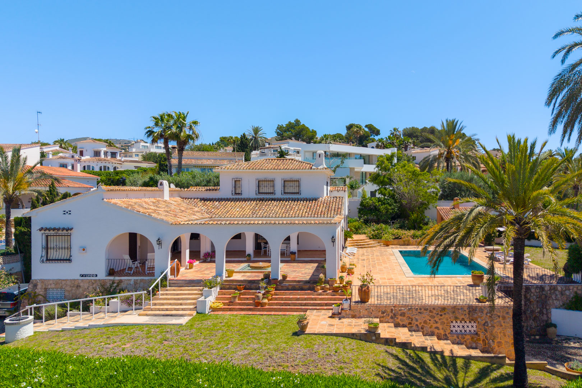
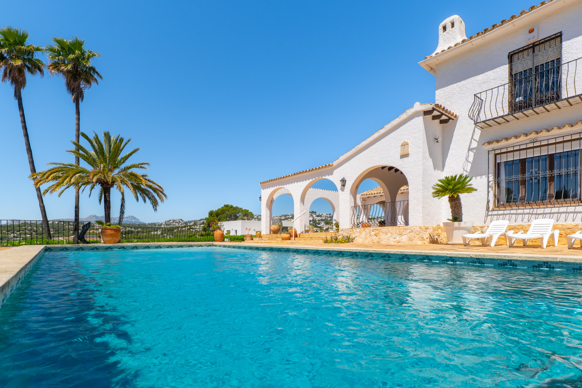
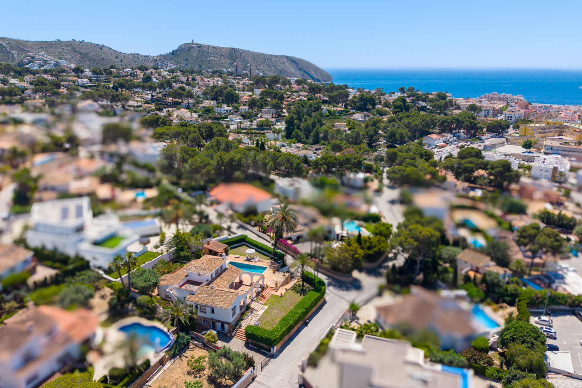
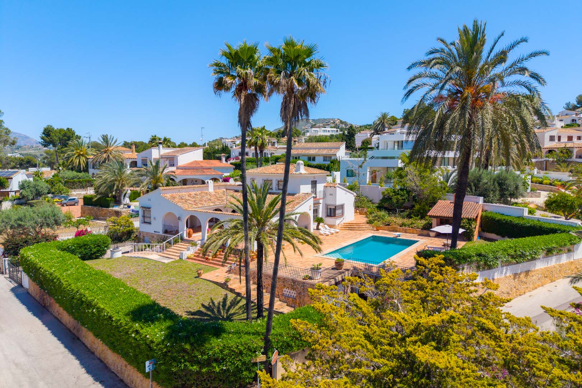
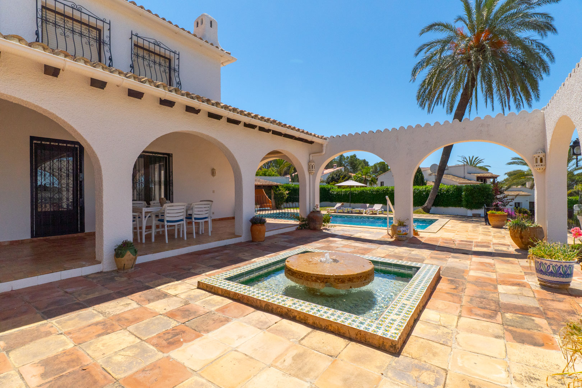
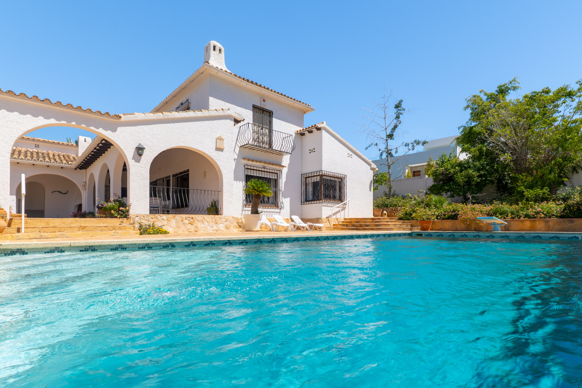
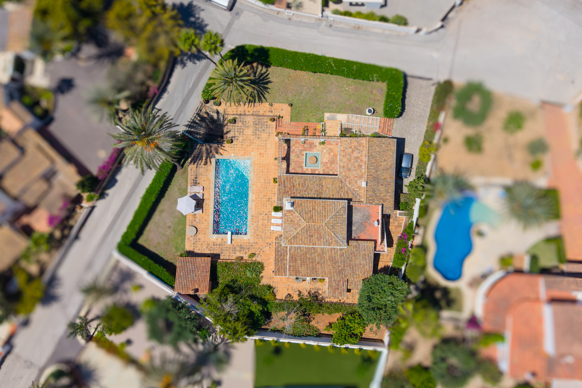
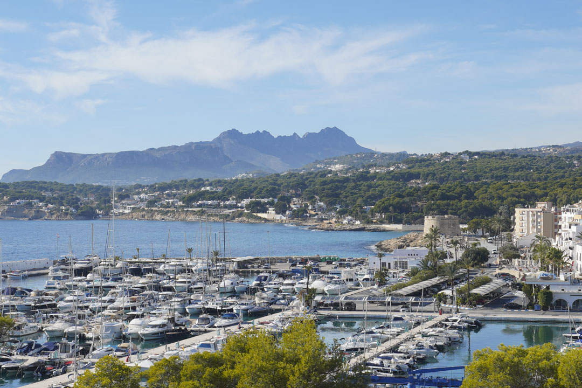
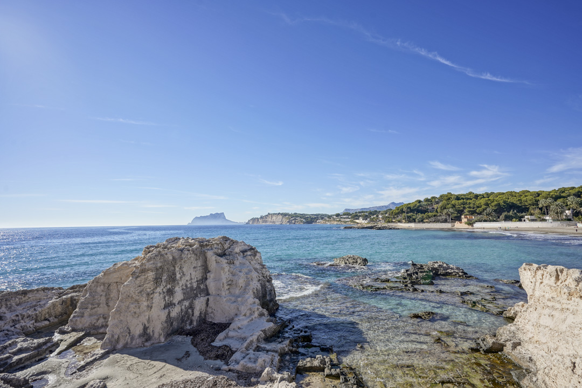
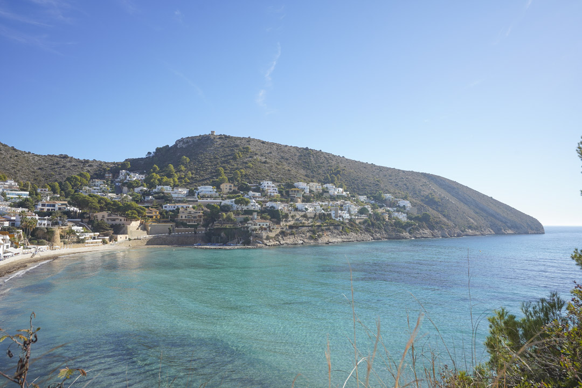
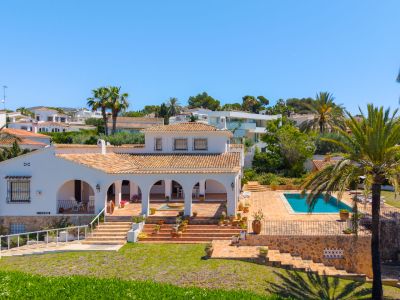
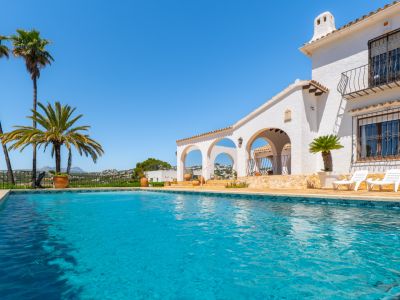
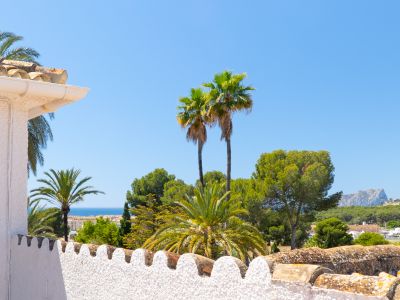
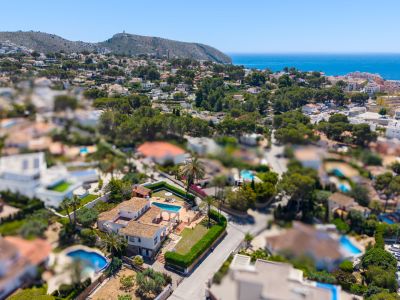
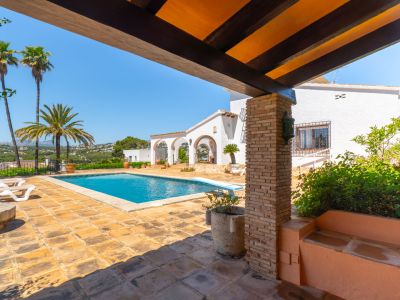
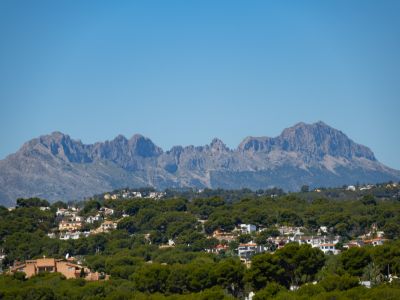
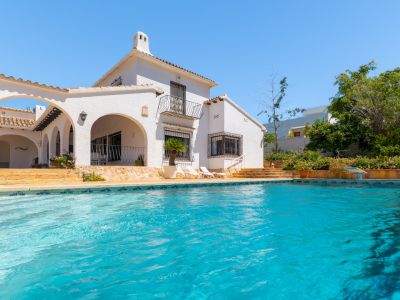
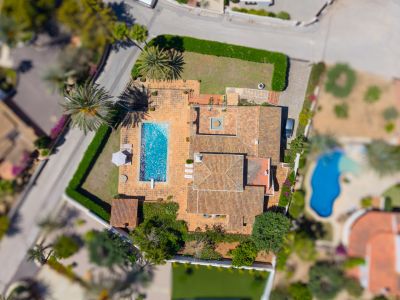
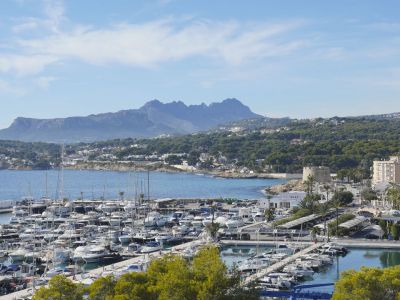
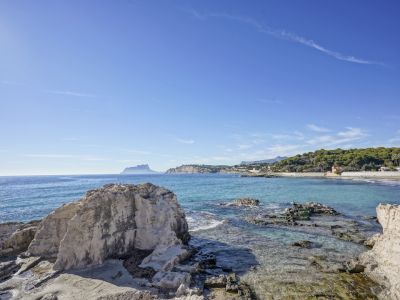
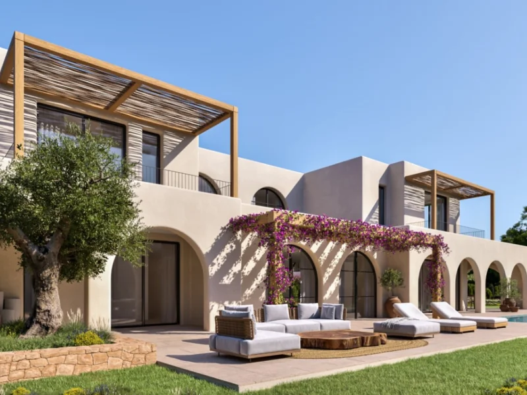
This beautiful Mediterranean villa is situated on a spacious, flat plot in a cul-de-sac within the prestigious Pla del Mar urbanisation, within walking distance of the charming centre and beaches of Moraira.
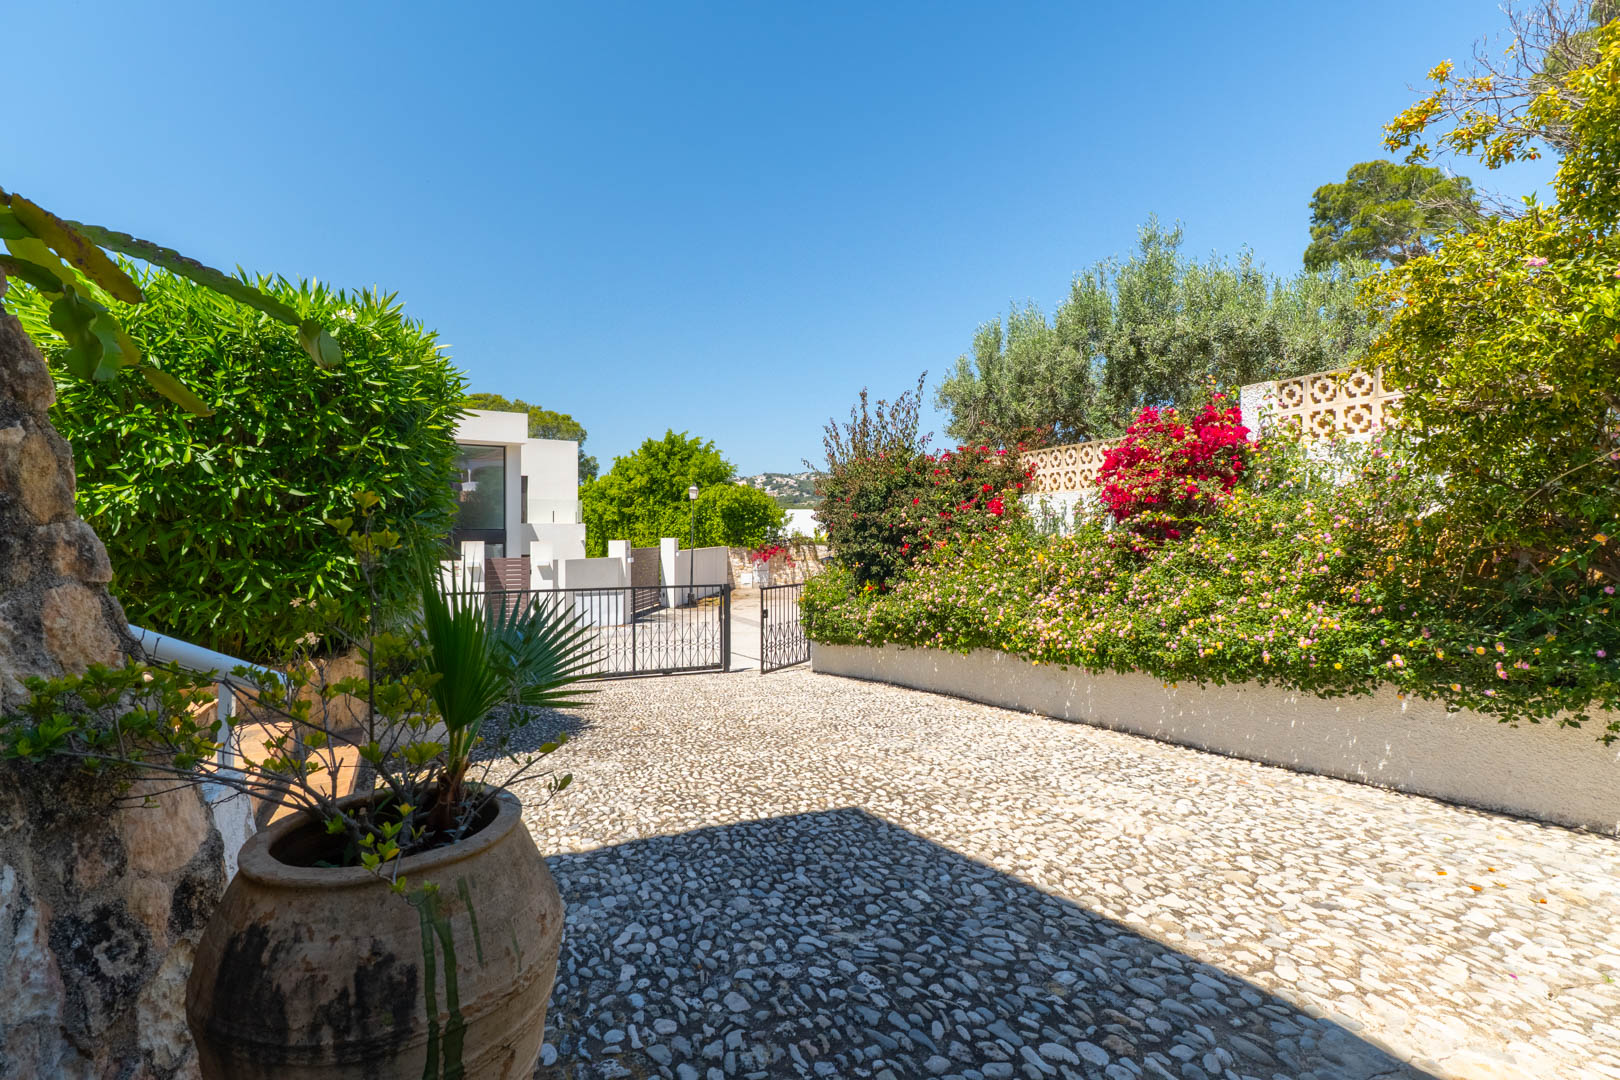
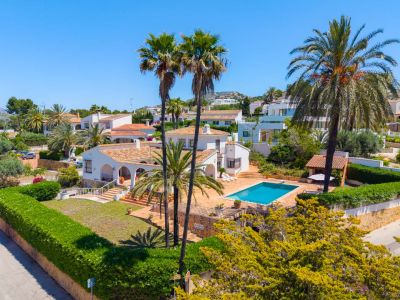
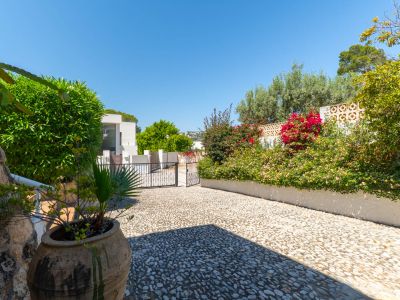
The villa is surrounded by a mature, beautifully landscaped Mediterranean garden that creates a green and atmospheric setting while guaranteeing exceptional privacy.
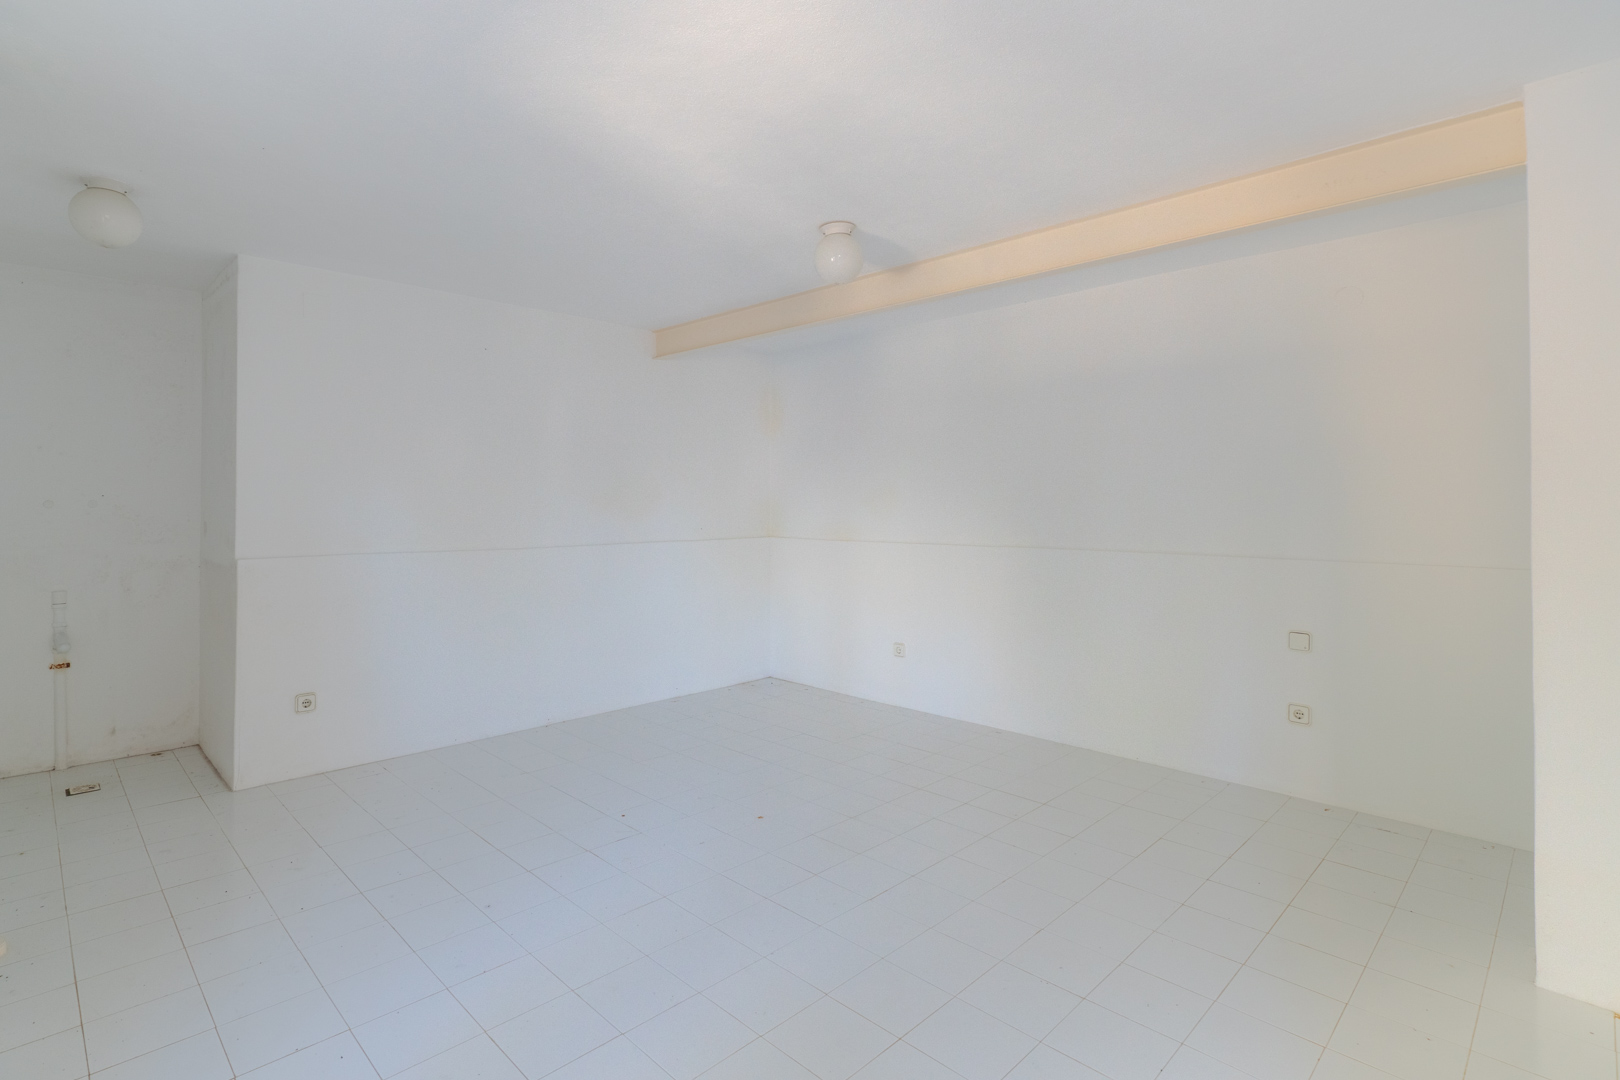
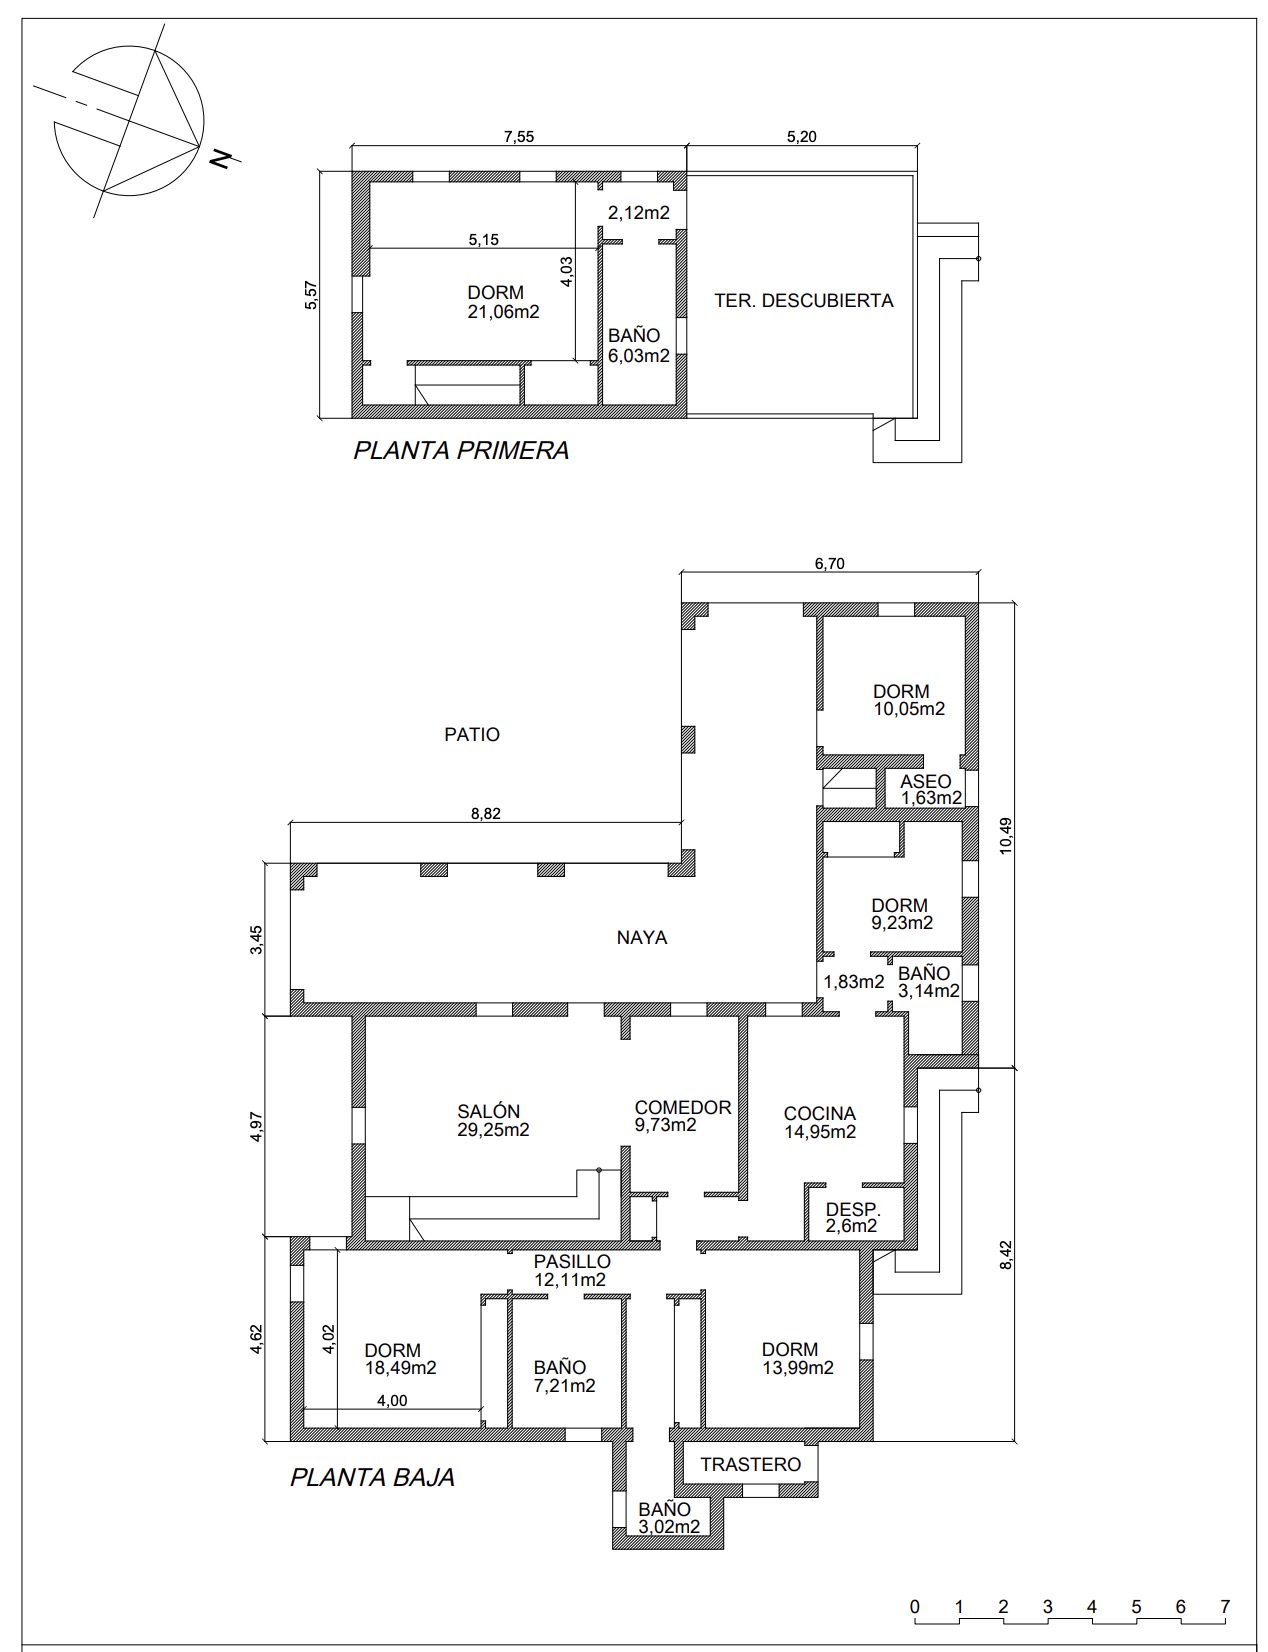
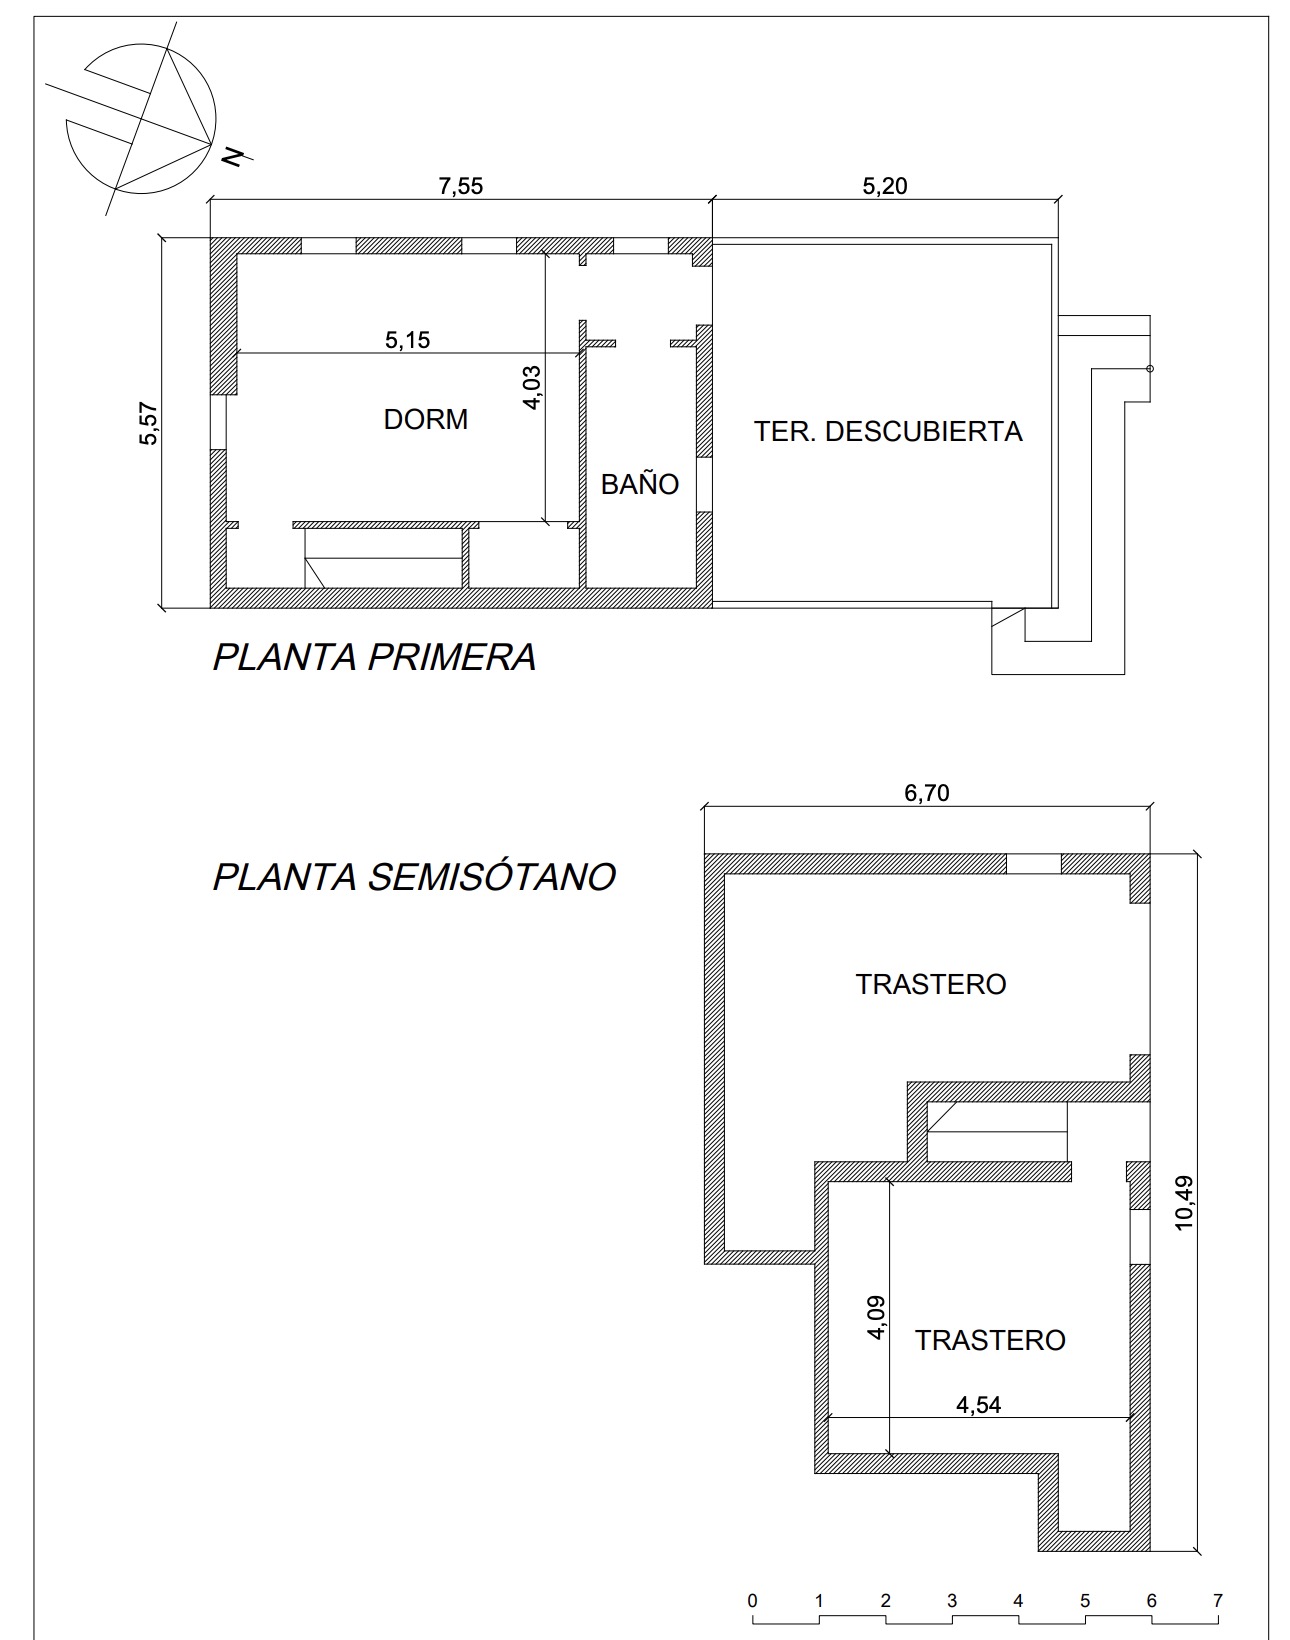
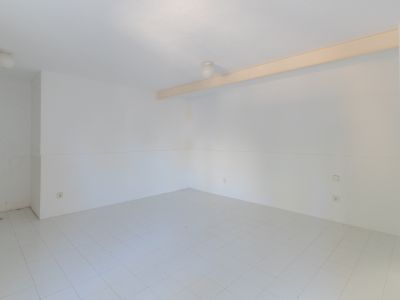
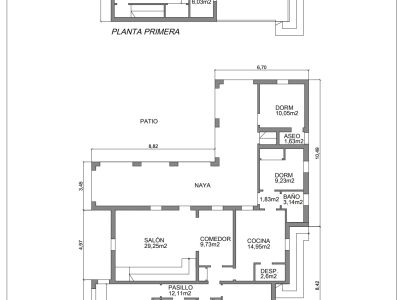
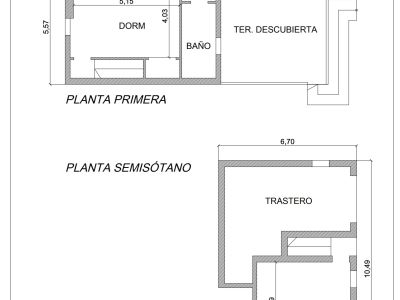
The property is distributed over two floors and additionally offers an extra room on the semi-basement level, with window and water connection, ideal for conversion into a guest accommodation, a hobby room or gym.
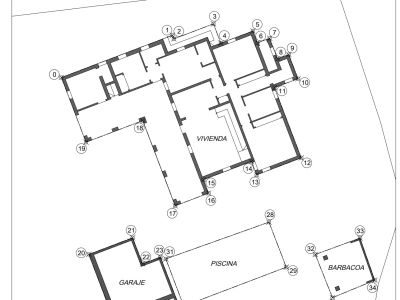
For added convenience, the villa also benefits from two garages and a practical outdoor bathroom.
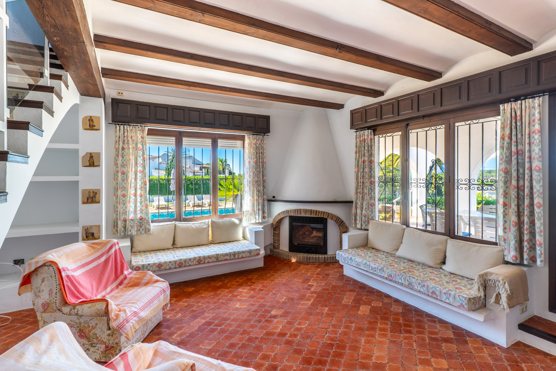
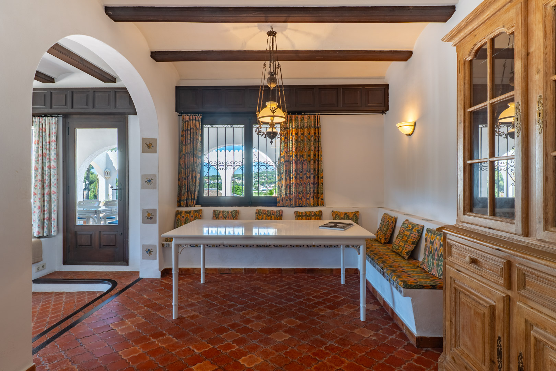
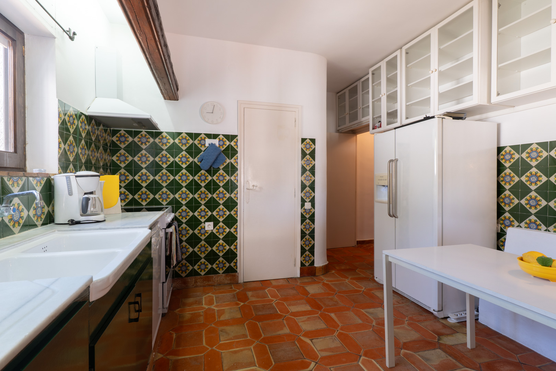
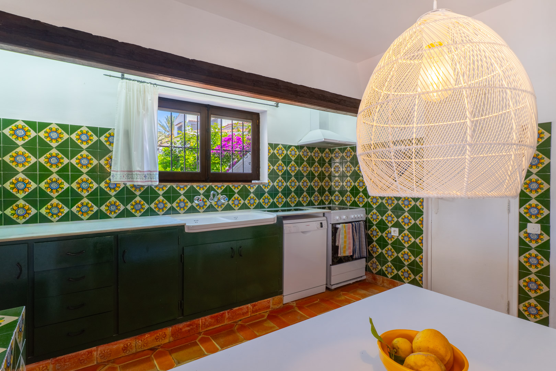
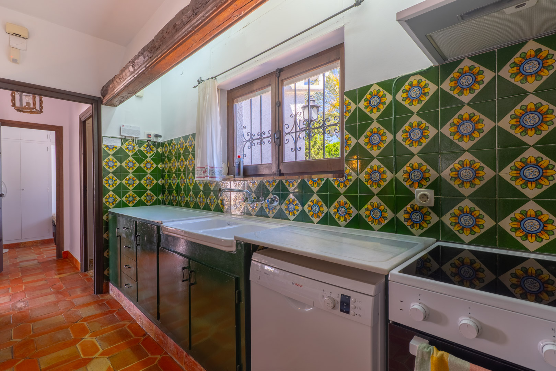
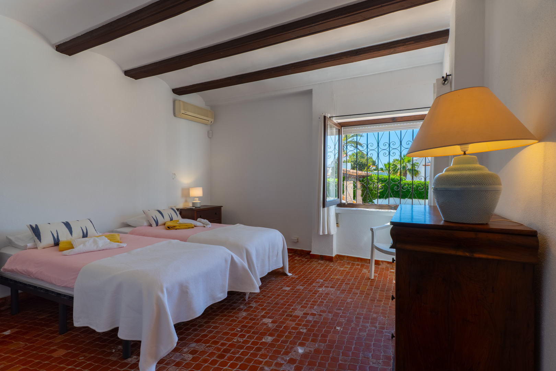
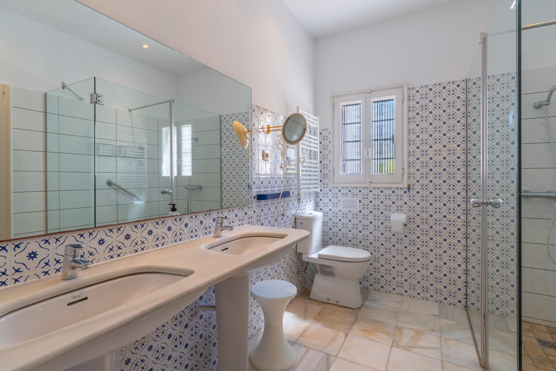
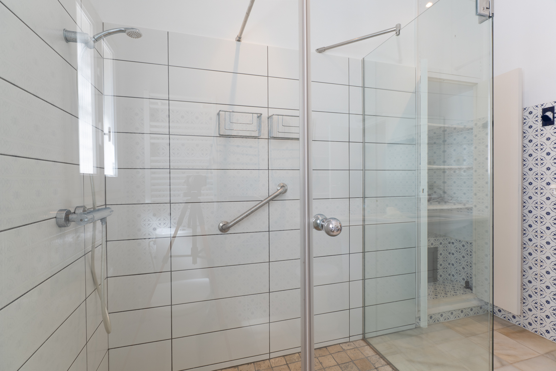
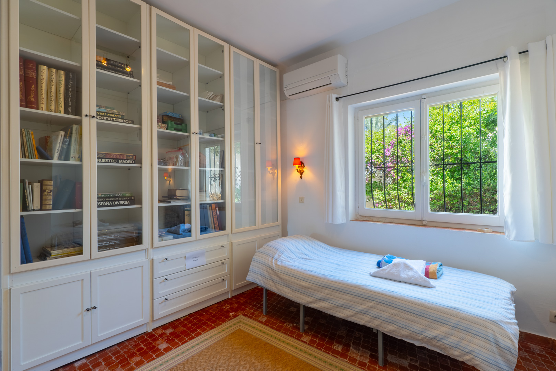
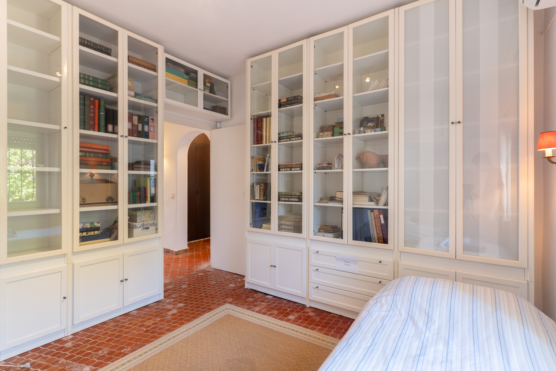
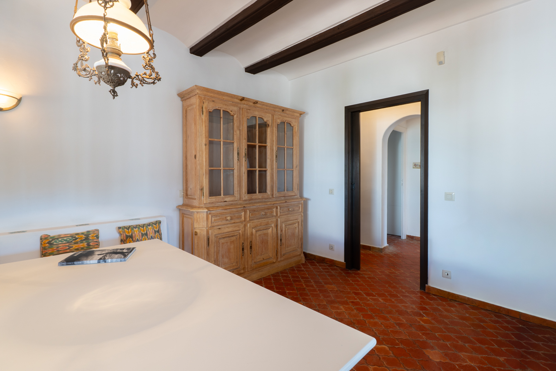
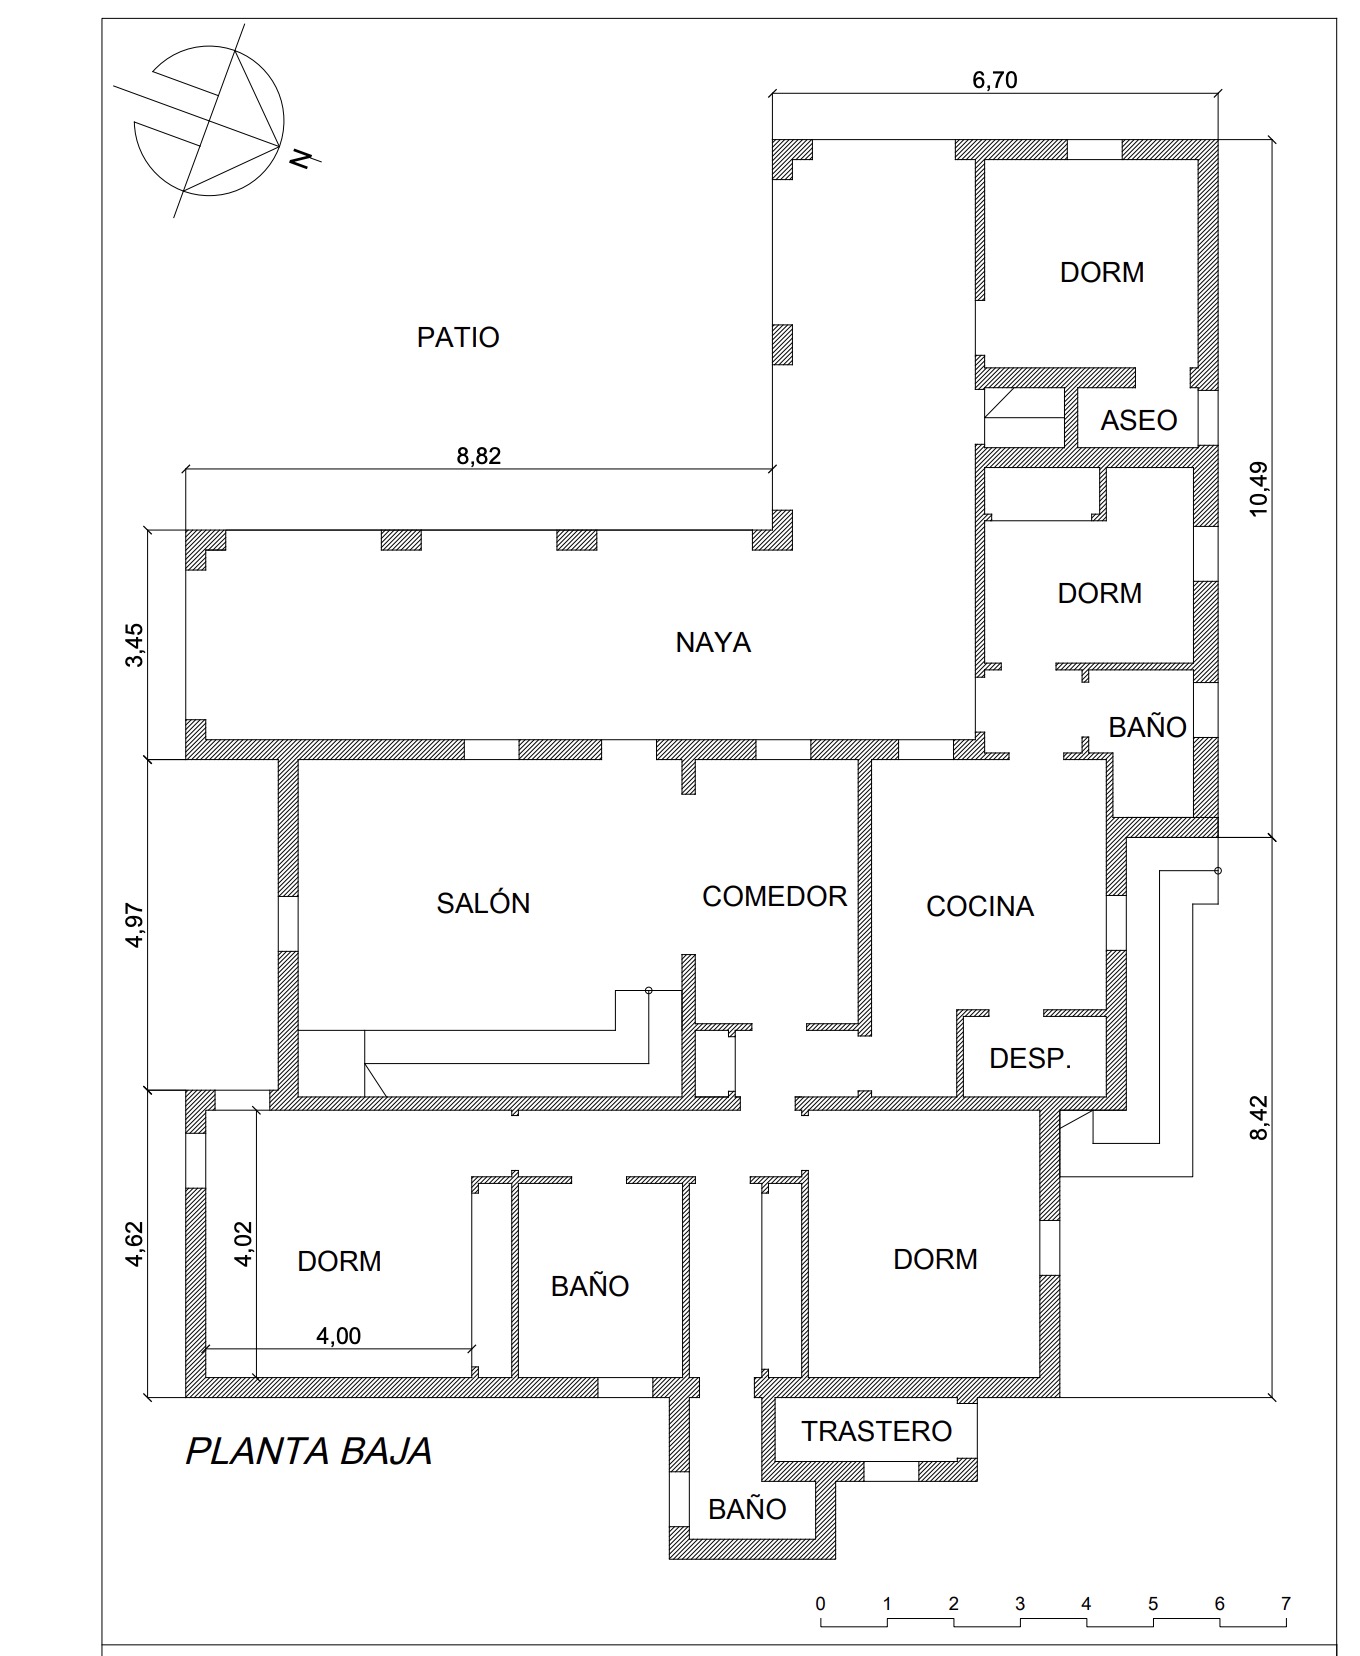
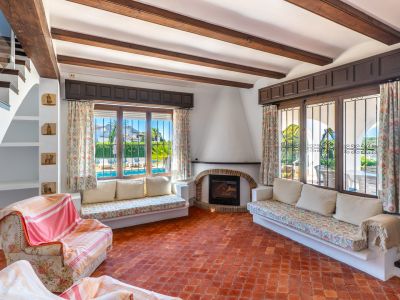
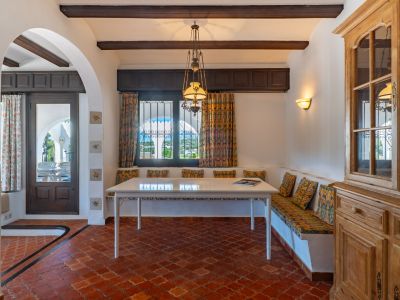
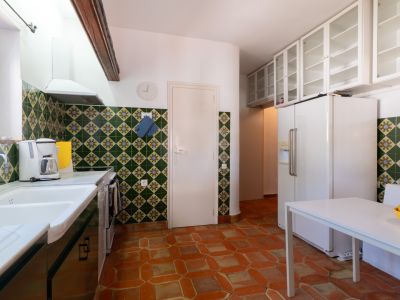
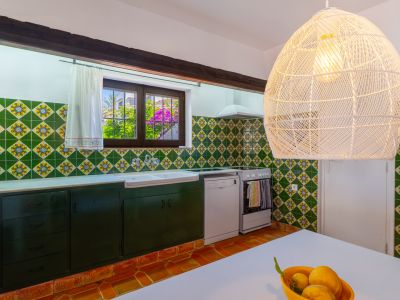
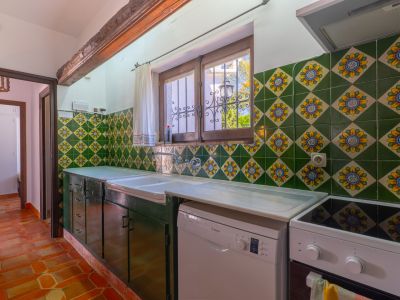
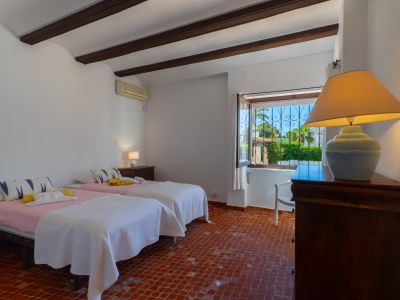
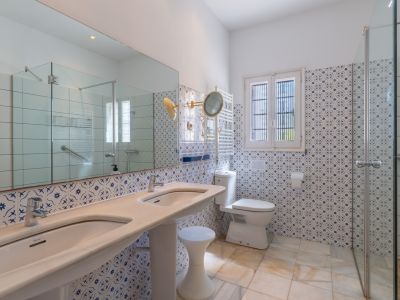
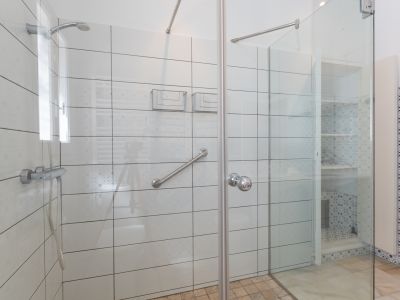
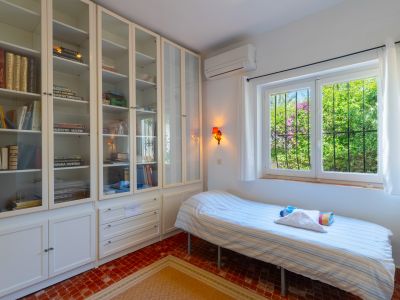
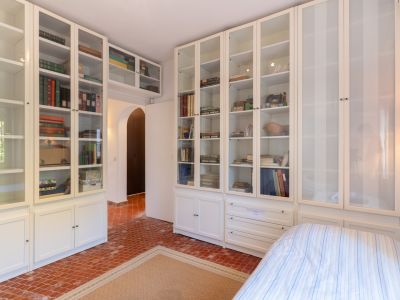
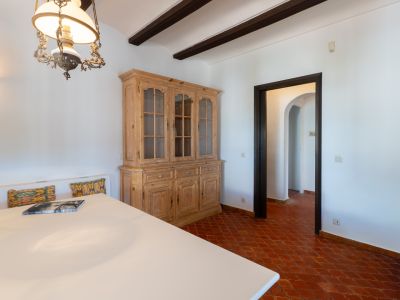
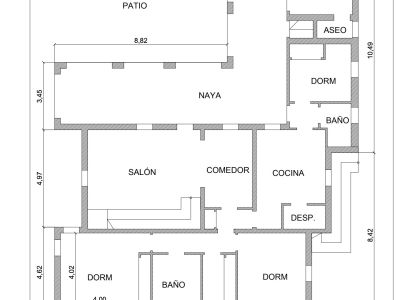
The ground floor comprises a spacious and cosy living room with fireplace and adjoining dining area. Next to this is the kitchen with separate storage room. This floor also features two double bedrooms, one single bedroom and three bathrooms. In addition, there is a further room with bathroom and private exterior access, ideal as guest accommodation or office.
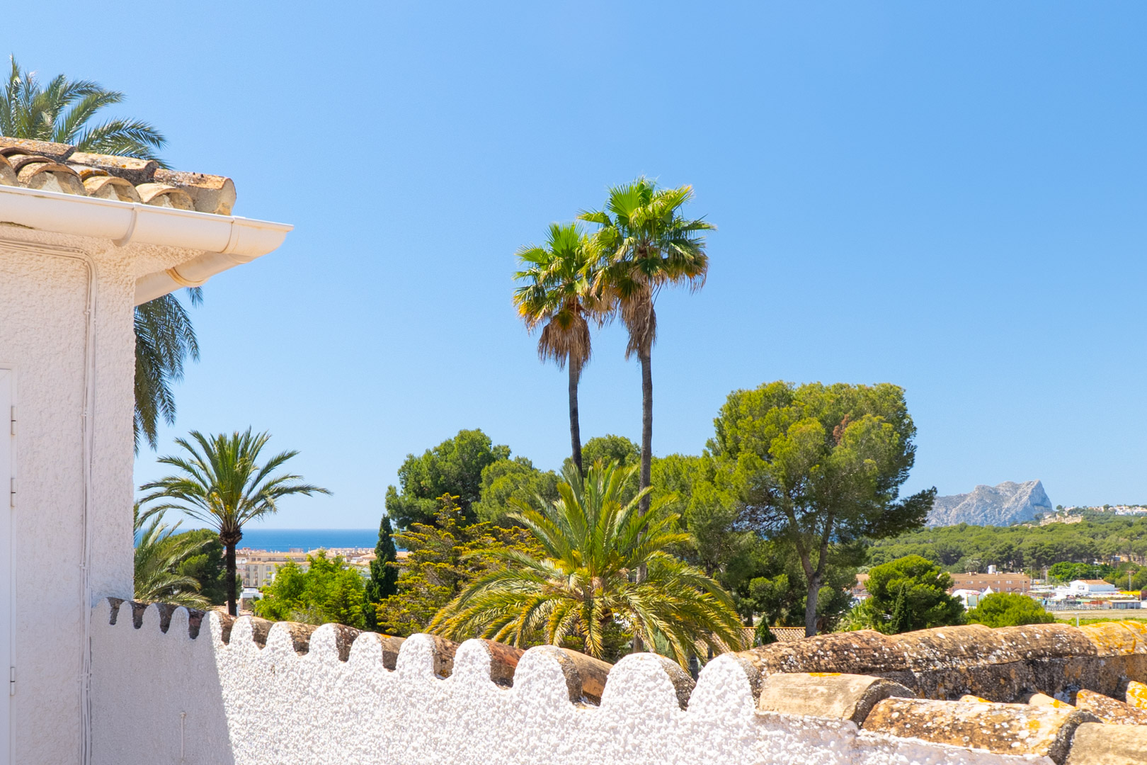
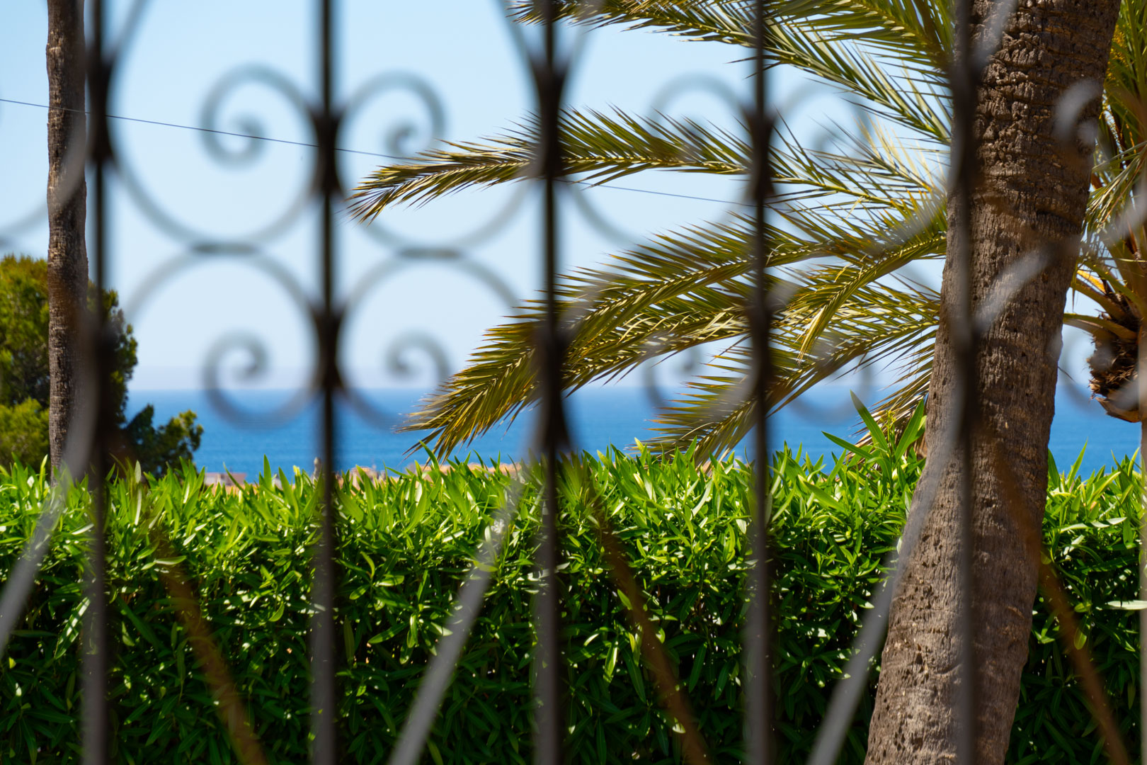
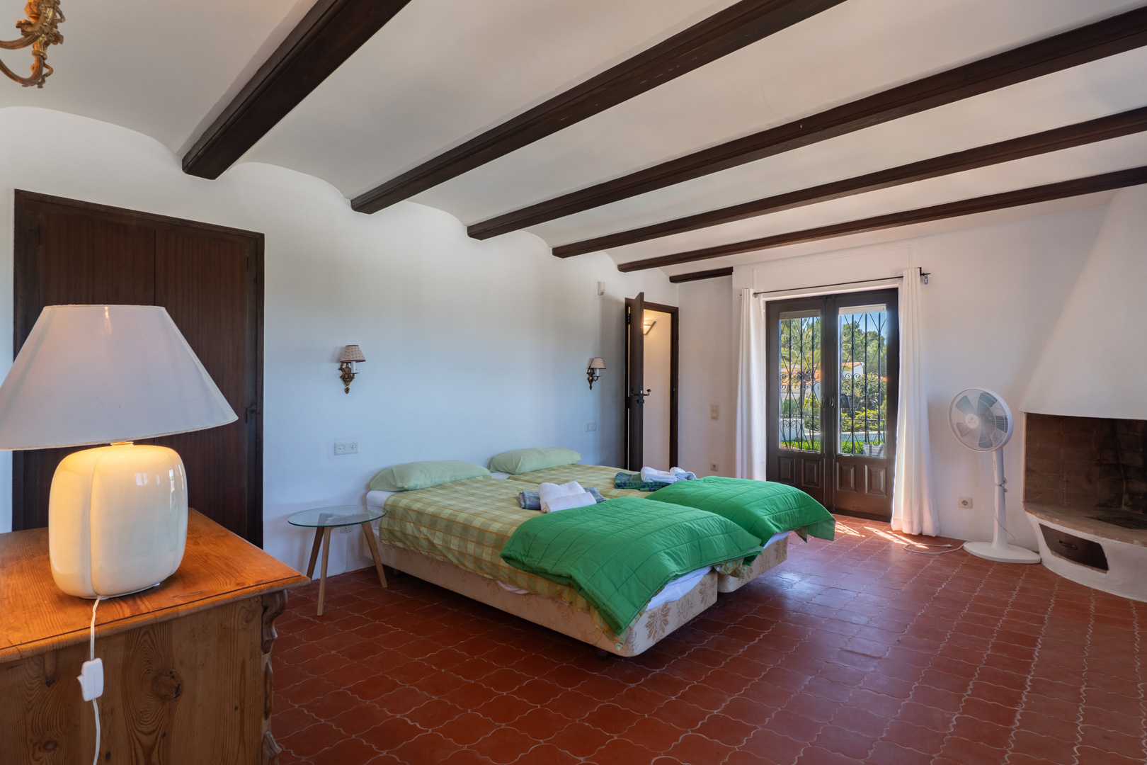
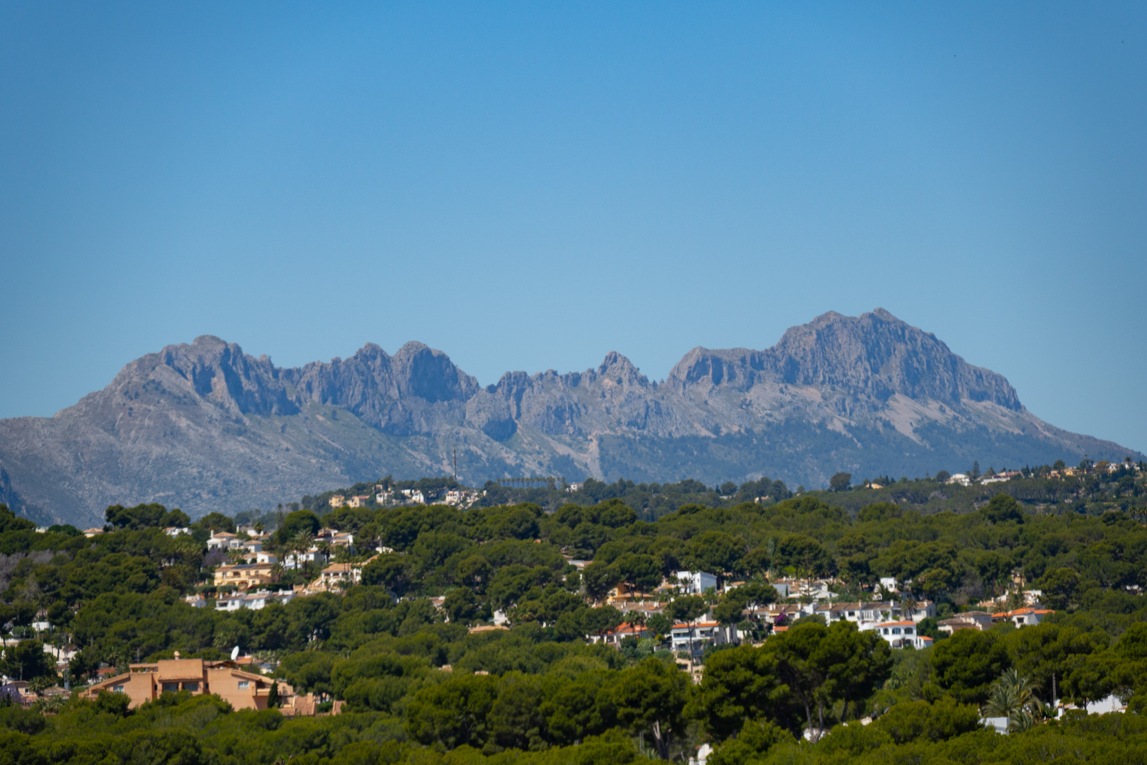
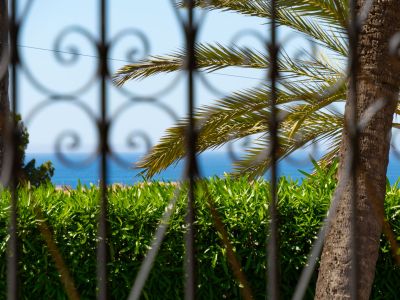
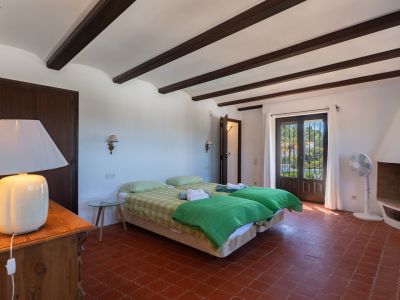
The upper floor consists of a spacious double bedroom with en-suite bathroom and private terrace. From this level there are sea views.
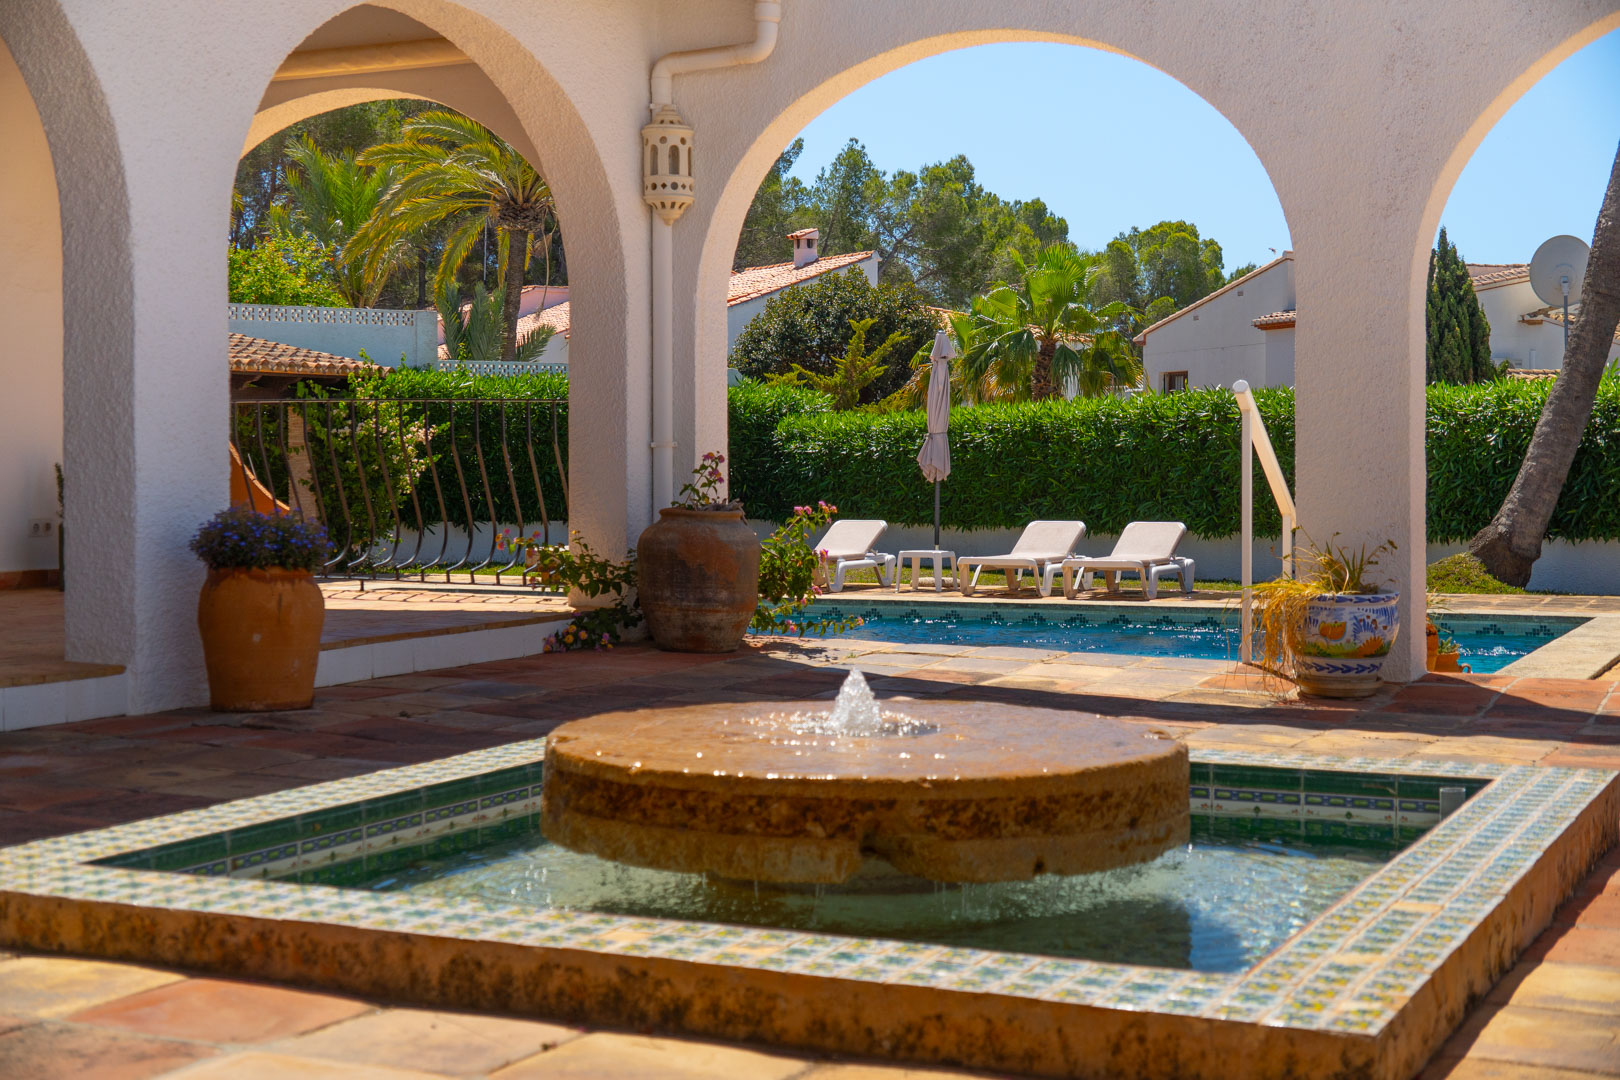
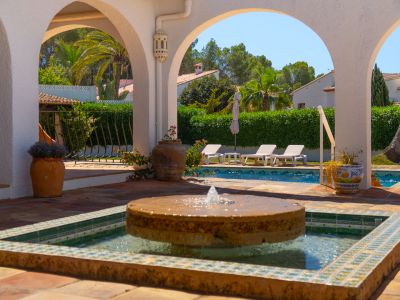
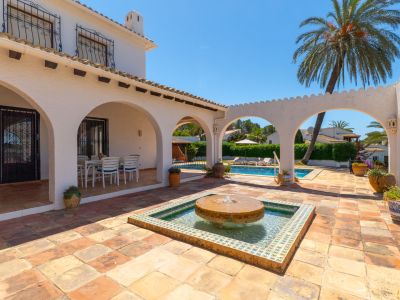
The architectural heart of the home is a charming central patio with fountain, around which the villa is arranged in an elegant L-shape, giving the property unique character and authentic Mediterranean charm.
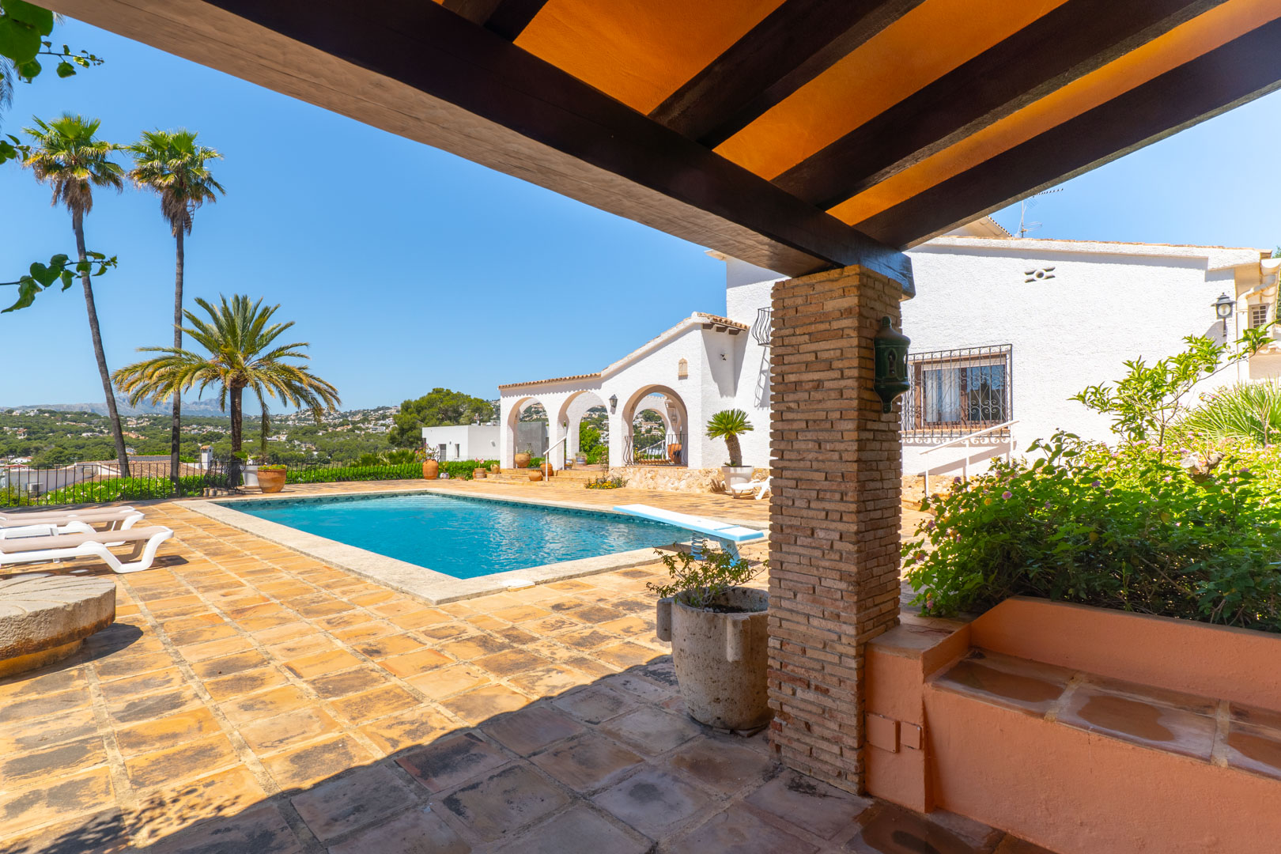
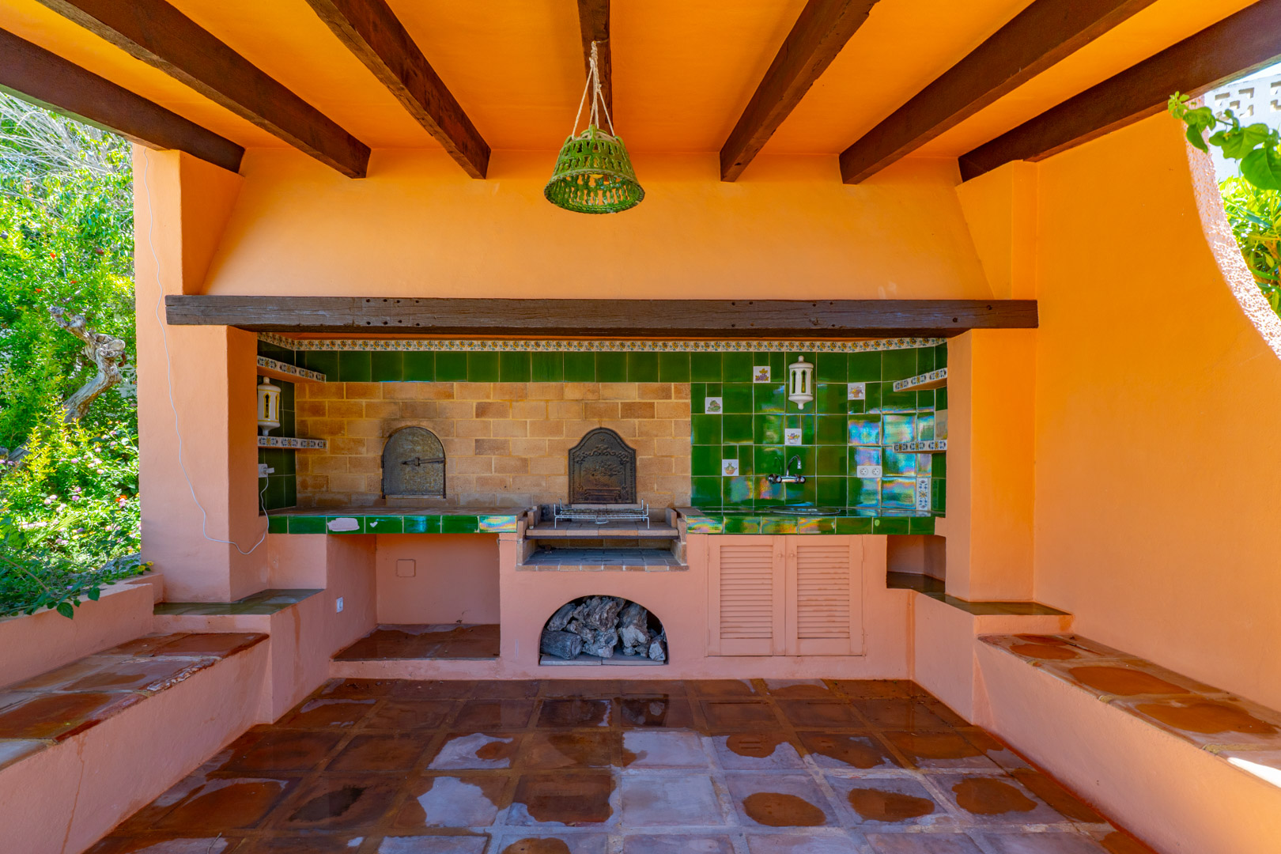
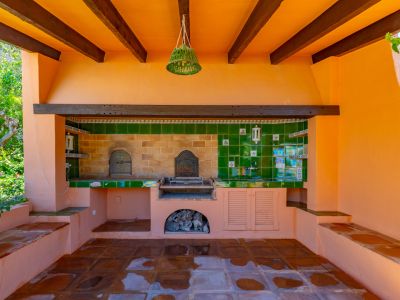
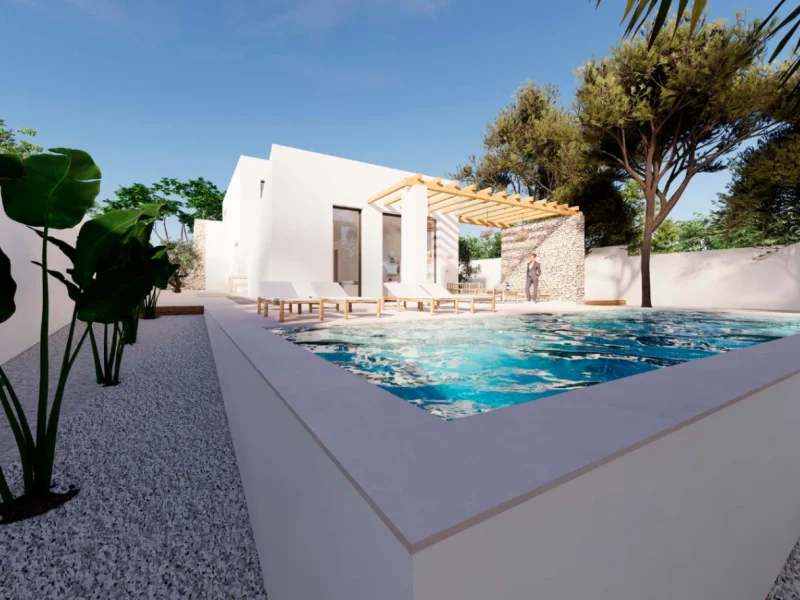
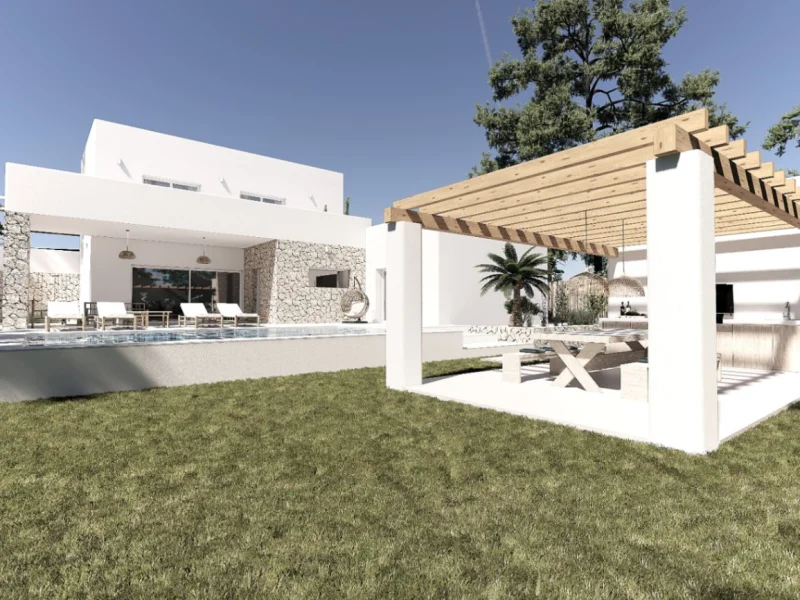
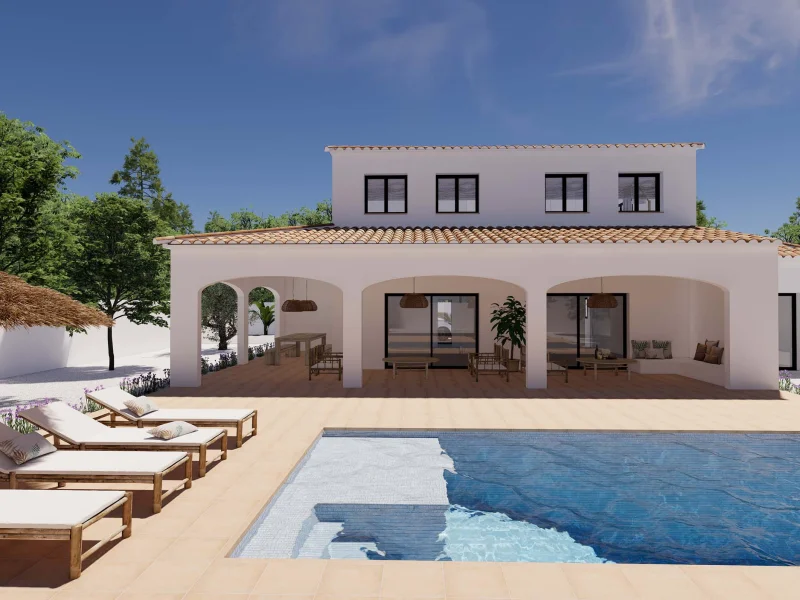
Outside you will find a generous 12 x 5 metre swimming pool, an outdoor shower, a covered outdoor kitchen and multiple terraces to fully enjoy Mediterranean outdoor living.
The villa is equipped with air conditioning and shutters and, thanks to its generous layout and numerous bedrooms, also offers excellent rental potential.
A unique opportunity for those seeking a spacious character villa in a prime location in Moraira, with privacy, charm and versatile possibilities.
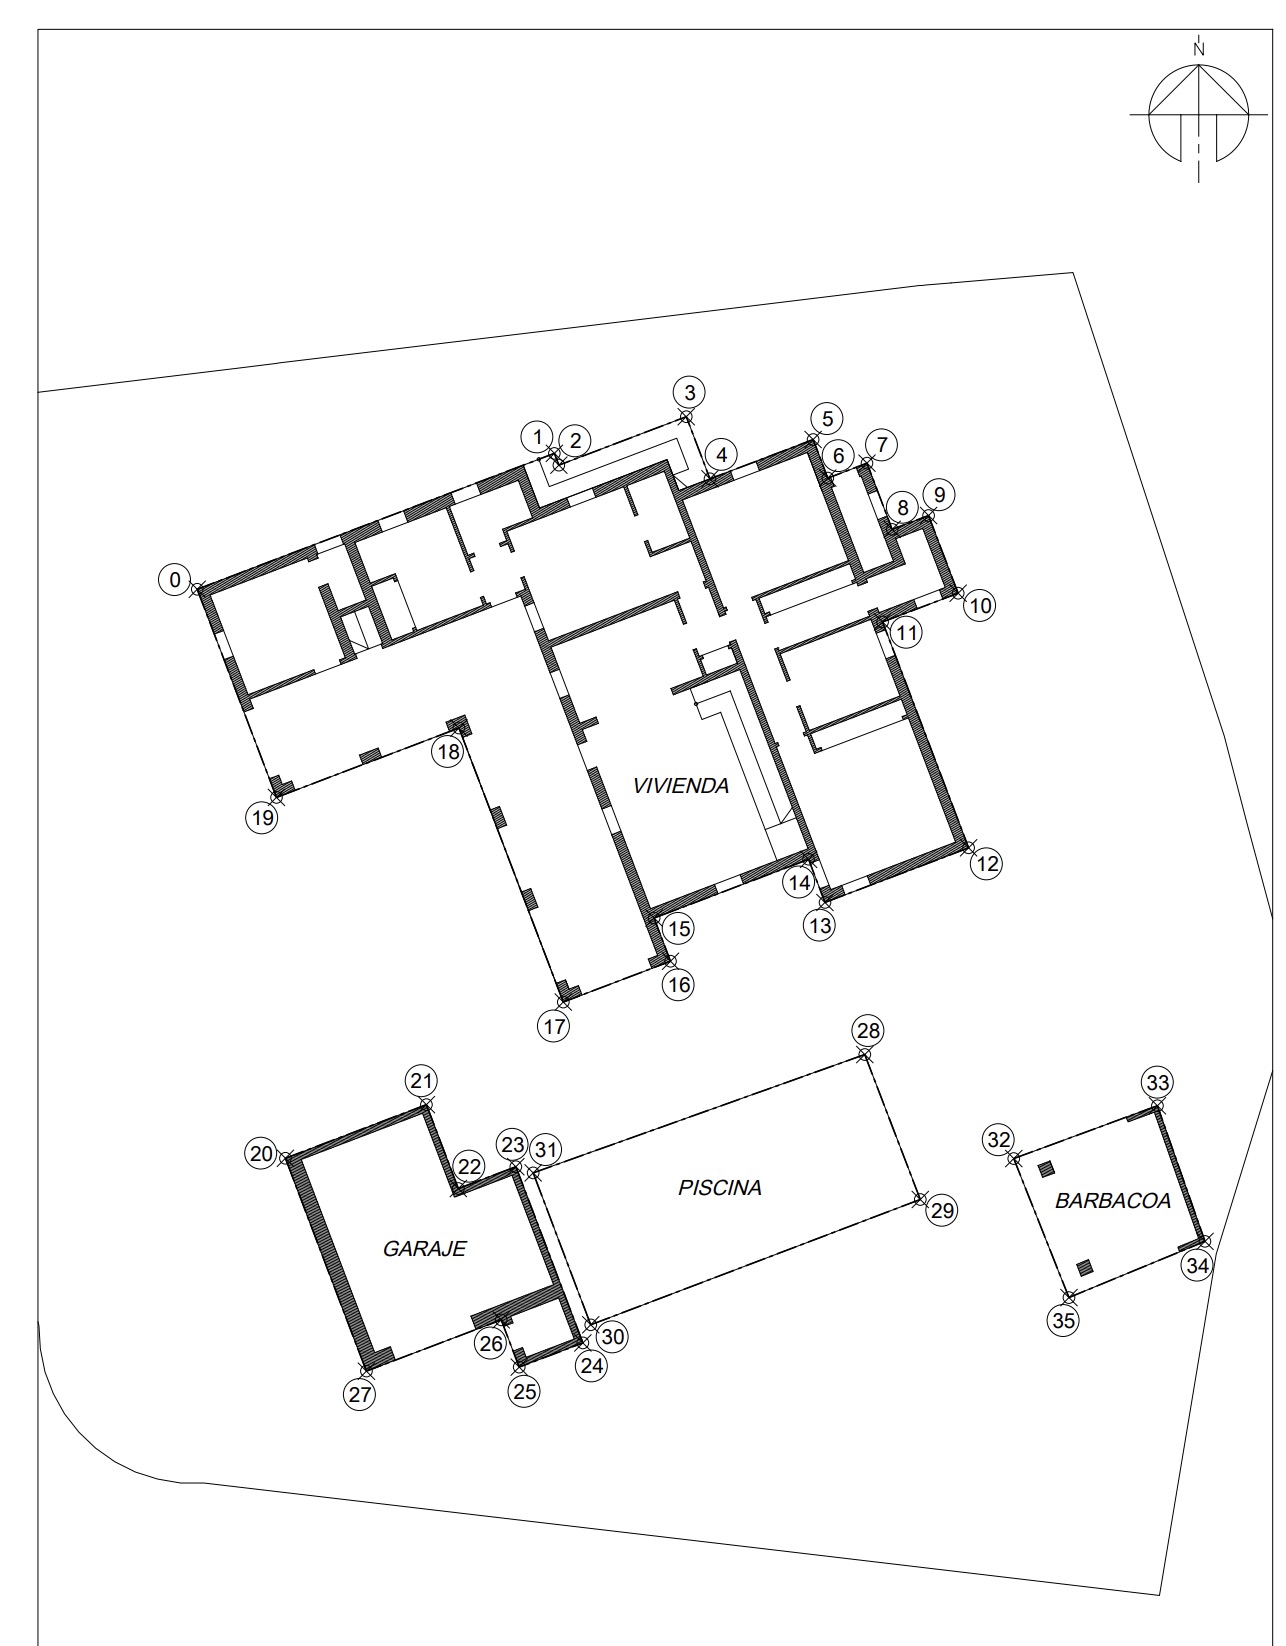
Extra: The villa offers the following built surfaces:
Ground floor: 178.80 m2
Naya: 55.30 m2
Upper floor: 42.05 m2
Upper floor terrace: 28.96 m2
Semi-basement level: 59.18 m2
Garage + technical room: 41.87 m2
Outdoor kitchen: 19.90 m2
Swimming pool: 50.61 m2
Total built area: 335.33 m2