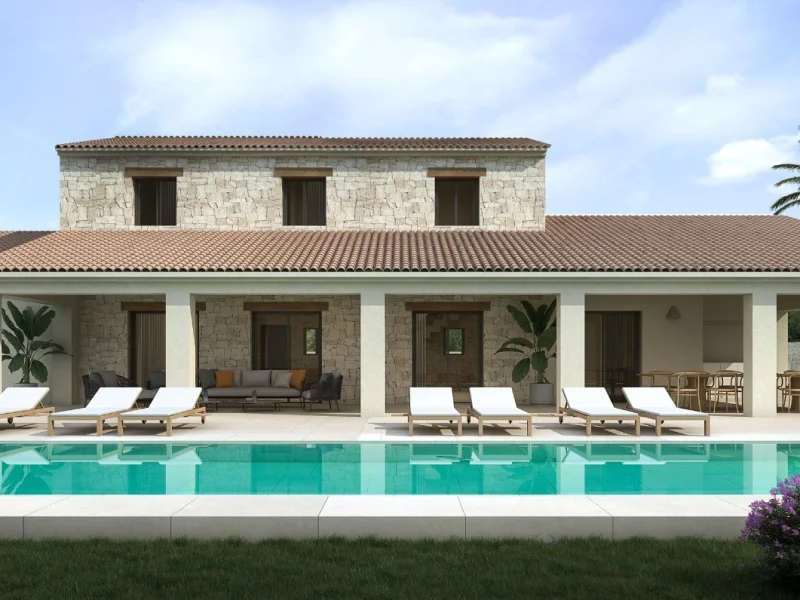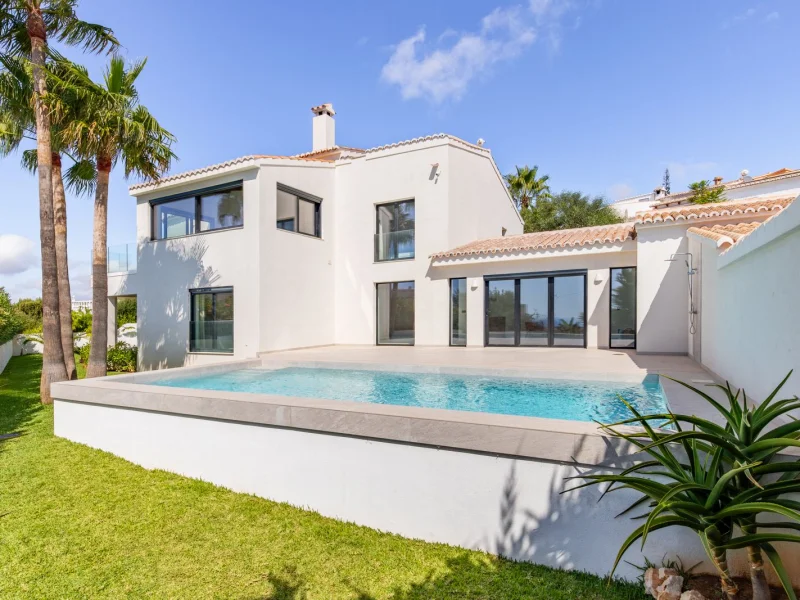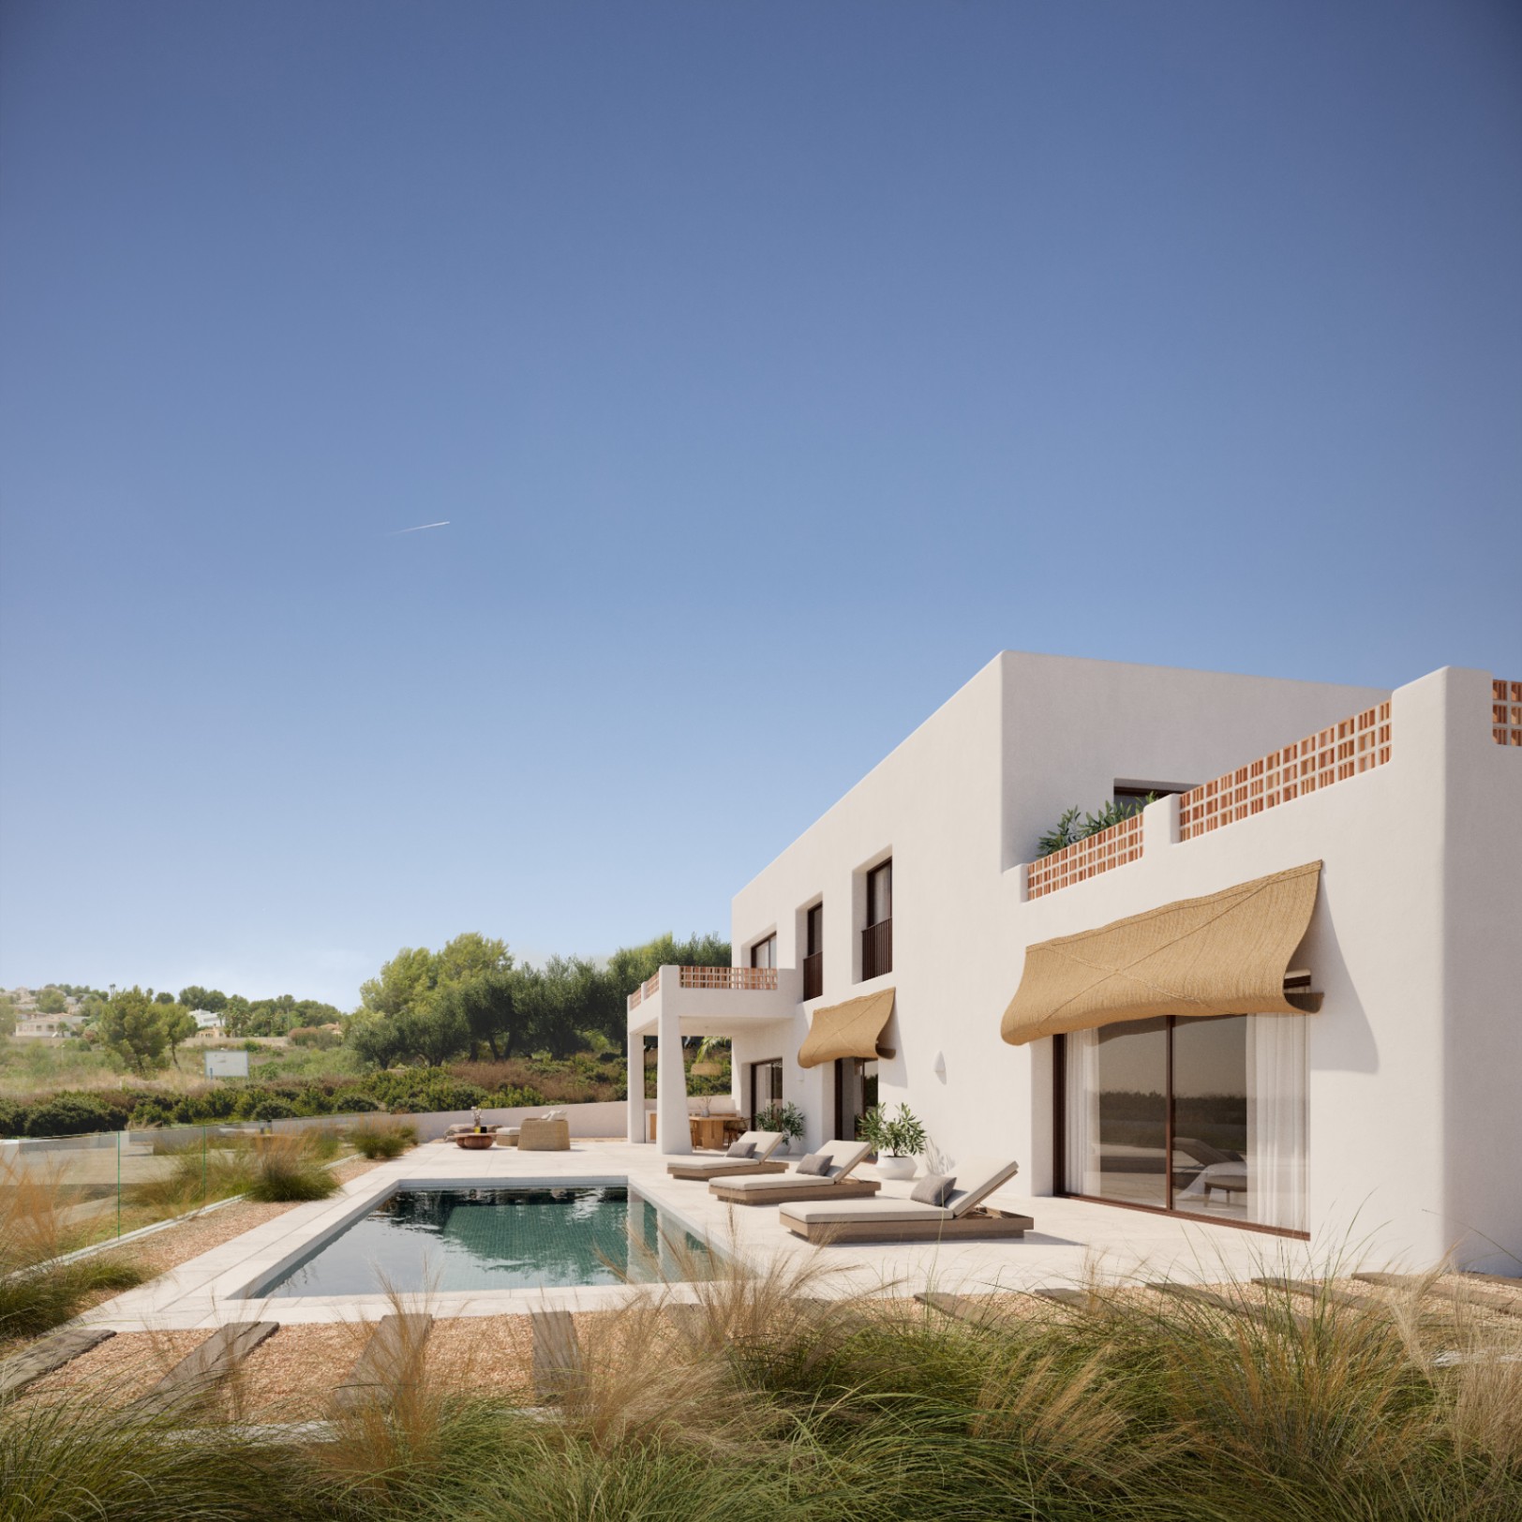
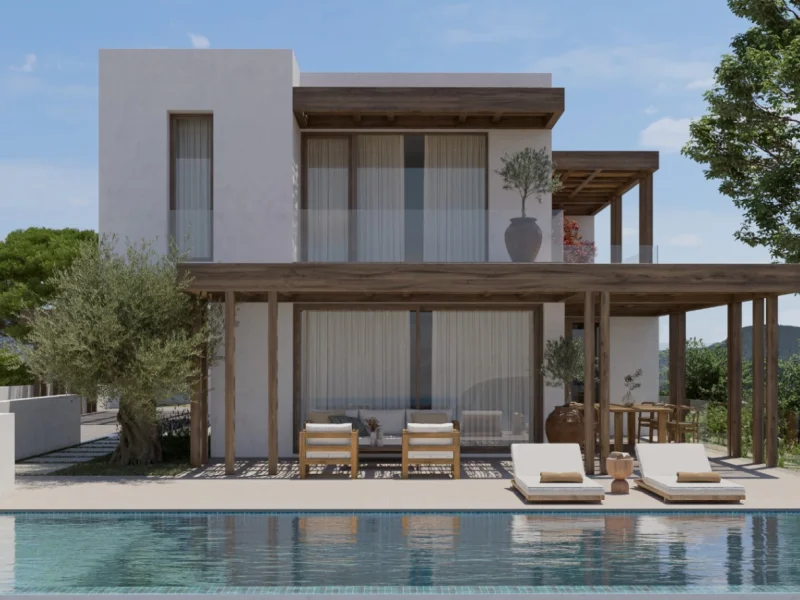
Exterior view featuring a rectangular swimming pool, stone terrace, and natural fiber awnings. The white facade includes terracotta lattice accents and large glass doors.
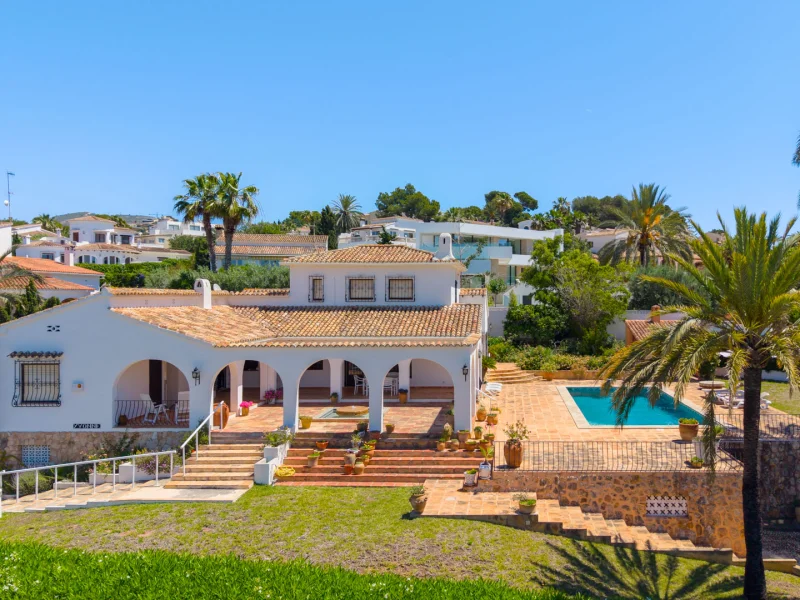
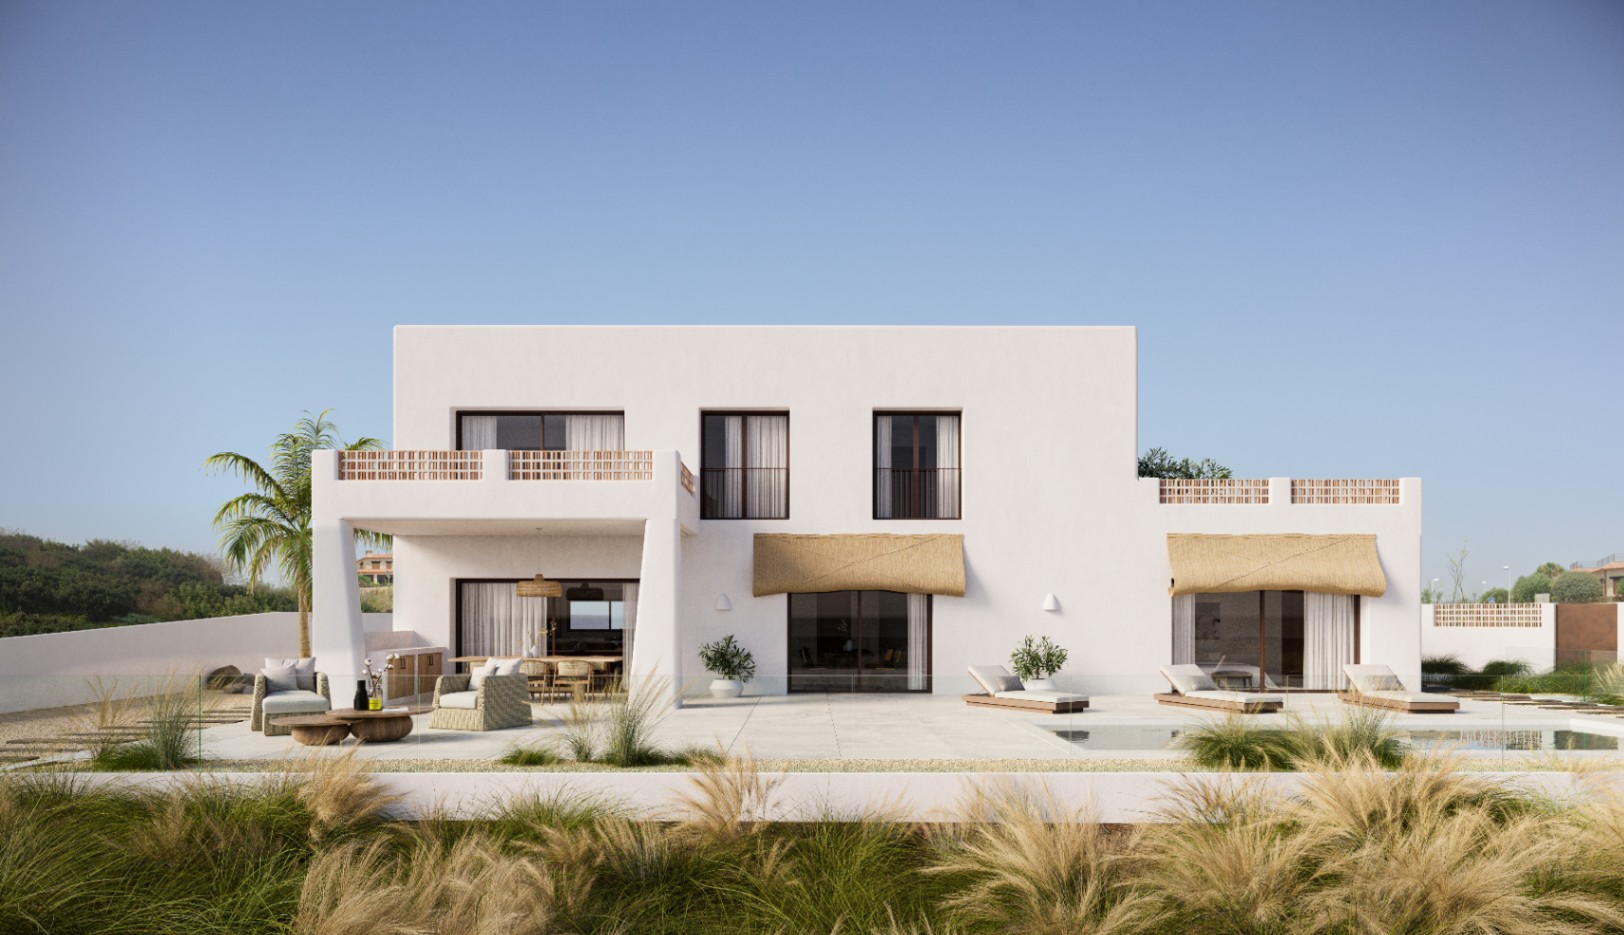
Exterior facade of the white minimalist villa featuring a large stone terrace, outdoor lounge, swimming pool, and balconies with decorative terracotta railings.
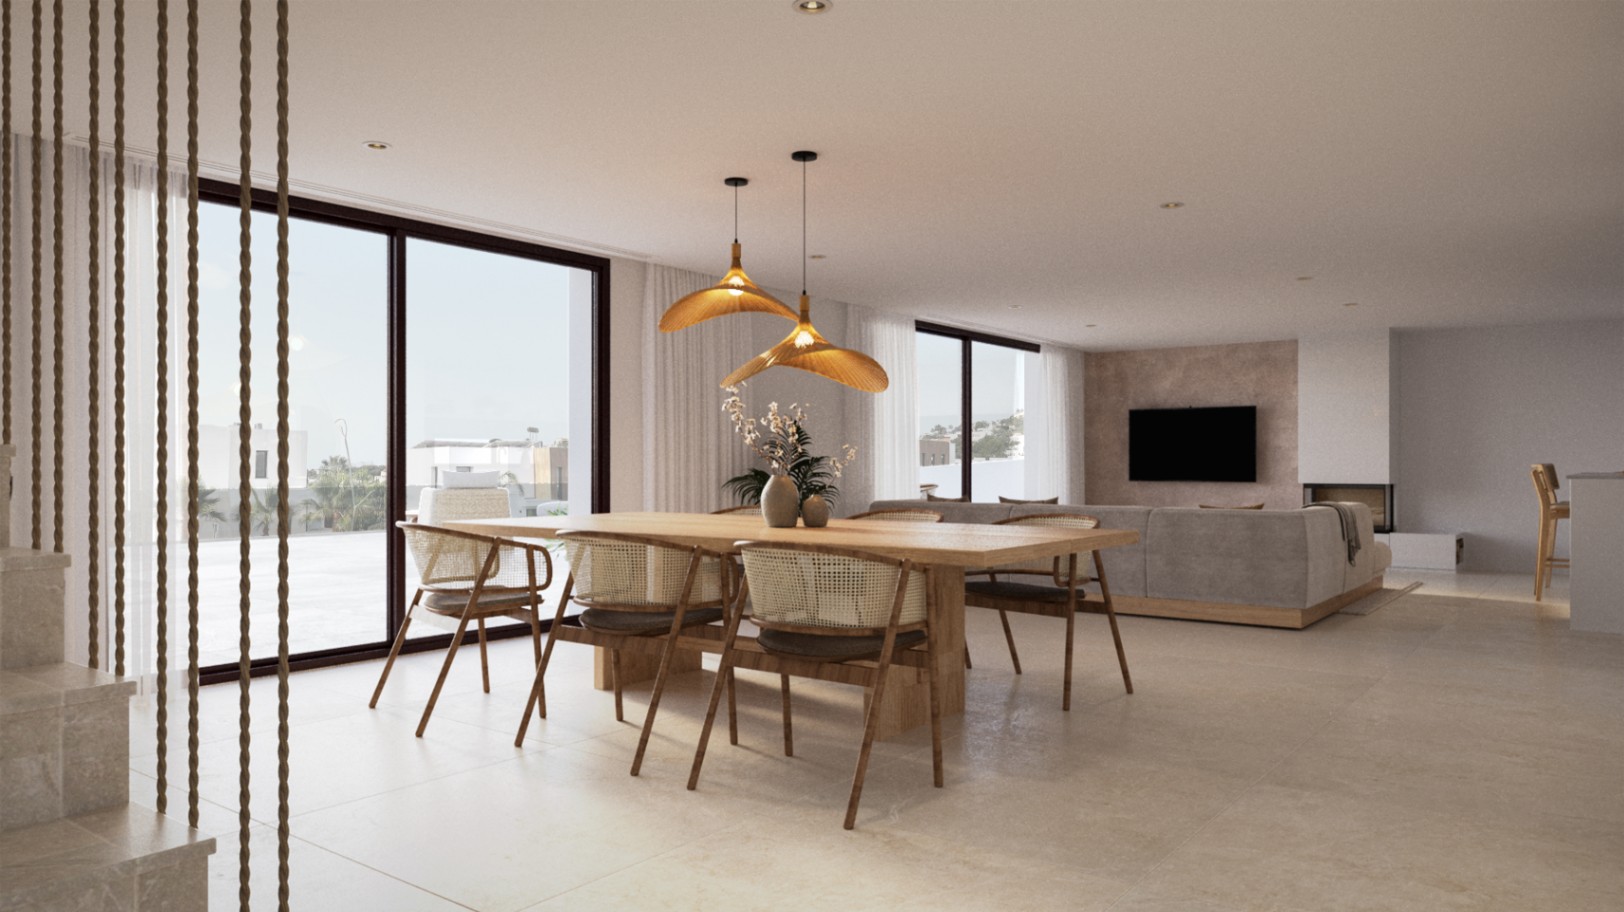
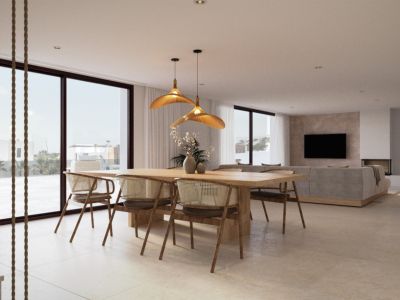
Open-plan living and dining area featuring a solid wood table, rattan chairs, and organic pendant lighting. Large sliding glass doors provide seamless access to the terrace.
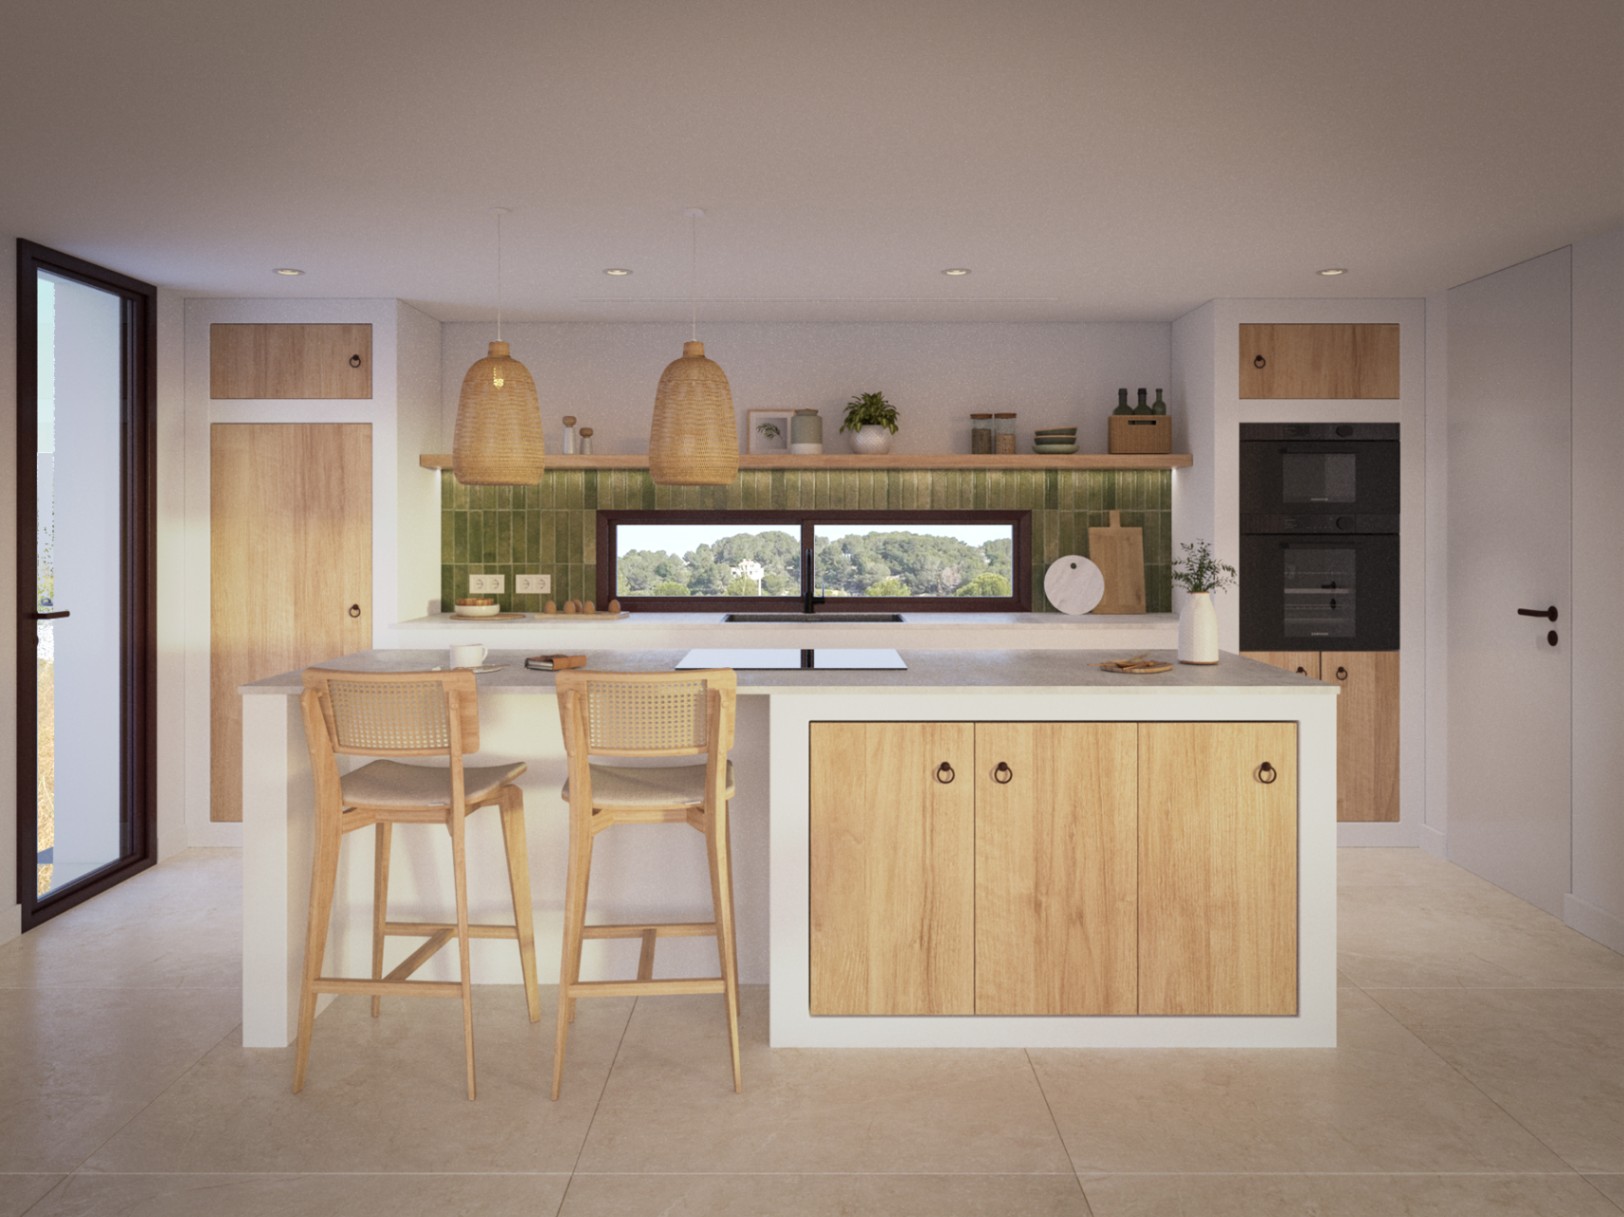
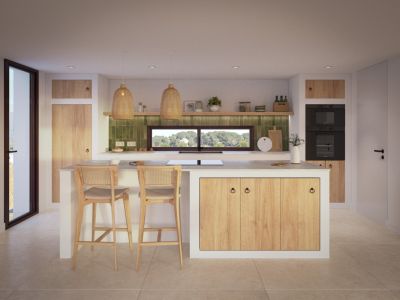
Open-concept kitchen featuring a central island, oak cabinetry, and a green tiled backsplash. A horizontal panoramic window provides natural light and landscape views.
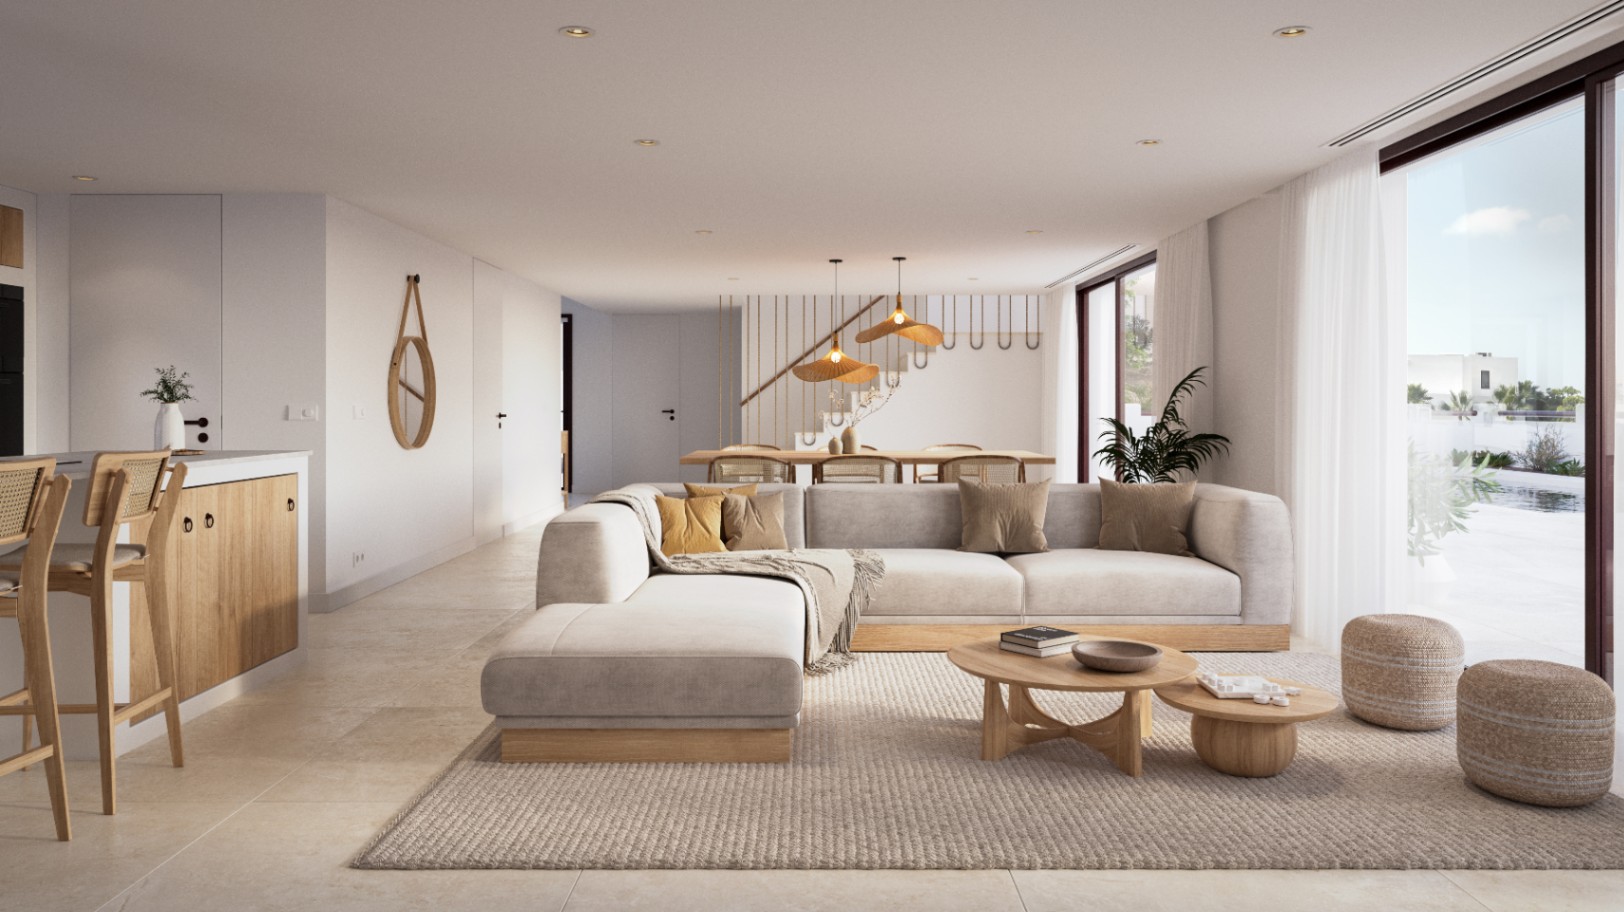
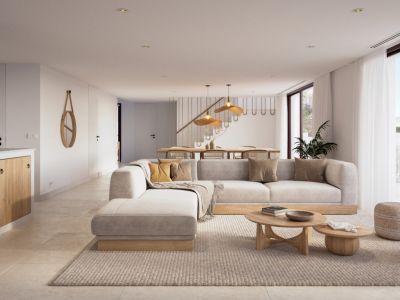
Open-concept living area featuring natural wood furniture, a modular sofa, and direct terrace access. The space integrates the kitchen and dining area with warm, recessed lighting.
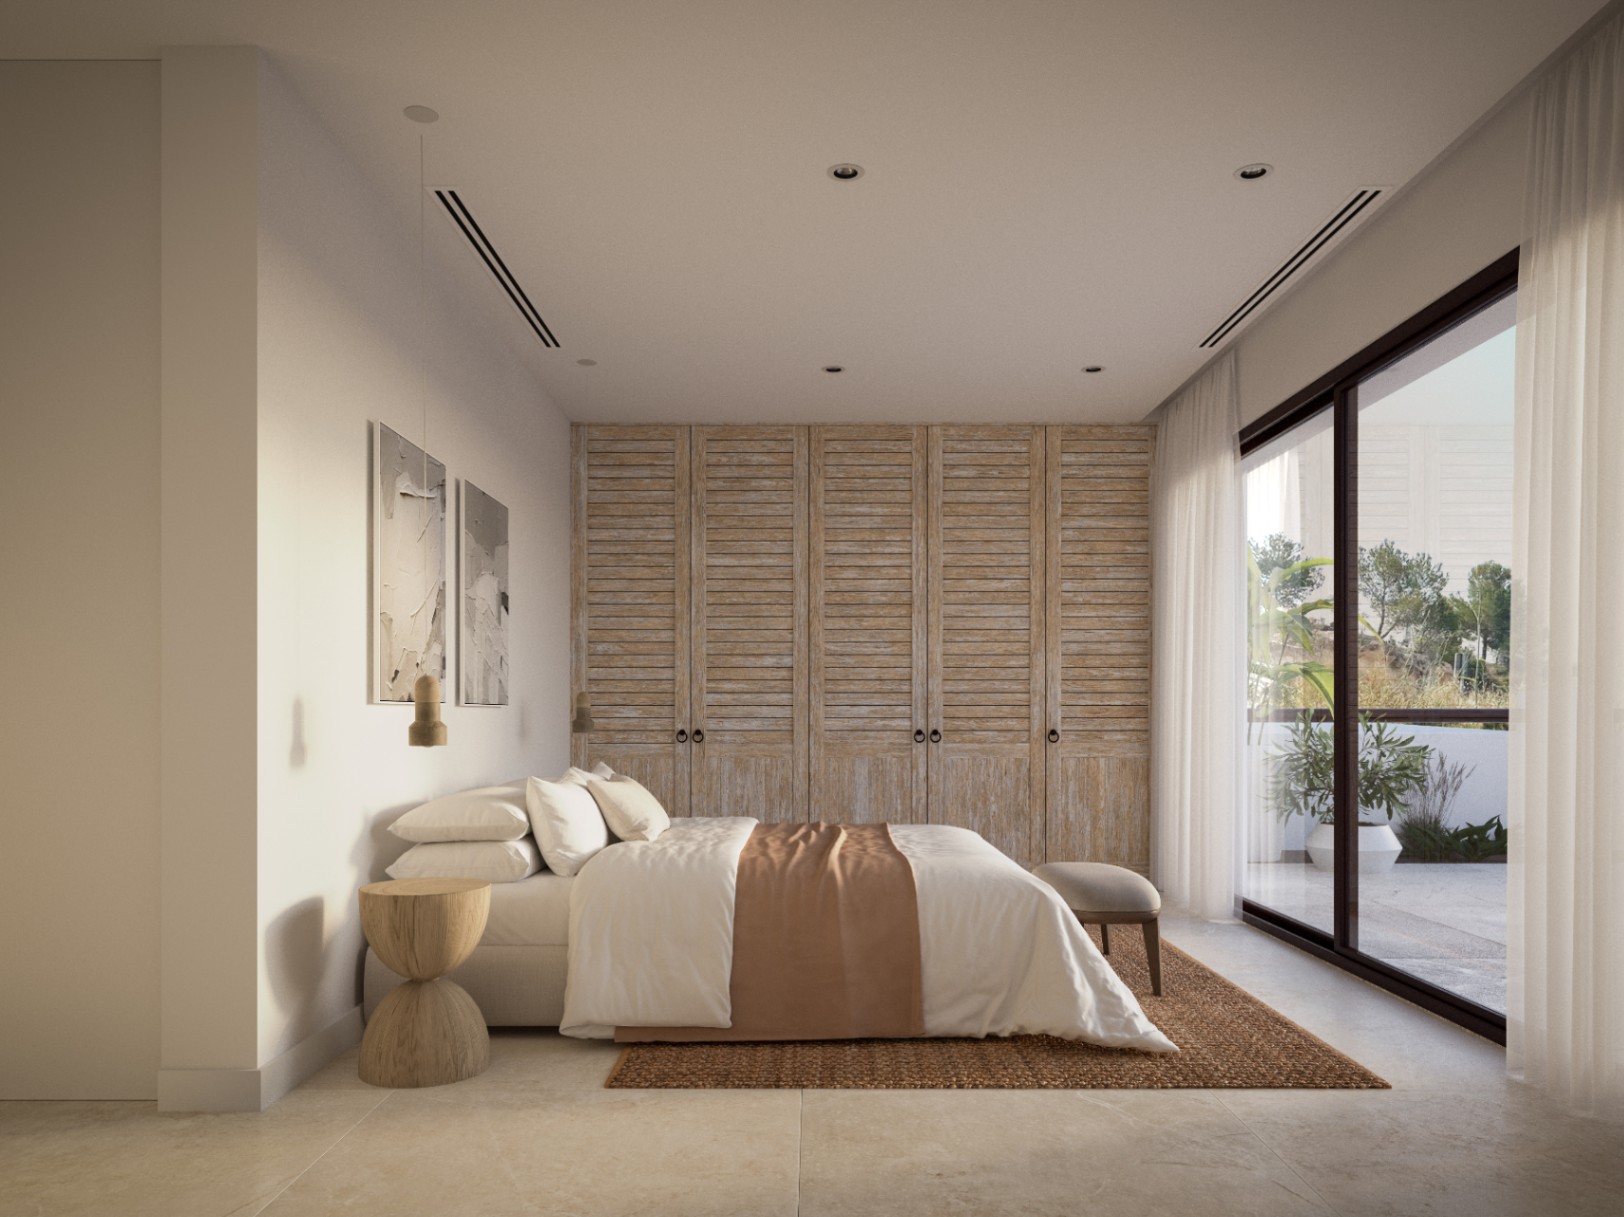
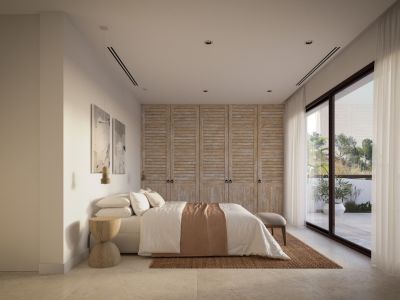
Master bedroom featuring floor-to-ceiling slatted wood wardrobes, natural stone flooring, and large sliding doors opening onto a private terrace.
6
Exterior view featuring a rectangular swimming pool, stone terrace, and natural fiber awnings. The white facade includes terracotta lattice accents and large glass doors.
Exterior facade of the white minimalist villa featuring a large stone terrace, outdoor lounge, swimming pool, and balconies with decorative terracotta railings.
Open-plan living and dining area featuring a solid wood table, rattan chairs, and organic pendant lighting. Large sliding glass doors provide seamless access to the terrace.
Open-concept kitchen featuring a central island, oak cabinetry, and a green tiled backsplash. A horizontal panoramic window provides natural light and landscape views.
Open-concept living area featuring natural wood furniture, a modular sofa, and direct terrace access. The space integrates the kitchen and dining area with warm, recessed lighting.
Master bedroom featuring floor-to-ceiling slatted wood wardrobes, natural stone flooring, and large sliding doors opening onto a private terrace.

Modern villa in Moraira, Benimeit with private pool

1.800.000€
Moraira, Benimeit
Ref: HH-46

Request Information

4
bedrooms
3
bathrooms
559m²
Built area
800m²
Plot size
2027
Year built
Pool
Situated in the exclusive Benimeit area of Moraira, this newly constructed Mediterranean villa is a luxury retreat designed for maximum comfort and style. Spanning 559 m², the property is harmoniously distributed across four bedrooms and three bathrooms, with every corner designed to maximize natural light. The south-facing orientation ensures the sun illuminates every room throughout the day, creating a warm and inviting atmosphere. The home is equipped with central air conditioning and aerothermal heating, guaranteeing a pleasant temperature in every season. The open-plan kitchen is fully equipped to meet the highest culinary standards. The spacious living room flows seamlessly to the exterior, where an inviting garden and private pool await, perfect for enjoying the sunny days of the Costa Blanca. The outdoor areas are equally impressive, featuring a balcony and covered terrace that provide the perfect backdrop for Mediterranean views. Additionally, a dedicated BBQ area and summer kitchen transform any gathering into a memorable outdoor event. Security and privacy are prioritized with a reinforced door, fenced plot, and high-efficiency double-glazed windows.

Pool

Private pool

Exterior

Garden Terrace Balcony Outdoor kitchen / BBQ Fenced

Views

Sea views Panoramic views

Orientation

South

Heating & Climate

Air conditioning

Interior

Fully equipped kitchen Open plan kitchen Fitted wardrobes Double glazing

Parking & Garage

Private parking

Security

Reinforced door

Location

Close to beach Close to golf Close to town centre

Storage room

Storage room
Price alert

Notify me if the price drops

We will notify you as soon as the price of this property is reduced.

Leave your e-mail address and we will inform you immediately about any price change for this property.

Important notice The information provided about this property is for informational purposes only and does not constitute a contractual commitment. It may be subject to errors, price changes, omissions or withdrawal from the market without prior notice. To verify the accuracy of the details, we recommend contacting Andrea Y Olaf Inmobiliaria.

Find your property

Refine your search below

Buying mandate: We search, you find

Buying mandate: We search, you find

Exclusive personalized search service. With our buyer's mandate, we represent you in the search for your dream property....

See more
Select a type
Property Type
House / Villas
Apartment
New Construction
Land
Commercial
Others
Select a location
Location
Budget
Budget
Bedrooms
Bedrooms
Any
Pool
Any
Views
Any
Orientation
Any
Bathrooms