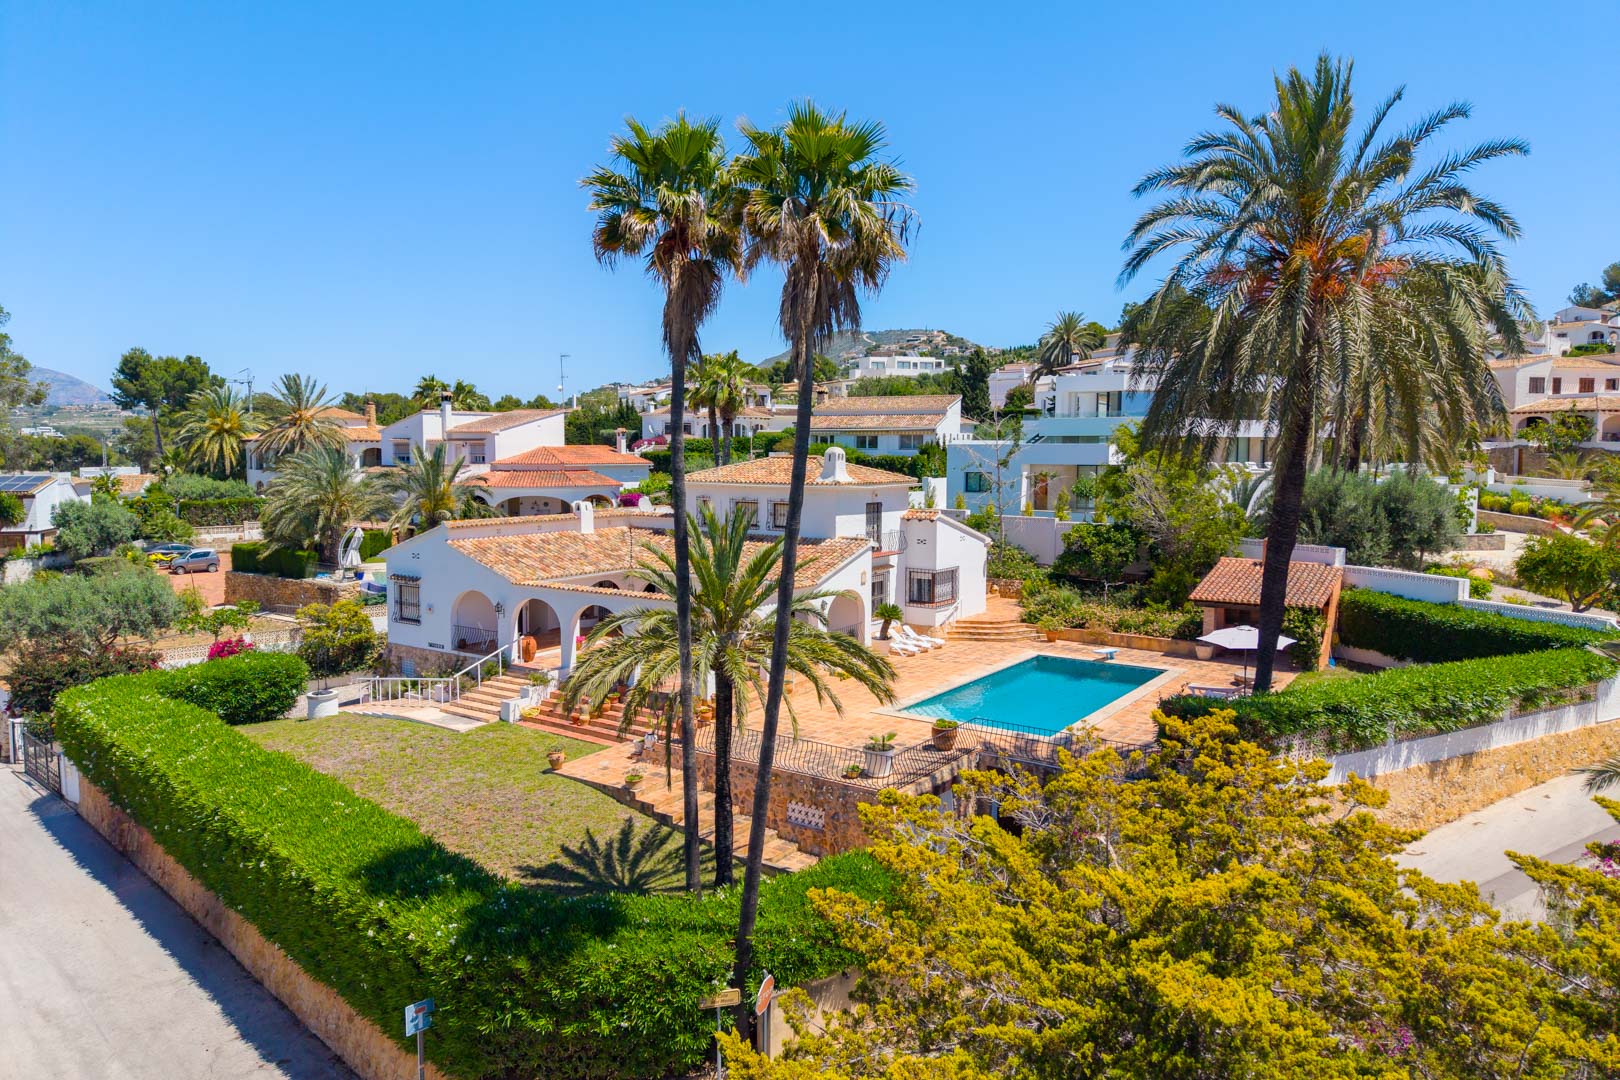
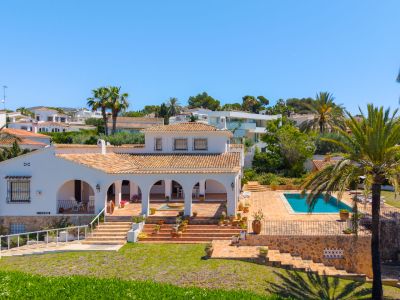
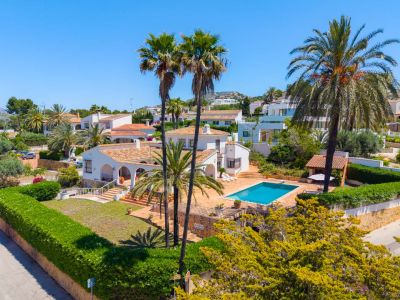
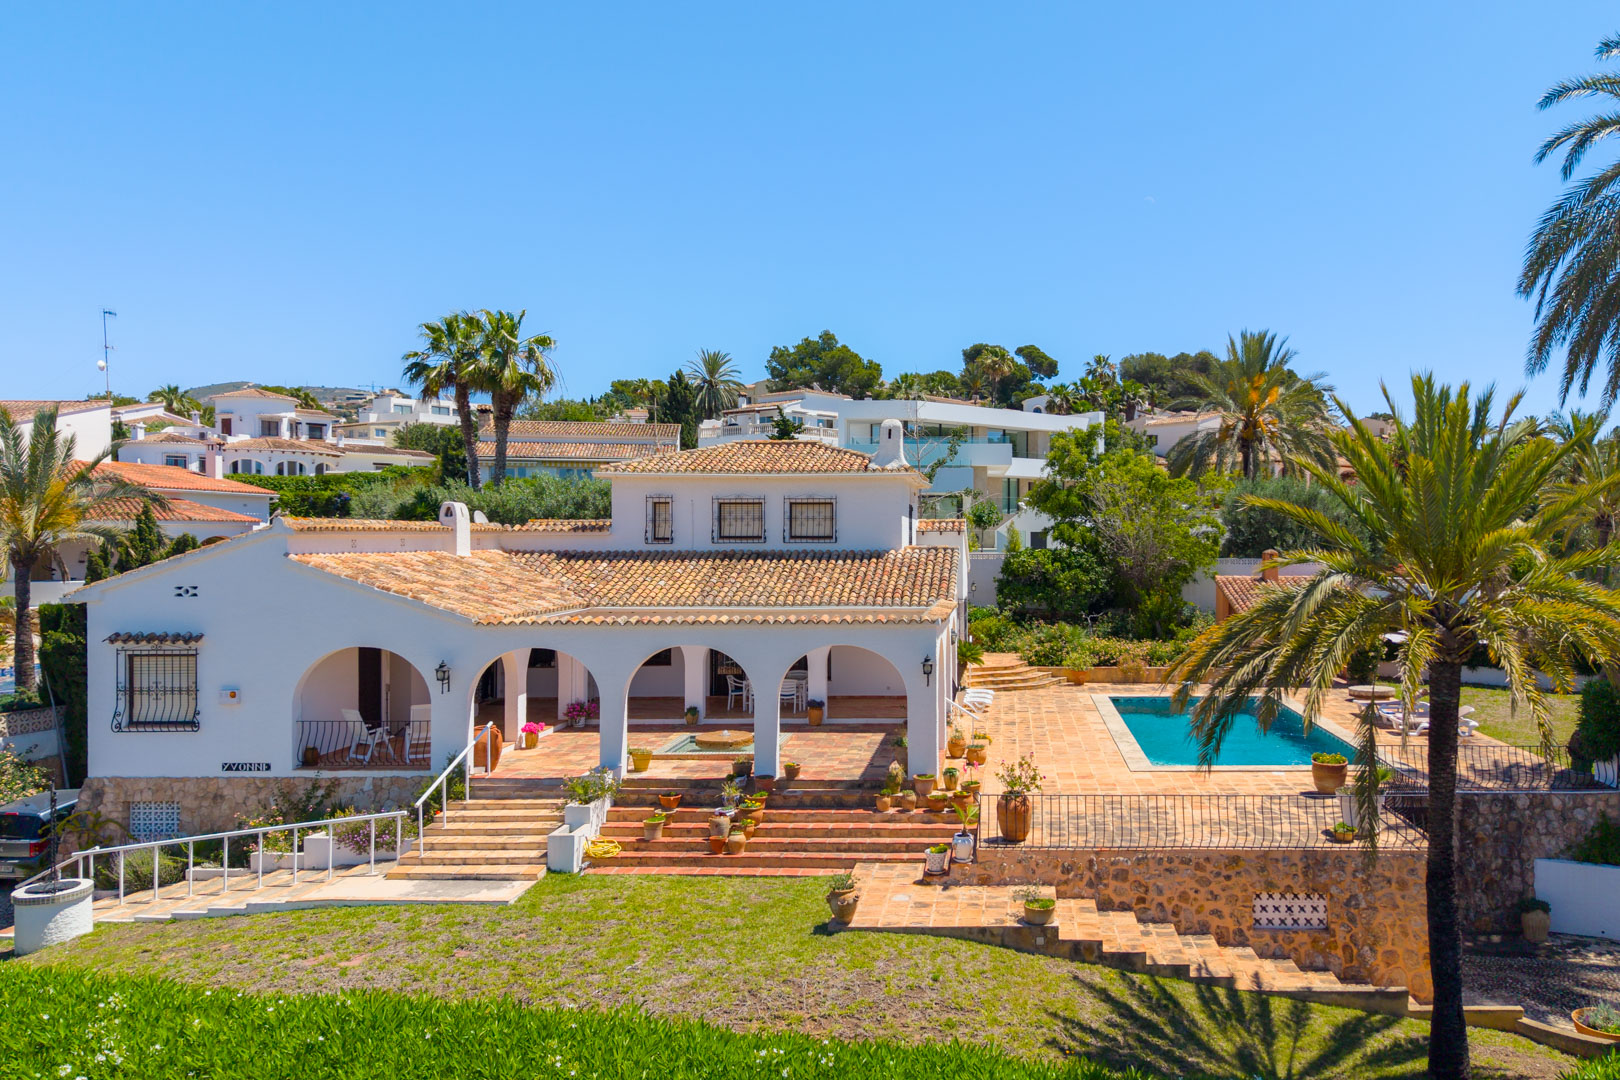
Elevated view of the villa featuring arches, a pool, and a tiered garden with greenery.
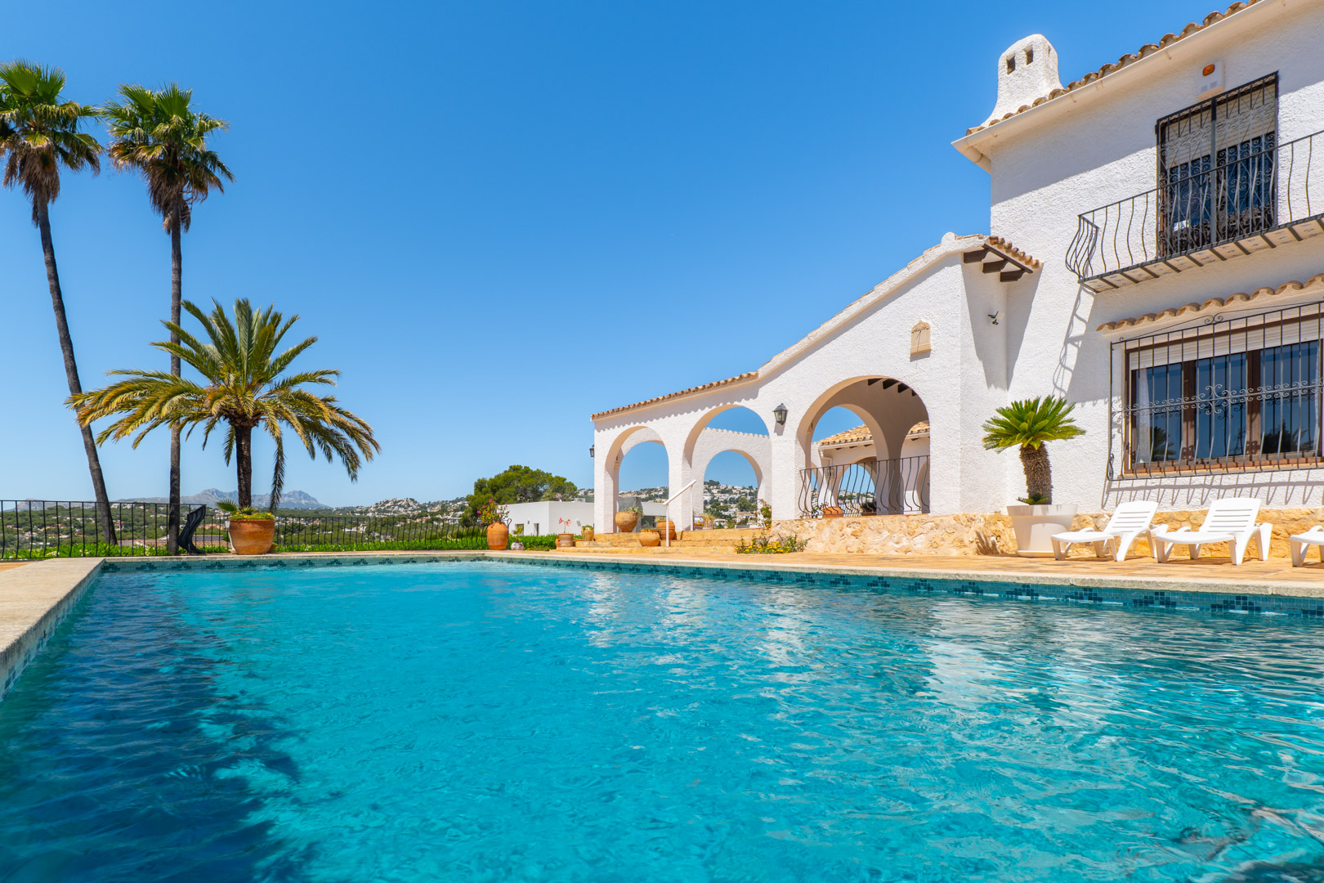
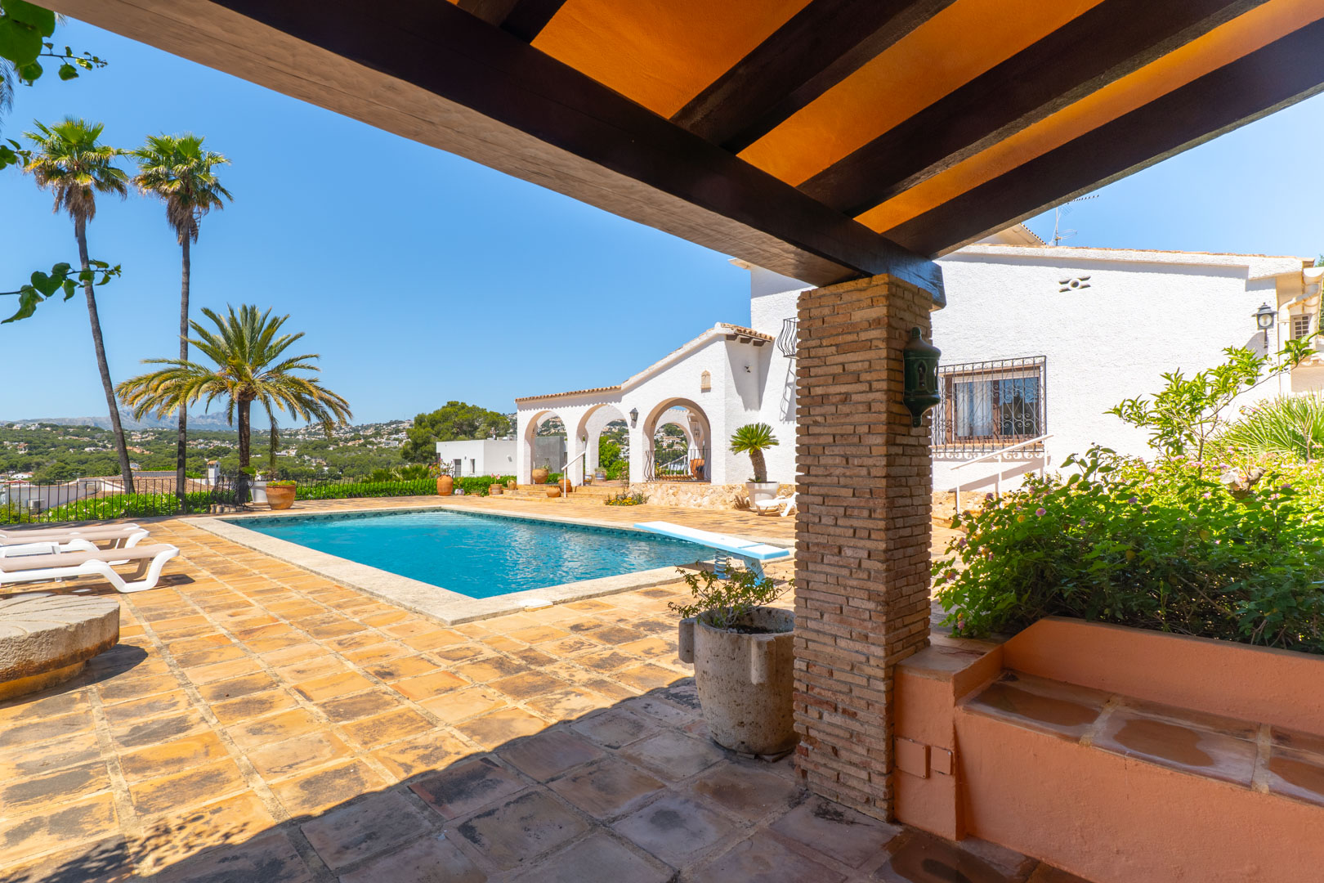
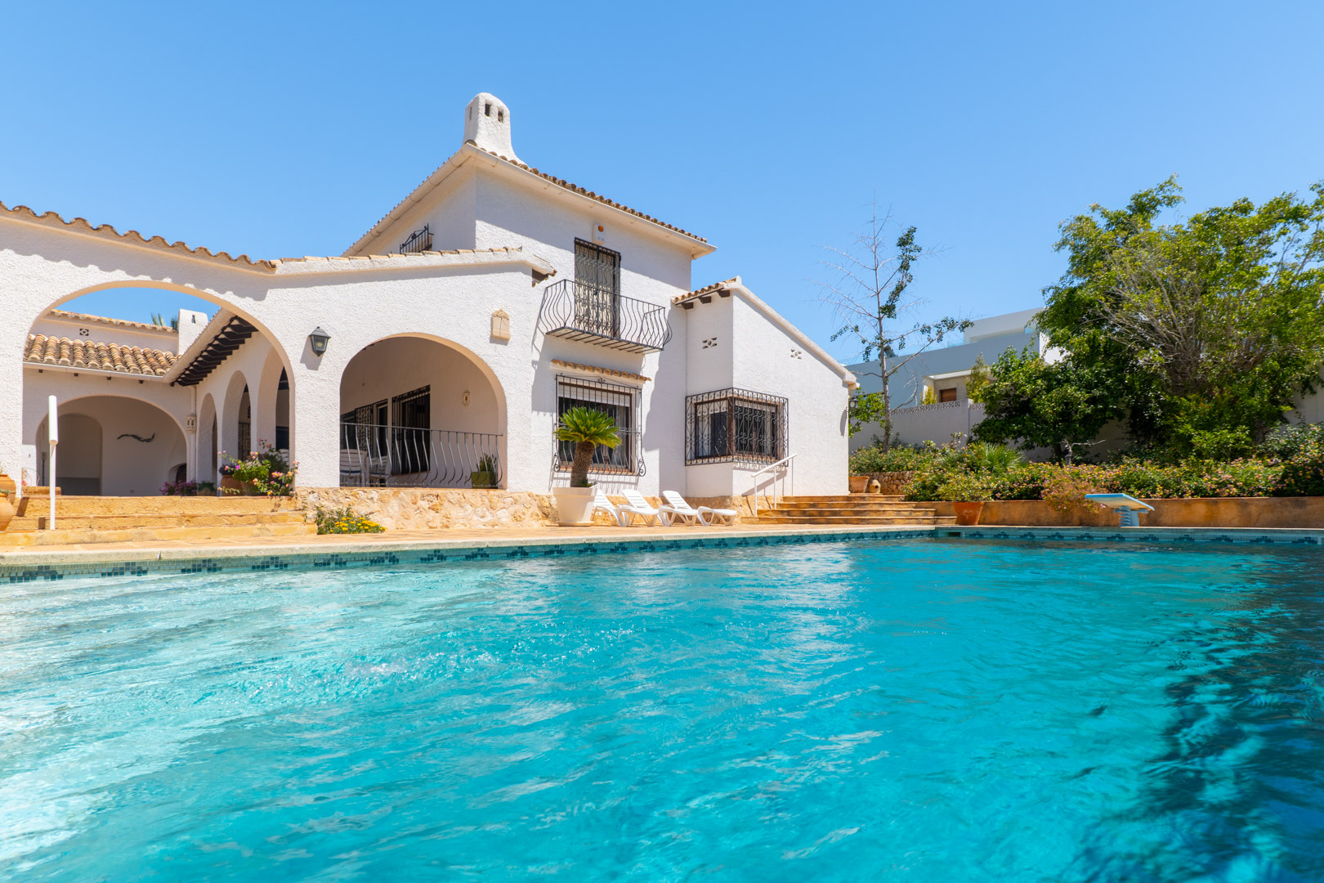
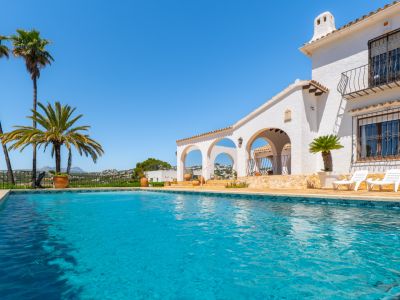
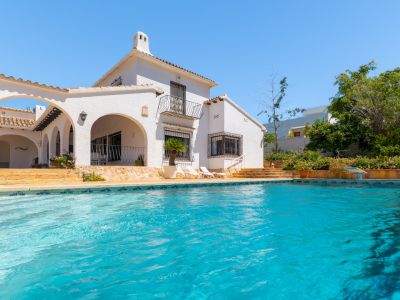
Turquoise pool with mosaic trim and white Mediterranean-style villa with arches.
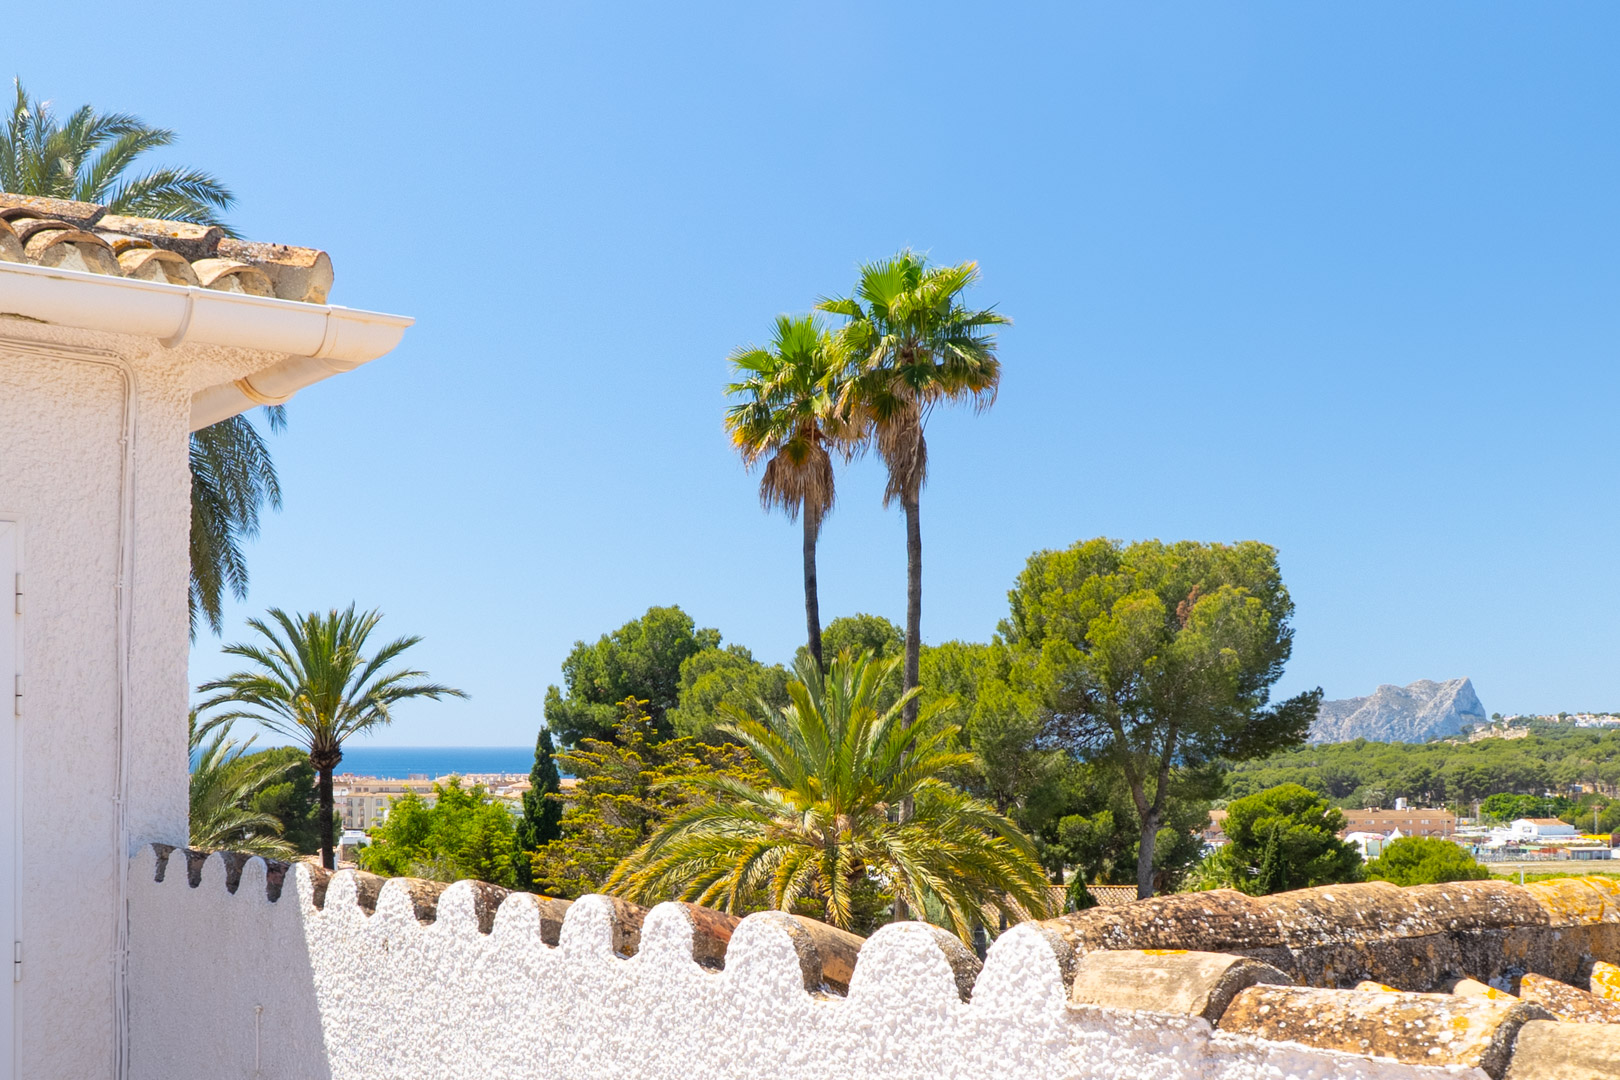
View from the crenellated terrace towards the sea and palm trees.
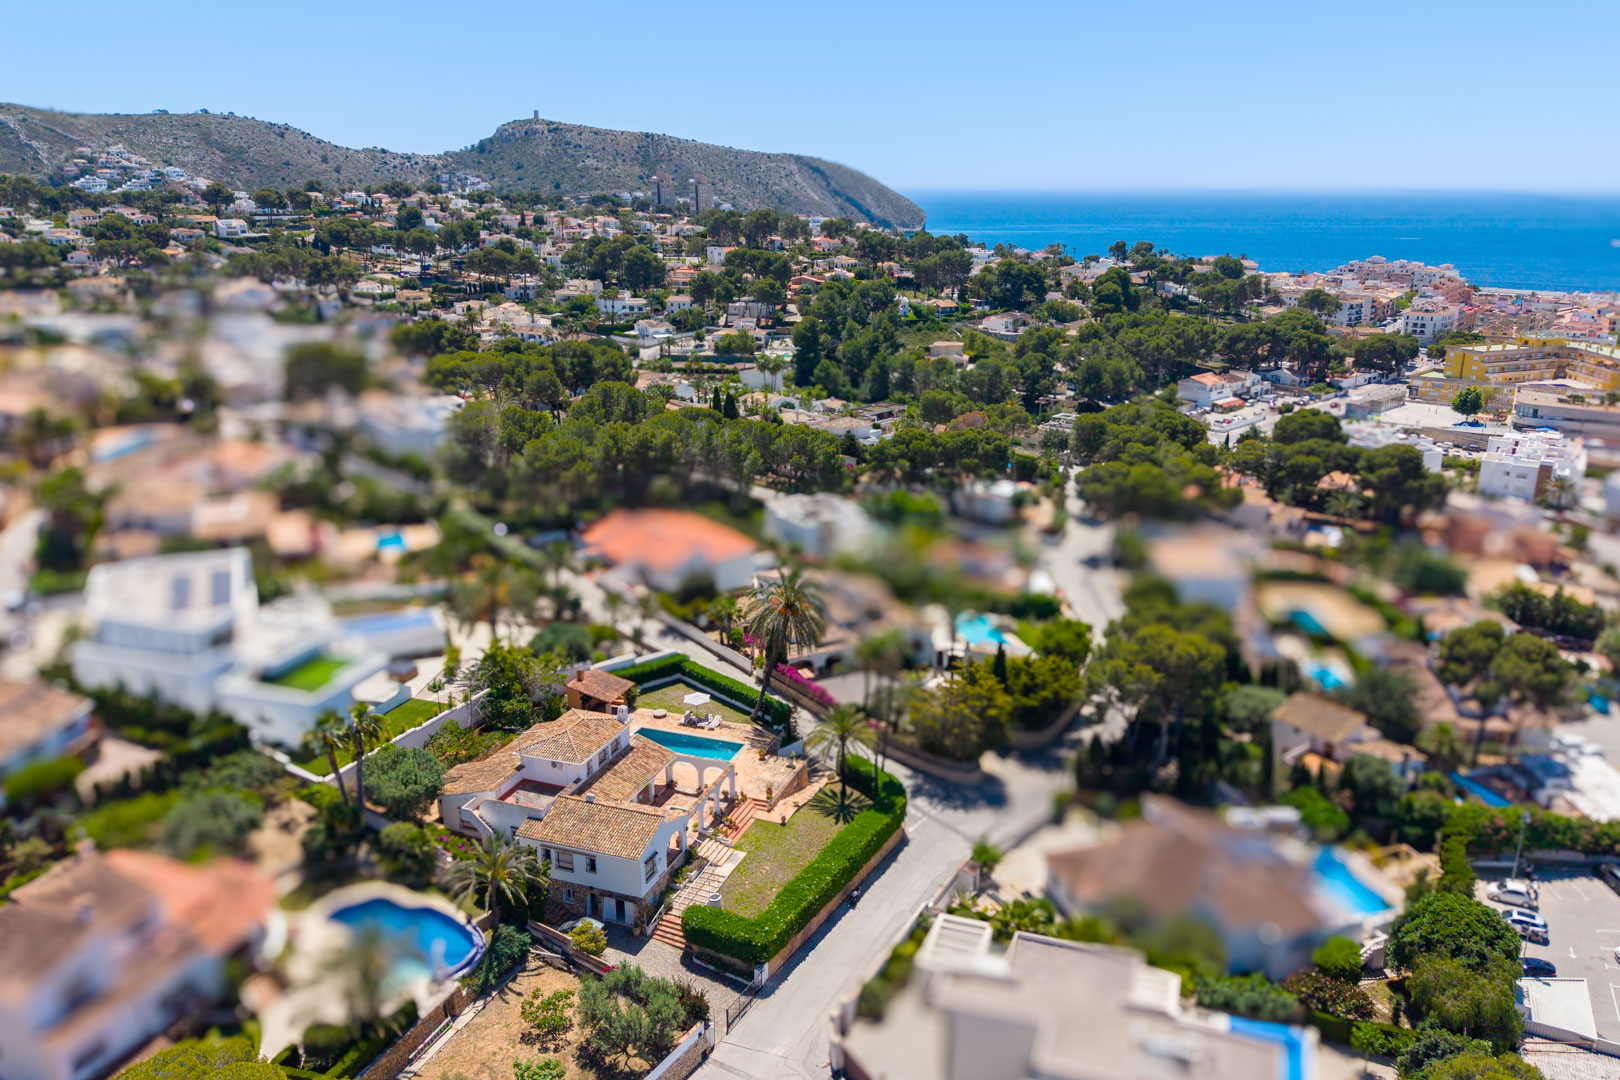
Aerial view of the villa with pool and stone arches, surrounded by Mediterranean greenery.
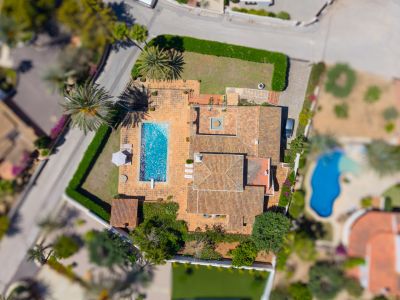
Aerial view of the villa with pool surrounded by gardens and palm trees.
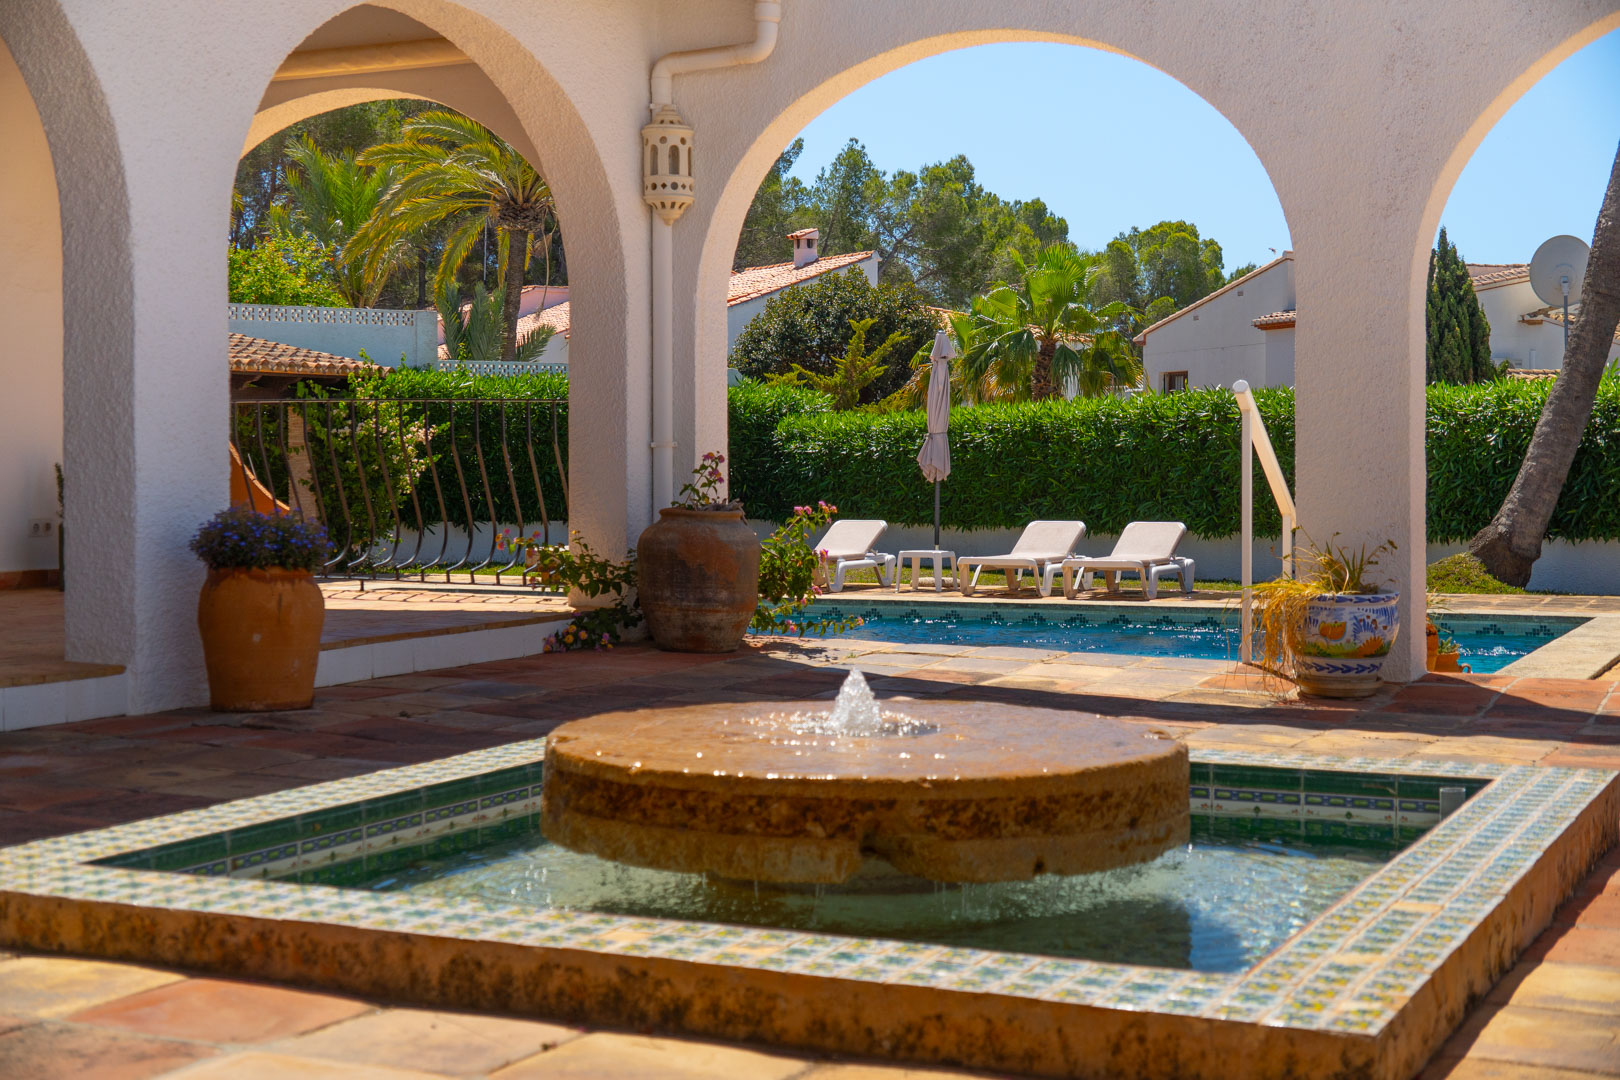
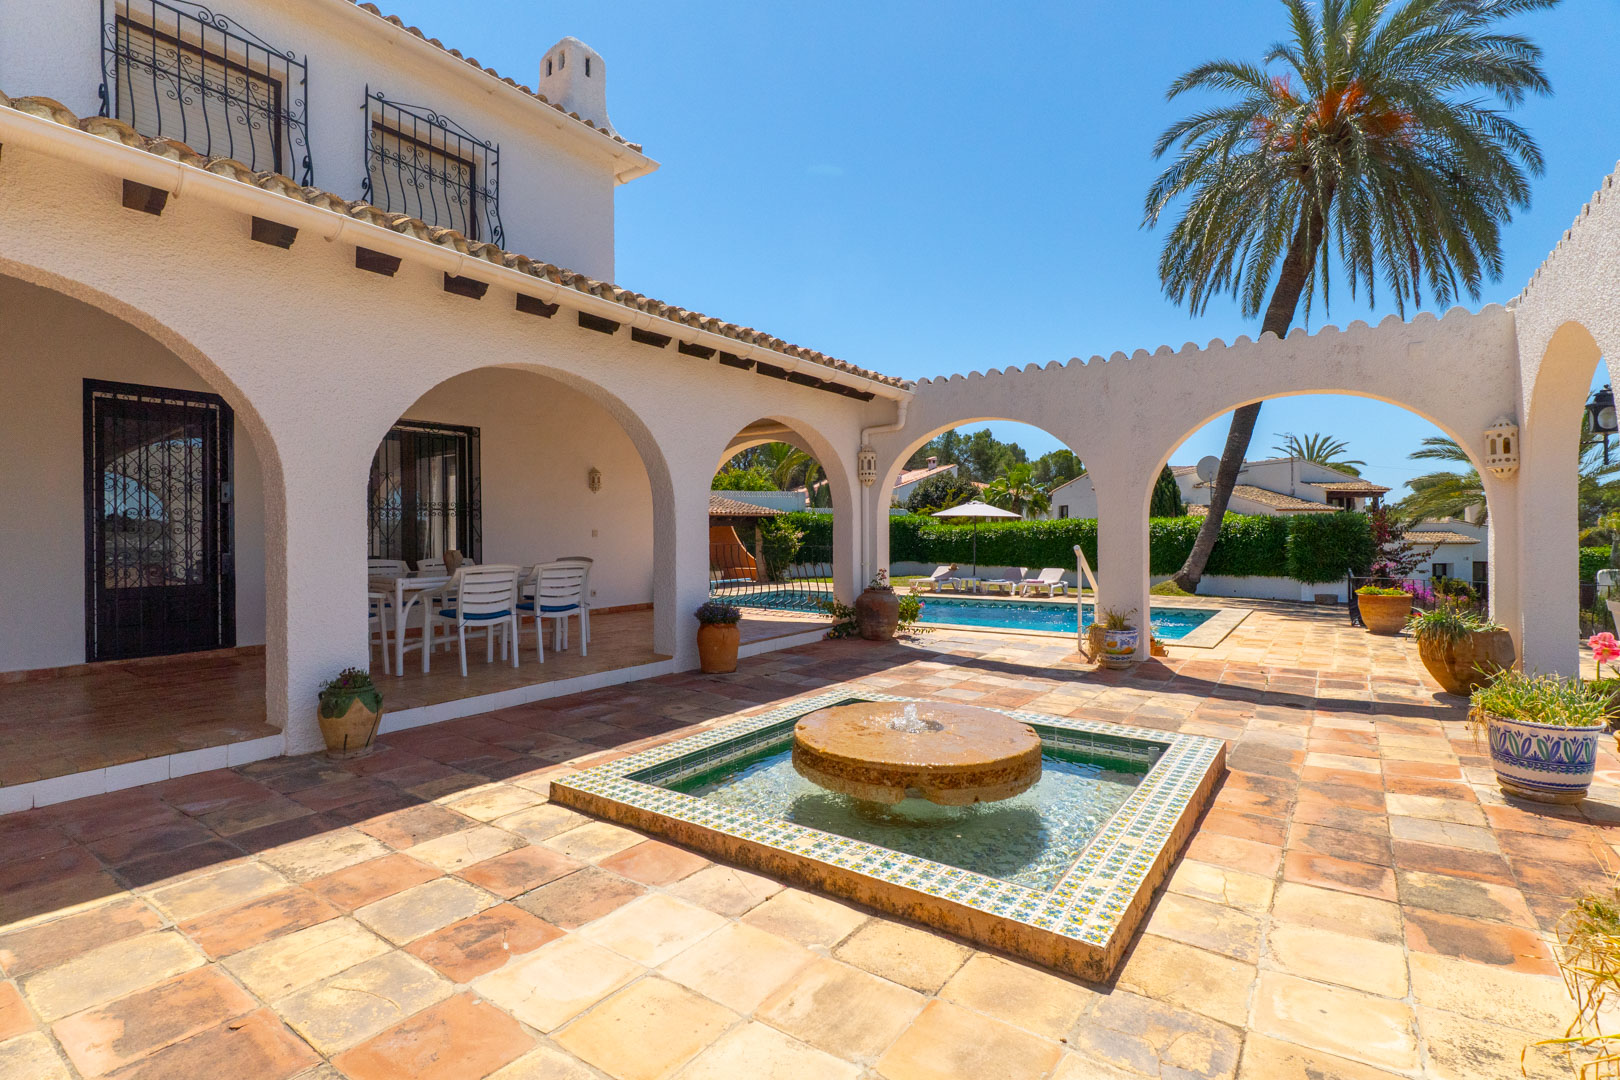
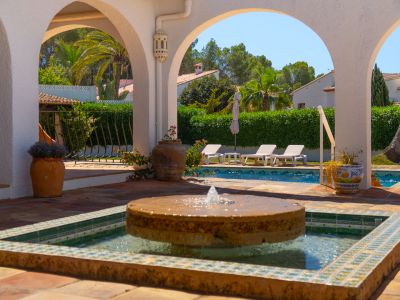
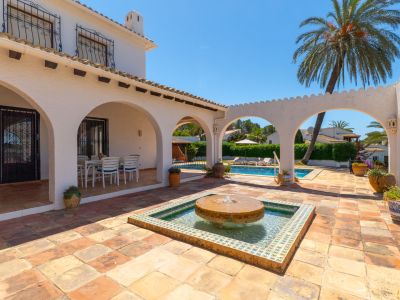
Stone fountain with mosaic tile detail on arched patio and pool.
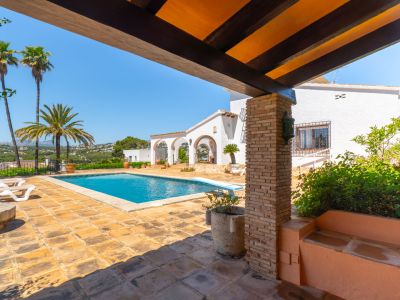
Pool view from covered terrace featuring wooden beams and brick pillars.
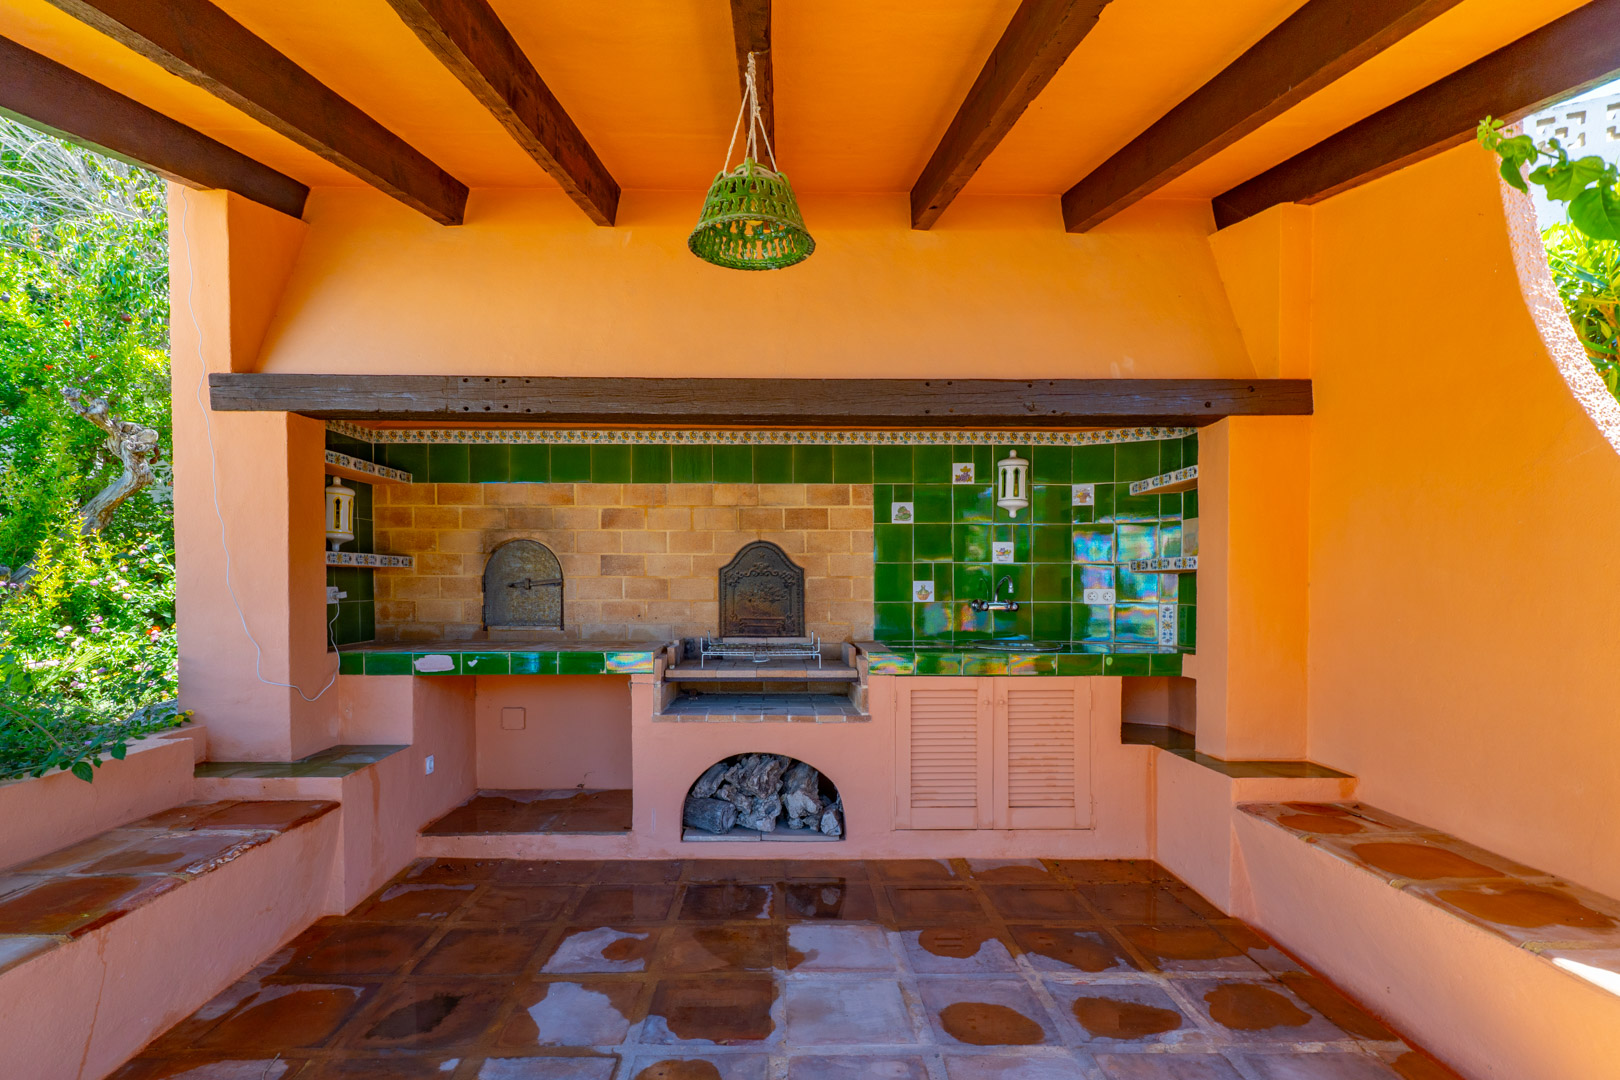
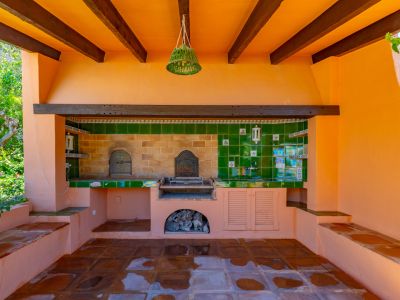
Outdoor barbecue area with terracotta tiled floor, wood-fired oven and sink.
Patio with stone fountain and pool access, in Moraira villa.
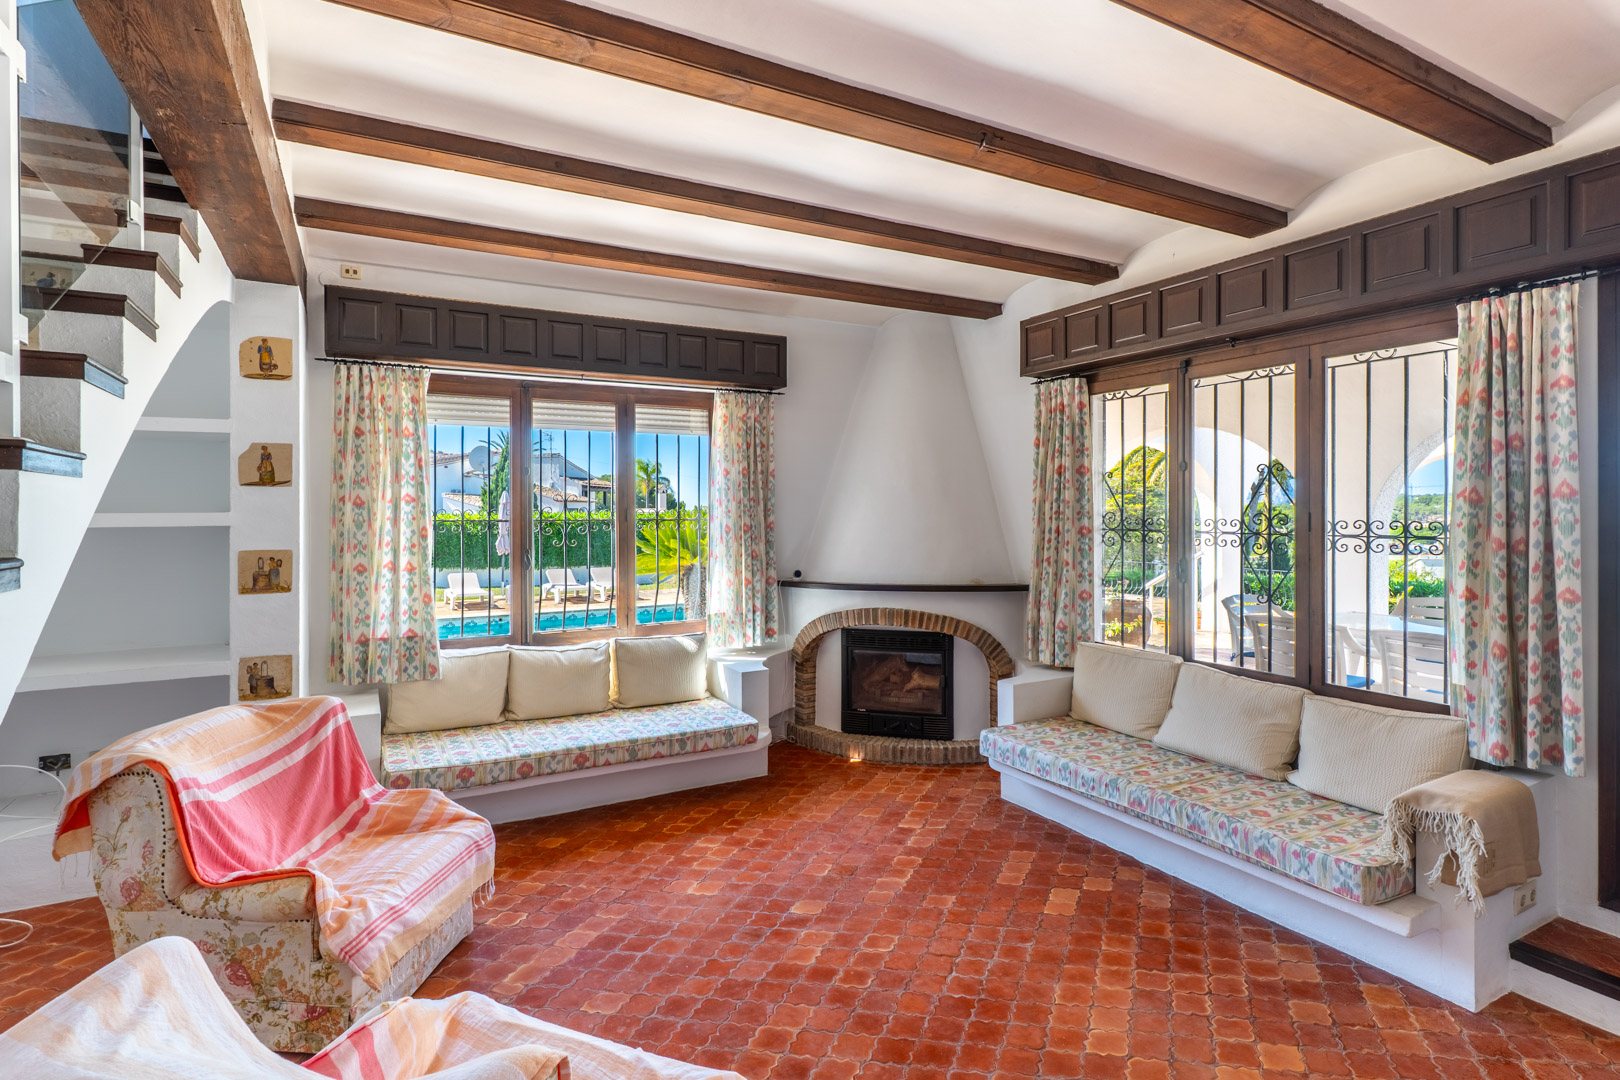
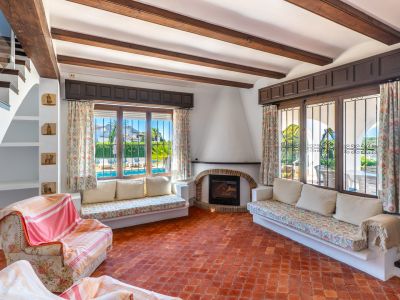
Living room featuring terracotta tile flooring, wood beams, and windows overlooking the pool.
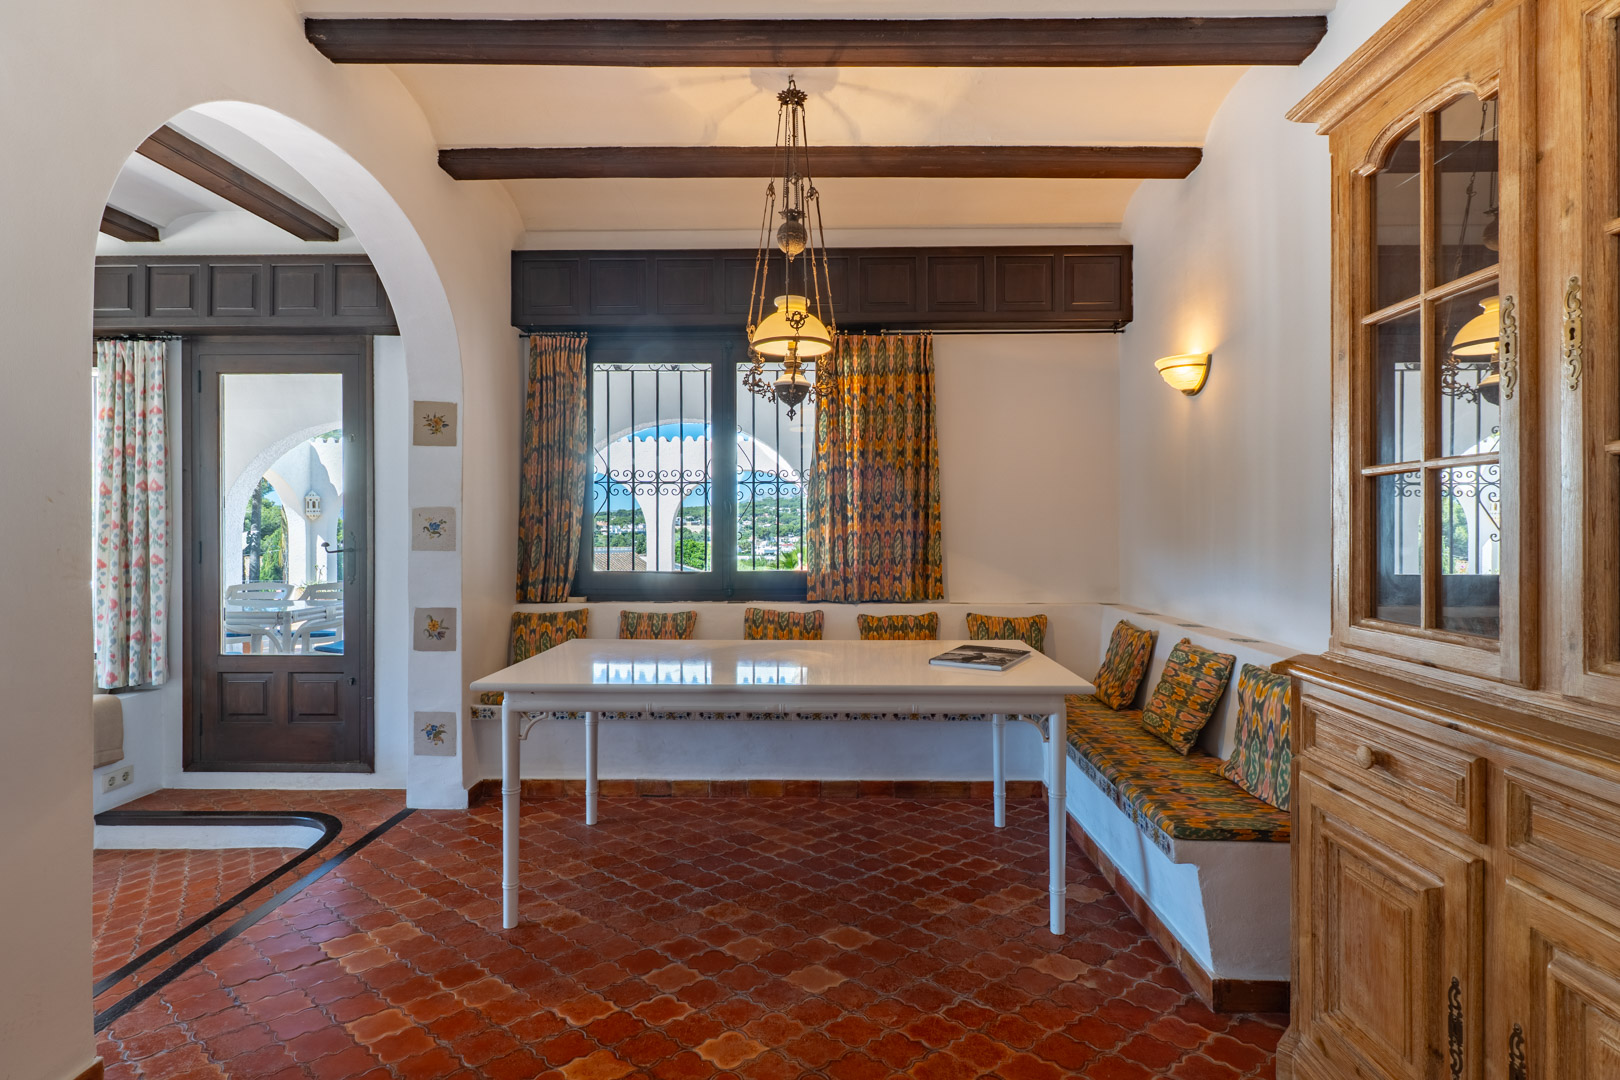
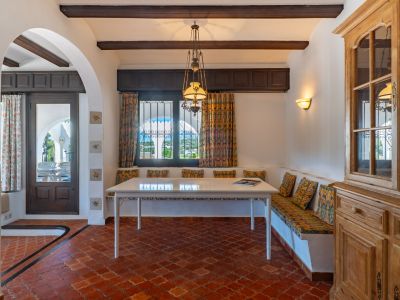
Dining room featuring a built-in bench, white table, and terracotta tile floor, illuminated by a chandelier.
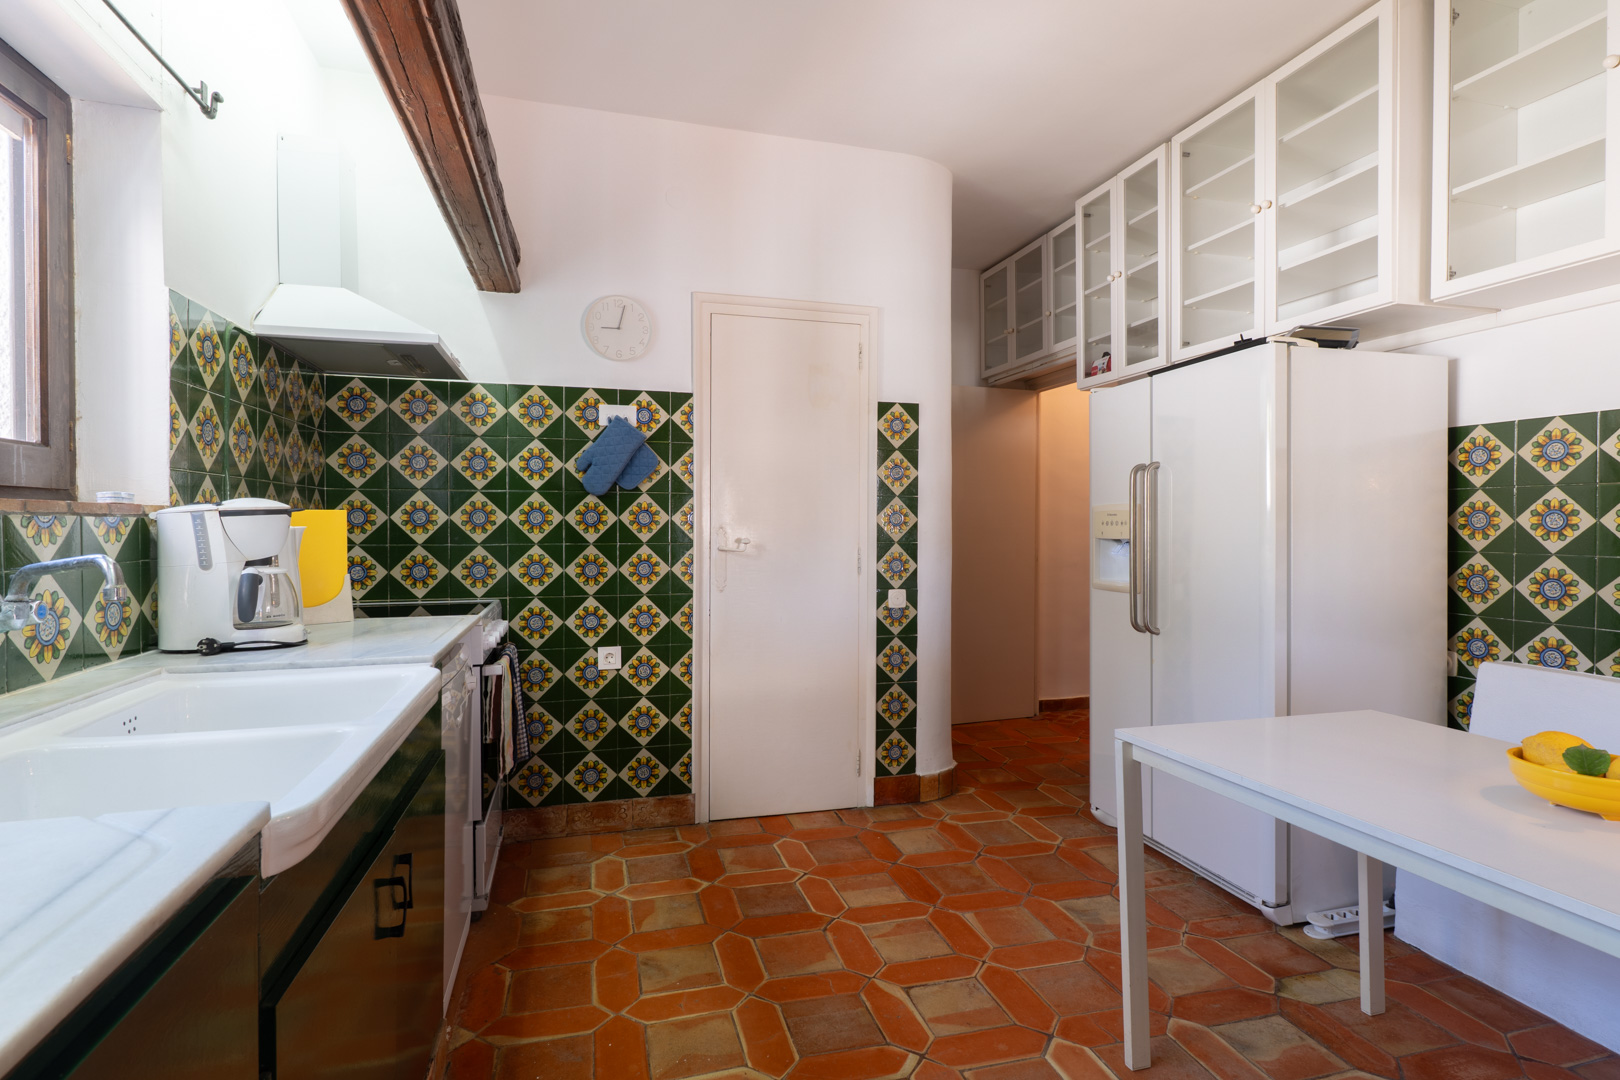
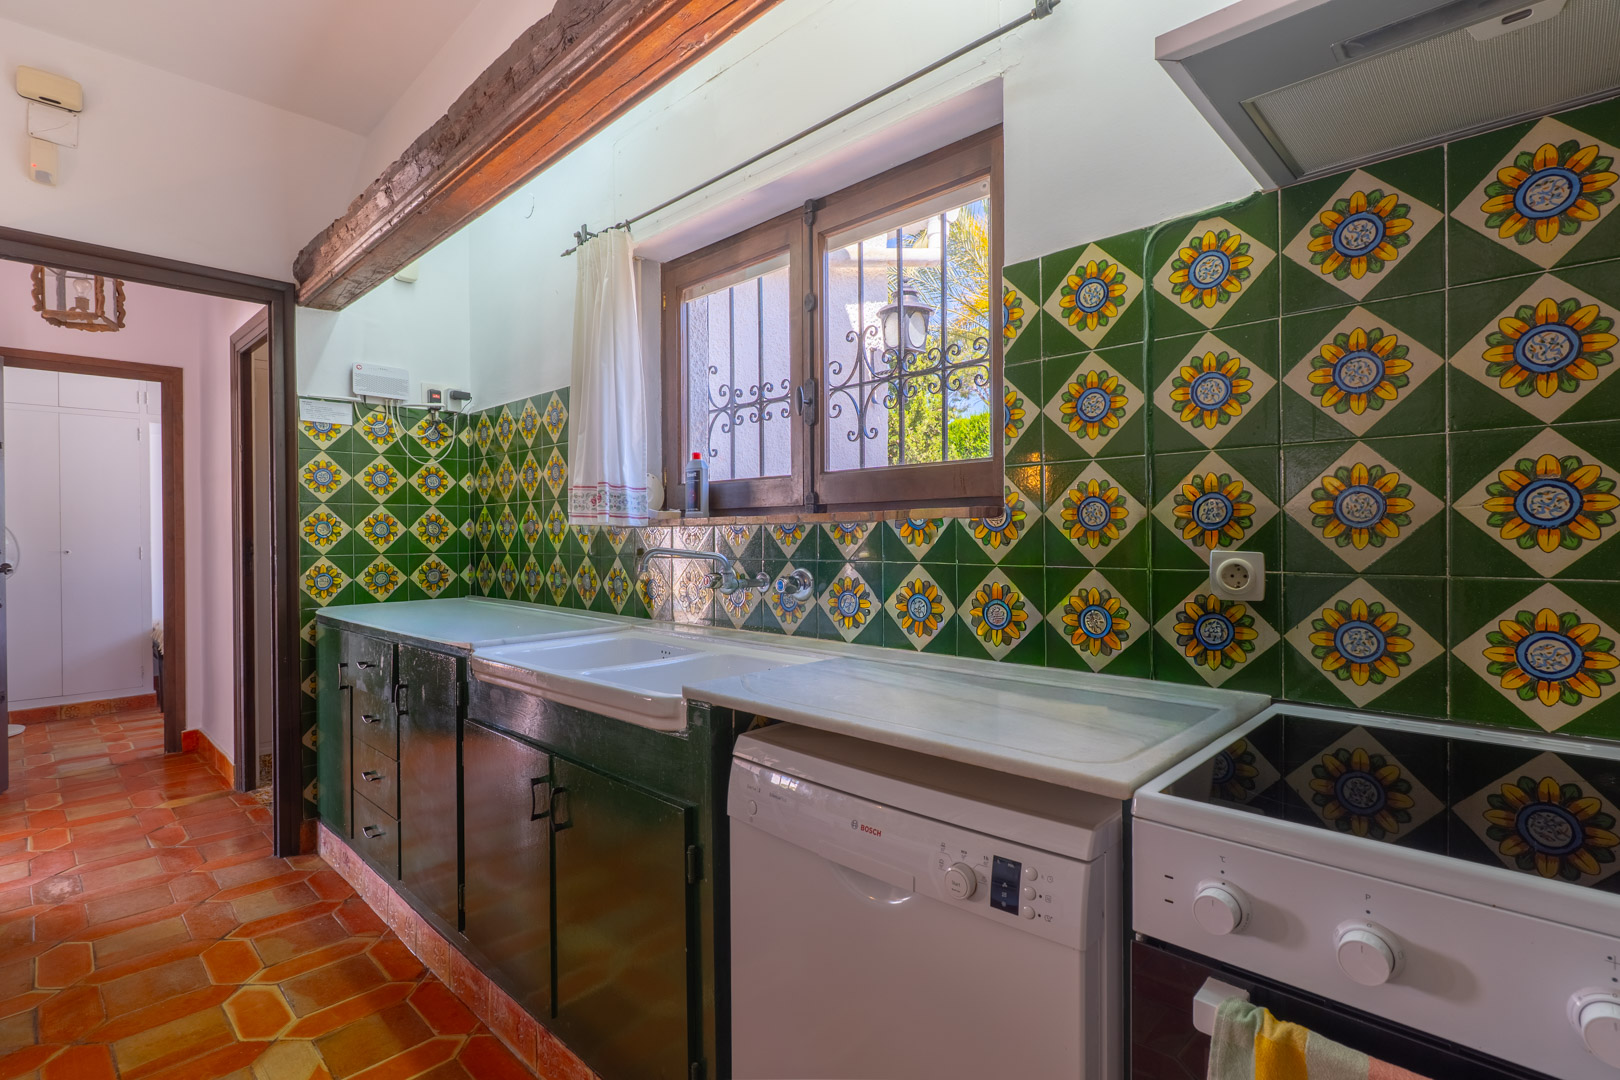
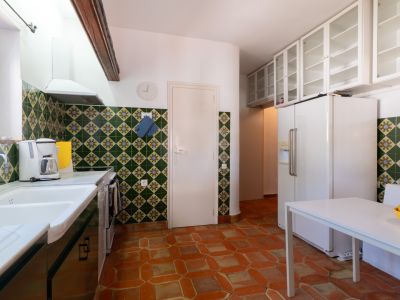
Kitchen featuring decorative tiles, terracotta flooring, and white upper cabinets.
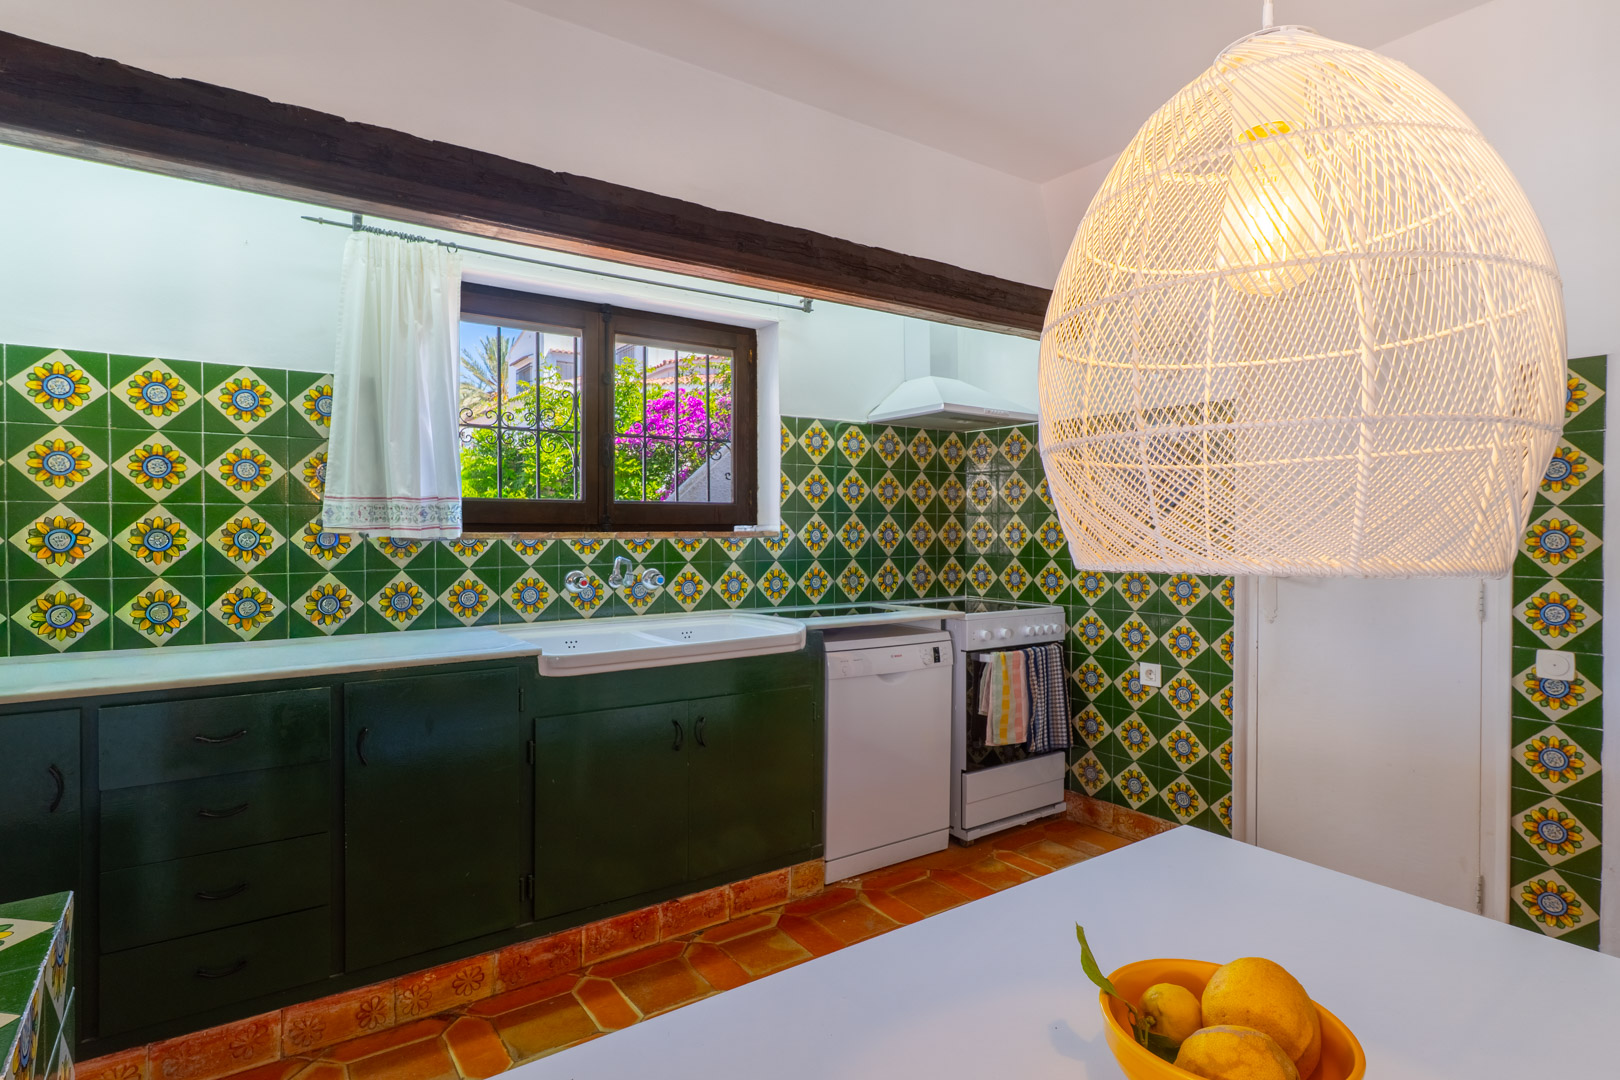
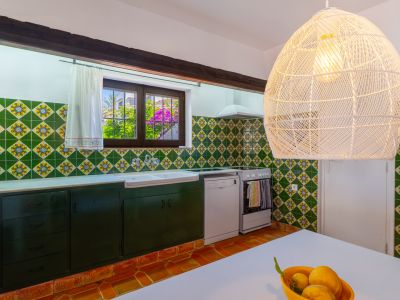
Kitchen with decorative tiles, dark green cabinets, and a woven pendant lamp.
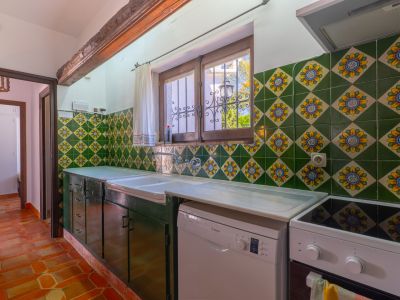
Rustic kitchen featuring decorative tiles, marble countertop, and terracotta flooring.
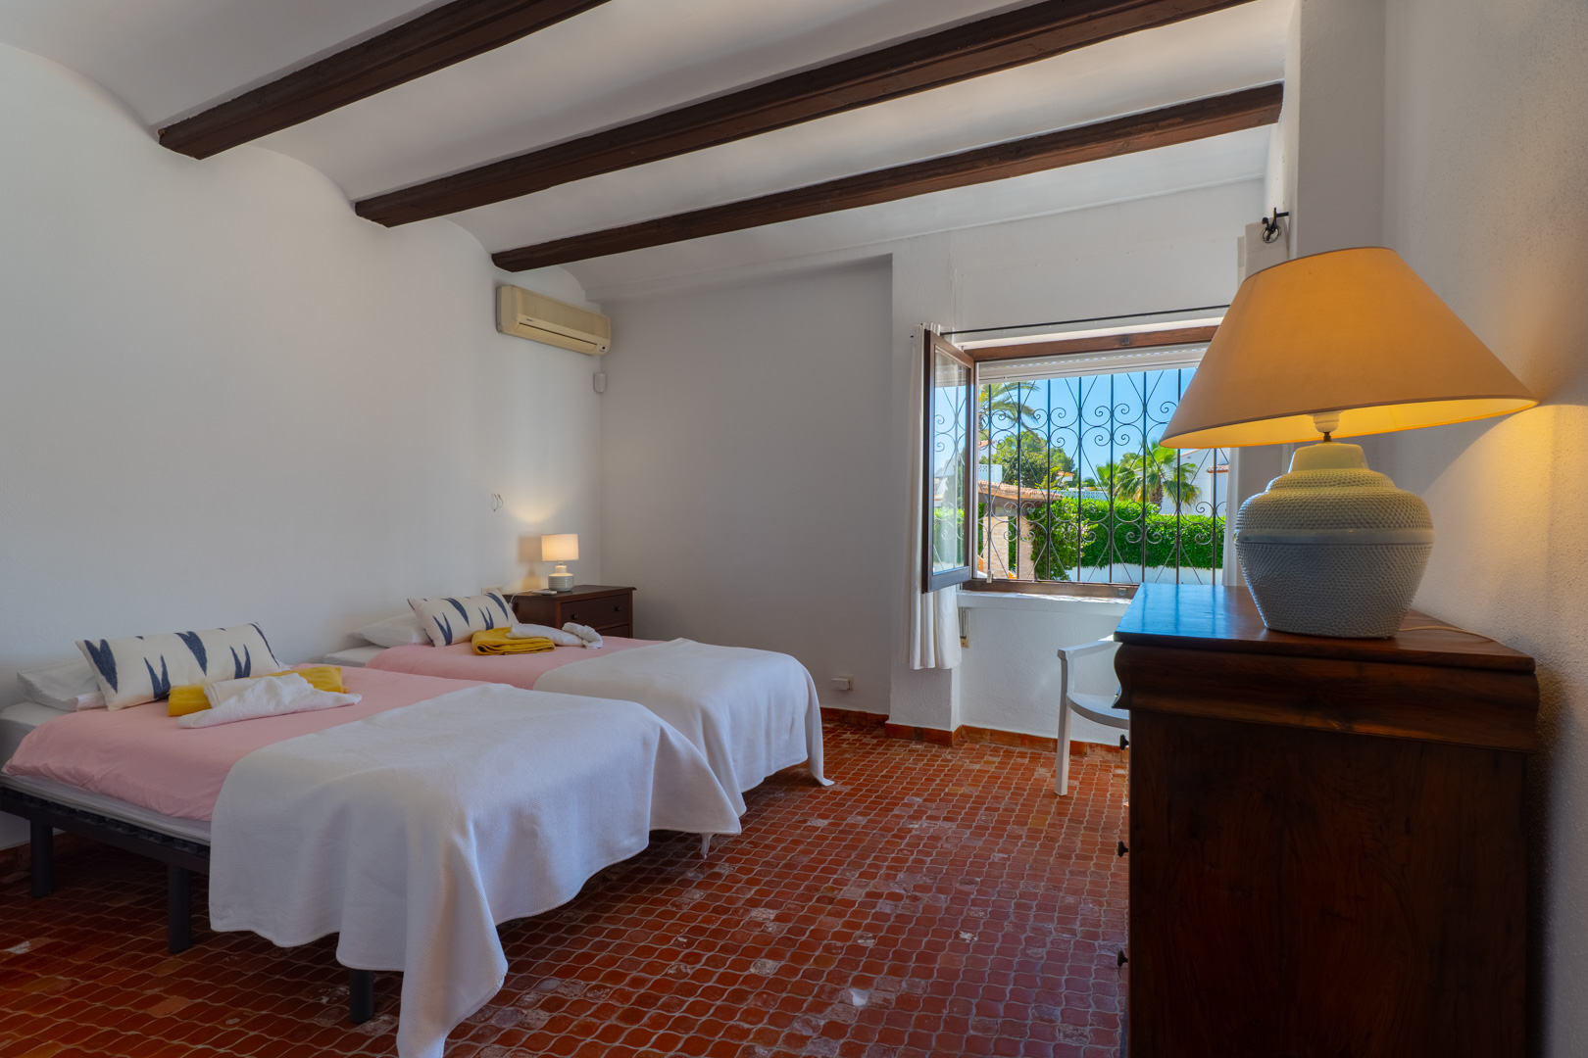
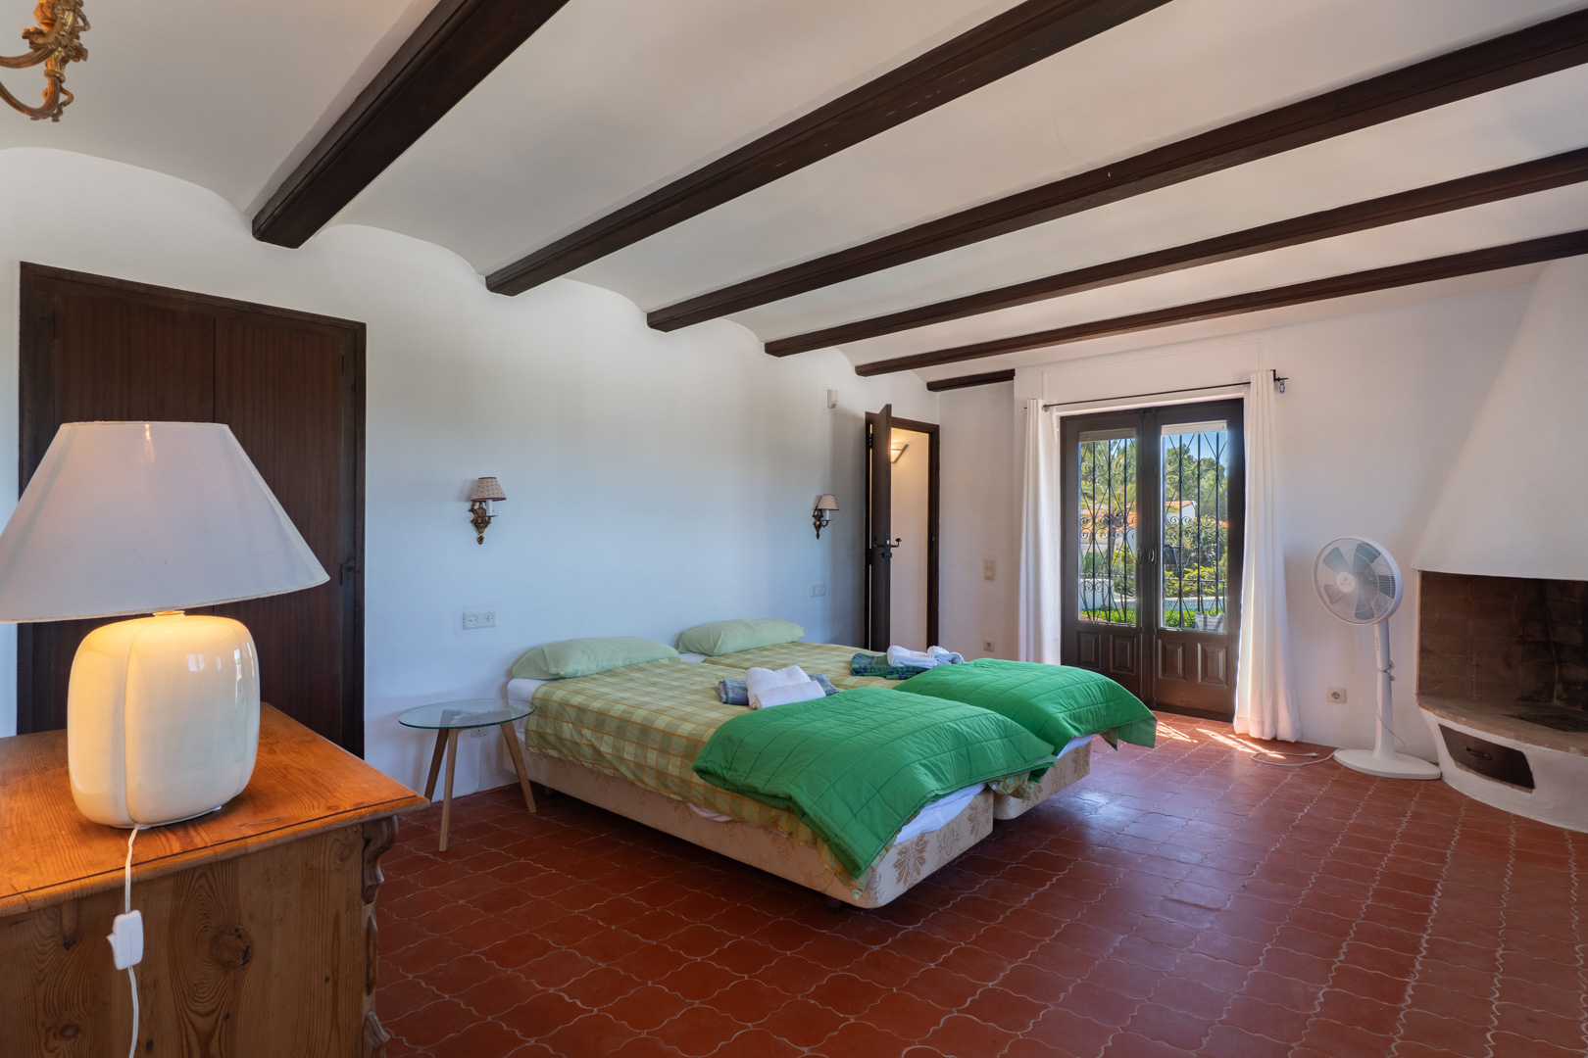
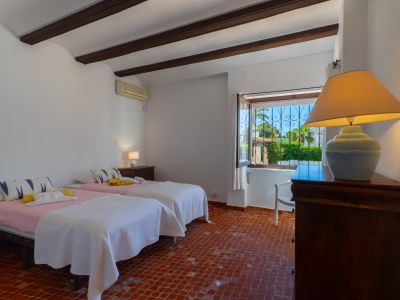
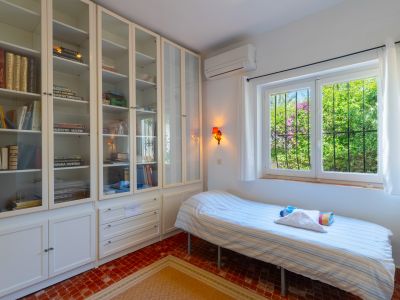
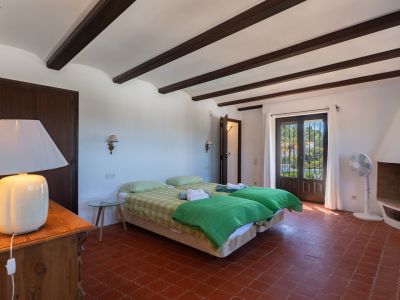
Bedroom with twin beds, wood beams, and terracotta tile floor. Exterior views.
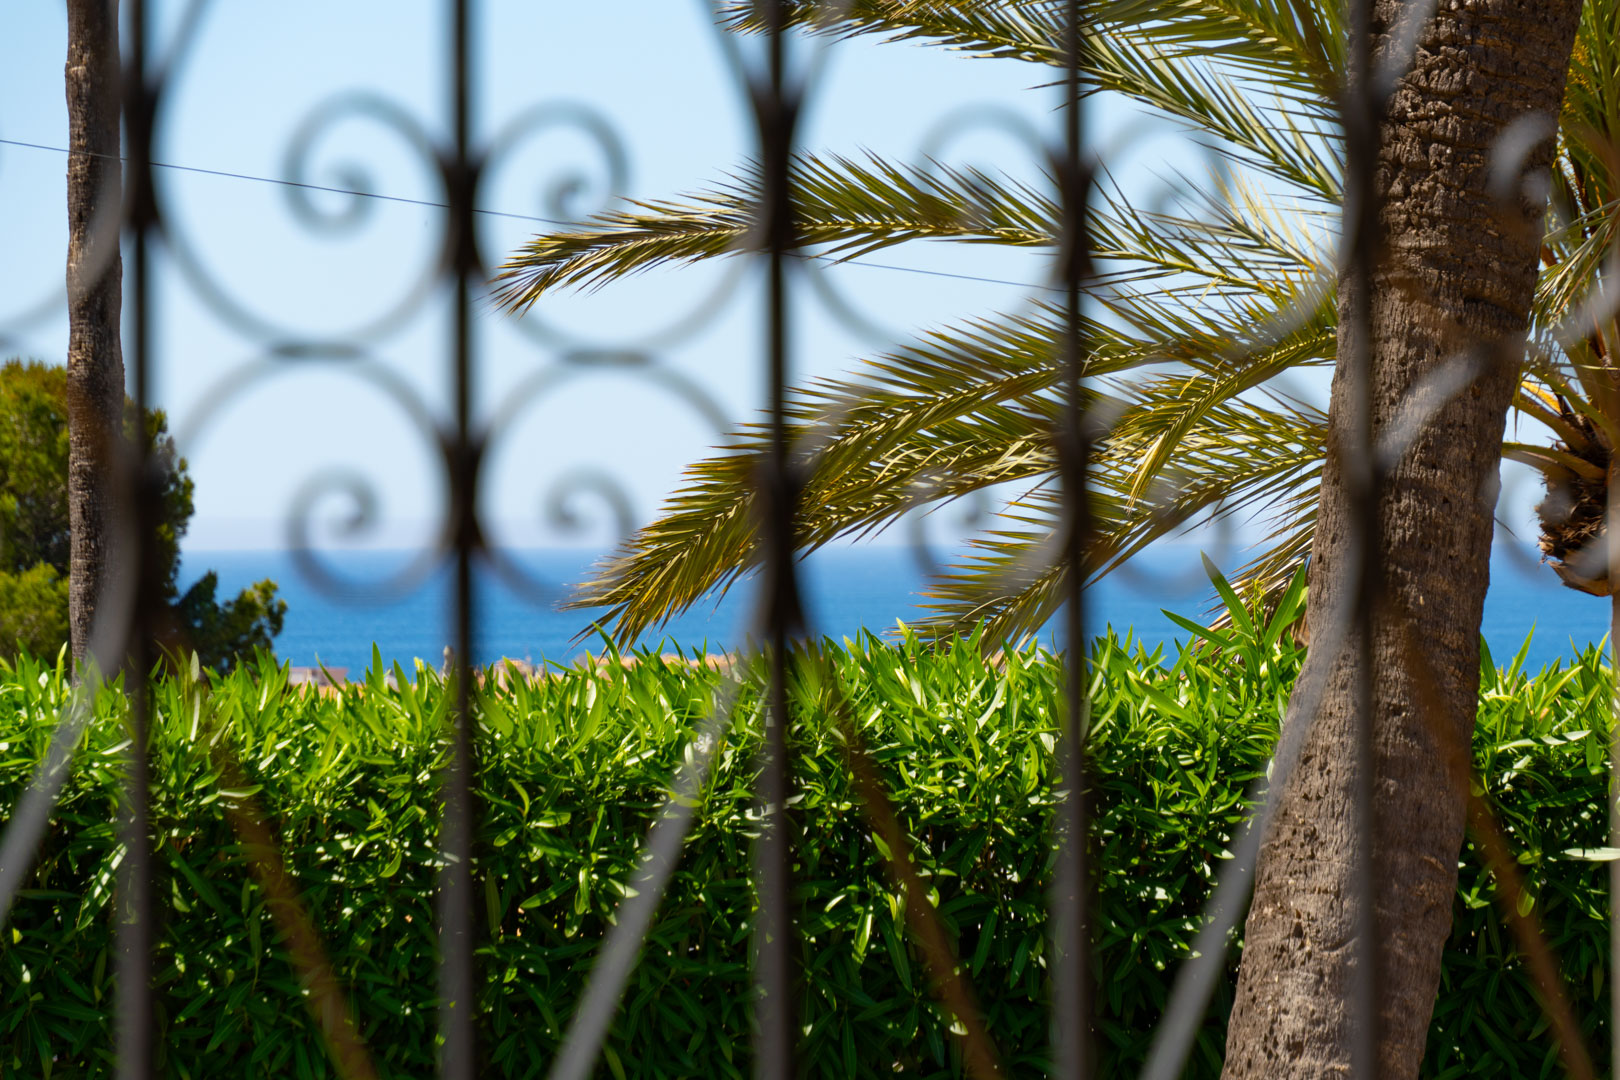
Sea view through wrought iron, framed by palm tree and green hedge.
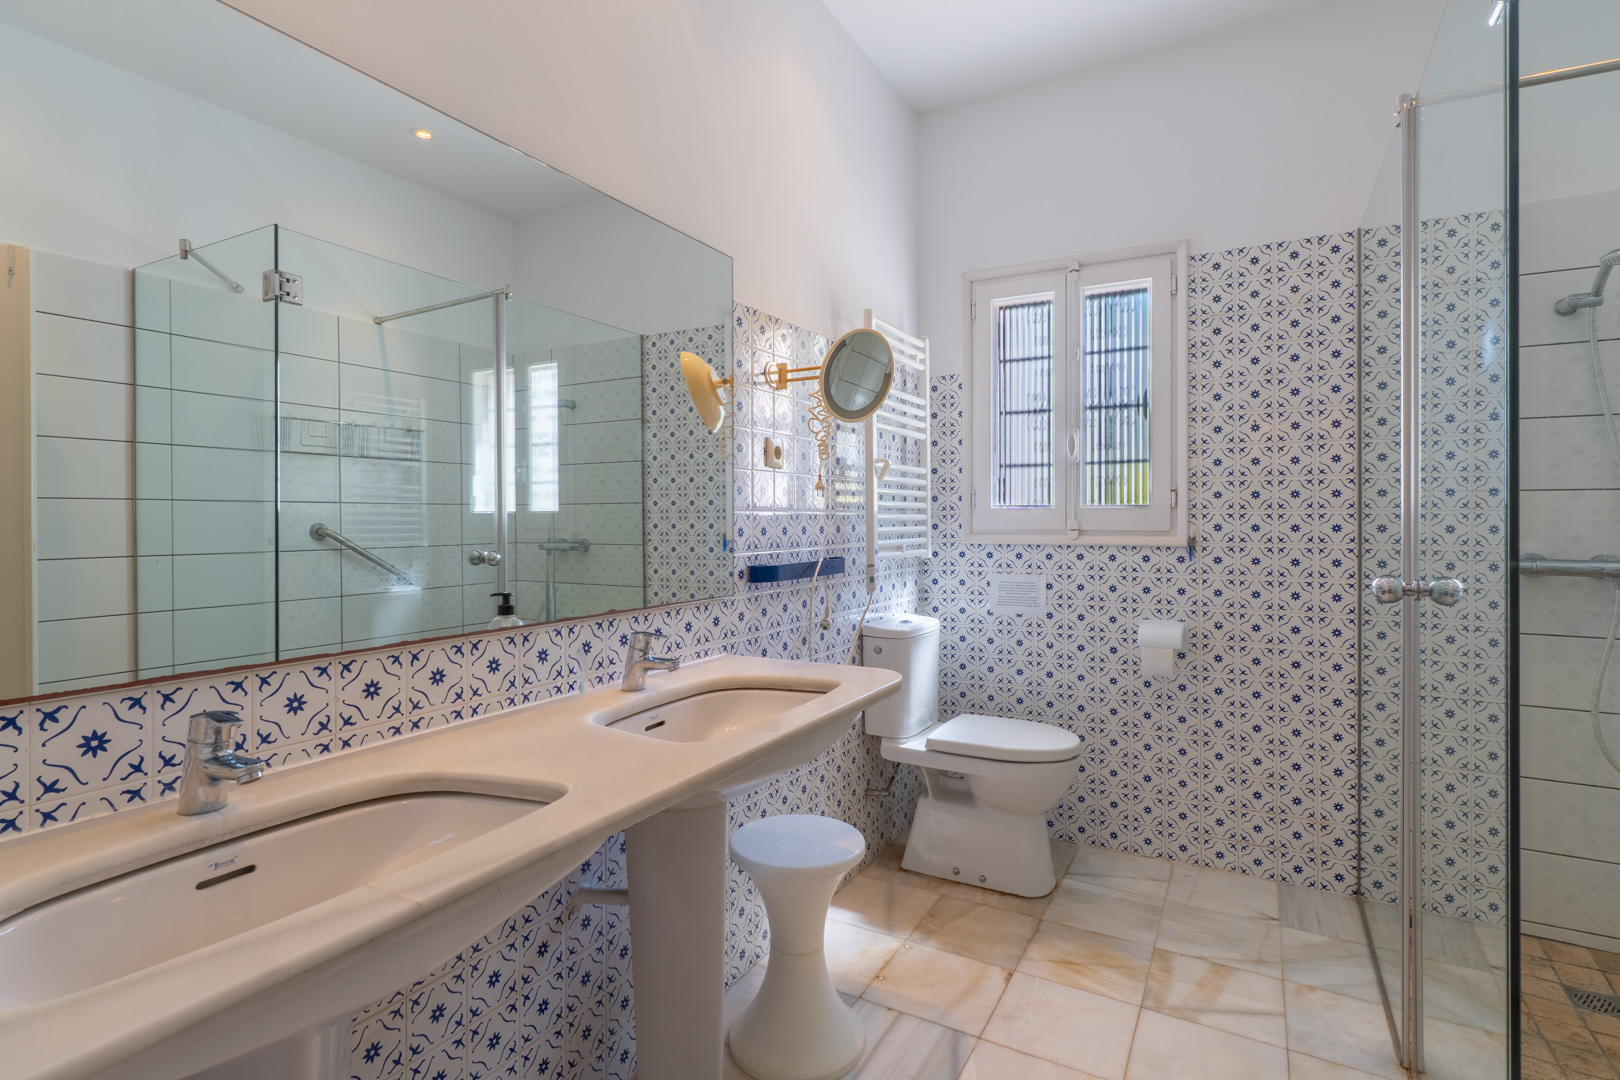
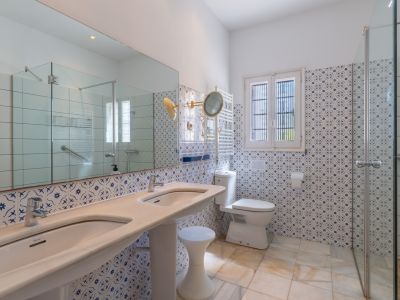
Bathroom featuring a double pedestal sink, decorative tile, and glass-enclosed shower.
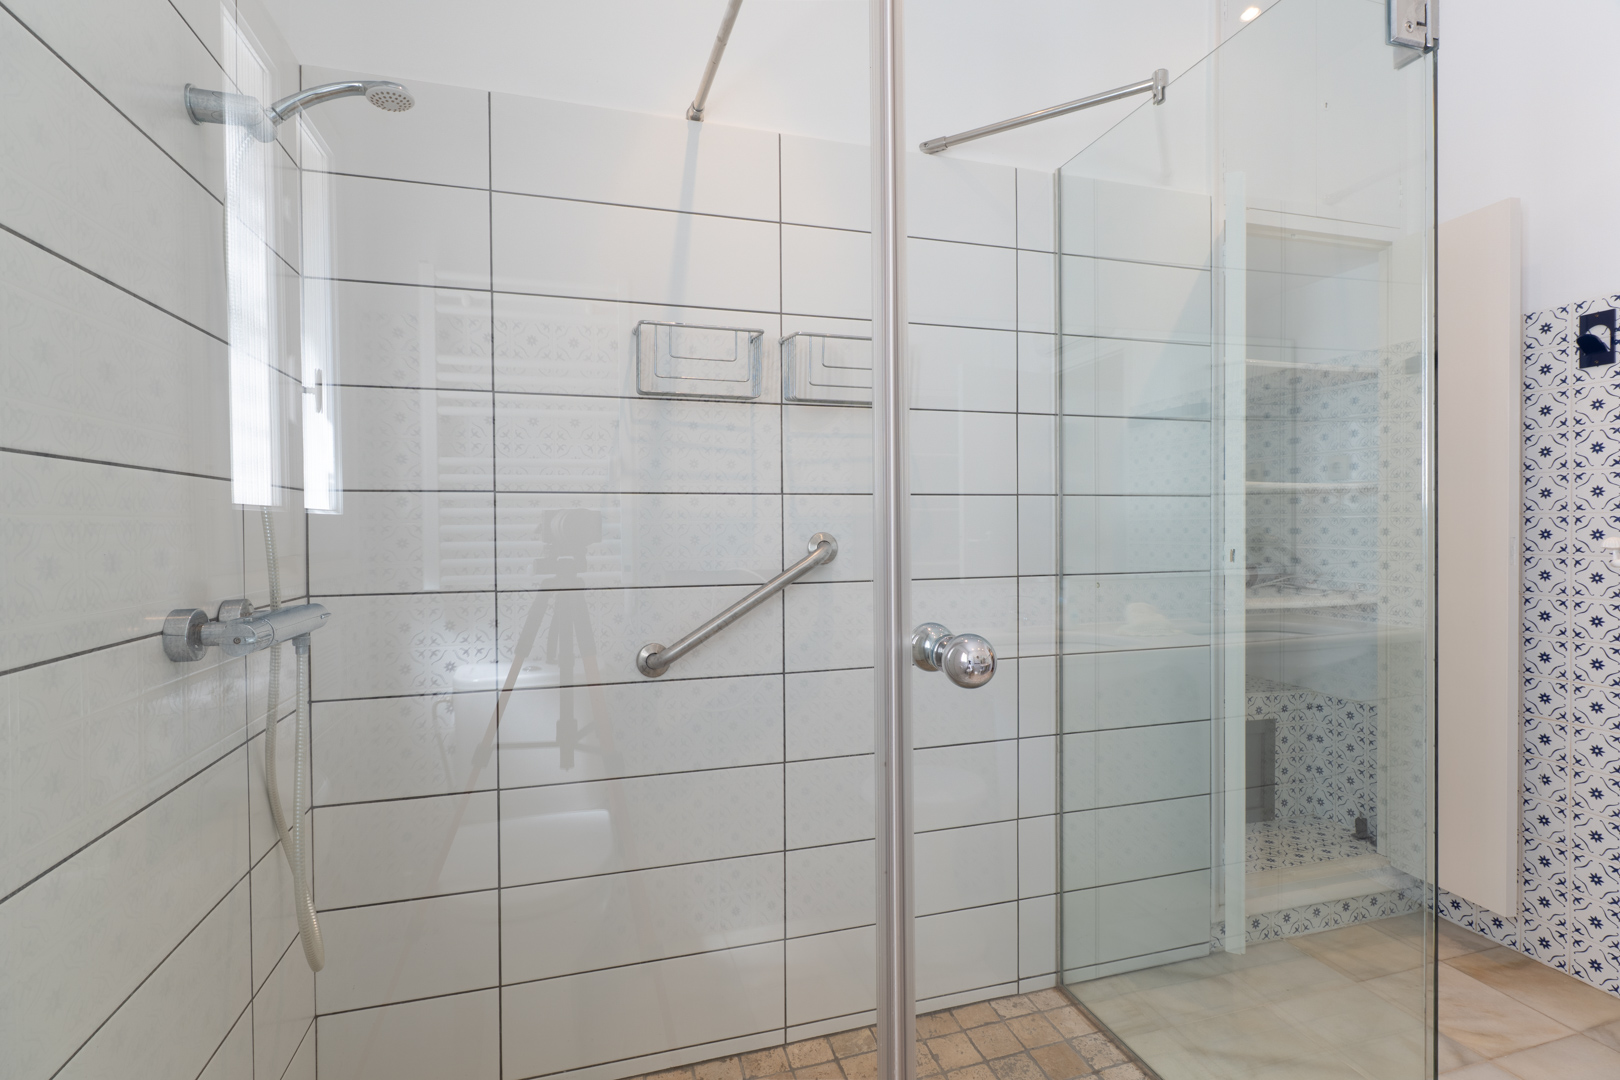
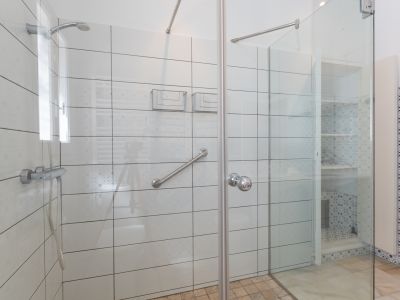
Close-up of the shower with glass enclosure and white tiles with subtle patterns.
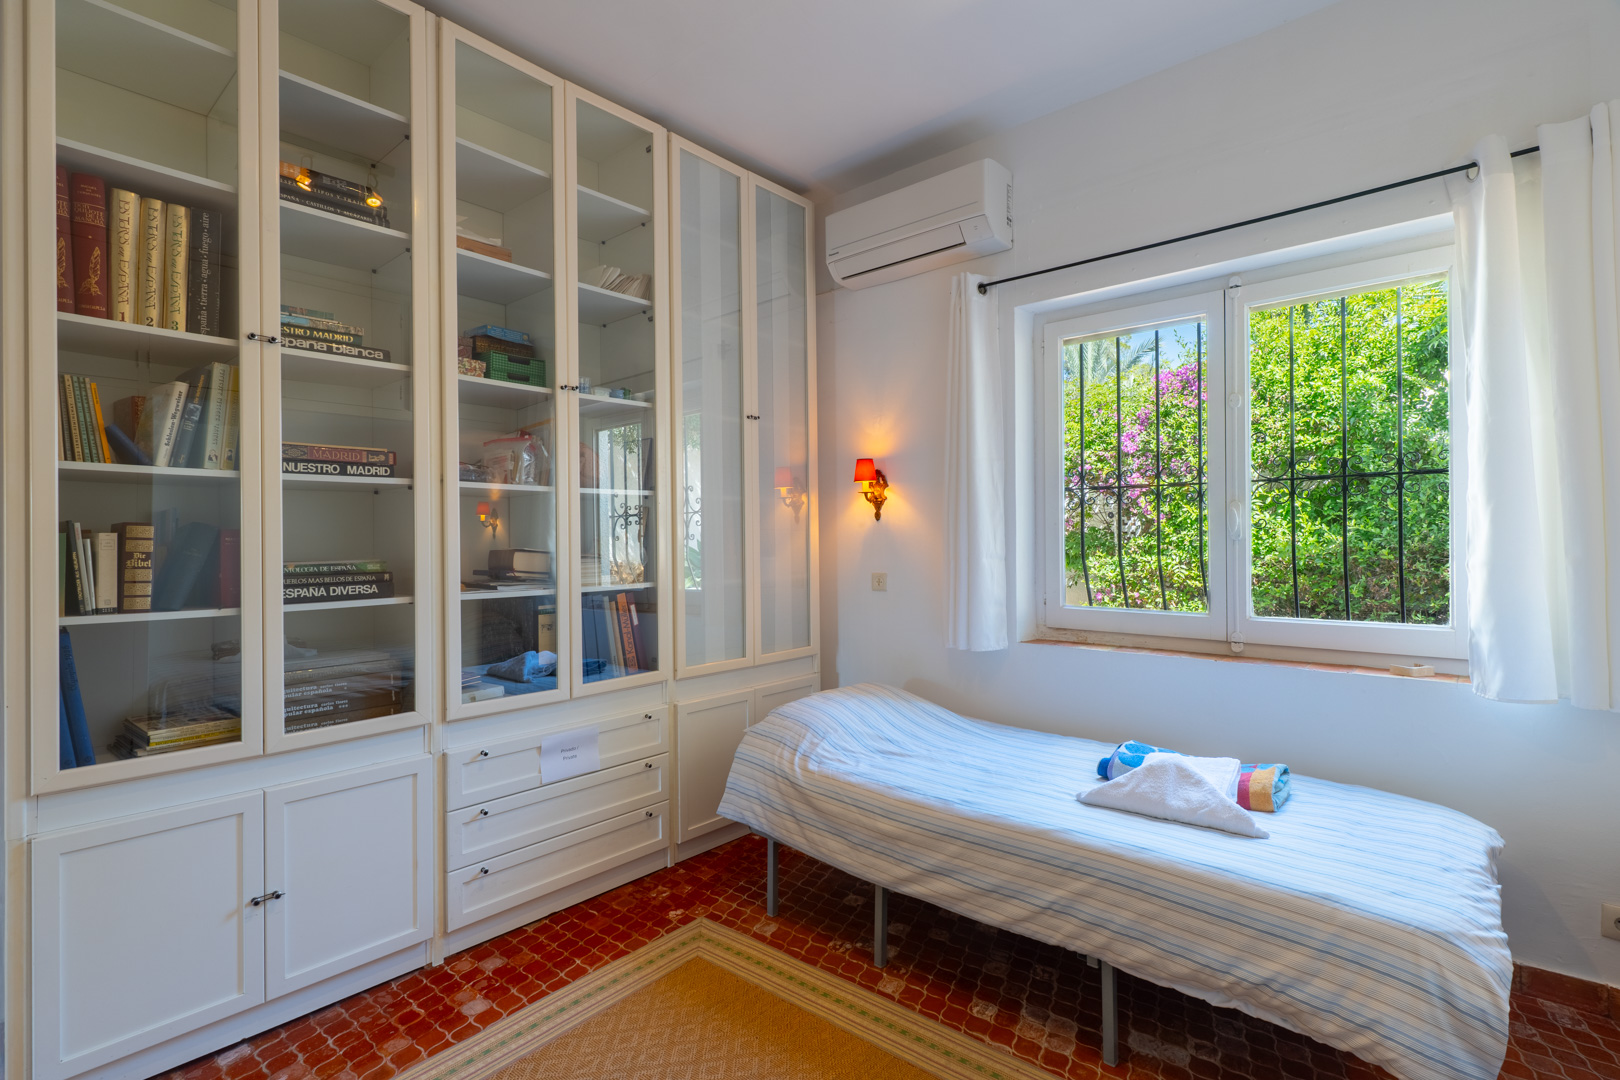
Bright bedroom with built-in shelving and garden view.
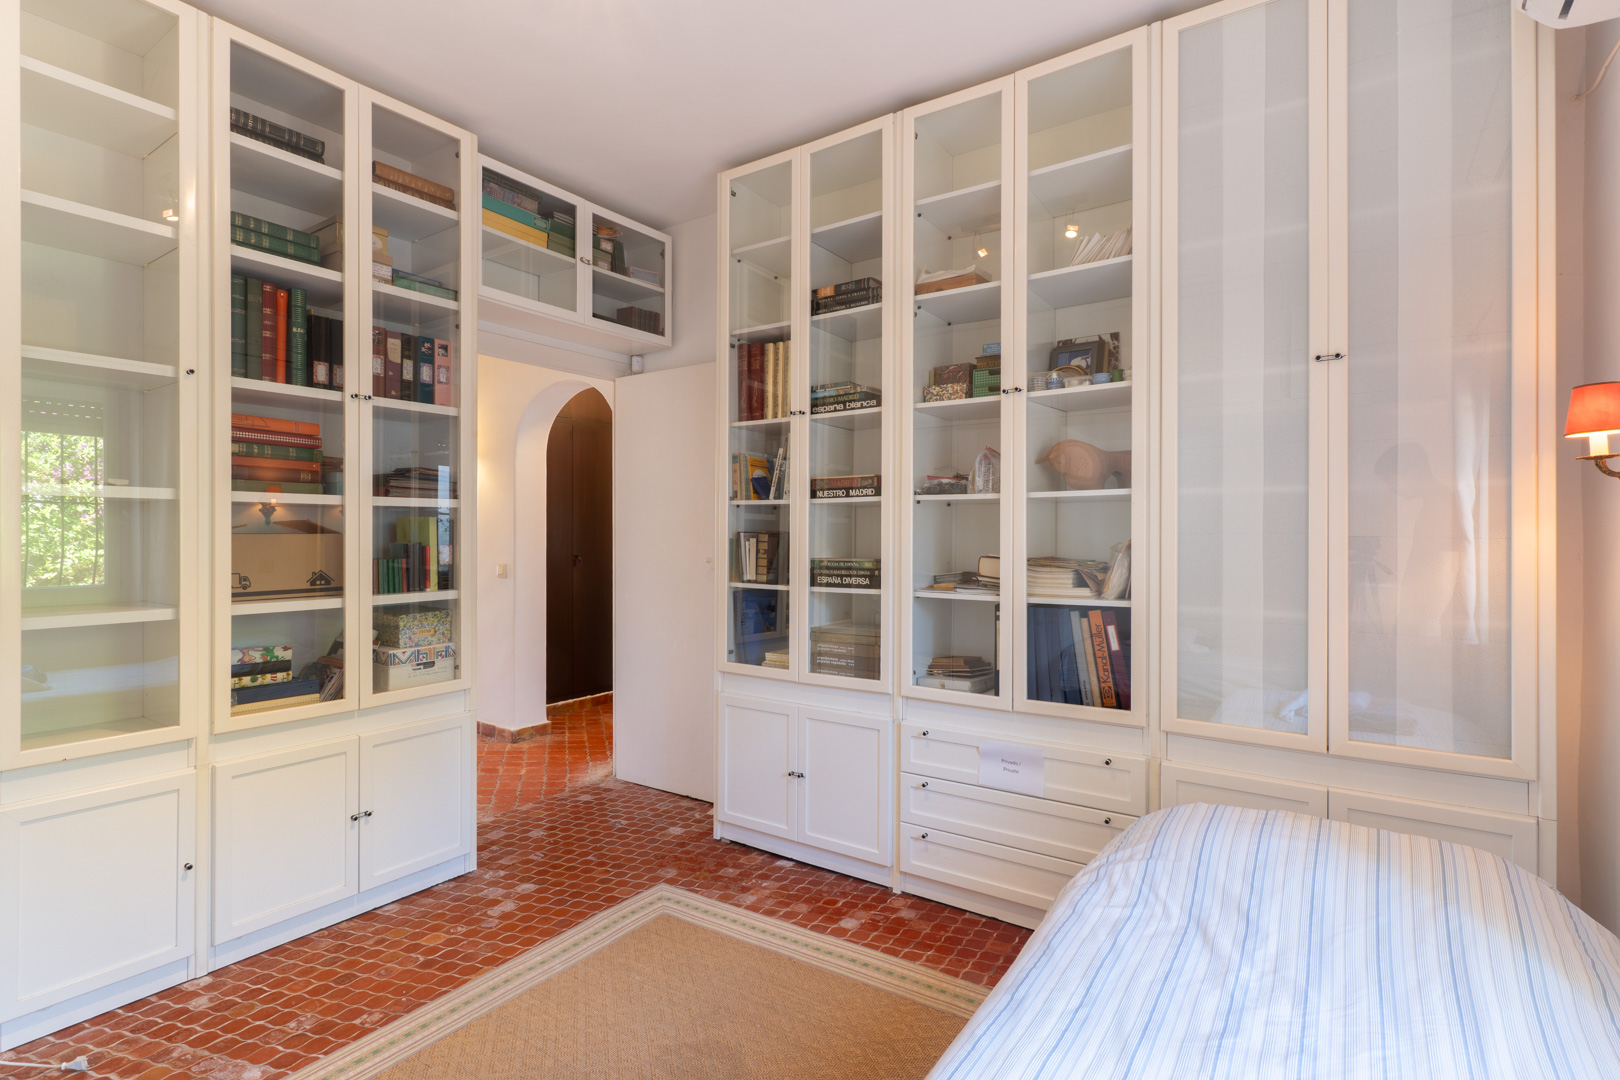
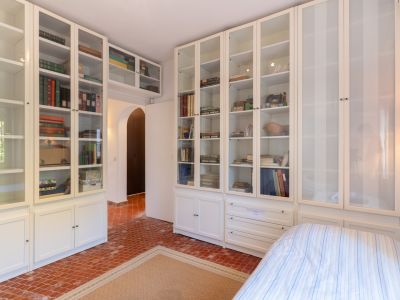
Bedroom featuring built-in white shelving units and terracotta tile flooring.
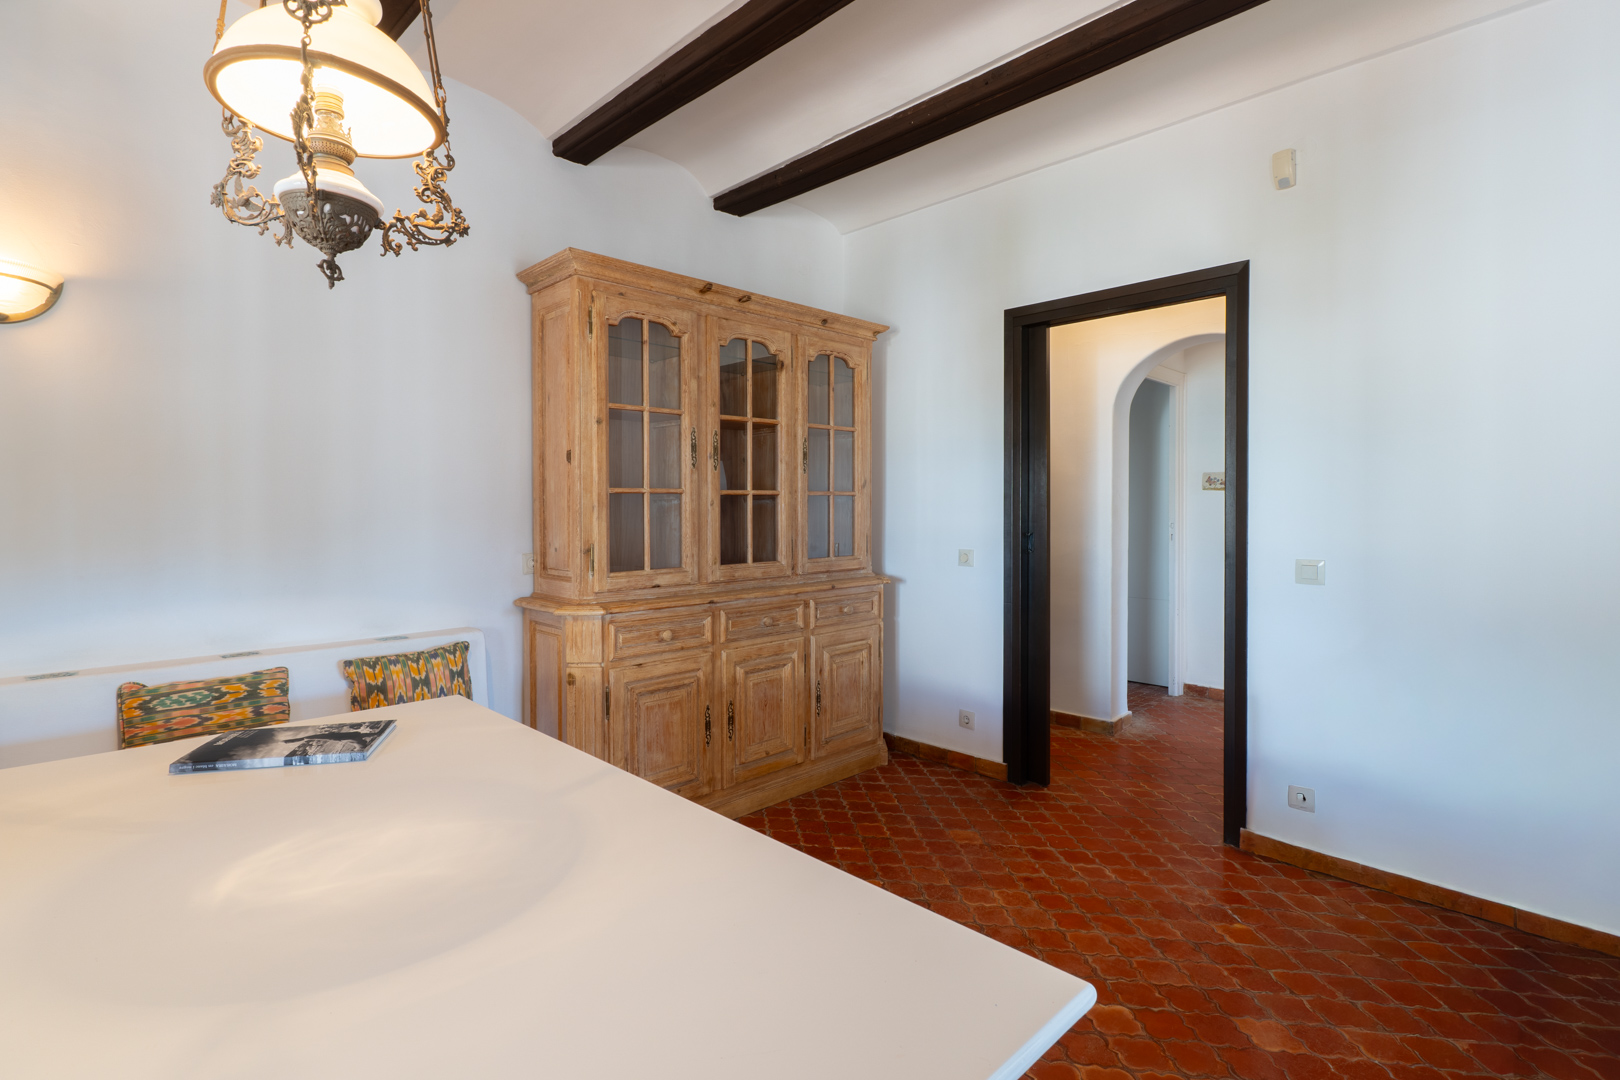
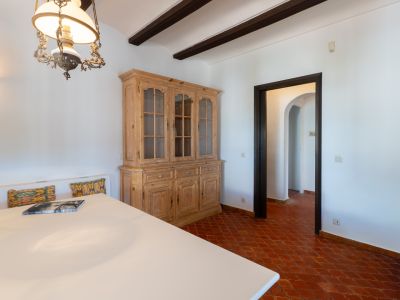
Dining room detail with light wood hutch and terracotta tile flooring.
Bedroom with twin beds, wood beams, and terracotta tile flooring.
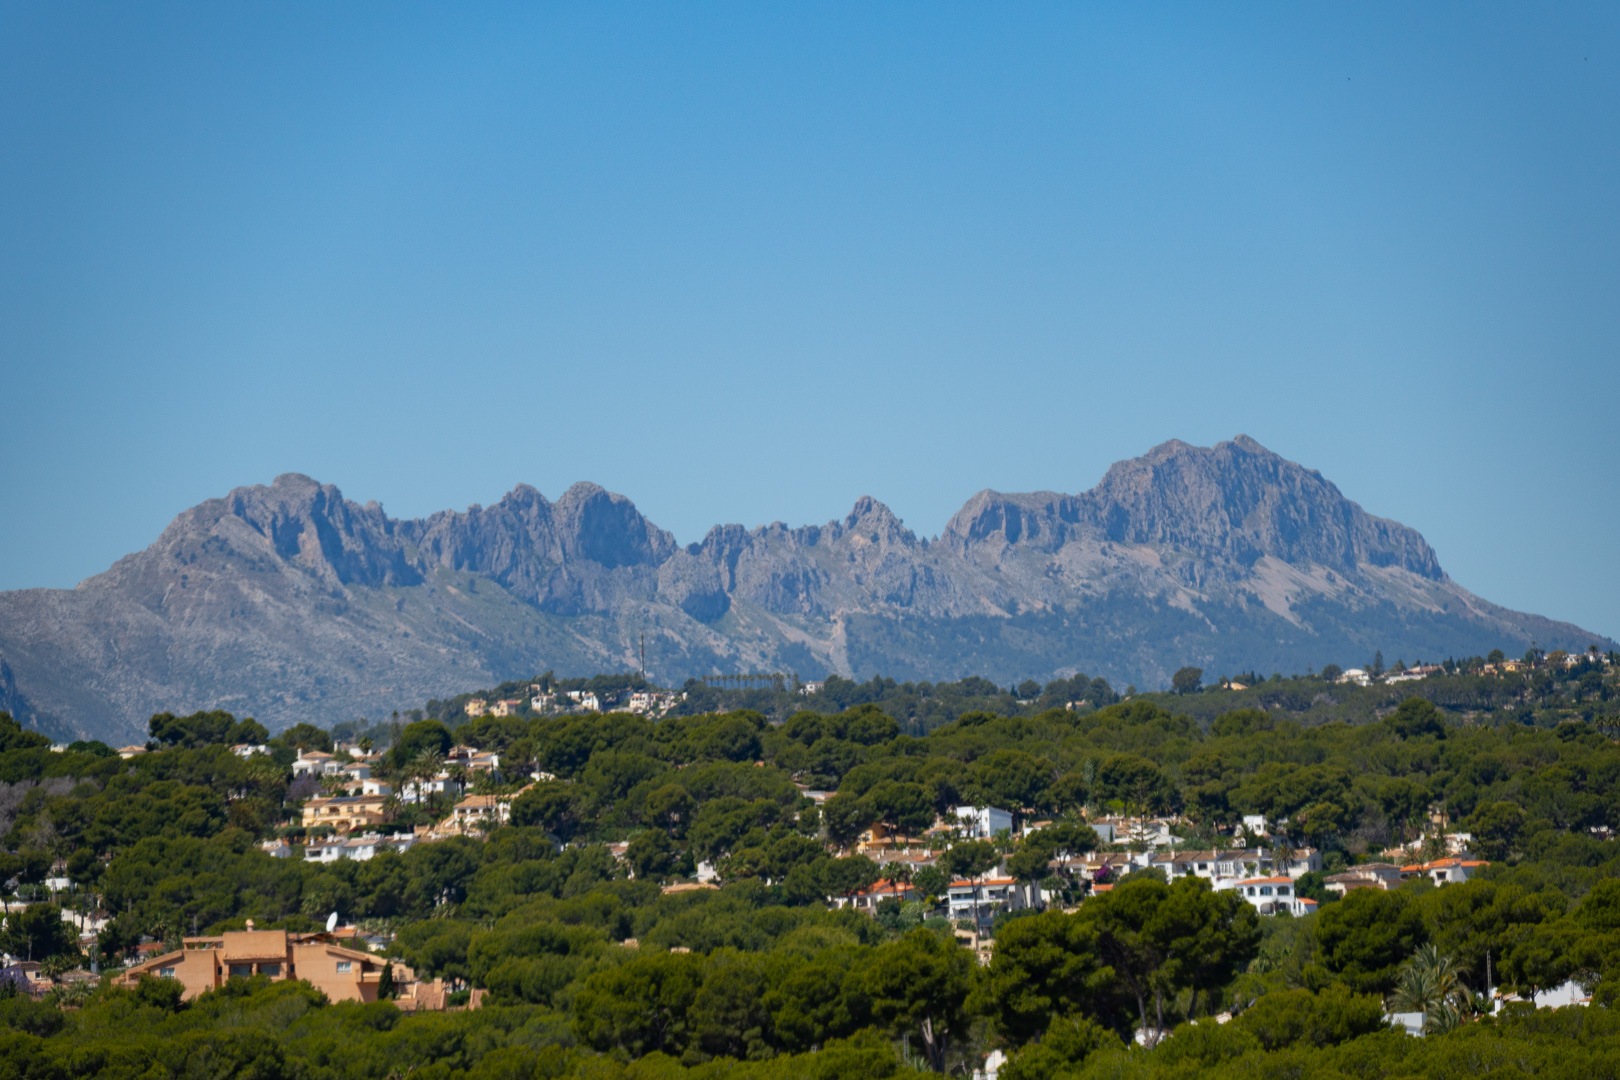
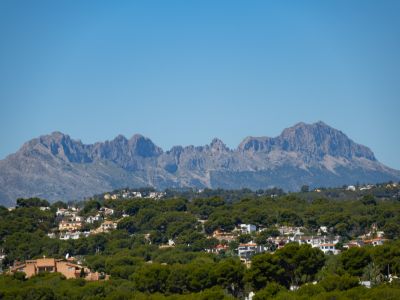
Panoramic views of the Sierra de Bernia from the villa, surrounded by greenery and other residences.
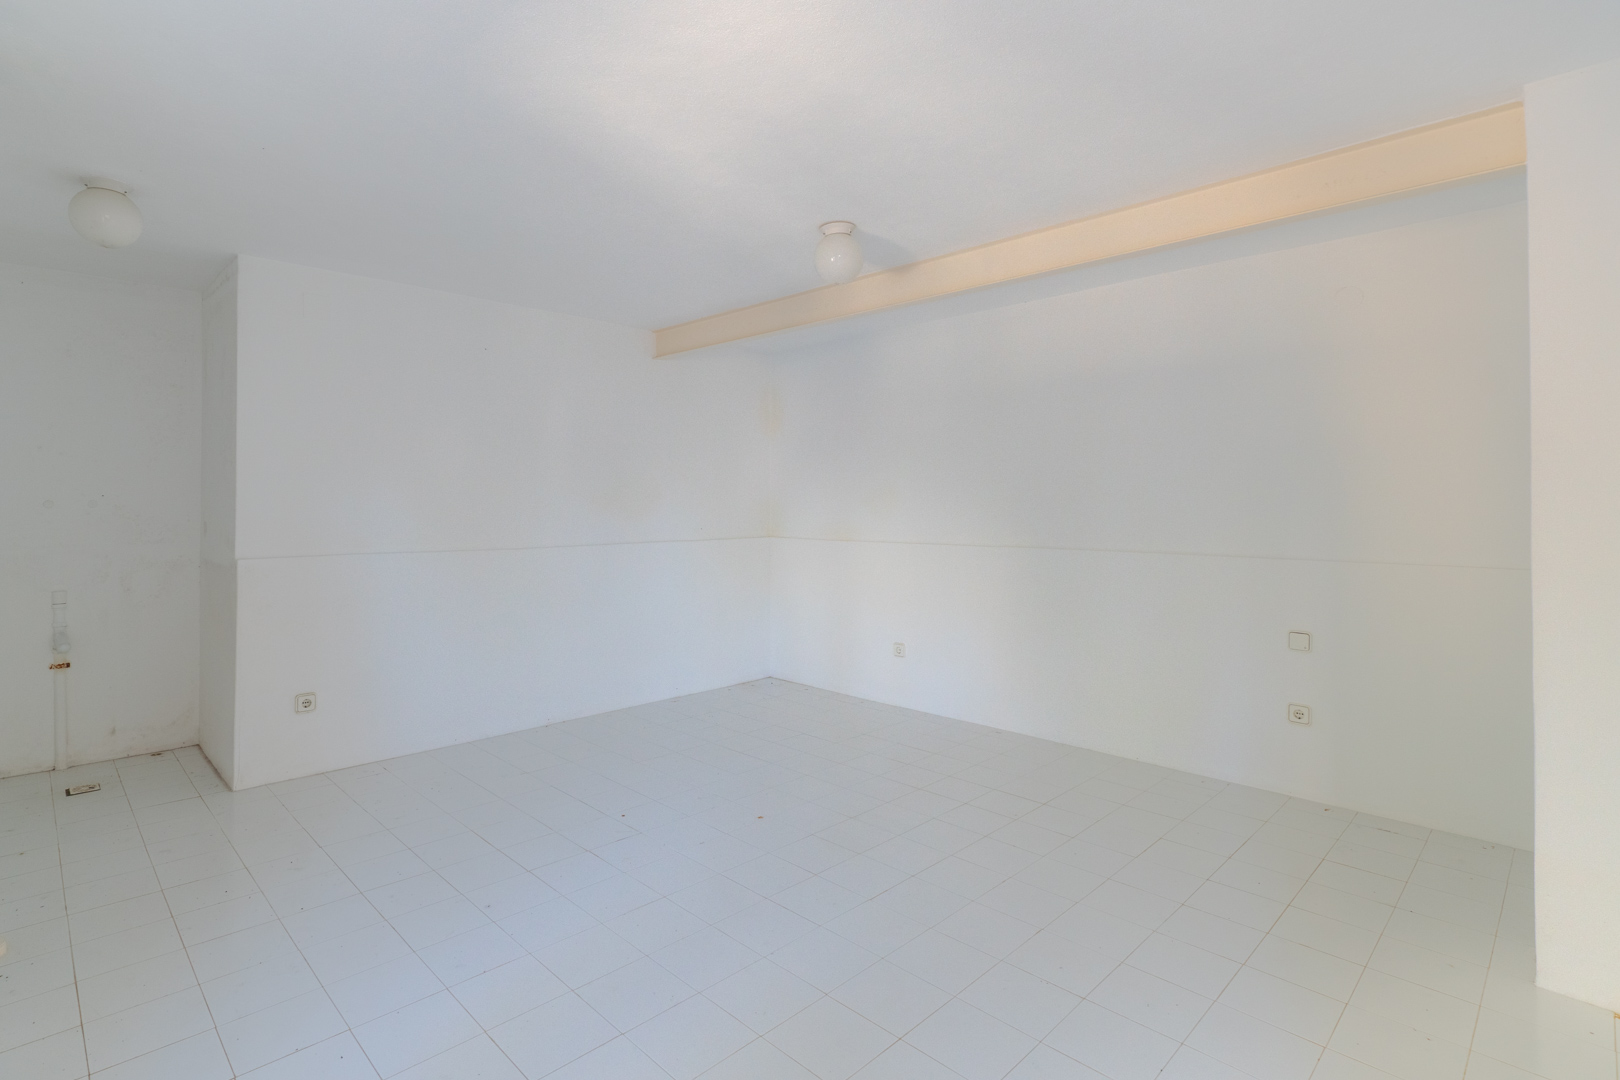
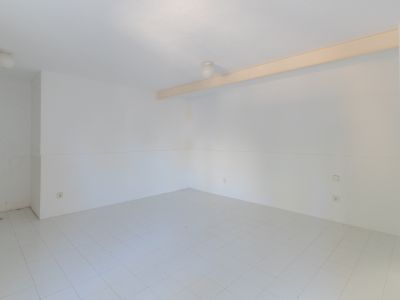
Open space featuring white walls, tiled flooring, and overhead lighting.
Turquoise pool with mosaic tile edge in front of the white facade.
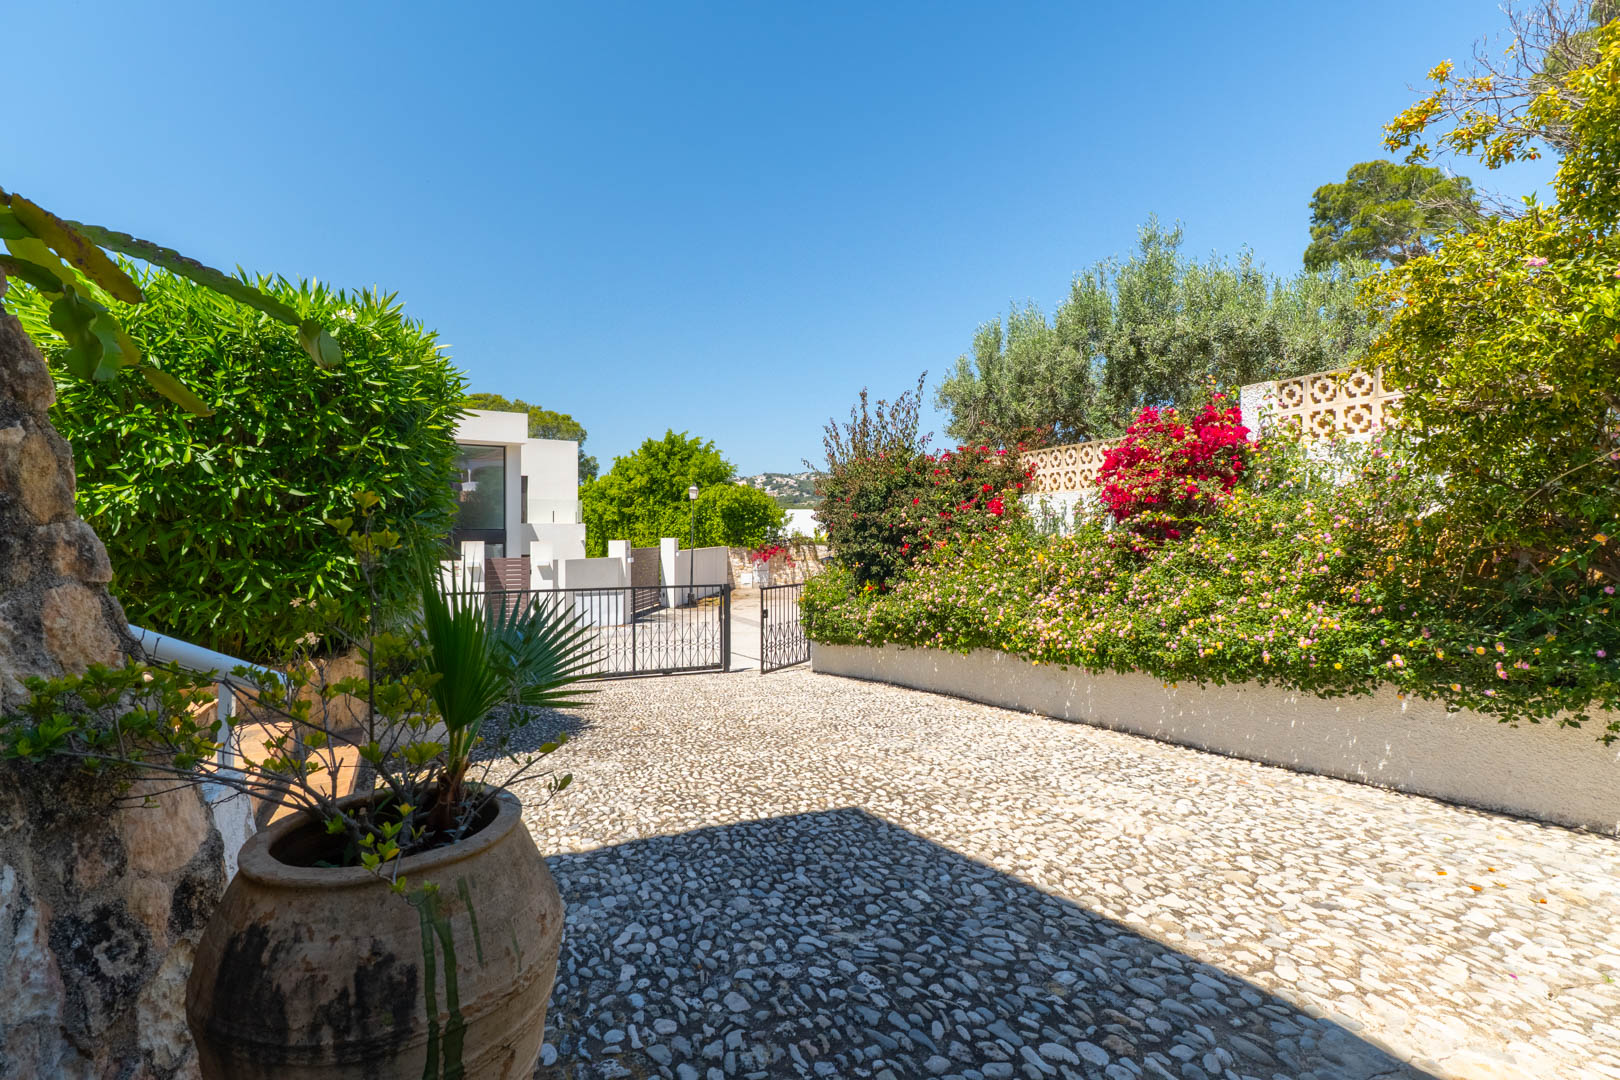
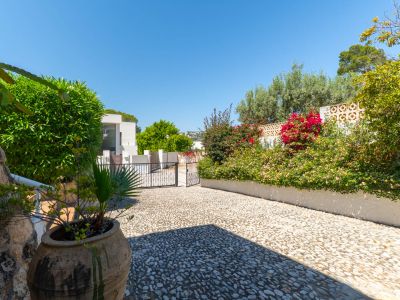
Pebble stone driveway with lush greenery and wrought iron gate.
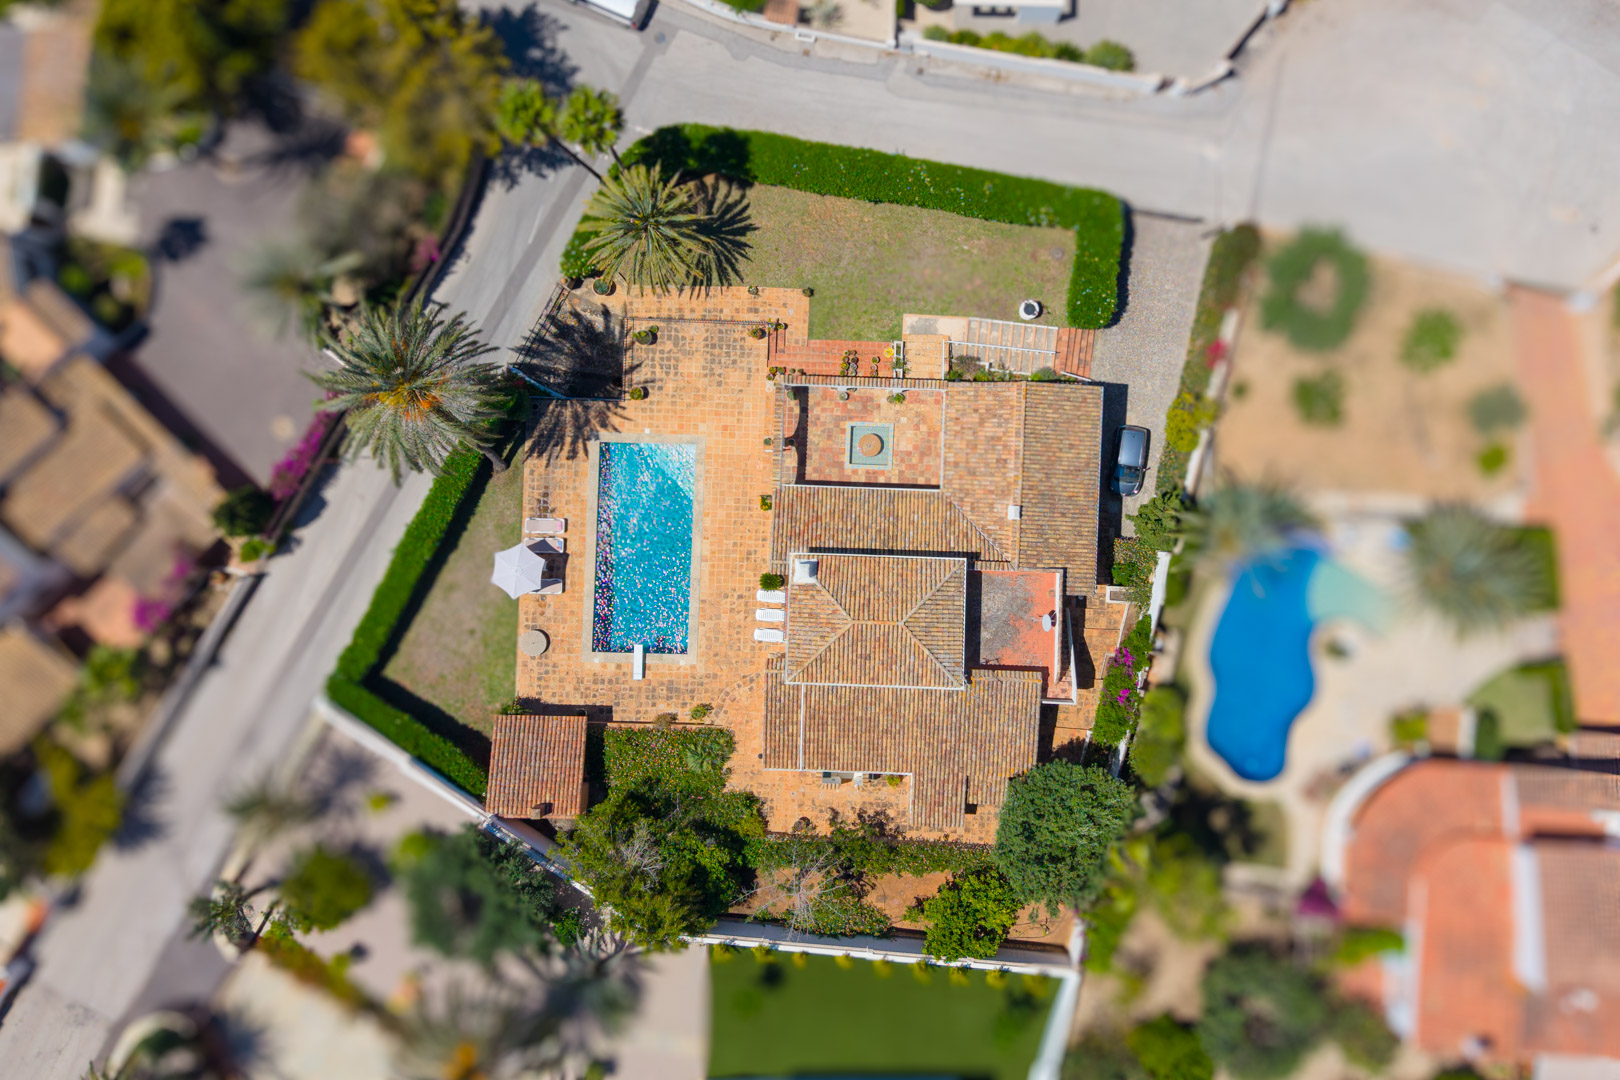
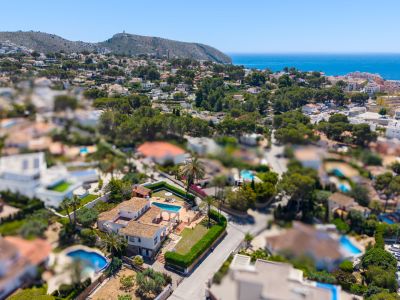
Aerial view of the villa featuring a rectangular pool and red tile roof.
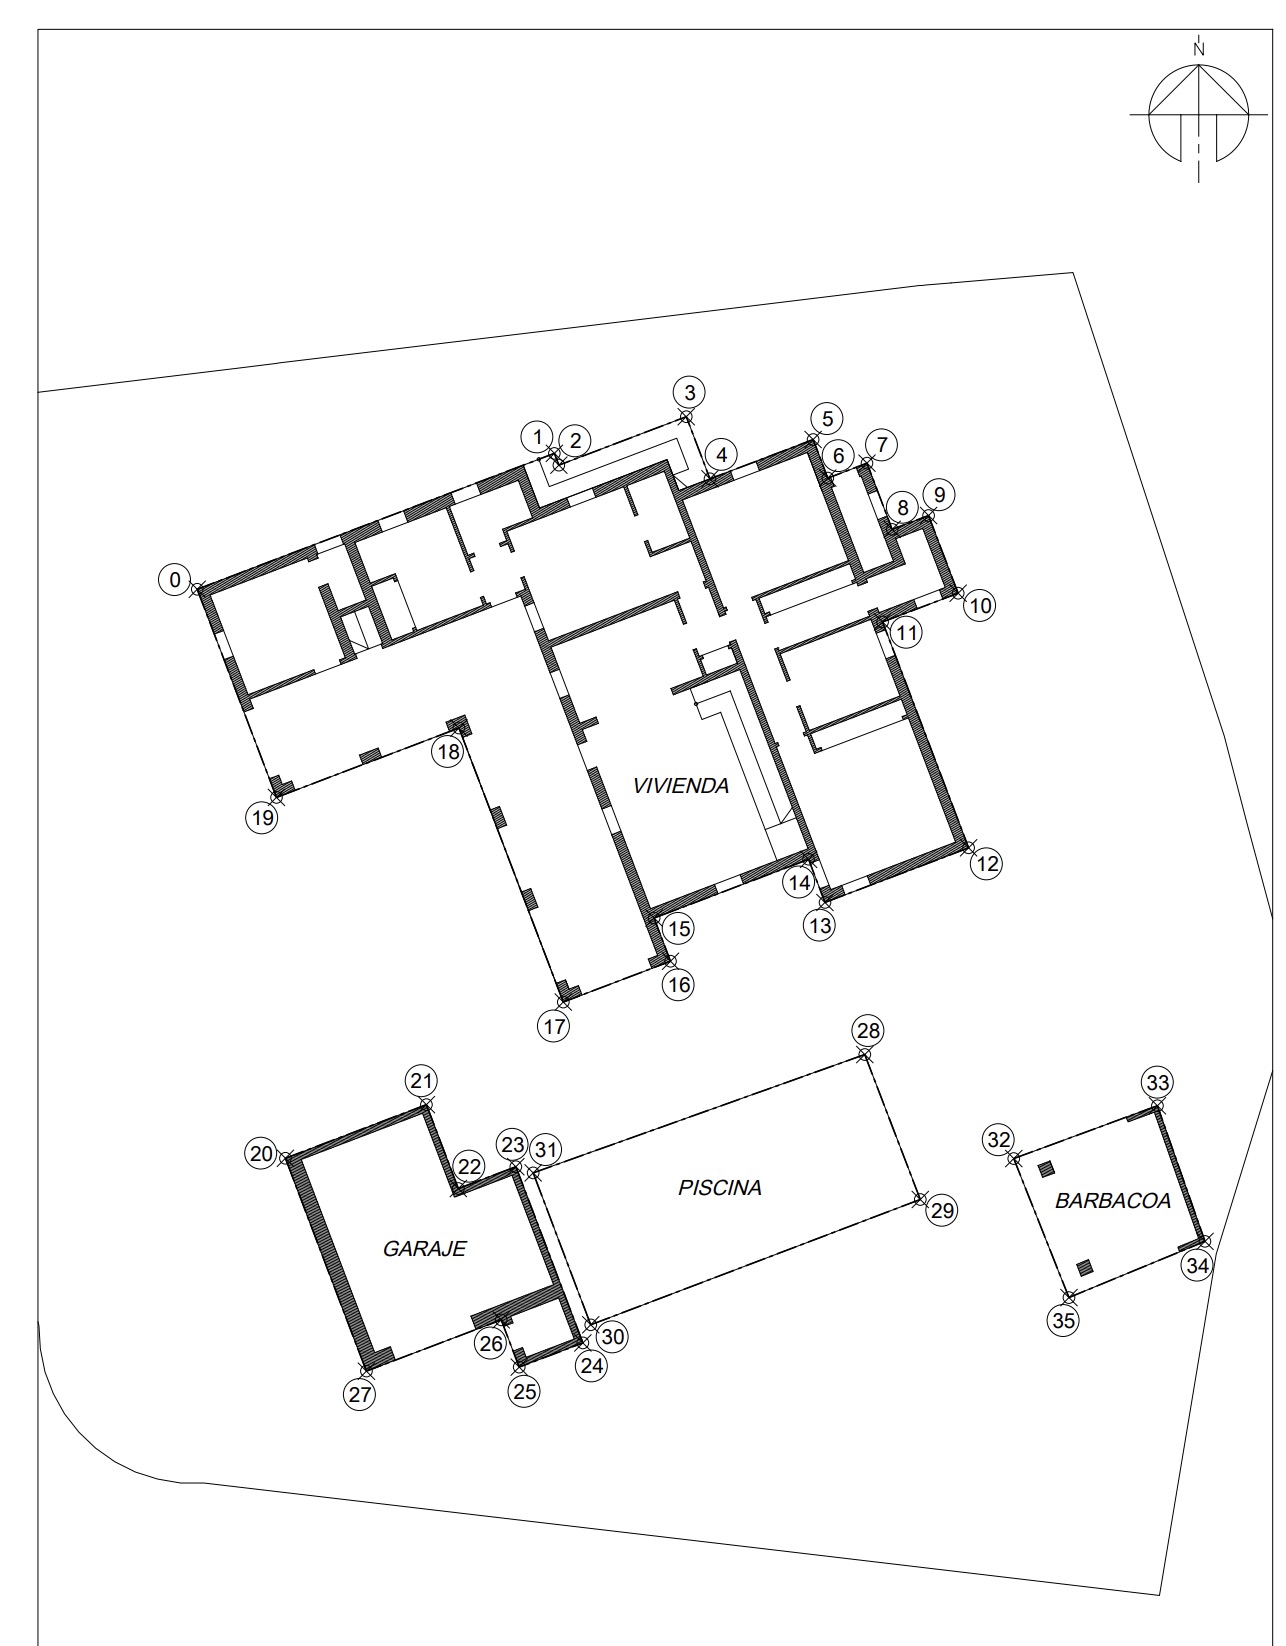
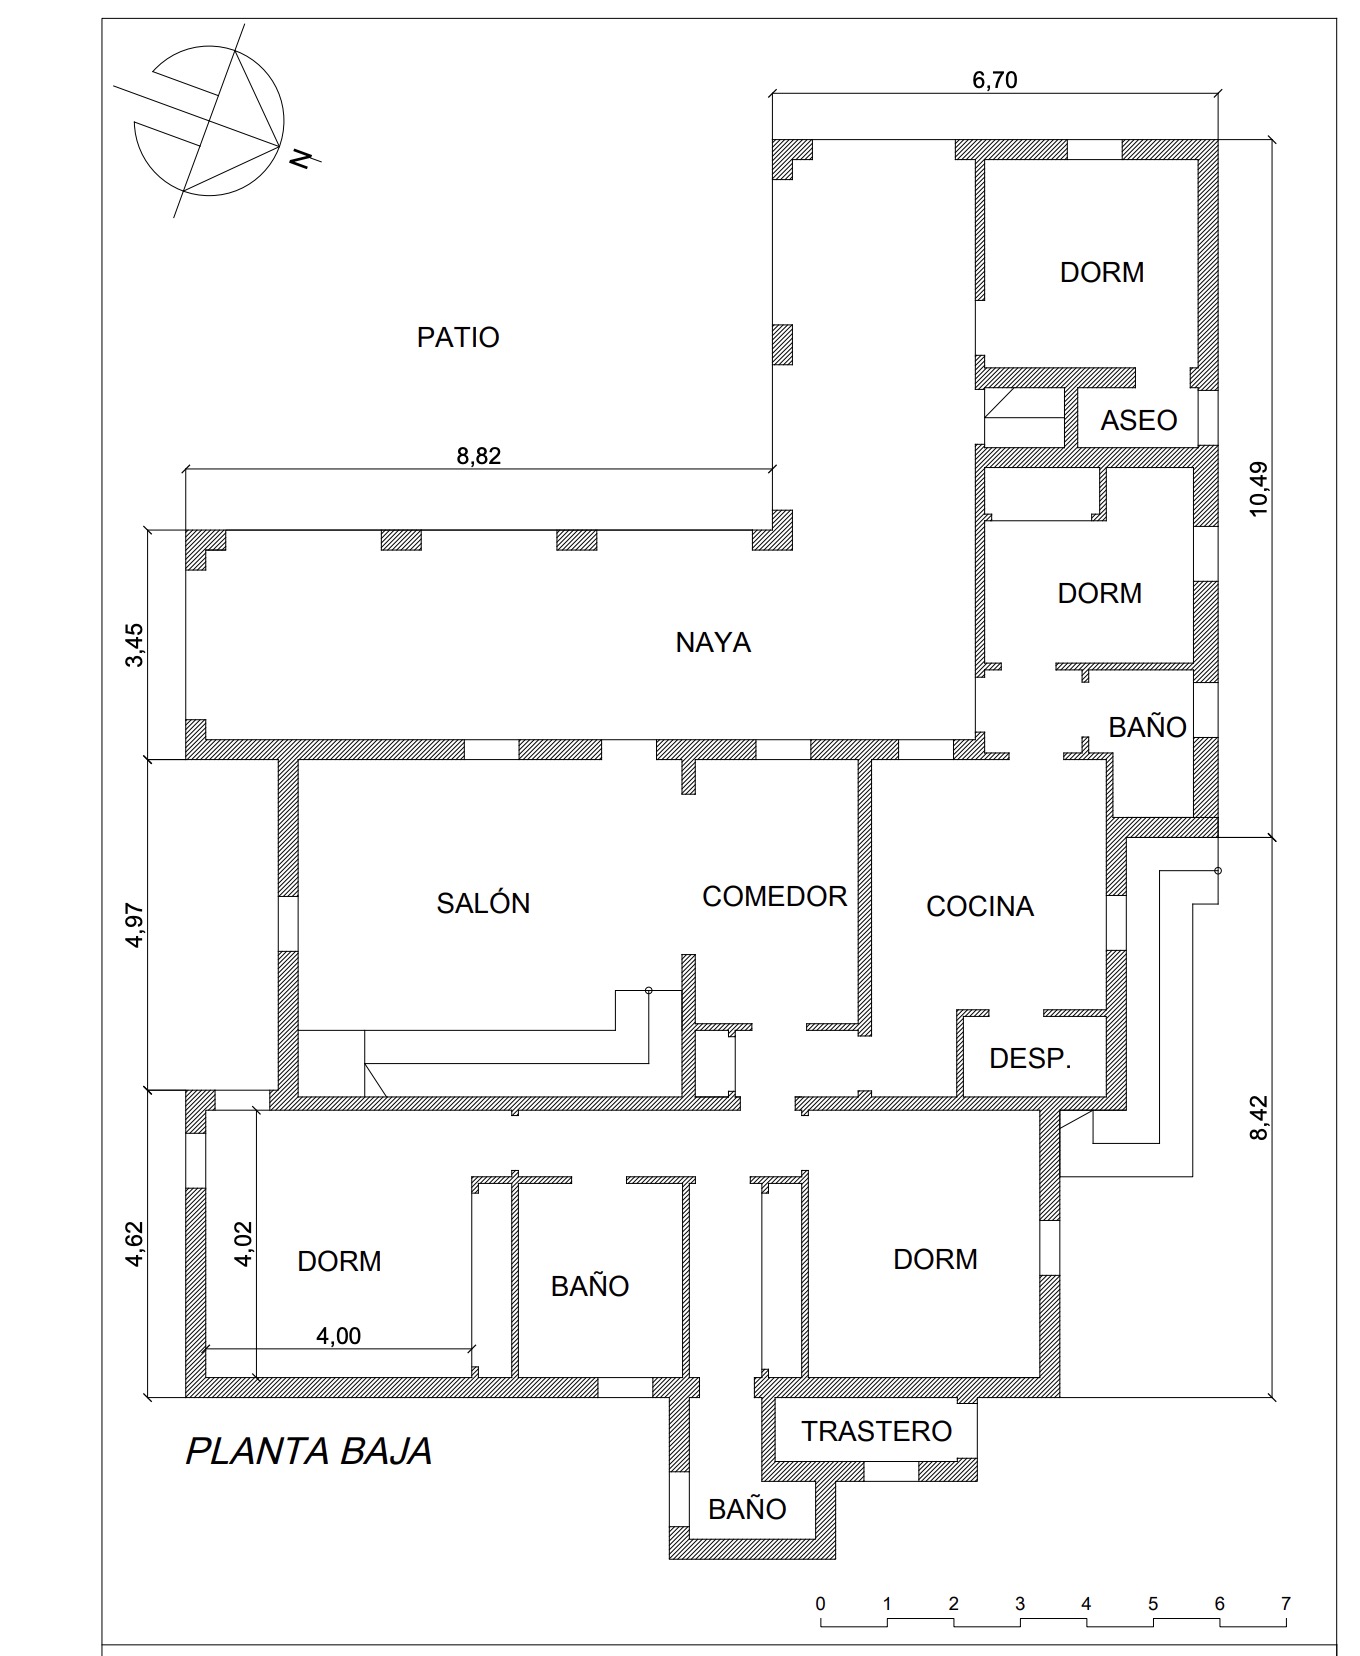
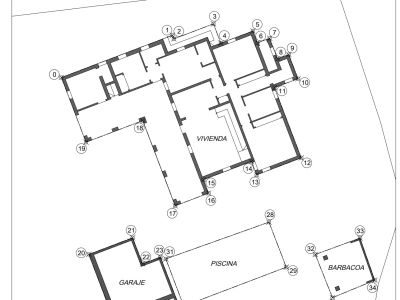
Architectural floor plan of the villa, showcasing the layout of the house, pool, garage, and barbecue area.
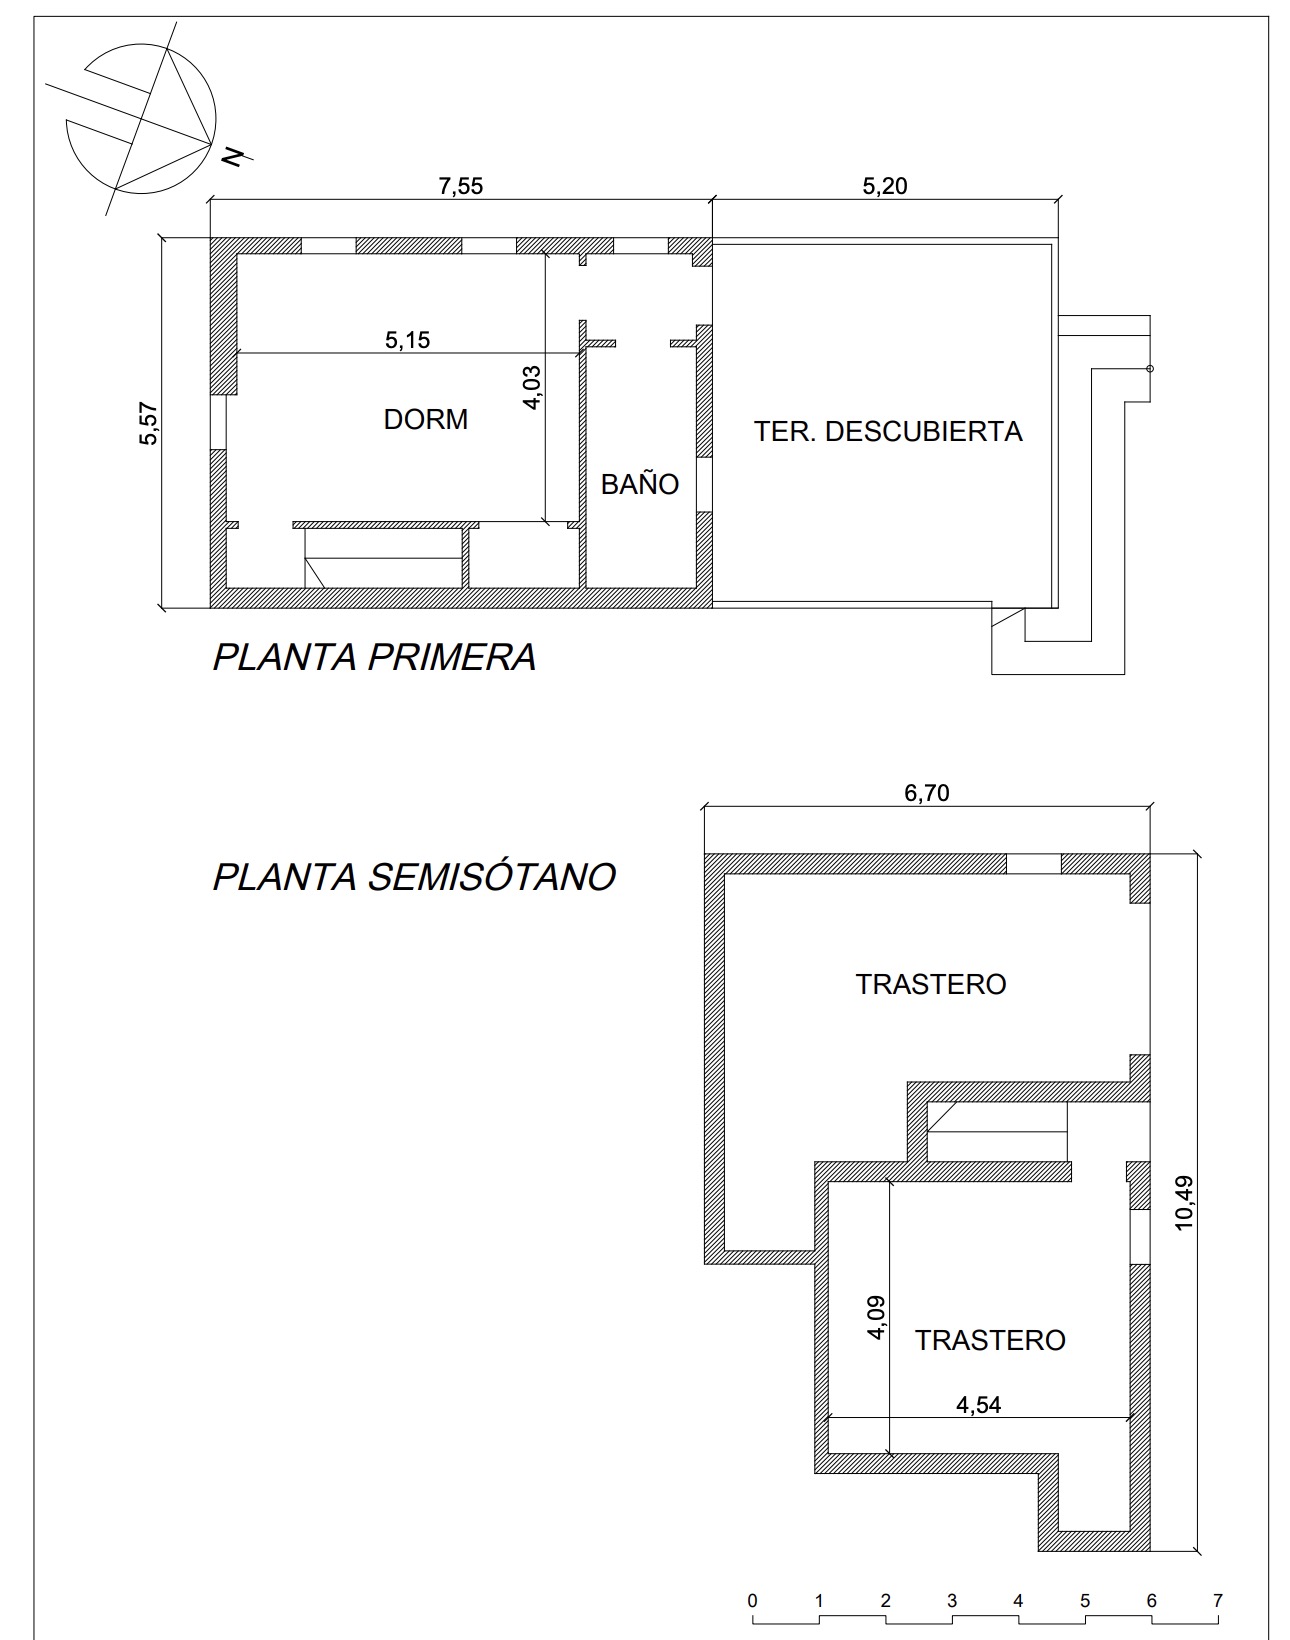
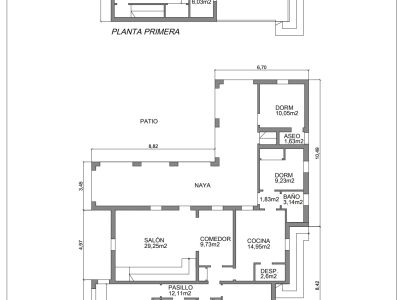
Detailed architectural plan of the villa, showcasing room layouts and dimensions.
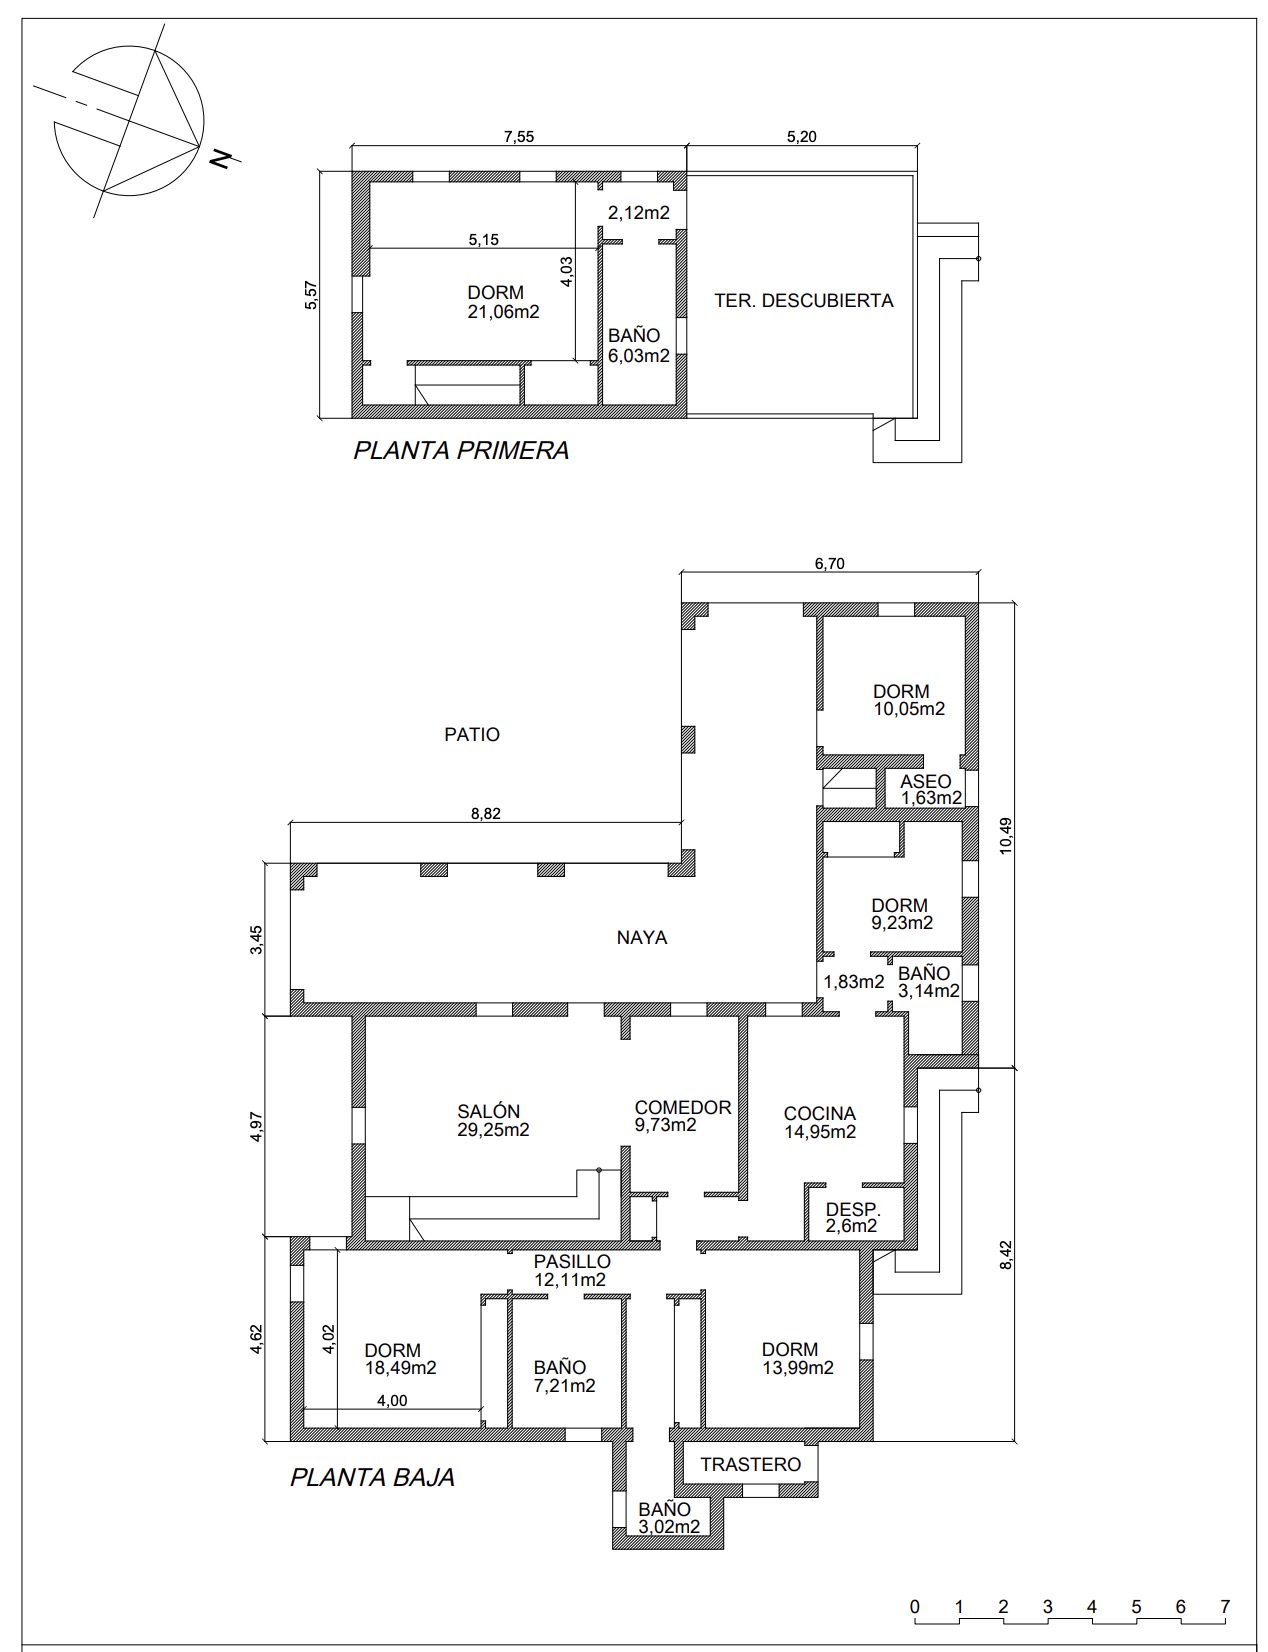
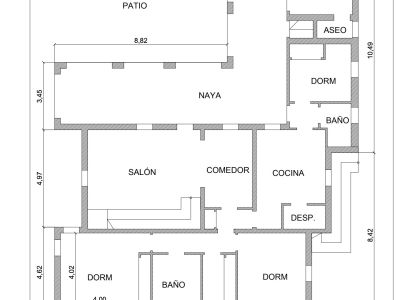
Floor plan of the ground floor featuring a patio, living room, dining room, kitchen, and bedrooms.
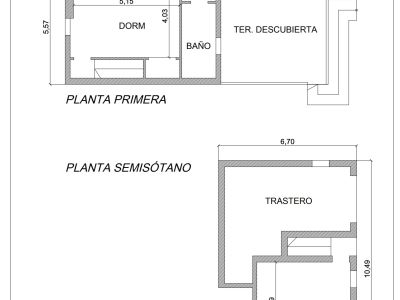
Floor plan of the first floor and basement with dimensions.
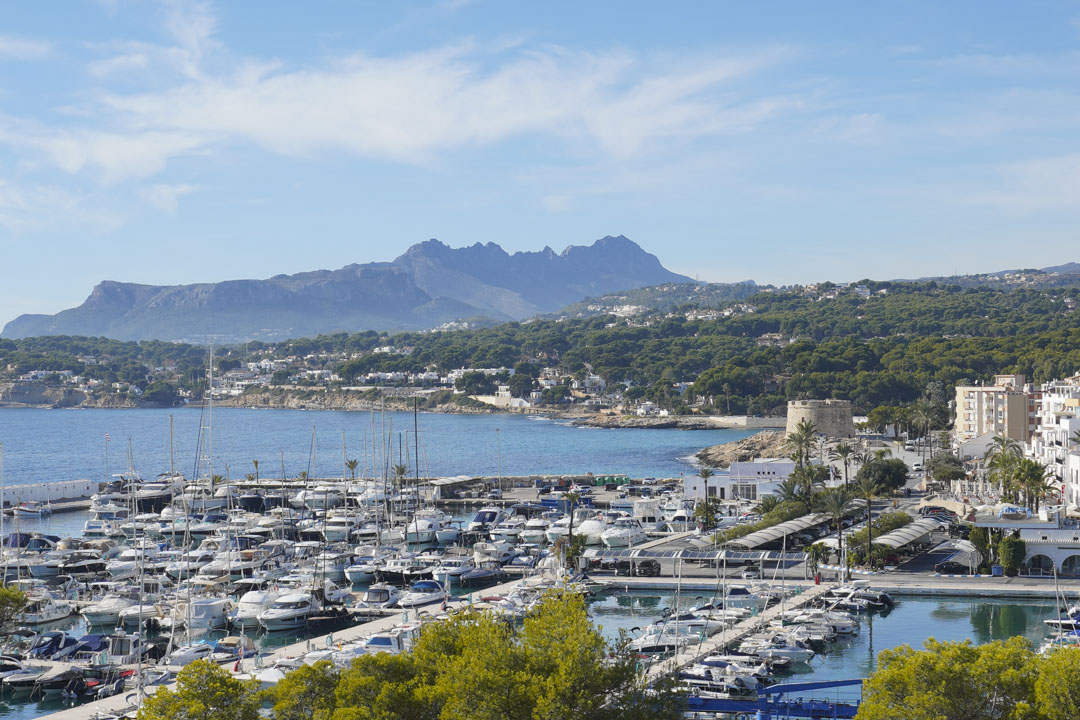
View of the Moraira marina with a backdrop of the wooded coastline and mountains.
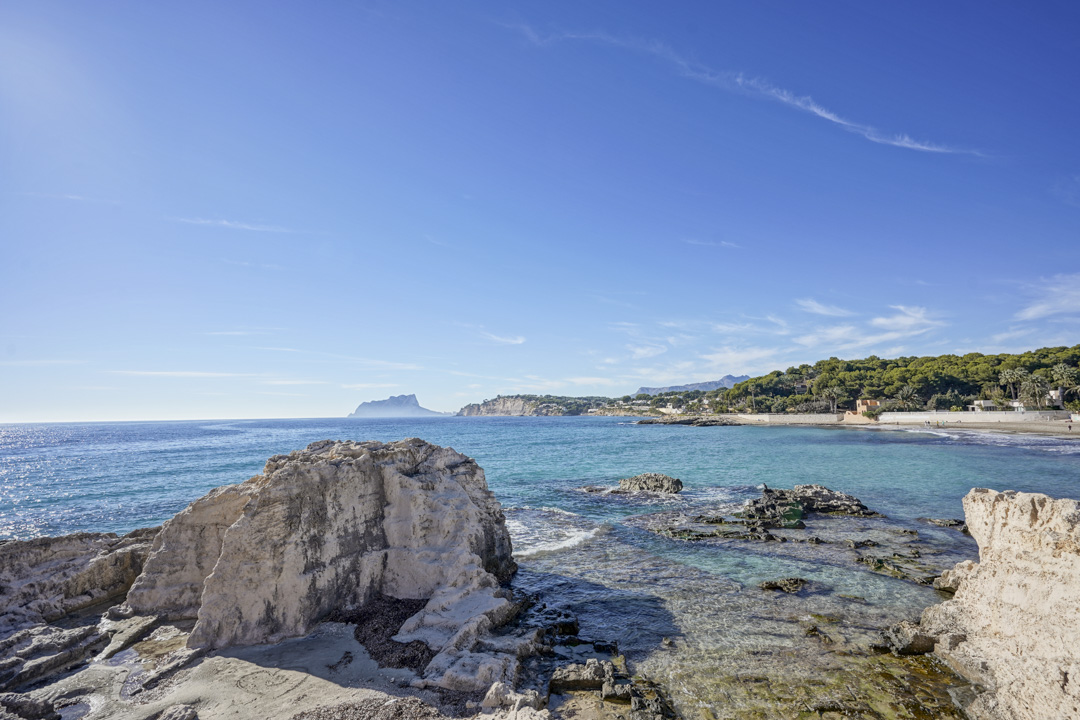
View of the rocky coastline with turquoise waters and the Peñón de Ifach in the background.
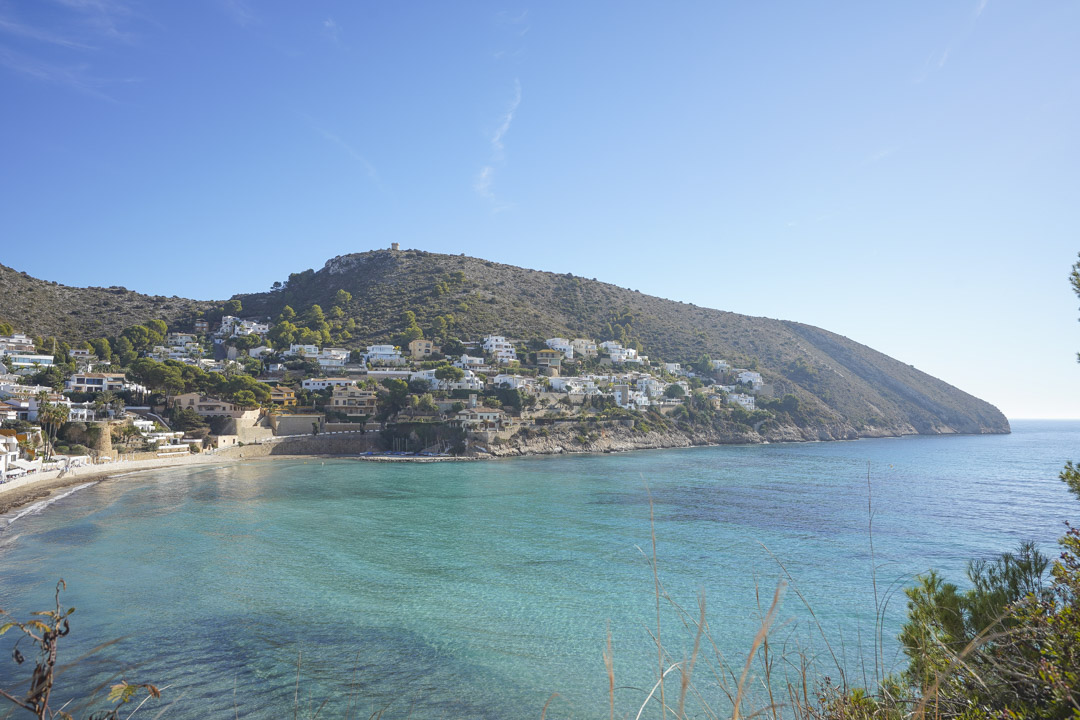
Panoramic view of Moraira's coastline with turquoise waters and white houses on the hillside.
34
New SEA VIEWS

Sea views villa for sale in Pla del Mar, one of the most exclusive areas of Moraira.

1.699.000€
Moraira, Pla del Mar
Ref: V680C

Request Information

5
bedrooms
3
bathrooms
335m²
Built area
1,362m²
Plot size
1969
Year built
Pool

Villa with sea views near the center - For sale in Moraira

This stunning Mediterranean-style villa stands out for its spacious layout, authentic charm, and strong investment potential. The main floor features a bright living room with fireplace, dining area, separate kitchen with storage, plus 3 bedrooms and 3 bathrooms. An additional room with private access and en-suite bathroom offers great flexibility as a guest suite, office, or studio. Upstairs, the property boasts a beautiful master suite with en-suite bathroom, private terrace, and sea views, adding comfort and exclusivity. At the heart of the home lies a charming central courtyard with a fountain, giving the villa its unique Mediterranean character, ideal as a residence or high-yield holiday rental investment.

This beautiful Mediterranean villa is situated on a spacious, flat plot in a cul-de-sac within the prestigious Pla del Mar urbanisation, within walking distance of the charming centre and beaches of Moraira. 

The villa is surrounded by a mature, beautifully landscaped Mediterranean garden that creates a green and atmospheric setting while guaranteeing exceptional privacy. 

The property is distributed over two floors and additionally offers an extra room on the semi-basement level, with window and water connection, ideal for conversion into a guest accommodation, a hobby room or gym. For added convenience, the villa also benefits from two garages and a practical outdoor bathroom. 

The ground floor comprises a spacious and cosy living room with fireplace and adjoining dining area. Next to this is the kitchen with separate storage room. This floor also features two double bedrooms, one single bedroom and three bathrooms. In addition, there is a further room with bathroom and private exterior access, ideal as guest accommodation or office. 

The upper floor consists of a spacious double bedroom with en-suite bathroom and private terrace. From this level there are sea views. The architectural heart of the home is a charming central patio with fountain, around which the villa is arranged in an elegant L-shape, giving the property unique character and authentic Mediterranean charm. 

Outside you will find a generous 12 x 5 metre swimming pool, an outdoor shower, a covered outdoor kitchen and multiple terraces to fully enjoy Mediterranean outdoor living. The villa is equipped with air conditioning and shutters and, thanks to its generous layout and numerous bedrooms, also offers excellent rental potential. A unique opportunity for those seeking a spacious character villa in a prime location in Moraira, with privacy, charm and versatile possibilities. 

Extra: The villa offers the following built surfaces: Ground floor: 178.80 m2 Naya: 55.30 m2 Upper floor: 42.05 m2 Upper floor terrace: 28.96 m2 Semi-basement level: 59.18 m2 Garage + technical room: 41.87 m2 Outdoor kitchen: 19.90 m2 Swimming pool: 50.61 m2 Total built area: 335.33 m2
Pool

Private pool

Exterior

Garden Terrace Outdoor kitchen / BBQ

Views

Sea views Mountain views

Orientation

South

Heating & Climate

Air conditioning Gas heating Fireplace

Interior

Fully equipped kitchen Fitted wardrobes

Parking & Garage

Private garage Private parking

Location

Close to town centre
Price alert

Notify me if the price drops

We will notify you as soon as the price of this property is reduced.

Leave your e-mail address and we will inform you immediately about any price change for this property.

Important notice The information provided about this property is for informational purposes only and does not constitute a contractual commitment. It may be subject to errors, price changes, omissions or withdrawal from the market without prior notice. To verify the accuracy of the details, we recommend contacting Andrea Y Olaf Inmobiliaria.

Find your property

Refine your search below

Buying mandate: We search, you find

Buying mandate: We search, you find

Exclusive personalized search service. With our buyer's mandate, we represent you in the search for your dream property....

See more
Select a type
Property Type
House / Villas
Apartment
New Construction
Land
Commercial
Others
Select a location
Location
Budget
Budget
Bedrooms
Bedrooms
Any
Pool
Any
Views
Any
Storage room
Any
Orientation
Any
Building / Community
Any
Bathrooms