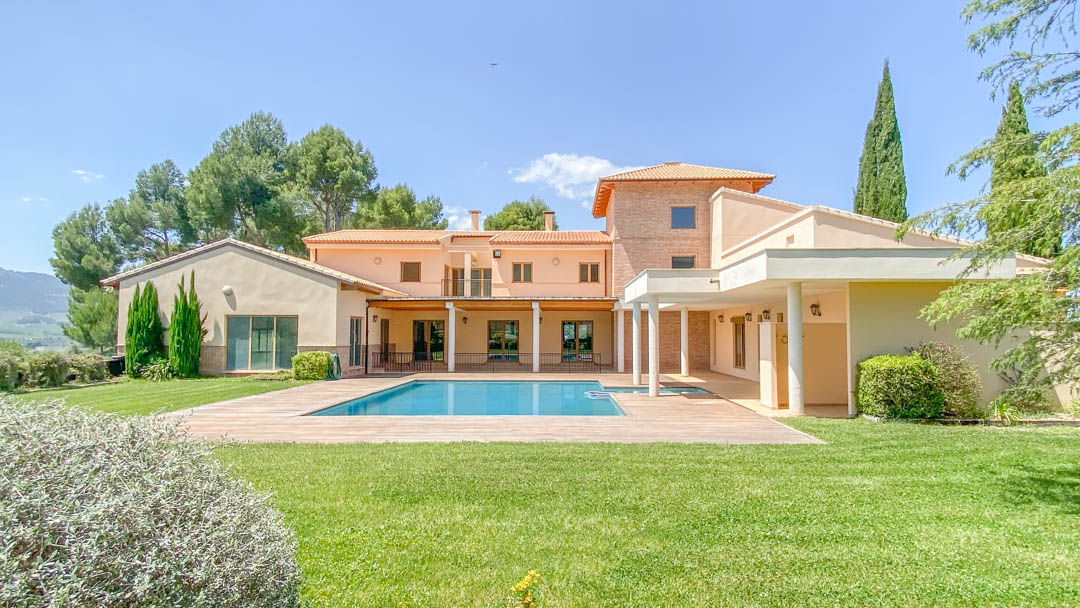
Exterior view of the main villa featuring a rectangular swimming pool, expansive lawn, and covered porches with white columns against a mountain backdrop.
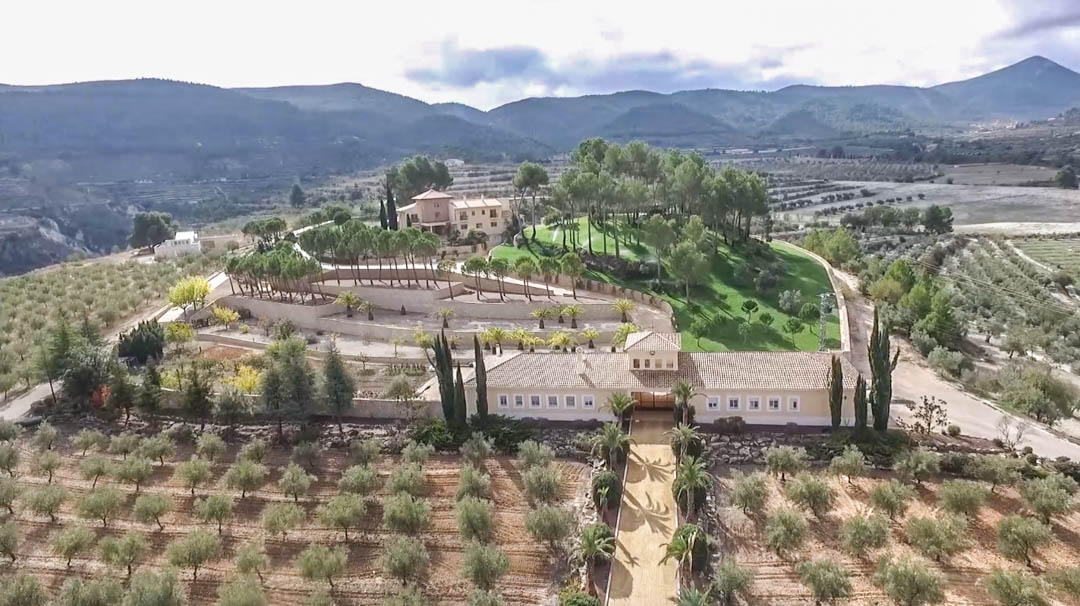
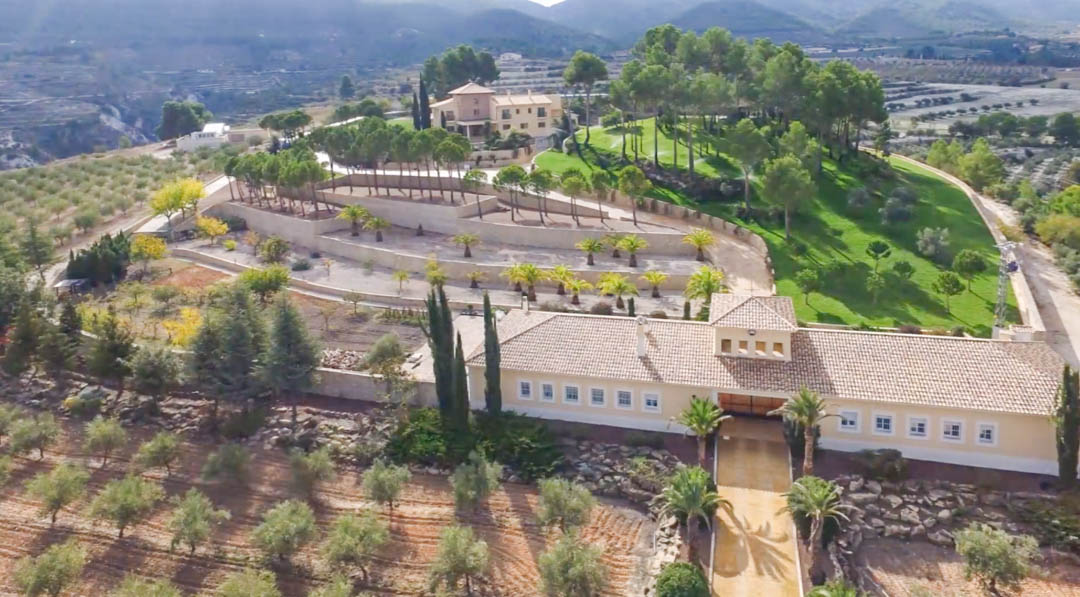
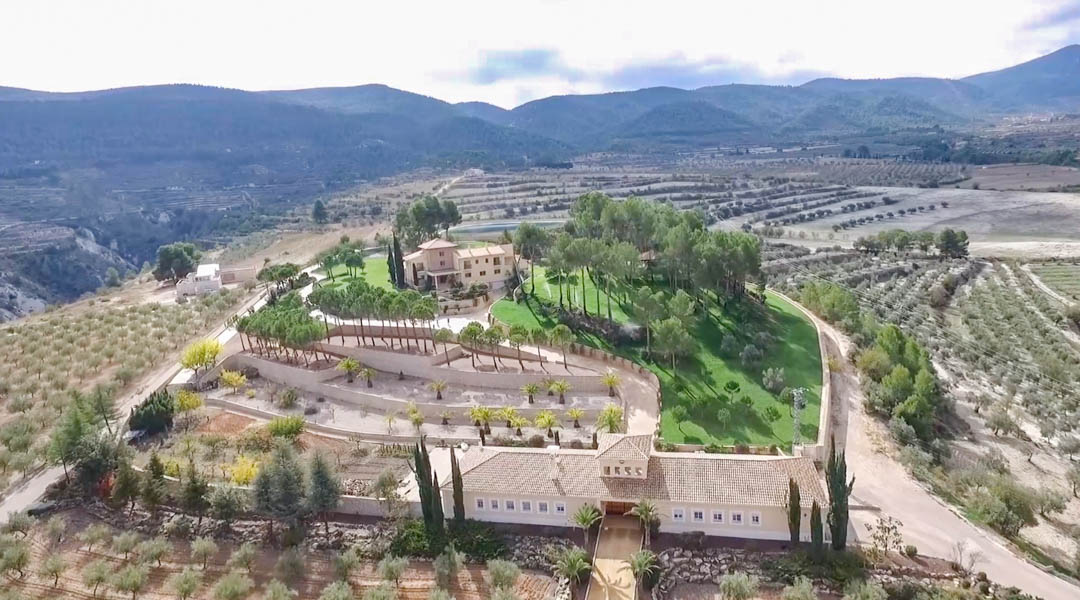
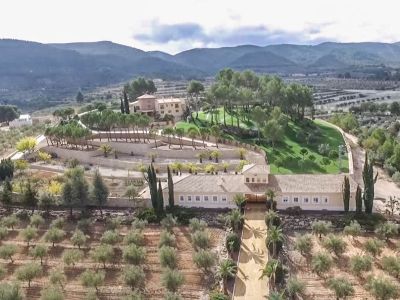
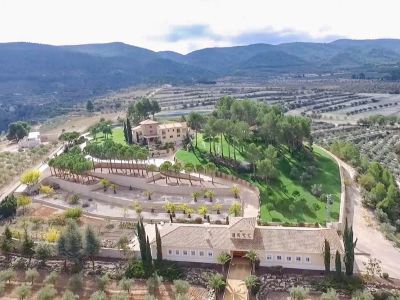
Aerial view of the estate featuring the palm-lined entrance, terraced stone walls with pine trees, and the main villa set against a backdrop of rolling mountains.
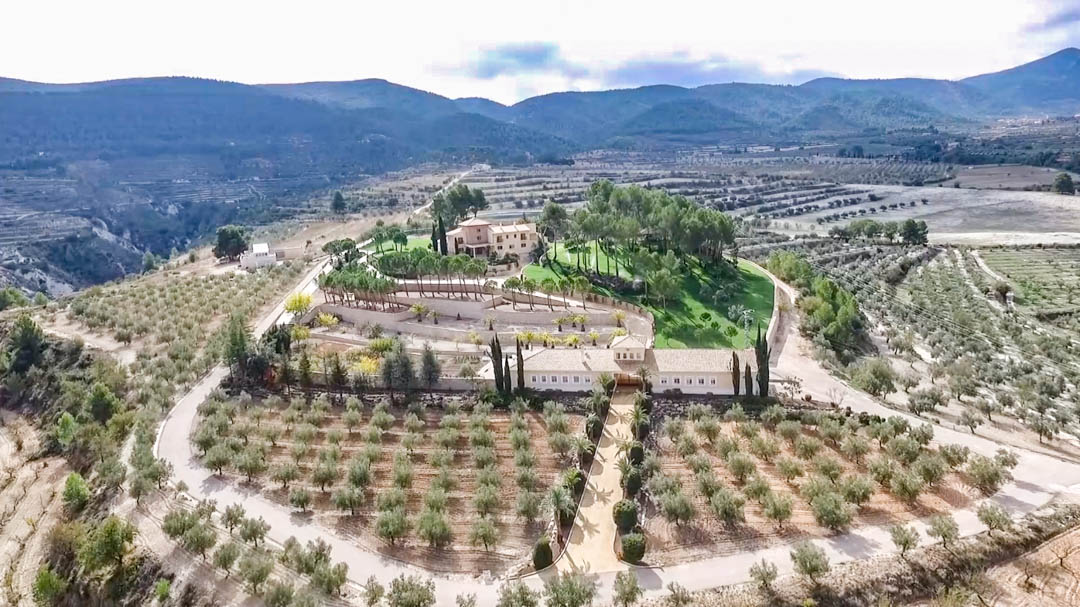
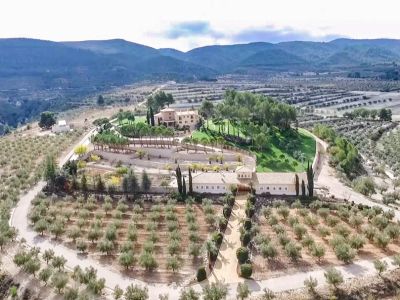
Aerial view of the estate featuring the main villa, the porter's house, and terraced olive groves set against a backdrop of scenic mountain valleys.
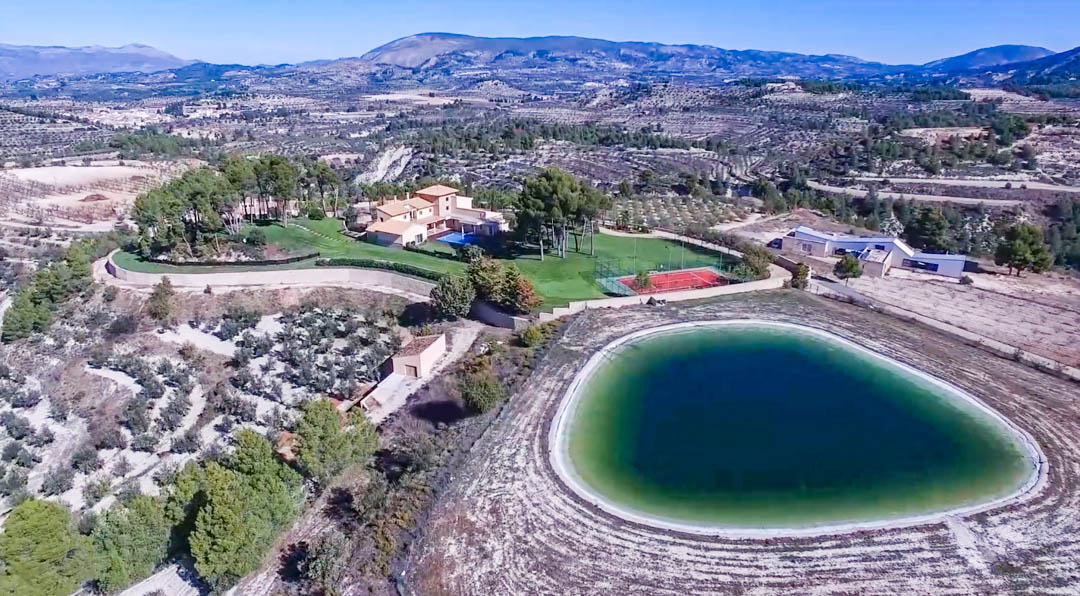
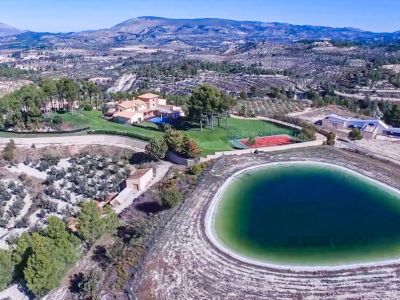
Panoramic aerial view showing the main villa, private water reservoir, and red tennis court, all set within a vast landscape of mountains and agricultural fields.
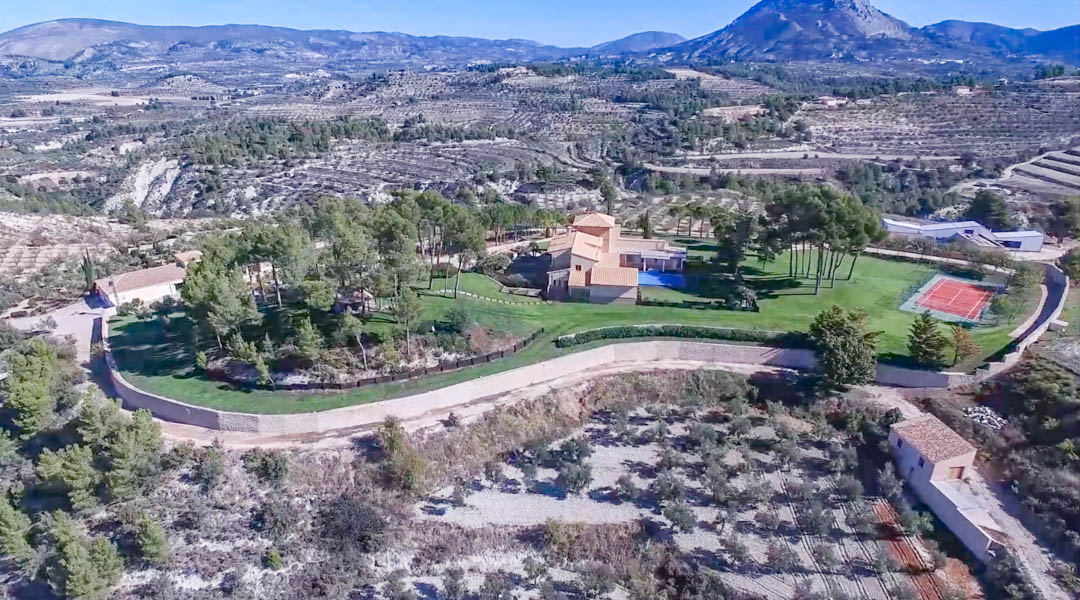
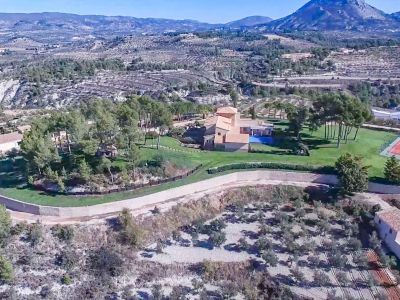
Aerial view of the estate featuring the main villa, private pool, and tennis court, set within landscaped grounds and surrounded by terraced agricultural land.
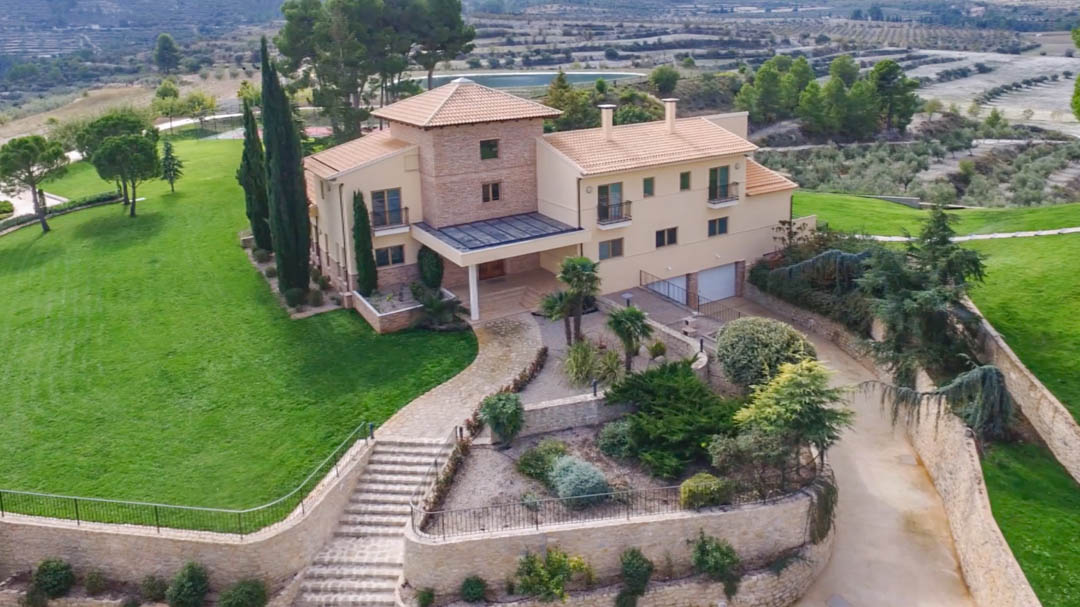
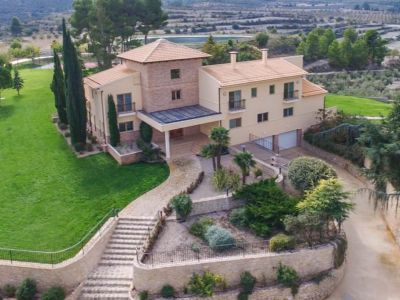
Elevated view of the main villa featuring stone masonry, terracotta roofing, and landscaped gardens with stone walls, set against a backdrop of terraced agricultural land.
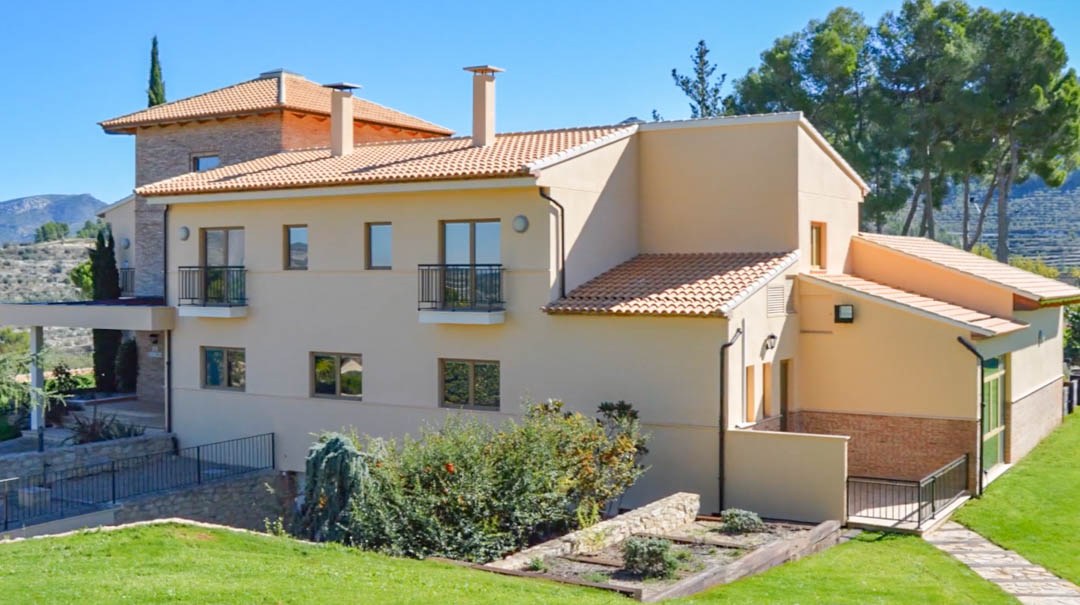
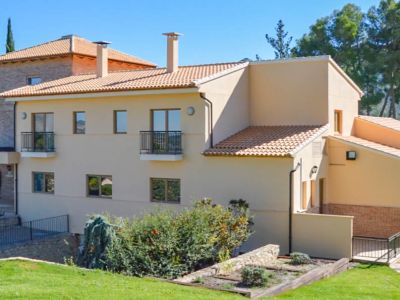
Exterior view of the main villa featuring a cream facade, terracotta tile roofing, and wrought-iron balconies set against a mountainous backdrop.
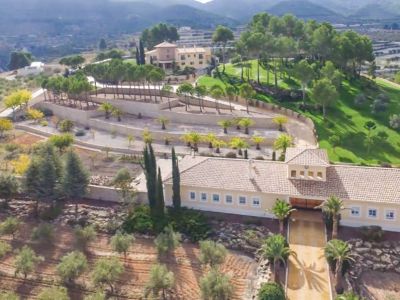
Aerial view of the estate featuring the large warehouse, terraced gardens with palms, and the main villa set against a backdrop of olive groves and mountains.
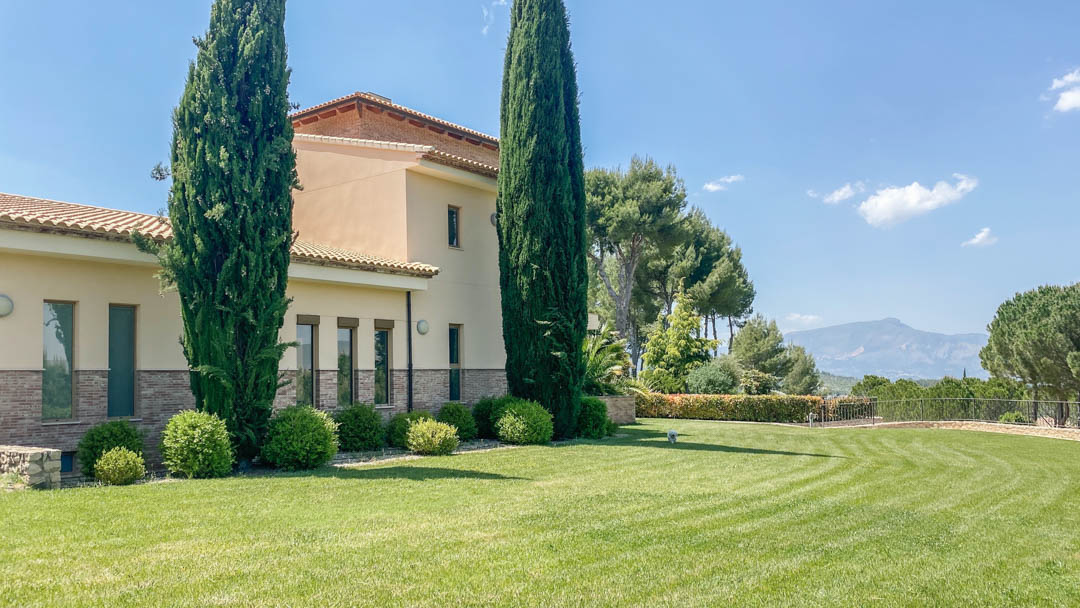
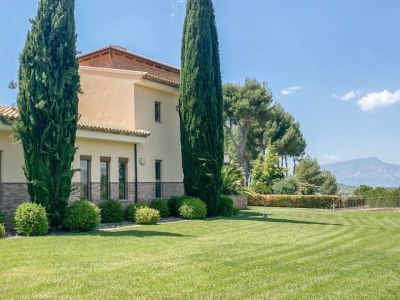
Exterior view of the main villa featuring stone-clad walls, manicured lawns, and tall cypress trees against a backdrop of distant mountains.
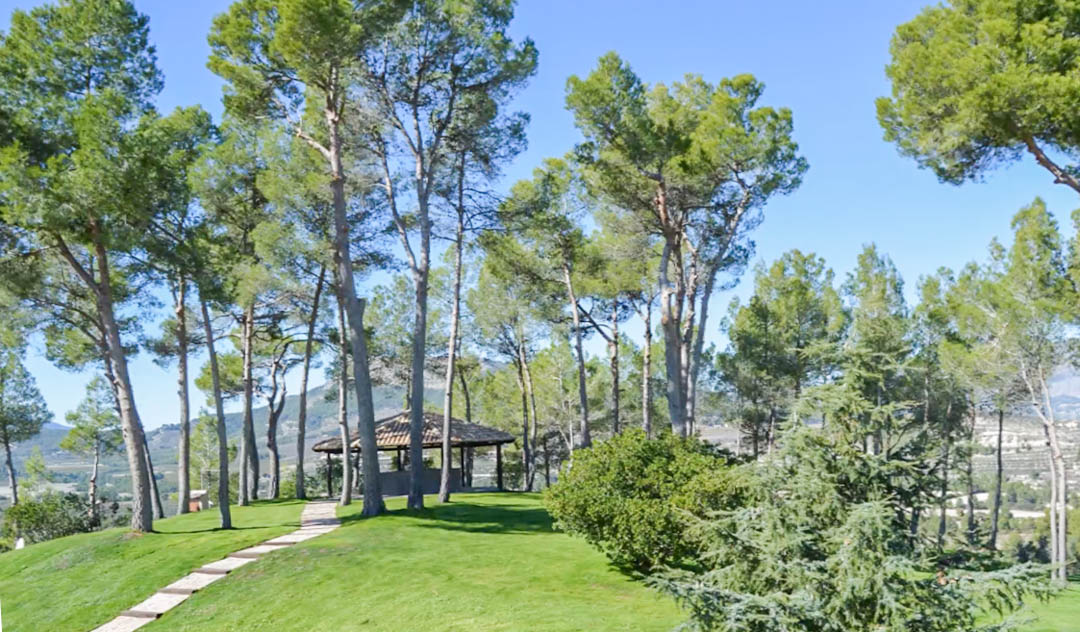
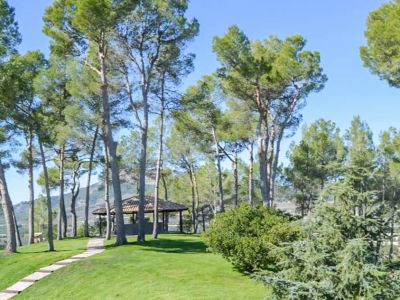
Outdoor gazebo with a tiled roof on a landscaped hill, surrounded by tall pines and stone paths with views of the mountain range.
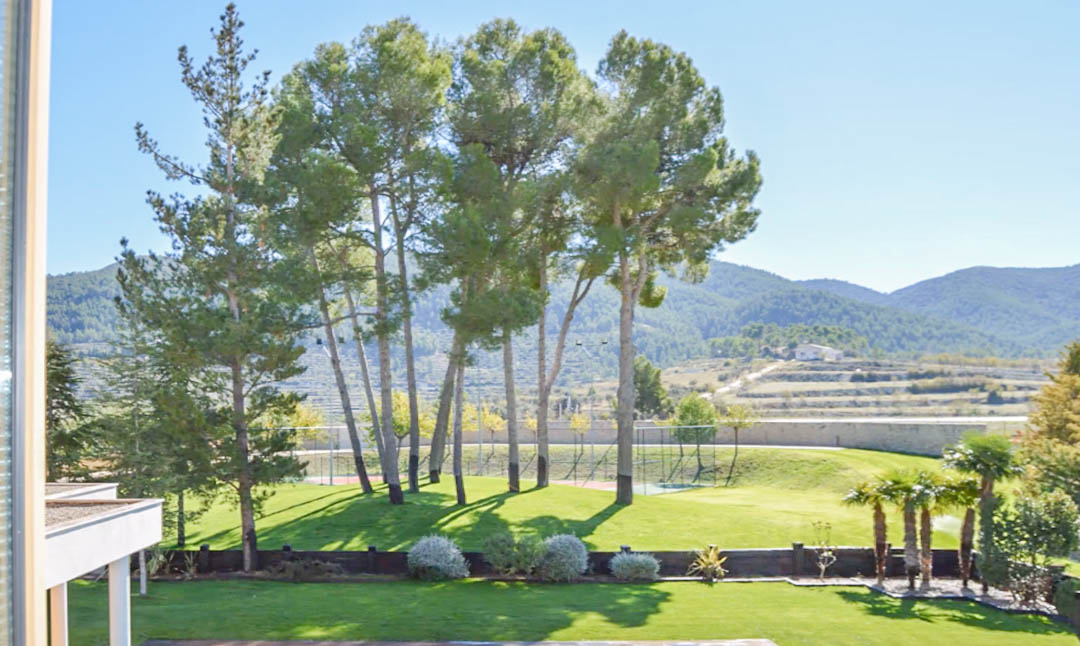
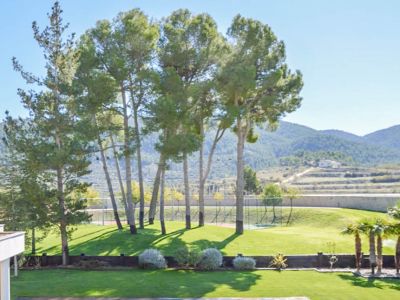
Elevated view of the manicured lawn featuring tall pine trees and palm trees, with a fenced tennis court and mountain backdrop in the distance.
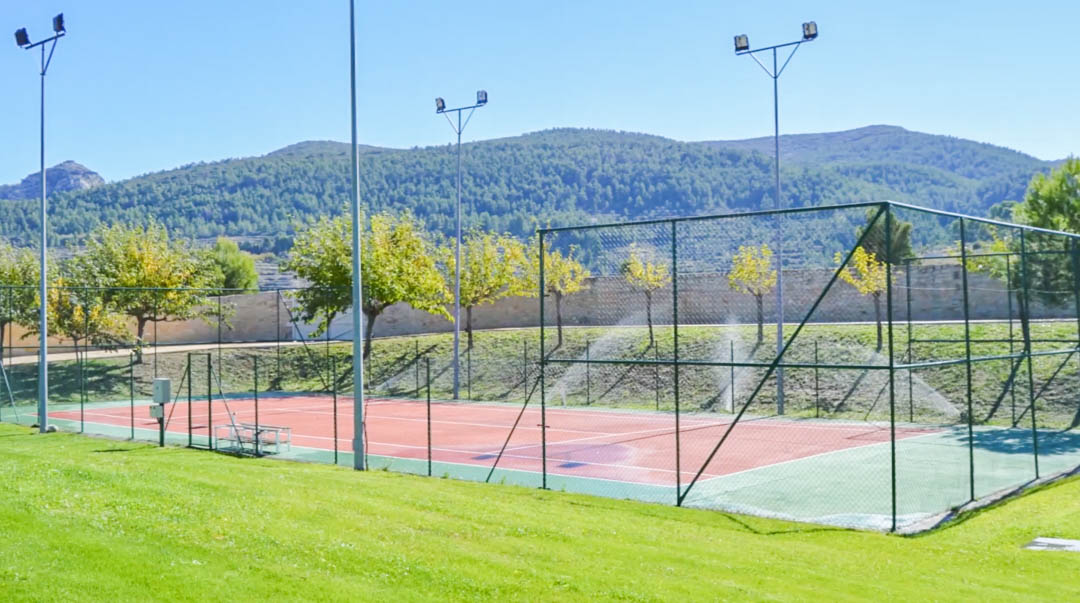
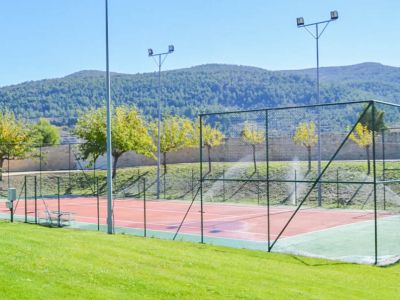
Fenced tennis court featuring a red surface, professional floodlights, and integrated irrigation, set against a backdrop of scenic mountain views.
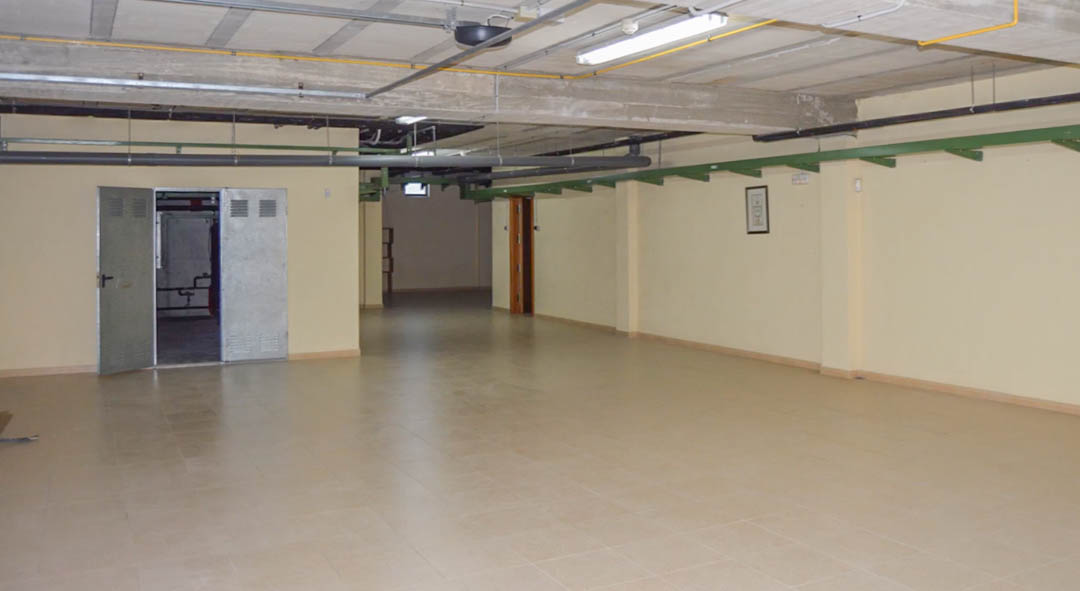
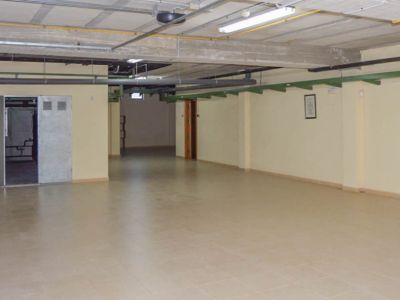
Spacious underground garage featuring tiled flooring, exposed concrete ceiling beams, and integrated technical areas with industrial metal doors.
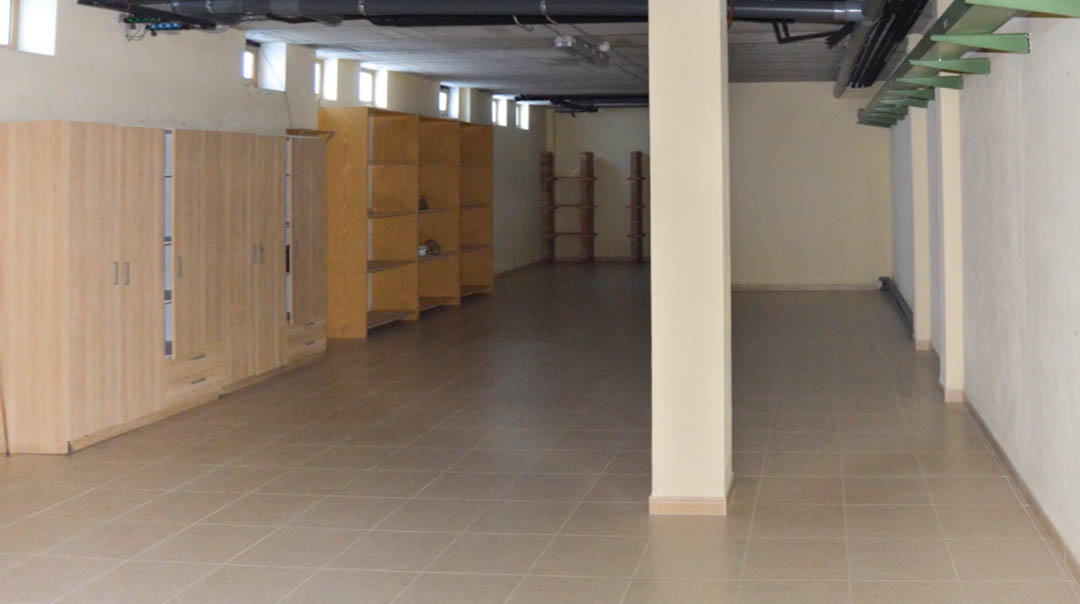
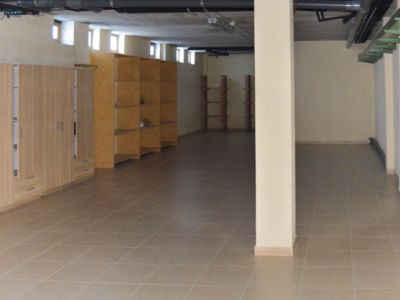
Spacious underground technical area featuring ceramic tile flooring, support columns, and wooden storage units. Visible ceiling installations and high windows provide functionality.
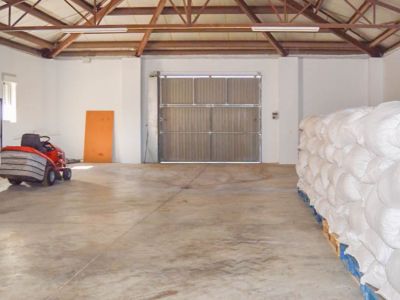
Spacious industrial warehouse featuring metal roof trusses, concrete flooring, and a large sliding door, designed for agricultural machinery and harvest storage.
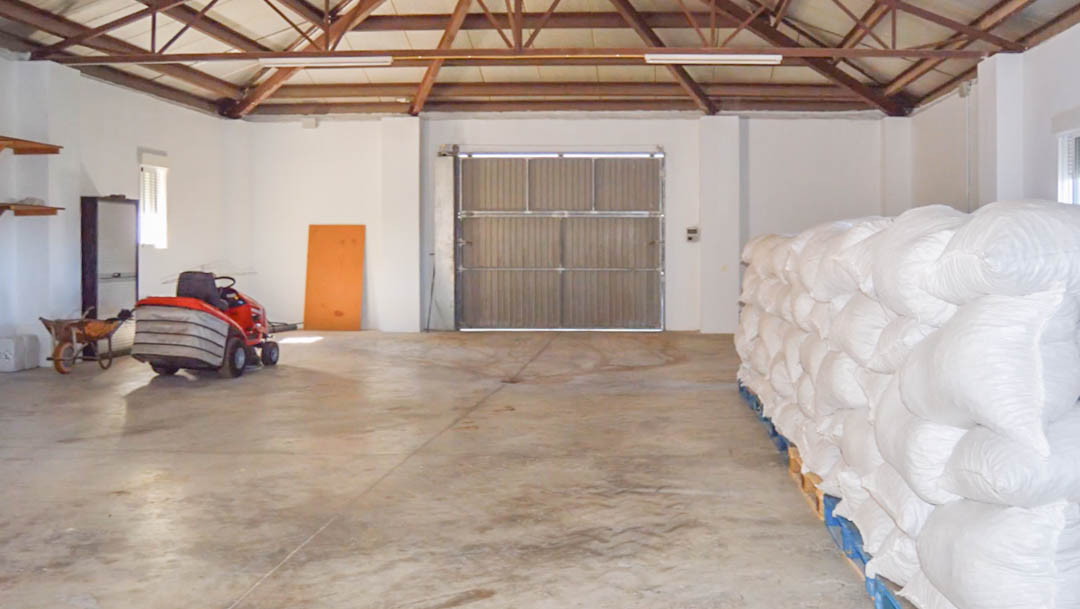
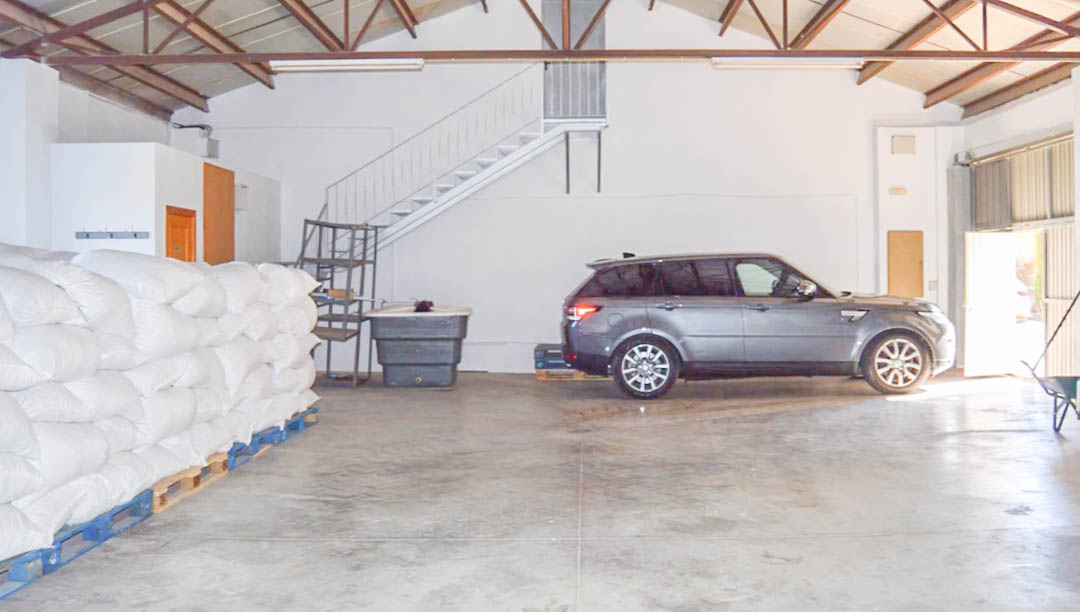
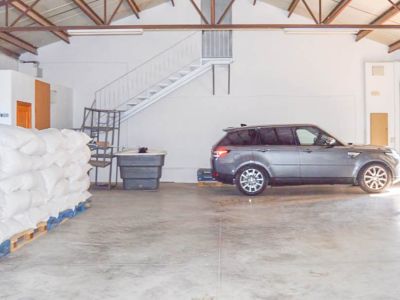
Spacious industrial warehouse featuring concrete flooring, high metal truss ceilings, agricultural storage area for sacks, and ample room for large vehicles.
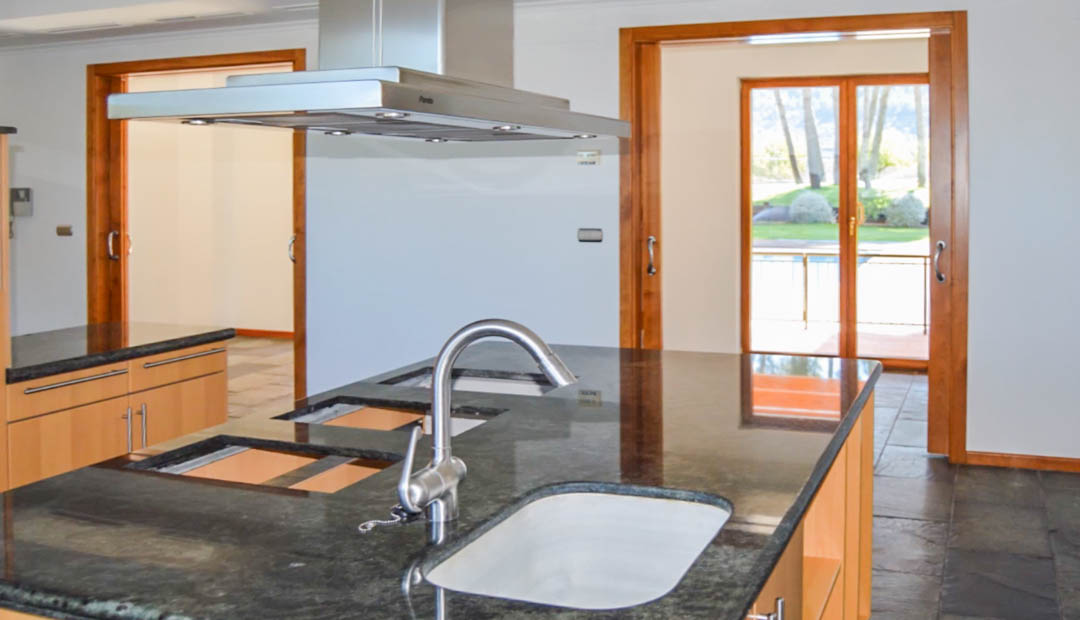
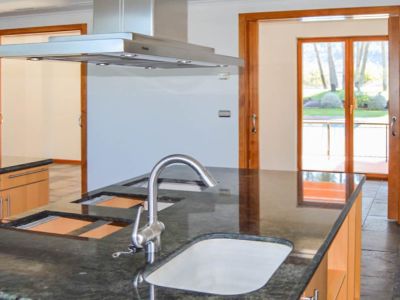
Kitchen featuring a dark granite island with integrated sink, stainless steel extractor, and stone flooring. Large wooden sliding doors provide garden views.
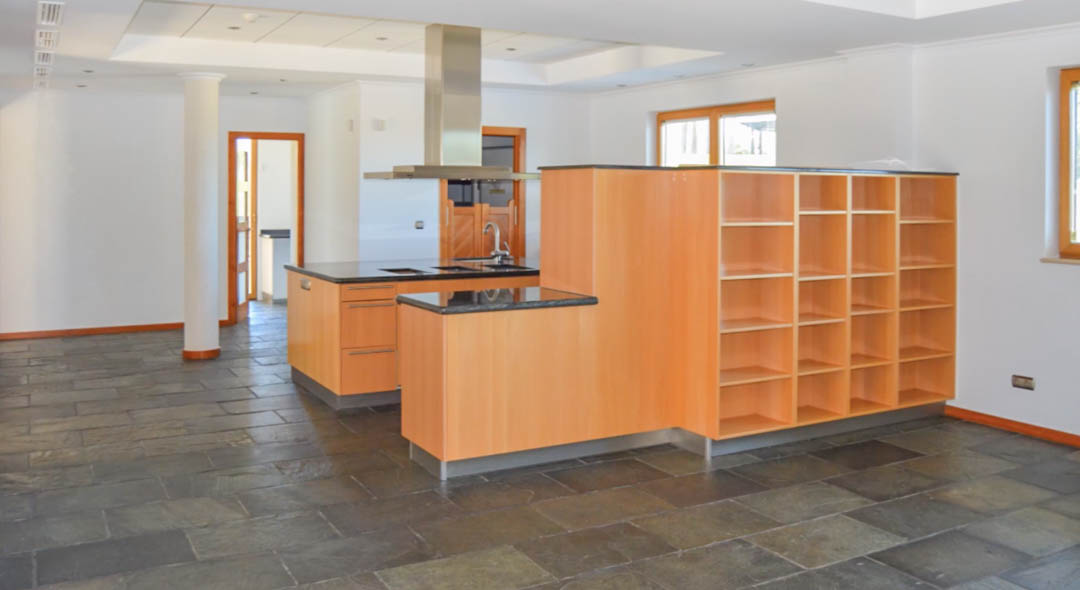
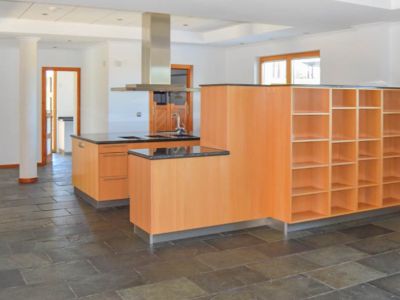
Open-concept kitchen featuring a central island with dark granite countertops, natural stone flooring, light wood cabinetry, and integrated shelving under recessed lighting.
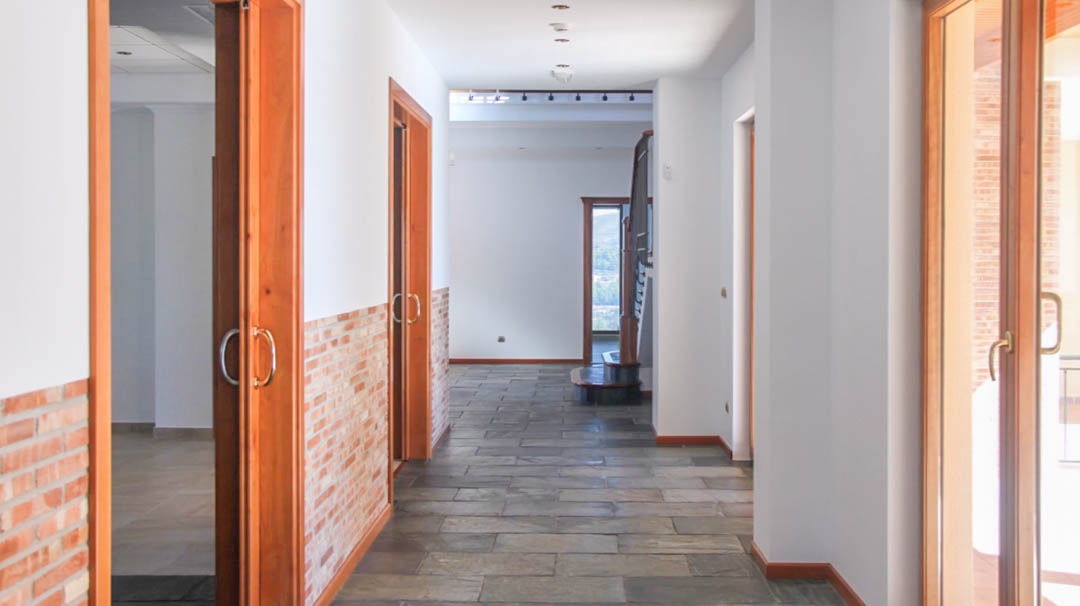
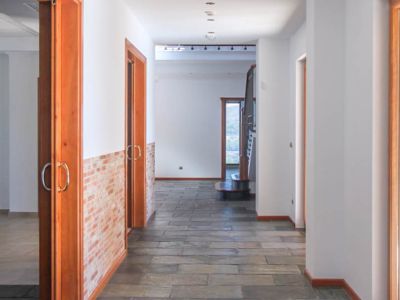
Bright hallway featuring natural slate flooring, decorative brick wainscoting, and solid wood sliding doors leading to various living areas.
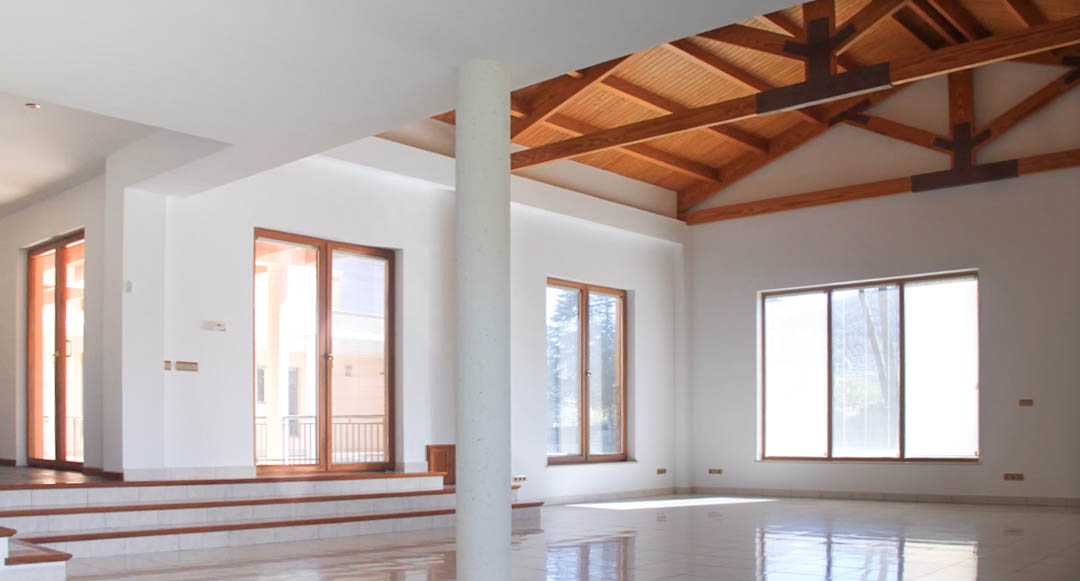
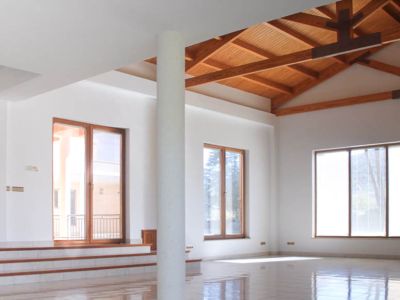
Spacious living area featuring high vaulted ceilings with exposed wooden trusses, polished tile flooring, and large windows with wooden frames.
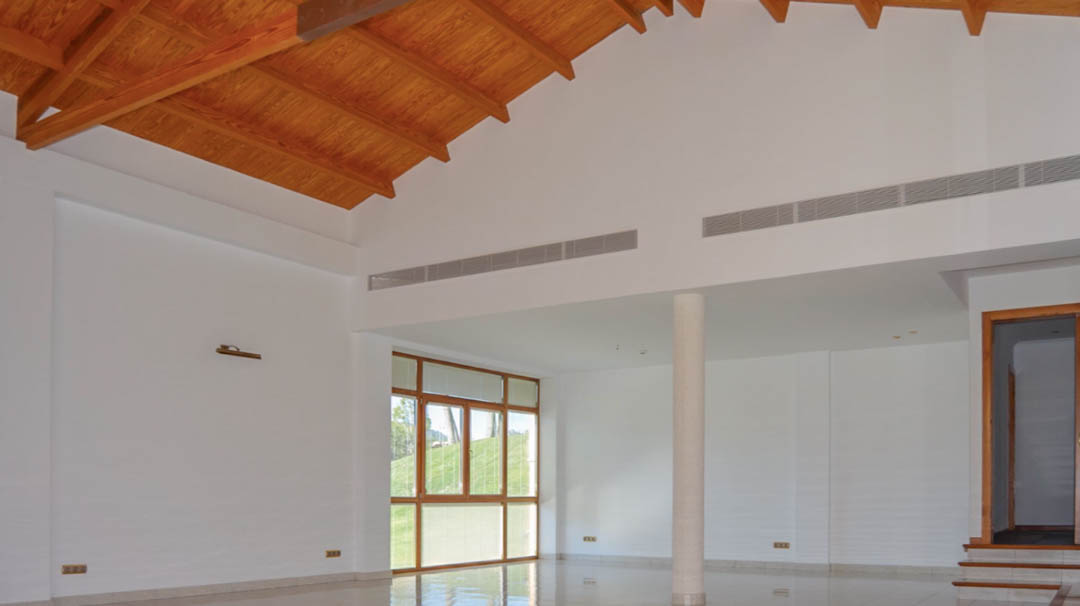
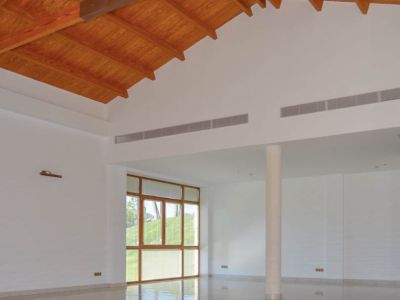
Spacious living room featuring a high vaulted ceiling with exposed wooden beams, polished tile flooring, and integrated linear air conditioning vents.
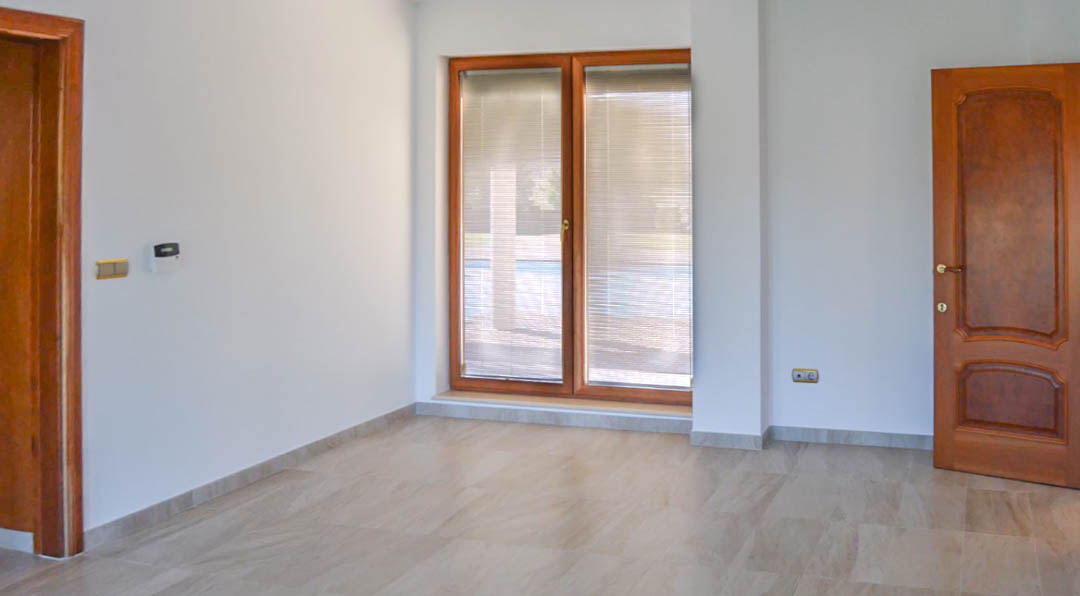
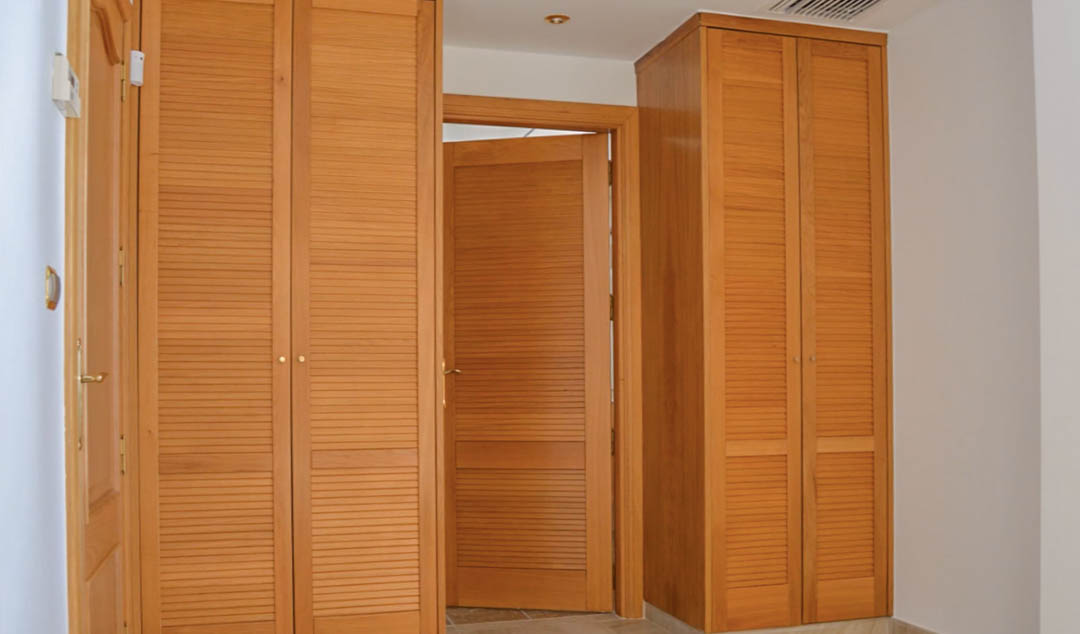
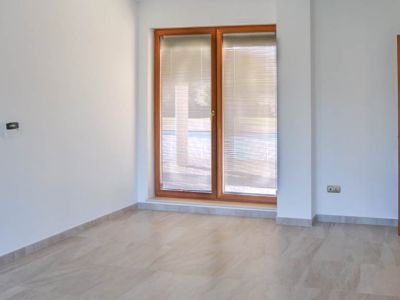
Bright room featuring natural stone flooring, high-quality solid wood doors, and large windows with integrated blinds overlooking the terrace area.
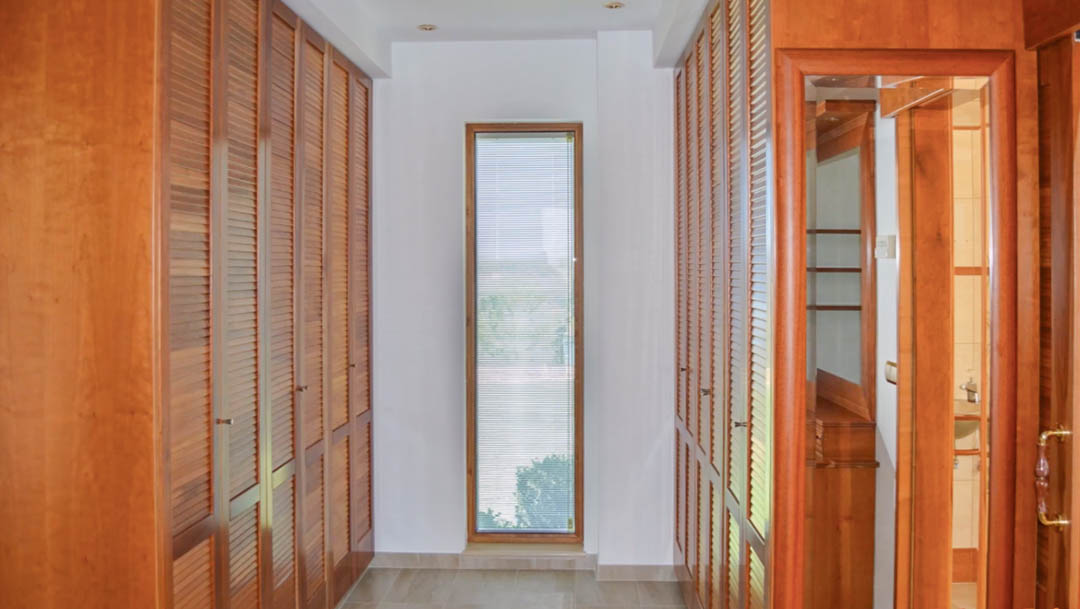
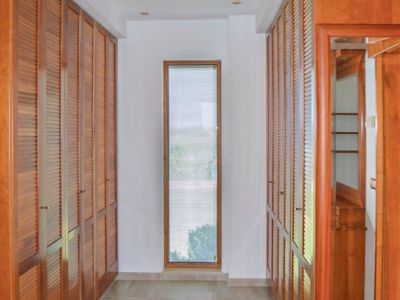
Walk-in closet featuring floor-to-ceiling wooden wardrobes with louvred doors, natural light from a narrow window, and recessed ceiling lighting.
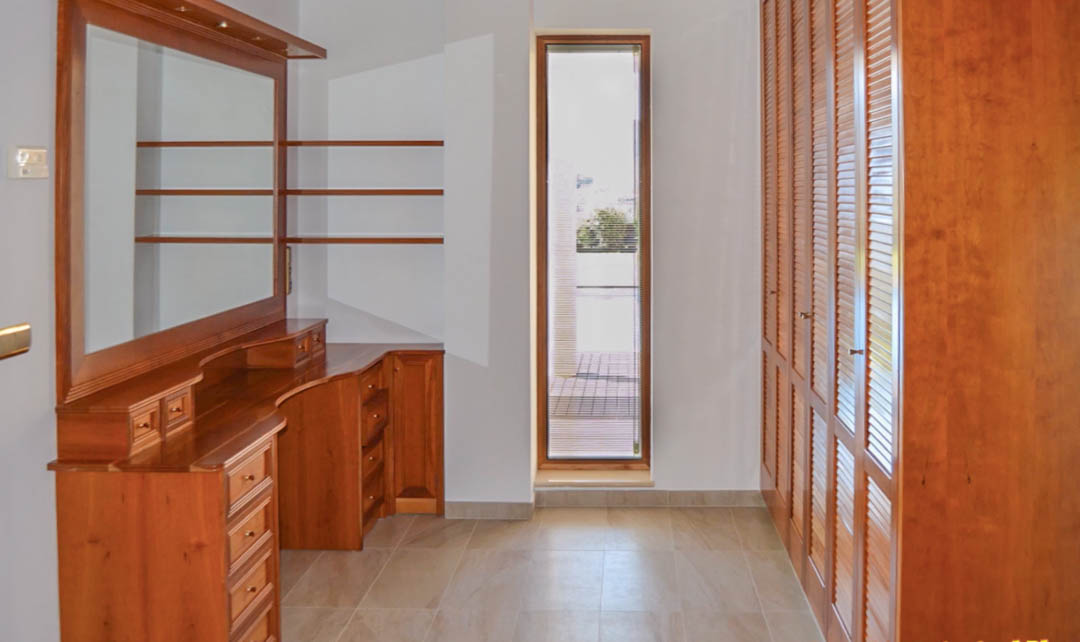
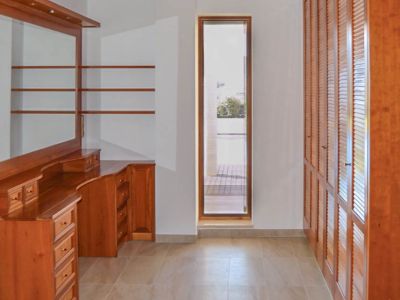
Dressing room featuring a high-quality wooden vanity, built-in wardrobes with louvered doors, and a vertical window for natural light.
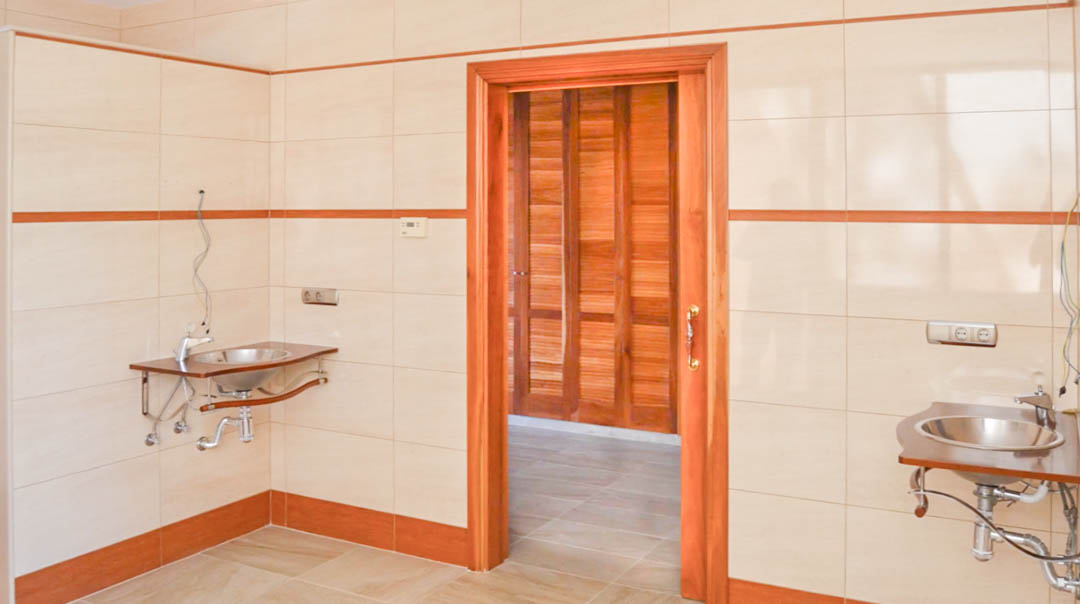
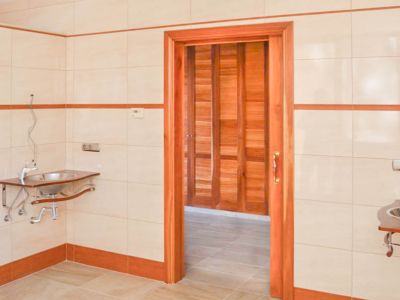
Utility or preparation room featuring tiled walls, twin stainless steel sinks on wooden supports, and a doorway leading to a wood-paneled interior space.
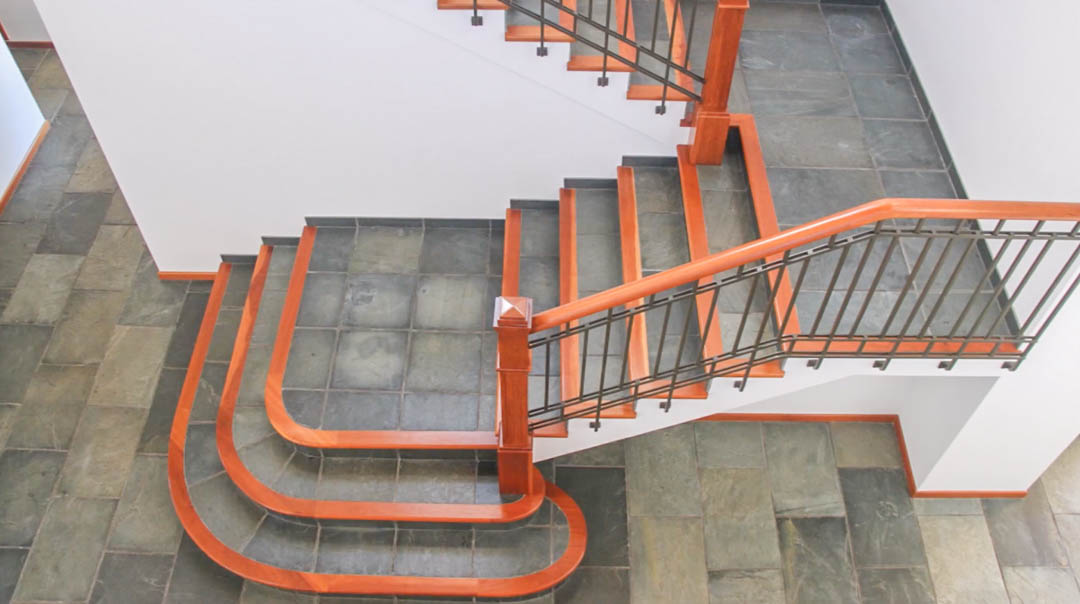
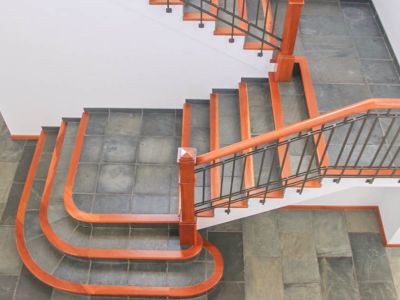
Grand staircase featuring natural stone tiling with polished wood trim. The design includes a dark metal railing with a matching wooden handrail against minimalist white walls.
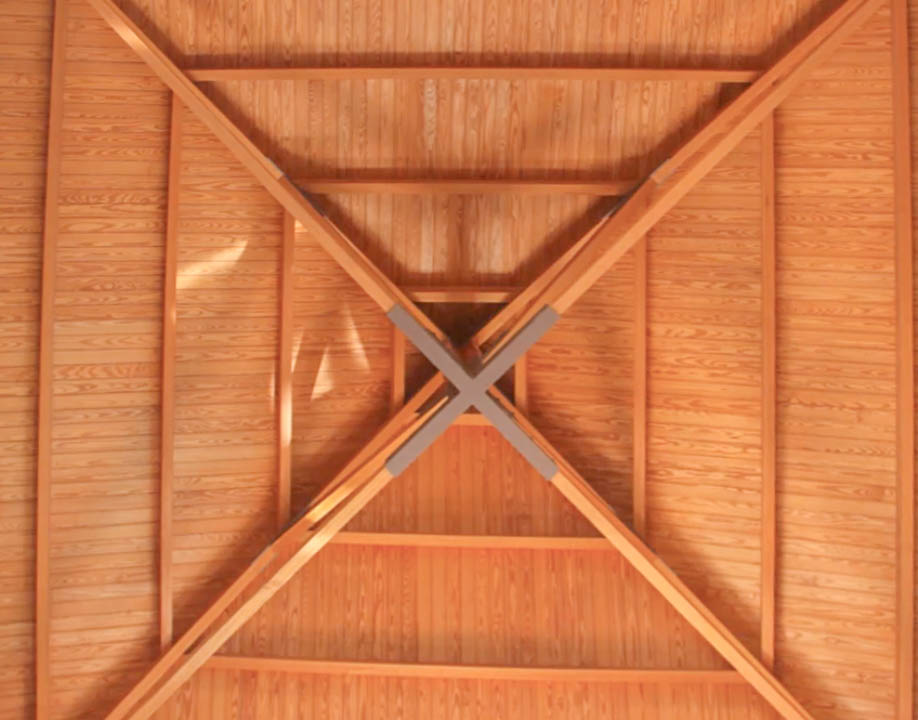
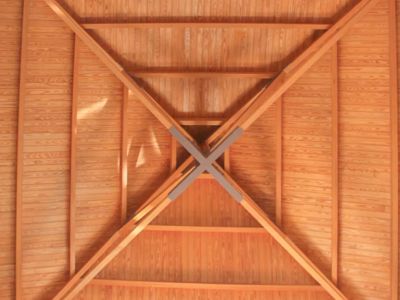
Detailed view of the high-quality wooden ceiling structure, featuring a geometric beam design with a central cross-brace and natural grain finish.
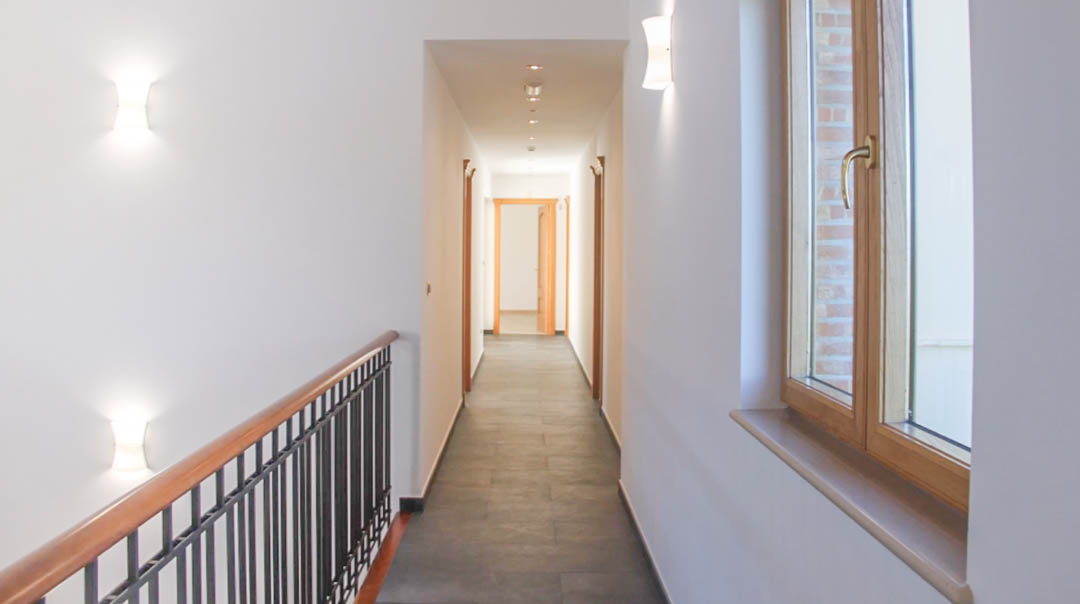
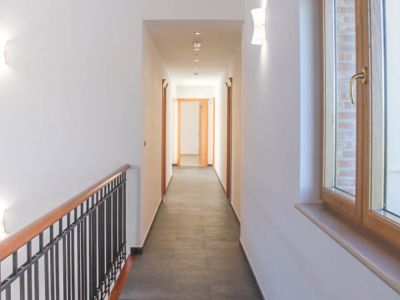
Upper floor hallway featuring dark tiled flooring, a wooden handrail with metal balusters, and modern wall sconces illuminating the path to the bedrooms.
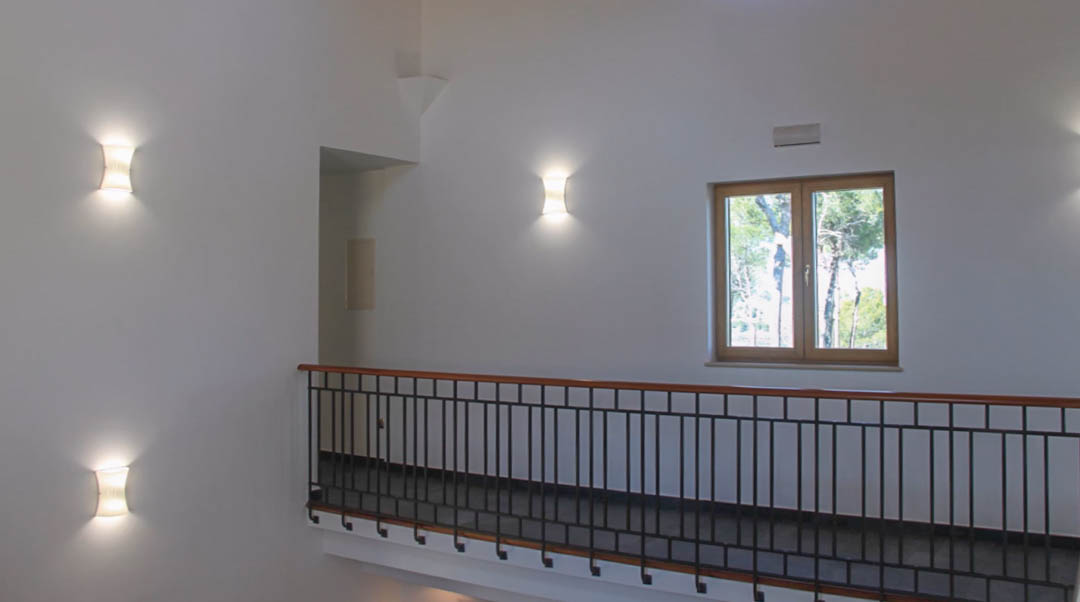
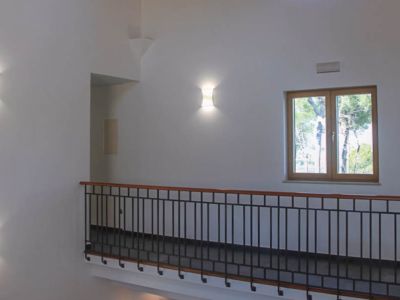
Upper landing featuring a wrought iron railing with wooden handrail, illuminated by modern wall sconces and a window overlooking the surrounding trees.
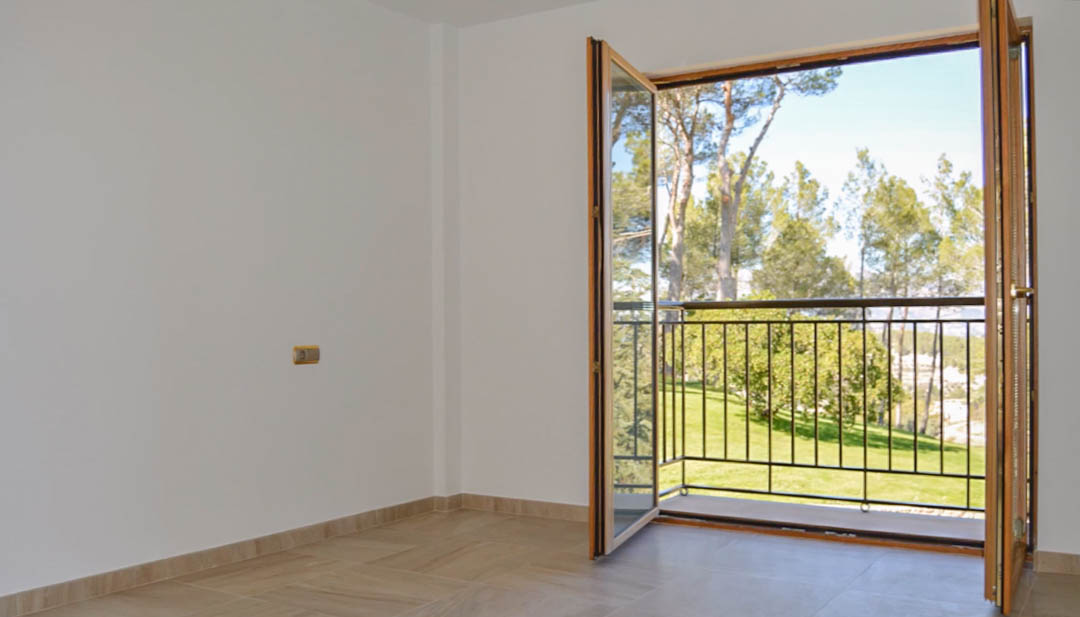
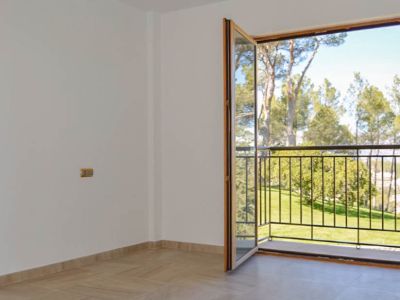
Bright room featuring tiled flooring and high-quality wooden double doors opening onto a private balcony with views of the surrounding pine trees and lawn.
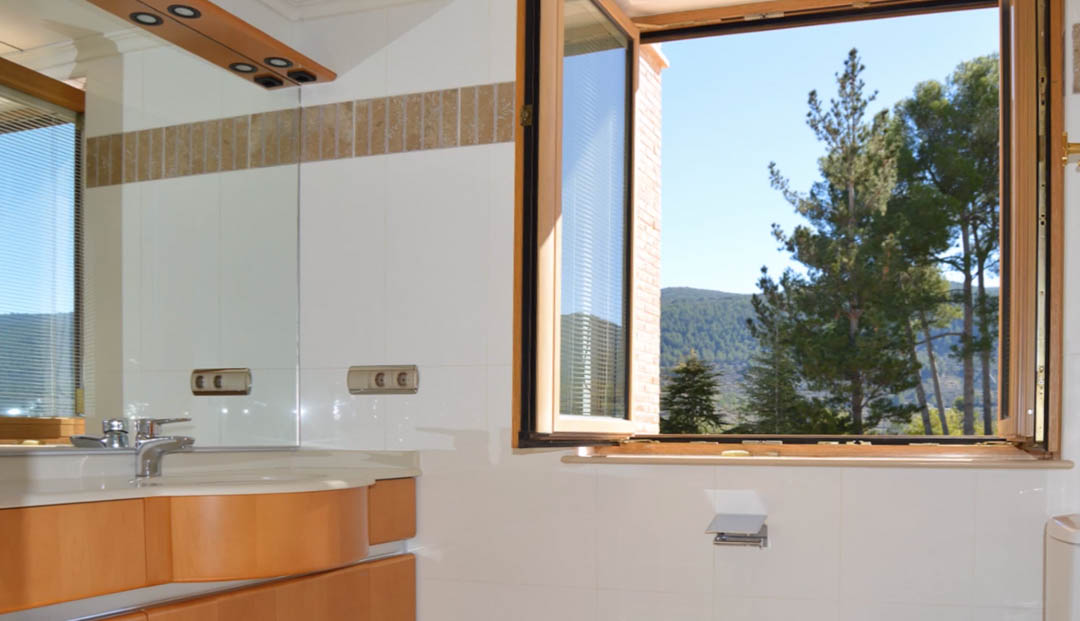
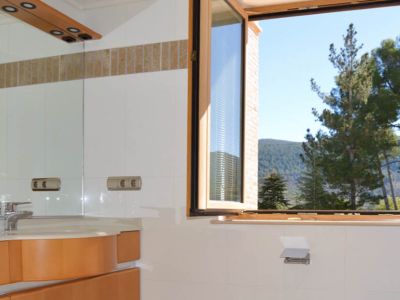
Bathroom featuring a wooden vanity, large mirror, and an open window framing scenic views of the surrounding pine forests and mountain range.
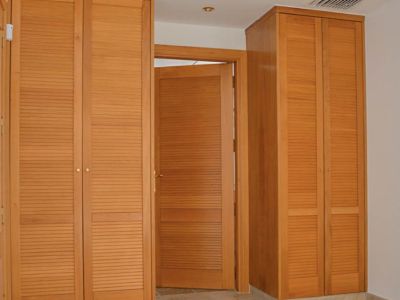
High-quality built-in wooden wardrobes with slatted doors, featuring matching interior woodwork and recessed ceiling lighting in a bright hallway.
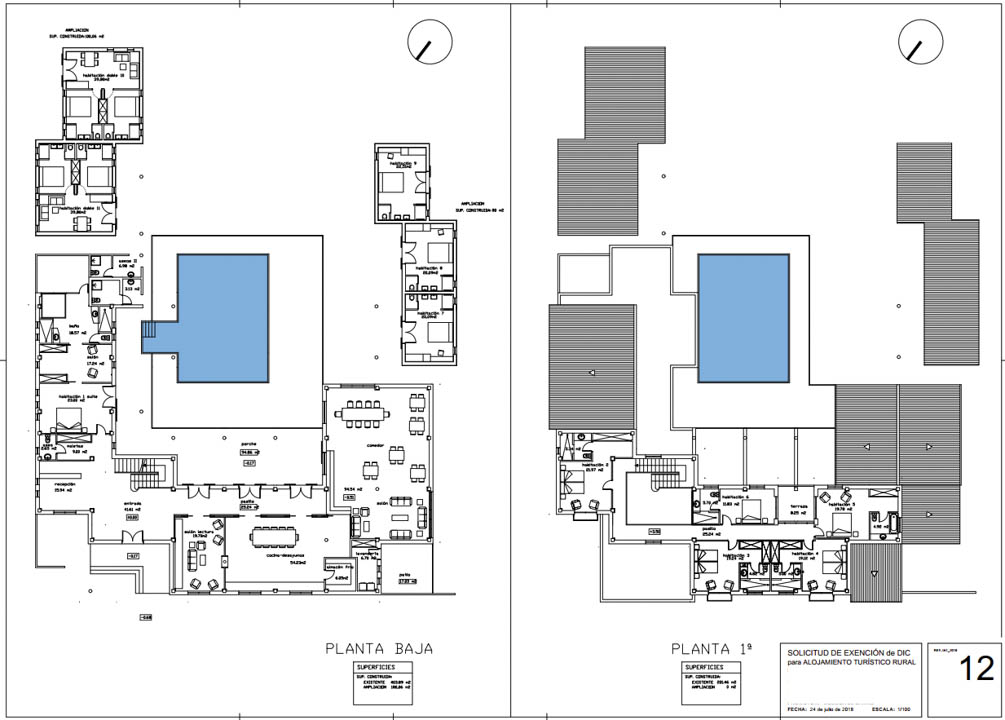
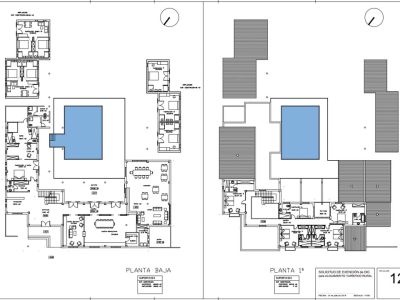
Detailed architectural floor plans of the ground and first floors, illustrating the room layout, common areas, and central pool for the rural hotel conversion project.
Aerial perspective of the estate showcasing the main villa, entrance building, and terraced gardens set against a backdrop of agricultural fields and mountains.
34
Exterior view of the main villa featuring a rectangular swimming pool, expansive lawn, and covered porches with white columns against a mountain backdrop.
Aerial view of the estate featuring the palm-lined entrance, terraced stone walls with pine trees, and the main villa set against a backdrop of rolling mountains.
Aerial view of the estate featuring the main villa, the porter's house, and terraced olive groves set against a backdrop of scenic mountain valleys.
Panoramic aerial view showing the main villa, private water reservoir, and red tennis court, all set within a vast landscape of mountains and agricultural fields.
Aerial view of the estate featuring the main villa, private pool, and tennis court, set within landscaped grounds and surrounded by terraced agricultural land.
Elevated view of the main villa featuring stone masonry, terracotta roofing, and landscaped gardens with stone walls, set against a backdrop of terraced agricultural land.
Exterior view of the main villa featuring a cream facade, terracotta tile roofing, and wrought-iron balconies set against a mountainous backdrop.
Aerial view of the estate featuring the large warehouse, terraced gardens with palms, and the main villa set against a backdrop of olive groves and mountains.
Exterior view of the main villa featuring stone-clad walls, manicured lawns, and tall cypress trees against a backdrop of distant mountains.
Outdoor gazebo with a tiled roof on a landscaped hill, surrounded by tall pines and stone paths with views of the mountain range.
Elevated view of the manicured lawn featuring tall pine trees and palm trees, with a fenced tennis court and mountain backdrop in the distance.
Fenced tennis court featuring a red surface, professional floodlights, and integrated irrigation, set against a backdrop of scenic mountain views.
Spacious underground garage featuring tiled flooring, exposed concrete ceiling beams, and integrated technical areas with industrial metal doors.
Spacious underground technical area featuring ceramic tile flooring, support columns, and wooden storage units. Visible ceiling installations and high windows provide functionality.
Spacious industrial warehouse featuring metal roof trusses, concrete flooring, and a large sliding door, designed for agricultural machinery and harvest storage.
Spacious industrial warehouse featuring concrete flooring, high metal truss ceilings, agricultural storage area for sacks, and ample room for large vehicles.
Kitchen featuring a dark granite island with integrated sink, stainless steel extractor, and stone flooring. Large wooden sliding doors provide garden views.
Open-concept kitchen featuring a central island with dark granite countertops, natural stone flooring, light wood cabinetry, and integrated shelving under recessed lighting.
Bright hallway featuring natural slate flooring, decorative brick wainscoting, and solid wood sliding doors leading to various living areas.
Spacious living area featuring high vaulted ceilings with exposed wooden trusses, polished tile flooring, and large windows with wooden frames.
Spacious living room featuring a high vaulted ceiling with exposed wooden beams, polished tile flooring, and integrated linear air conditioning vents.
Bright room featuring natural stone flooring, high-quality solid wood doors, and large windows with integrated blinds overlooking the terrace area.
Walk-in closet featuring floor-to-ceiling wooden wardrobes with louvred doors, natural light from a narrow window, and recessed ceiling lighting.
Dressing room featuring a high-quality wooden vanity, built-in wardrobes with louvered doors, and a vertical window for natural light.
Utility or preparation room featuring tiled walls, twin stainless steel sinks on wooden supports, and a doorway leading to a wood-paneled interior space.
Grand staircase featuring natural stone tiling with polished wood trim. The design includes a dark metal railing with a matching wooden handrail against minimalist white walls.
Detailed view of the high-quality wooden ceiling structure, featuring a geometric beam design with a central cross-brace and natural grain finish.
Upper floor hallway featuring dark tiled flooring, a wooden handrail with metal balusters, and modern wall sconces illuminating the path to the bedrooms.
Upper landing featuring a wrought iron railing with wooden handrail, illuminated by modern wall sconces and a window overlooking the surrounding trees.
Bright room featuring tiled flooring and high-quality wooden double doors opening onto a private balcony with views of the surrounding pine trees and lawn.
Bathroom featuring a wooden vanity, large mirror, and an open window framing scenic views of the surrounding pine forests and mountain range.
High-quality built-in wooden wardrobes with slatted doors, featuring matching interior woodwork and recessed ceiling lighting in a bright hallway.
Detailed architectural floor plans of the ground and first floors, illustrating the room layout, common areas, and central pool for the rural hotel conversion project.
Aerial perspective of the estate showcasing the main villa, entrance building, and terraced gardens set against a backdrop of agricultural fields and mountains.

Magnificent estate with villa and guest house in Penáguila

2.600.000€
Penáguila
Ref: BG-67

Request Information

7
bedrooms
8
bathrooms
1,529m²
Built area
510,000m²
Plot size
2018
Year built
Pool
This exceptional estate in Penáguila offers a unique opportunity for those seeking a luxury retreat or an exclusive commercial investment. Set on a fenced plot of 22,420 m2 within a vast private estate of 350,000 m2, the property features a newly built main villa, a gatehouse, a warehouse, and an ancient ruin. Surrounded by mountains and fields, the estate enjoys an inexhaustible supply of spring water and is located just 50 minutes from the Mediterranean Sea. The main villa is distributed over three levels. The ground floor houses an elegant entrance hall, office, a generous master bedroom with a walk-in closet and en-suite bathroom, laundry room, and a professional kitchen with a pantry and cold room. The living area stands out with its high wooden ceilings and direct access to the terrace with a swimming pool. On the first floor, there are five additional bedrooms, all with en-suite bathrooms and balcony access. The basement includes a massive garage with capacity for 10 vehicles and technical areas. The exterior is an oasis of tranquility with manicured gardens, a floodlit tennis court, and a pavilion ideal for an outdoor bar. The property includes an active organic production of olive and almond trees. With permits applied for conversion into a country hotel and plans for 25 additional holiday homes, the potential of this asset is extraordinary.

Pool

Private pool

Exterior

Garden Terrace Balcony Outdoor kitchen / BBQ Fenced

Views

Mountain views Country views Garden views Panoramic views

Heating & Climate

Air conditioning

Interior

Fully equipped kitchen Laundry room Dressing room Fitted wardrobes

Parking & Garage

Private garage Double garage Private parking

Storage room

Storage room
Price alert

Notify me if the price drops

We will notify you as soon as the price of this property is reduced.

Leave your e-mail address and we will inform you immediately about any price change for this property.

Important notice The information provided about this property is for informational purposes only and does not constitute a contractual commitment. It may be subject to errors, price changes, omissions or withdrawal from the market without prior notice. To verify the accuracy of the details, we recommend contacting Andrea Y Olaf Inmobiliaria.

Find your property

Refine your search below

Buying mandate: We search, you find

Buying mandate: We search, you find

Exclusive personalized search service. With our buyer's mandate, we represent you in the search for your dream property....

See more
Select a type
Property Type
House / Villas
Apartment
New Construction
Land
Commercial
Others
Select a location
Location
Budget
Budget
Bedrooms
Bedrooms
Any
Pool
Any
Views
Any
Orientation
Any
Bathrooms