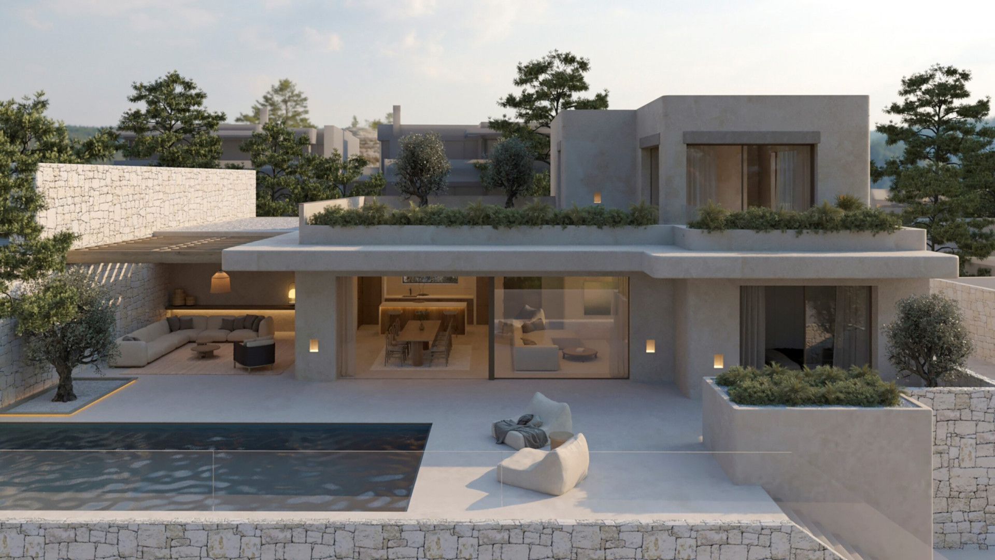
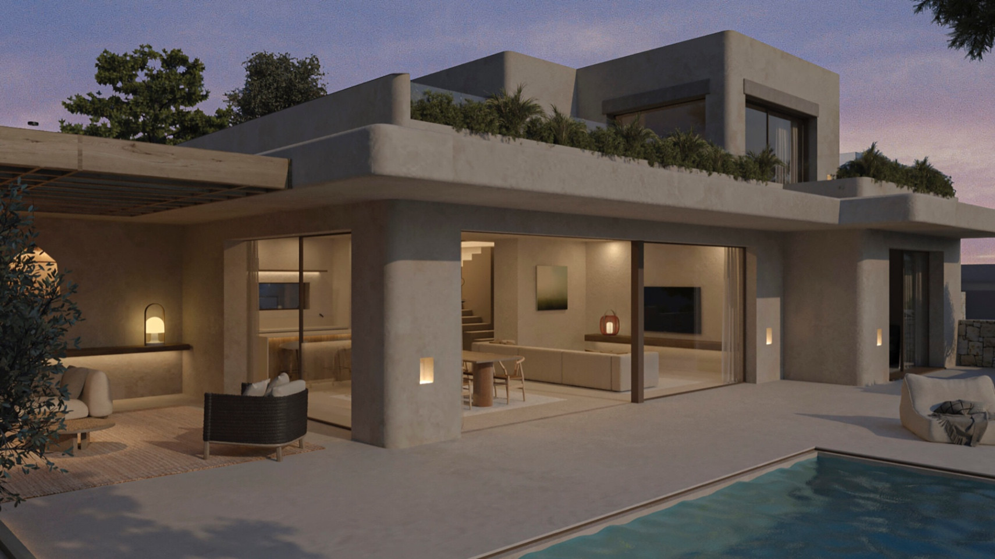
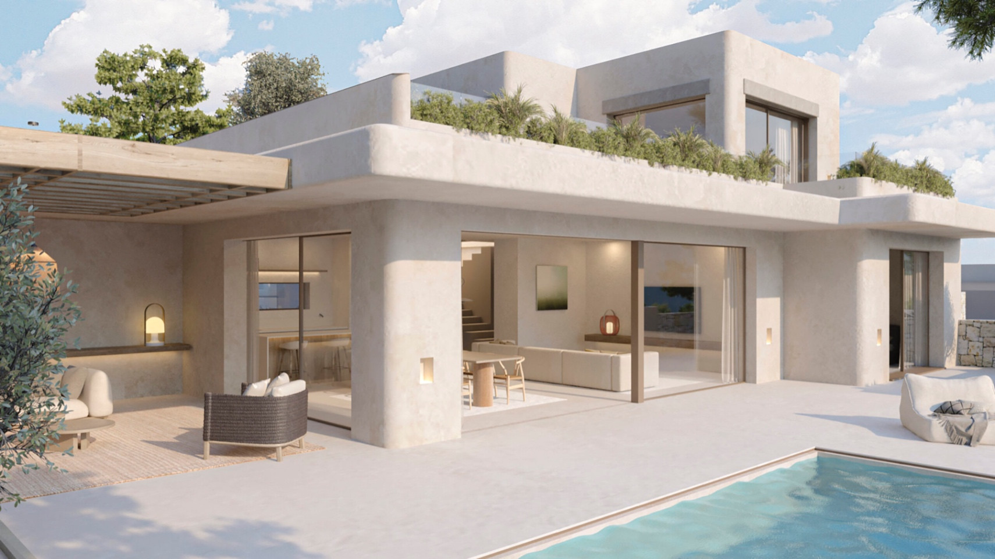
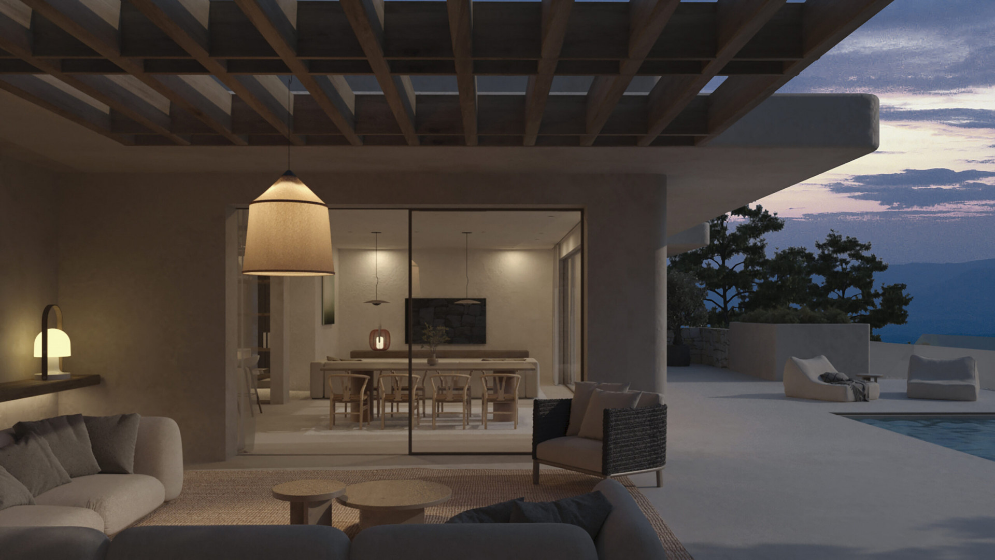
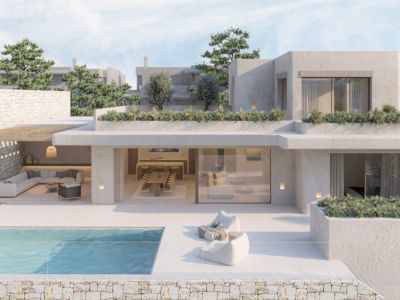
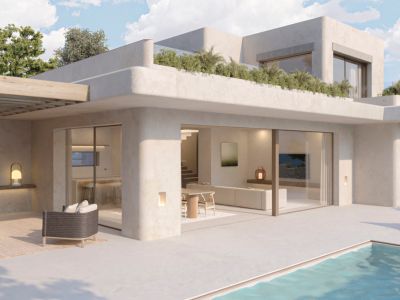
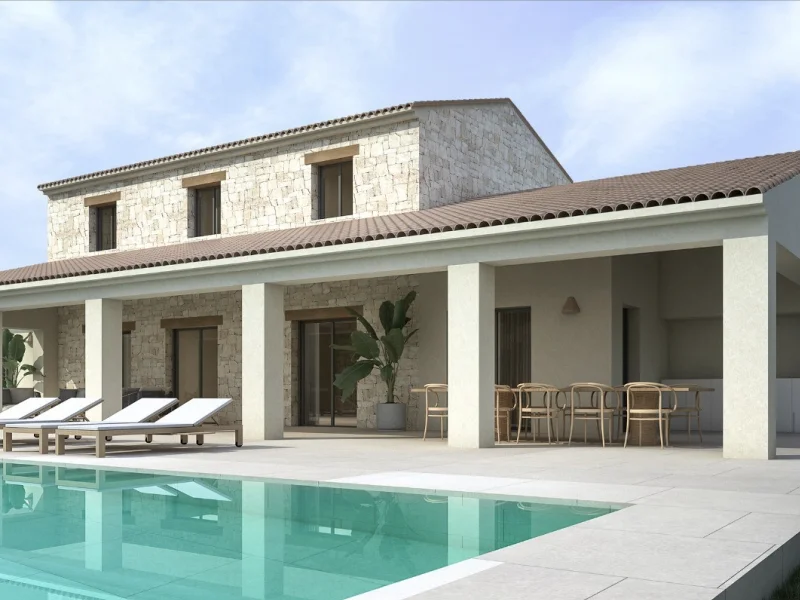
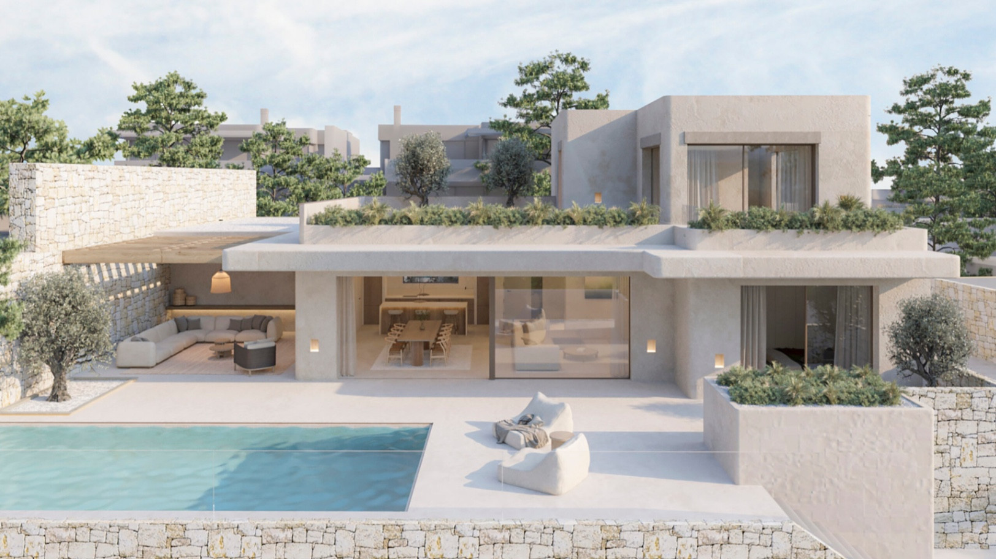
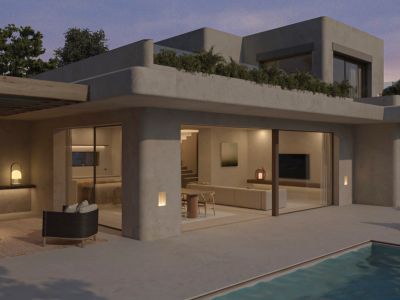
Contemporary villa exterior featuring a sleek pool, a spacious terrace, and a shaded outdoor lounge area with stone walls, seamlessly connected to the bright interior.
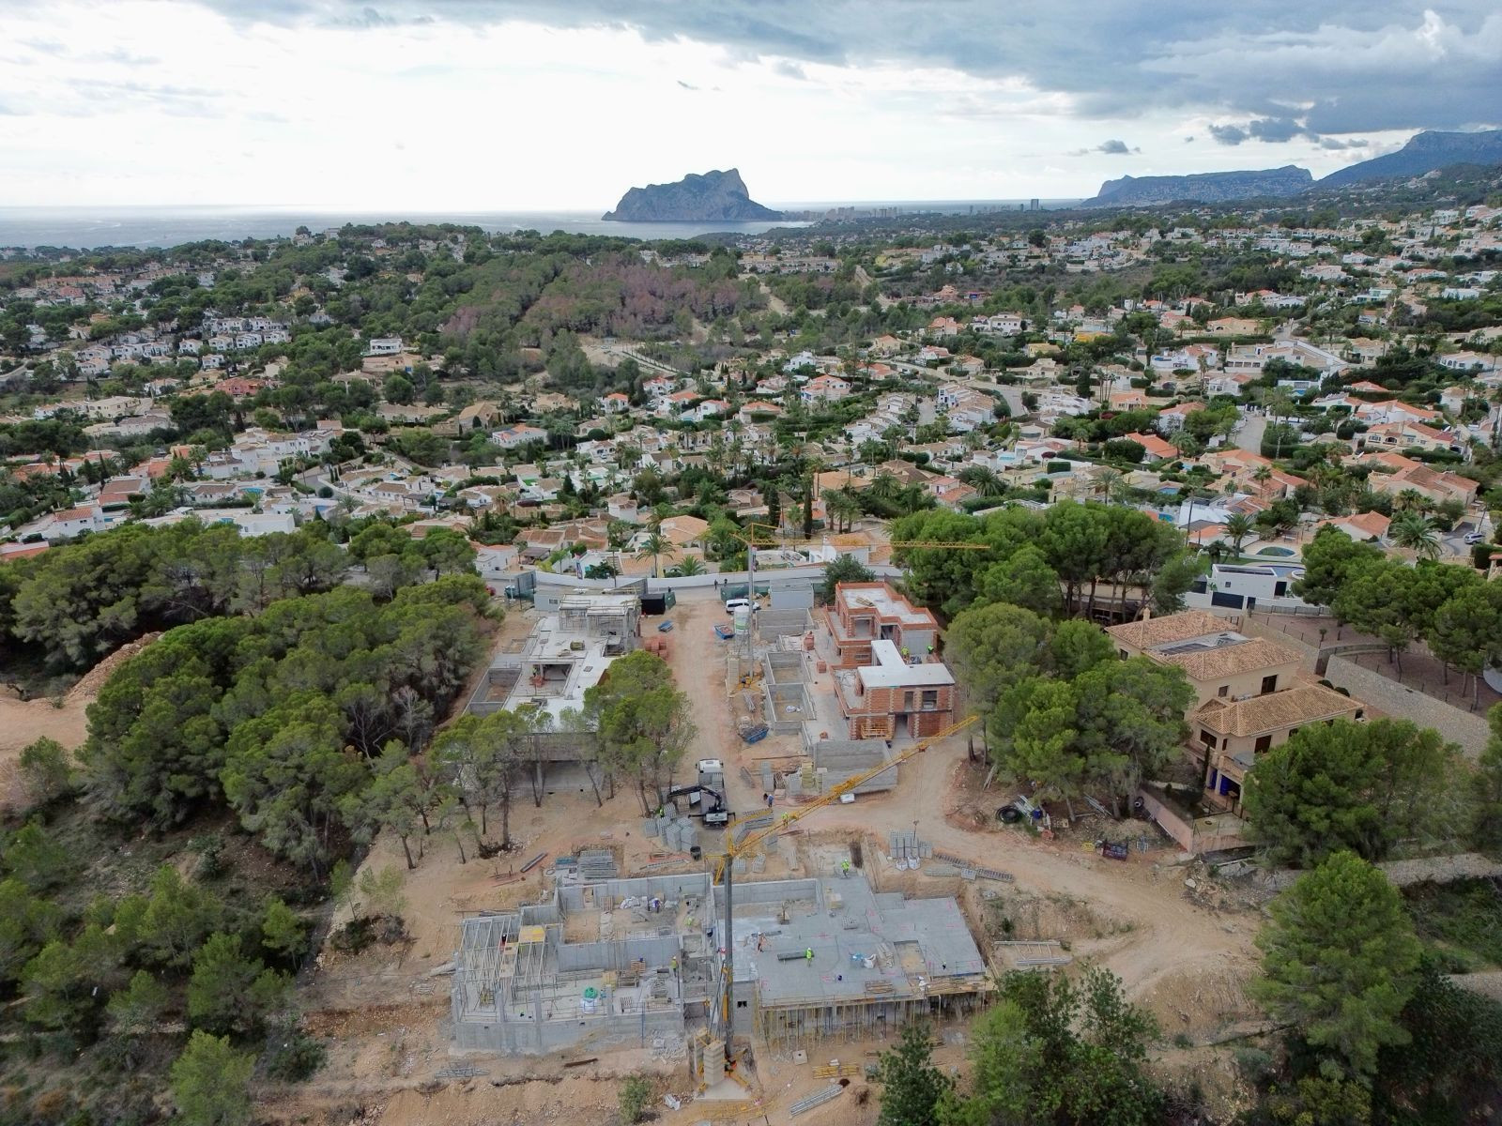
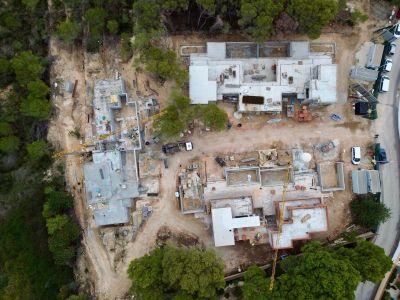
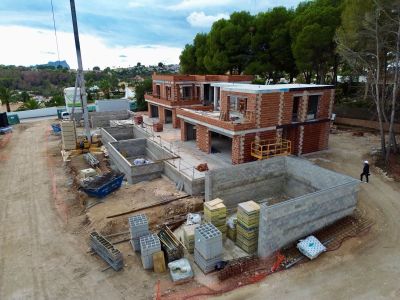
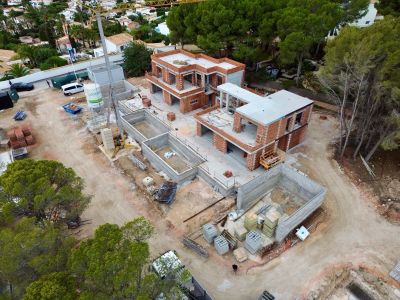
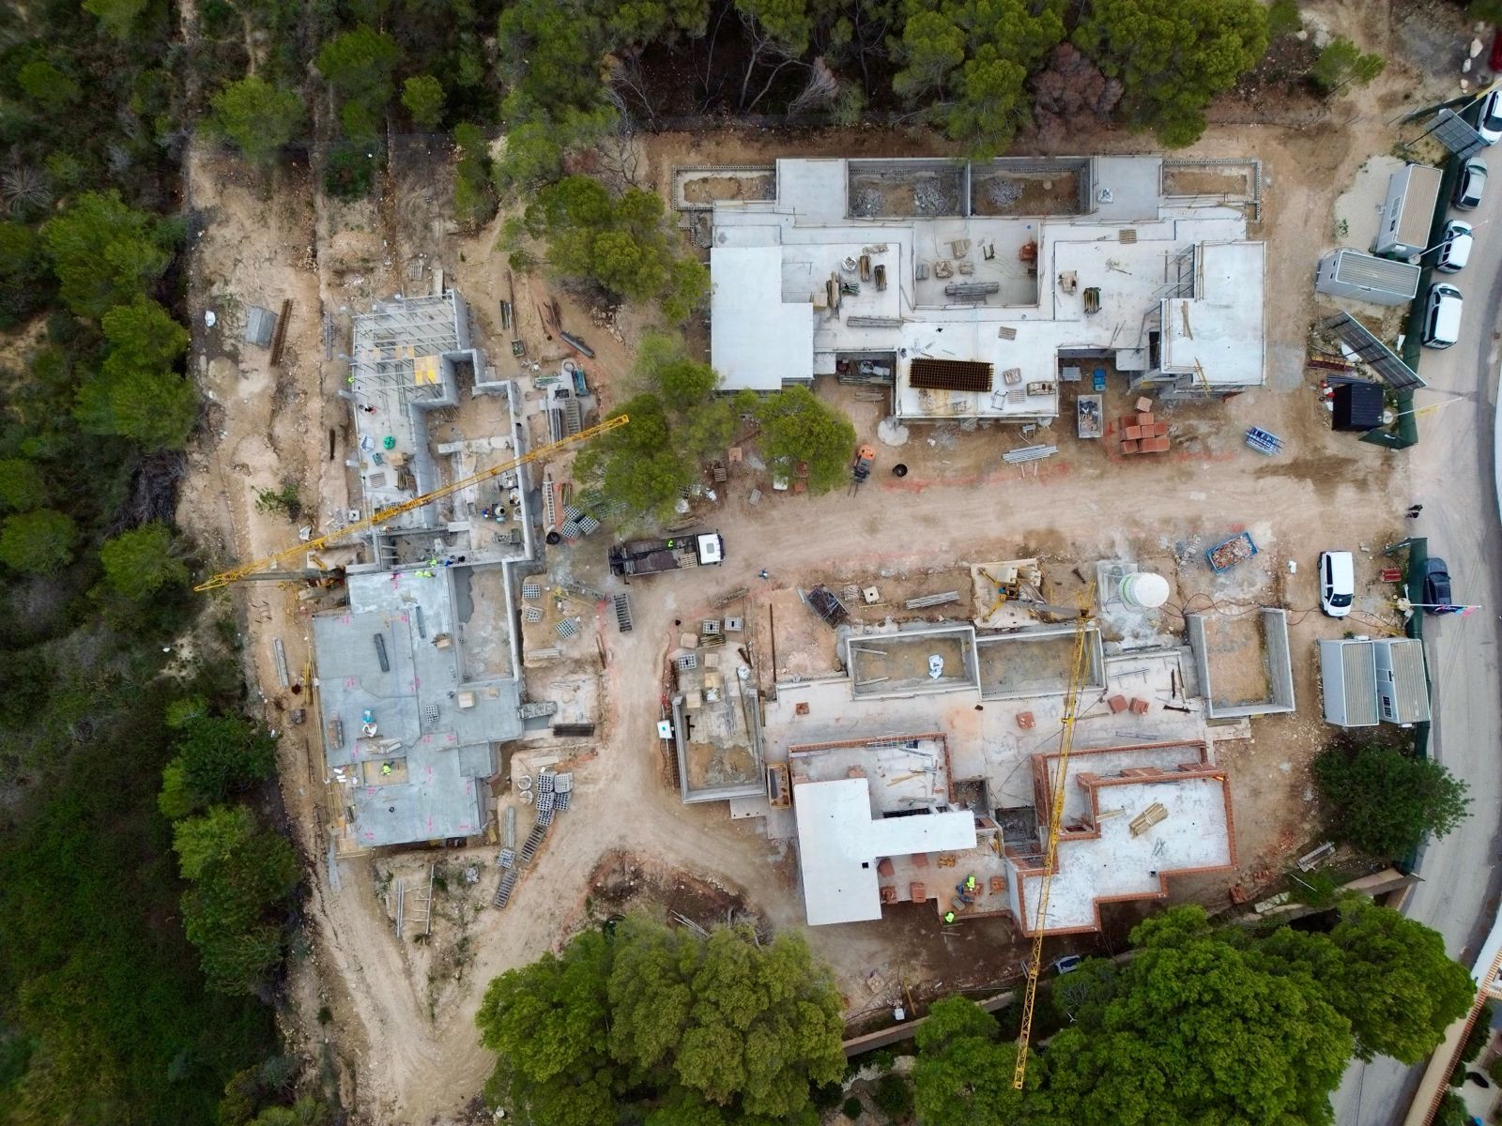
Aerial view of a villa complex under construction, featuring foundations, concrete slabs, and two cranes. Building materials and vehicles are visible on the site.
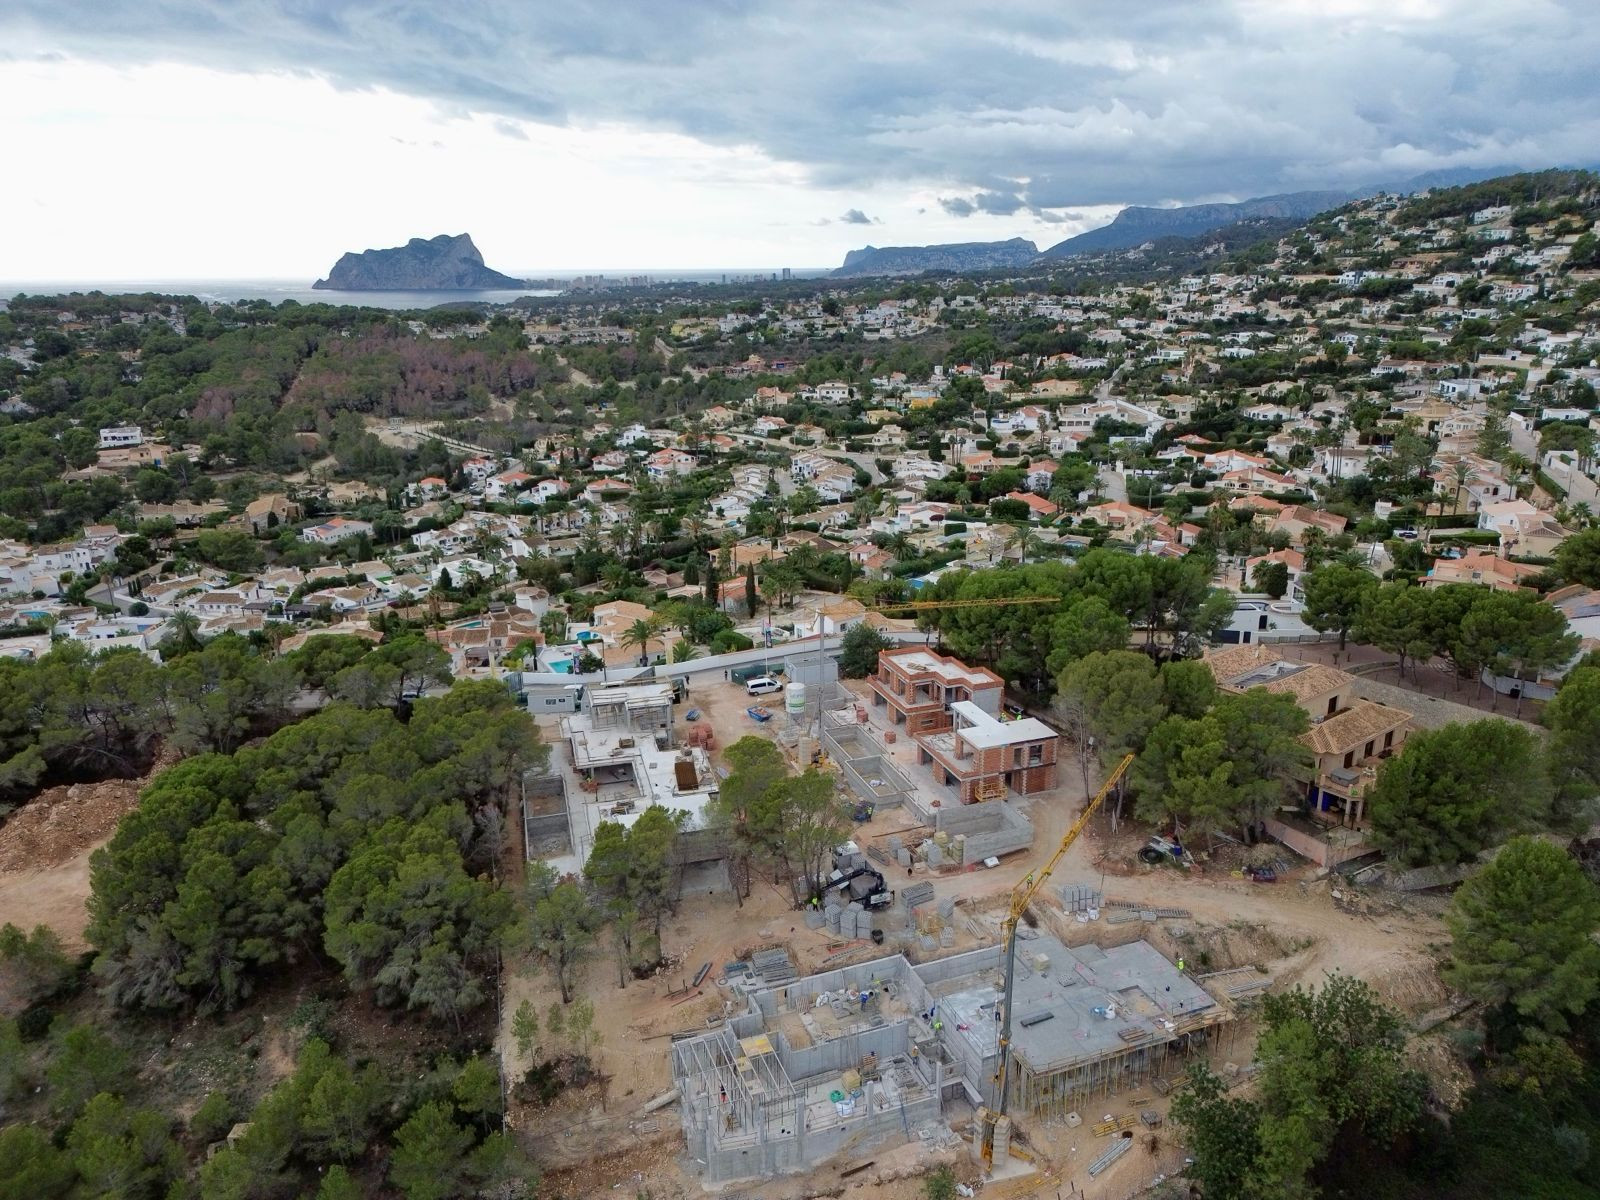
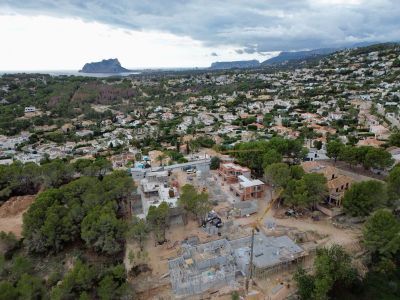
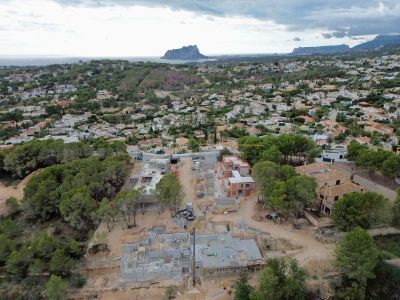
Aerial view of villas under construction within a residential area of Moraira, showing cranes and foundations, framed by the sea and Peñón de Ifach in the distance.
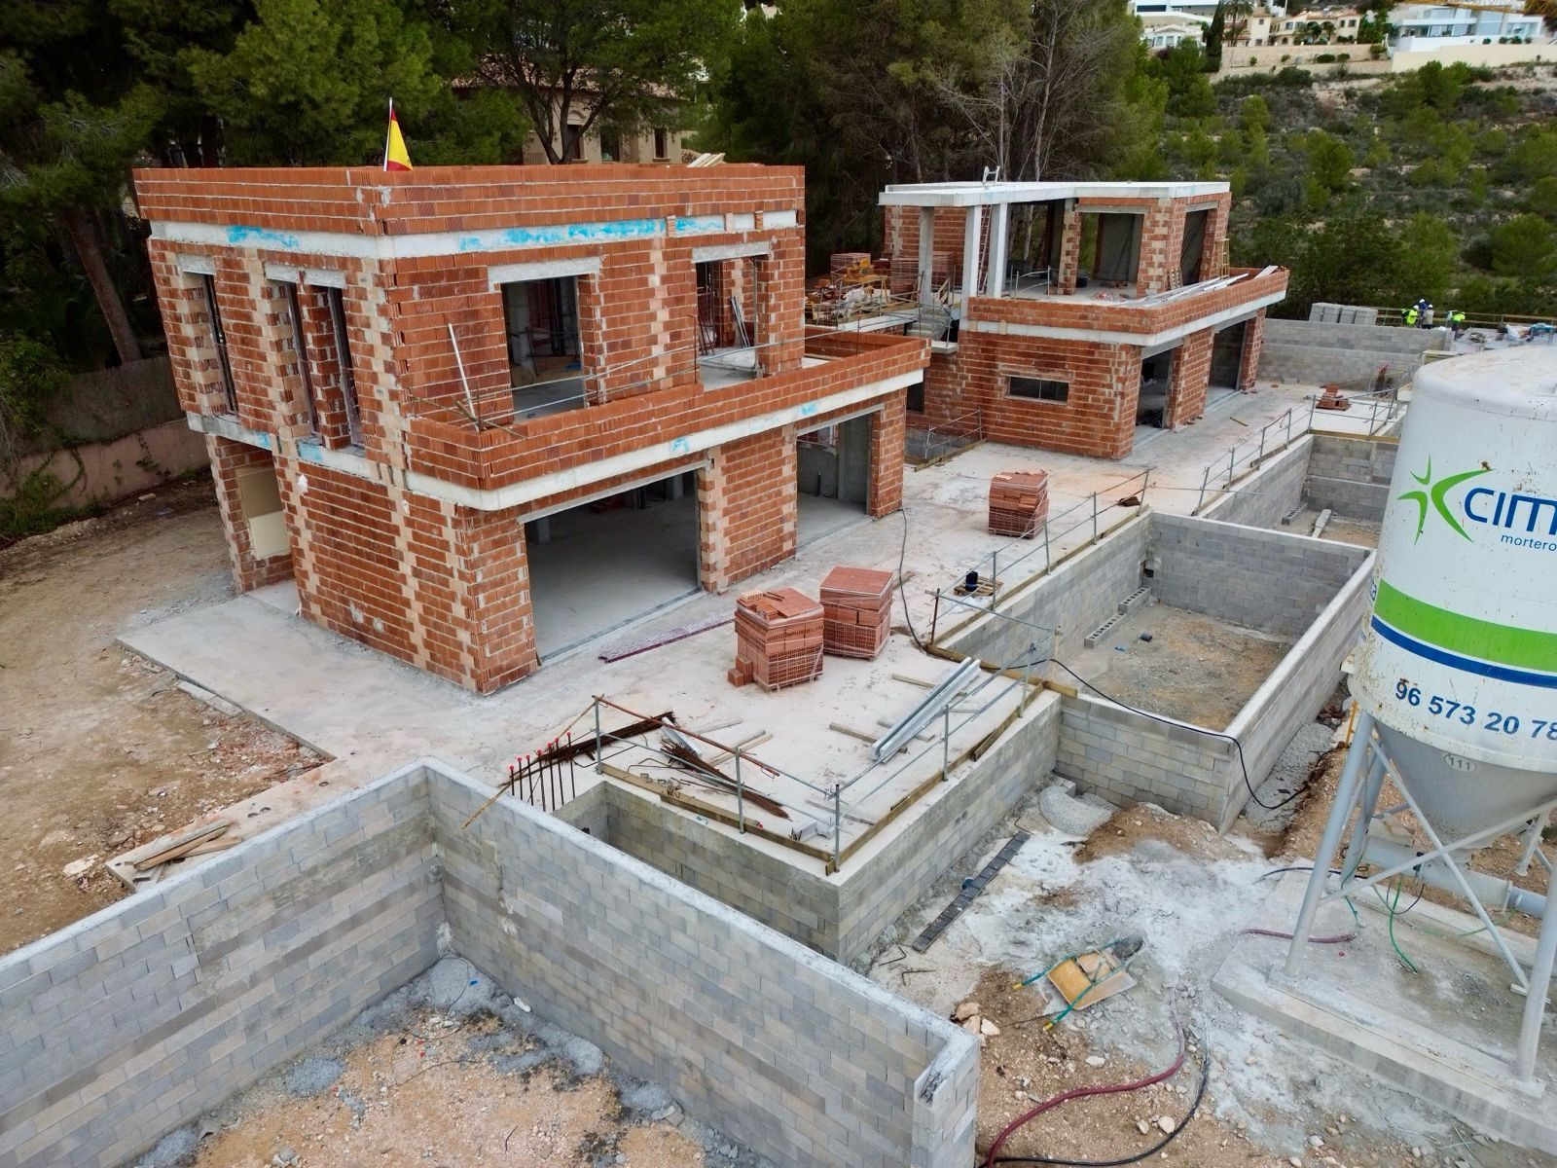
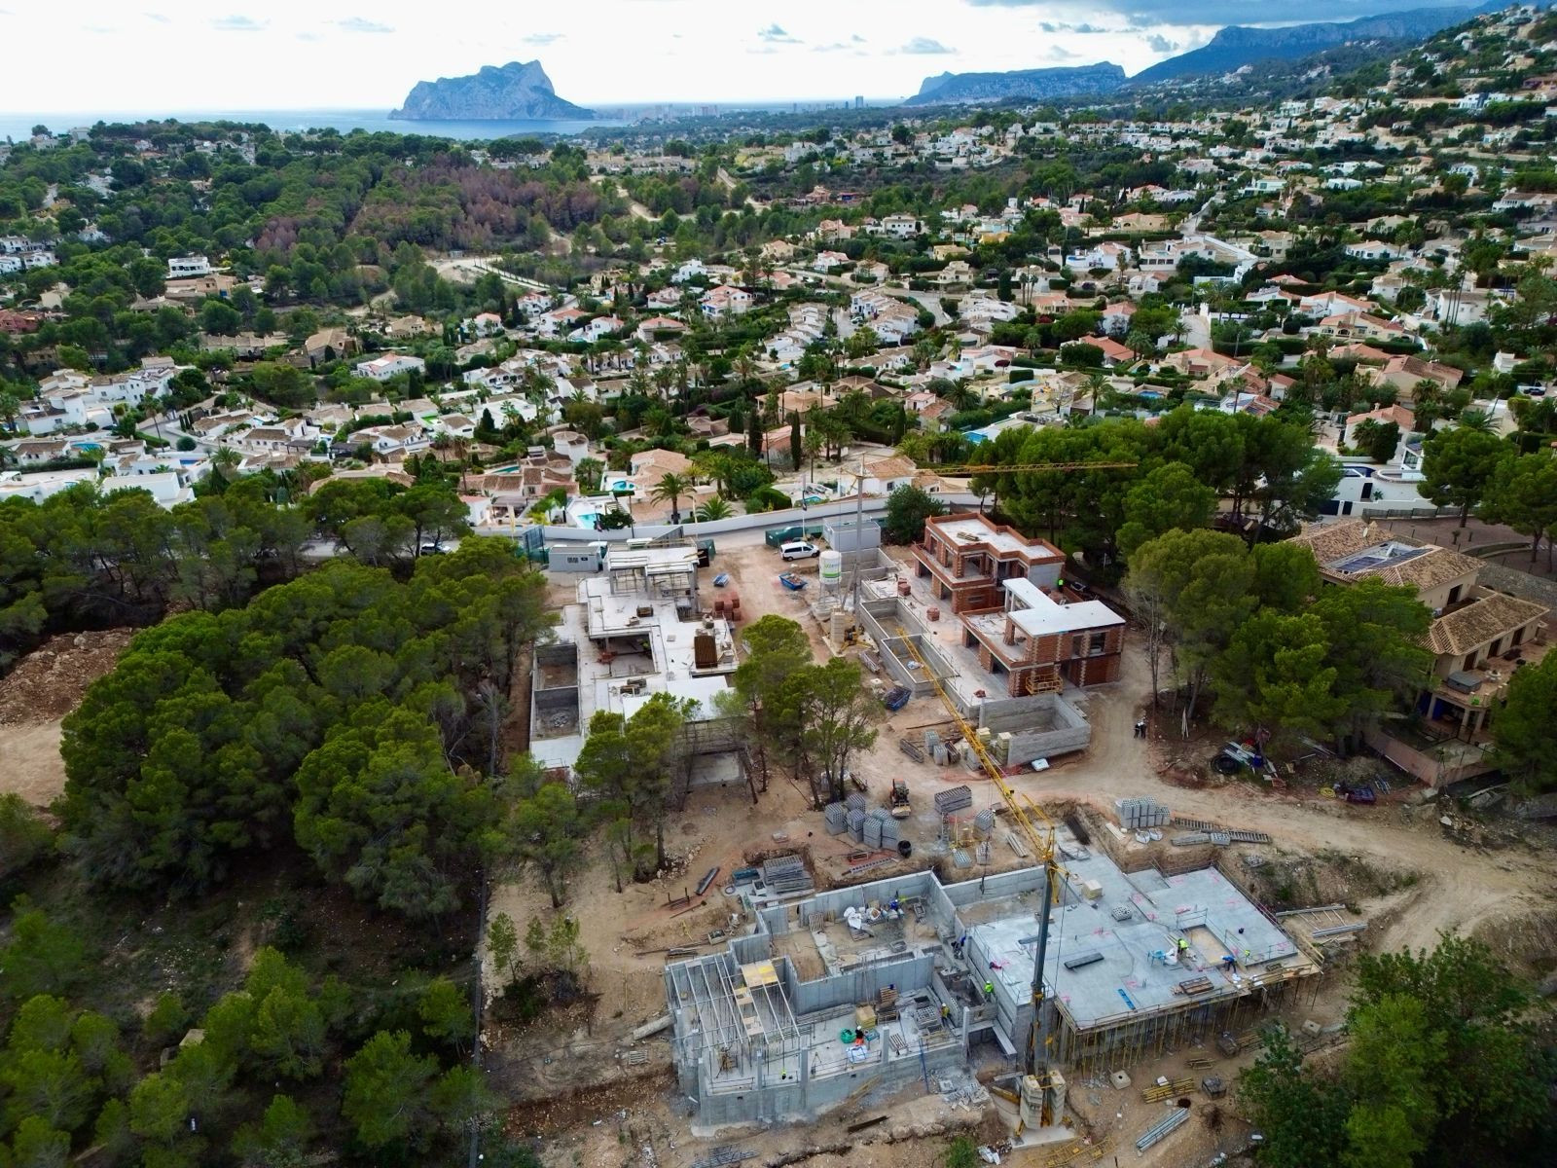
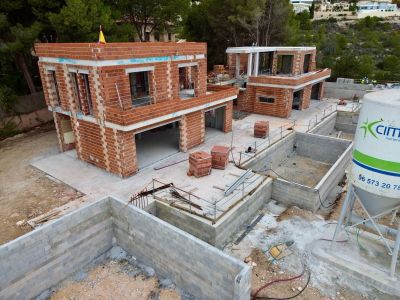
Aerial view of a villa project in its construction phase, featuring the brickwork of two main structures and concrete block foundations, set on a green hillside.
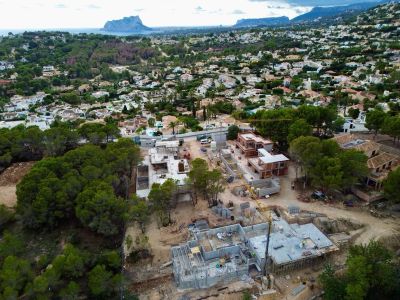
Aerial view of the villa under construction, displaying its concrete structure and building materials. The Mediterranean Sea and wooded landscape are visible in the background.
Aerial view of the villa construction site, featuring multiple brick structures in progress, excavated concrete foundations, and building materials. A crane is visible, with distant green hills.
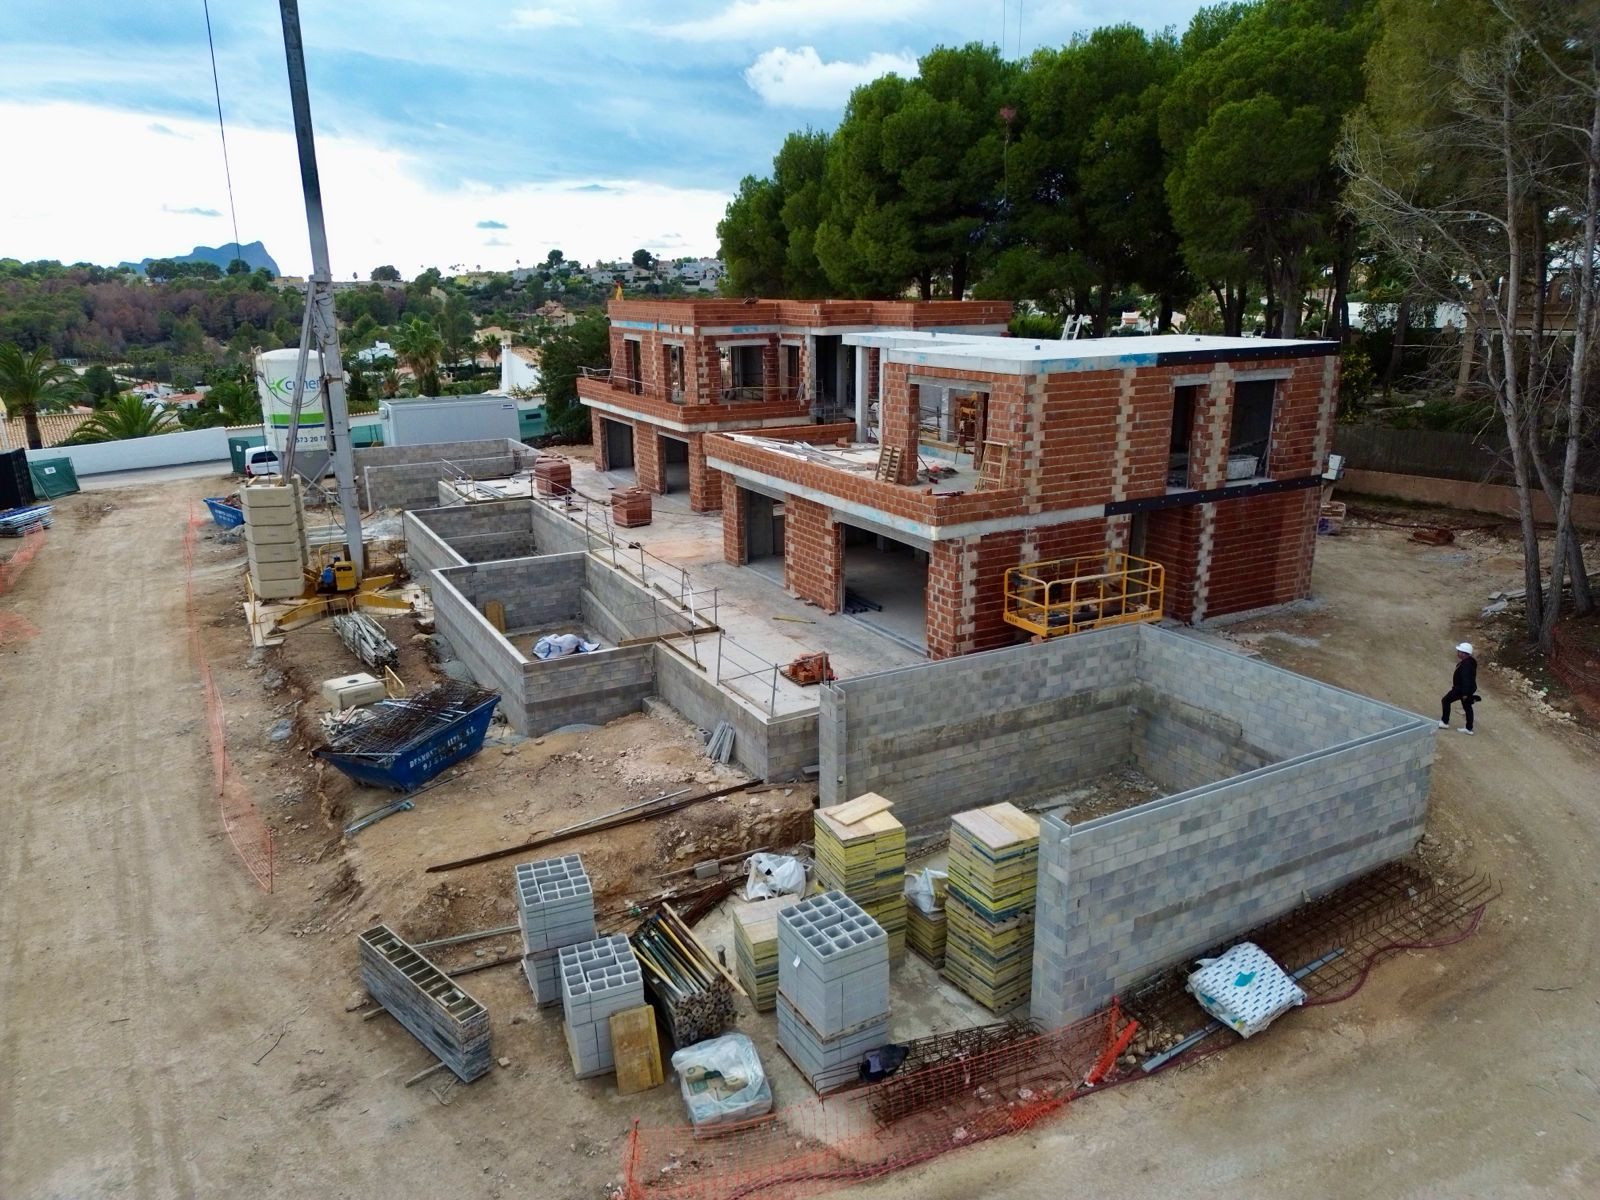
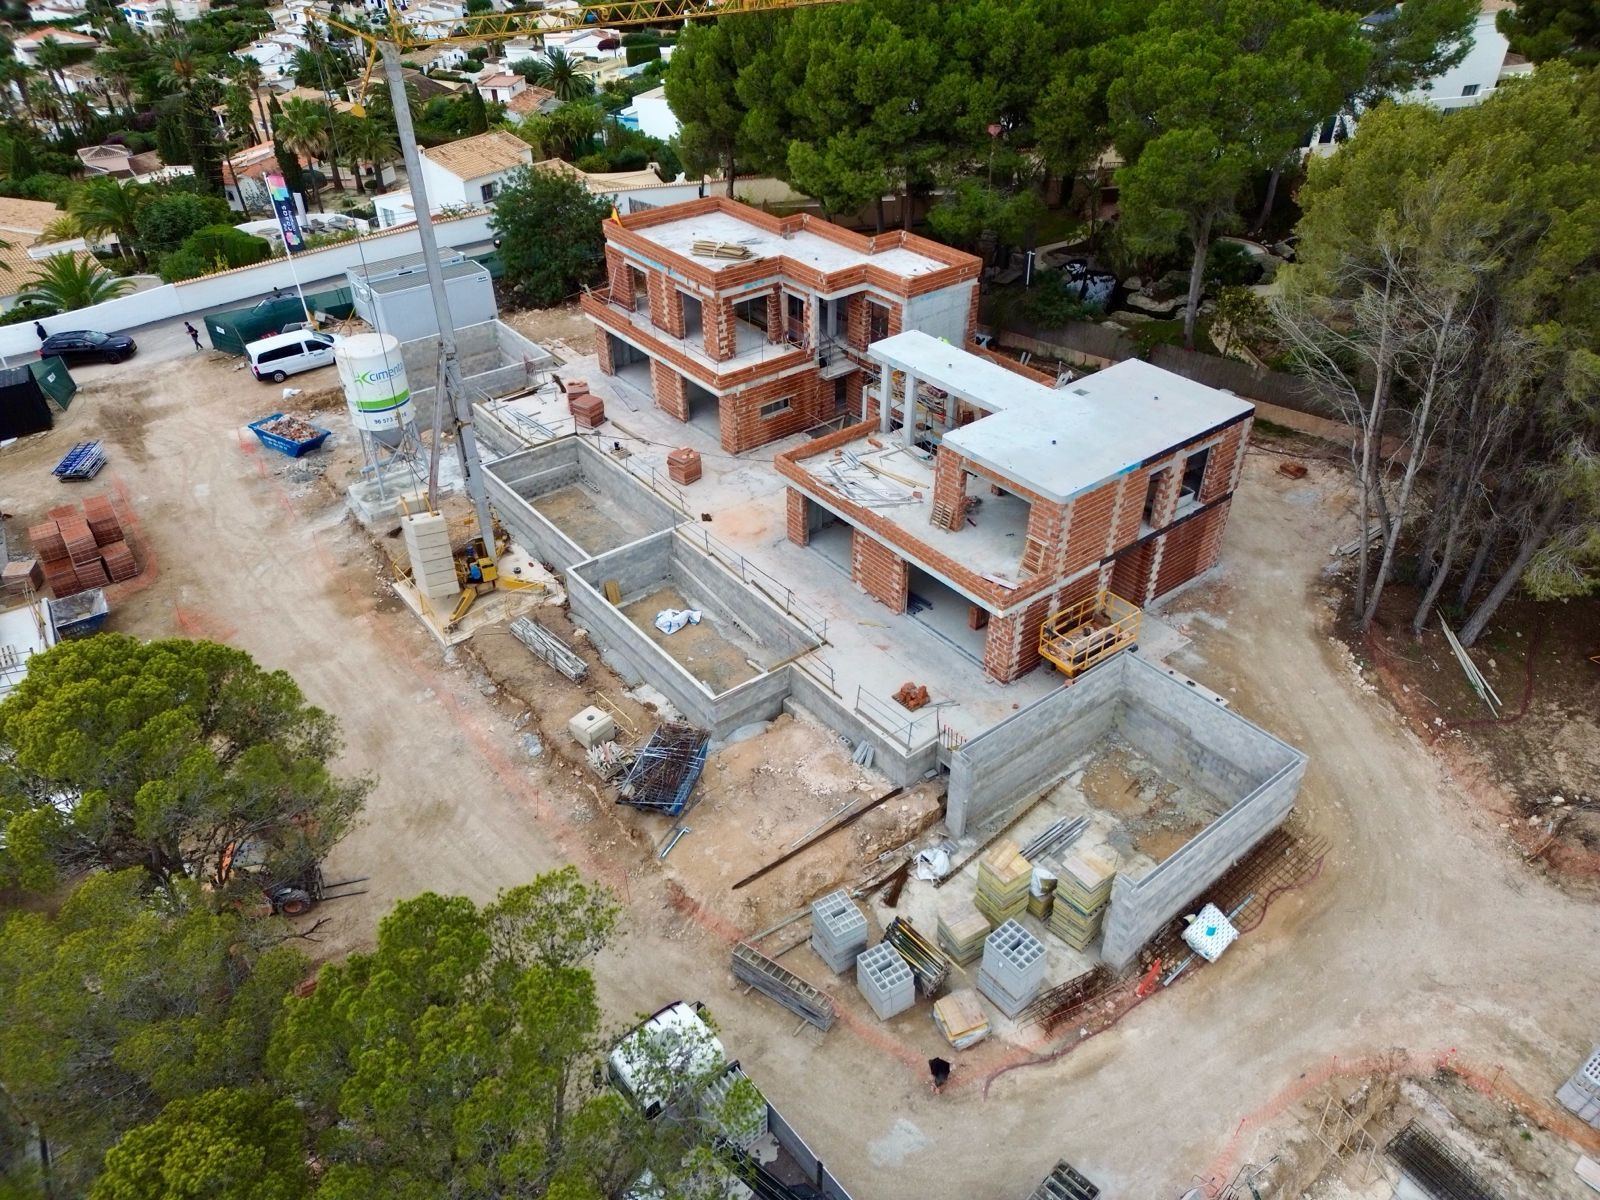
Aerial view of a residential complex under construction, featuring two villa structures with brick and concrete, multiple pool foundations, and a crane on site.
Aerial view of a villa construction site with concrete foundations and partially built walls, set within a residential area offering distant sea and mountain panoramas.
Aerial view of ongoing villa construction with concrete foundations and emerging brick structures, set within a lush green residential area, offering expansive sea and mountain views.
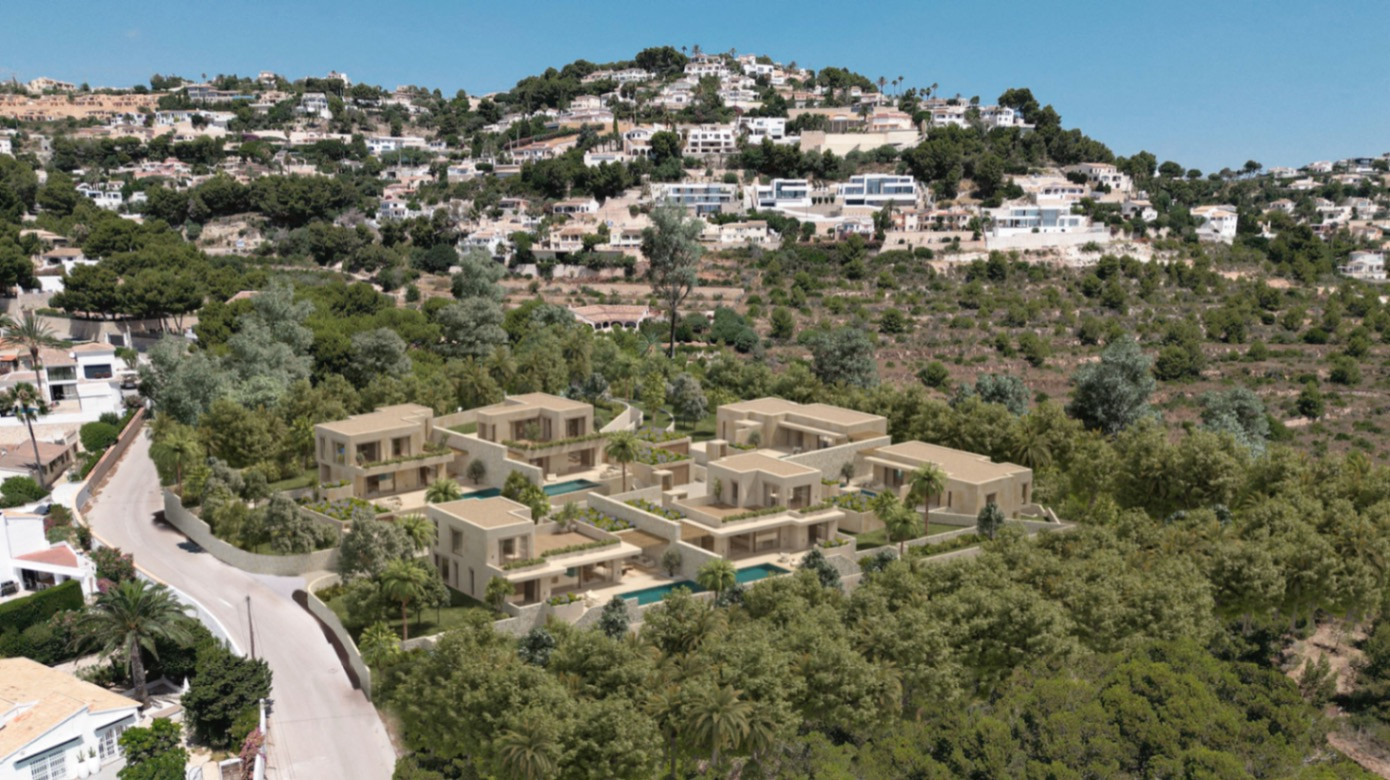
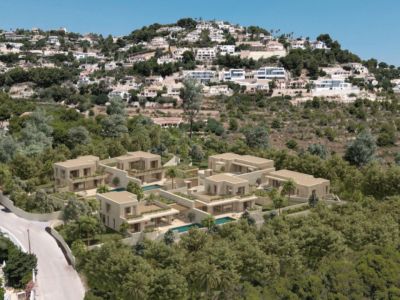
Aerial view of a modern residential complex featuring light-toned villas with private pools, nestled into a green, tree-covered hillside.
Modern villa exterior featuring a private pool, expansive terrace, and a covered outdoor lounge area. Large glass doors integrate indoor living and dining spaces with the serene outdoor environment.
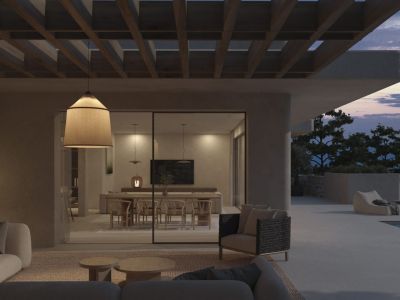
Exterior view of a modern villa at dusk, featuring a swimming pool and a lounge area under a wooden pergola. Bright interiors reveal an open-plan kitchen and living-dining space.
Exterior view of a contemporary villa featuring a private pool. Highlights include the terrace with a wooden pergola, outdoor lounge, and large windows connecting to the open-plan interior.
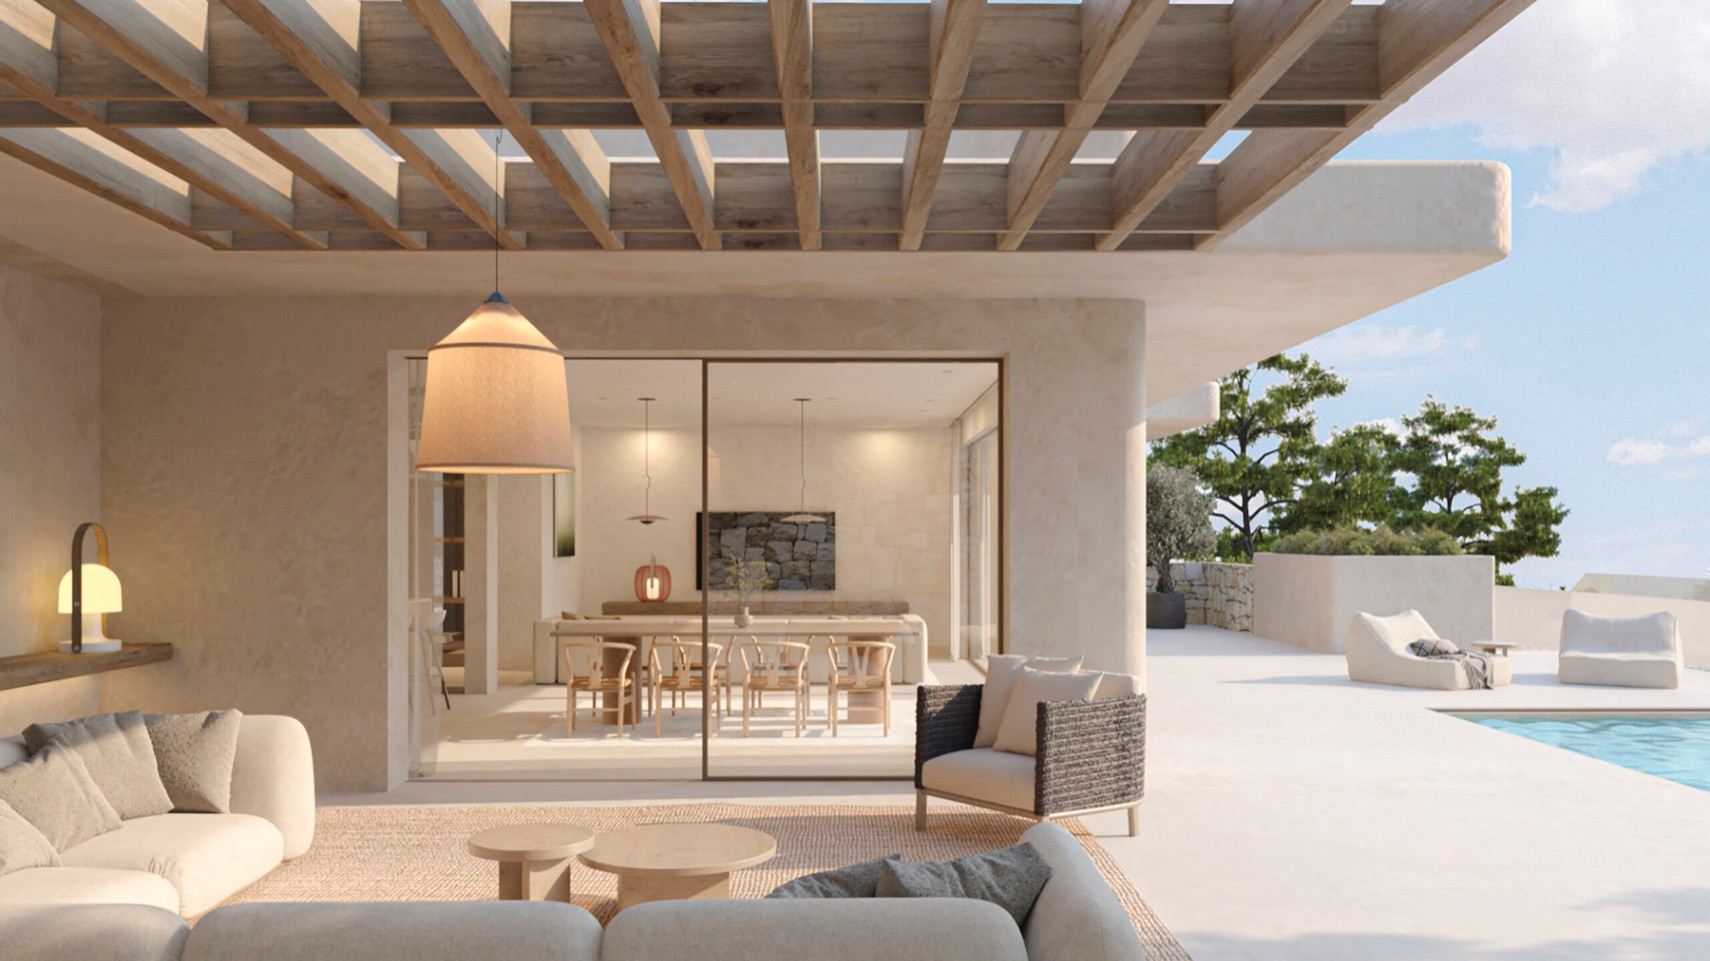
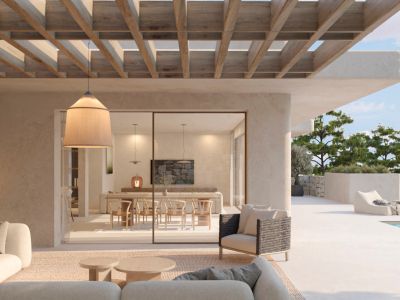
Expansive outdoor terrace with a wooden pergola and lounge area, seamlessly connecting to the indoor dining room via large glass sliding doors. A private pool is visible beyond.
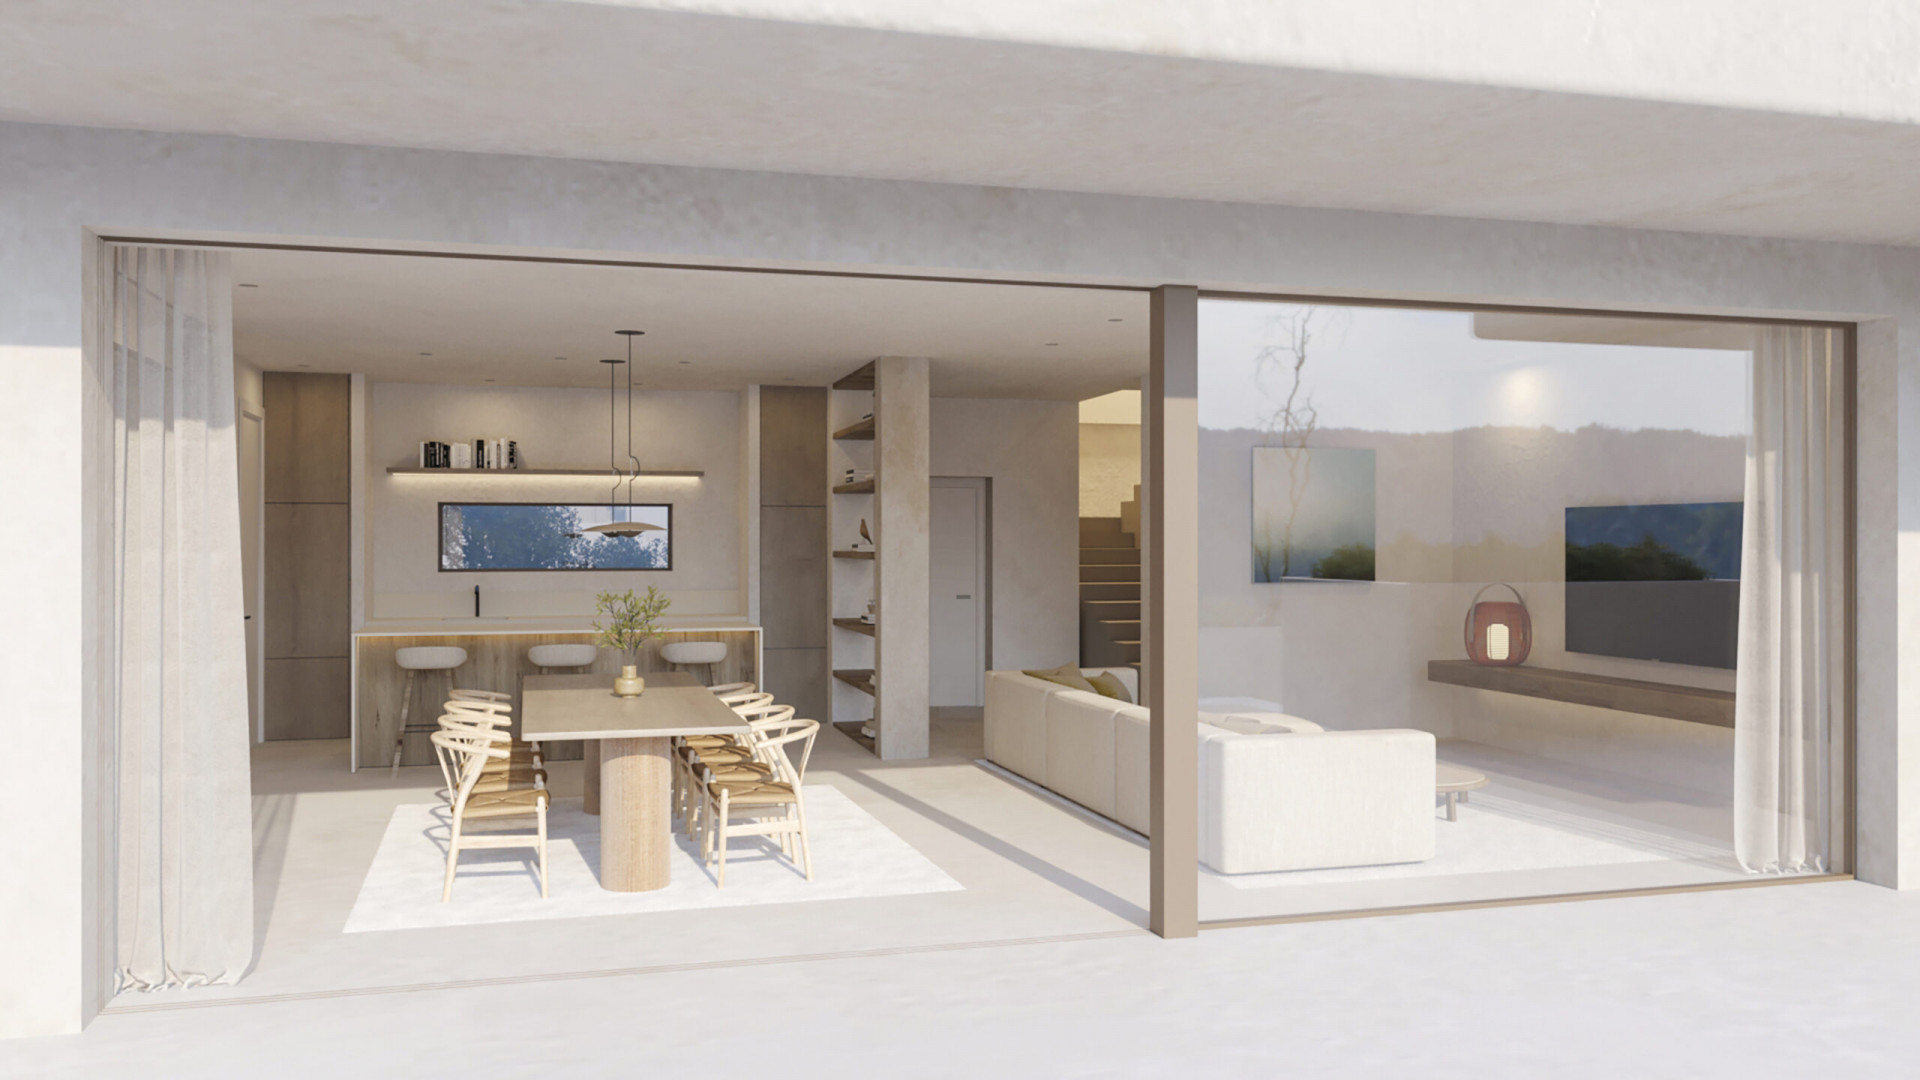
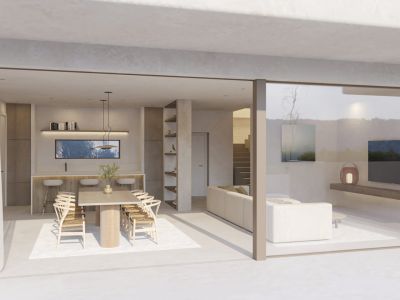
Spacious open-plan living and dining area with a wooden table and breakfast bar, seamlessly connecting to the terrace via large sliding glass doors.
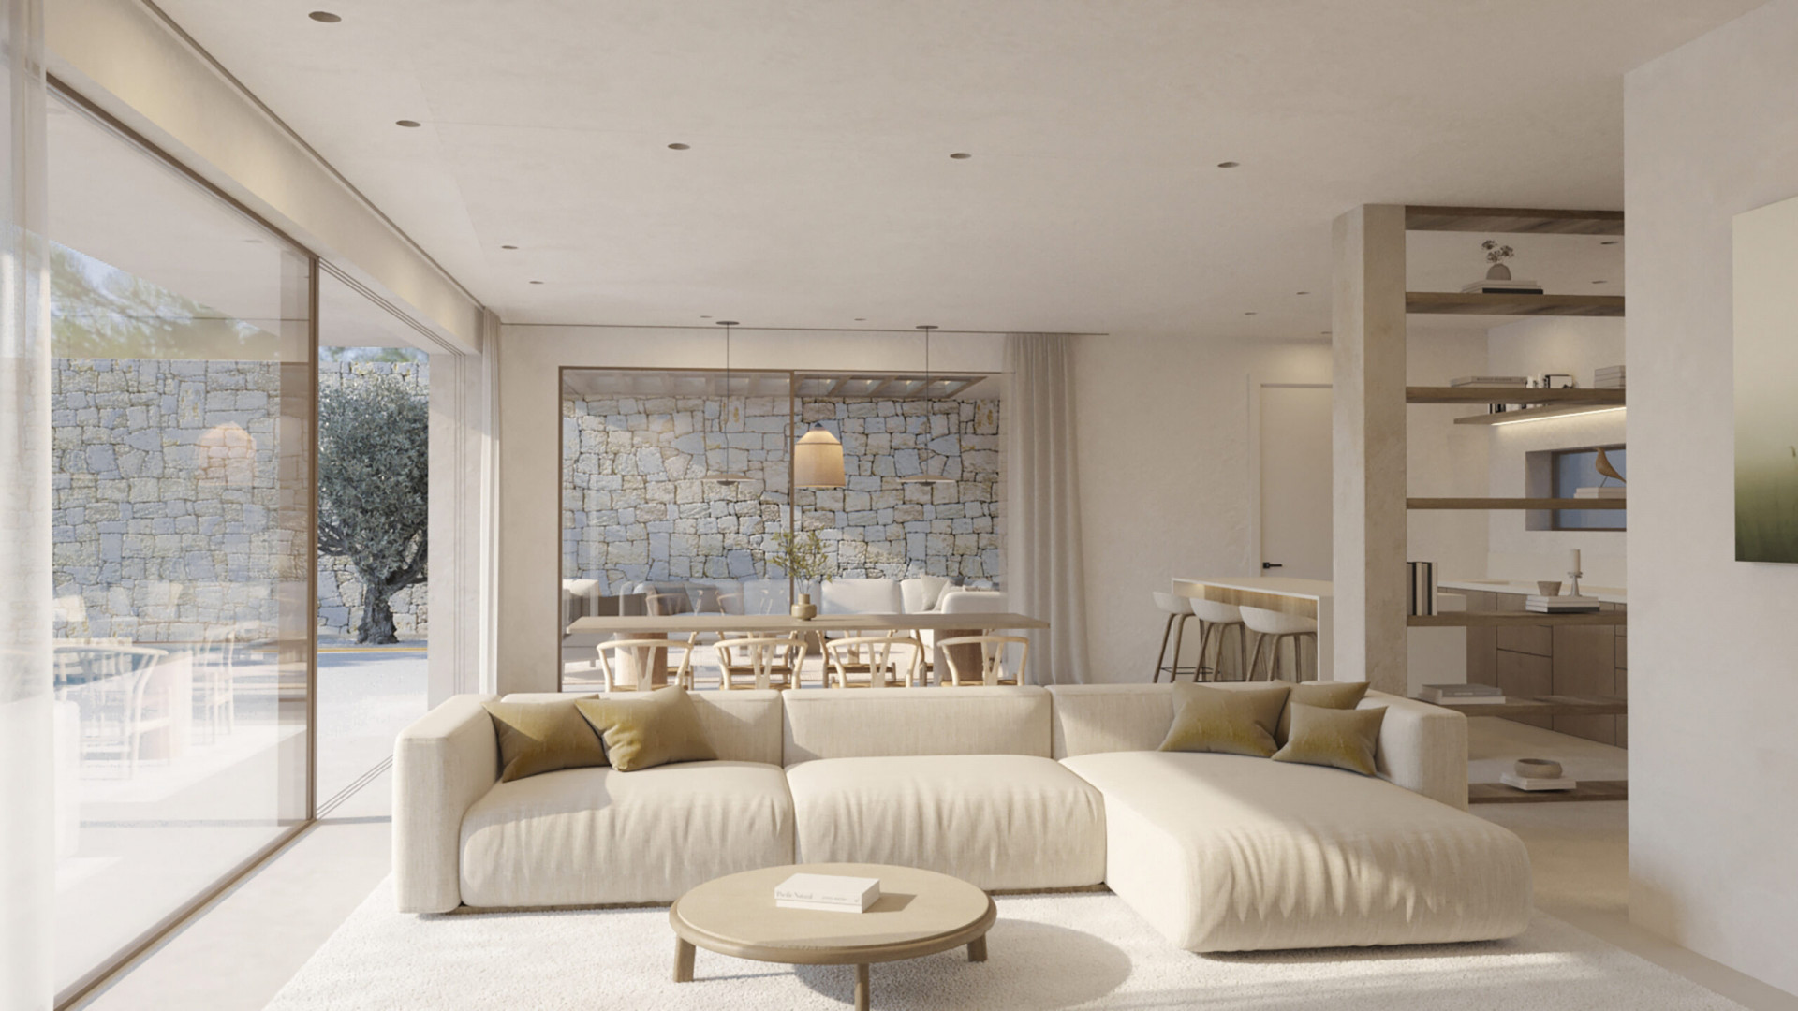
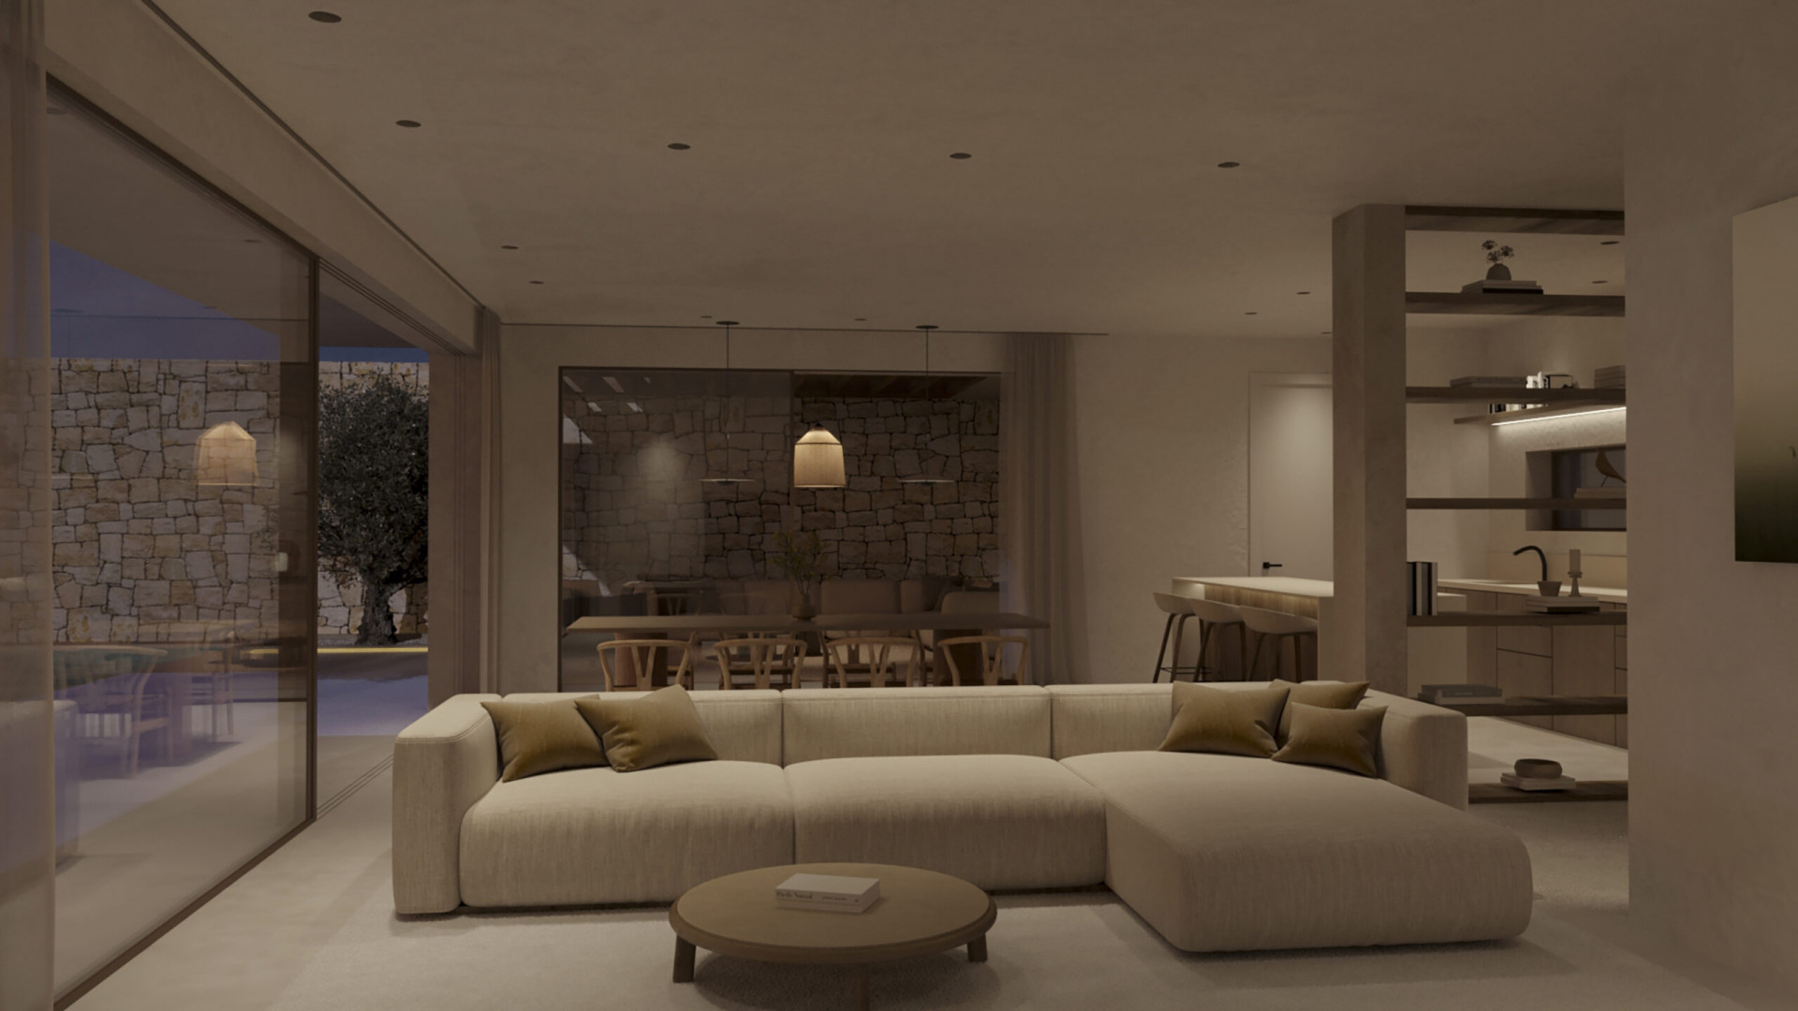
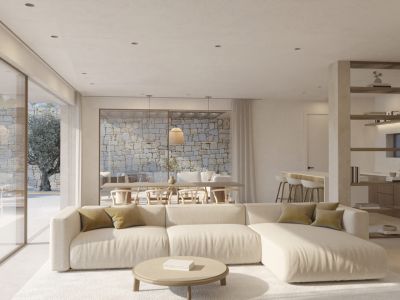
Spacious living area featuring a light sectional sofa and round coffee table. Large glass doors reveal an exterior patio with a natural stone wall and an ancient olive tree.
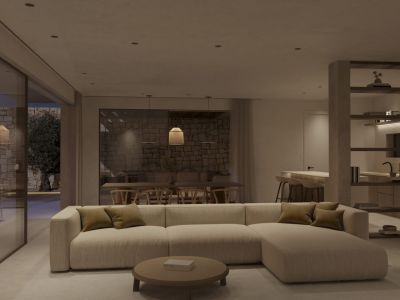
Open-plan living and dining area featuring a modular sofa, round coffee table, and sliding doors to a stone-walled terrace with an olive tree. Integrated kitchen visible.
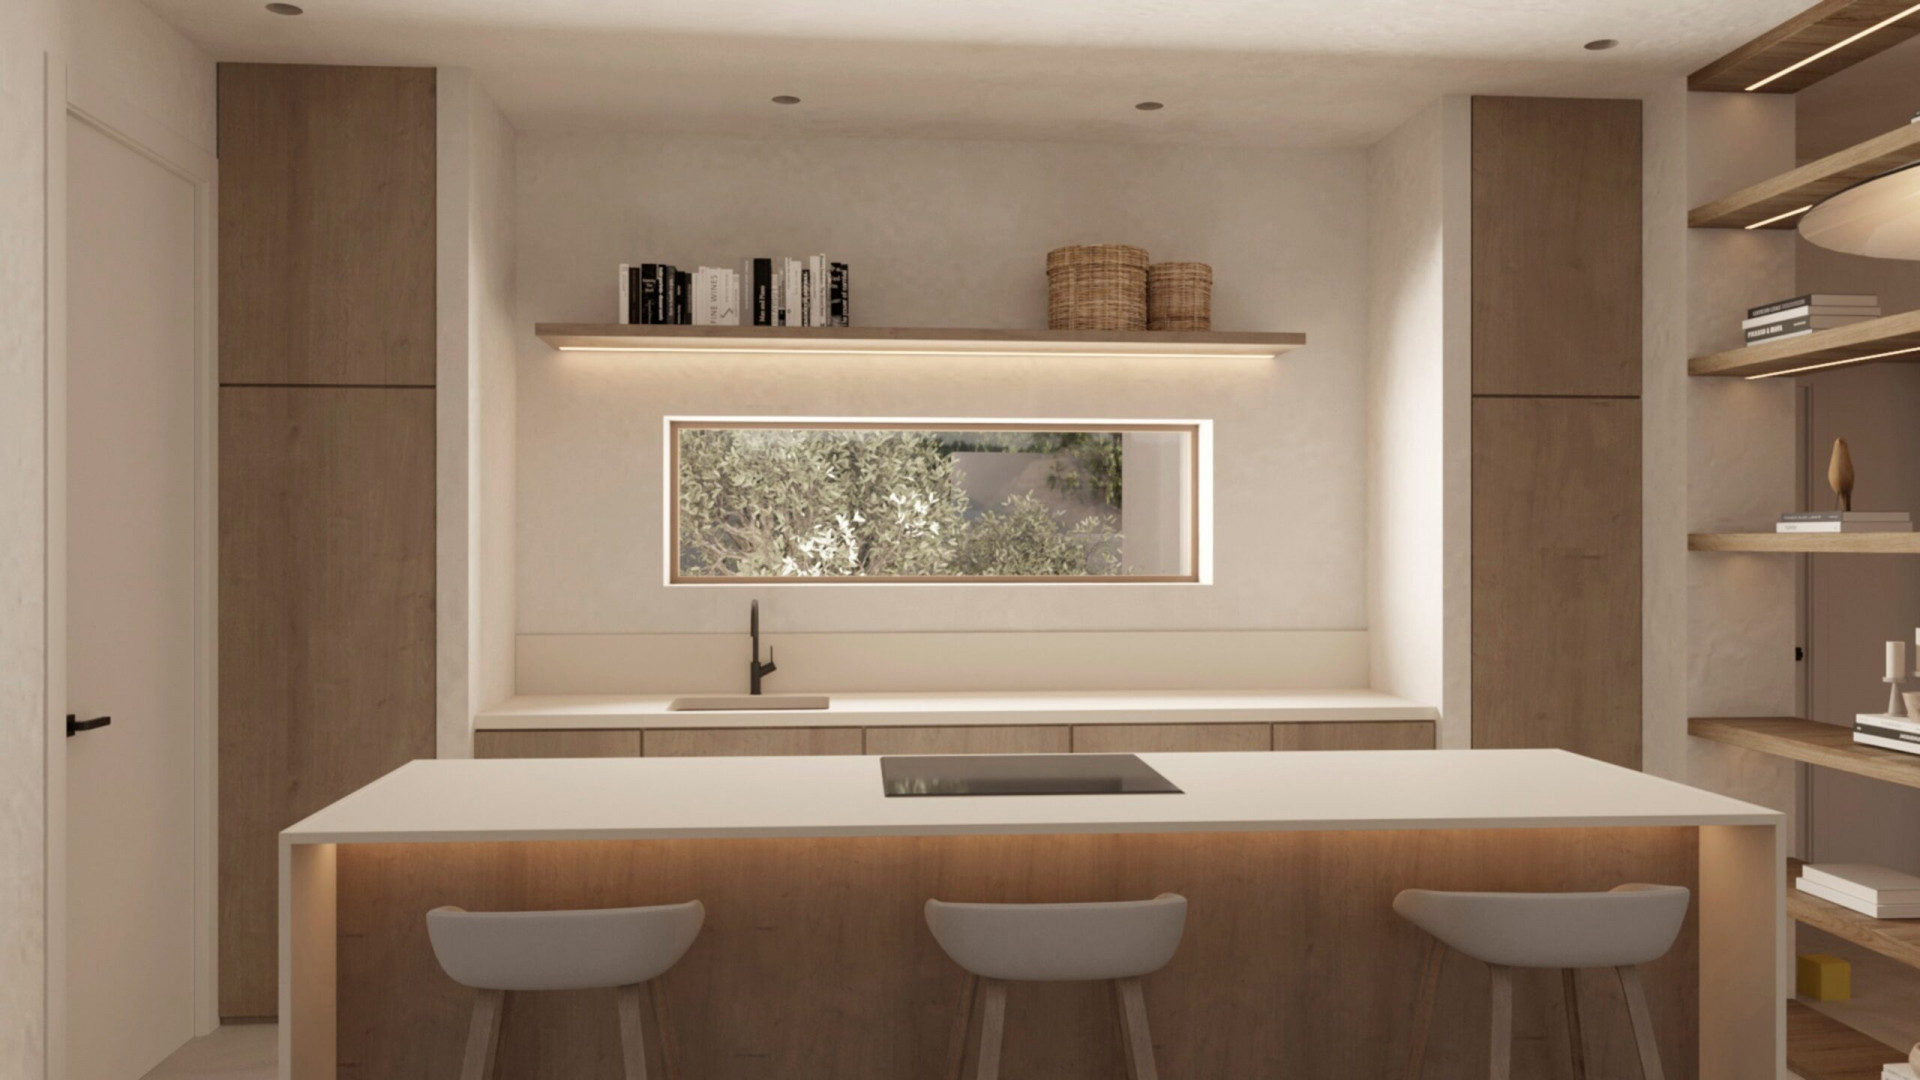
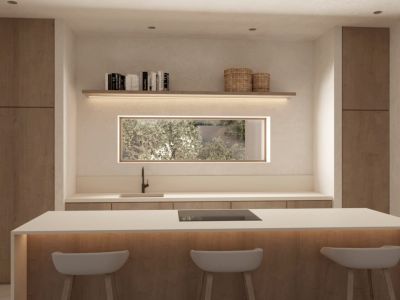
Modern kitchen island with integrated hob, white countertop, and three bar stools. Features wooden cabinetry, a rectangular window with garden views, and backlit shelving.
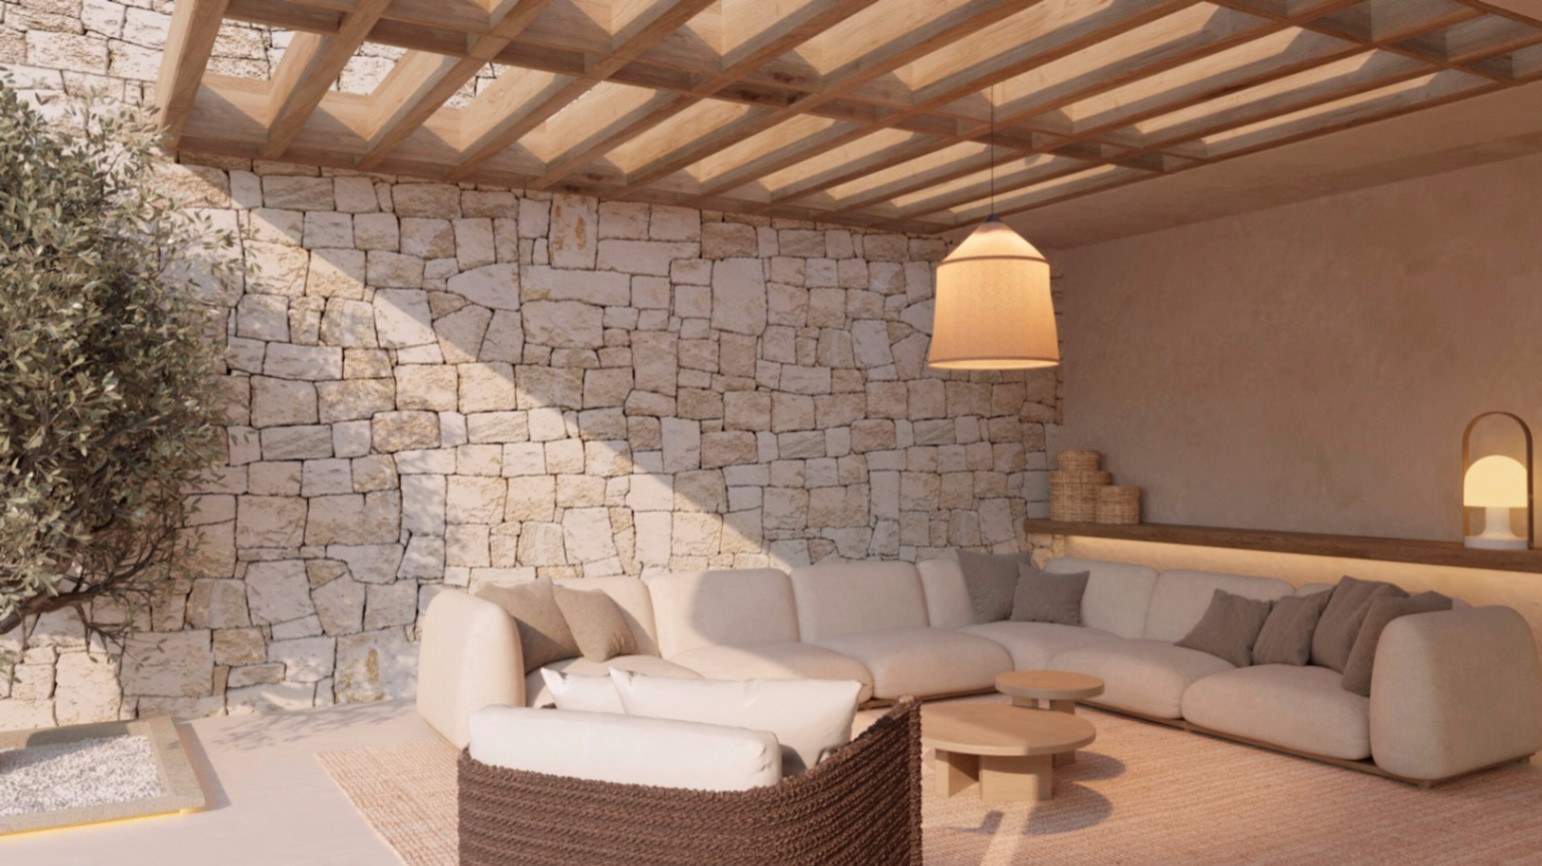
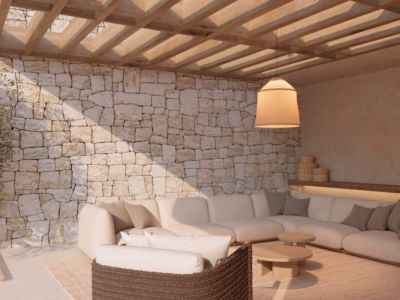
Outdoor lounge area featuring a natural stone wall, wooden pergola, and a large L-shaped sofa. Ambient lighting from a hanging pendant complements the modern design.
An inviting outdoor living area with contemporary sofas and a fabric pendant lamp, seamlessly connecting to an elegant indoor dining space with mountain views at dusk.
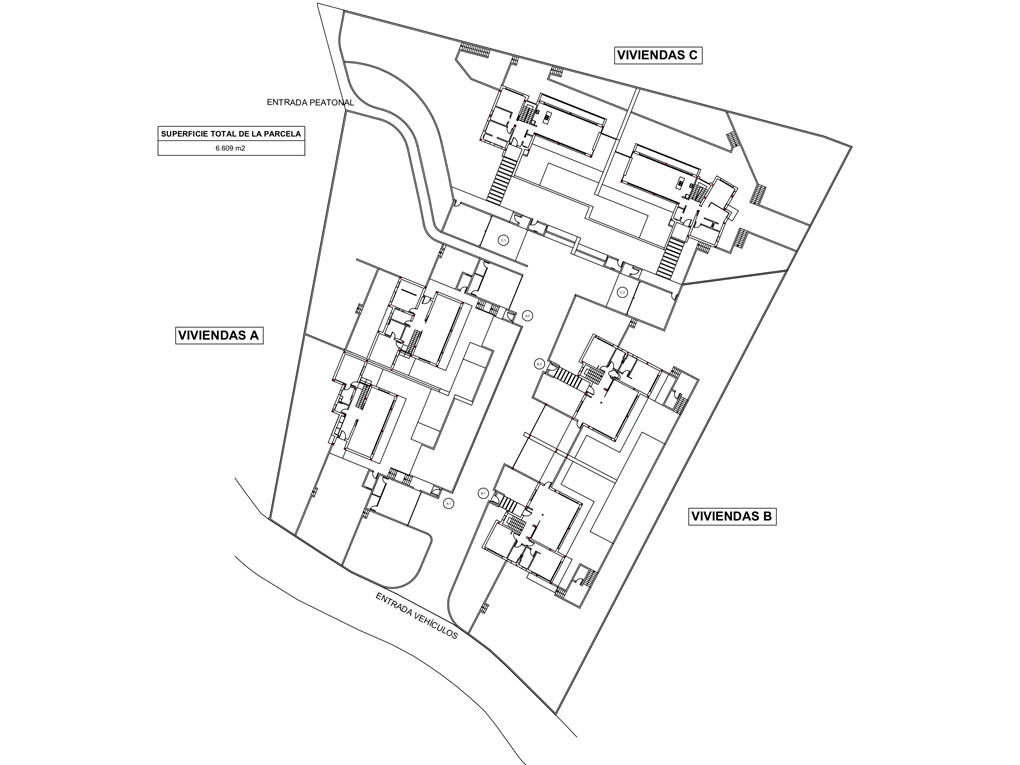
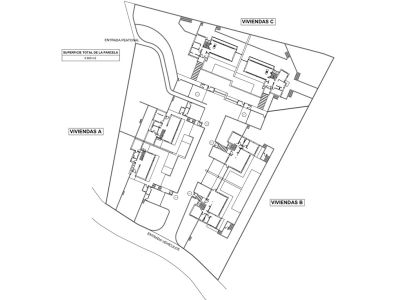
Detailed site plan illustrating a residential development with three plots (A, B, C), indicating pedestrian and vehicle access, and a total area of 6,609 m².
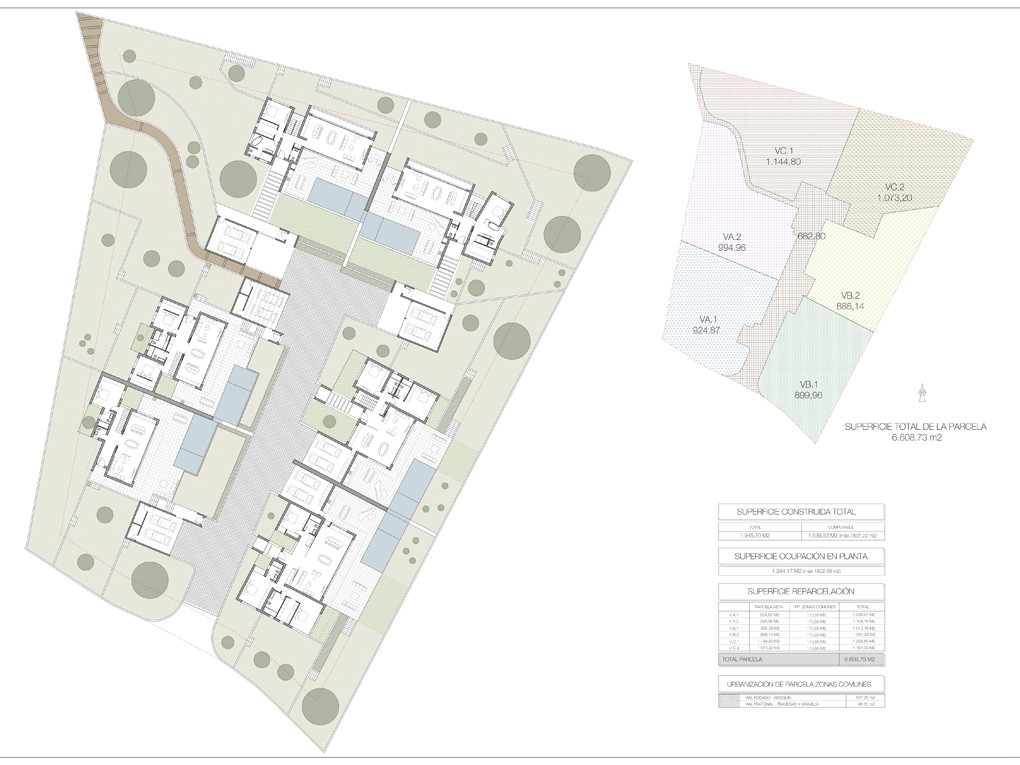
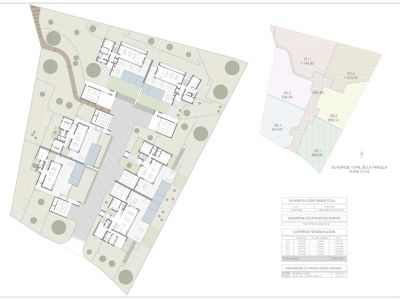
Master plan detailing the layout of multiple villas, individual plots, common areas, and their respective floor plans.
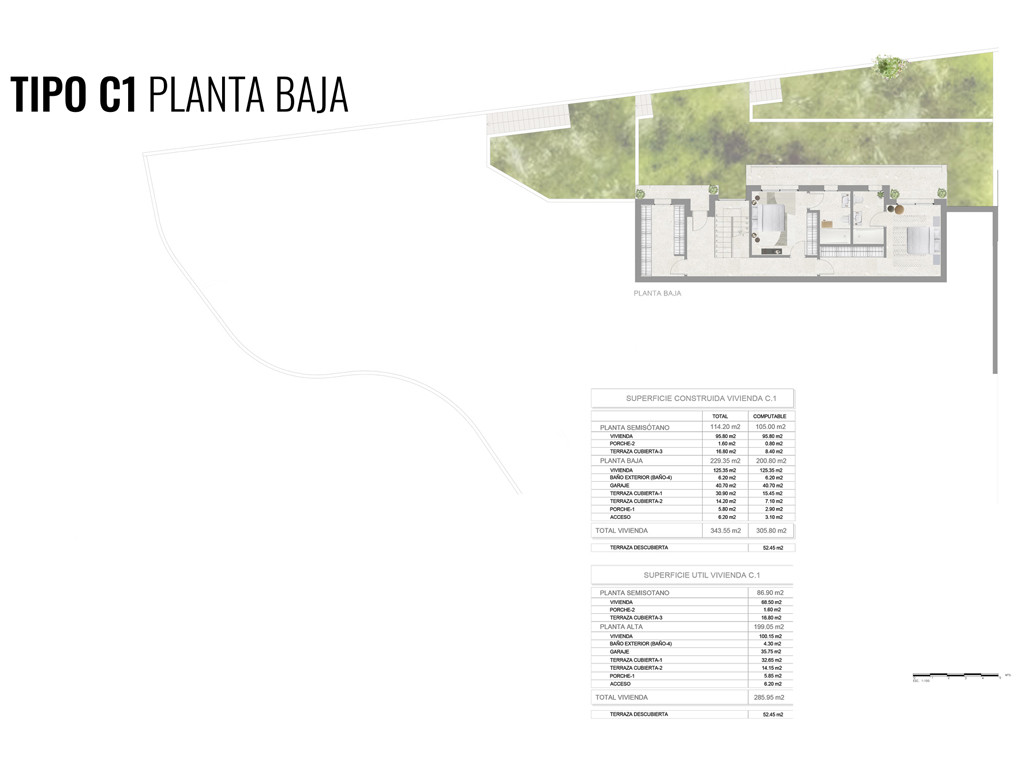
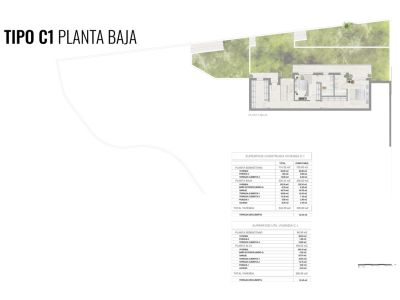
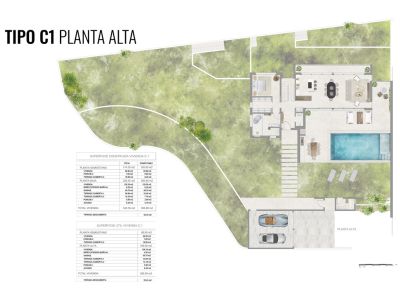
Detailed floor plan of the ground floor (Type C1), illustrating the layout of rooms, stairs, and adjacent green spaces. Includes tables with constructed and usable surface areas.
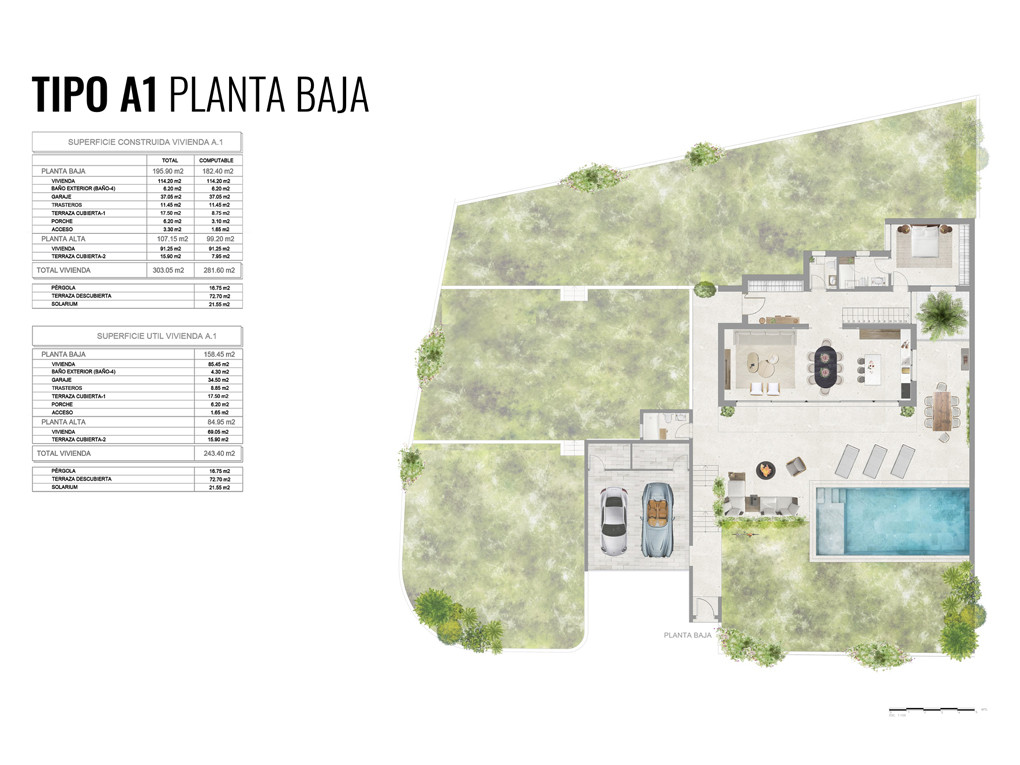
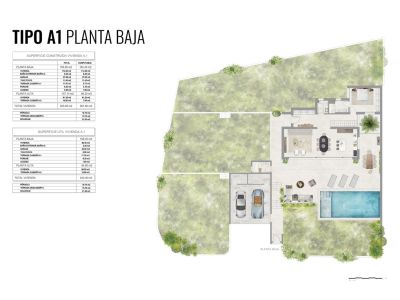
Detailed ground floor plan of Villa A1, illustrating an open-concept living, dining, and kitchen area, a bedroom suite, a two-car garage, and an outdoor terrace with a private pool.
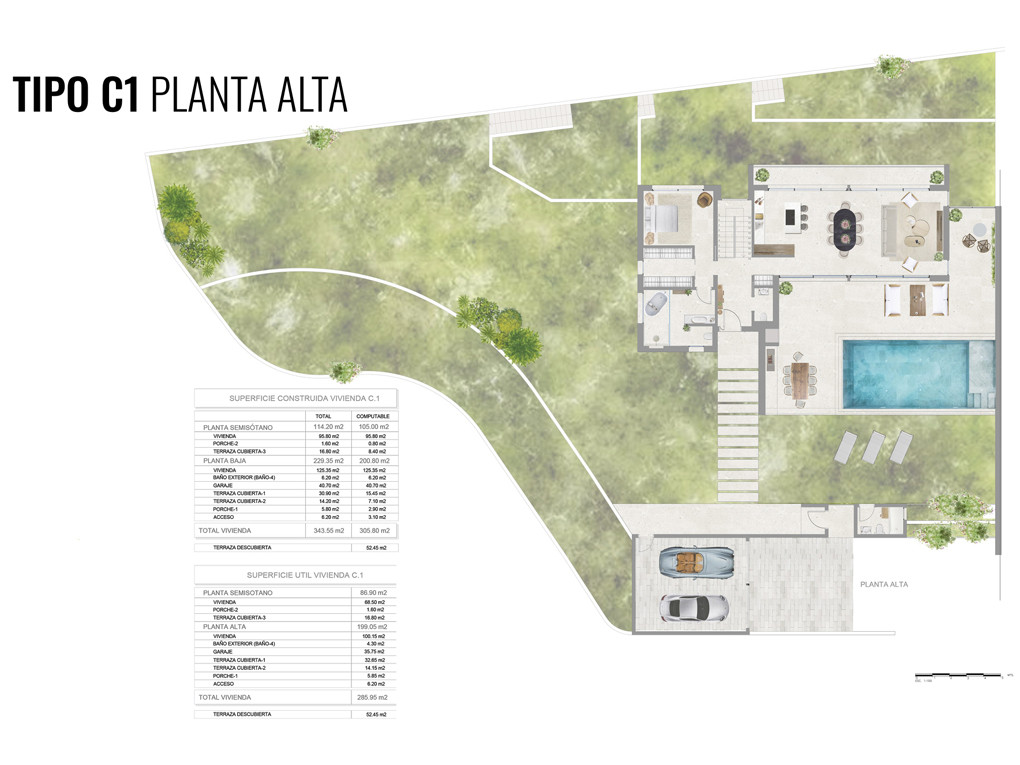
Detailed upper floor plan (Type C1) illustrating the layout with an open living area, two bedrooms, two bathrooms, a private pool terrace, and a two-car garage.
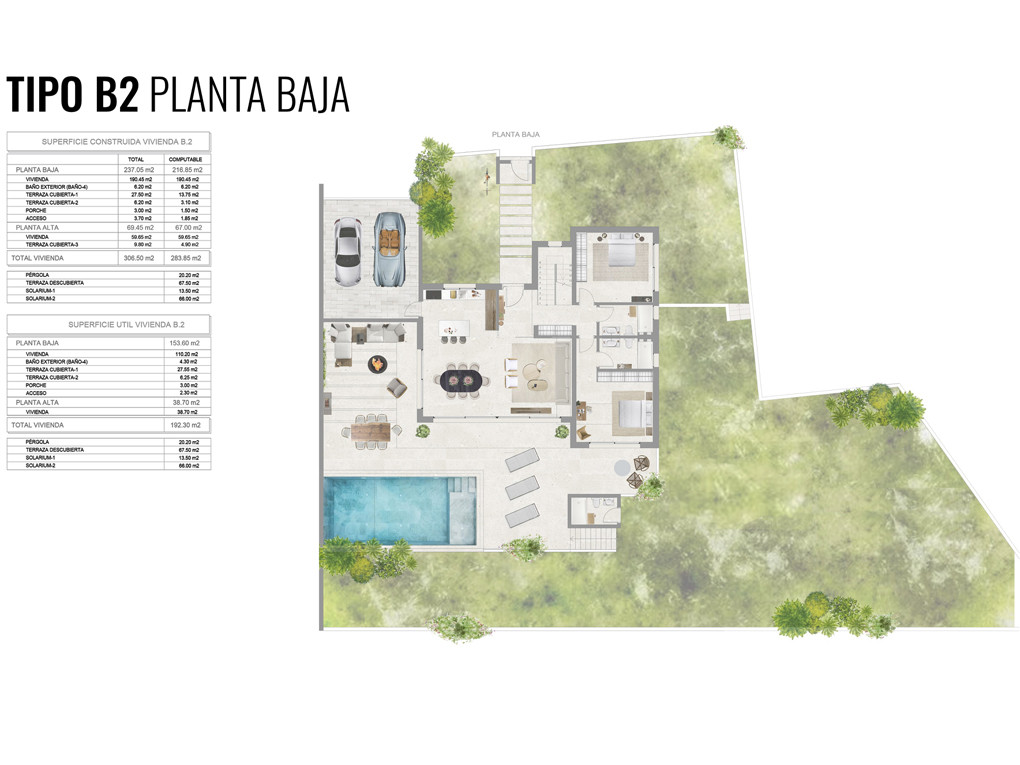
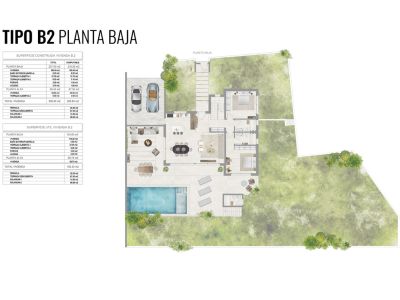
Ground floor plan (Type B2) of the villa, featuring an open-concept living, dining, and kitchen area. Includes a private pool, terrace, garden, and two-car garage.
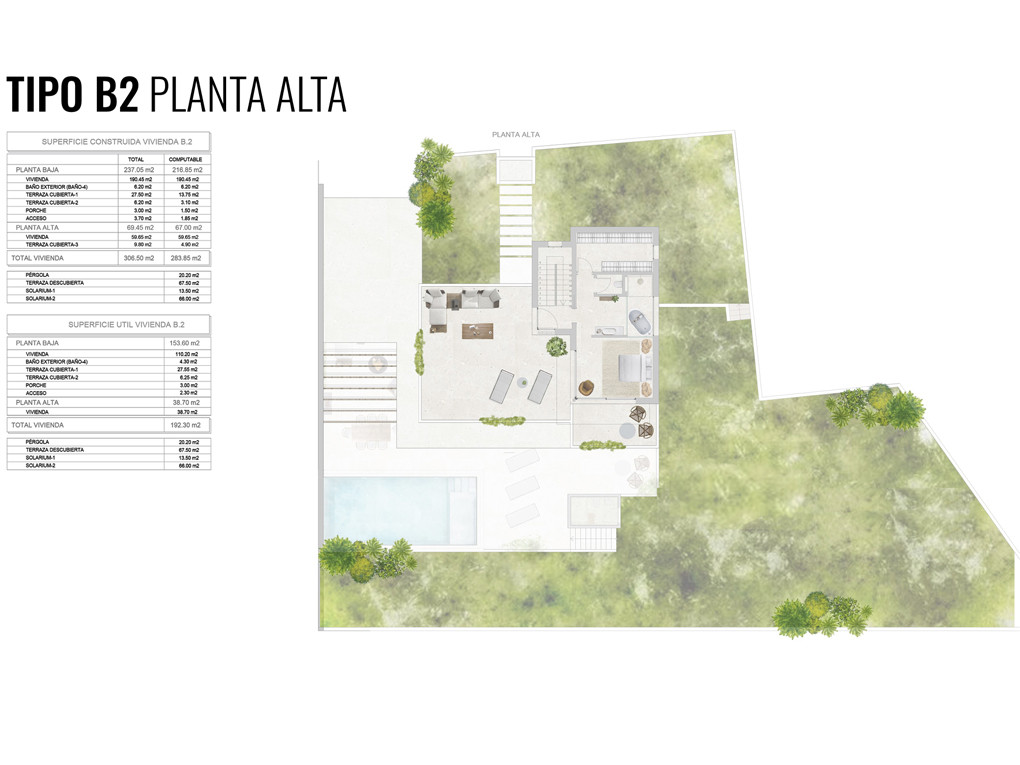
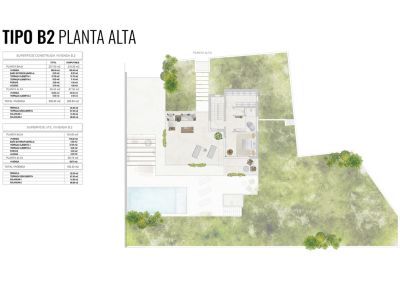
Architectural floor plan of the Type B2 upper level, detailing the layout of the bedroom, bathroom, stairs, and extensive terraces with pool and garden access.
27
Contemporary villa exterior featuring a sleek pool, a spacious terrace, and a shaded outdoor lounge area with stone walls, seamlessly connected to the bright interior.
Aerial view of a villa complex under construction, featuring foundations, concrete slabs, and two cranes. Building materials and vehicles are visible on the site.
Aerial view of villas under construction within a residential area of Moraira, showing cranes and foundations, framed by the sea and Peñón de Ifach in the distance.
Aerial view of a villa project in its construction phase, featuring the brickwork of two main structures and concrete block foundations, set on a green hillside.
Aerial view of the villa under construction, displaying its concrete structure and building materials. The Mediterranean Sea and wooded landscape are visible in the background.
Aerial view of the villa construction site, featuring multiple brick structures in progress, excavated concrete foundations, and building materials. A crane is visible, with distant green hills.
Aerial view of a residential complex under construction, featuring two villa structures with brick and concrete, multiple pool foundations, and a crane on site.
Aerial view of a villa construction site with concrete foundations and partially built walls, set within a residential area offering distant sea and mountain panoramas.
Aerial view of ongoing villa construction with concrete foundations and emerging brick structures, set within a lush green residential area, offering expansive sea and mountain views.
Aerial view of a modern residential complex featuring light-toned villas with private pools, nestled into a green, tree-covered hillside.
Modern villa exterior featuring a private pool, expansive terrace, and a covered outdoor lounge area. Large glass doors integrate indoor living and dining spaces with the serene outdoor environment.
Exterior view of a modern villa at dusk, featuring a swimming pool and a lounge area under a wooden pergola. Bright interiors reveal an open-plan kitchen and living-dining space.
Exterior view of a contemporary villa featuring a private pool. Highlights include the terrace with a wooden pergola, outdoor lounge, and large windows connecting to the open-plan interior.
Expansive outdoor terrace with a wooden pergola and lounge area, seamlessly connecting to the indoor dining room via large glass sliding doors. A private pool is visible beyond.
Spacious open-plan living and dining area with a wooden table and breakfast bar, seamlessly connecting to the terrace via large sliding glass doors.
Spacious living area featuring a light sectional sofa and round coffee table. Large glass doors reveal an exterior patio with a natural stone wall and an ancient olive tree.
Open-plan living and dining area featuring a modular sofa, round coffee table, and sliding doors to a stone-walled terrace with an olive tree. Integrated kitchen visible.
Modern kitchen island with integrated hob, white countertop, and three bar stools. Features wooden cabinetry, a rectangular window with garden views, and backlit shelving.
Outdoor lounge area featuring a natural stone wall, wooden pergola, and a large L-shaped sofa. Ambient lighting from a hanging pendant complements the modern design.
An inviting outdoor living area with contemporary sofas and a fabric pendant lamp, seamlessly connecting to an elegant indoor dining space with mountain views at dusk.
Detailed site plan illustrating a residential development with three plots (A, B, C), indicating pedestrian and vehicle access, and a total area of 6,609 m².
Master plan detailing the layout of multiple villas, individual plots, common areas, and their respective floor plans.
Detailed floor plan of the ground floor (Type C1), illustrating the layout of rooms, stairs, and adjacent green spaces. Includes tables with constructed and usable surface areas.
Detailed ground floor plan of Villa A1, illustrating an open-concept living, dining, and kitchen area, a bedroom suite, a two-car garage, and an outdoor terrace with a private pool.
Detailed upper floor plan (Type C1) illustrating the layout with an open living area, two bedrooms, two bathrooms, a private pool terrace, and a two-car garage.
Ground floor plan (Type B2) of the villa, featuring an open-concept living, dining, and kitchen area. Includes a private pool, terrace, garden, and two-car garage.
Architectural floor plan of the Type B2 upper level, detailing the layout of the bedroom, bathroom, stairs, and extensive terraces with pool and garden access.

Villa in Teulada-Moraira with Panoramic Views and Private Pool

1.690.000€
Teulada, Moraira
Ref: PV-6

Request Information

3
bedrooms
3
bathrooms
307m²
Built area
924m²
Plot size
Pool
Villa in Teulada-Moraira

Exceptional Location in Moraira, Teulada

Discover this exceptional villa located in the sought-after area of Moraira, Teulada. This property offers a perfect blend of tranquility and convenience, being situated close to the beach, town center, and local amenities. Enjoy easy access to the Mediterranean lifestyle while relishing the privacy of your own luxurious retreat. This magnificent villa for sale is a rare opportunity to own a piece of paradise.

Elegant Interior and Modern Amenities

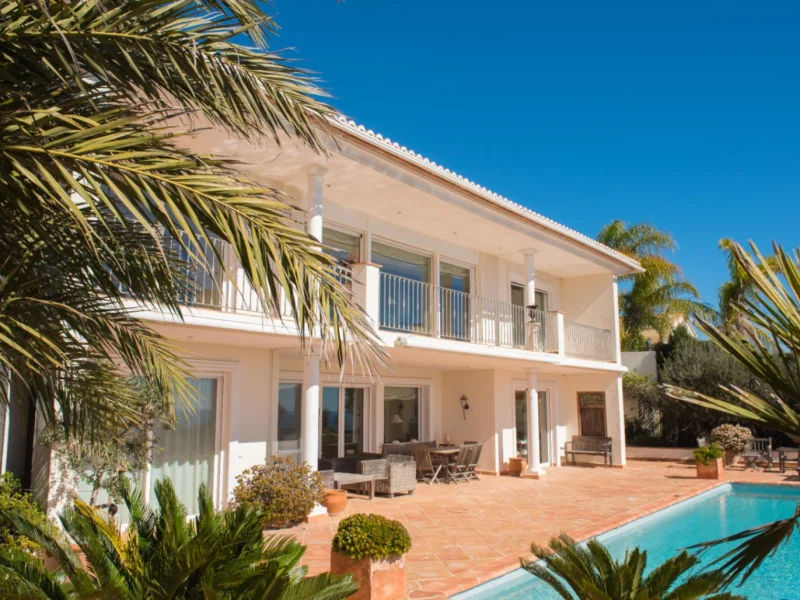
Spanning a generous 307.00 m², this meticulously designed villa features 3 bedrooms and 3 bathrooms. The interior boasts an open-plan layout, with a fully equipped kitchen seamlessly flowing into the living and dining areas. The property includes air conditioning, underfloor heating, and integrated home automation for ultimate comfort and convenience. Enjoy ample storage space with fitted wardrobes and a walk-in closet in the master suite. Security is paramount, with an alarm system and reinforced security door installed. This villa is designed for modern living.

Key interior features include a fully equipped and open-plan kitchen, perfect for entertaining. The spacious living areas are bathed in natural light, creating a warm and inviting atmosphere. The 3 bedrooms are generously sized, providing ample space for relaxation and privacy. The attention to detail is evident throughout, with high-quality finishes and fixtures.

Outdoor Oasis with Breathtaking Views

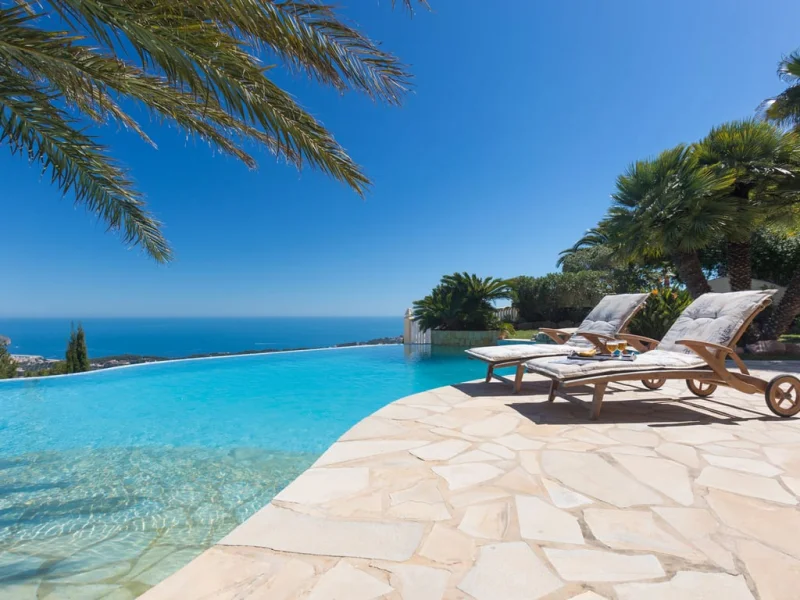
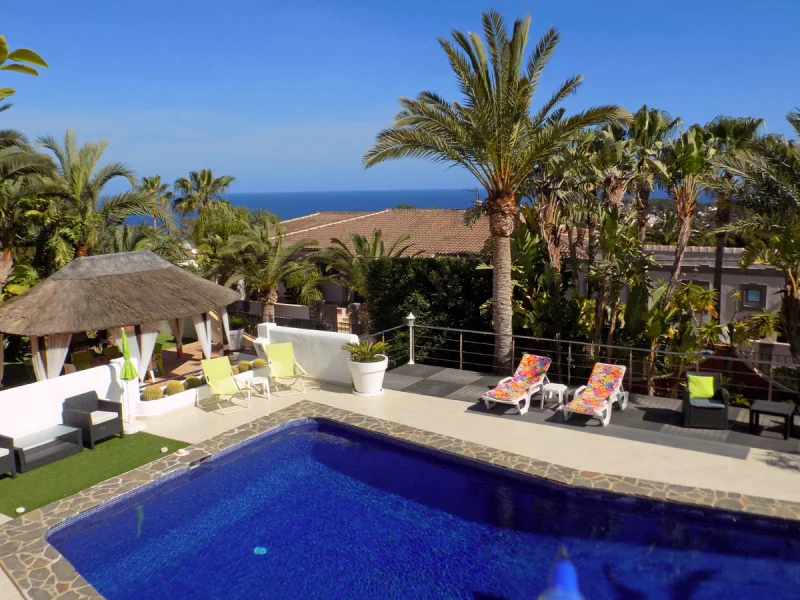
The exterior of this stunning villa is equally impressive, with a plot size of 924.00 m² featuring a private pool, beautifully landscaped garden, and spacious terrace. A charming pergola provides shade and a perfect spot for outdoor dining. The property offers panoramic sea views, mountain views, and countryside vistas, creating a truly idyllic setting. Enjoy the convenience of a private garage, including a double garage space. This property is perfect for enjoying the Mediterranean climate.

The outdoor spaces are designed for relaxation and enjoyment, with ample space for sunbathing, swimming, and al fresco dining. The meticulously maintained garden provides a tranquil escape, while the private pool offers a refreshing oasis. The terrace is the perfect place to take in the stunning views that this property has to offer. This is a truly exceptional villa for sale.

A Lifestyle of Luxury in Teulada-Moraira

This villa offers more than just a home; it offers a lifestyle. Located in Teulada-Moraira, you are perfectly positioned to enjoy the best that the Costa Blanca has to offer. From pristine beaches to charming towns and vibrant nightlife, there is something for everyone. With easy access to local shops, restaurants, and amenities, this property is the perfect base for exploring the region. Priced at 1.690.000 €, this 3 bedroom villa is an investment in a premium lifestyle.
Pool

Private pool

Exterior

Garden Terrace Pergola

Views

Sea views Mountain views Country views Panoramic views

Heating & Climate

Air conditioning Underfloor heating

Interior

Fully equipped kitchen Open plan kitchen Dressing room Fitted wardrobes Home automation

Parking & Garage

Private garage Double garage

Security

Alarm Reinforced door

Location

Close to beach Close to town centre Close to shops
Price alert

Notify me if the price drops

We will notify you as soon as the price of this property is reduced.

Leave your e-mail address and we will inform you immediately about any price change for this property.

Important notice The information provided about this property is for informational purposes only and does not constitute a contractual commitment. It may be subject to errors, price changes, omissions or withdrawal from the market without prior notice. To verify the accuracy of the details, we recommend contacting Andrea Y Olaf Inmobiliaria.
Find your property

Refine your search below

Buying mandate: We search, you find

Buying mandate: We search, you find

Exclusive personalized search service. With our buyer's mandate, we represent you in the search for your dream property....

See more
Select a type
Property Type
House / Villas
Apartment
New Construction
Land
Commercial
Others
Select a location
Location
Budget
Budget
Bedrooms
Bedrooms
Any
Pool
Any
Views
Any
Orientation
Any
Bathrooms