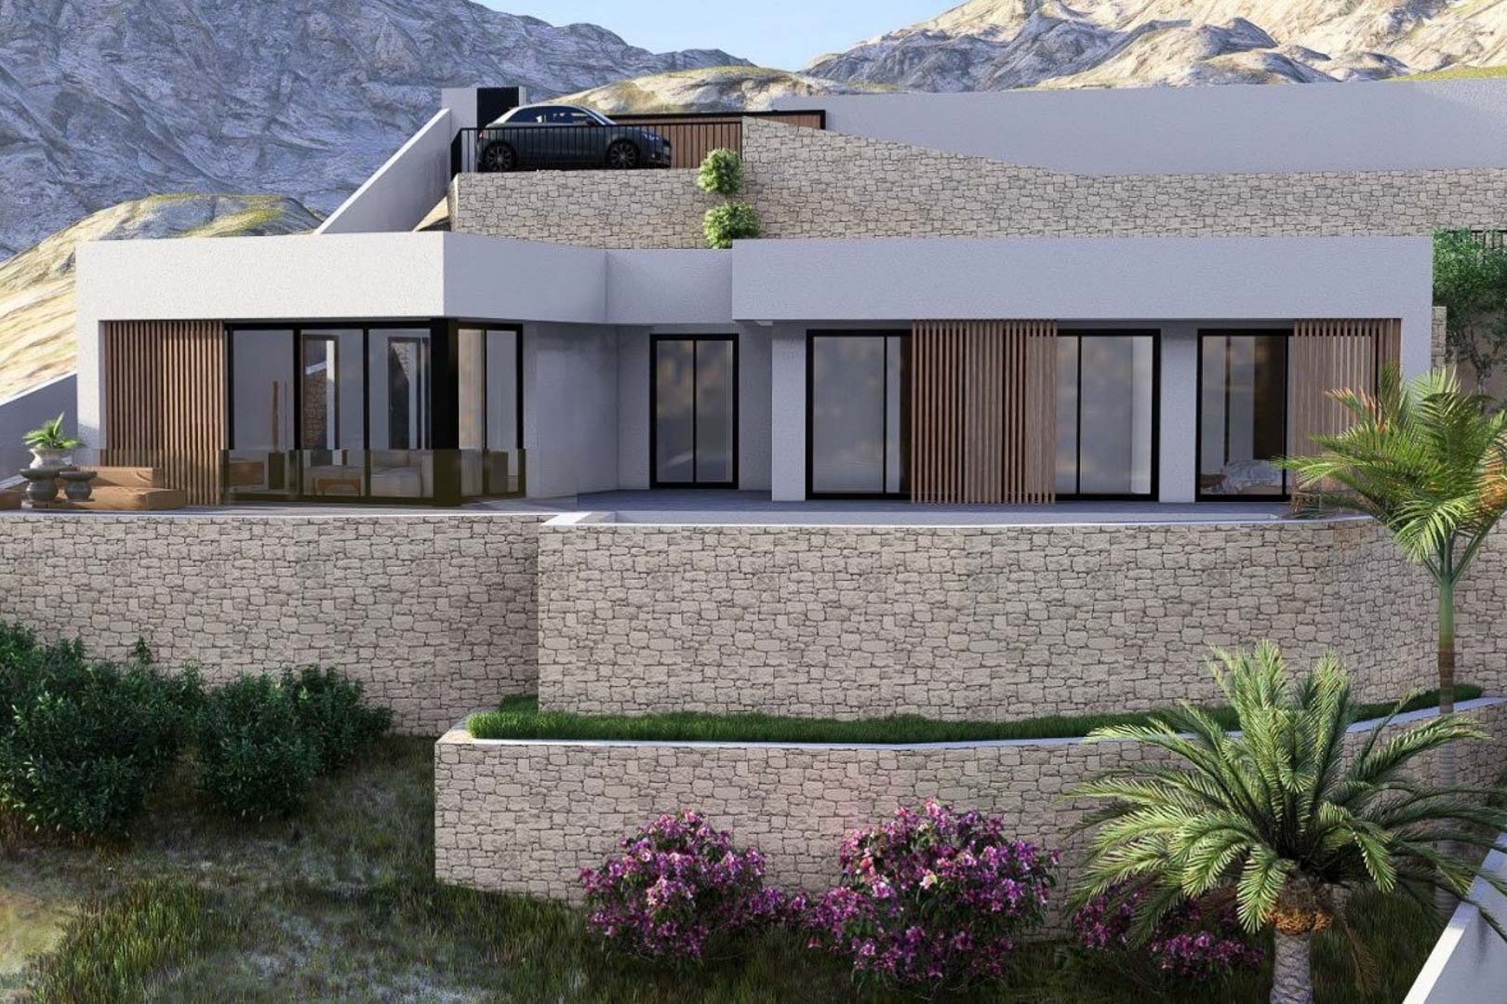
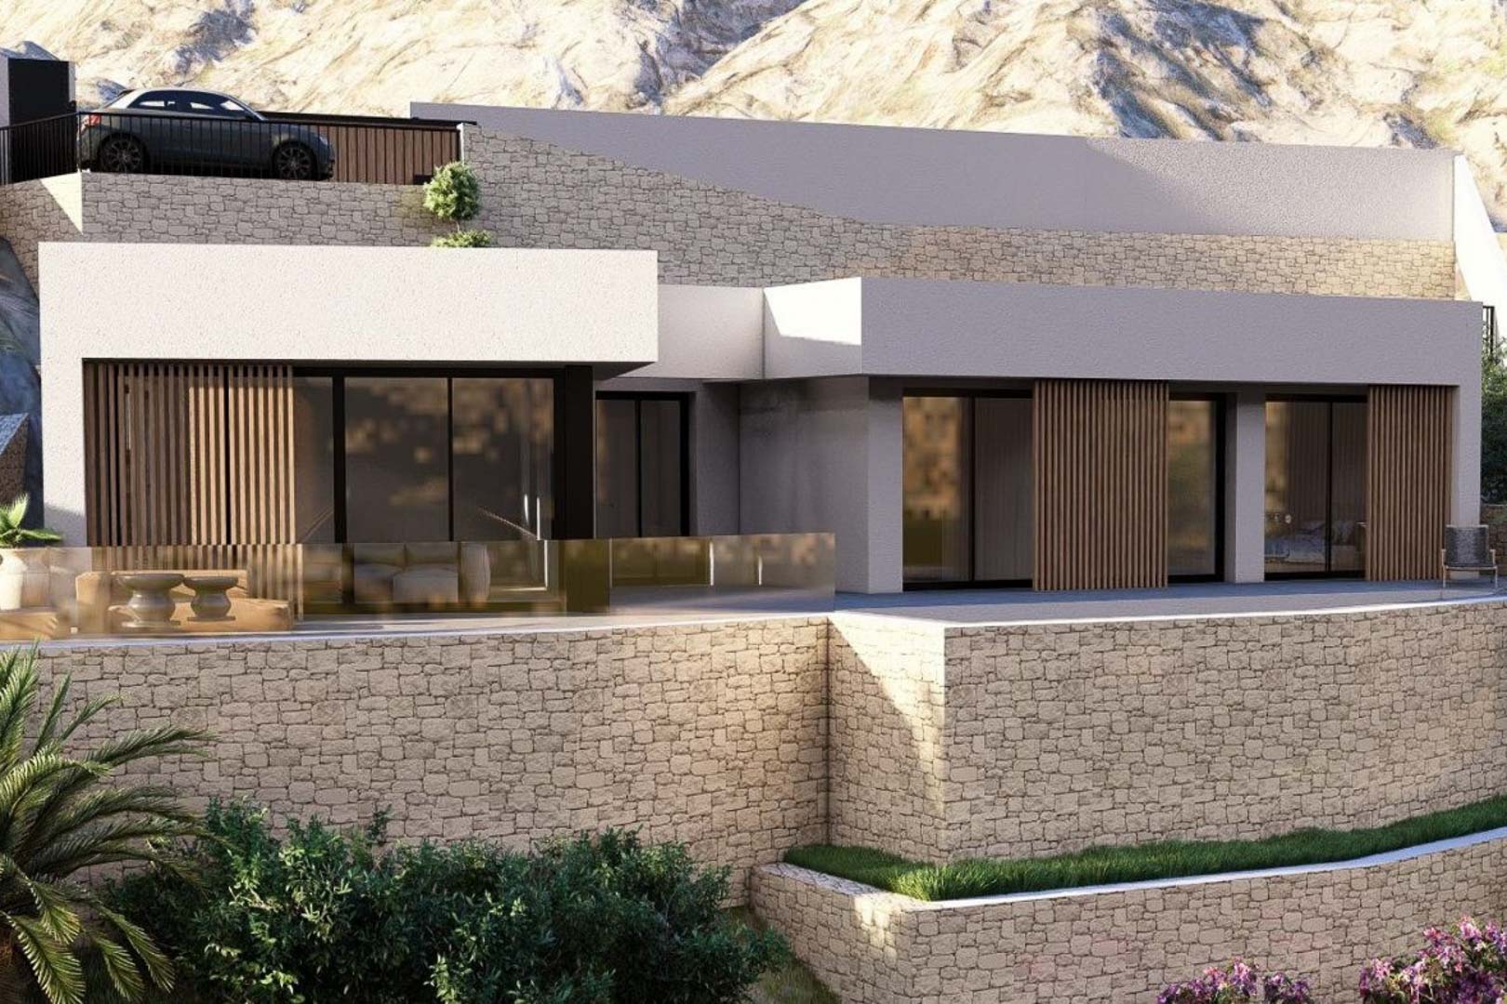
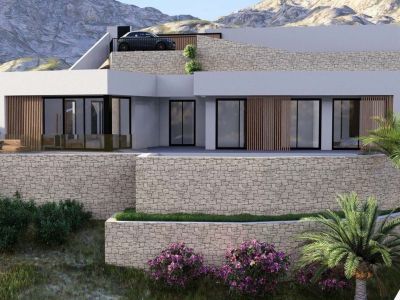
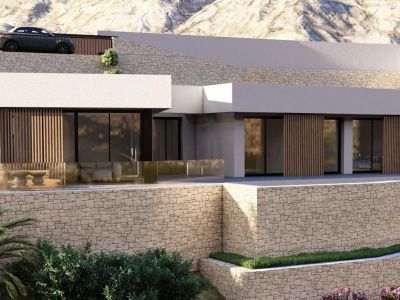
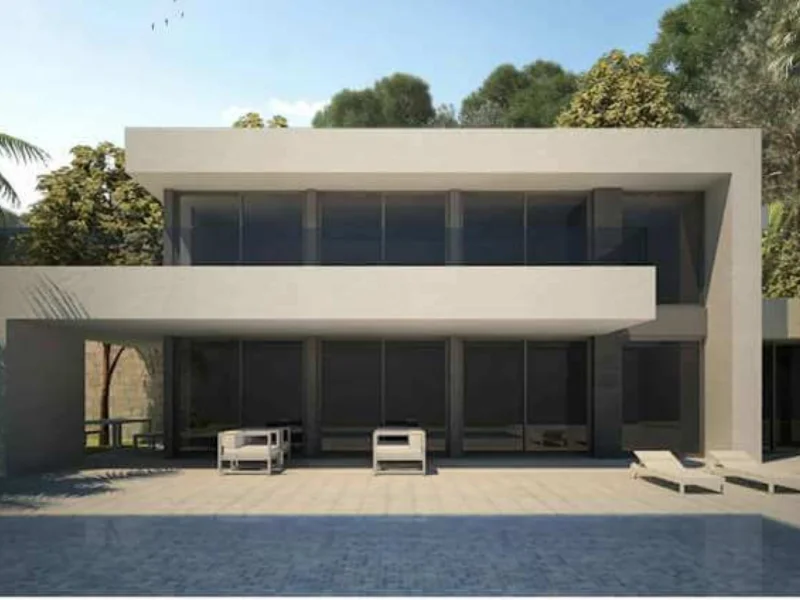
Modern architectural exterior featuring dry stone walls, vertical wooden louvers, and floor-to-ceiling windows integrated into the mountain landscape.
Modern villa exterior featuring natural stone retaining walls, floor-to-ceiling glass doors with wooden slats, and a glass-enclosed terrace set against a mountain backdrop.
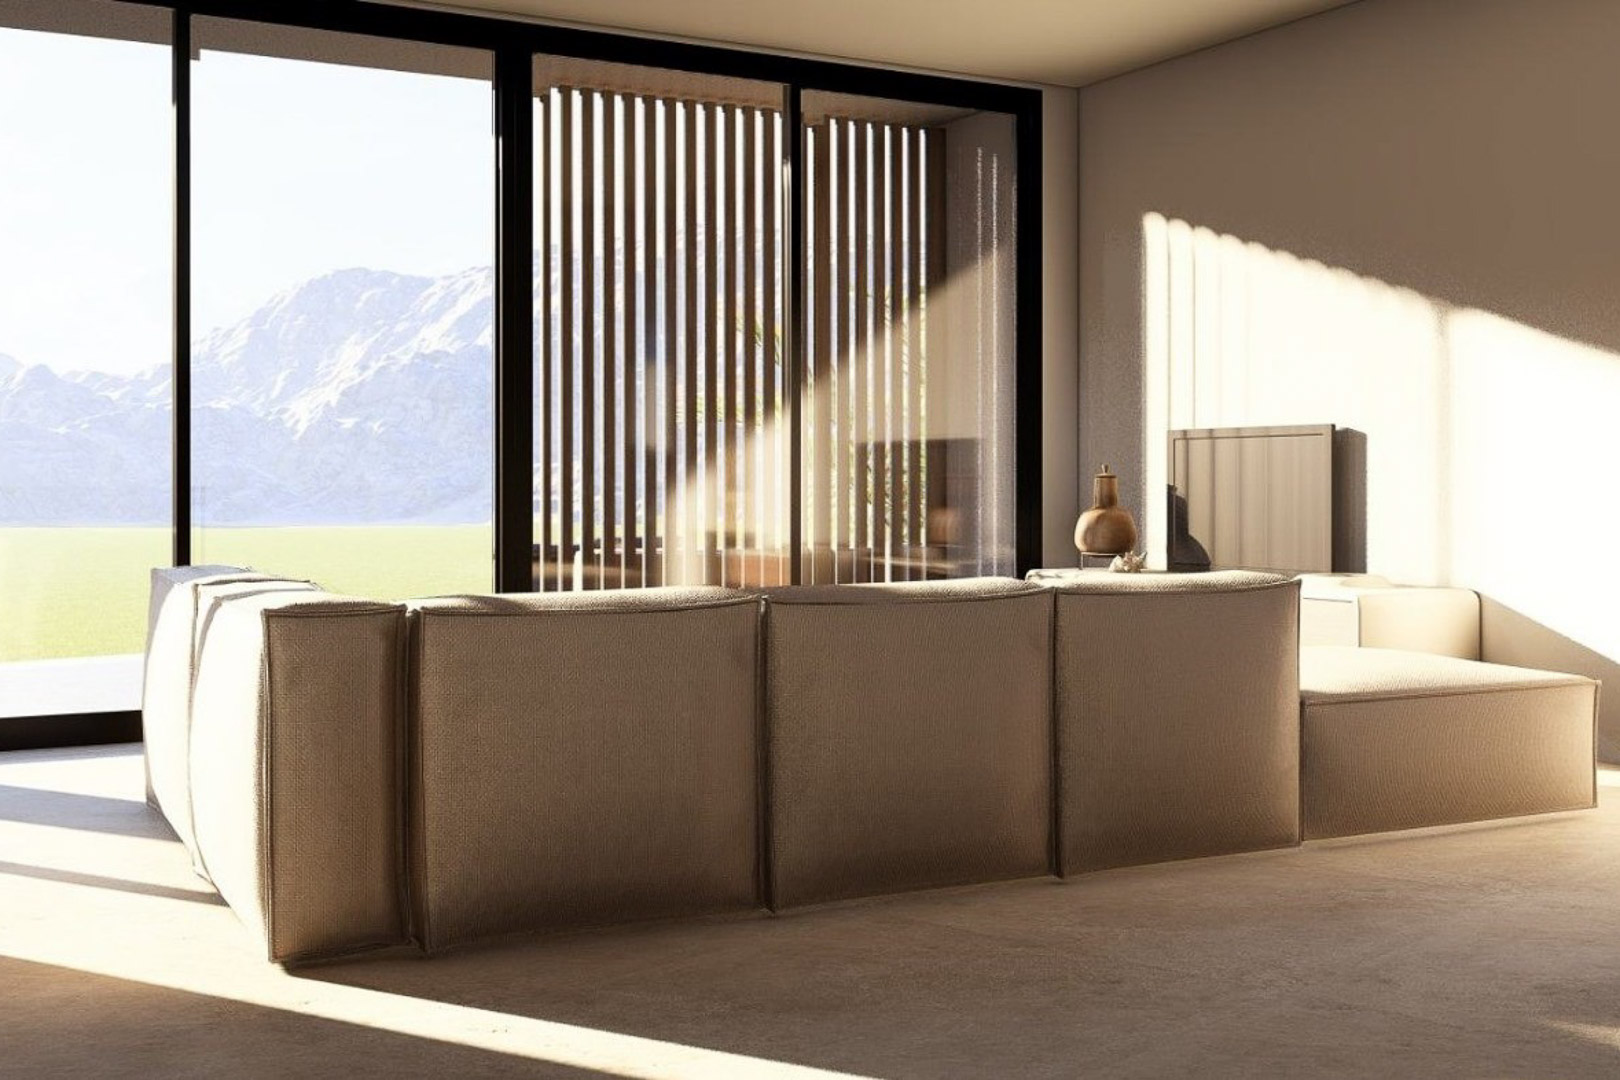
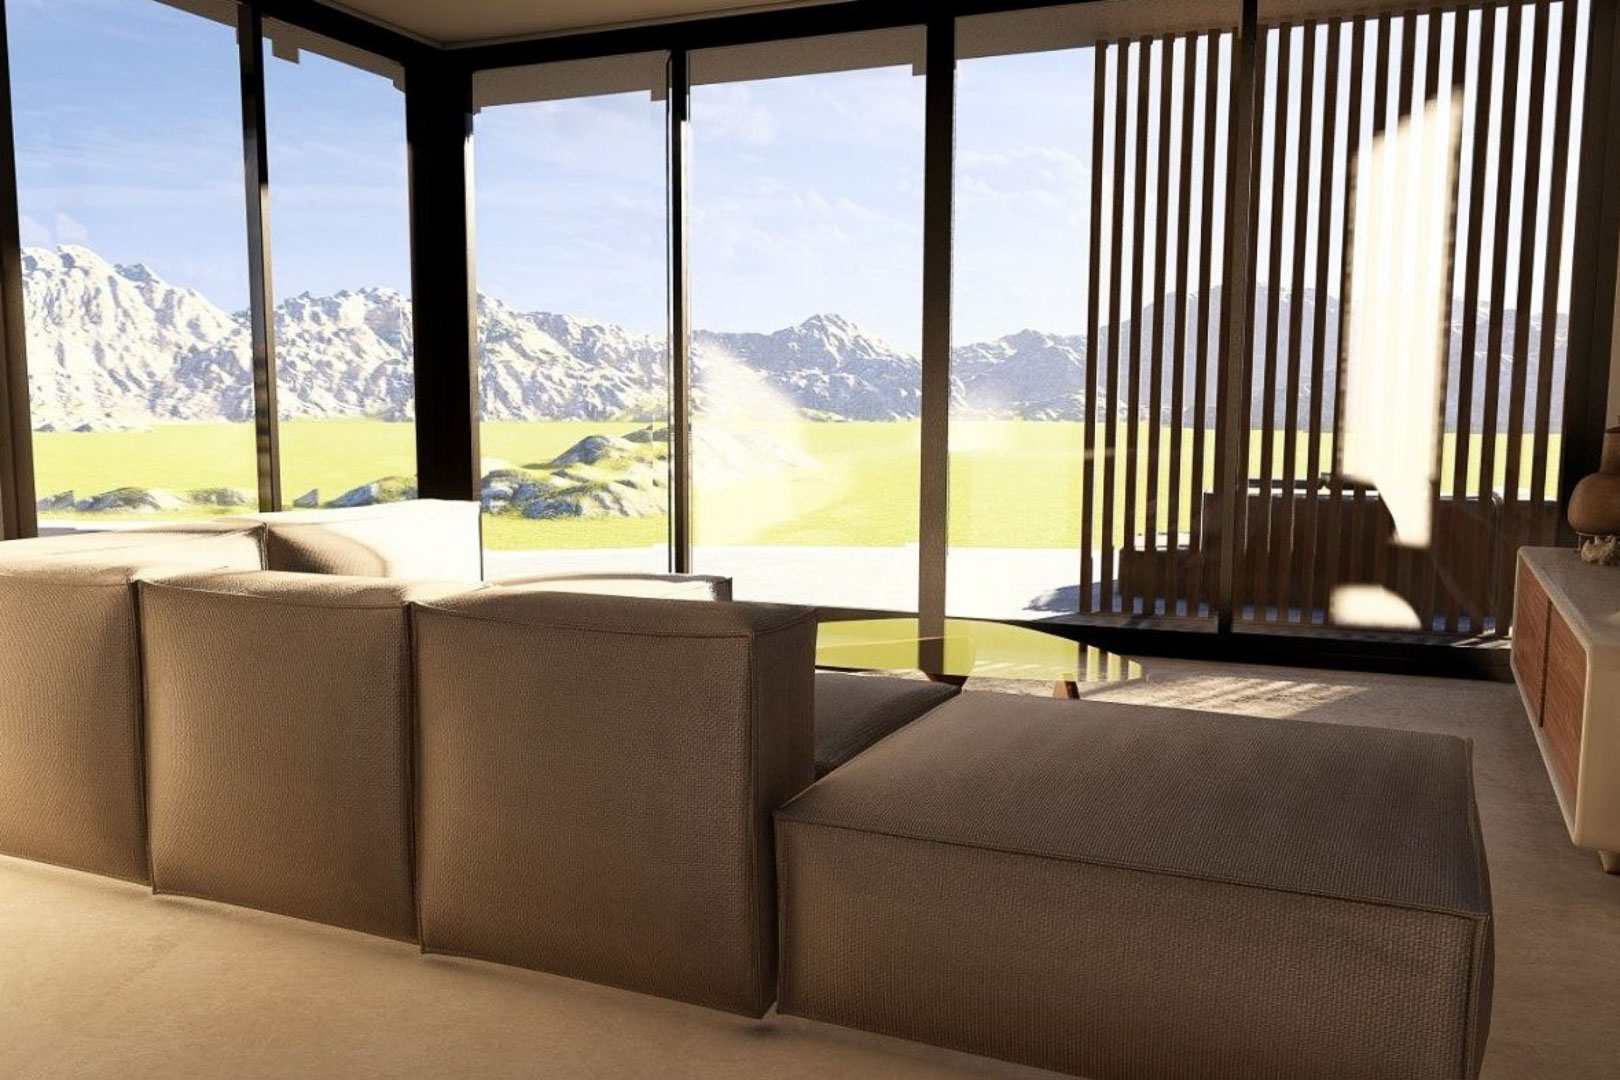
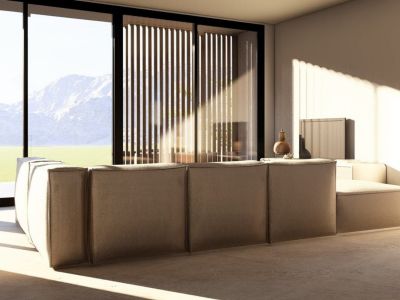
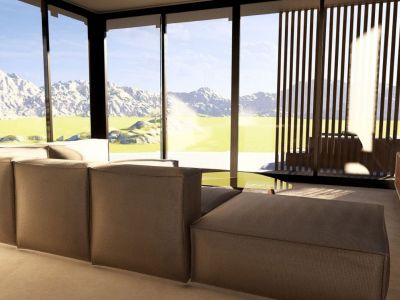
Bright living area featuring a modular earth-toned sofa, floor-to-ceiling glass doors, and panoramic mountain views framed by exterior wooden slats.
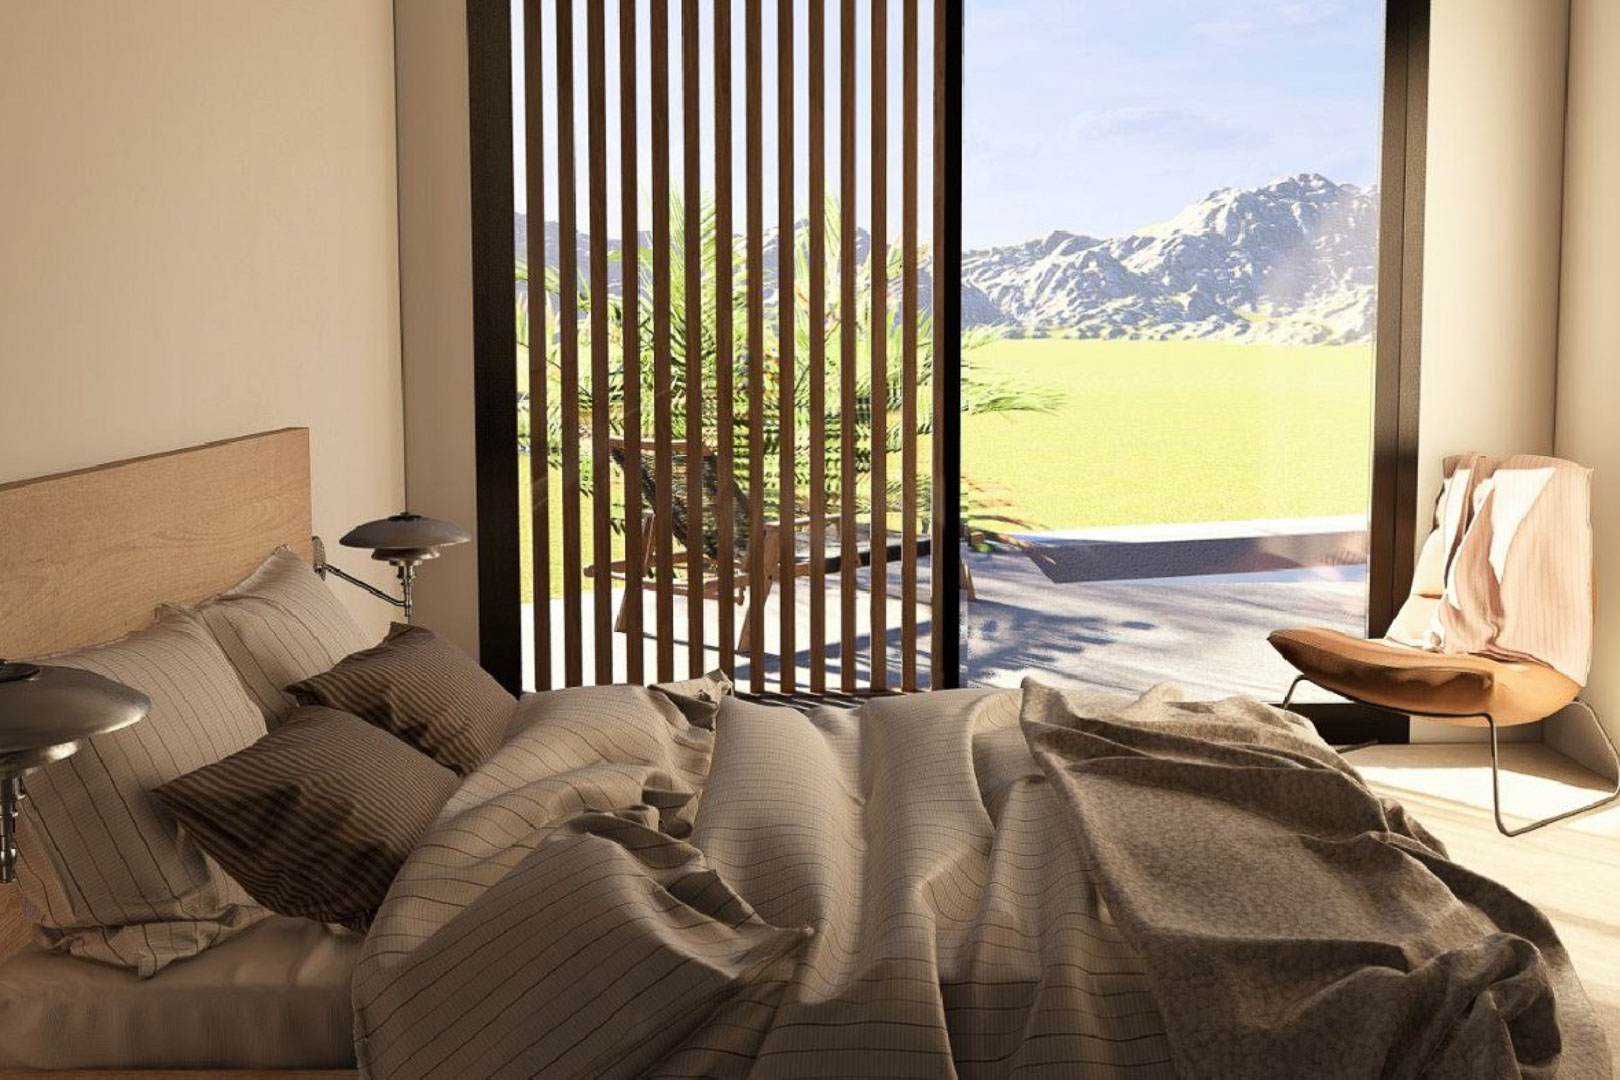
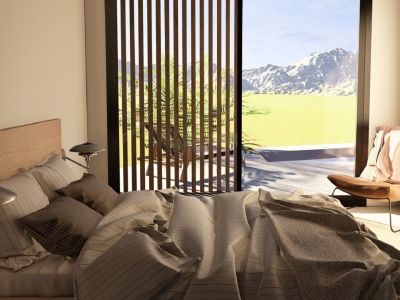
Bright bedroom featuring floor-to-ceiling glass doors with wooden slats, offering direct terrace access and expansive mountain views.
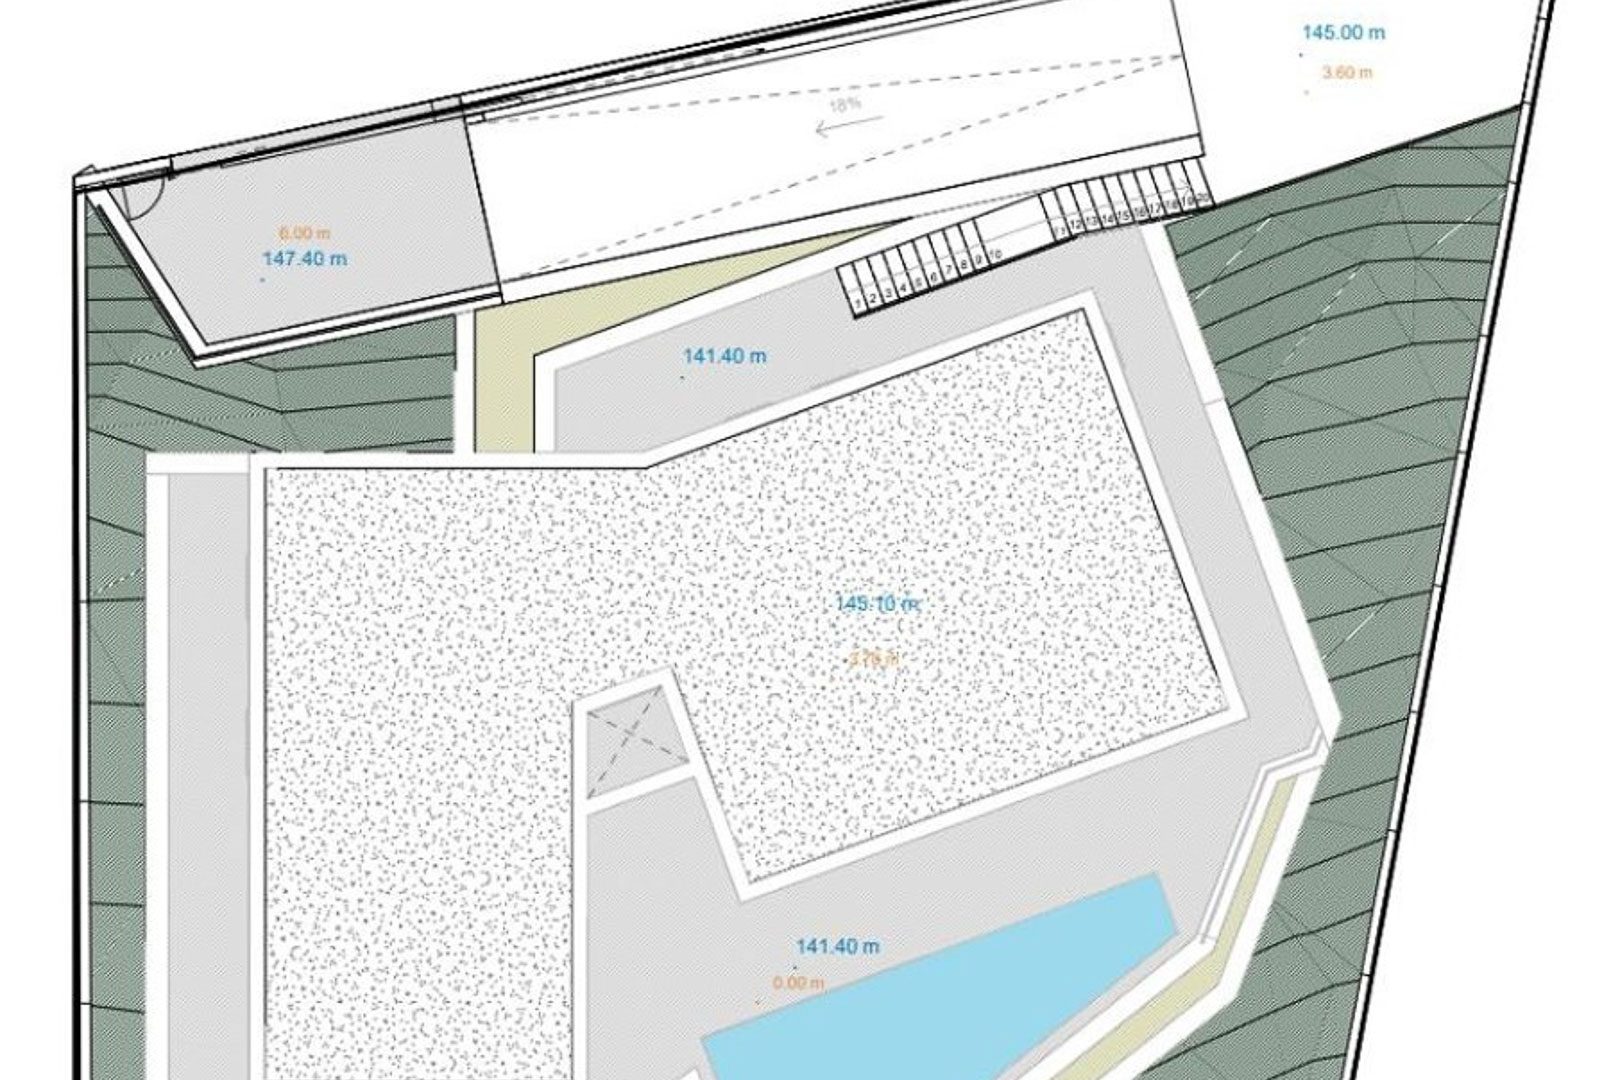
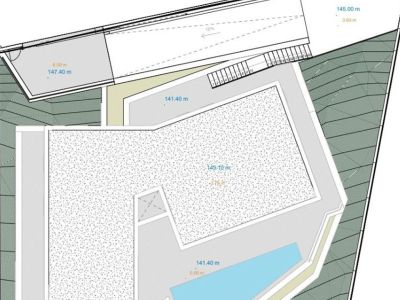
Technical site plan illustrating the villa's footprint, integrated swimming pool, outdoor staircases, and topographical elevation markings.
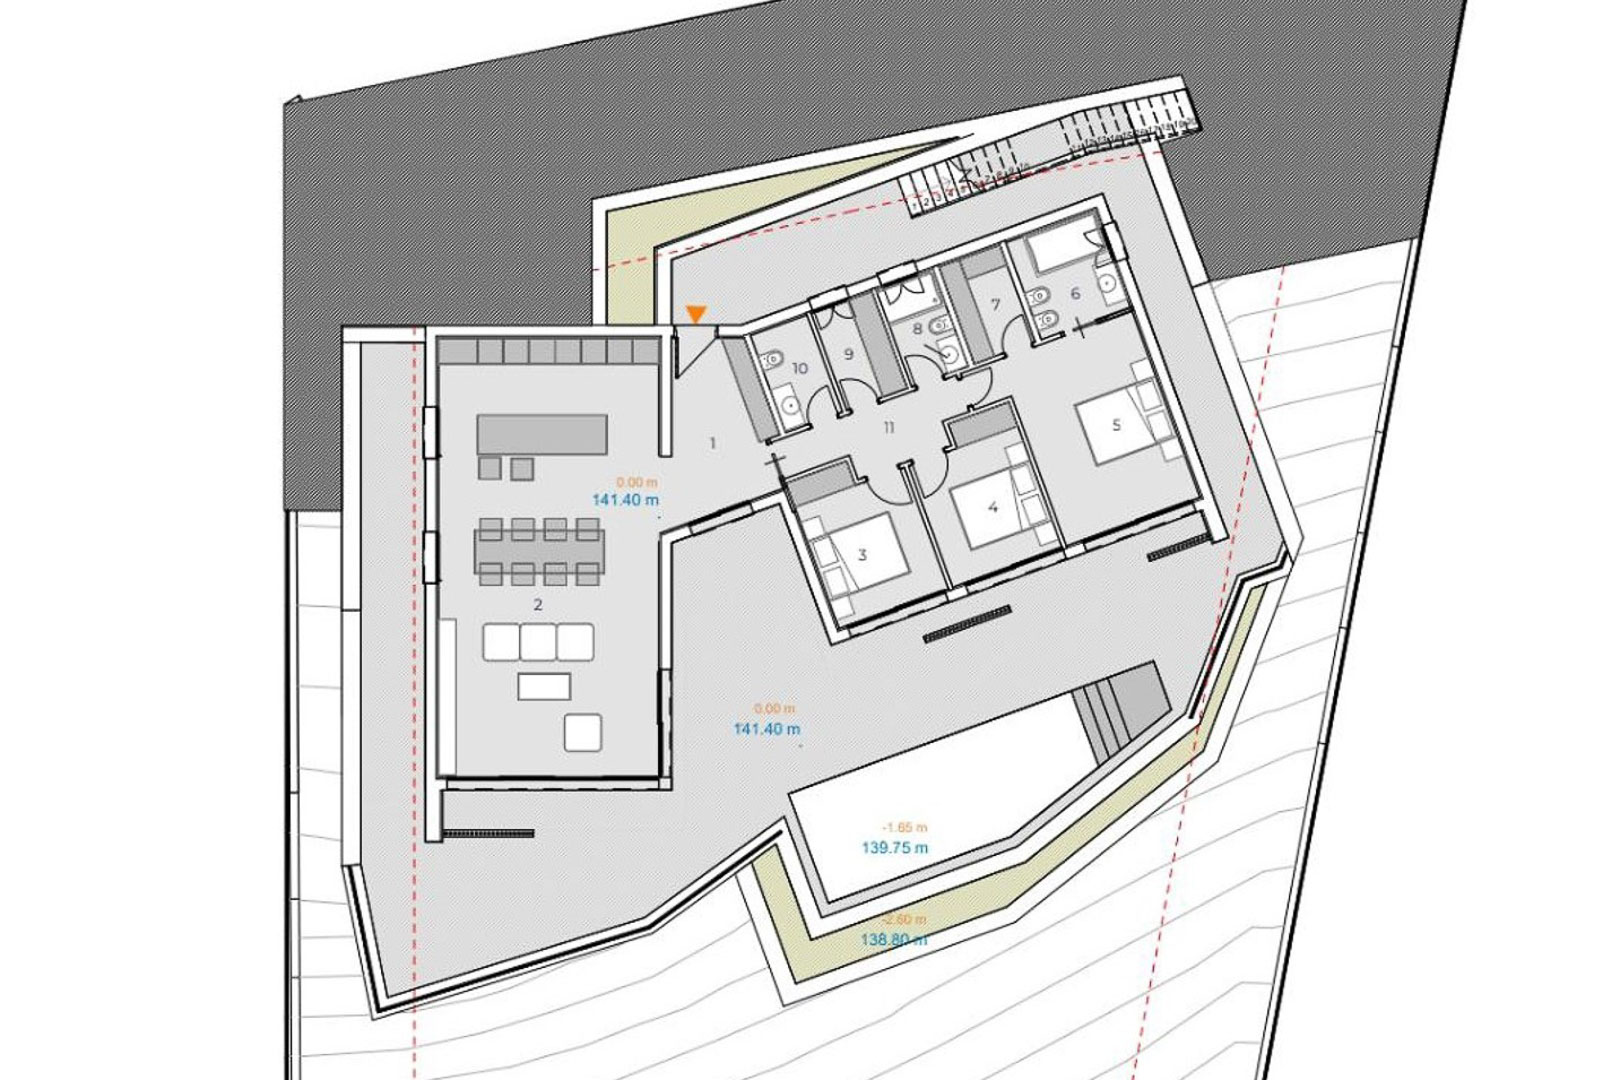
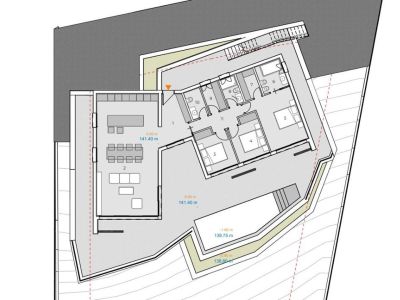
Detailed architectural floor plan illustrating the open-plan living area, three bedrooms, two bathrooms, and the expansive terrace with an integrated swimming pool.
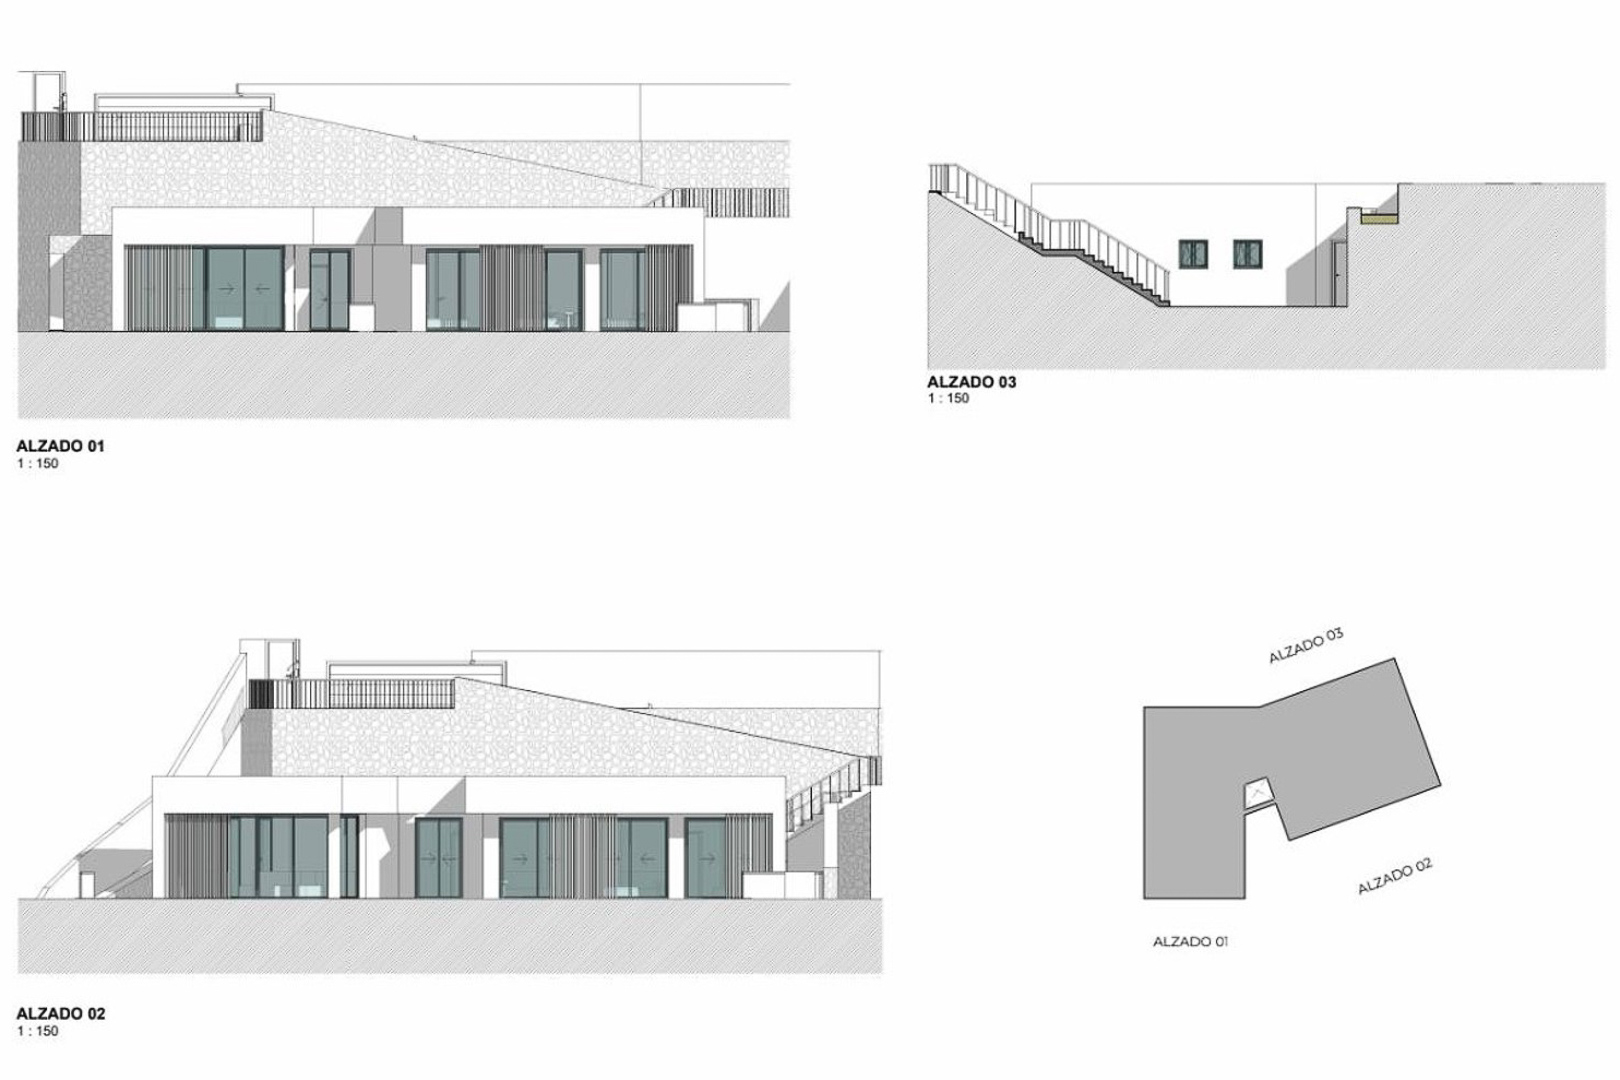
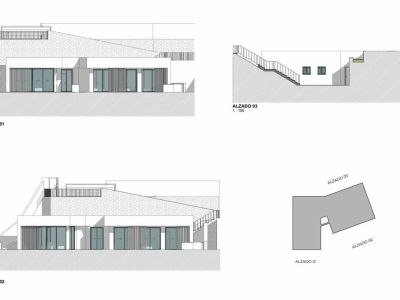
Technical architectural elevations detailing the villa's modern design, featuring expansive glazing, natural stone walls, and seamless integration with the sloping site.
Modern living area featuring a modular sofa and floor-to-ceiling glass walls with mountain views. Vertical wooden slats provide architectural detail and light control.
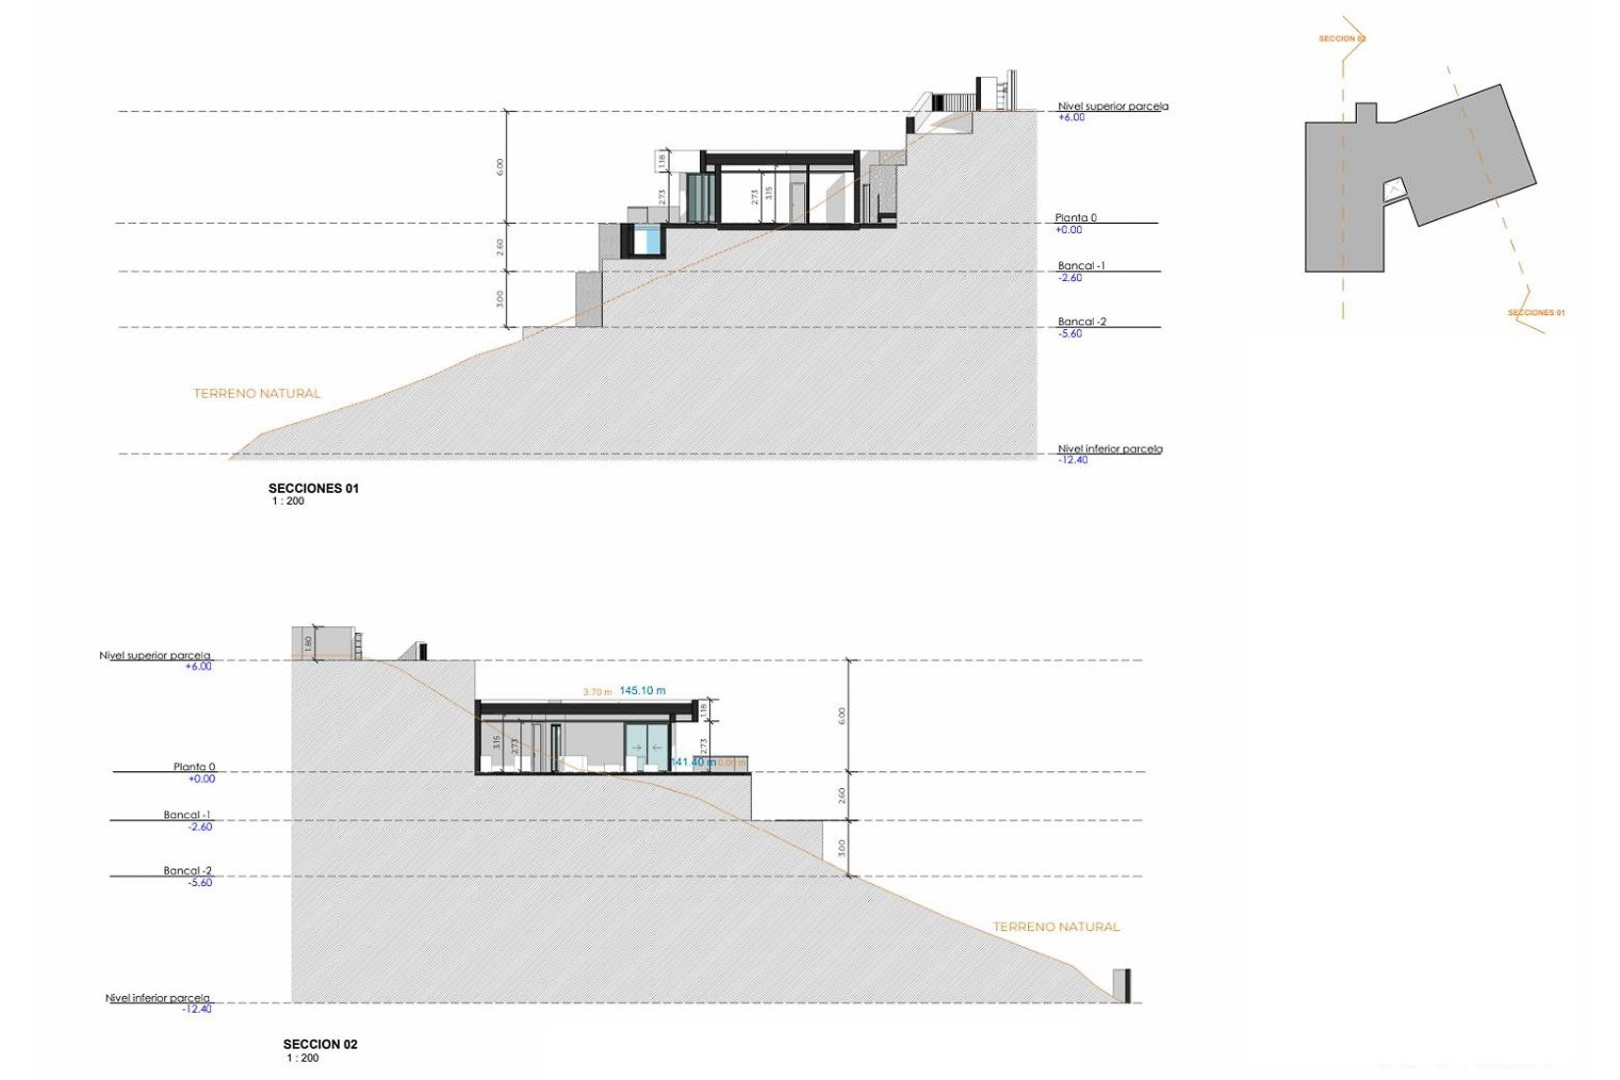
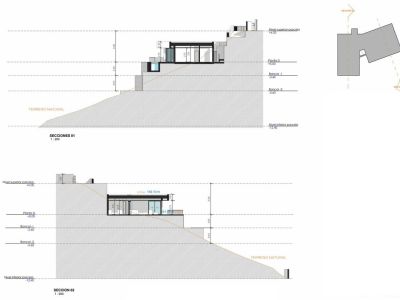
Architectural section drawings detailing the villa's integration into the natural slope, showing various terrace levels and precise elevation measurements.
9
Sold
Modern villa in Pedreguer with panoramic mountain views
755.000€
Pedreguer, Monte Solana
Ref: BG-264
Modern villa in Pedreguer with panoramic mountain views
Discover this spectacular modern villa located in Pedreguer, perfectly positioned with a south-facing orientation to capture breathtaking panoramic views of the valley and the majestic surrounding mountains. Spanning 160 m² of living space, this contemporary residence offers generous, light-filled rooms designed for those seeking a comfortable and elegant lifestyle in the heart of the Costa Blanca.
The property features a thoughtful layout including three spacious bedrooms and two modern bathrooms, alongside a practical laundry room. The open-plan living area is the centerpiece of the home, characterized by clean lines and high-quality finishes. This space flows seamlessly onto a large terrace that connects directly to the private swimming pool, creating an ideal environment for relaxation or hosting gatherings with friends and family.
Additional amenities include pre-installation for air conditioning with a heat pump, ensuring an optimal indoor climate throughout the year. The architectural design utilizes the sloping plot to ensure unobstructed views and privacy. This villa is a perfect harmony of luxury, modern technology, and Mediterranean tranquility.
Pool
Private pool
Terrain
Sloping plot
Exterior
Terrace
Views
Mountain views
Country views
Panoramic views
Orientation
South
Heating & Climate
Reversible AC
Interior
Open plan kitchen
Laundry room
Fitted wardrobes
Double glazing
Parking & Garage
Private parking
Outdoor parking
Important notice
The information provided about this property is for informational purposes only and does not constitute a contractual commitment. It may be subject to errors, price changes, omissions or withdrawal from the market without prior notice. To verify the accuracy of the details, we recommend contacting Andrea Y Olaf Inmobiliaria.
We use cookies to enhance your browsing experience, serve personalized ads or content, and analyze our traffic. By clicking "Accept All", you consent to our use of cookies.