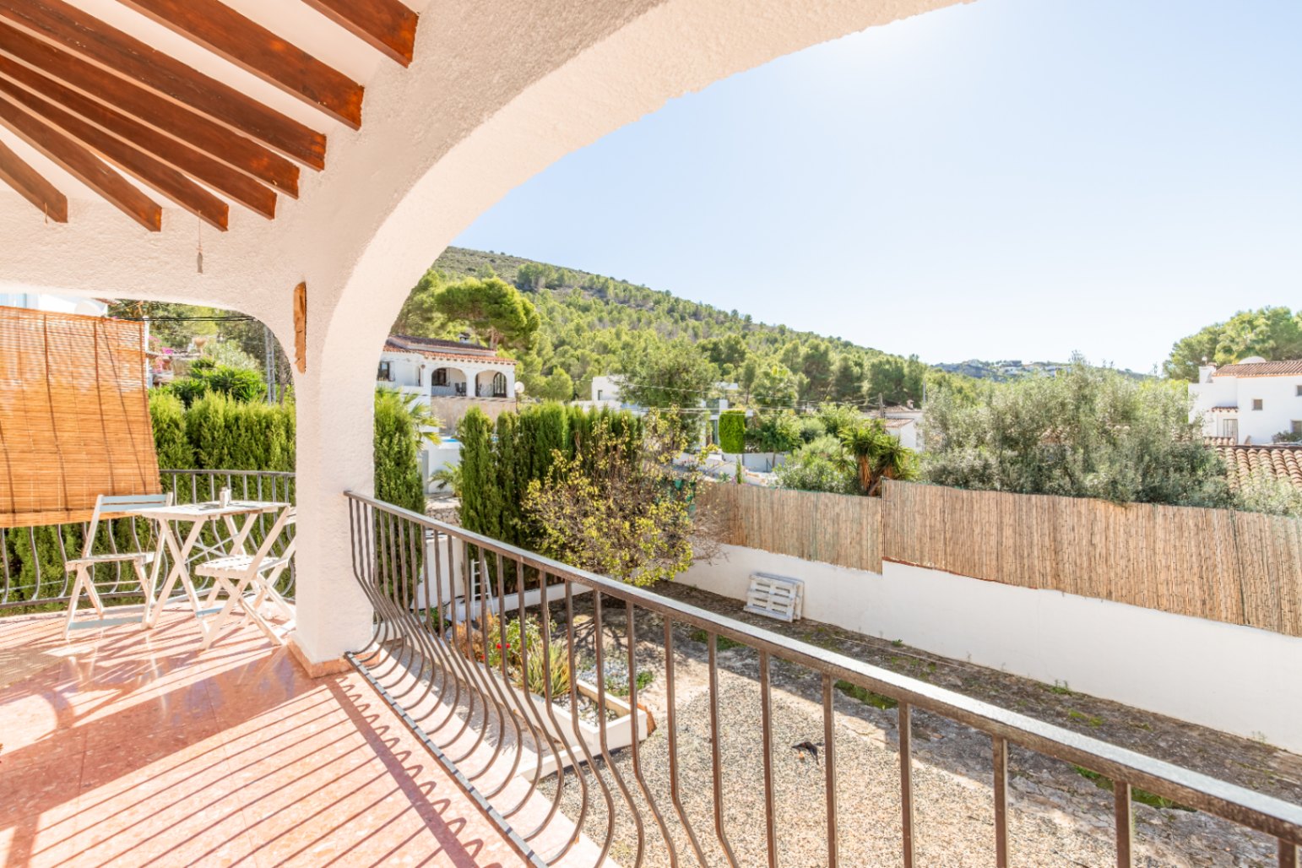
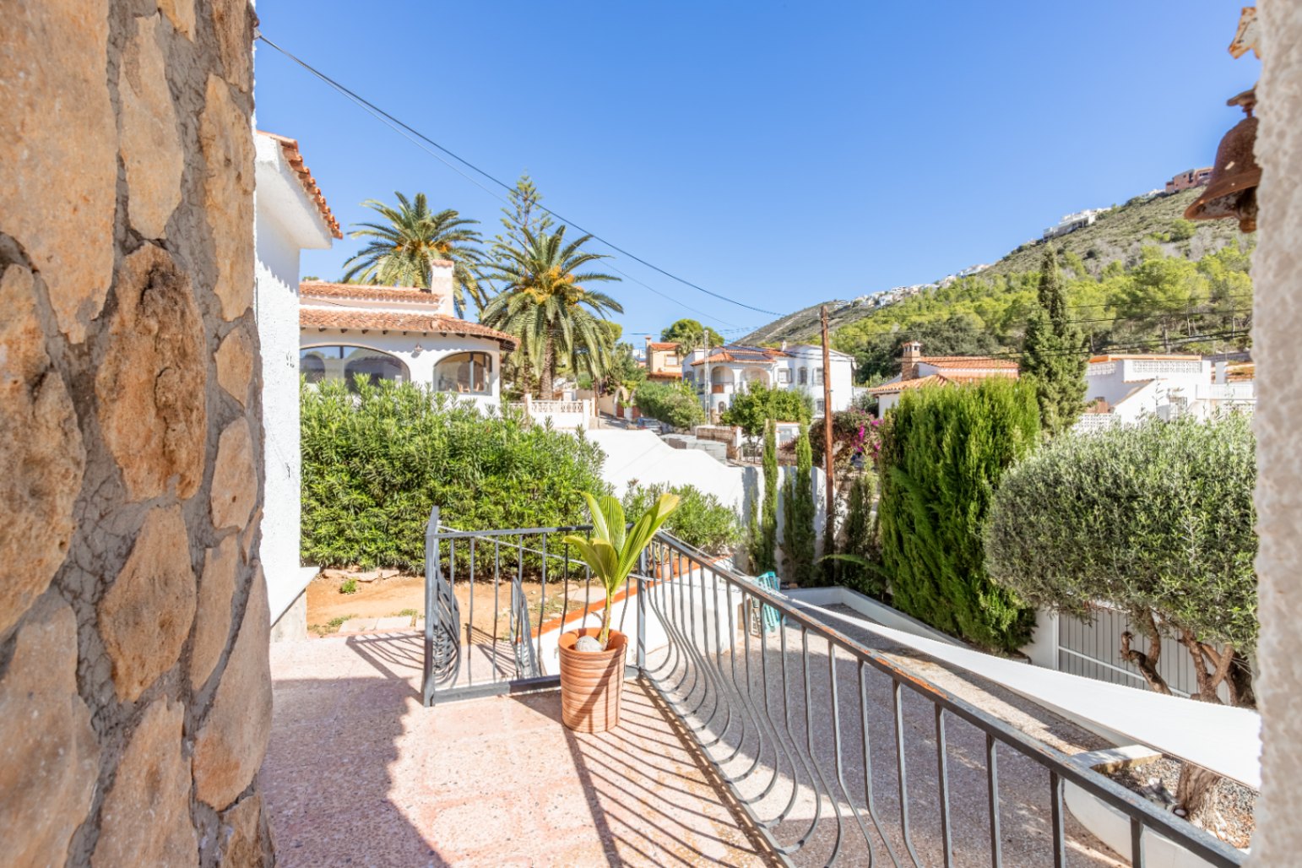
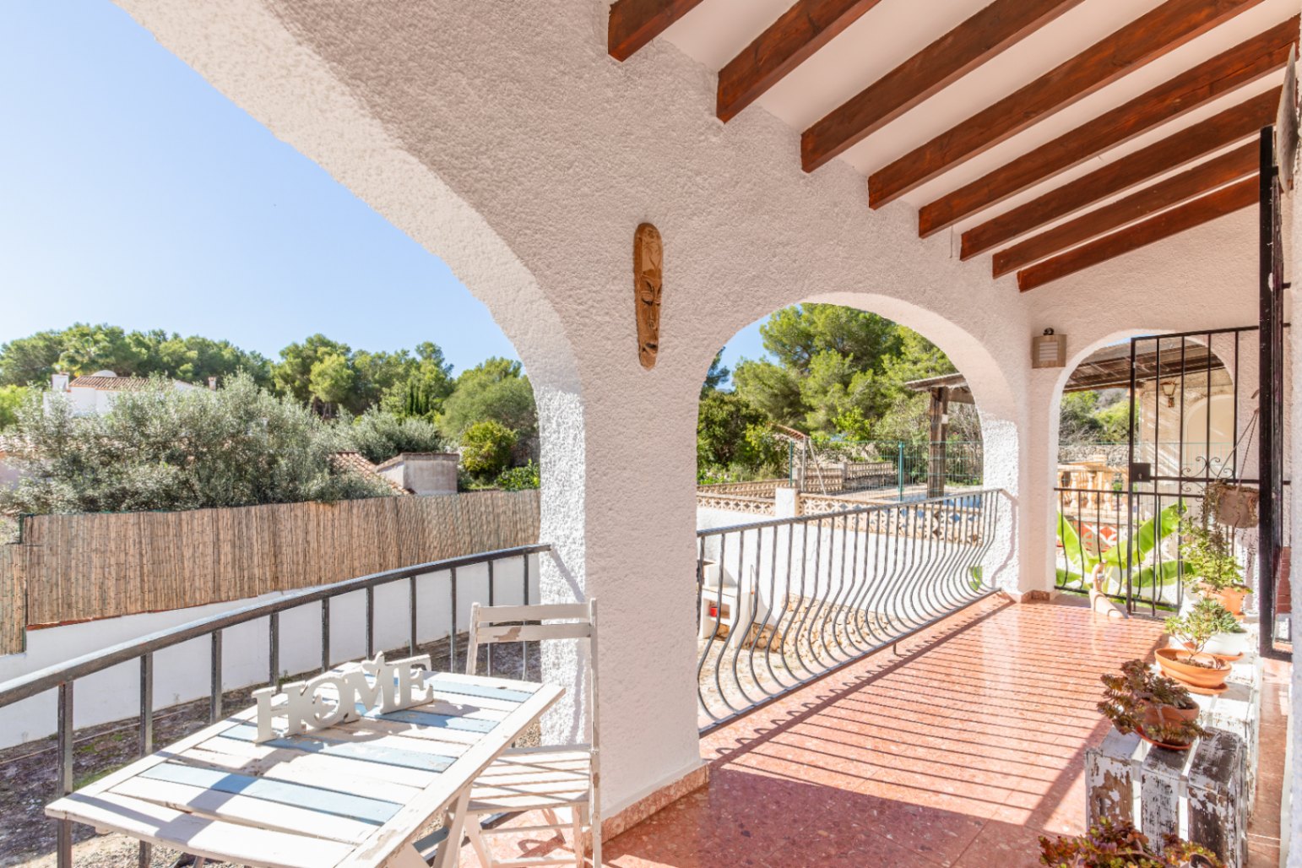
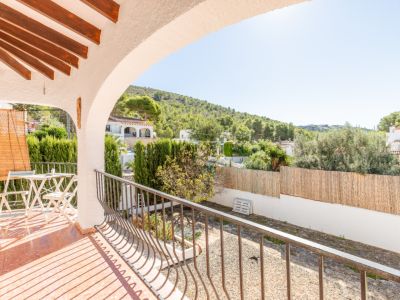
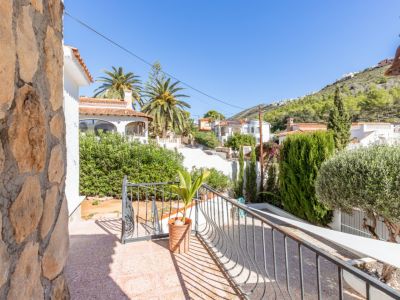
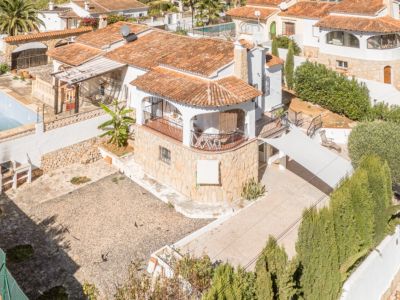
Covered terrace with views
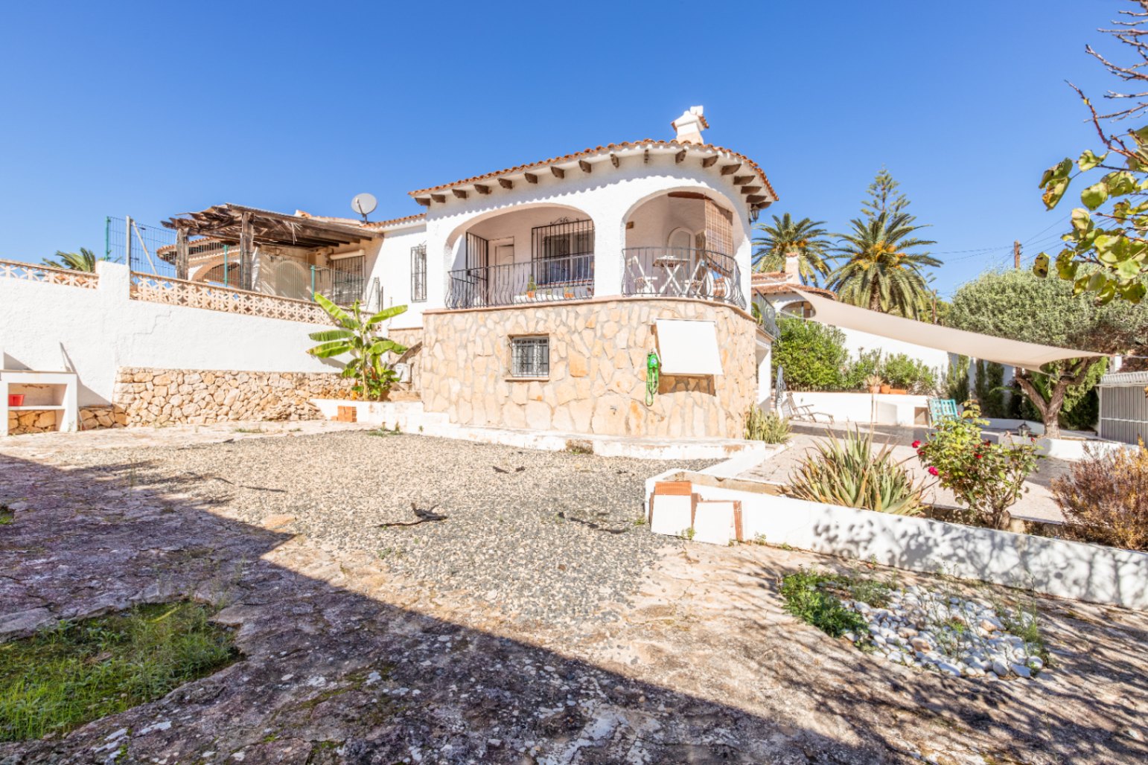
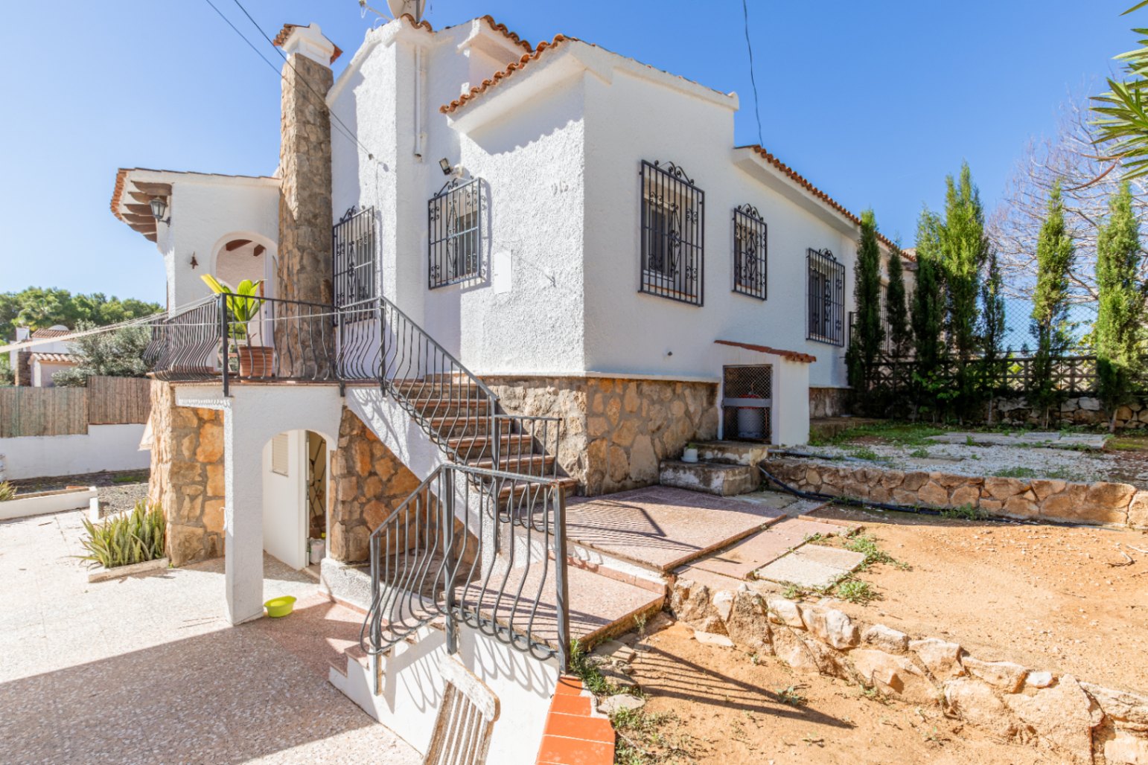
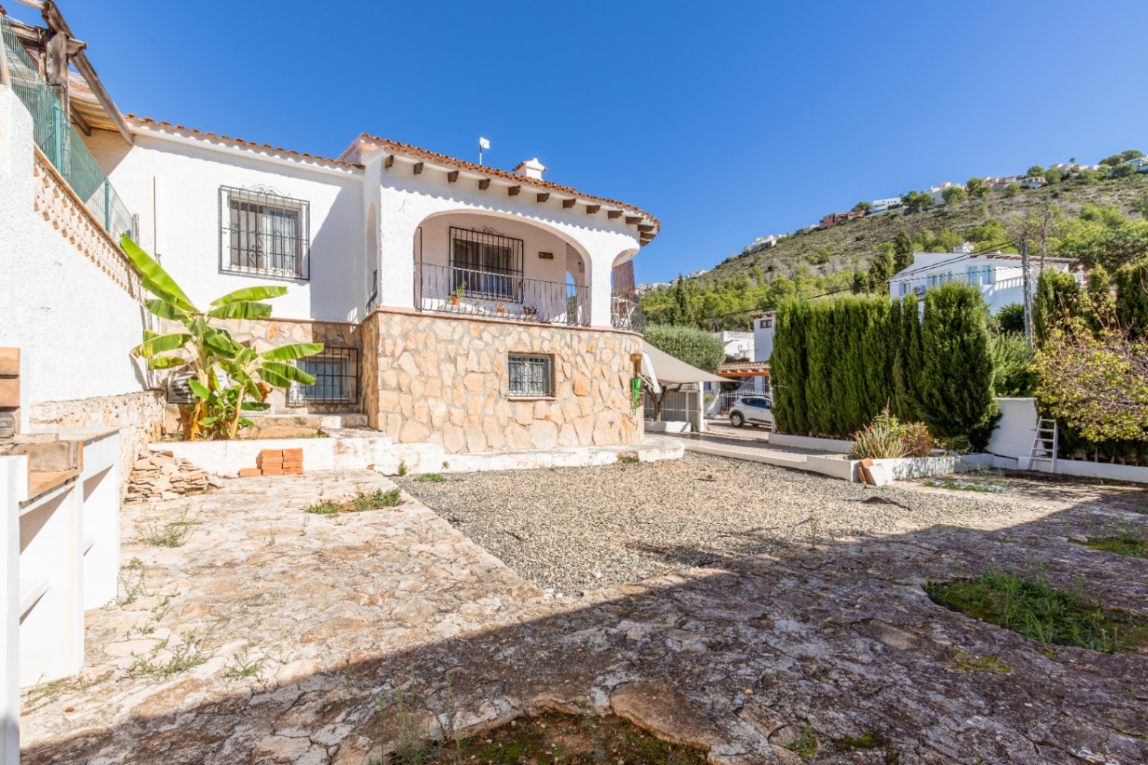
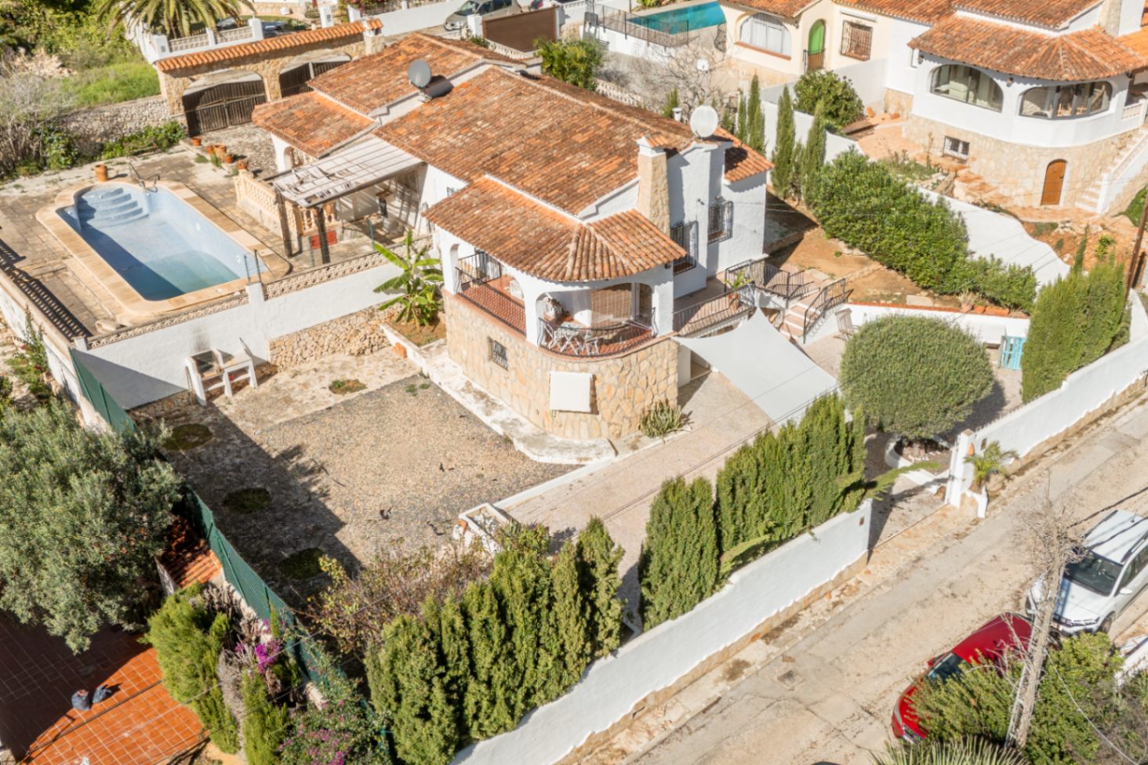
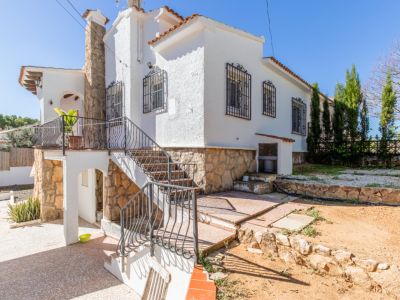
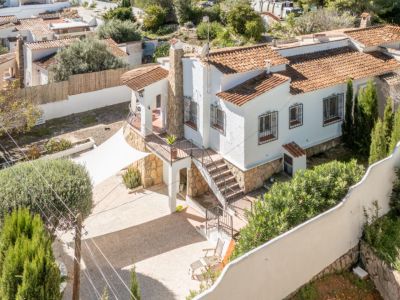
House exterior and plot
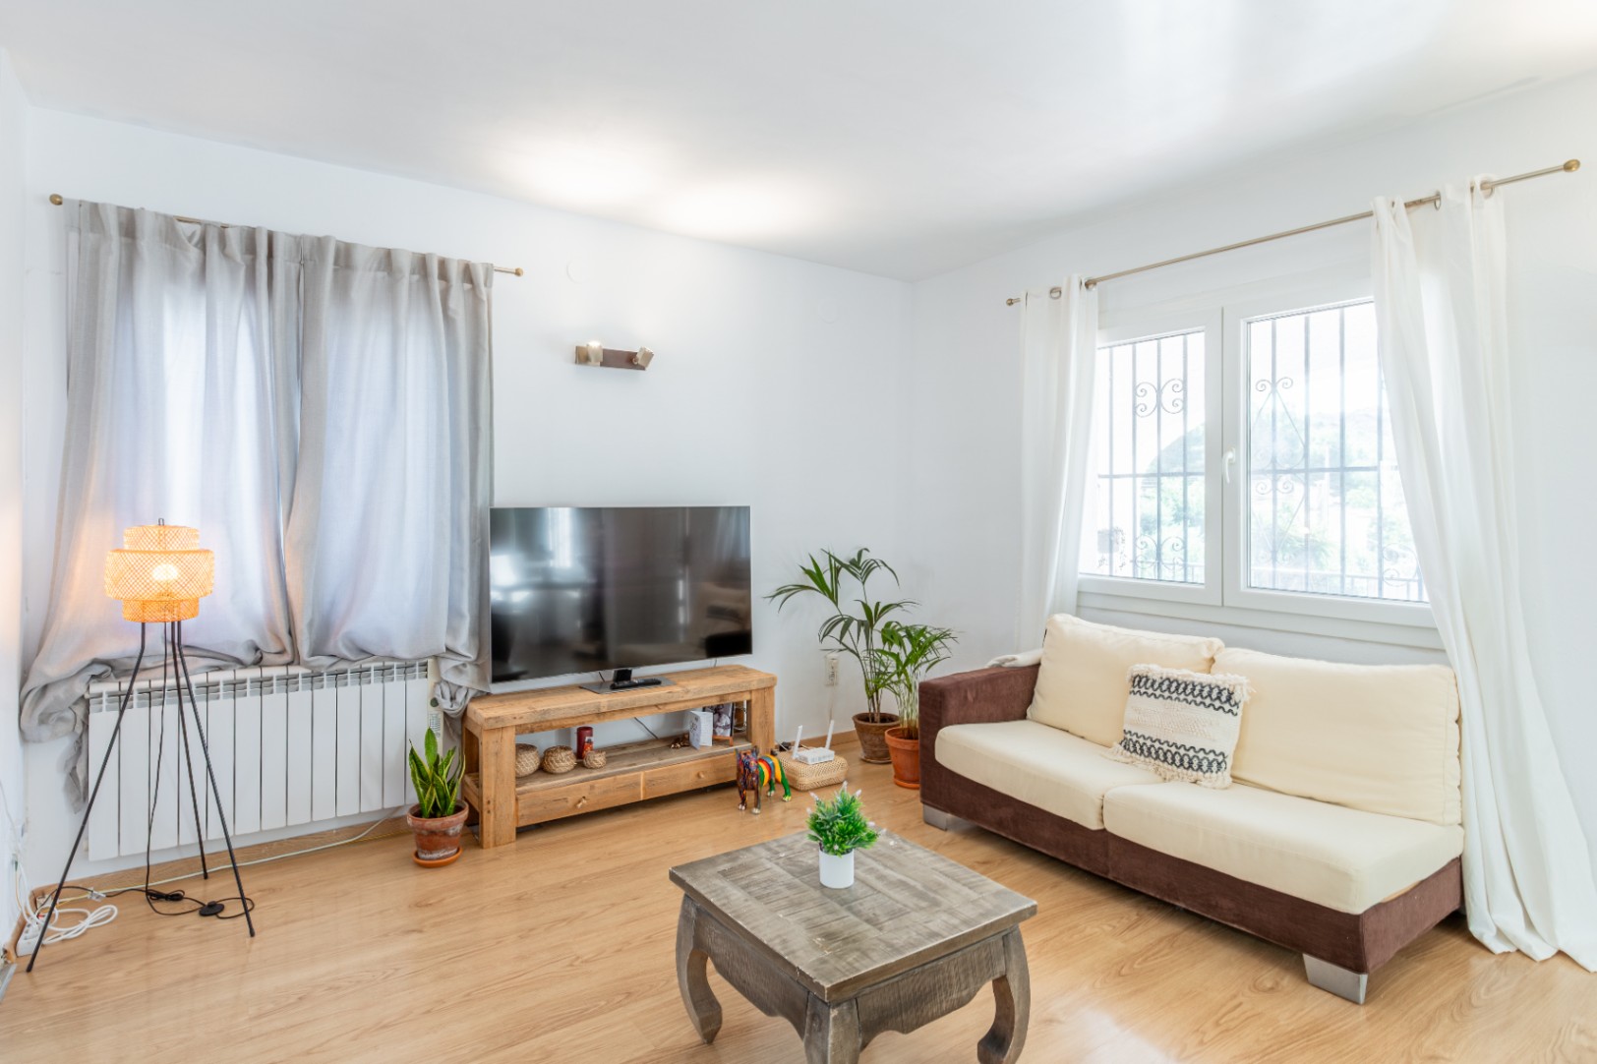
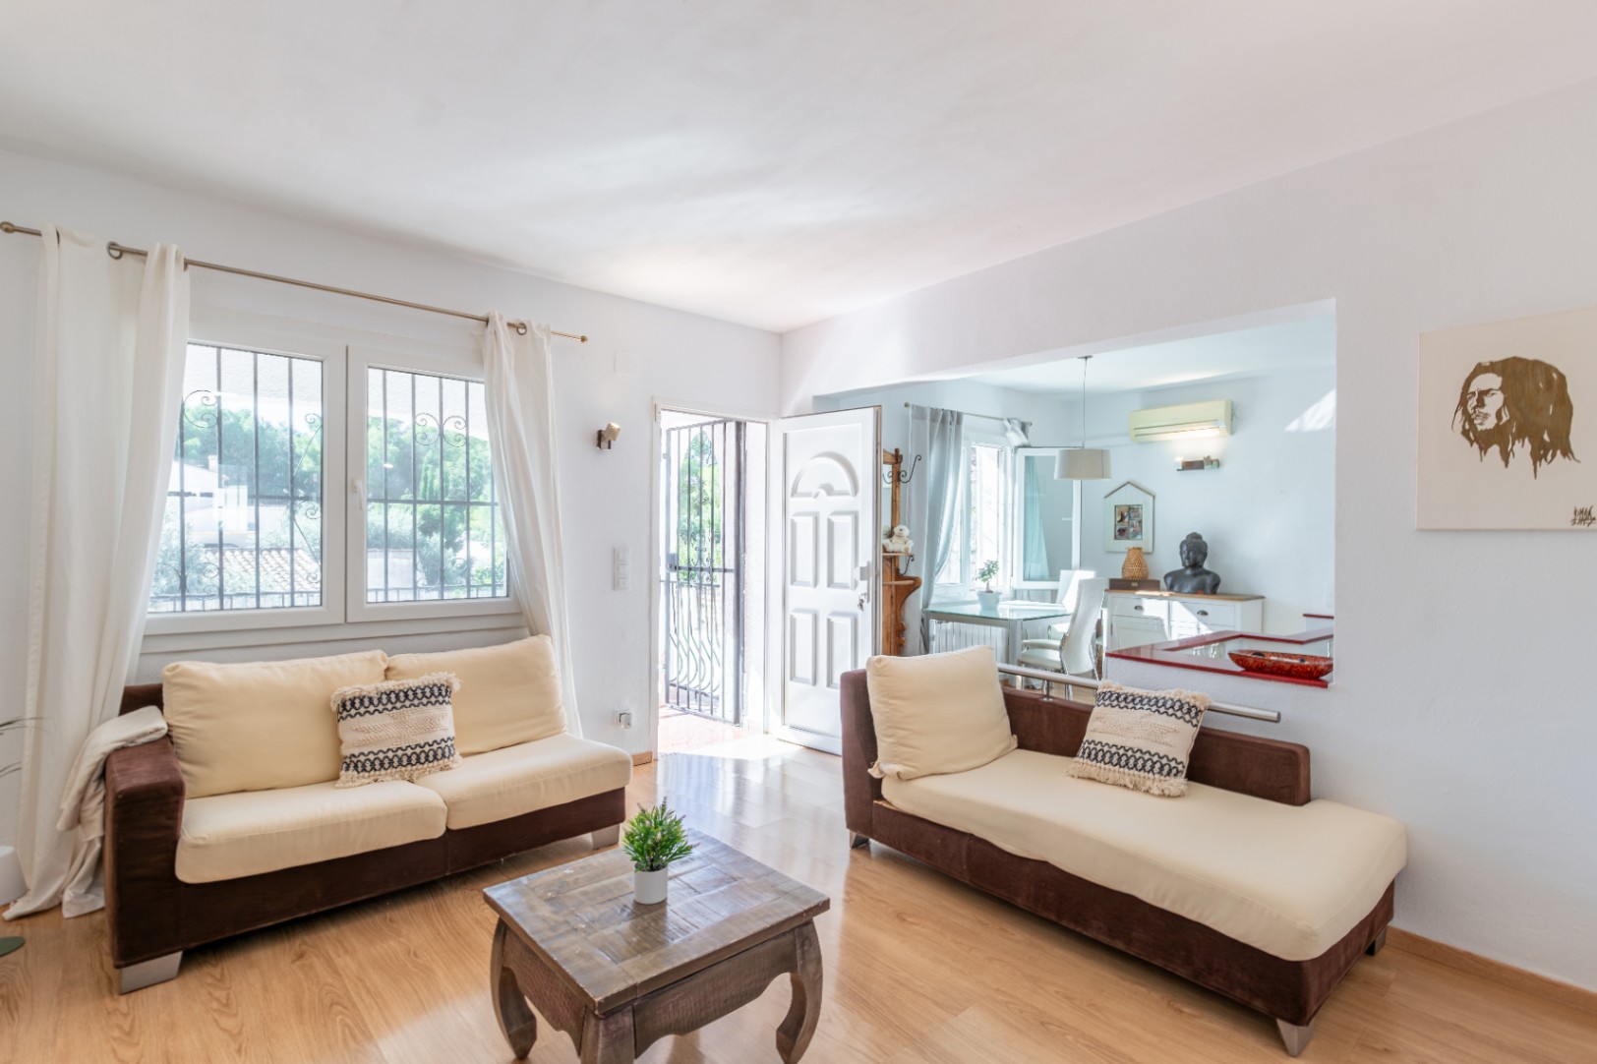
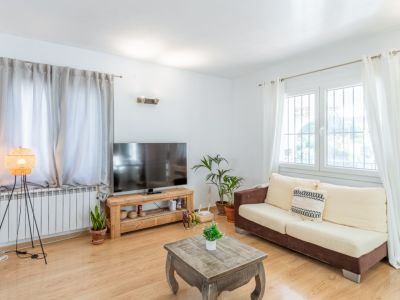
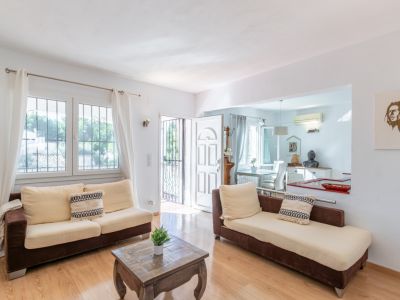
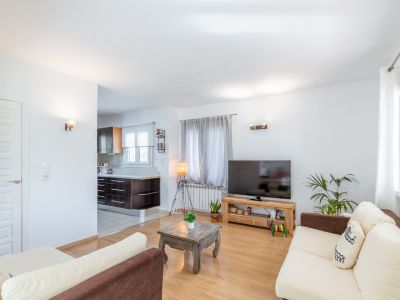
Living room
Living room
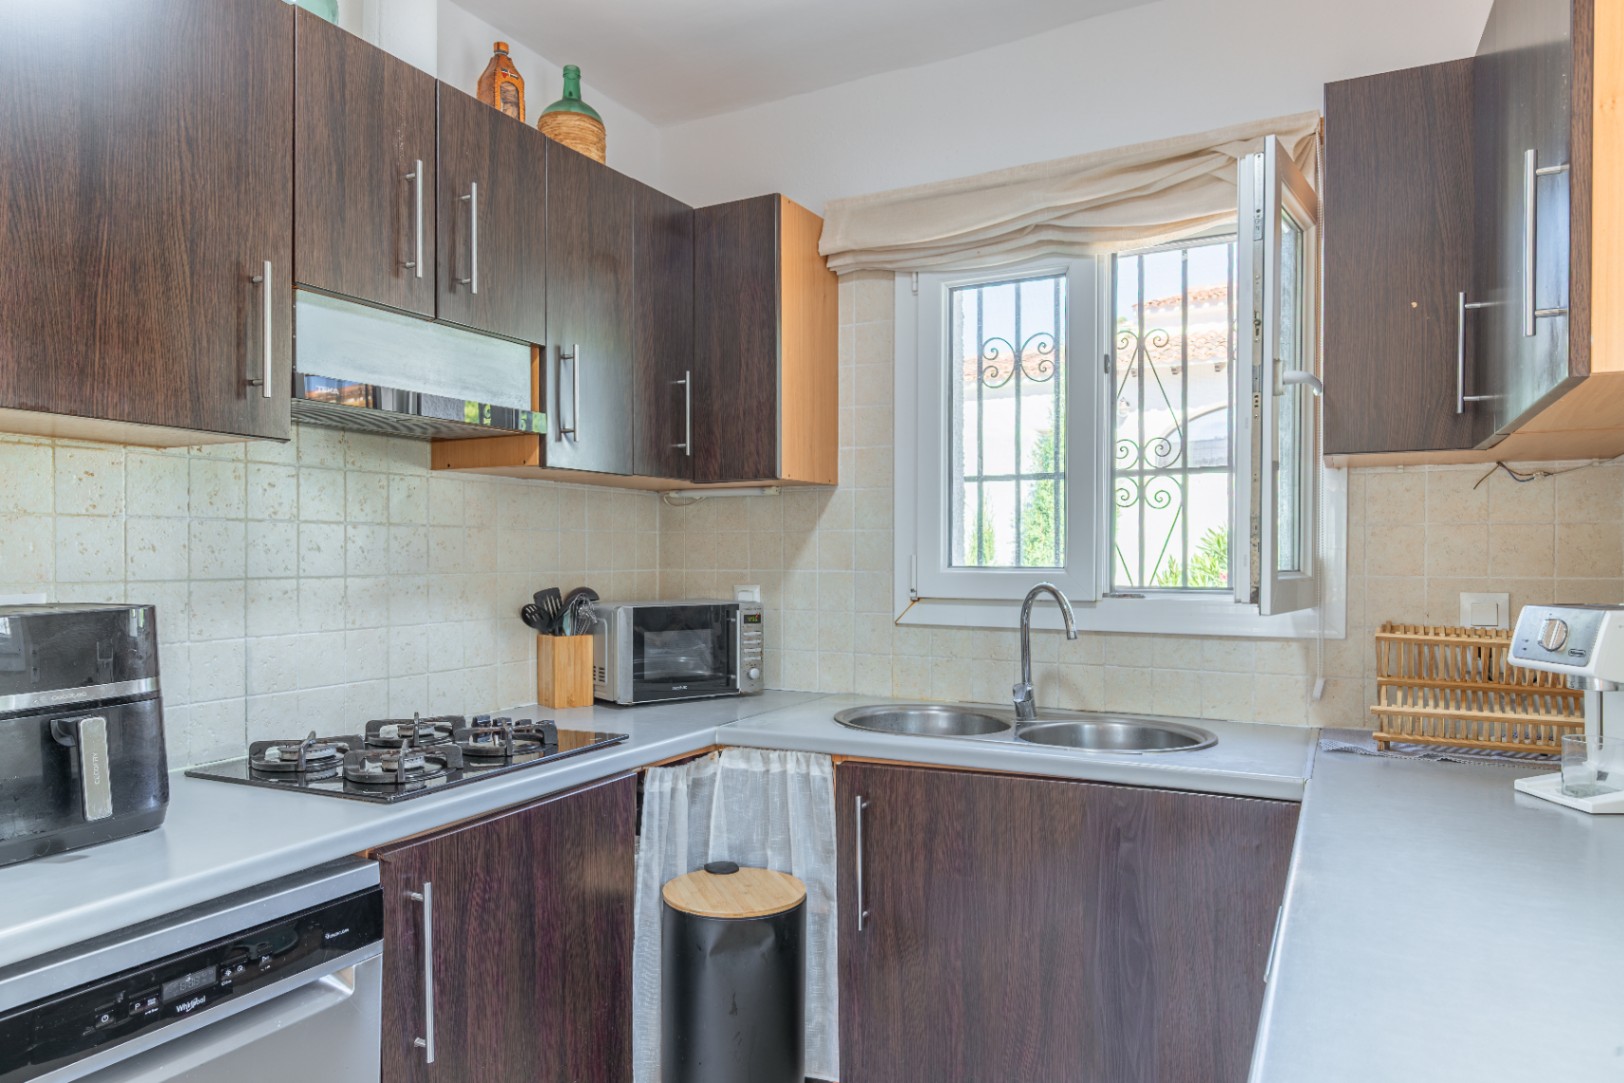
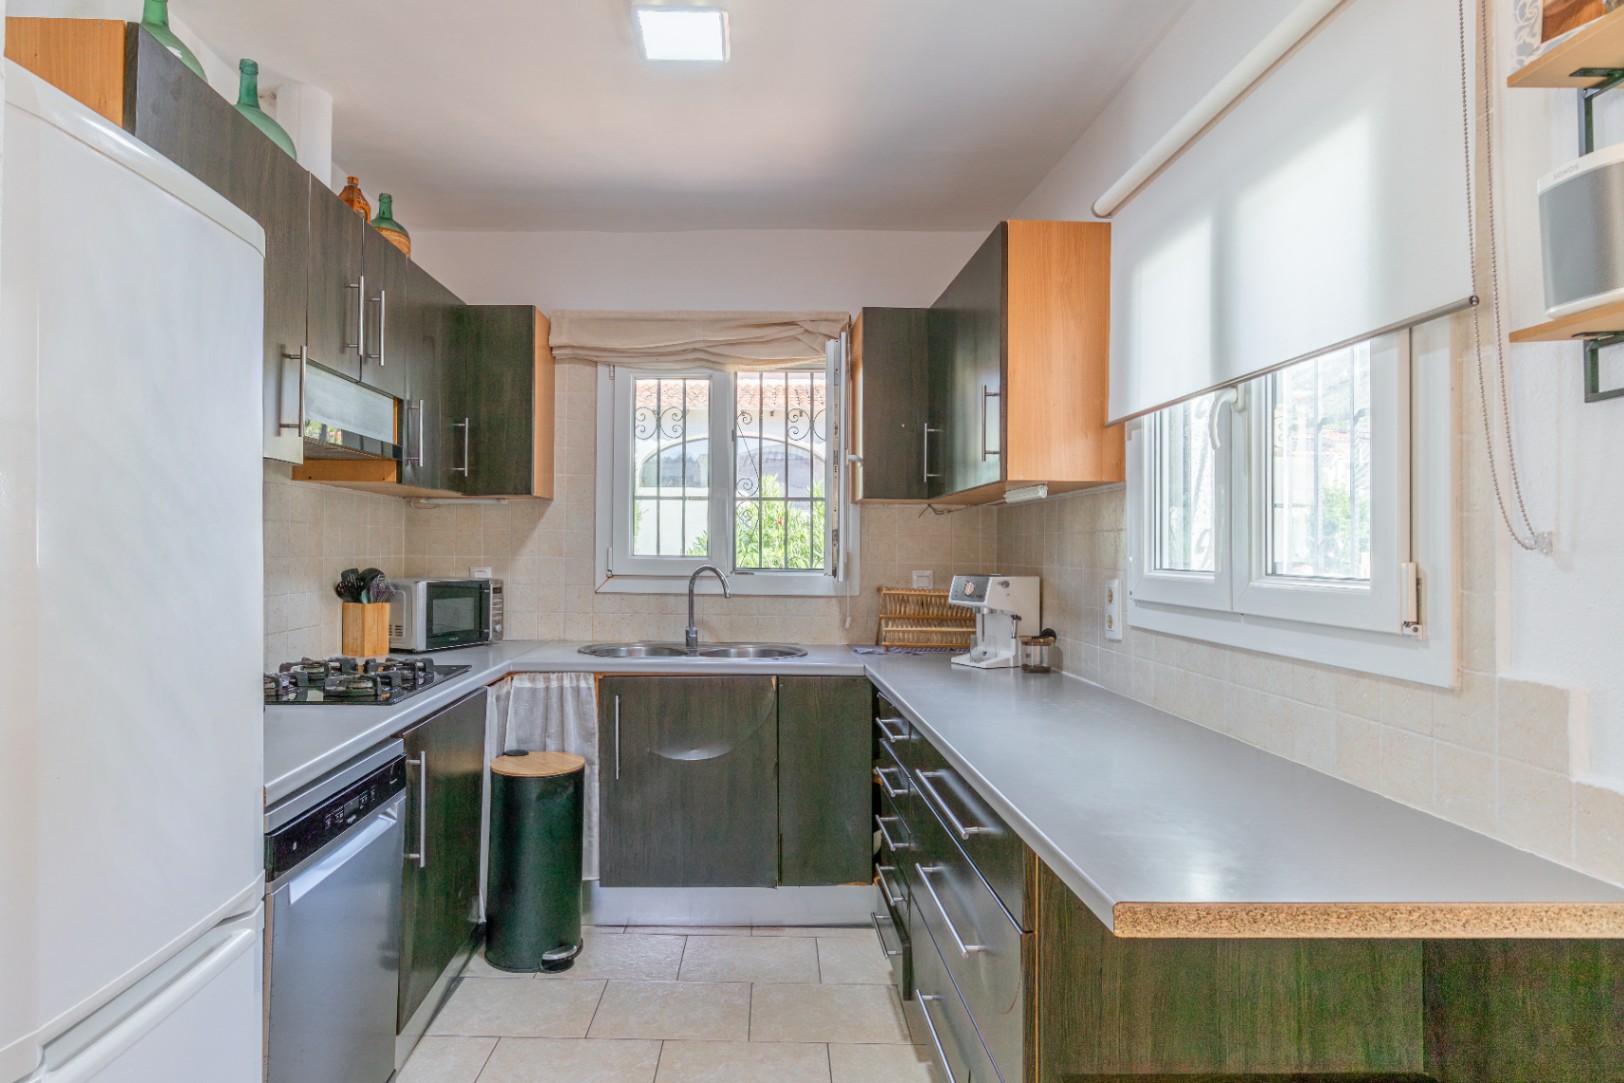
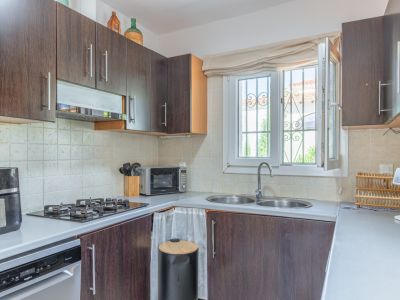
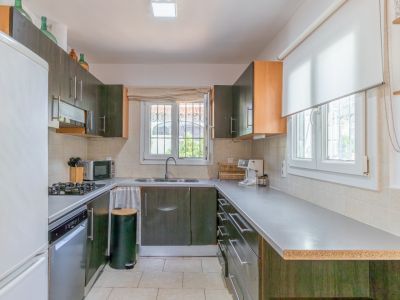
Kitchen with window
Kitchen with window
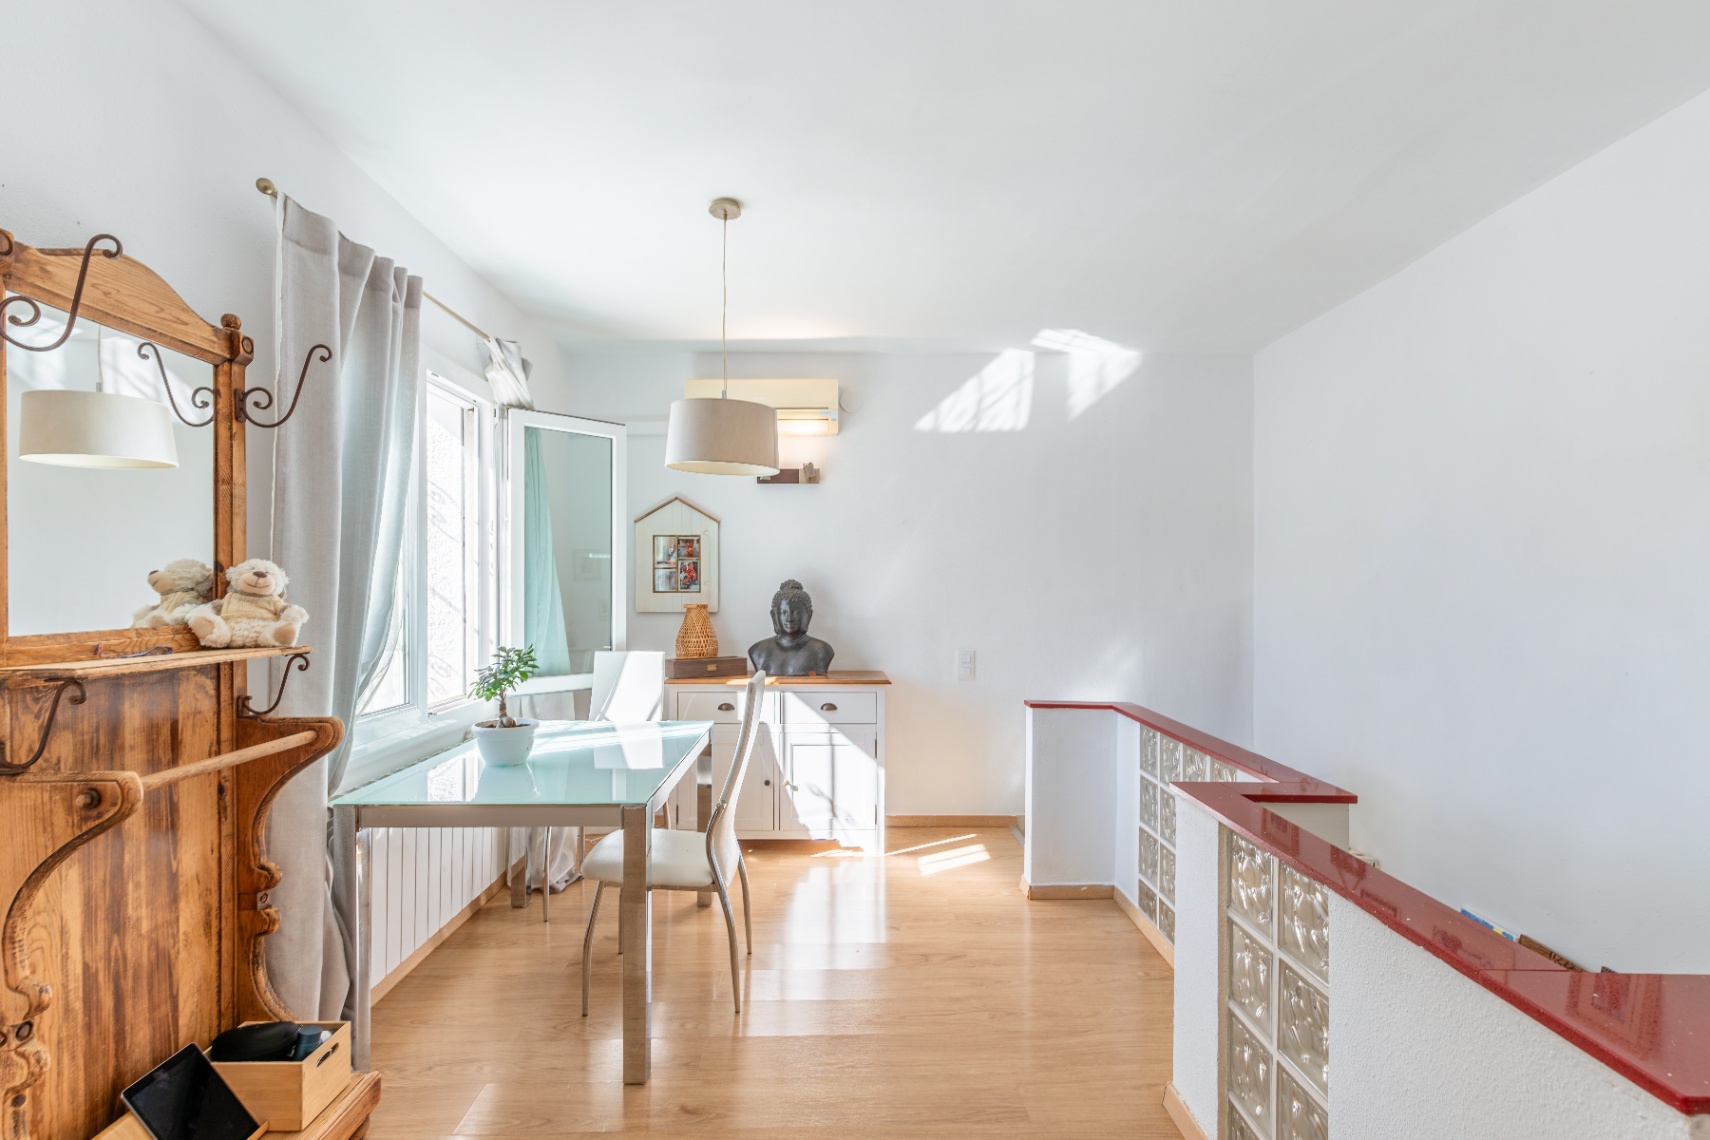
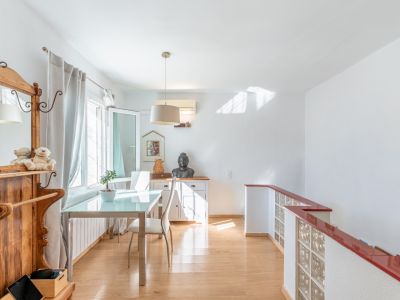
Dining area
Dining area
Living room
Living room
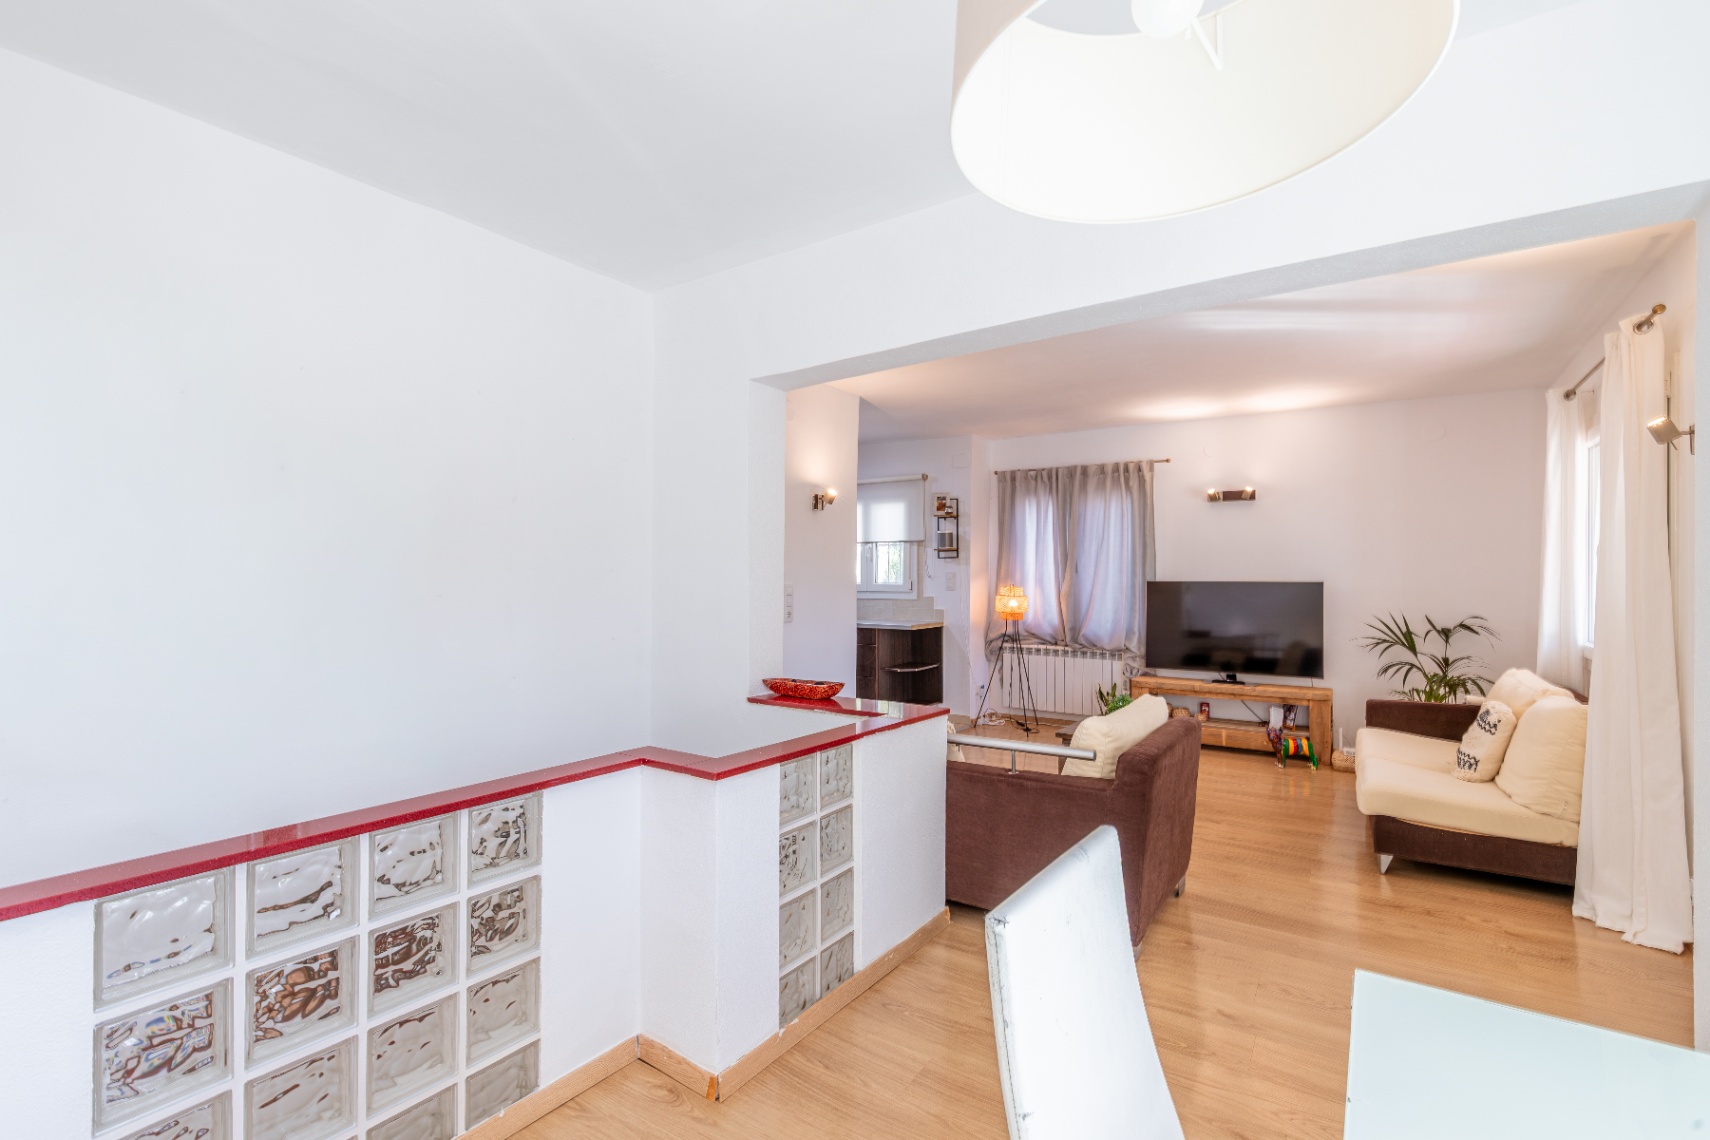
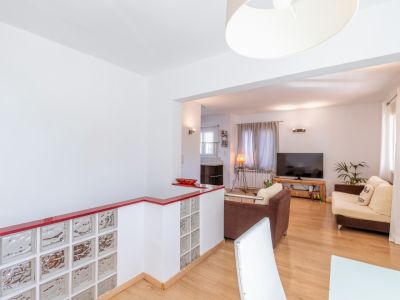
Living and dining area
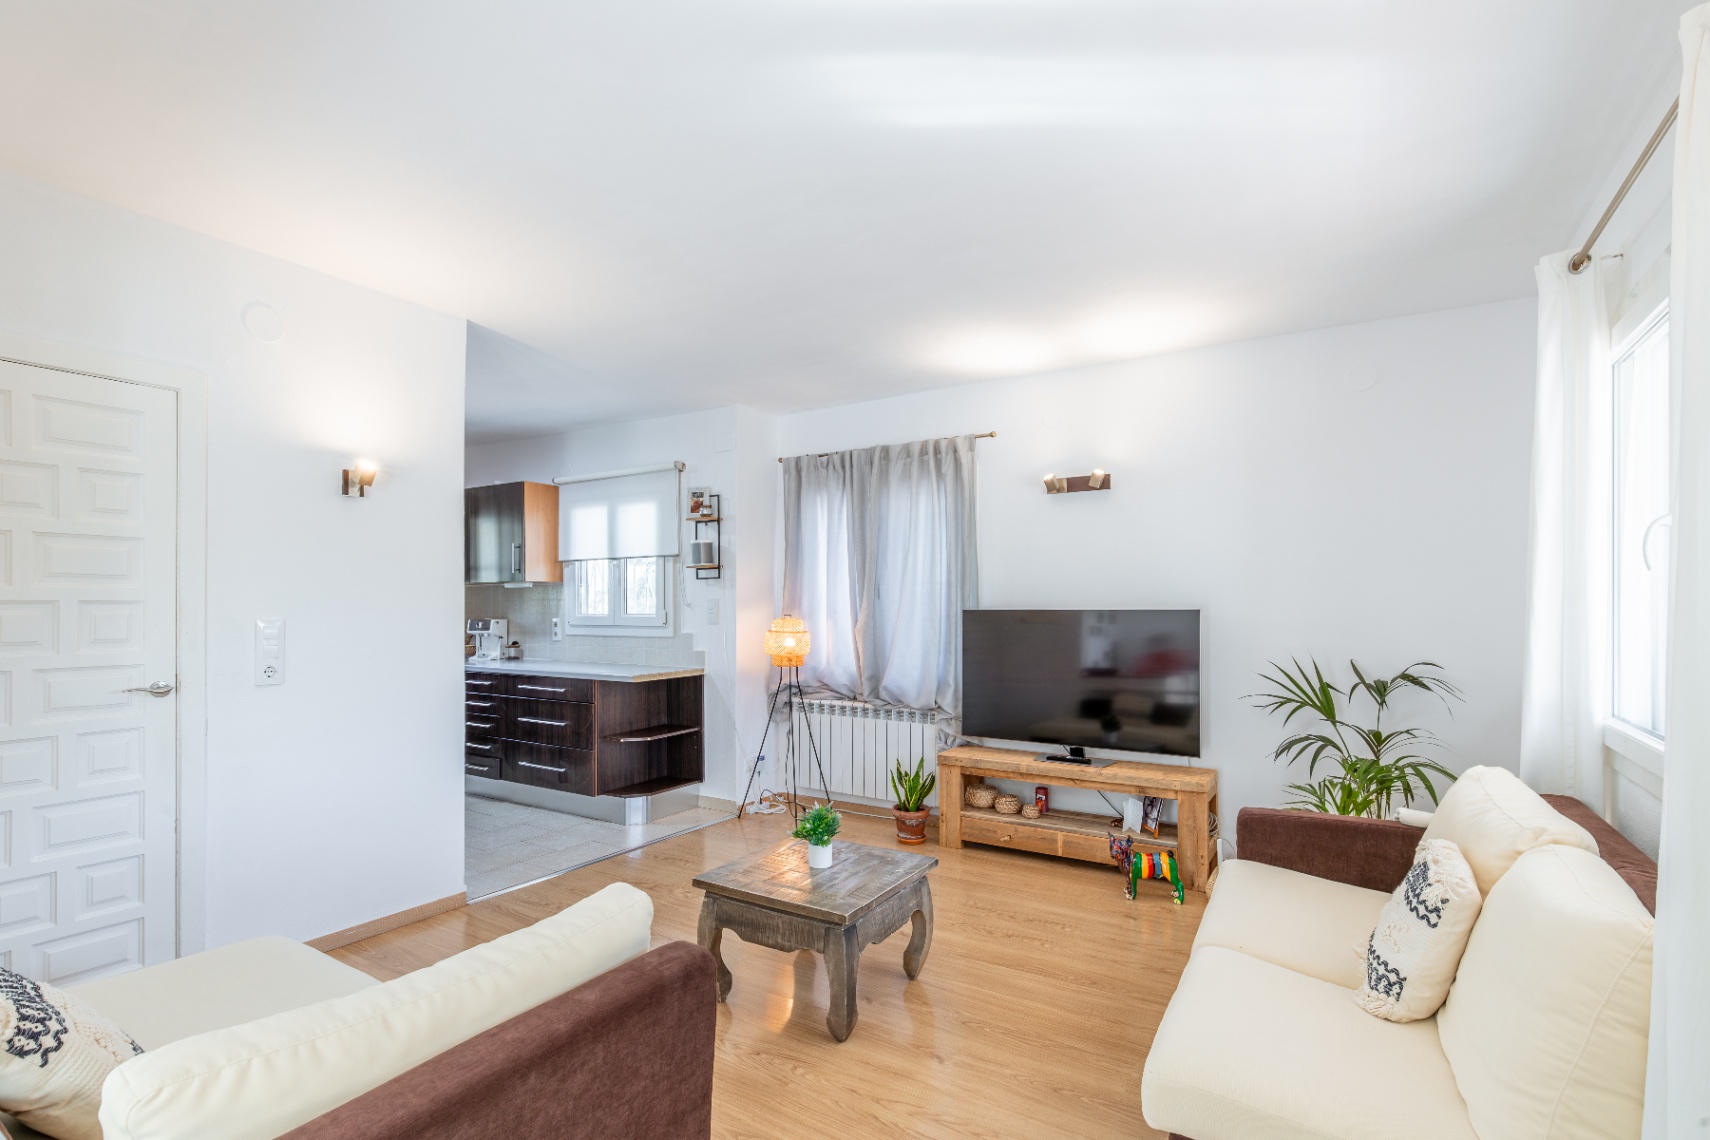
Living room and open kitchen
Open plan kitchen
Open plan kitchen
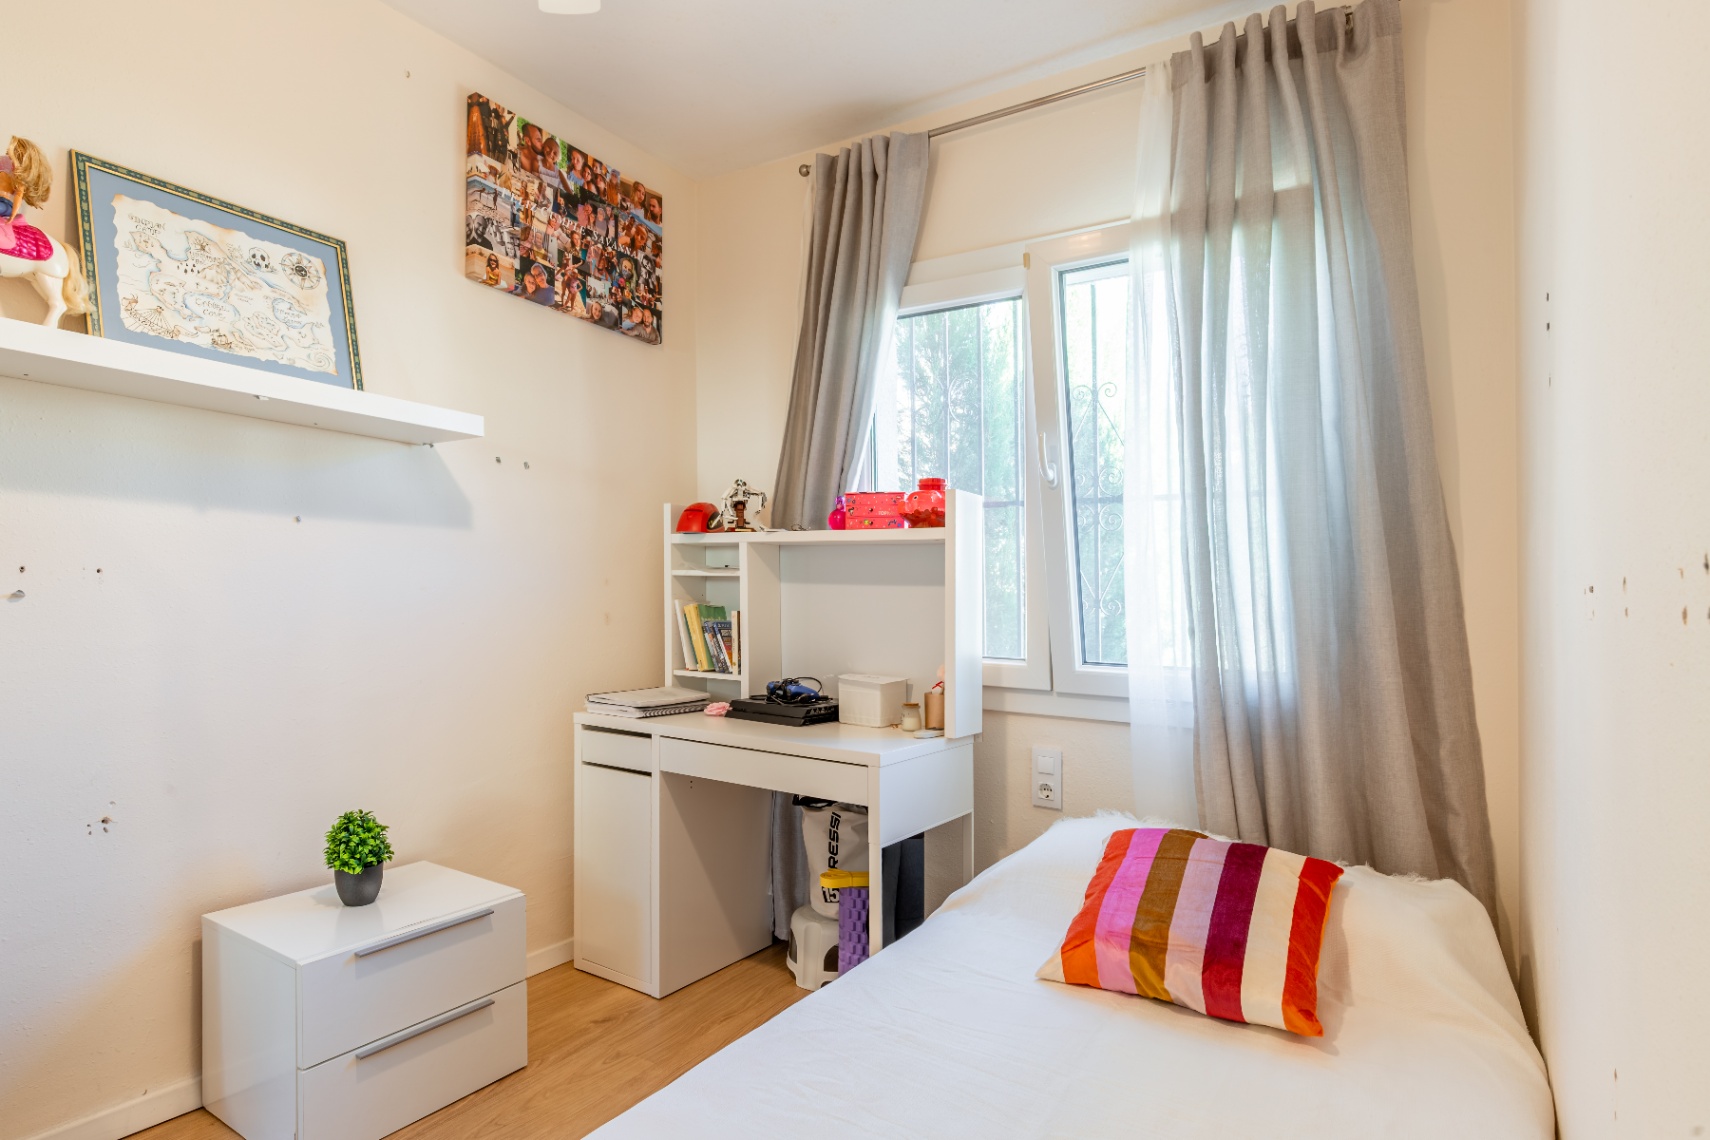
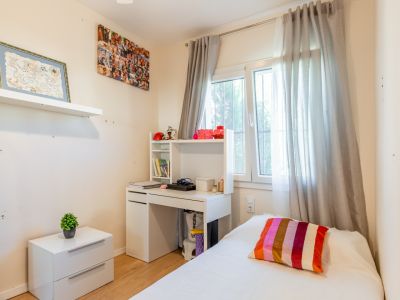
Second bedroom
Second bedroom
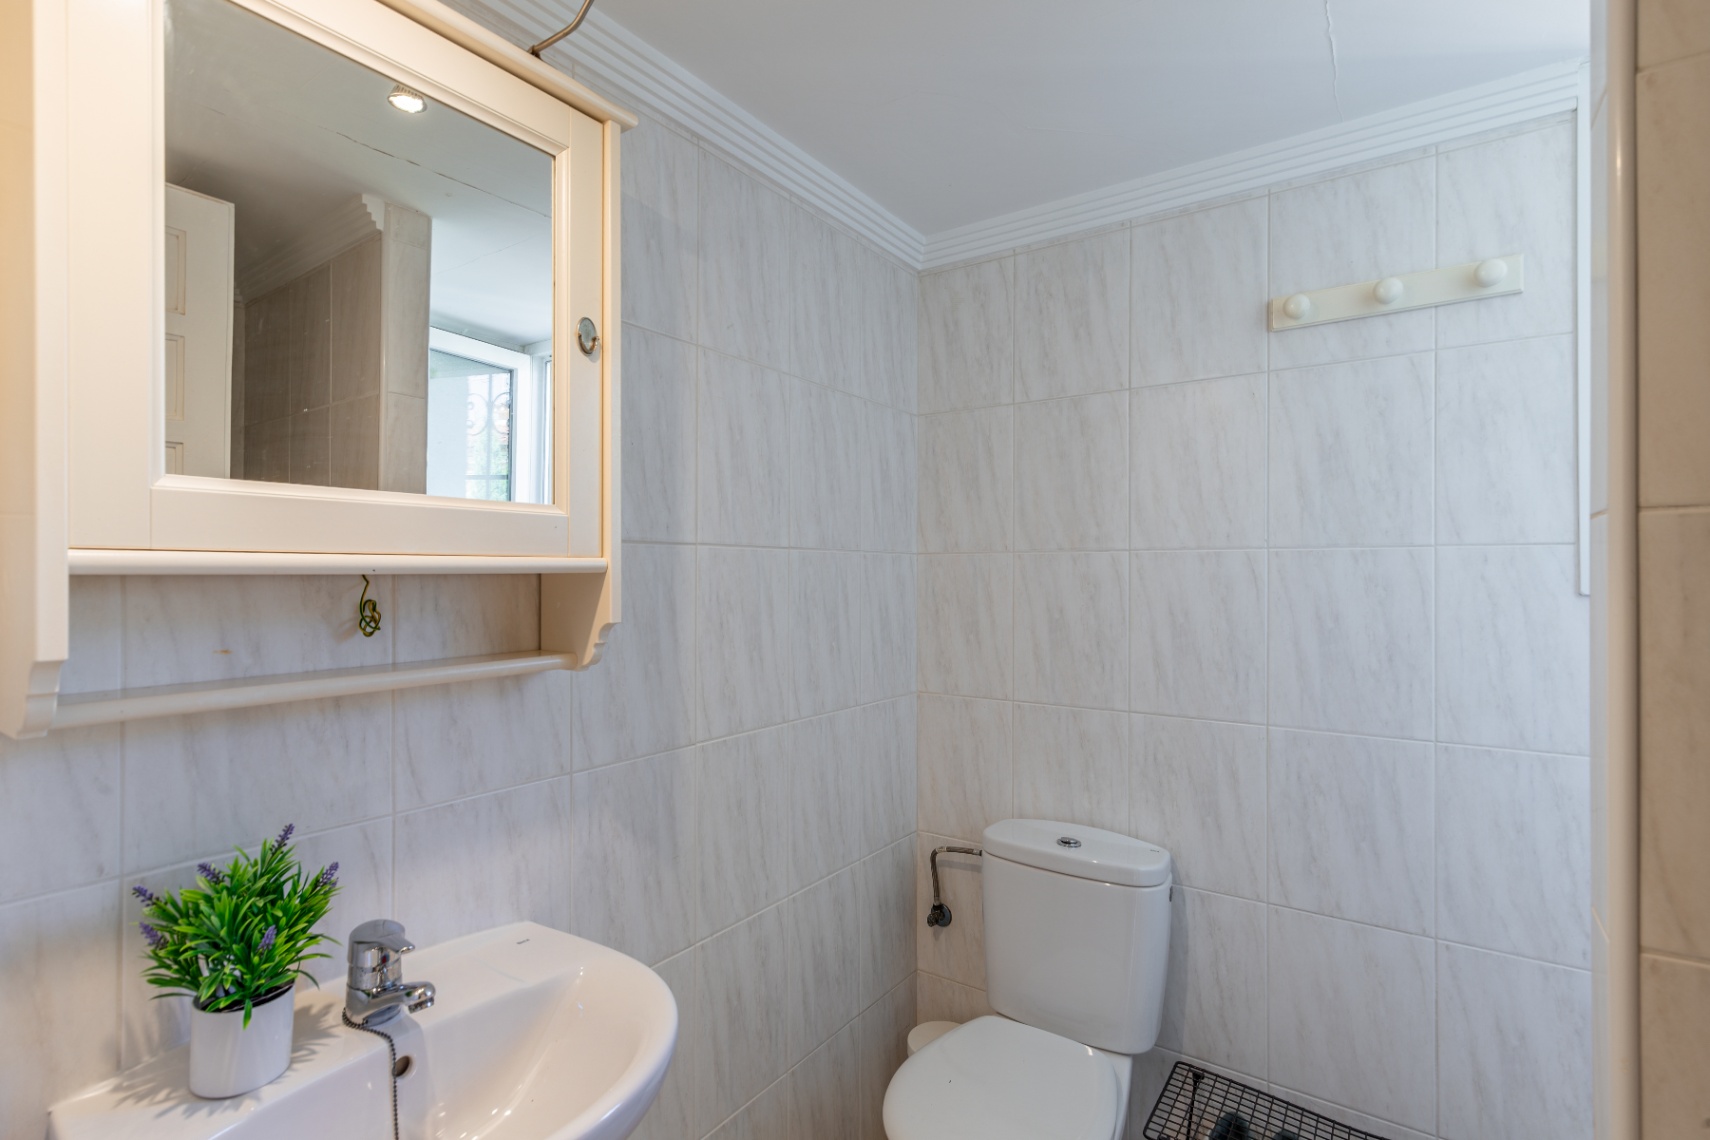
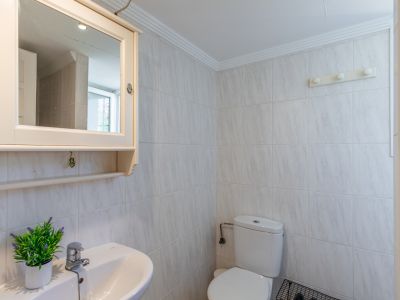
Bathroom
Bathroom
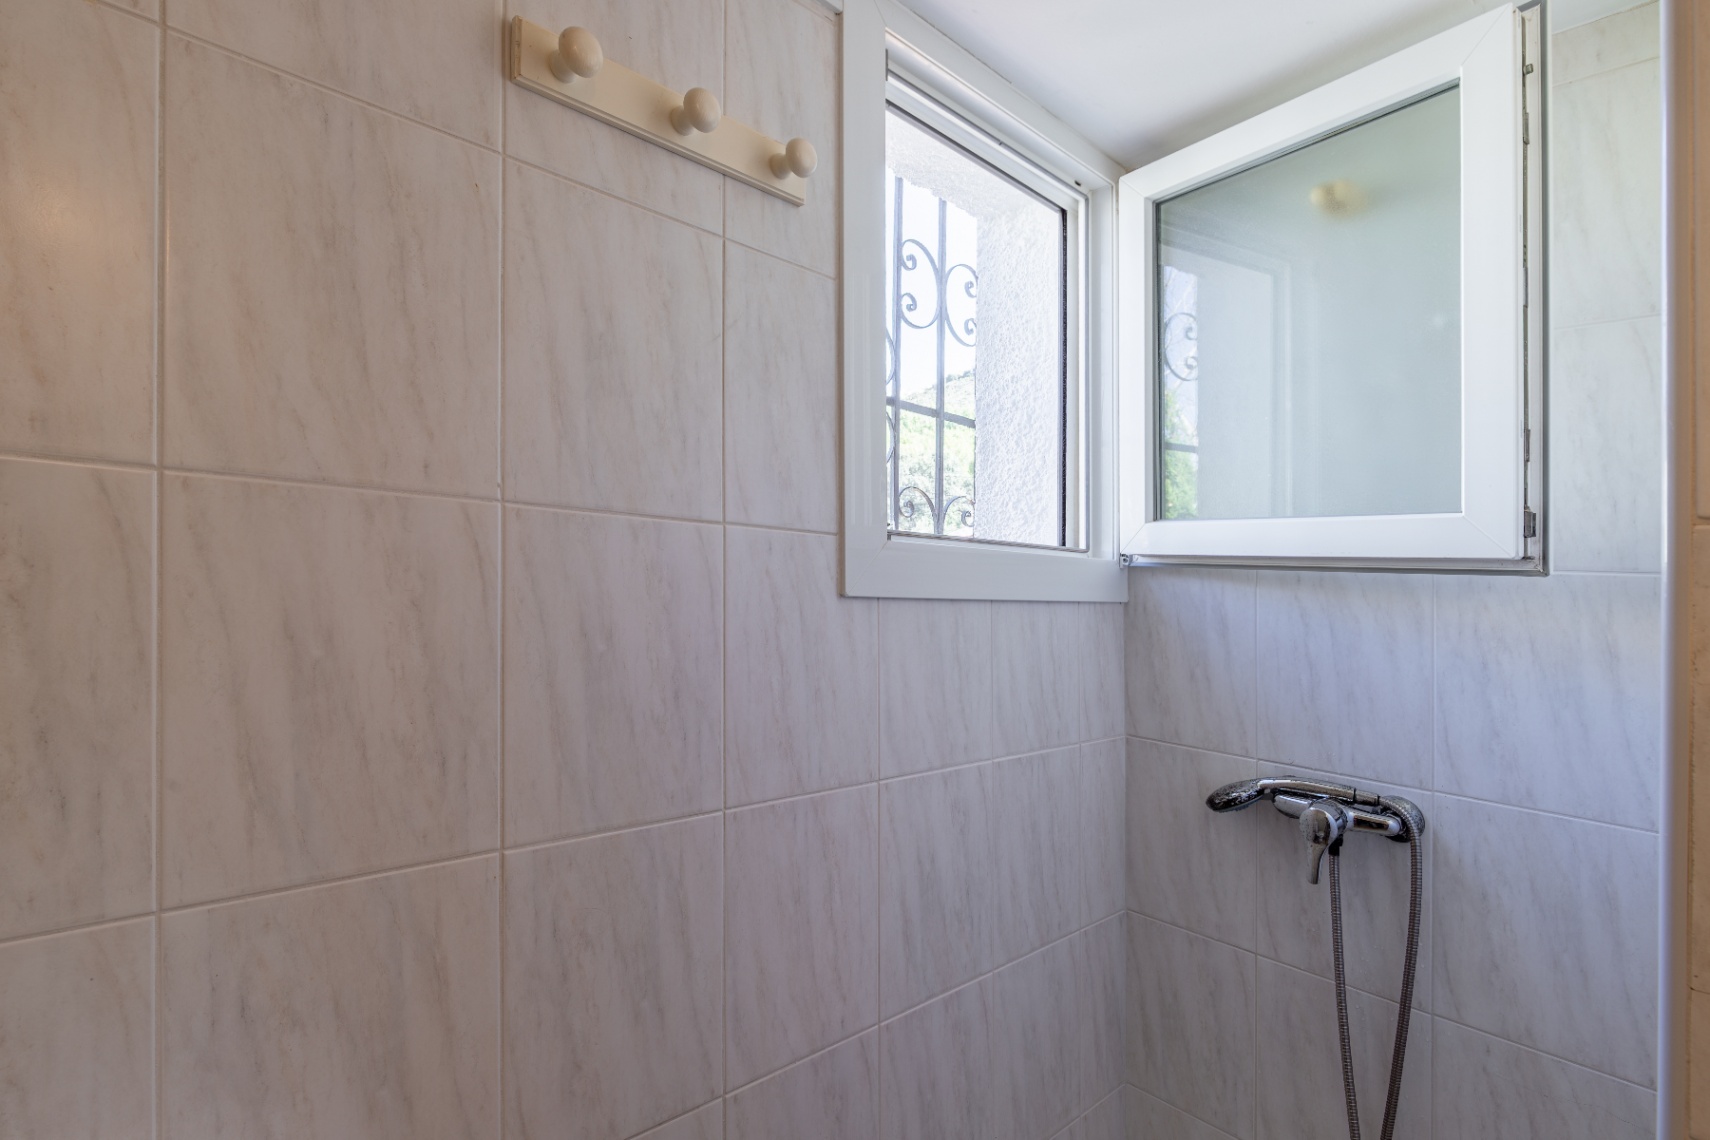
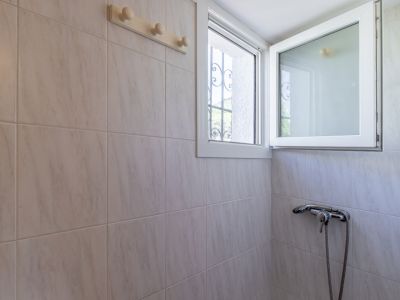
Bathroom shower area
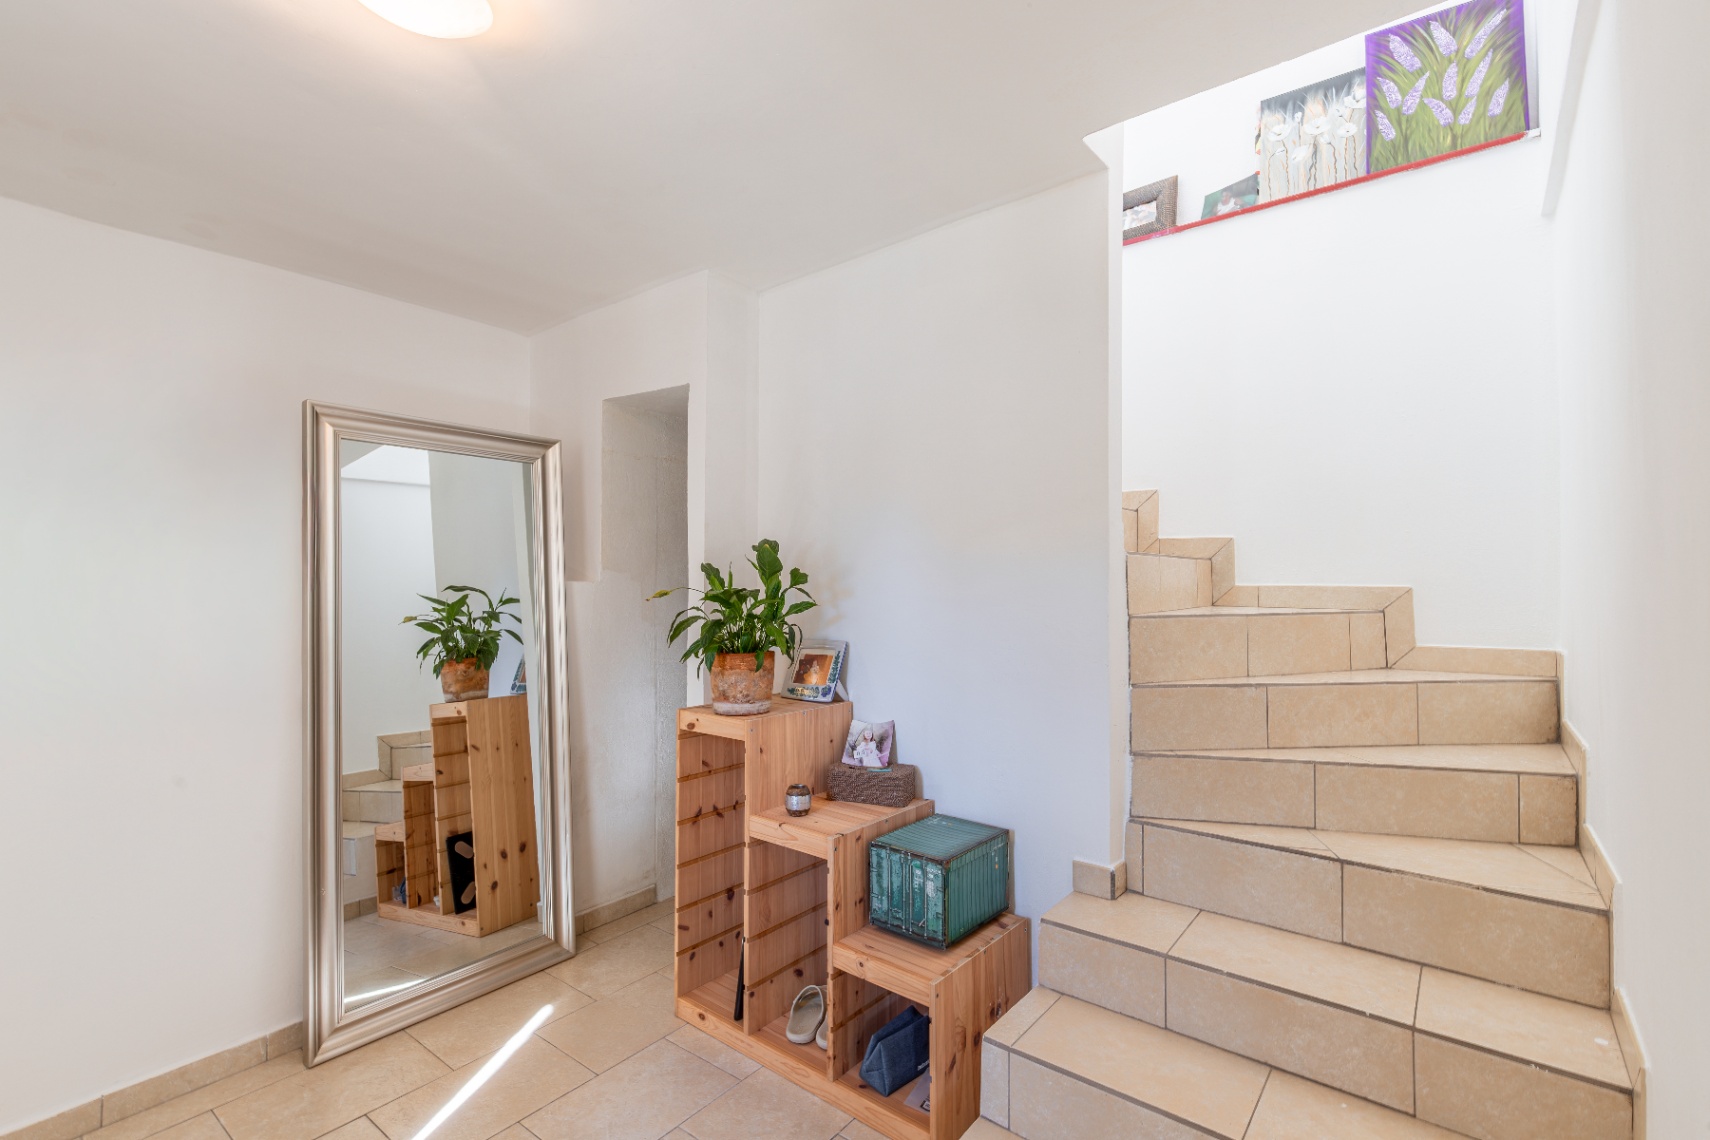
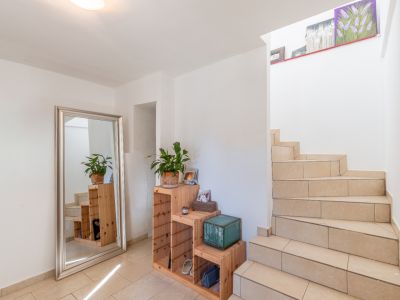
Entrance hall with staircase
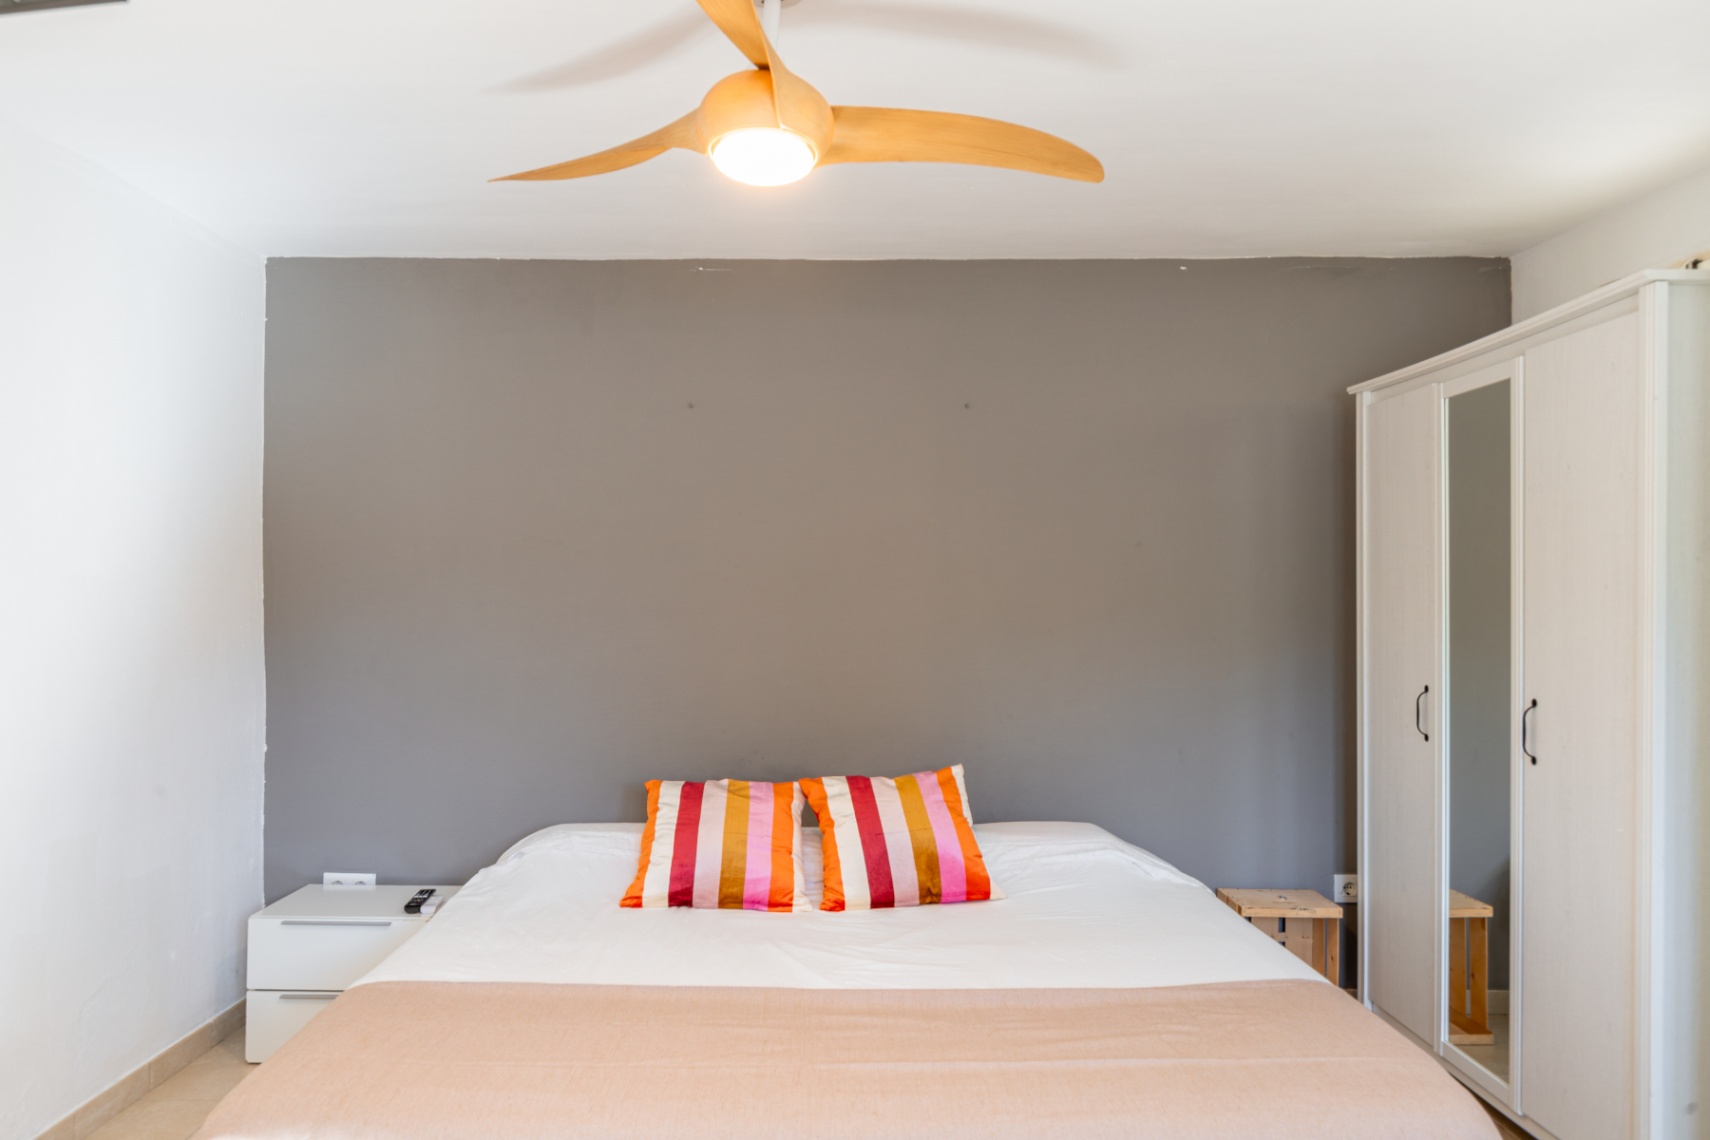
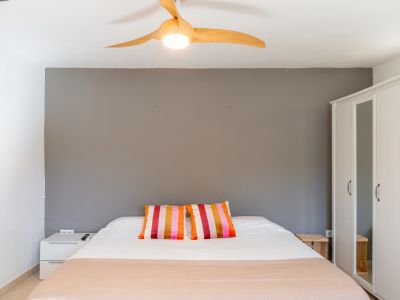
Bedroom
Bedroom
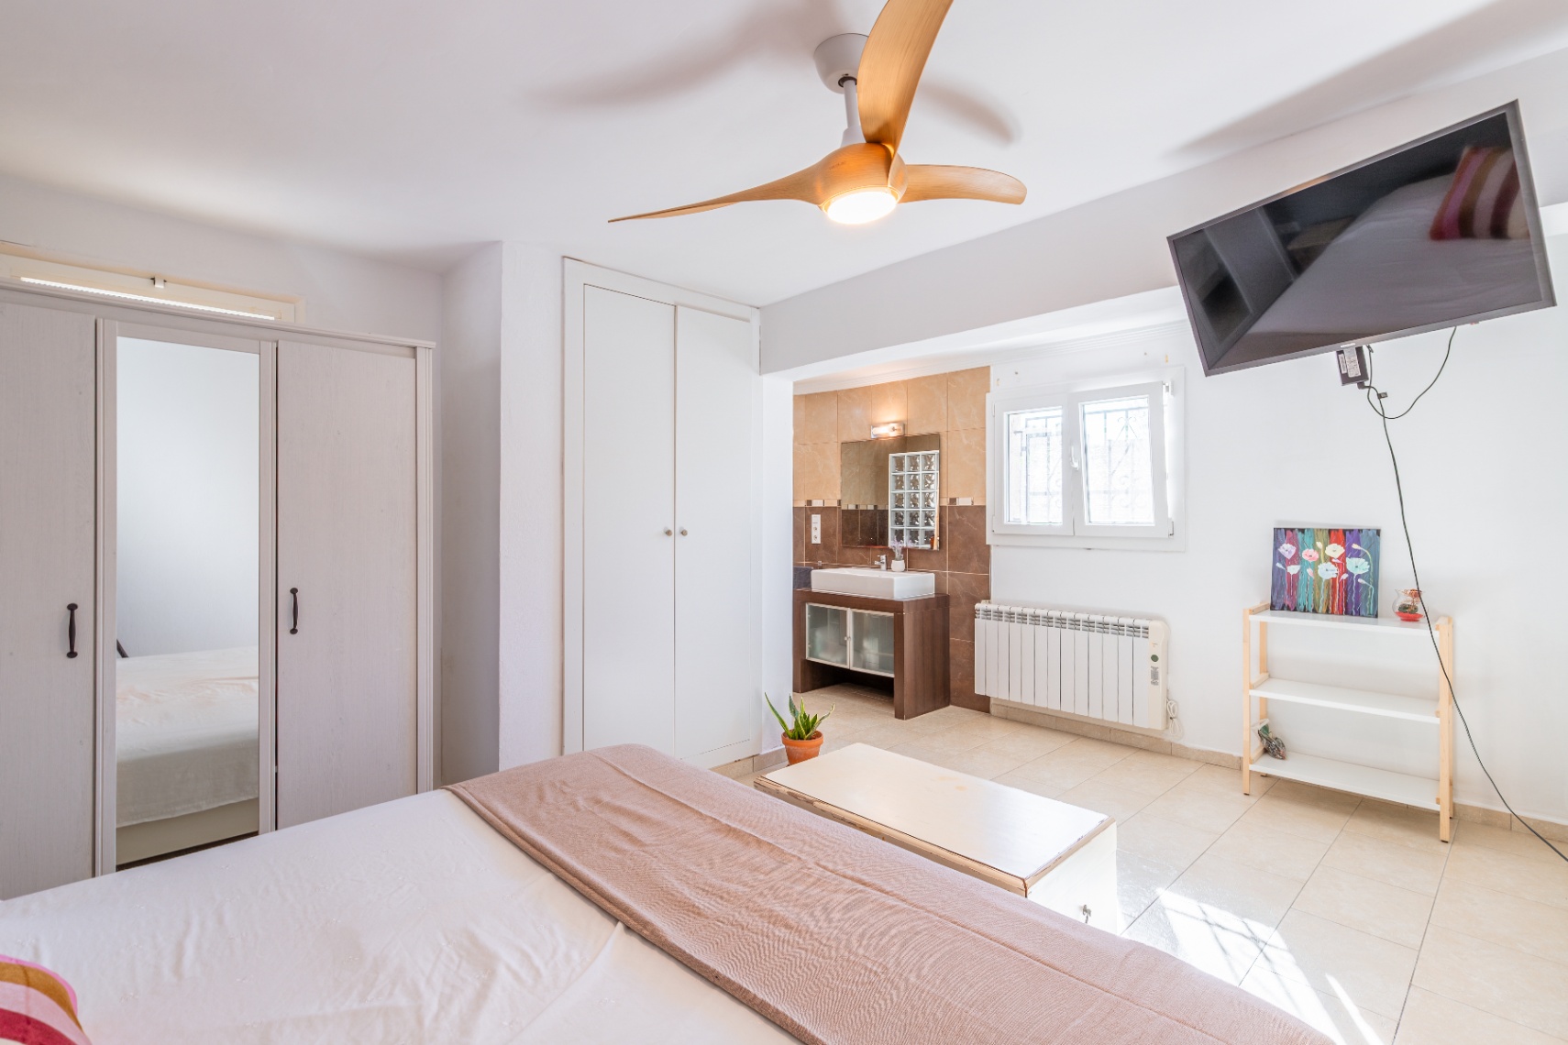
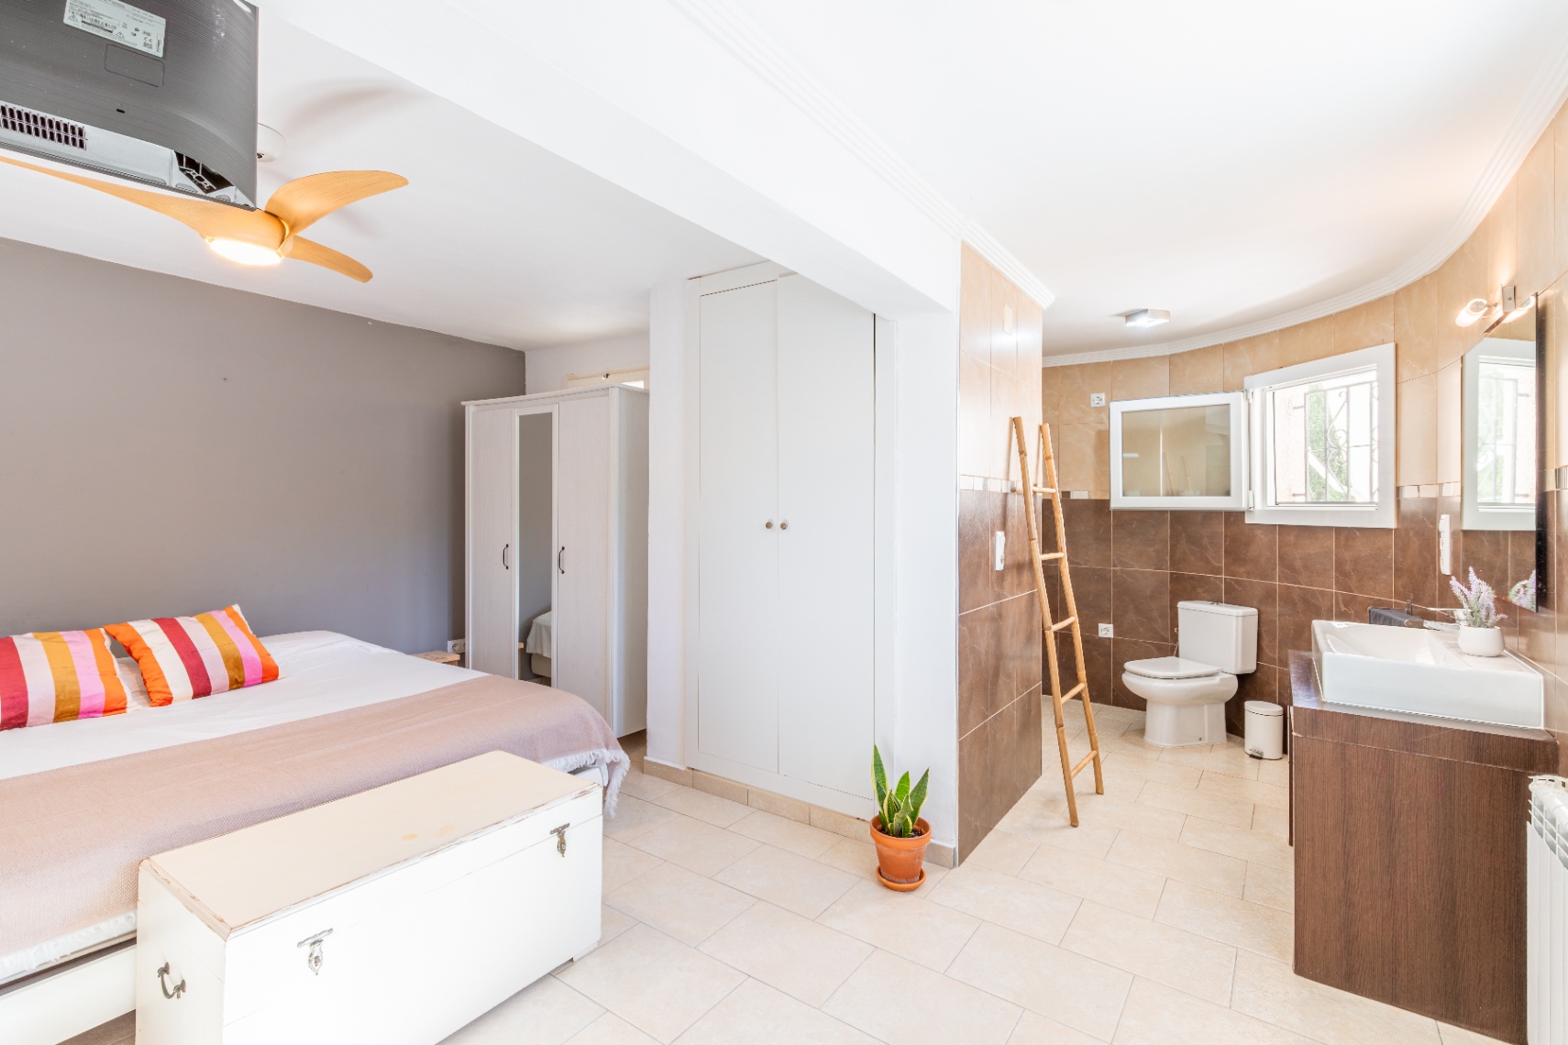
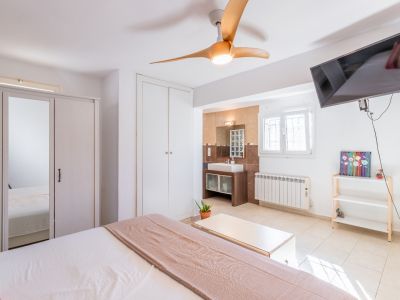
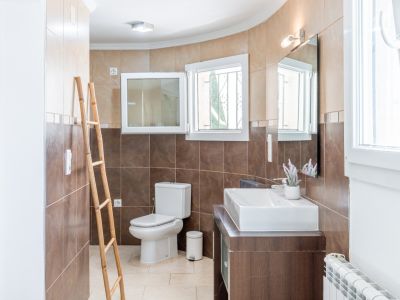
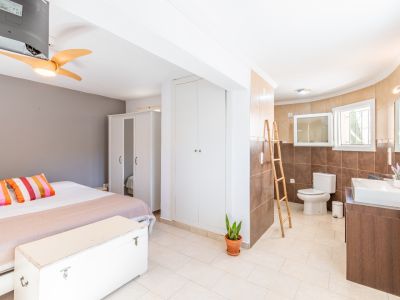
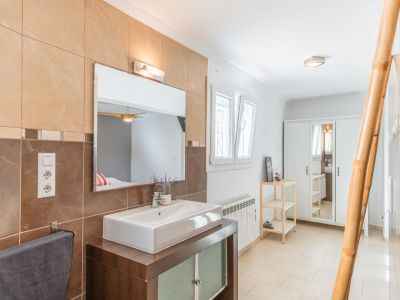
Bedroom with en-suite bathroom
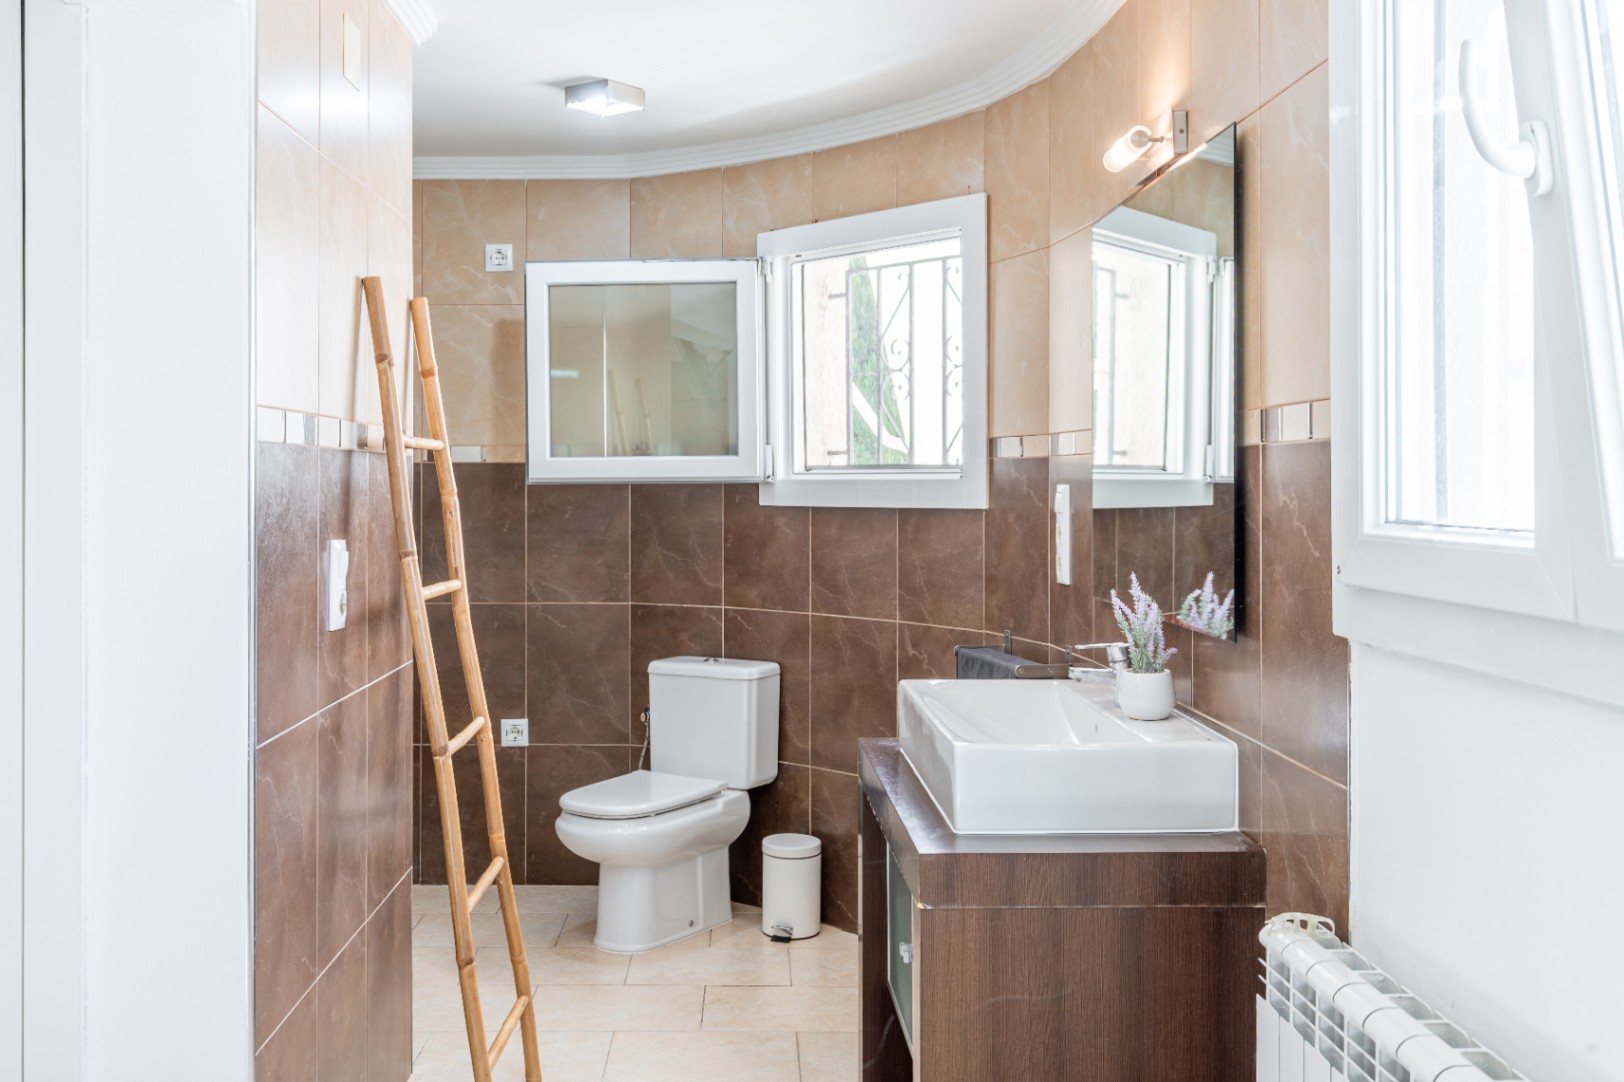
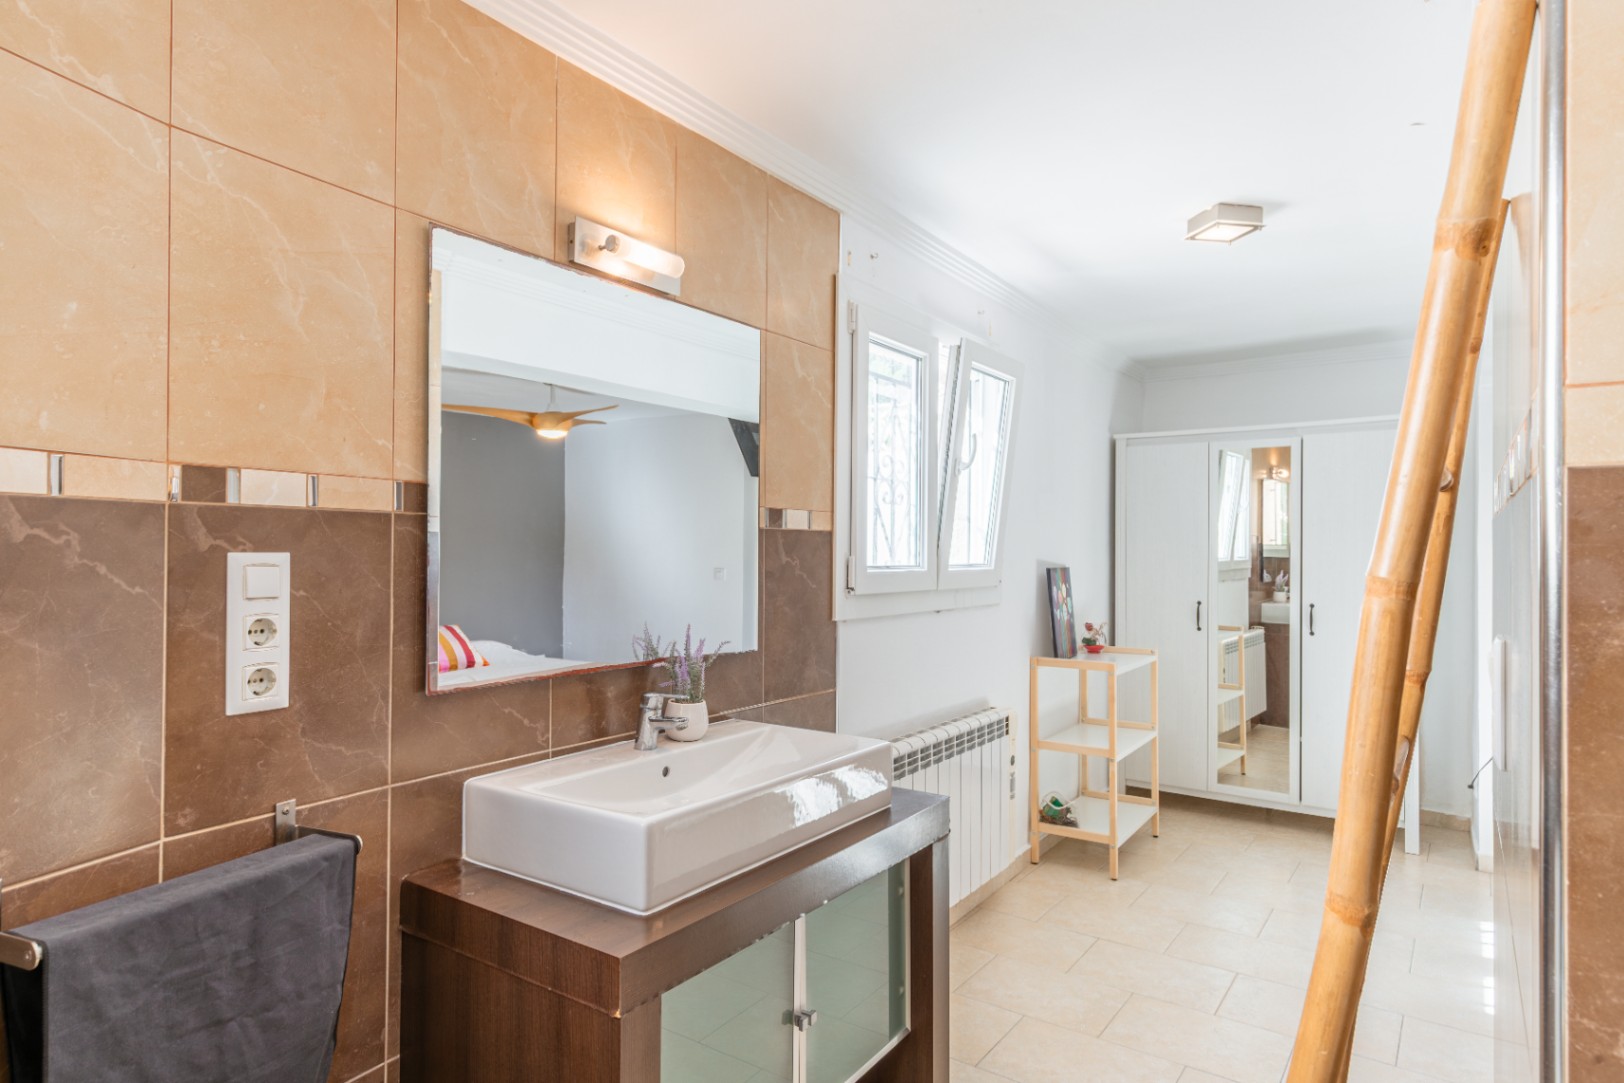
Bathroom
Bathroom
Bedroom with en-suite bathroom
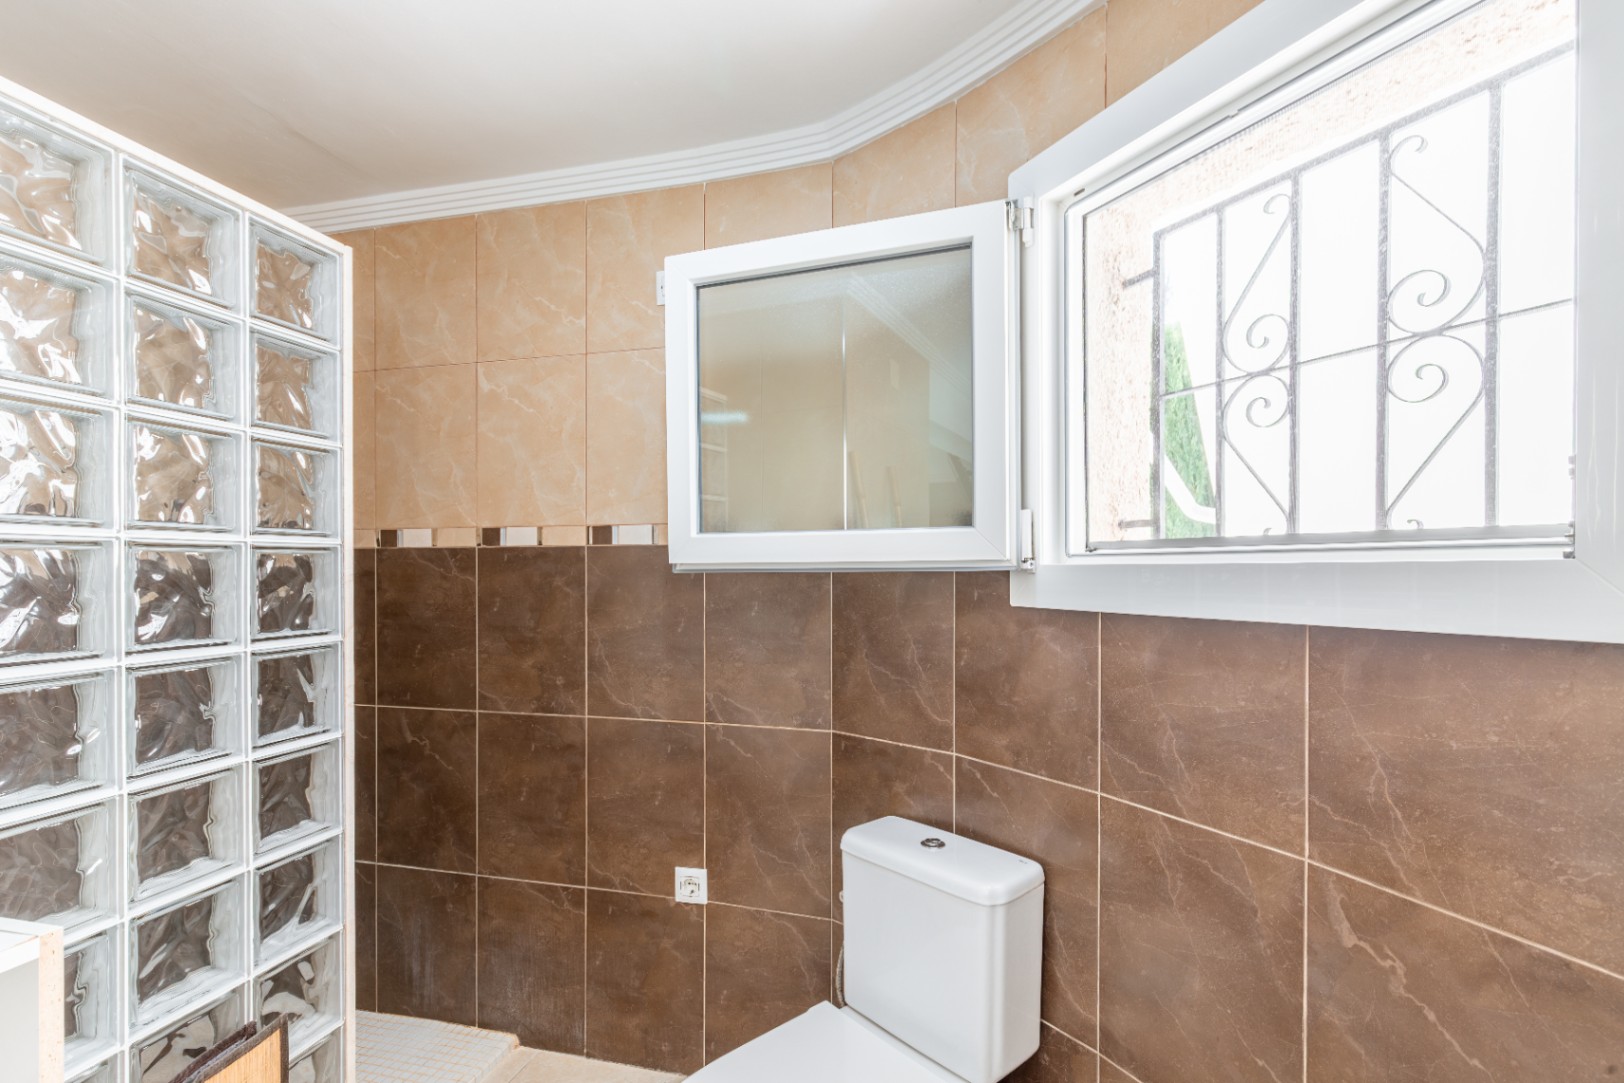
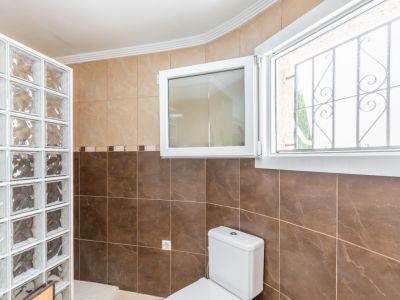
Bathroom with shower
Bathroom
Bathroom
Terrace with views
Terrace with views
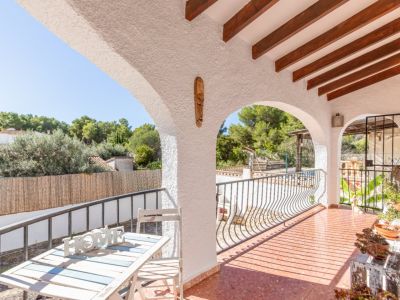
Covered terrace
Covered terrace
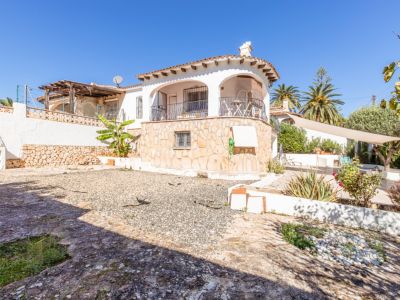
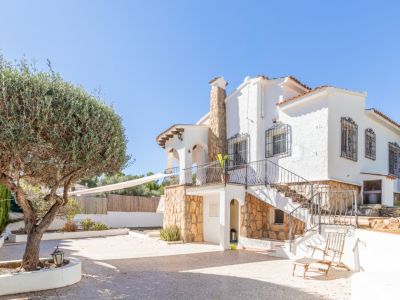
Exterior view of the house
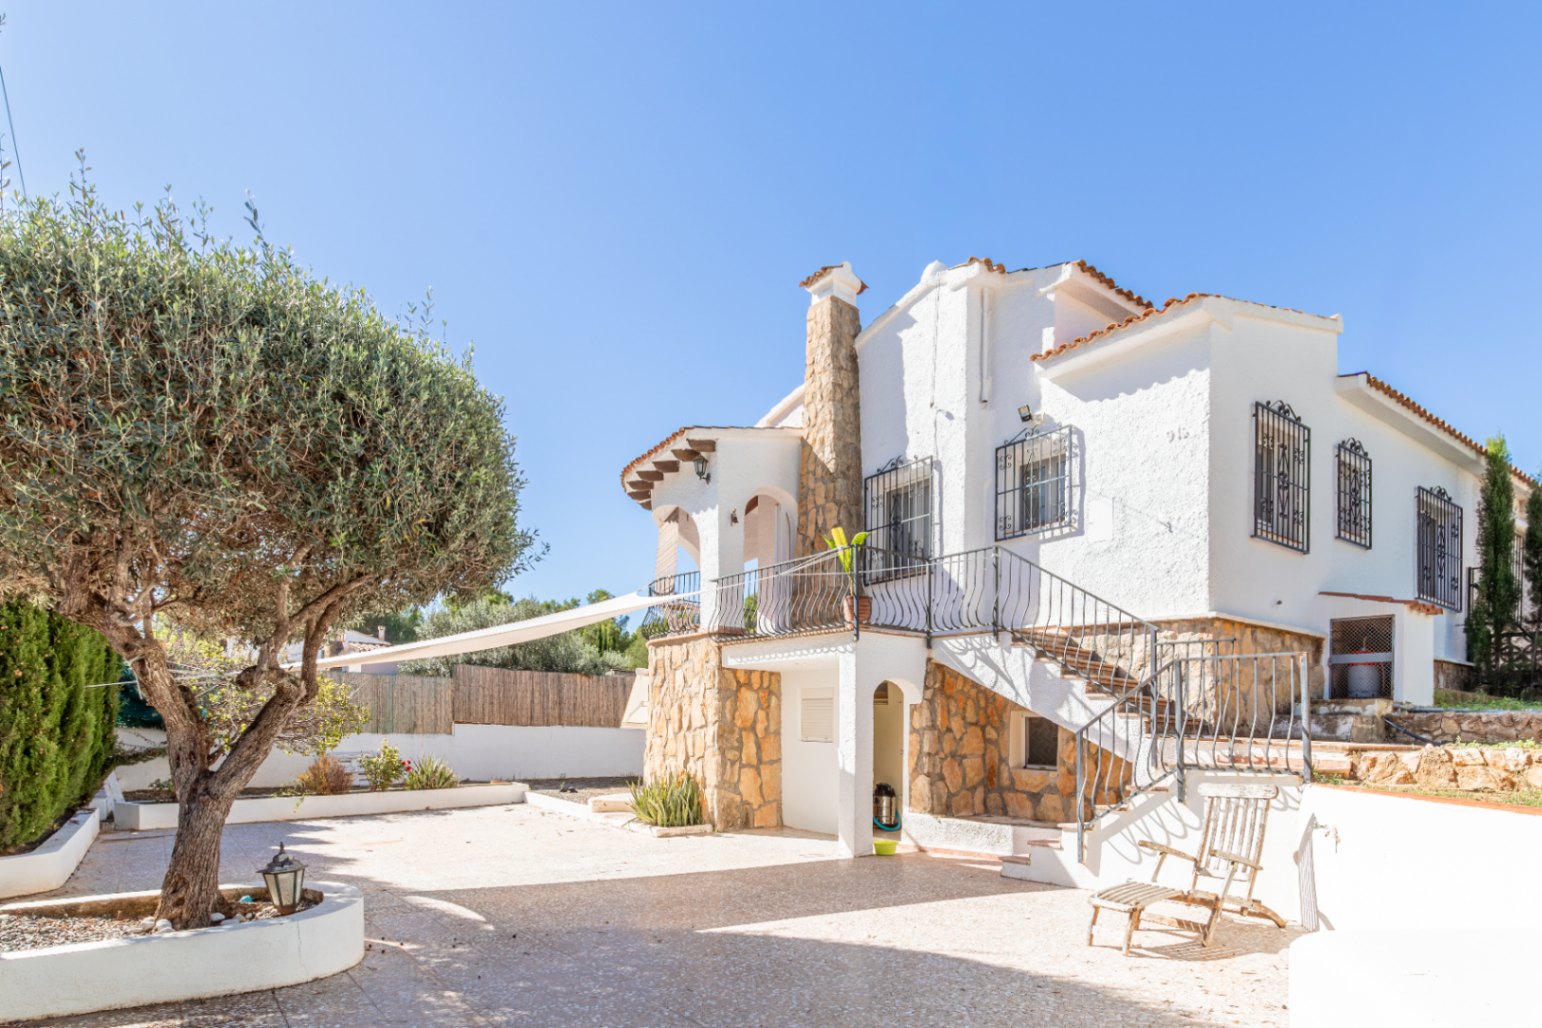
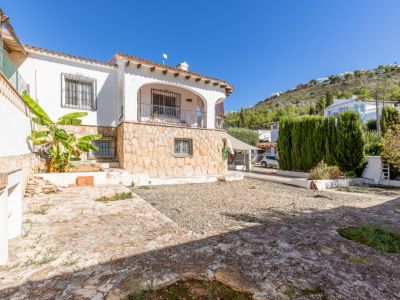
Exterior facade and patio
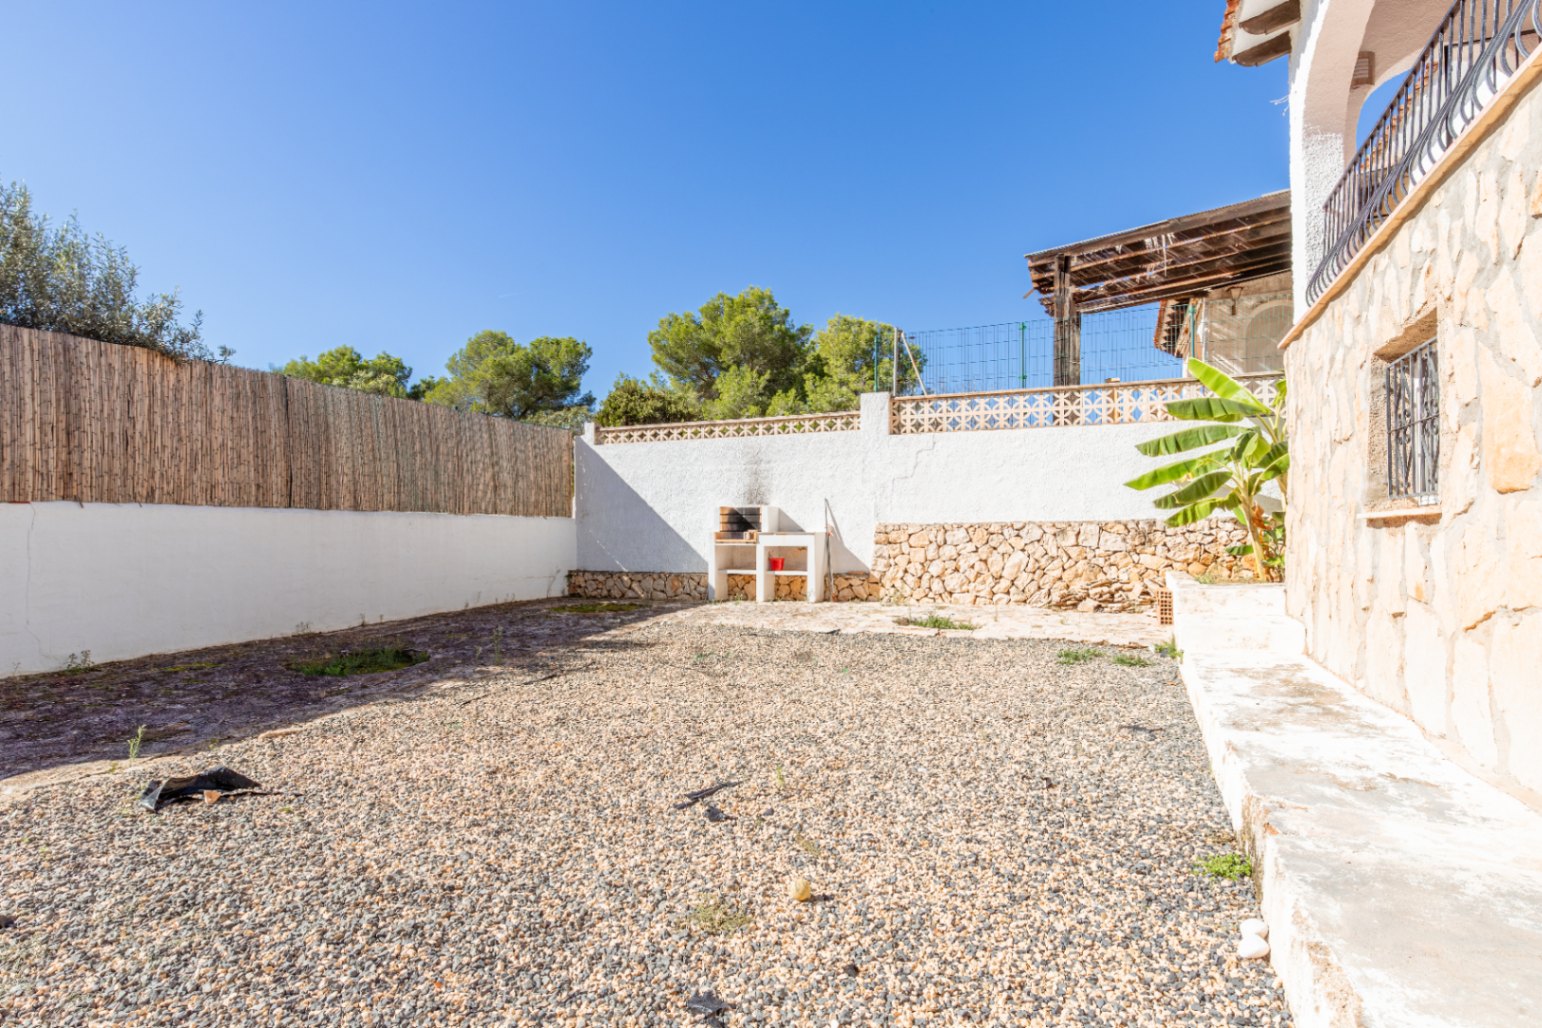
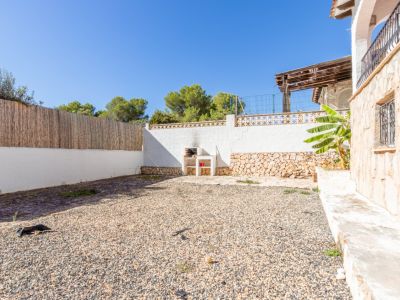
Patio with barbecue area
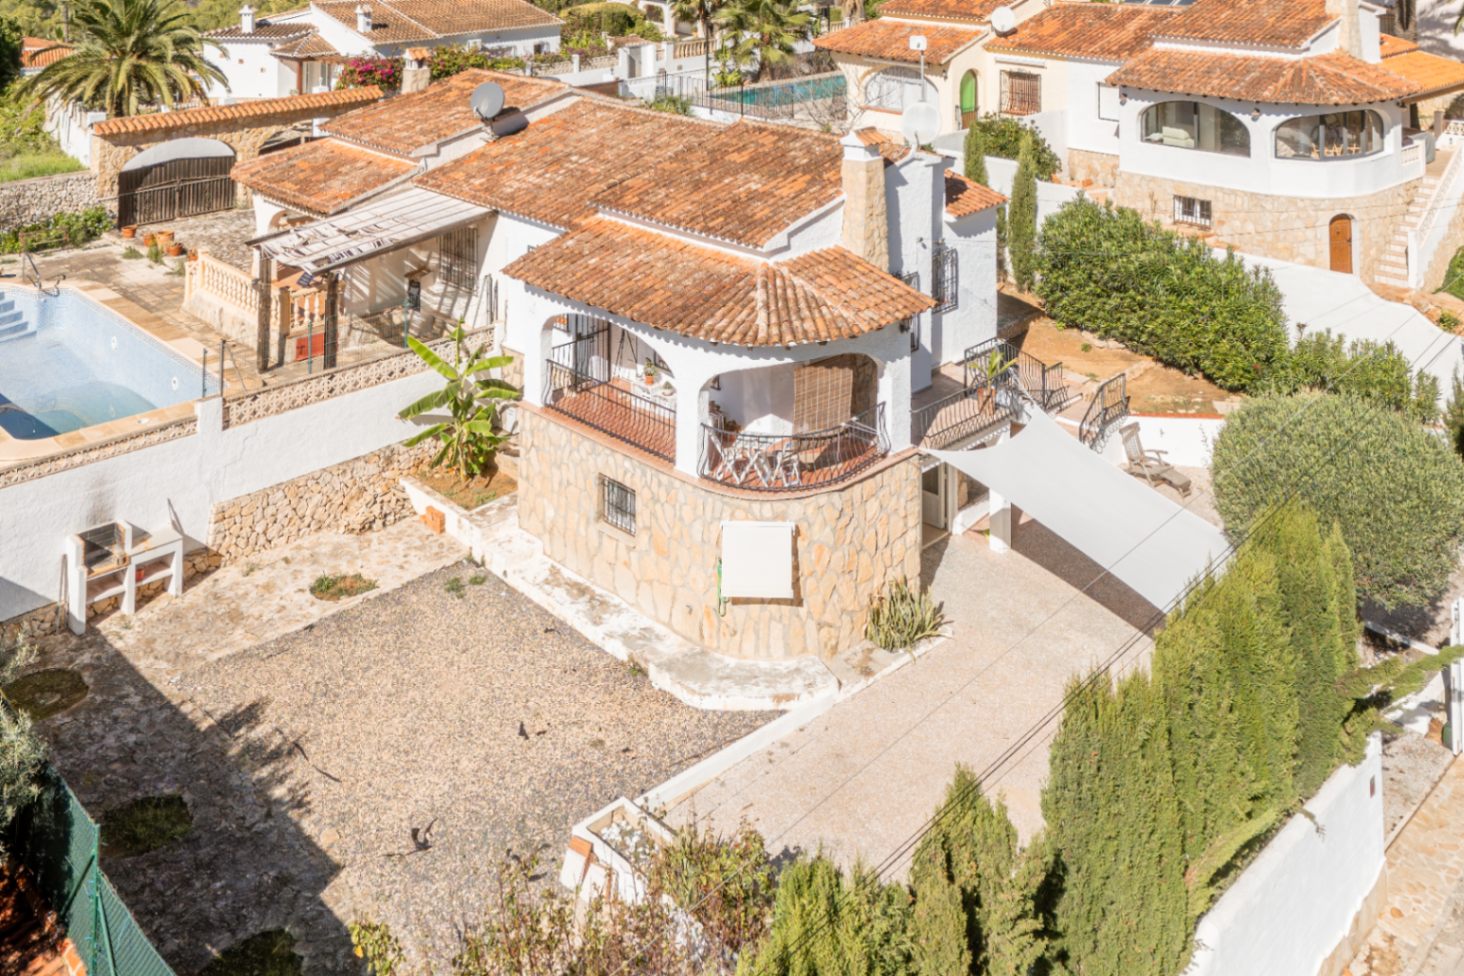
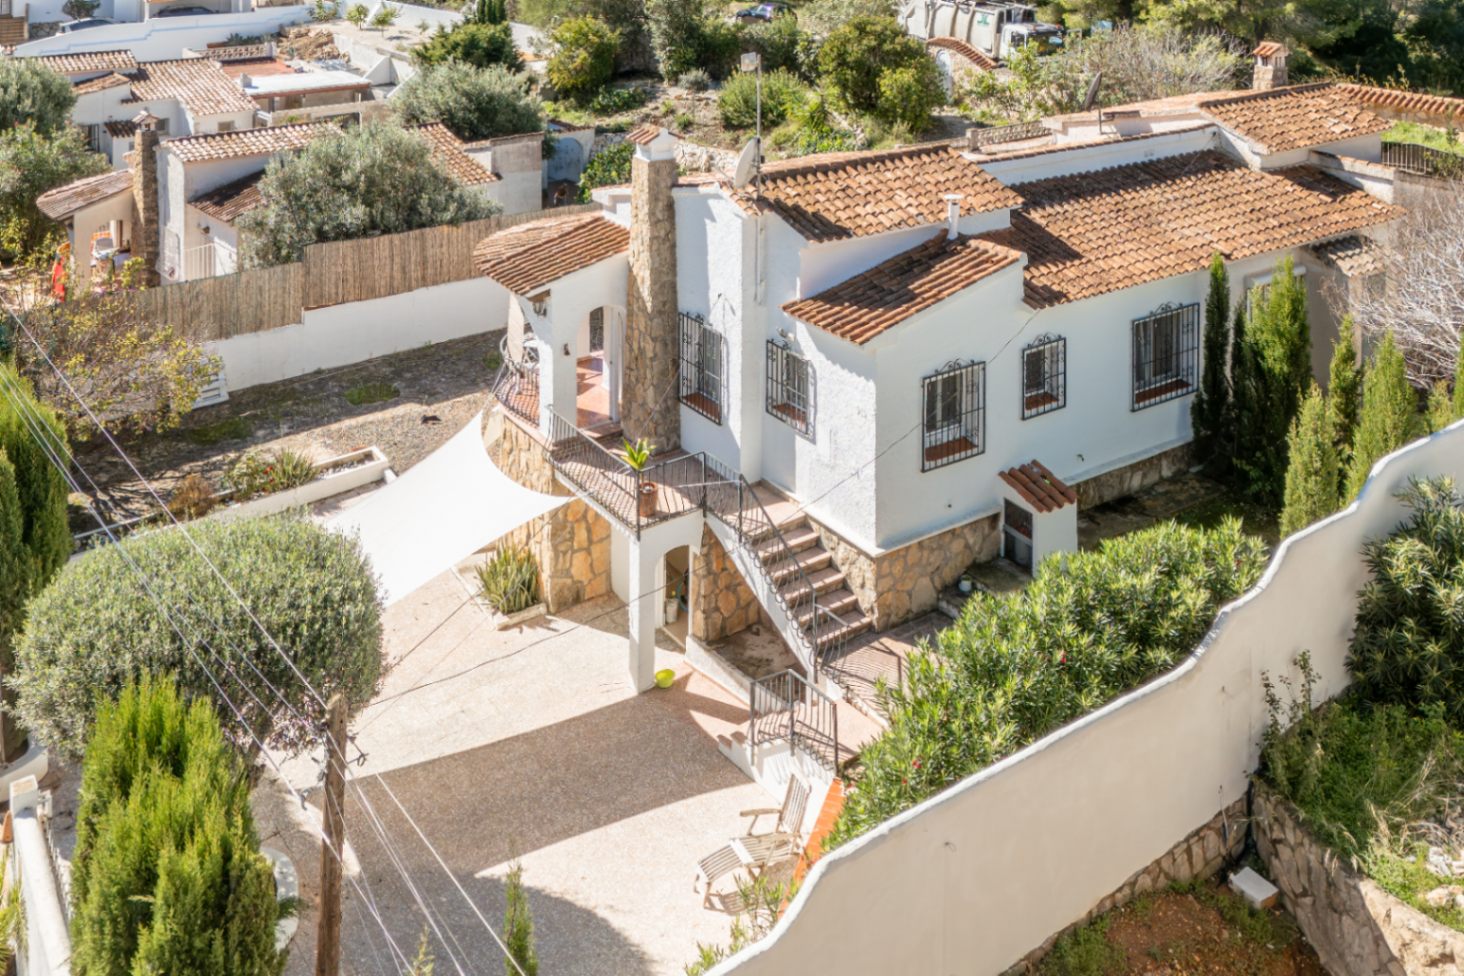
House exterior and plot
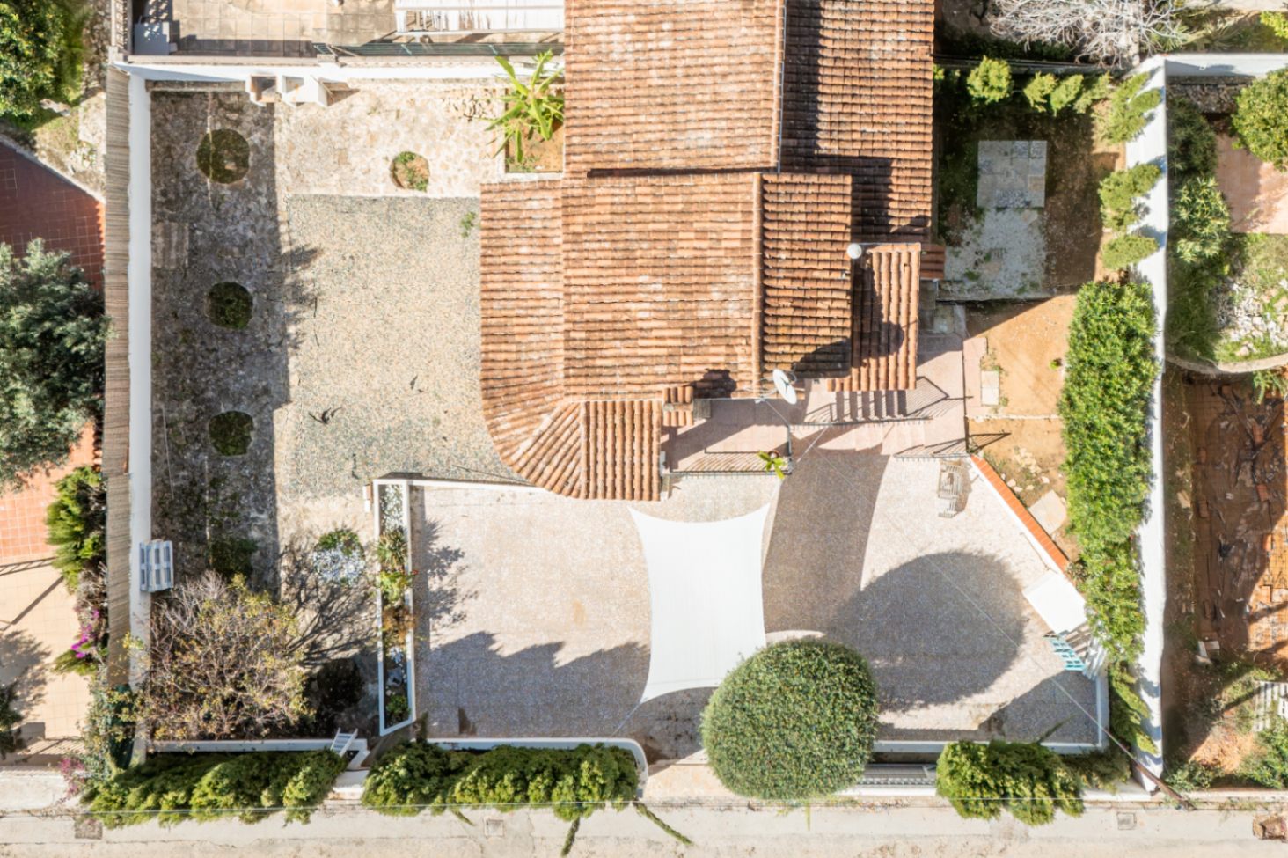
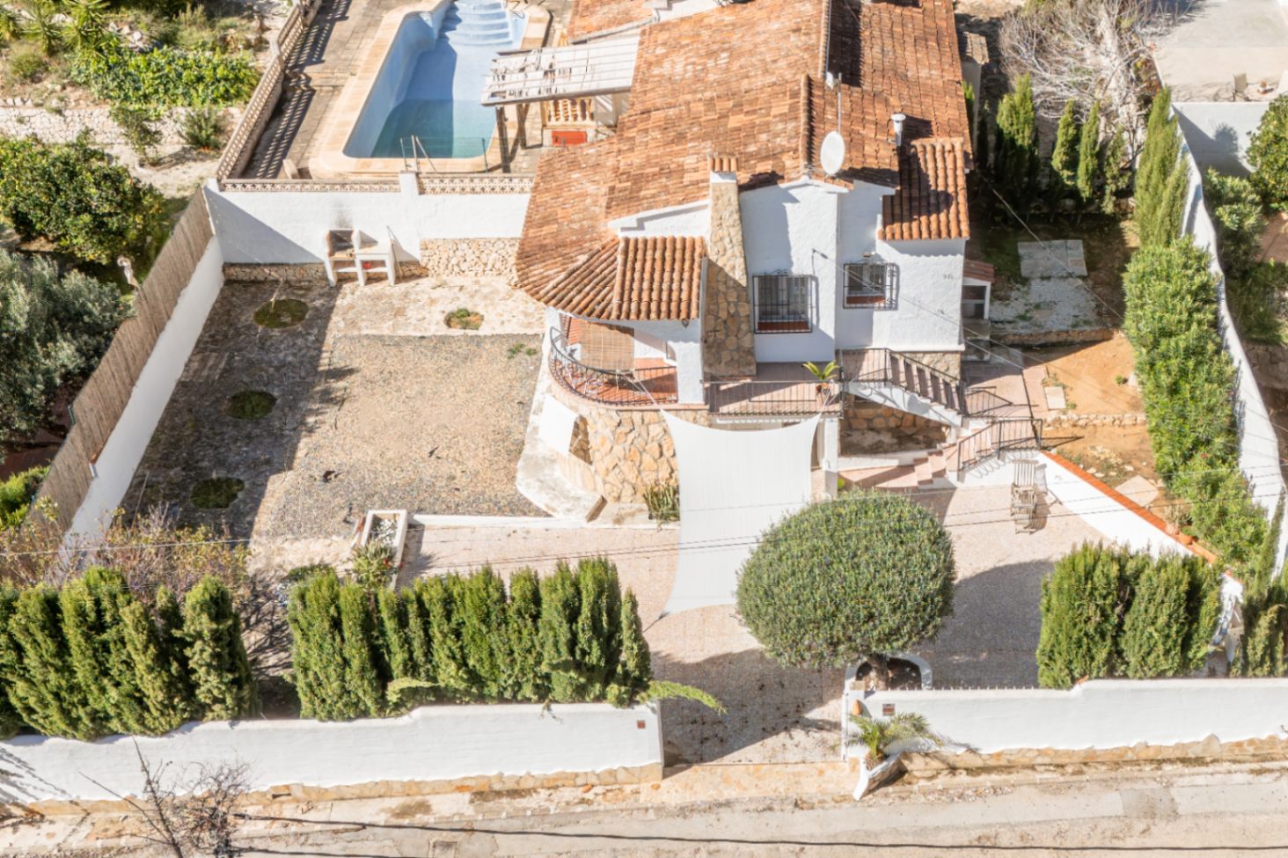
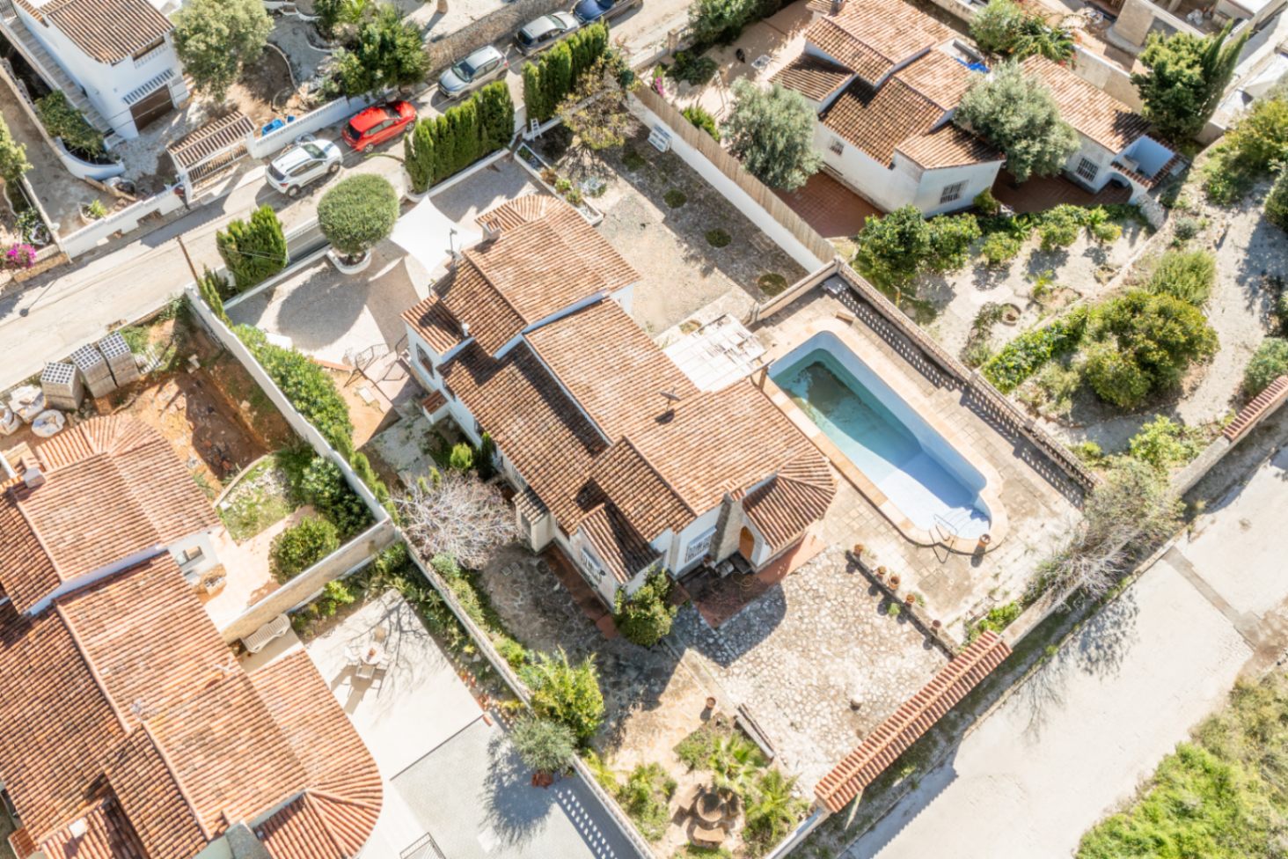
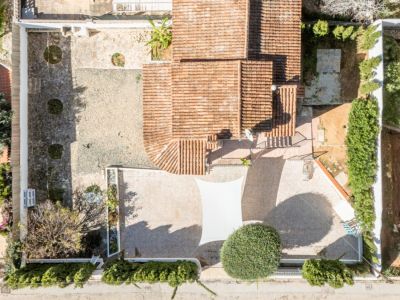
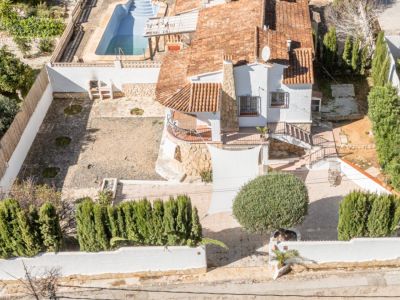
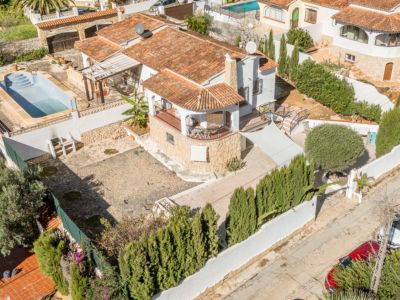
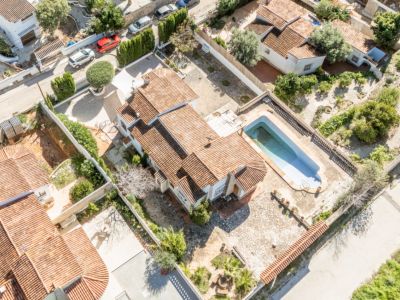
Aerial view of the property
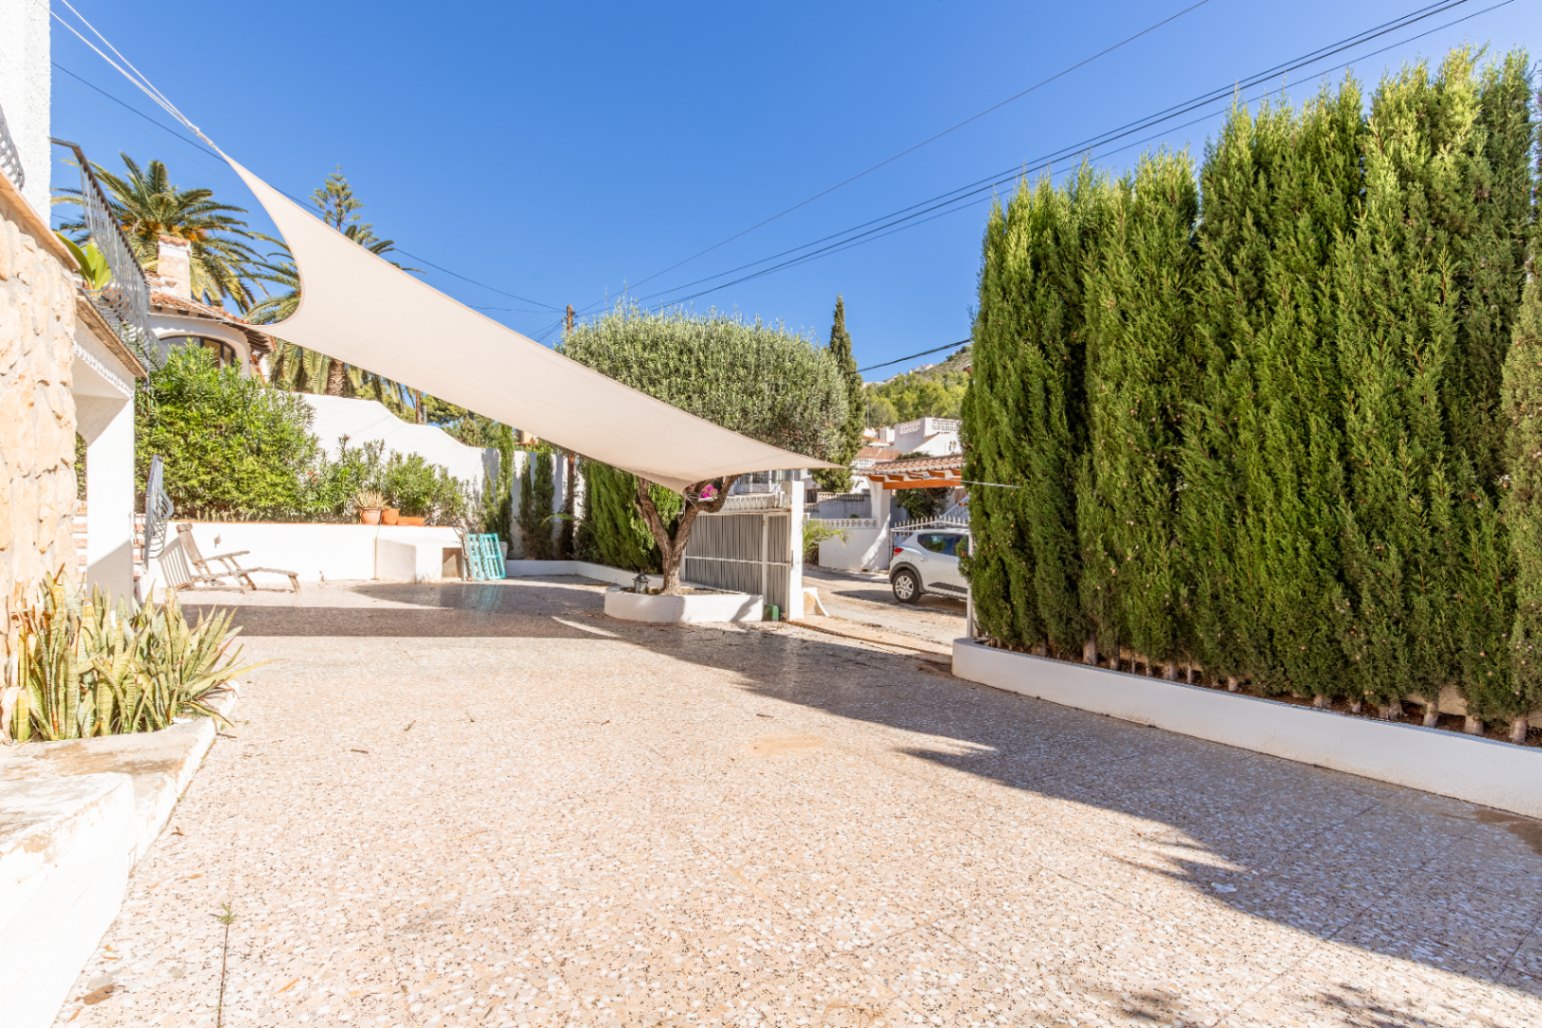
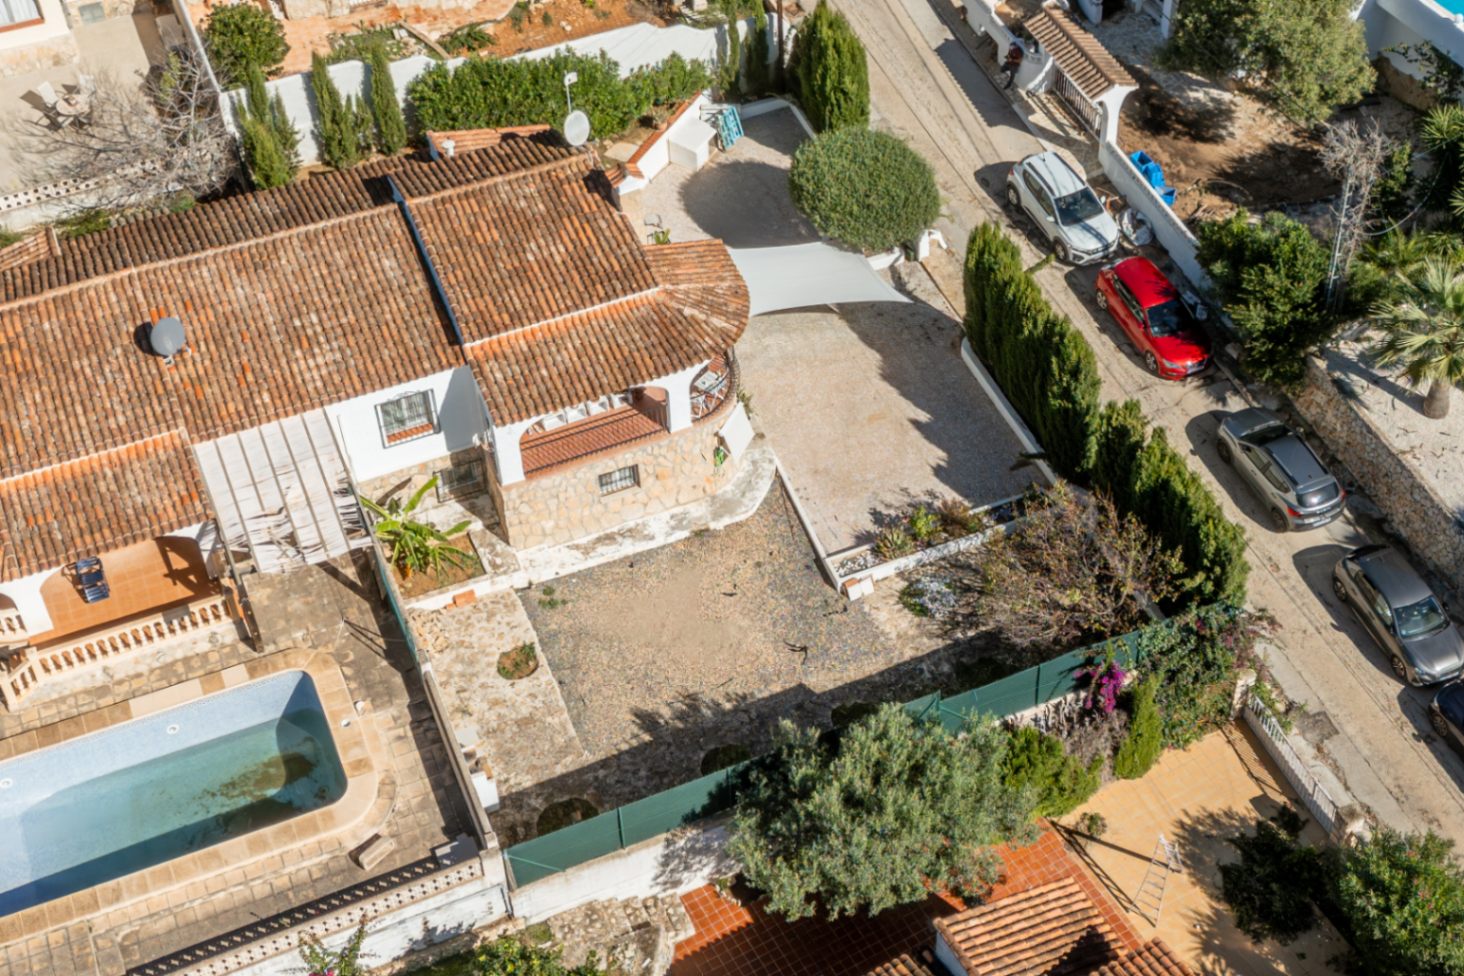
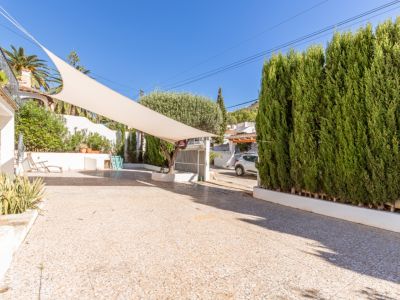
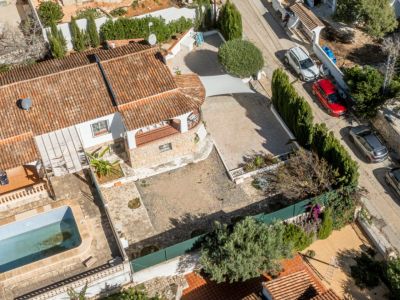
Entrance patio and driveway
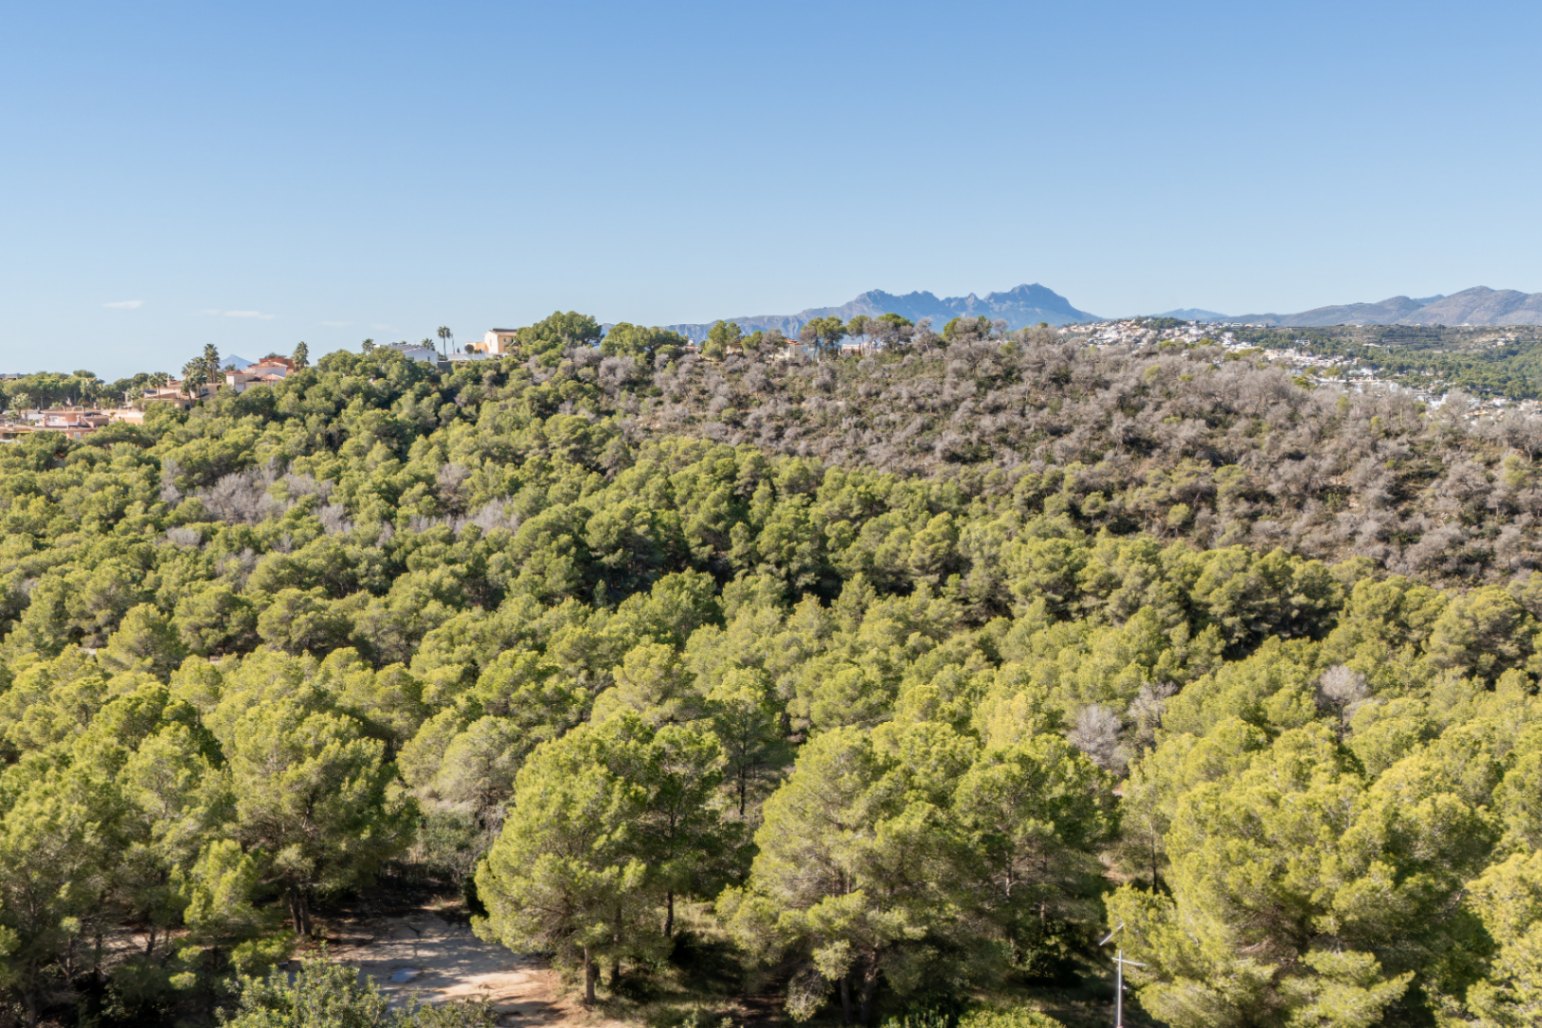
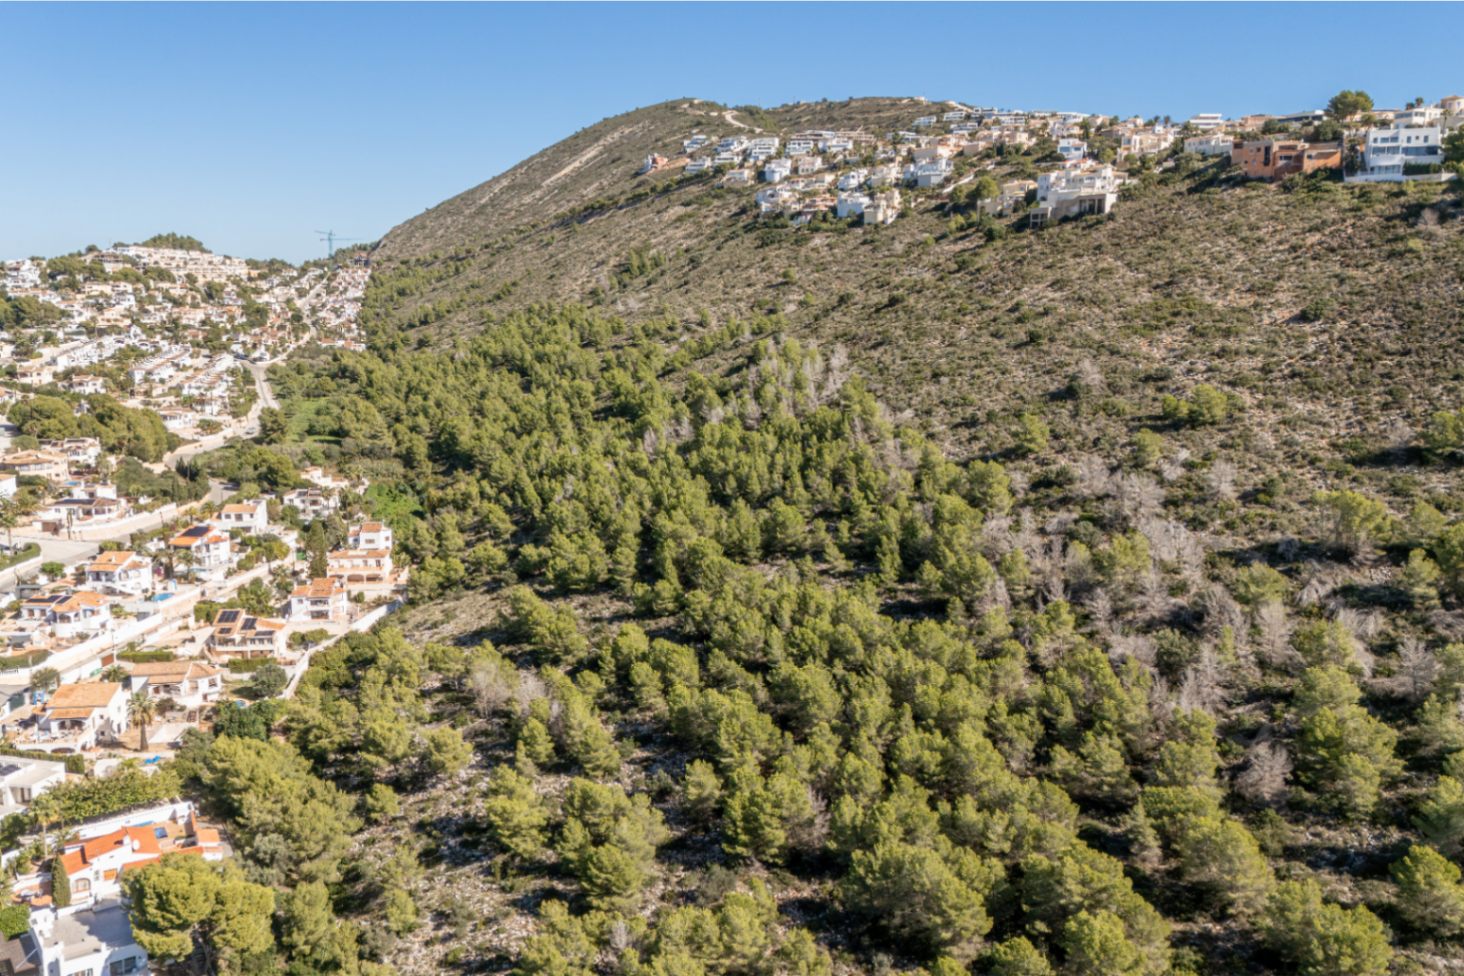
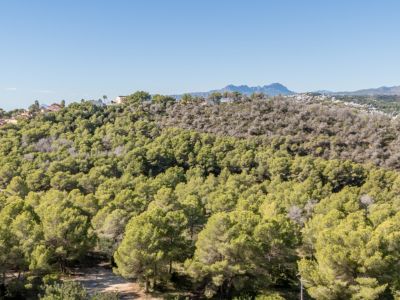
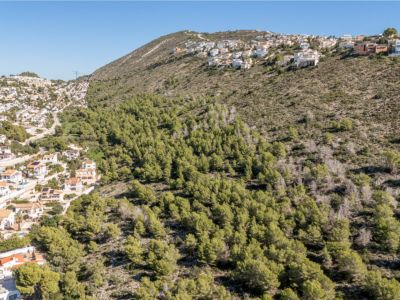
Mountain and landscape views
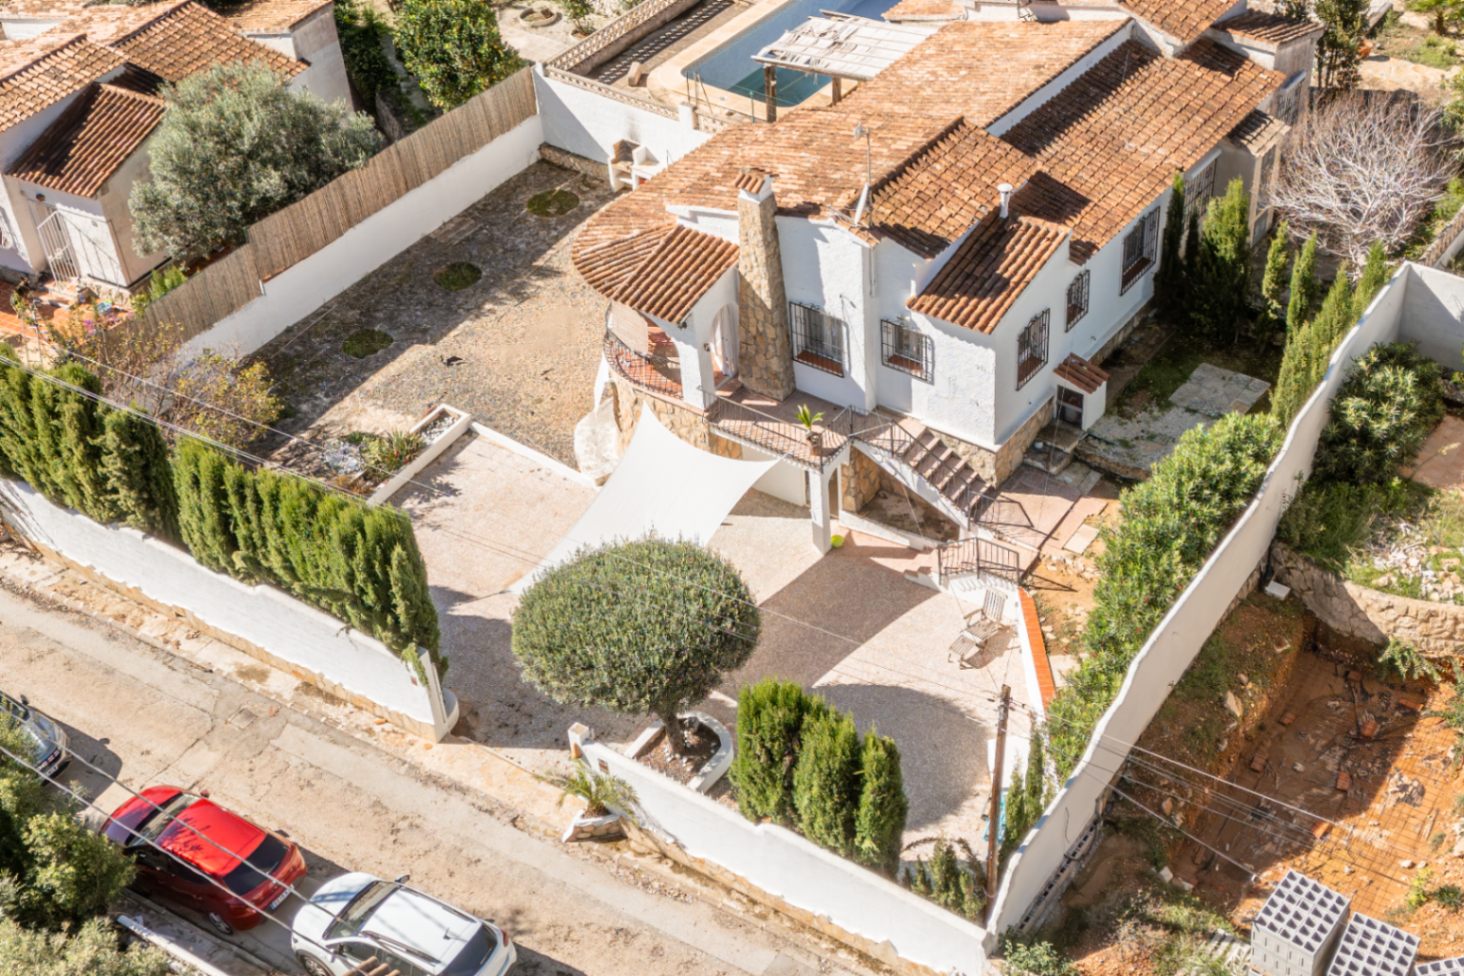
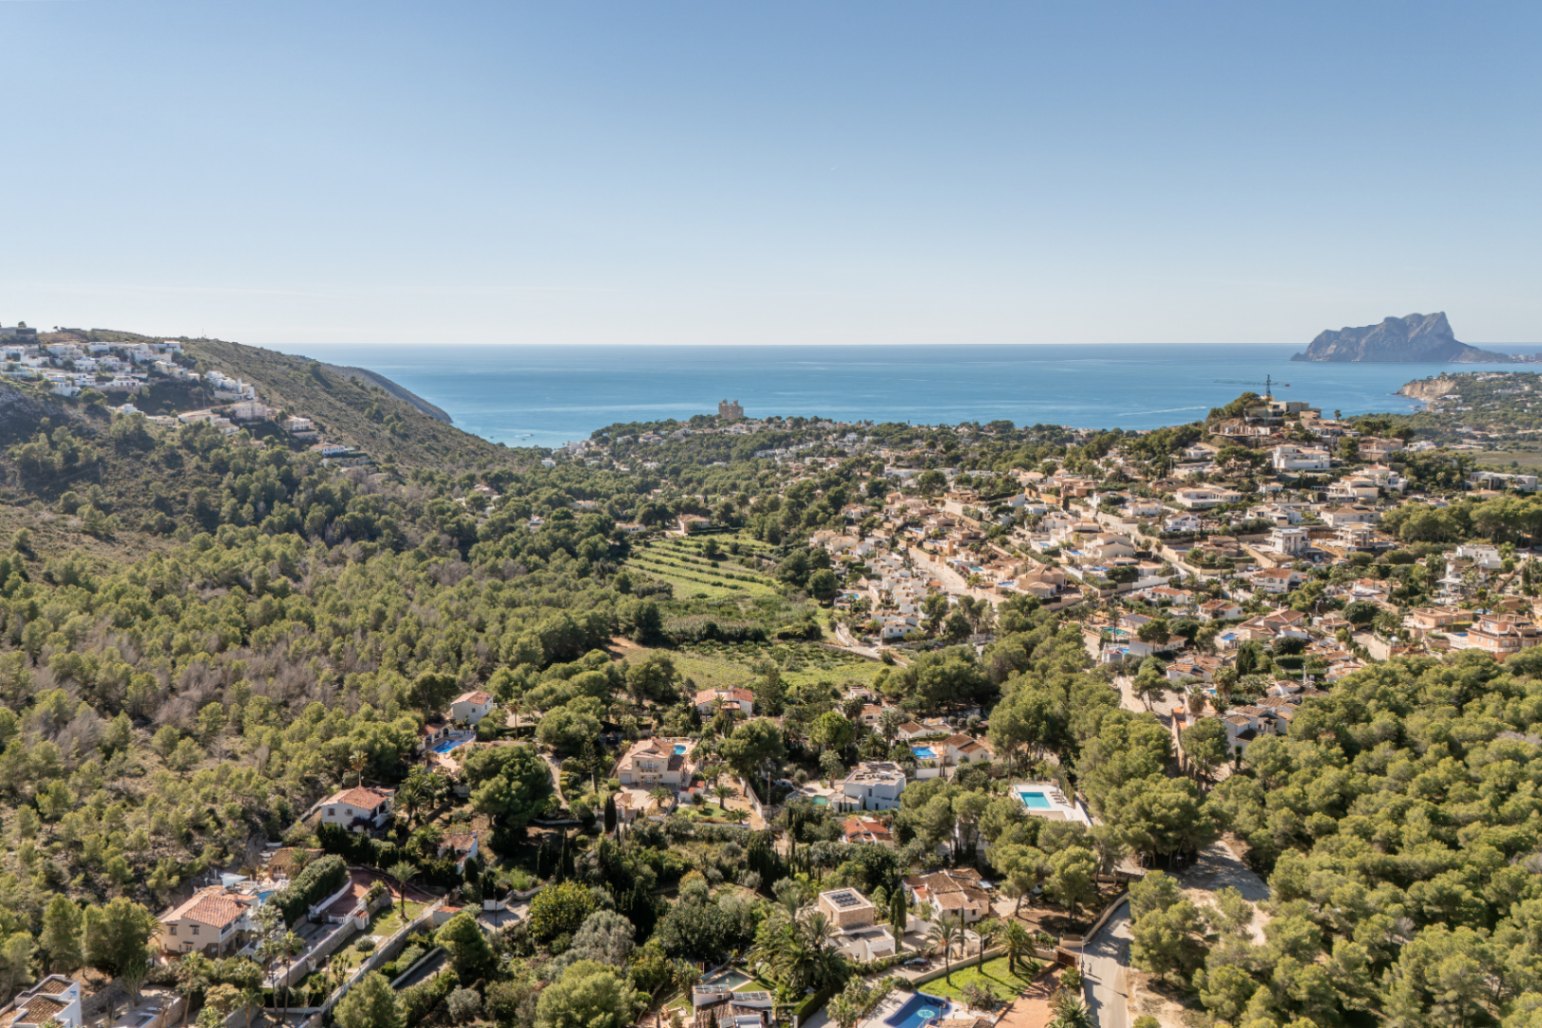
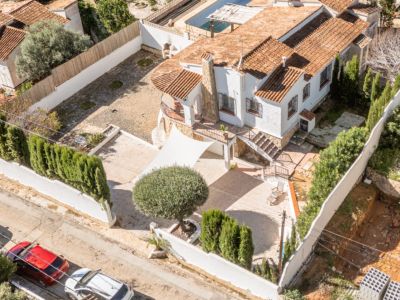
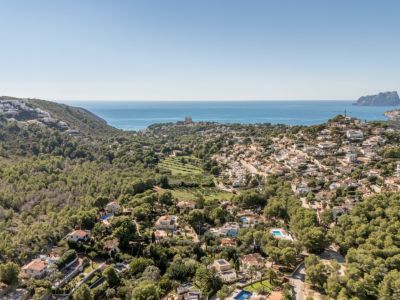
Aerial view of surroundings
Aerial view of the surroundings
Aerial view of the property
Exterior view of the house
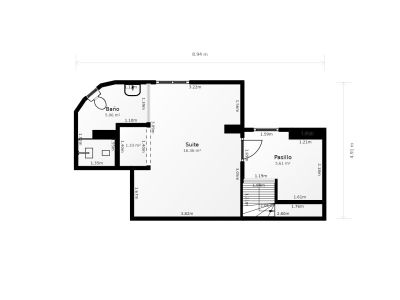
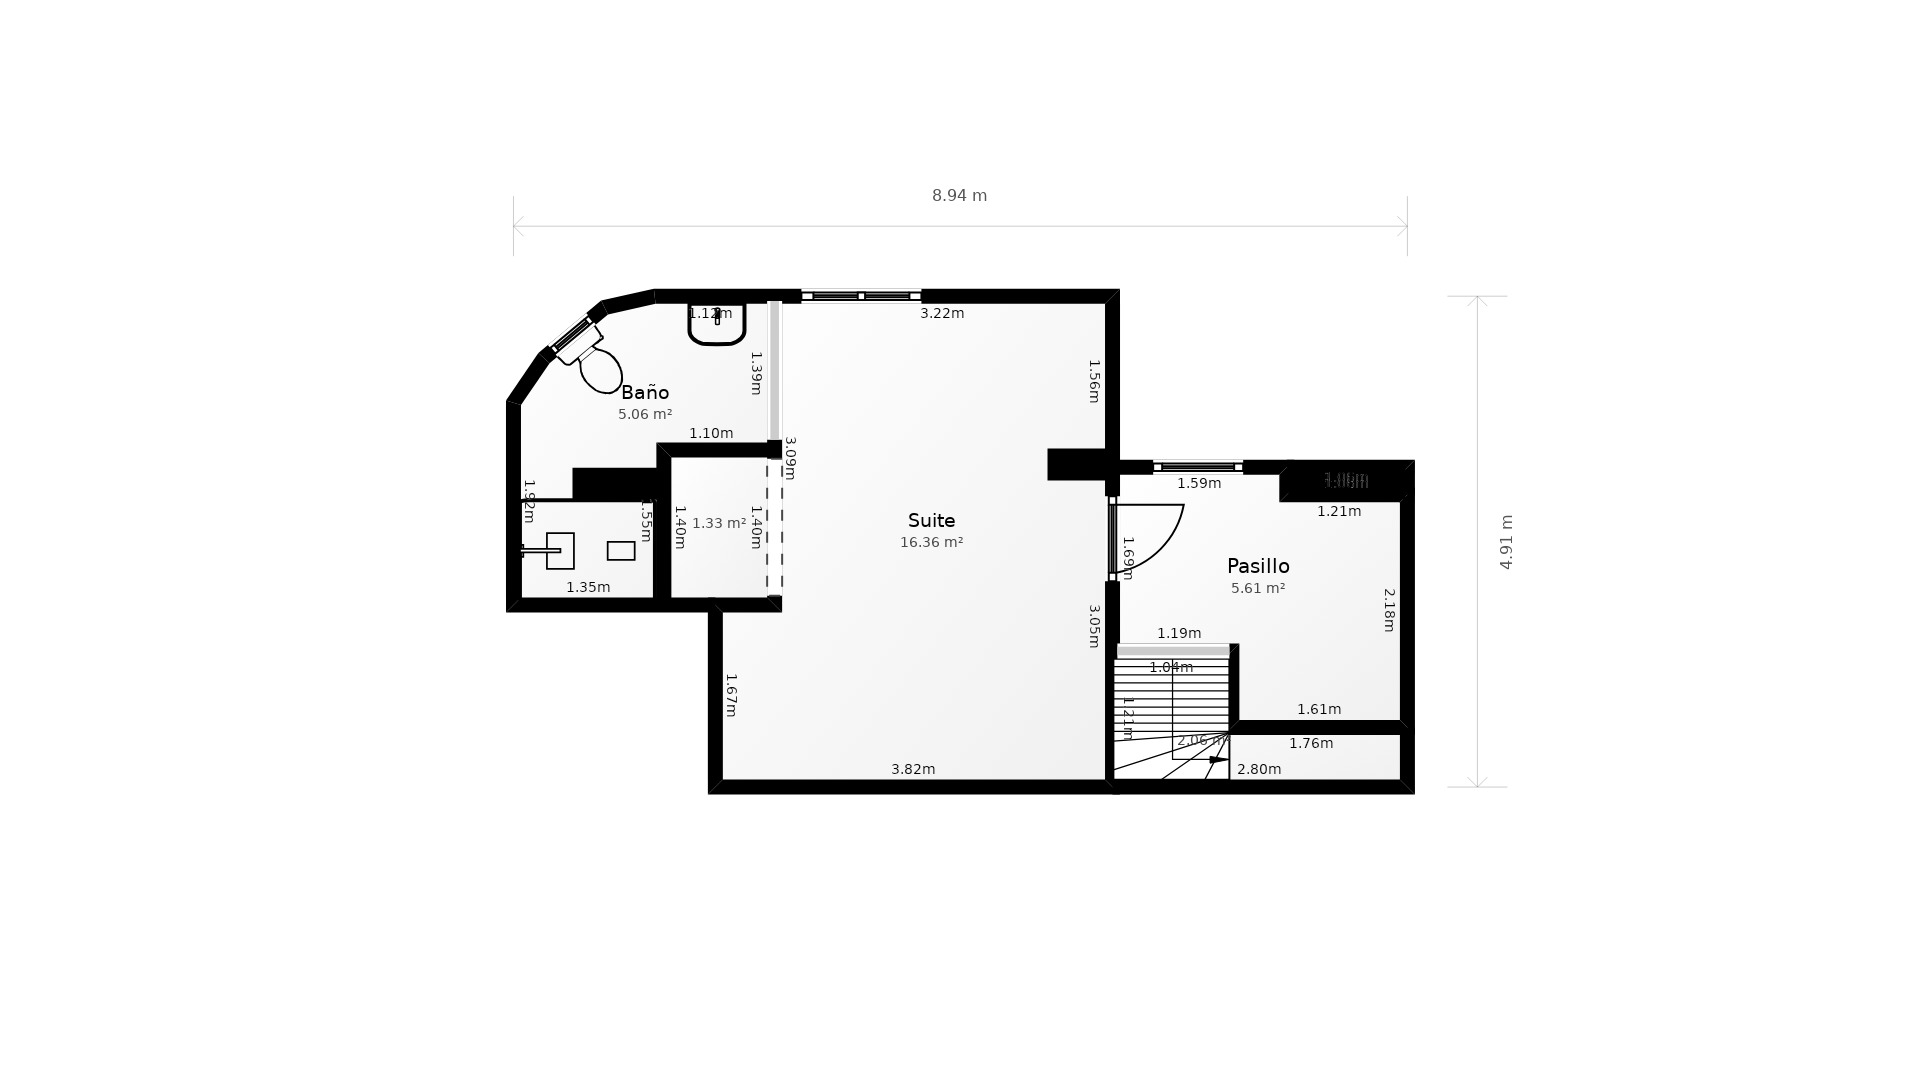
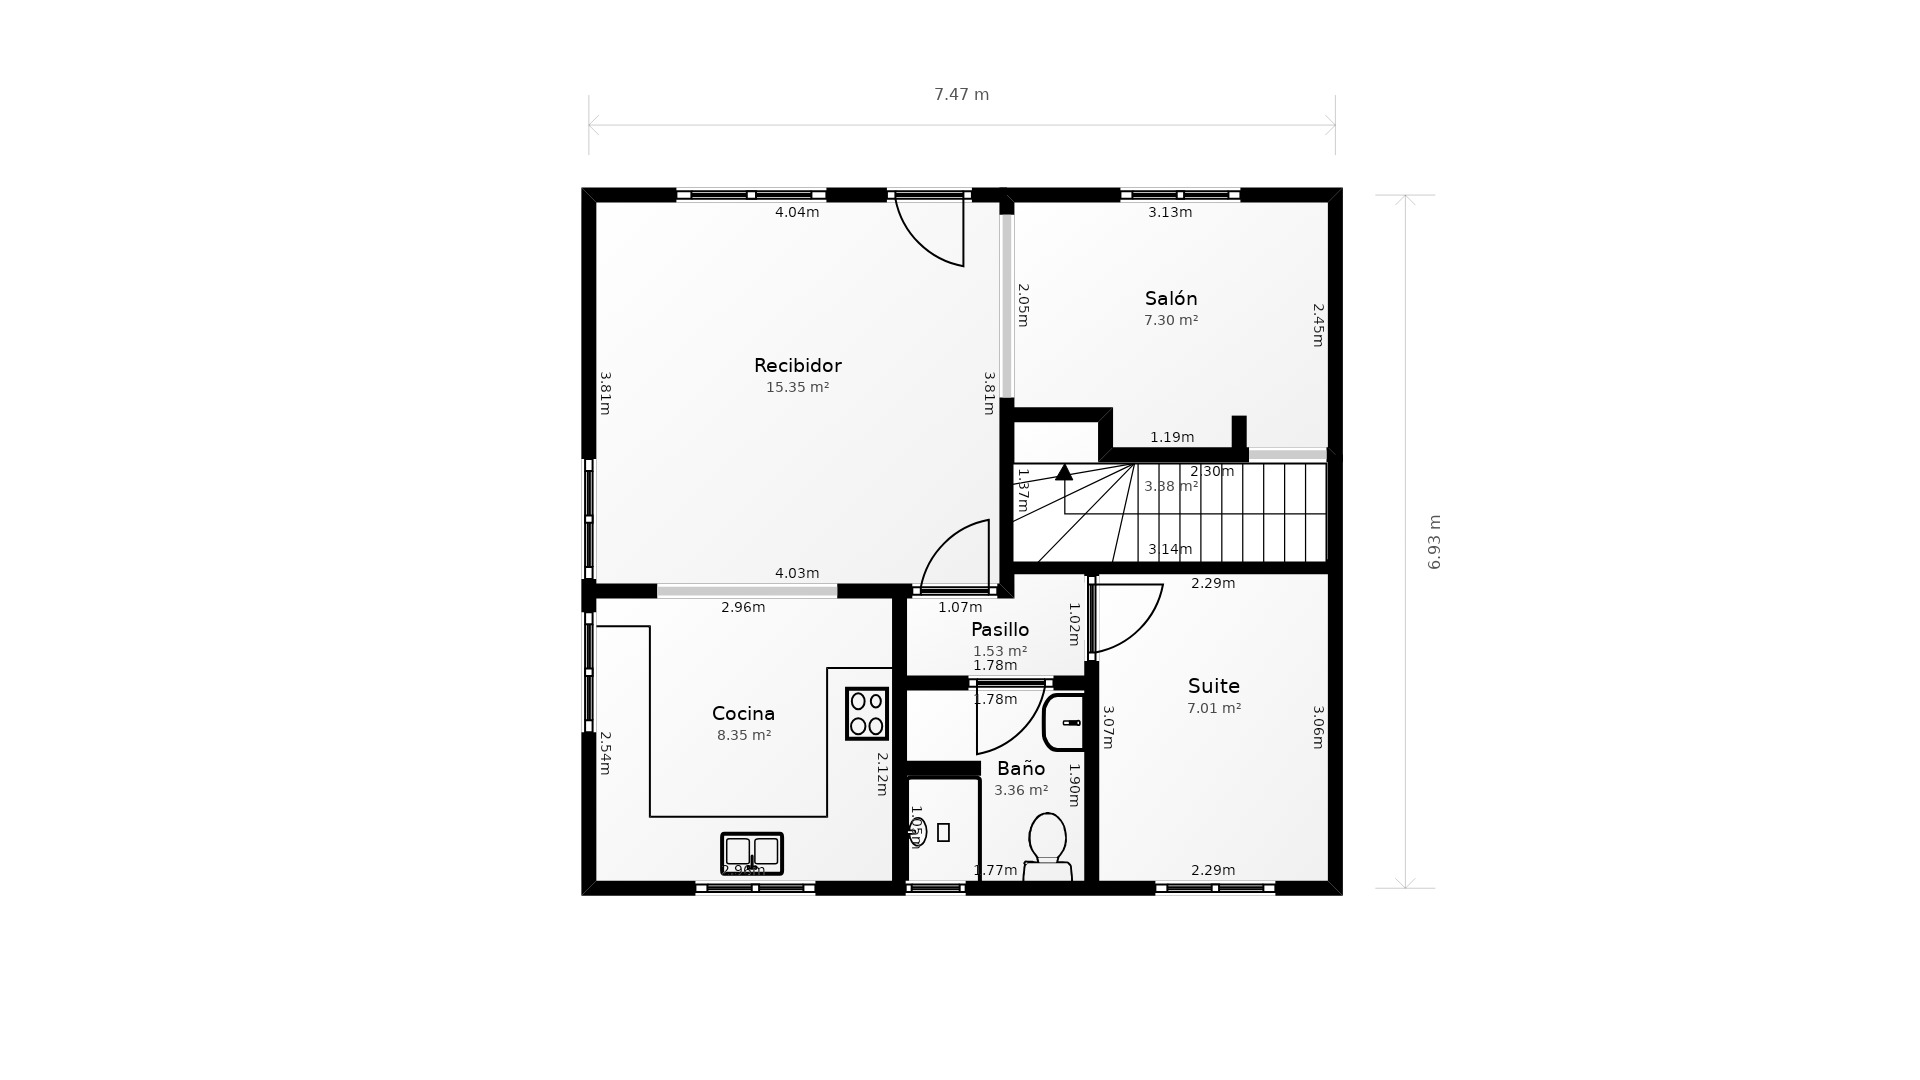
Floor plan
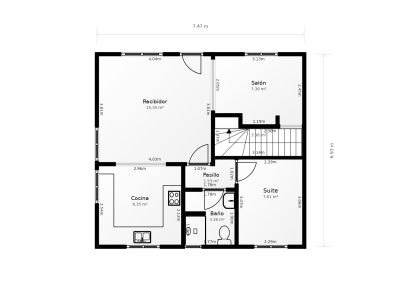
Floor plan
Property floor plan
Property floor plan
39
Covered terrace with views
House exterior and plot
Living room
Kitchen with window
Dining area
Living room
Living and dining area
Living room and open kitchen
Open plan kitchen
Second bedroom
Bathroom
Bathroom shower area
Entrance hall with staircase
Bedroom
Bedroom with en-suite bathroom
Bathroom
Bedroom with en-suite bathroom
Bathroom with shower
Bathroom
Terrace with views
Covered terrace
Exterior view of the house
Exterior facade and patio
Patio with barbecue area
House exterior and plot
Aerial view of the property
Entrance patio and driveway
Mountain and landscape views
Aerial view of surroundings
Aerial view of the surroundings
Aerial view of the property
Exterior view of the house
Floor plan
Property floor plan
New

447.000€
Moraira
Ref: HH-81

Request Information

Semi-detached house for sale in Moraira with sunny private plot

2
bedrooms
2
bathrooms
116m²
Built area
416m²
Plot size
Pool

Embracing the Mediterranean lifestyle means easy outdoor lunches, sun-drenched mornings, and relaxed evenings under the stars. This south-facing semi-detached house for sale in Moraira delivers the ideal canvas for anyone seeking independent outdoor grounds just a short drive from turquoise coves, waterfront dining, and vibrant village life.

Sun-drenched interiors designed for easy living

Spanning 116 m² of comfortable living area, the home enjoys an abundance of natural light throughout the day thanks to its three exposed facades and prime southern aspect. The open-plan living room flows directly into a functional open plan kitchen, creating a welcoming social hub for cooking and gathering with friends. The layout offers 2 bedrooms with built-in storage and 2 bathrooms, including an expansive master ensuite with a modern walk-in shower.

Private 418 m² grounds for outdoor entertaining

Outdoor living takes centre stage across the generous 418 m² private plot. A paved front courtyard provides ample private parking, while the rear garden area features a built-in barbecue and a dedicated shaded terrace perfect for alfresco dining. There is substantial flat ground with ample space for pool installation, giving buyers the freedom to create a private pool area flanked by lemon and olive trees. A versatile 36 m² underbuild room provides excellent dry storage for bikes, paddle boards, and hobby gear.

Coastal leisure and everyday convenience in Moraira

Located in the peaceful Almudaina residential area of Moraira, this home allows you to enjoy coastal leisure year-round. Spend your weekends exploring the beaches of Platja de l'Ampolla and El Portet, dining at harbourside restaurants, or cycling along quiet coastal routes. Featuring PVC double glazing, electric radiators, and a private enclosed setting, this property is a rare find for buyers looking to tailor a solid home into their dream Mediterranean retreat.

Pool

Space for pool

Exterior

Garden Terrace Outdoor kitchen / BBQ Fenced

Views

Mountain views Country views

Orientation

South

Heating & Climate

Air conditioning Electric heating

Interior

Open plan kitchen Fitted wardrobes Double glazing

Parking & Garage

Private parking Outdoor parking

Location

Close to beach Close to town centre Close to shops

Storage room

Storage room
Price alert

Notify me if the price drops

We will notify you as soon as the price of this property is reduced.

Leave your e-mail address and we will inform you immediately about any price change for this property.
Important notice The information provided about this property is for informational purposes only and does not constitute a contractual commitment. It may be subject to errors, price changes, omissions or withdrawal from the market without prior notice. To verify the accuracy of the details, we recommend contacting Andrea Y Olaf Inmobiliaria.

Find your property

Refine your search below

Buying mandate: We search, you find

Buying mandate: We search, you find

Exclusive personalized search service. With our buyer's mandate, we represent you in the search for your dream property....

See more
Select a type
Property Type
House / Villas
Apartment
New Construction
Land
Commercial
Others
Select a location
Location
Budget
Budget
Bedrooms
Bedrooms
Any
Pool
Any
Views
Any
Orientation
Any
Bathrooms