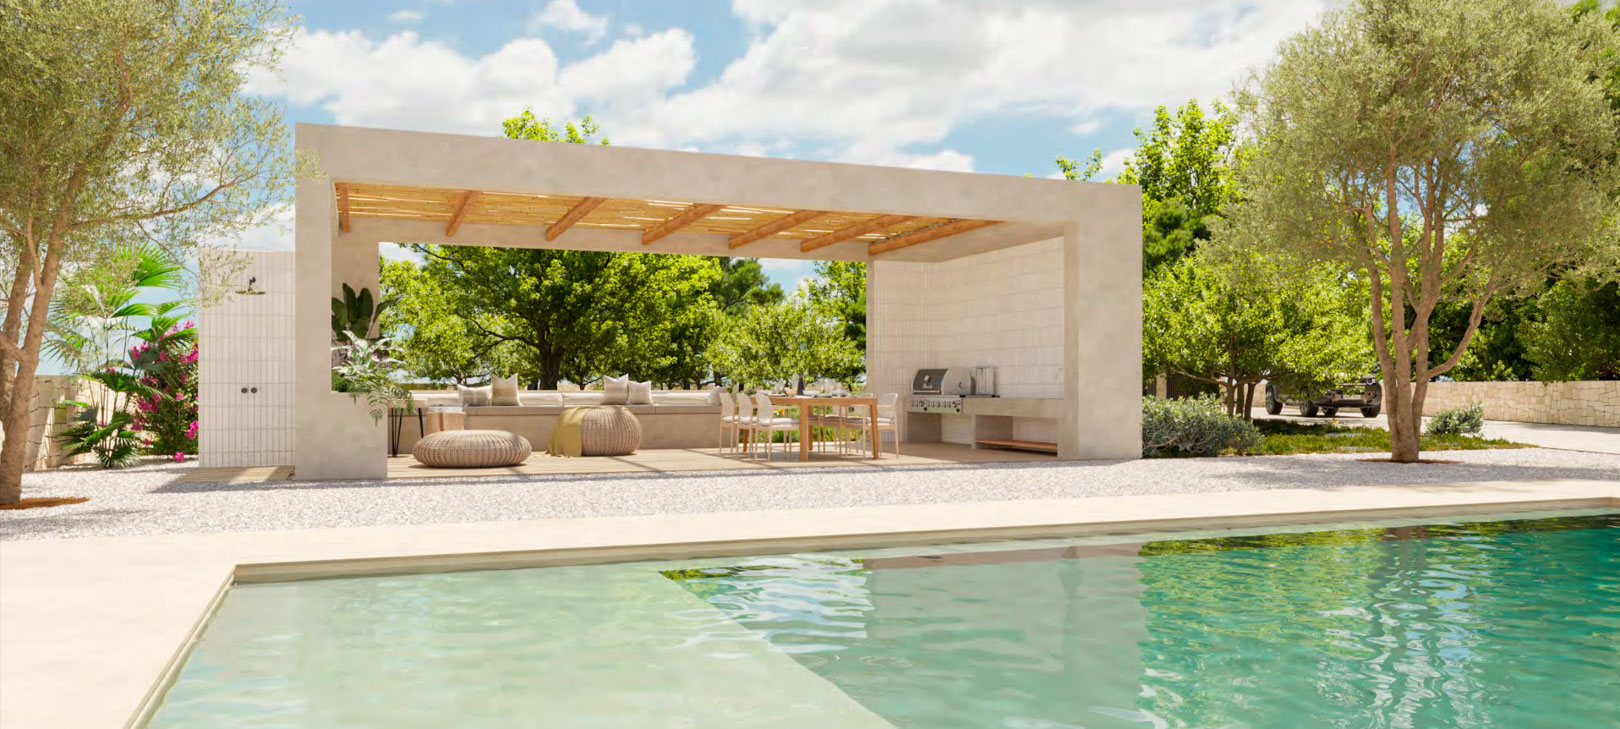
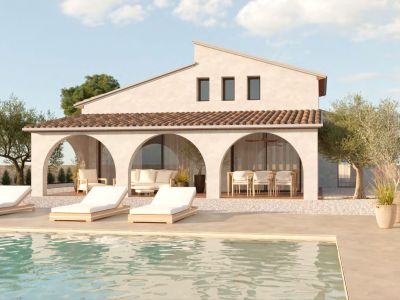
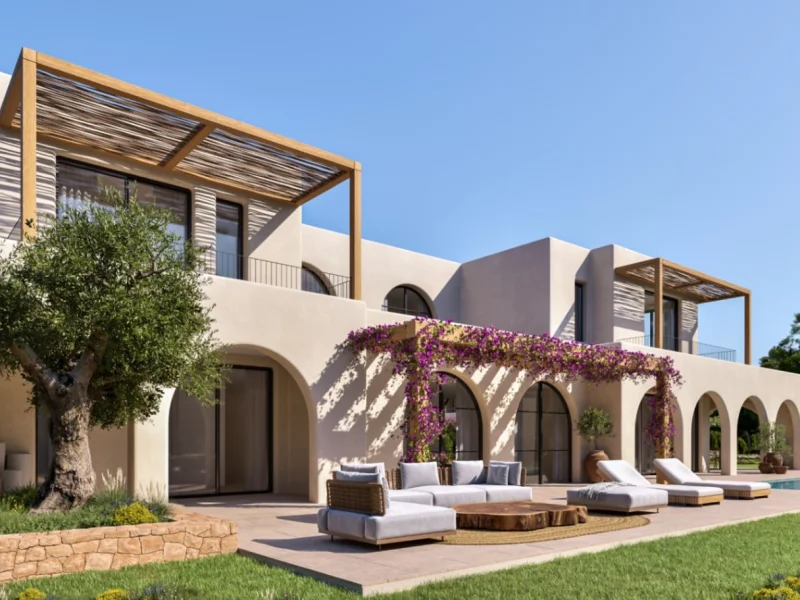
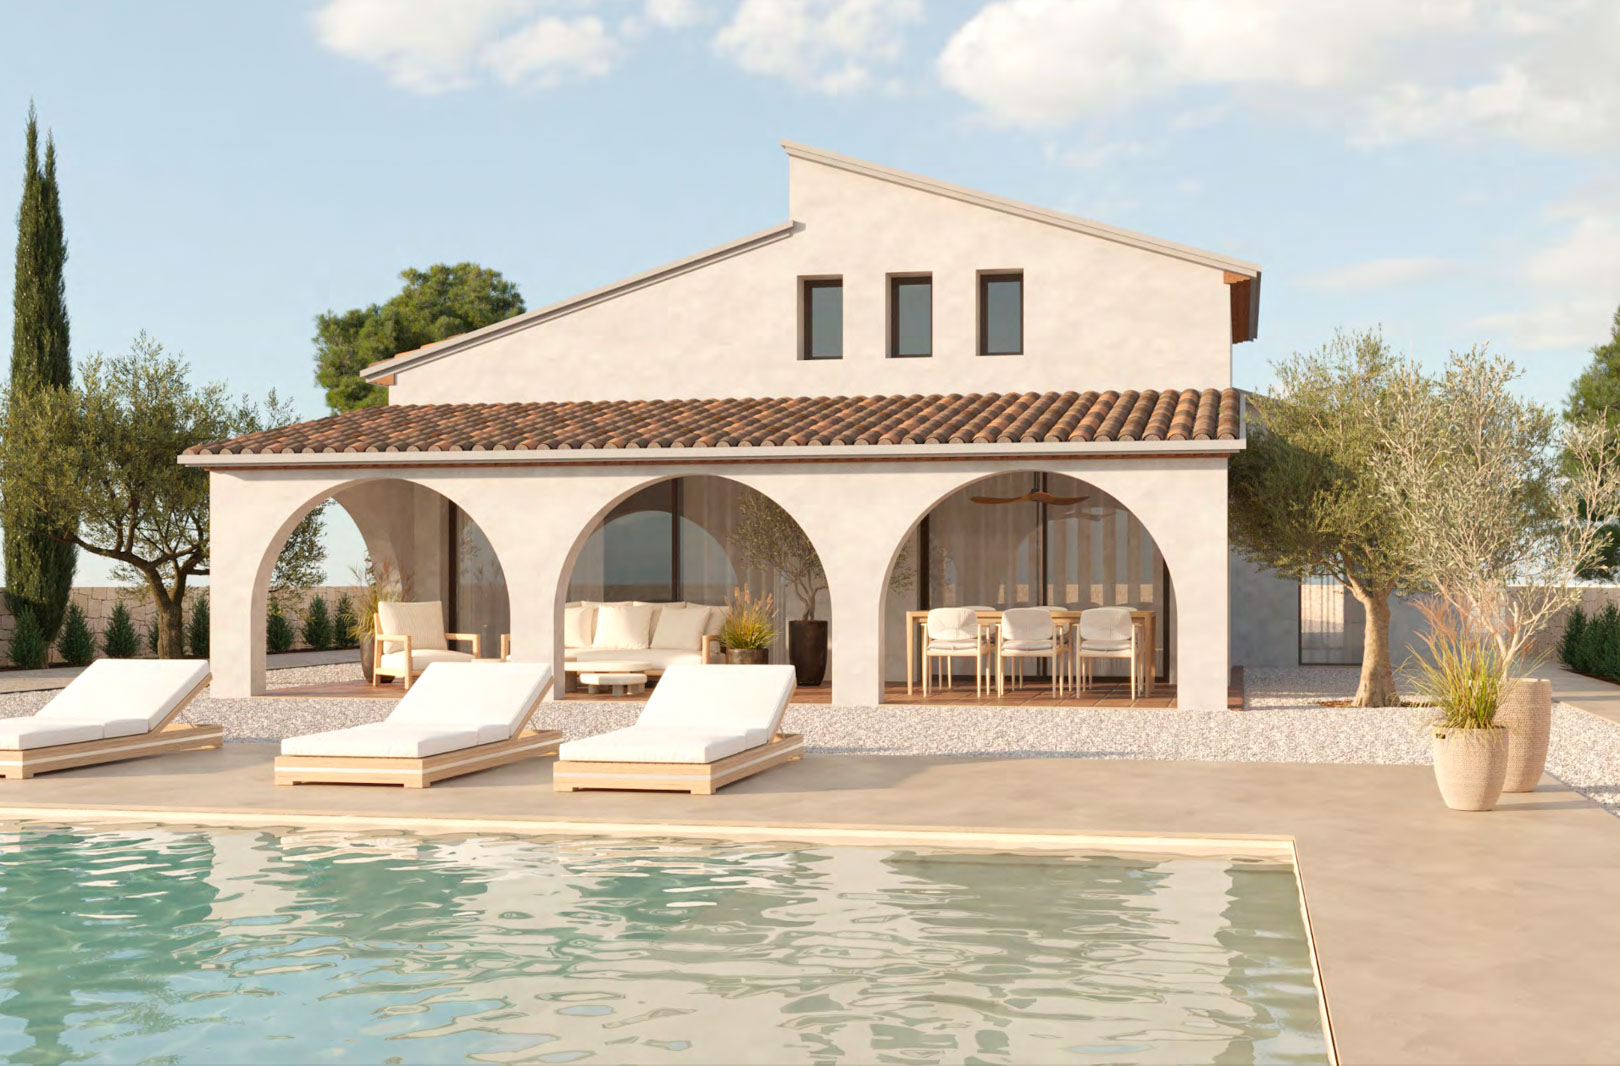
Mediterranean villa exterior with a swimming pool and sun loungers. The arched covered terrace features distinct outdoor lounge and dining areas, surrounded by mature olive trees.
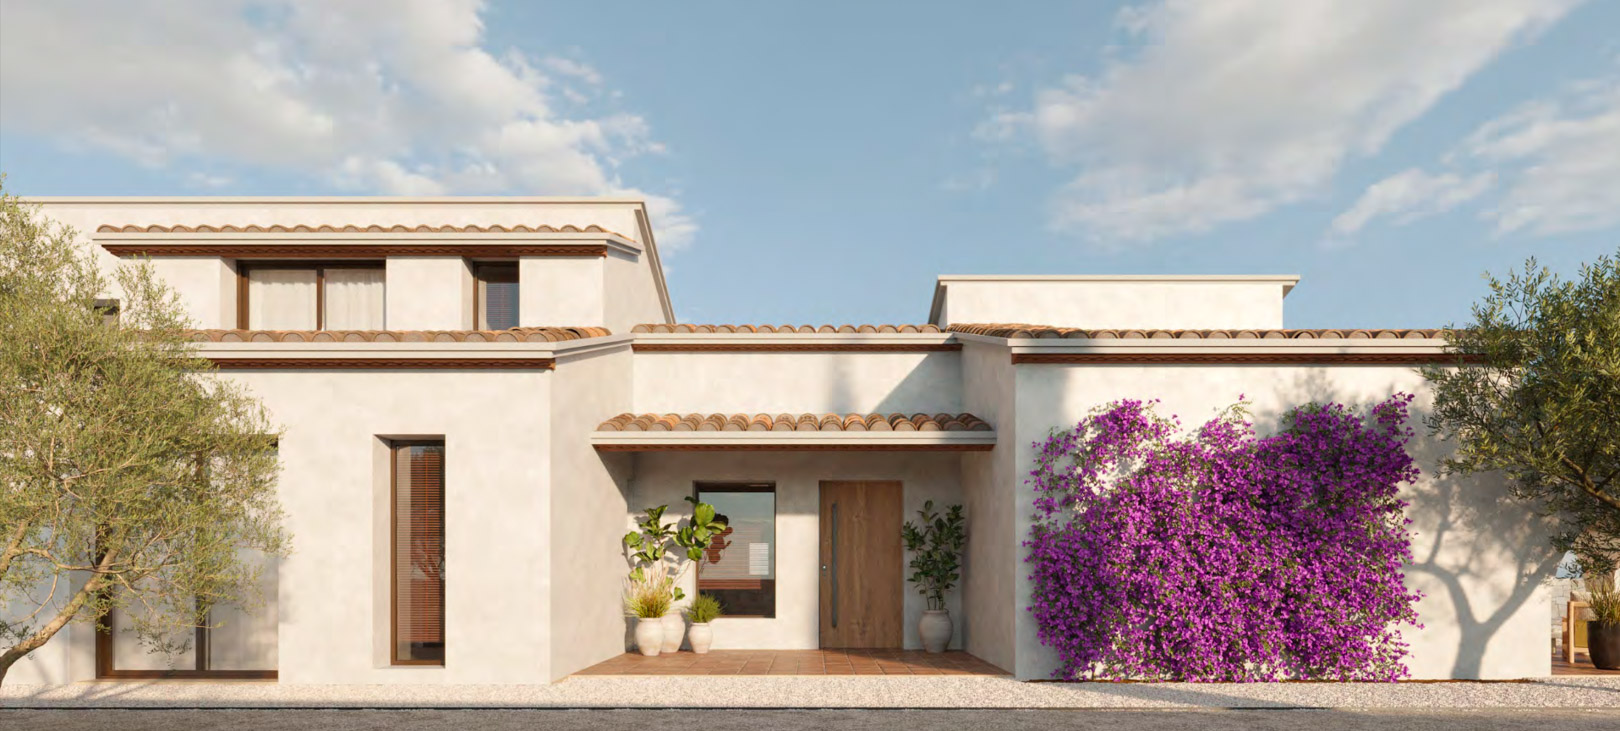
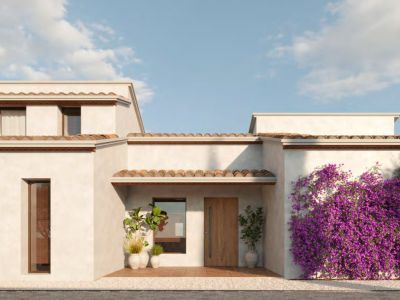
The villa's facade features white stucco, traditional terracotta roof tiles, and a wooden entrance door. A vibrant bougainvillea adorns one wall, complemented by potted plants and olive trees.
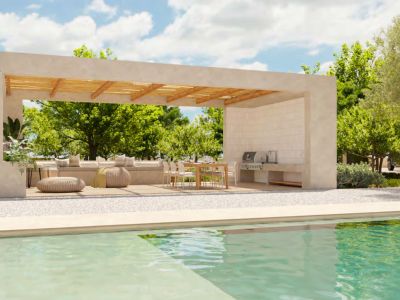
The villa's south-facing exterior showcases a rectangular private pool and a spacious tiled sun terrace, framed by elegant Mediterranean landscaping and natural light.
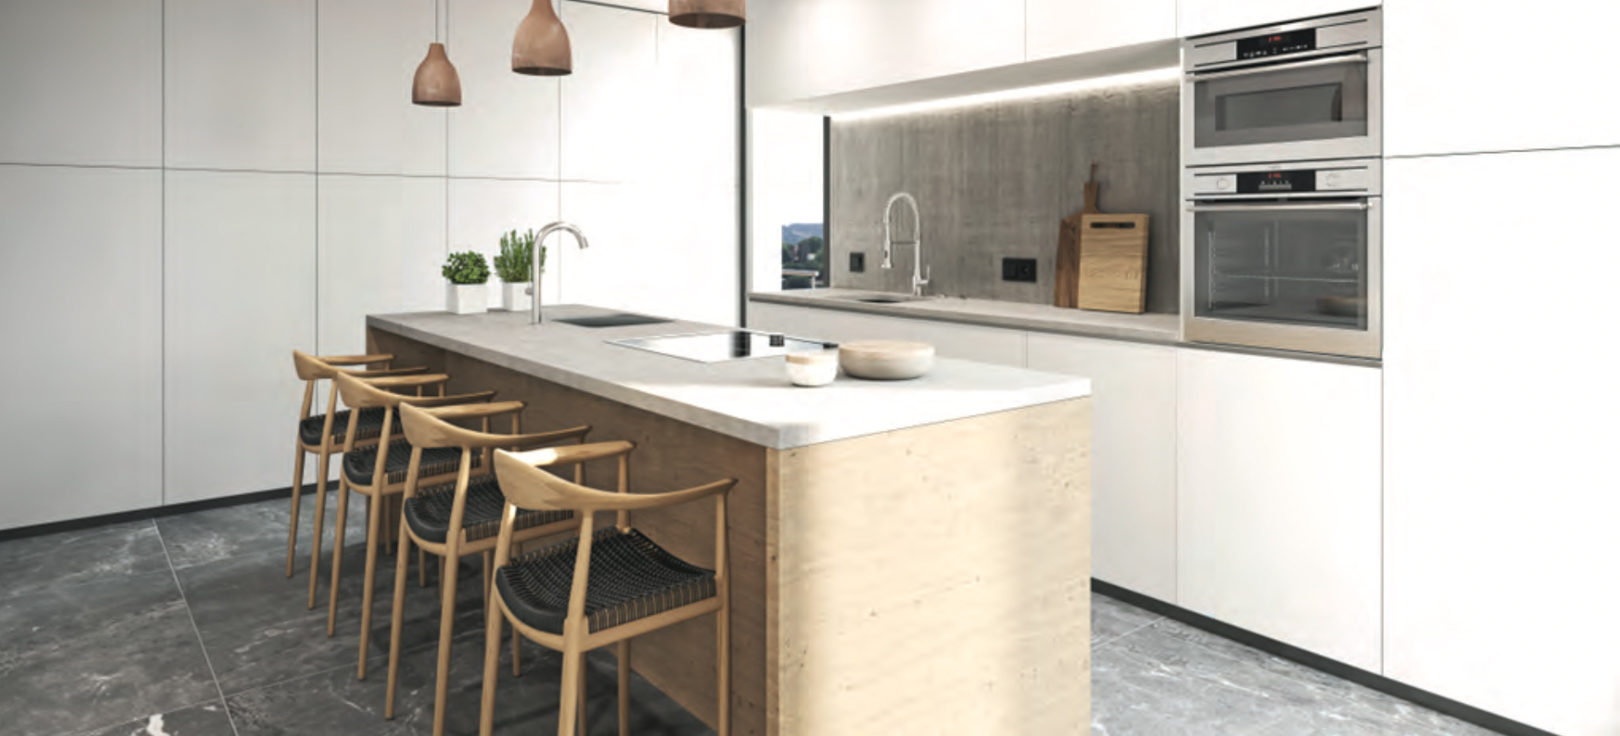
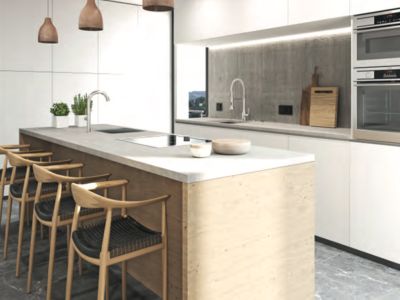
Contemporary kitchen featuring a light concrete island with integrated hob and sink, complemented by wooden bar stools and white handleless cabinetry. Recessed lighting illuminates the concrete backsplash.
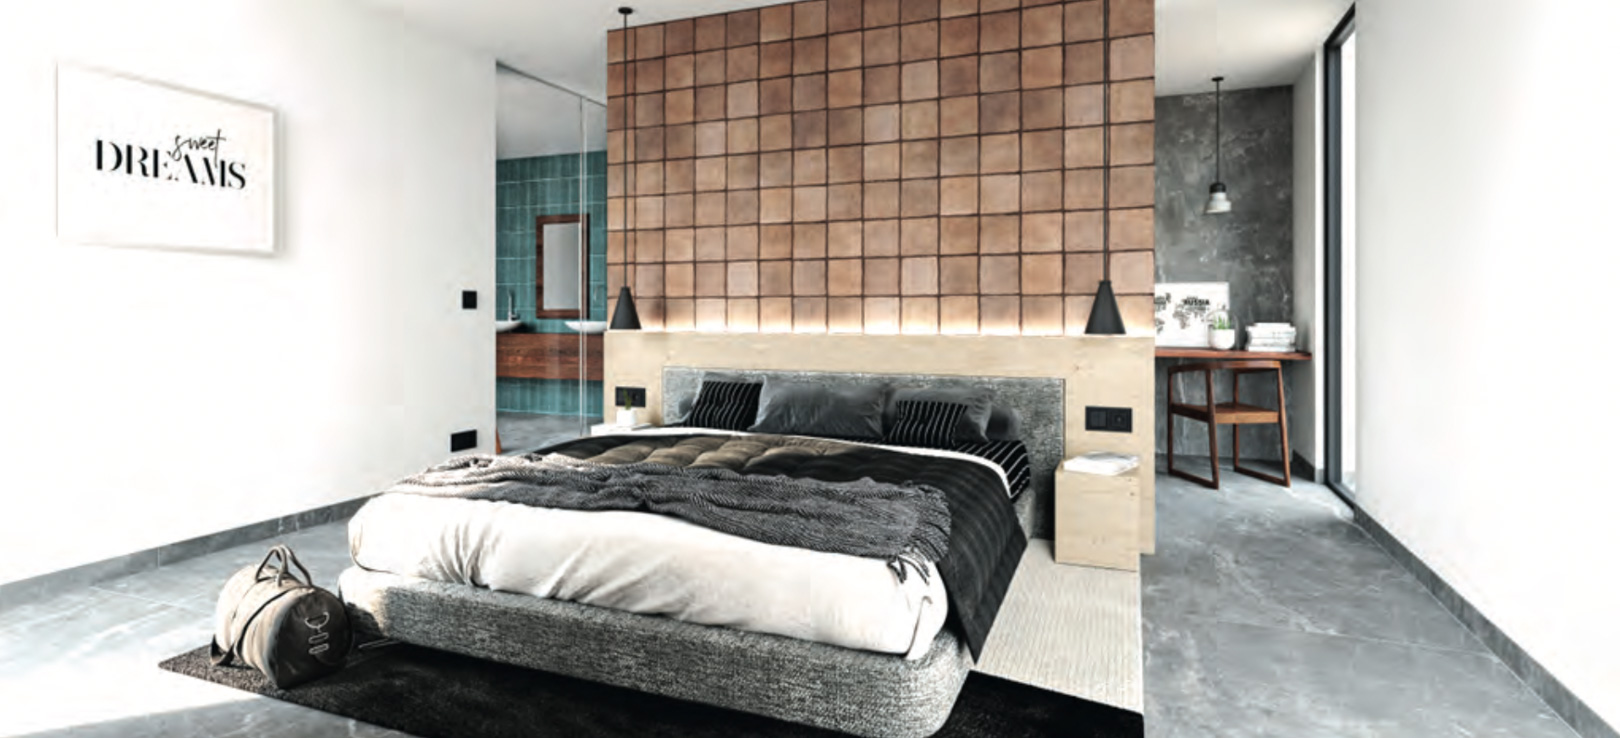
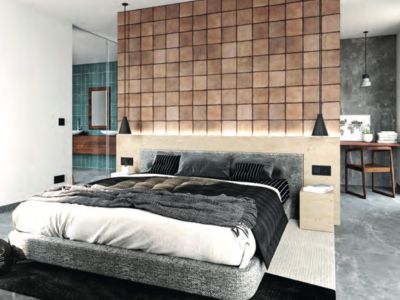
Modern bedroom featuring a tiled accent wall behind the grey upholstered bed with integrated backlighting. A study nook and en-suite bathroom with teal tiles are visible.
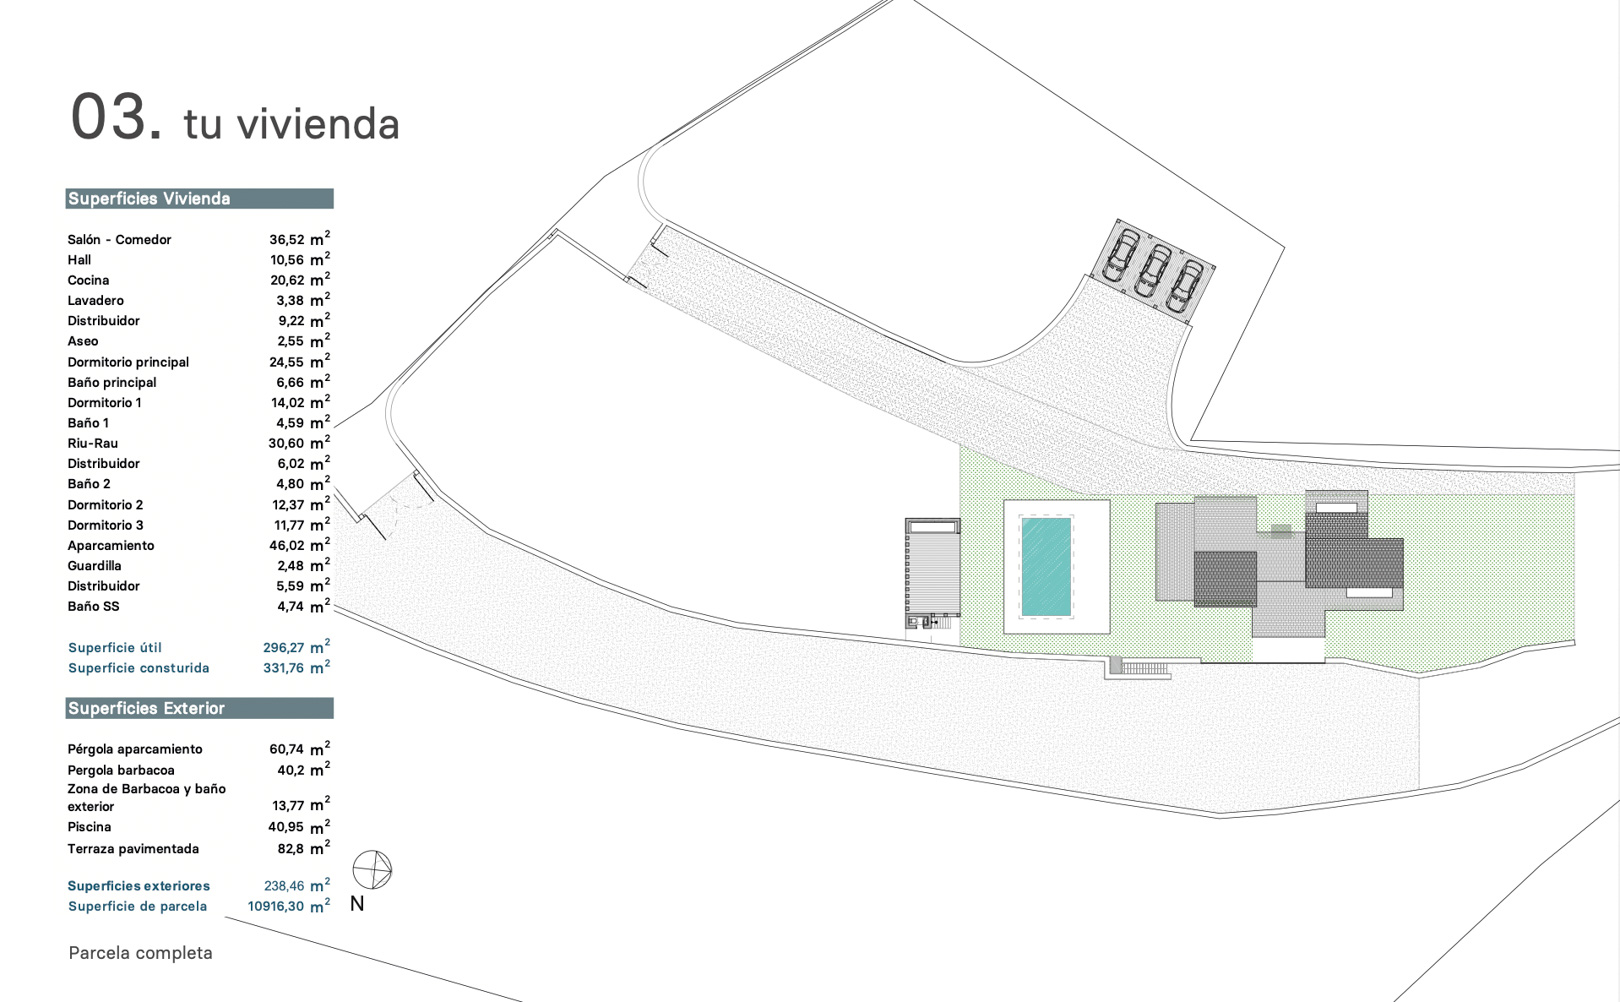
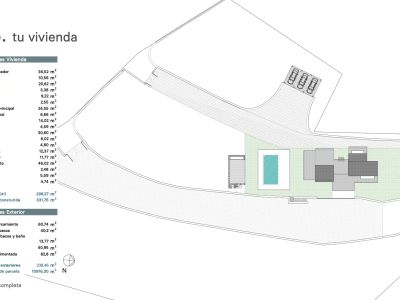
Detailed site plan of the 10,916 m² plot, featuring the villa, a 40.95 m² rectangular pool, parking pergola, and extensive landscaped gardens.
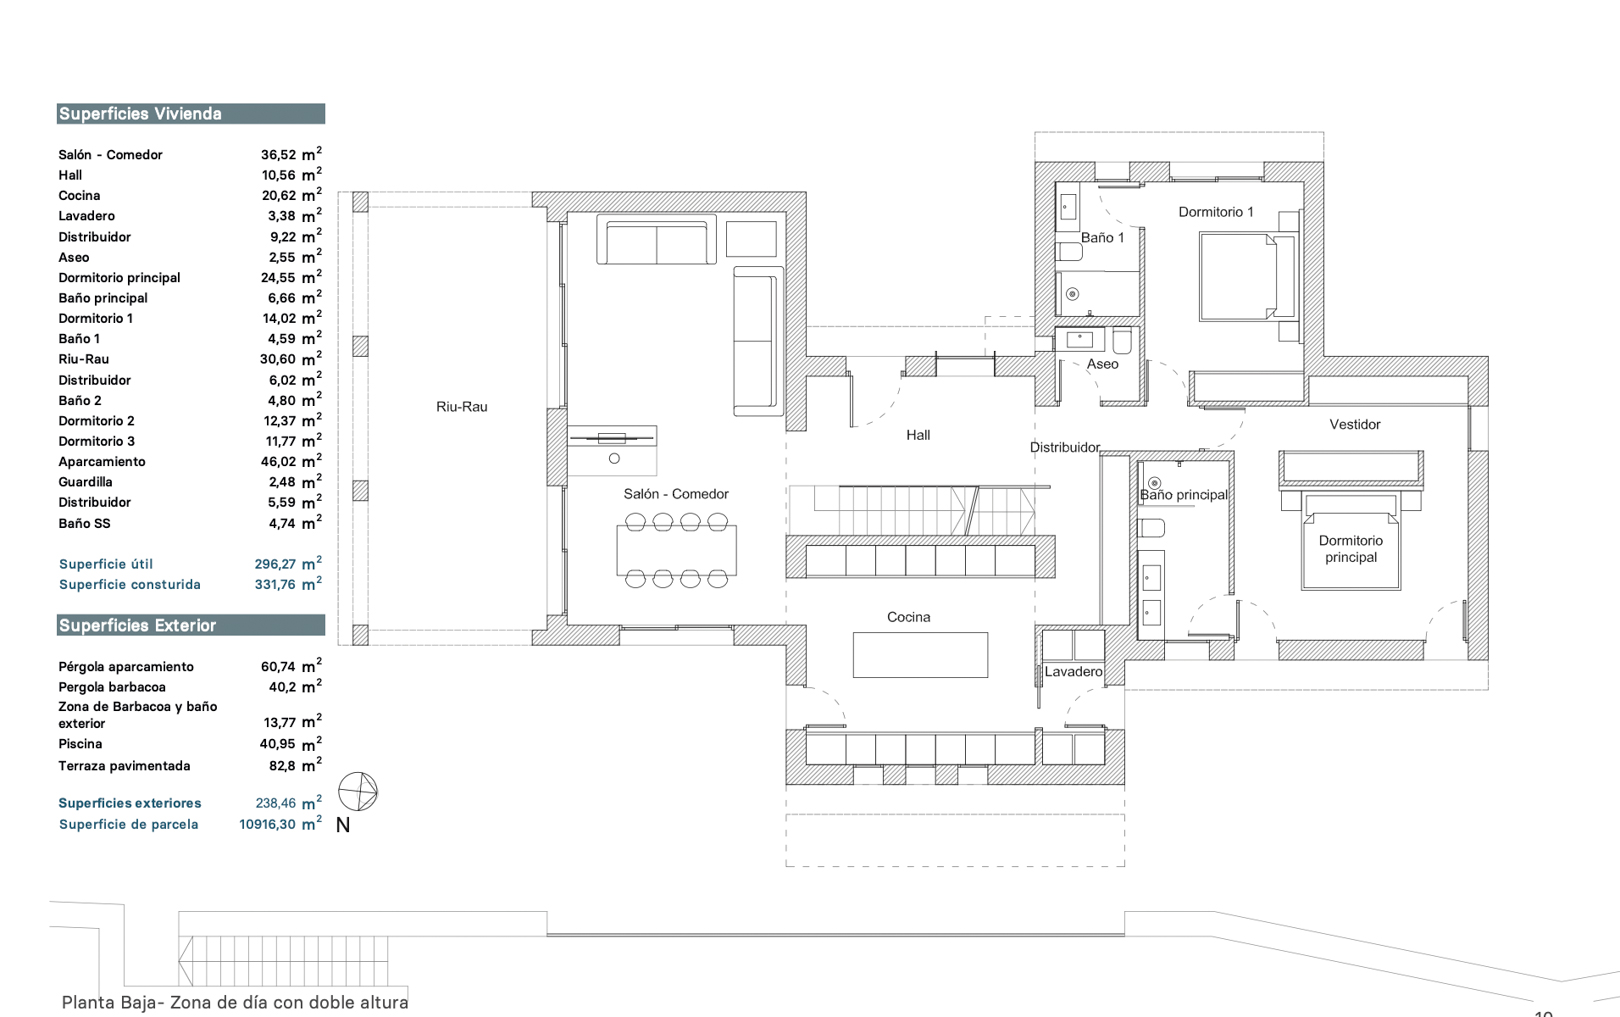
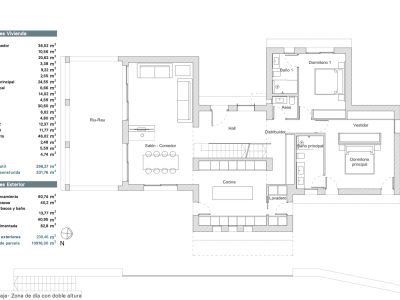
Ground floor plan illustrating the layout of the living-dining area, kitchen, master suite with dressing room, an additional bedroom, and the Riu-Rau outdoor space.
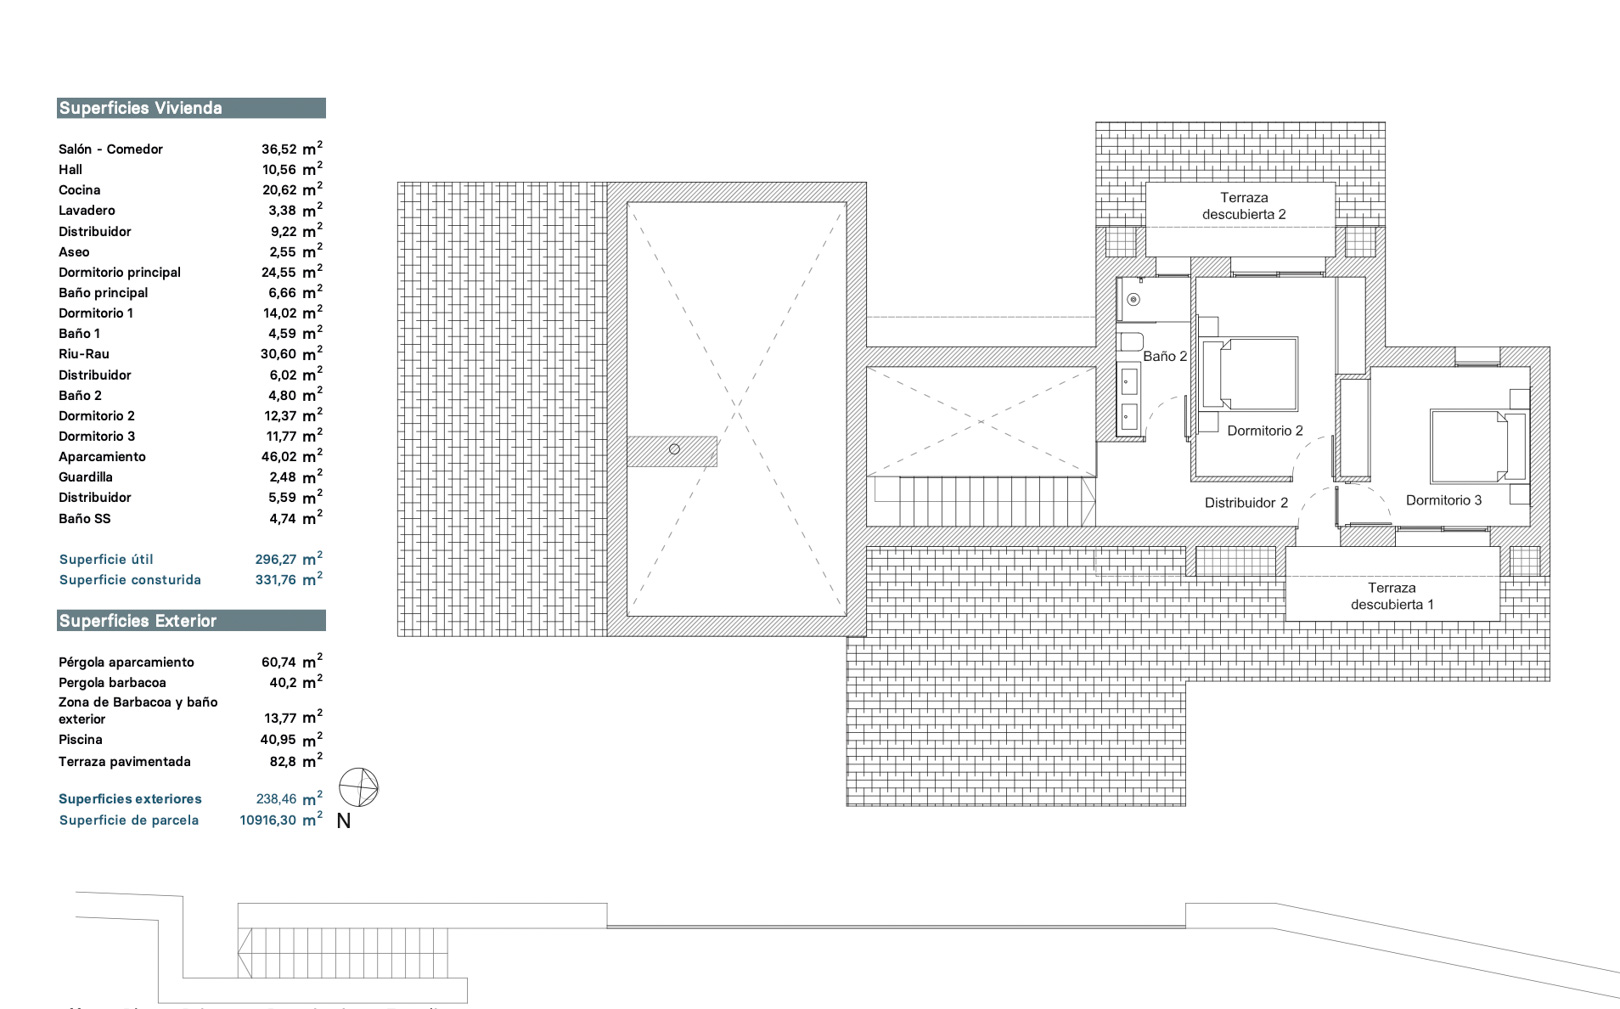
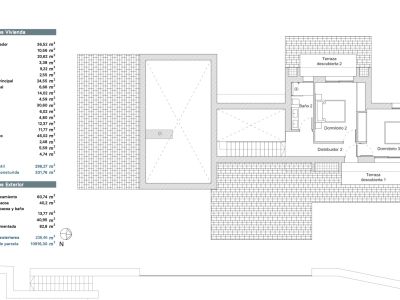
Detailed floor plan showcasing the upper level's layout, including Bedroom 2, Bedroom 3, Bathroom 2, Hallway 2, and two distinct uncovered terraces. Surface areas are listed.
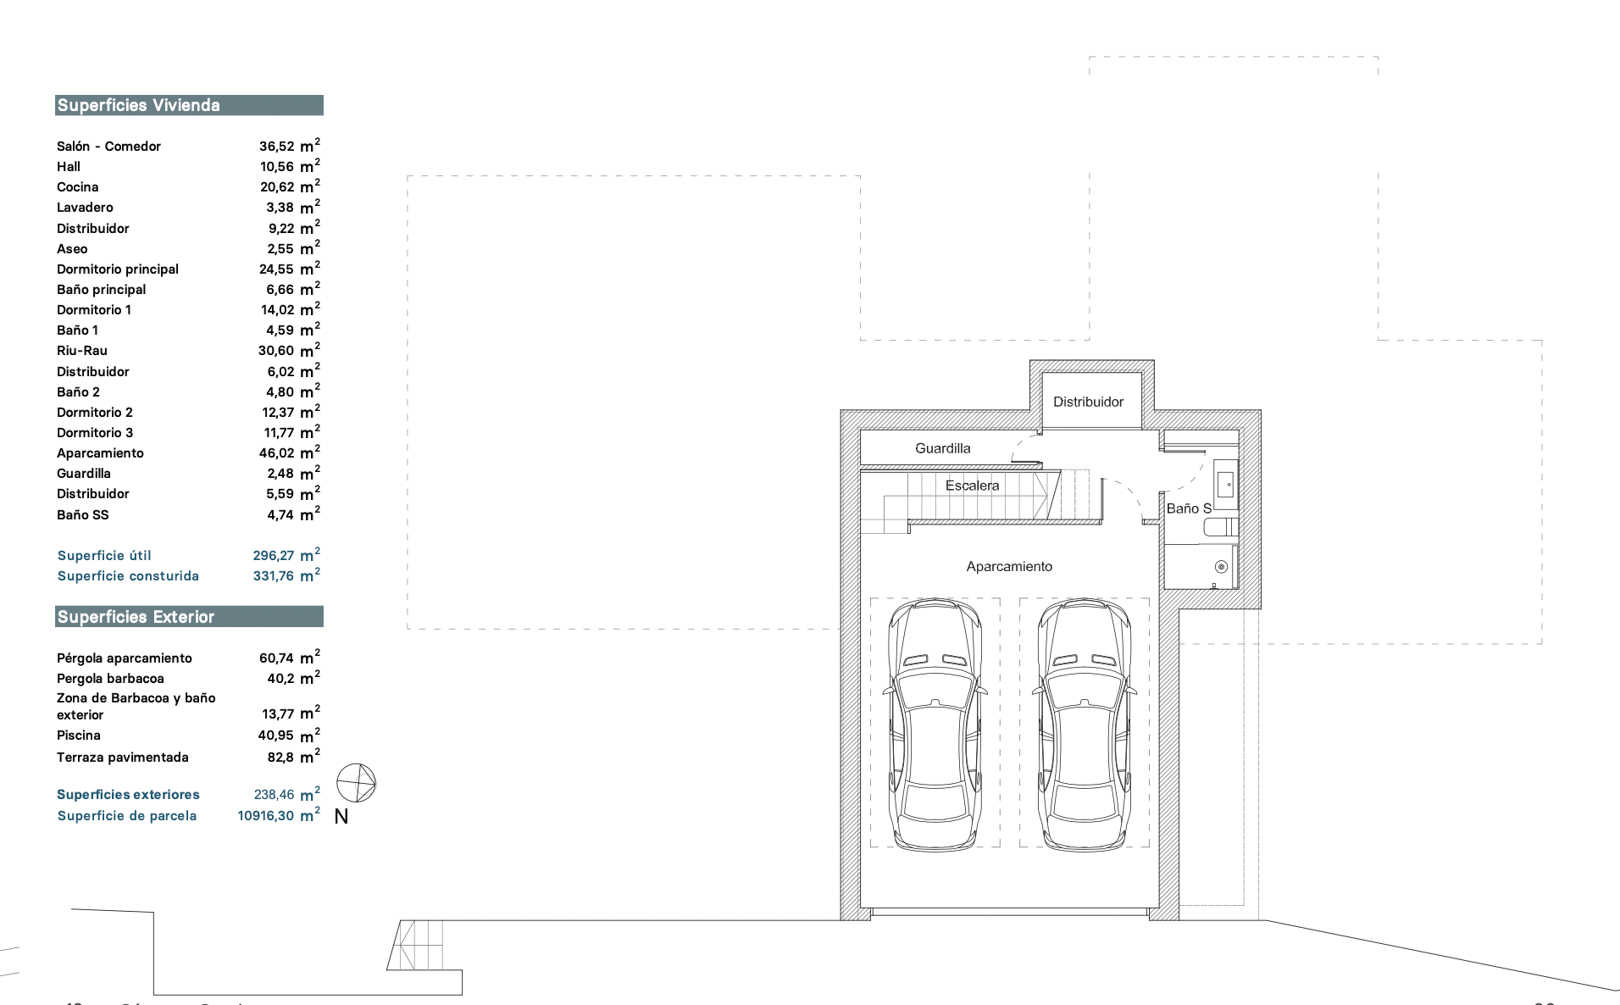
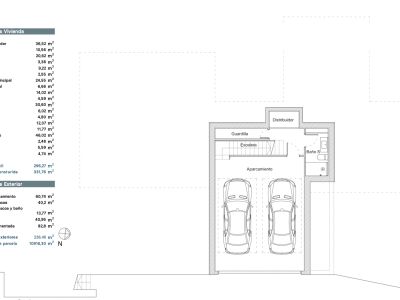
Ground floor/basement plan illustrating a two-car parking area, stairs, a storage room, a distribution hall, and a service bathroom. Detailed surface area tables are also visible.
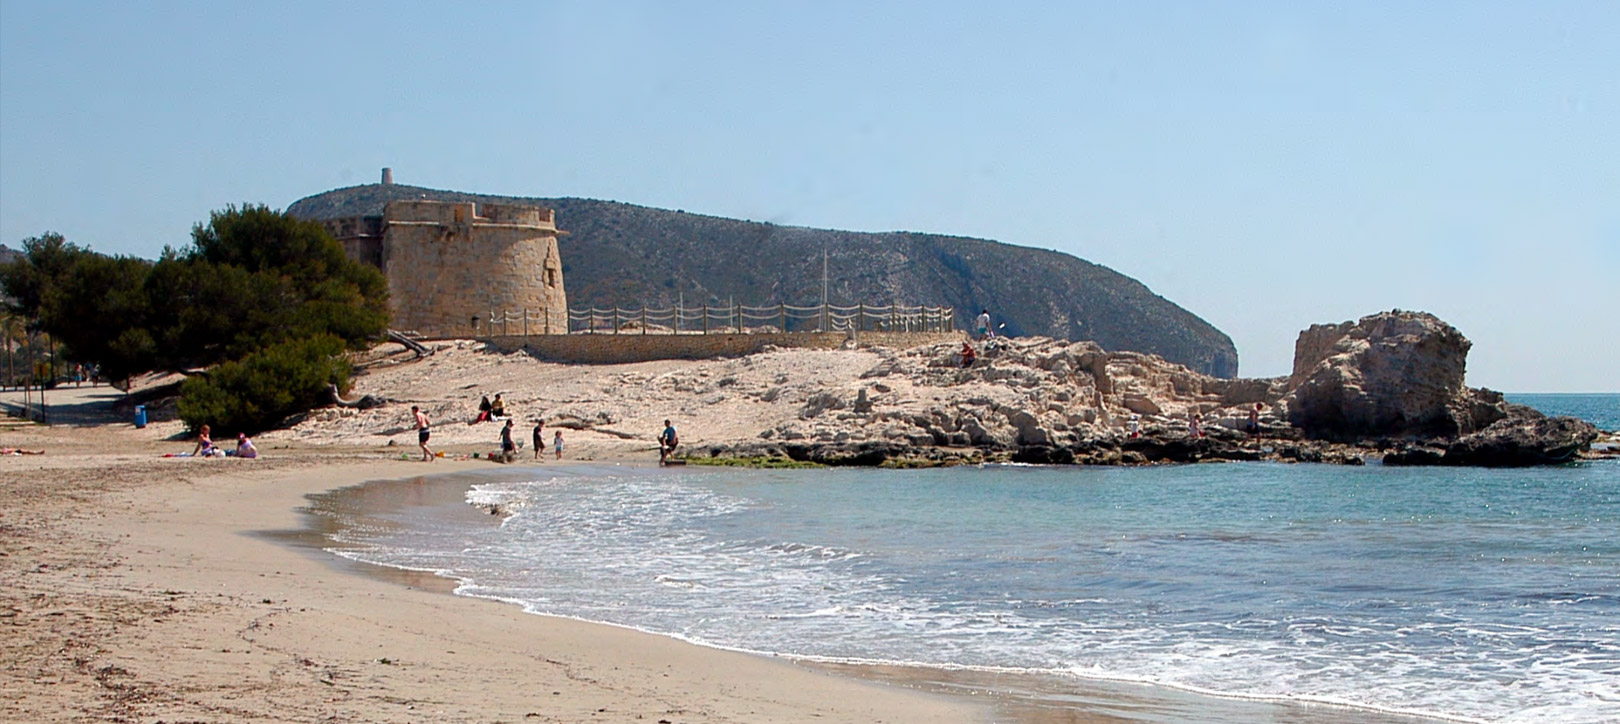
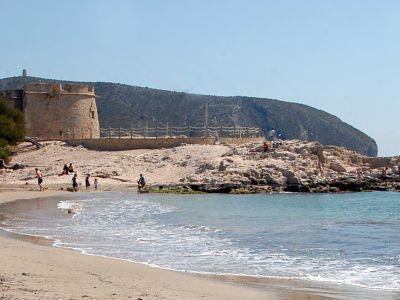
Sandy beach featuring a historic stone watchtower on a rocky headland, with calm Mediterranean waters and a clear blue sky.
10
Mediterranean villa exterior with a swimming pool and sun loungers. The arched covered terrace features distinct outdoor lounge and dining areas, surrounded by mature olive trees.
The villa's facade features white stucco, traditional terracotta roof tiles, and a wooden entrance door. A vibrant bougainvillea adorns one wall, complemented by potted plants and olive trees.
The villa's south-facing exterior showcases a rectangular private pool and a spacious tiled sun terrace, framed by elegant Mediterranean landscaping and natural light.
Contemporary kitchen featuring a light concrete island with integrated hob and sink, complemented by wooden bar stools and white handleless cabinetry. Recessed lighting illuminates the concrete backsplash.
Modern bedroom featuring a tiled accent wall behind the grey upholstered bed with integrated backlighting. A study nook and en-suite bathroom with teal tiles are visible.
Detailed site plan of the 10,916 m² plot, featuring the villa, a 40.95 m² rectangular pool, parking pergola, and extensive landscaped gardens.
Ground floor plan illustrating the layout of the living-dining area, kitchen, master suite with dressing room, an additional bedroom, and the Riu-Rau outdoor space.
Detailed floor plan showcasing the upper level's layout, including Bedroom 2, Bedroom 3, Bathroom 2, Hallway 2, and two distinct uncovered terraces. Surface areas are listed.
Ground floor/basement plan illustrating a two-car parking area, stairs, a storage room, a distribution hall, and a service bathroom. Detailed surface area tables are also visible.
Sandy beach featuring a historic stone watchtower on a rocky headland, with calm Mediterranean waters and a clear blue sky.

2.150.000€
Moraira
Ref: BG-322

Request Information

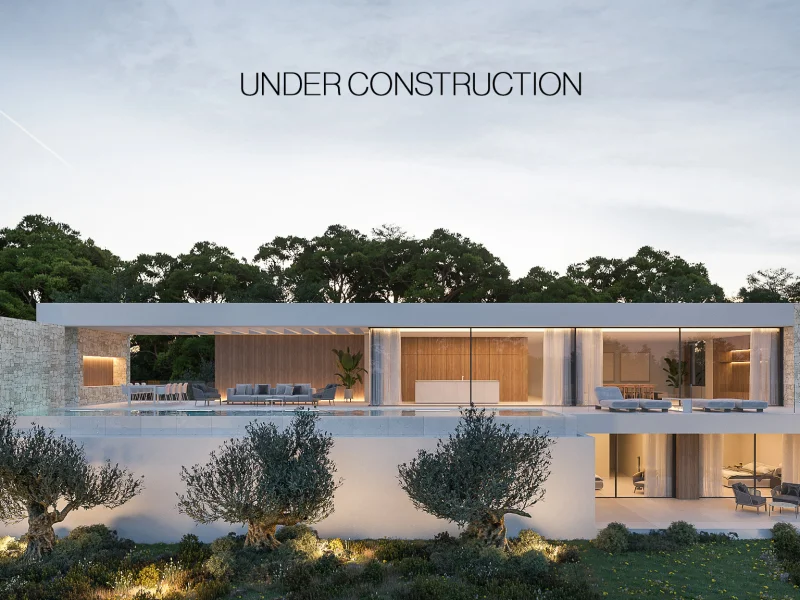
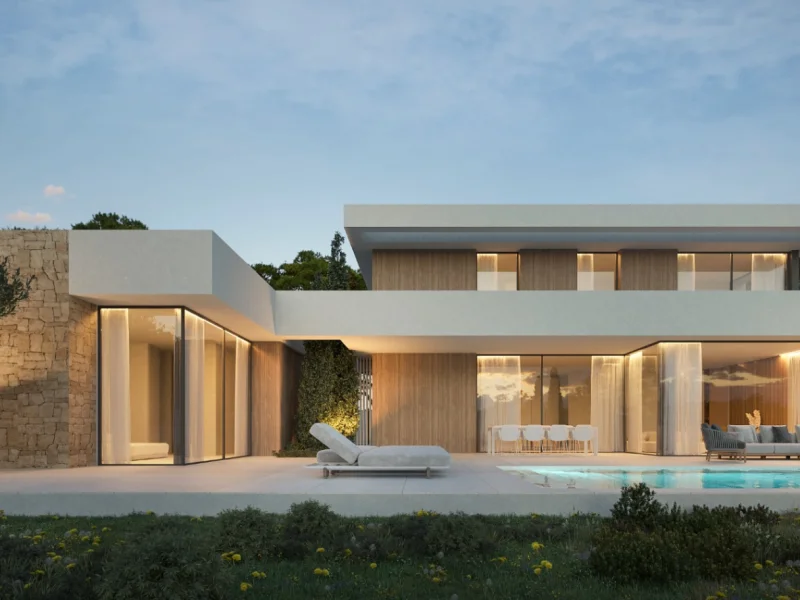
New build villa for sale in Moraira with private pool and modern design

4
bedrooms
4
bathrooms
331m²
Built area
10,916m²
Plot size
Pool

Investing on the Costa Blanca represents a strategic decision, and this new build villa for sale in Moraira offers an exceptional investment opportunity. Situated in one of the most sought-after areas, this property is designed to maximize rental appeal and ensure strong long-term resale value, benefiting from consistent demand in the region's real estate market.

Prime location and investment appeal

The villa is located in Moraira, a town renowned for its Mediterranean charm, sandy beaches, picturesque coves, and exclusive atmosphere. Proximity to the beach, town centre, and local shops ensures high demand for both permanent residents and holiday rentals. This strategic location on the Costa Blanca is a key factor for investment profitability, offering a desirable lifestyle and access to all amenities.

Contemporary design and spacious interiors

With a surface of 296.27 m², this villa features a contemporary design and high-quality finishes. It comprises 4 bedrooms and 4 bathrooms, including a master bedroom with a dressing room, making it ideal for families or hosting guests. The open-plan, fully equipped kitchen seamlessly integrates with the living areas, creating a bright and functional space. Additionally, the property includes a laundry room and fitted wardrobes, optimizing space and convenience. Double glazing ensures energy efficiency and sound insulation.

Outdoor living and long-term value

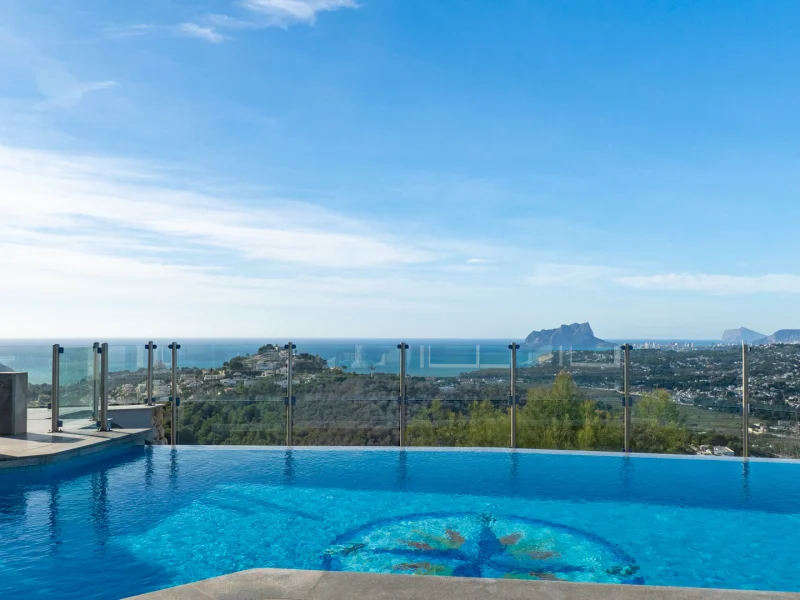
The exterior of the villa is an oasis, designed for enjoyment and relaxation. Set on a 1016.93 m² plot, the property boasts a private pool surrounded by a well-maintained garden, various covered terraces and open terraces, and a pergola. The outdoor kitchen with BBQ is perfect for al fresco entertaining. For convenience, there is a double private garage and additional private parking, plus a storage room. These features not only enhance the quality of life but also significantly contribute to the property's resale value, solidifying it as a sound investment in Moraira.

Pool

Private pool

Exterior

Garden Terrace Outdoor kitchen / BBQ Pergola Fenced

Views

Pool views Garden views

Interior

Fully equipped kitchen Open plan kitchen Laundry room Dressing room Fitted wardrobes Double glazing

Parking & Garage

Private garage Double garage Private parking Covered parking

Location

Close to beach Close to town centre Close to shops

Storage room

Storage room
Price alert

Notify me if the price drops

We will notify you as soon as the price of this property is reduced.

Leave your e-mail address and we will inform you immediately about any price change for this property.

Important notice The information provided about this property is for informational purposes only and does not constitute a contractual commitment. It may be subject to errors, price changes, omissions or withdrawal from the market without prior notice. To verify the accuracy of the details, we recommend contacting Andrea Y Olaf Inmobiliaria.

Find your property

Refine your search below

Buying mandate: We search, you find

Buying mandate: We search, you find

Exclusive personalized search service. With our buyer's mandate, we represent you in the search for your dream property....

See more
Select a type
Property Type
House / Villas
Apartment
New Construction
Land
Commercial
Others
Select a location
Location
Budget
Budget
Bedrooms
Bedrooms
Any
Pool
Any
Views
Any
Orientation
Any
Bathrooms