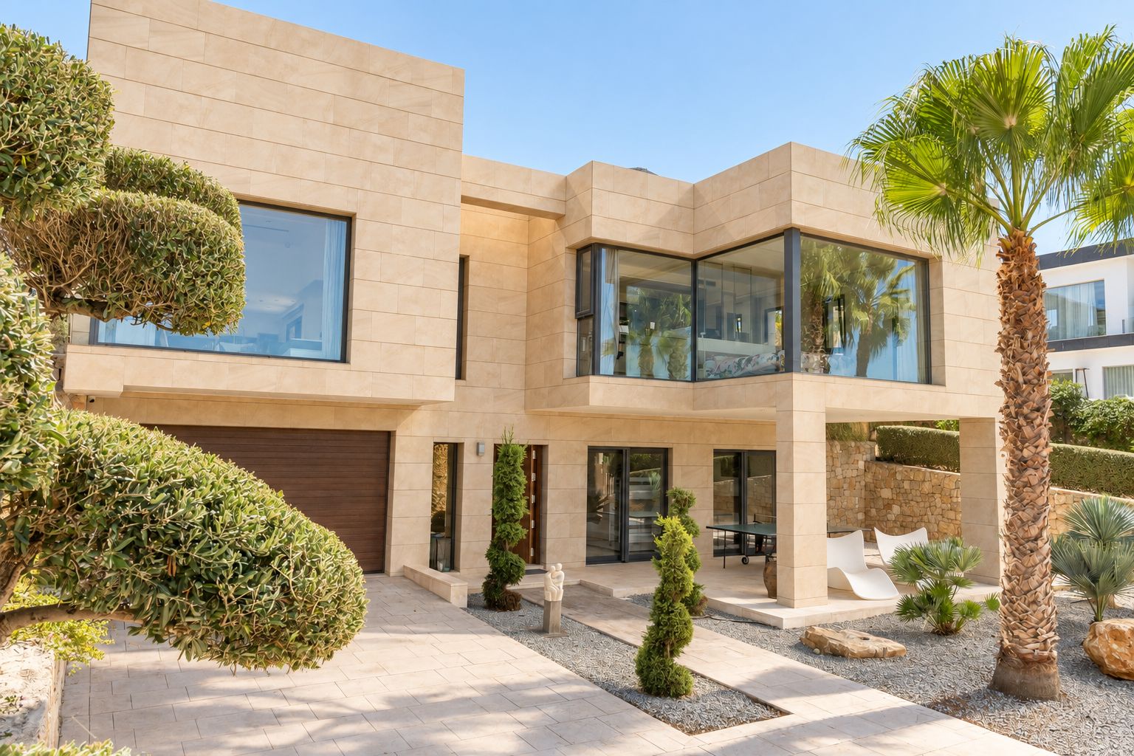
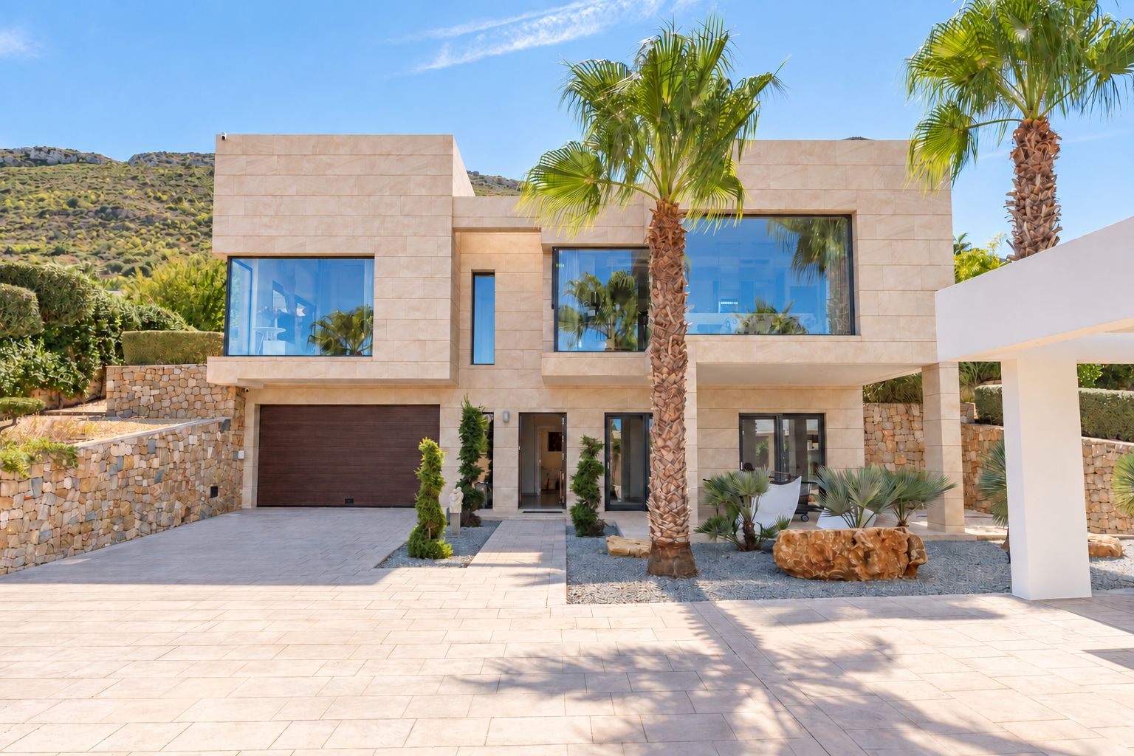
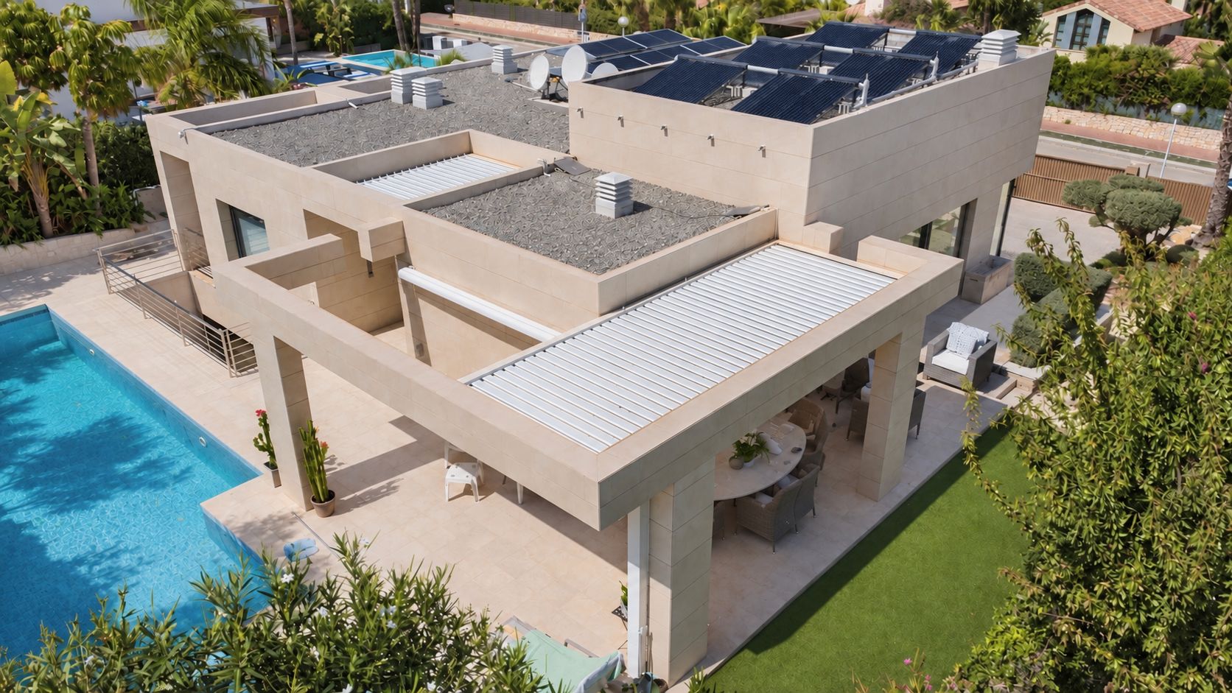
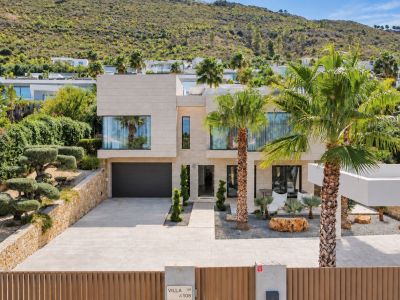
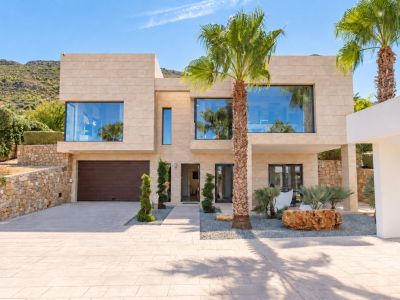
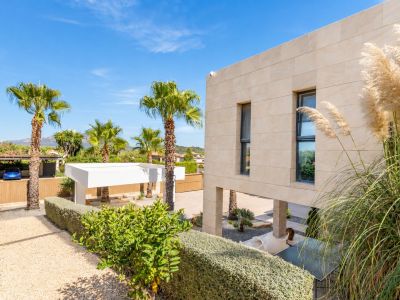
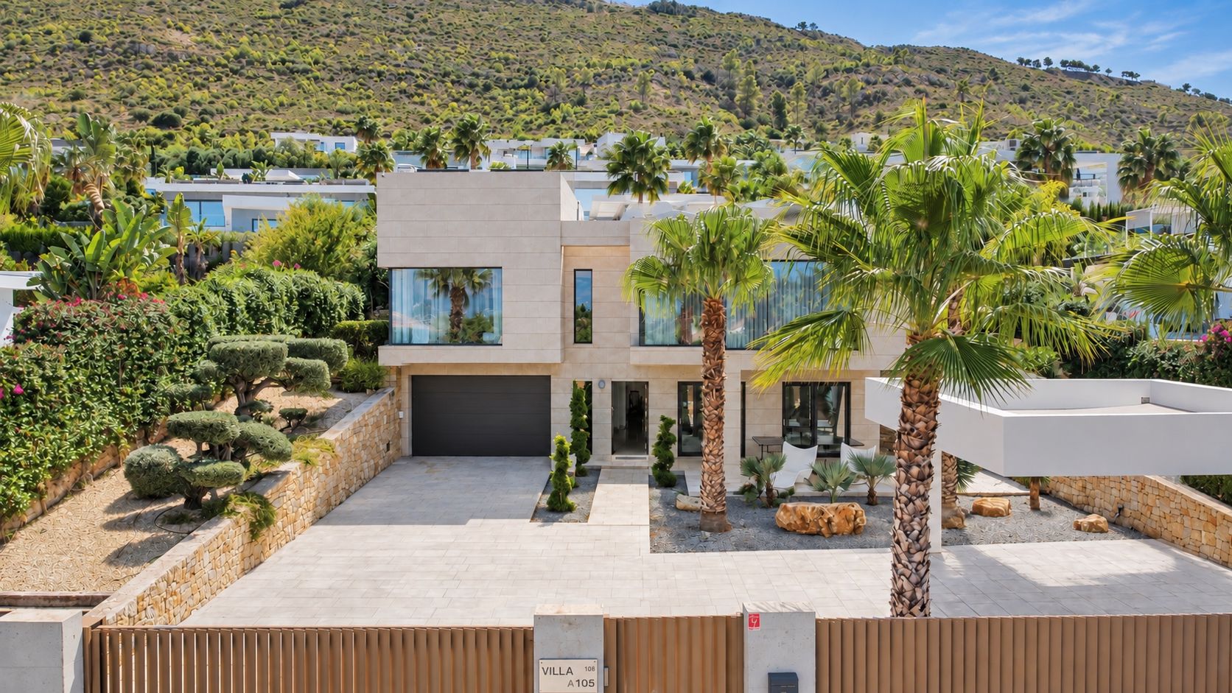
Main facade and entrance
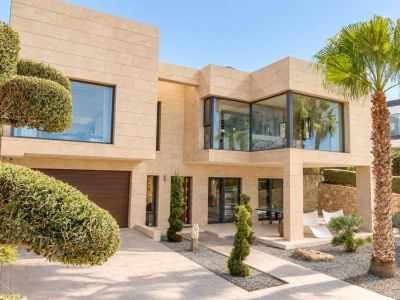
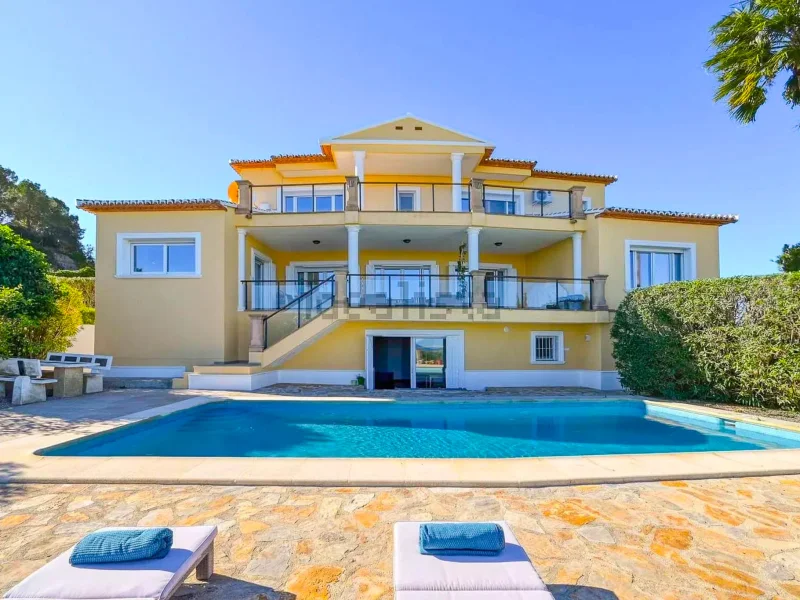
Exterior facade of the villa
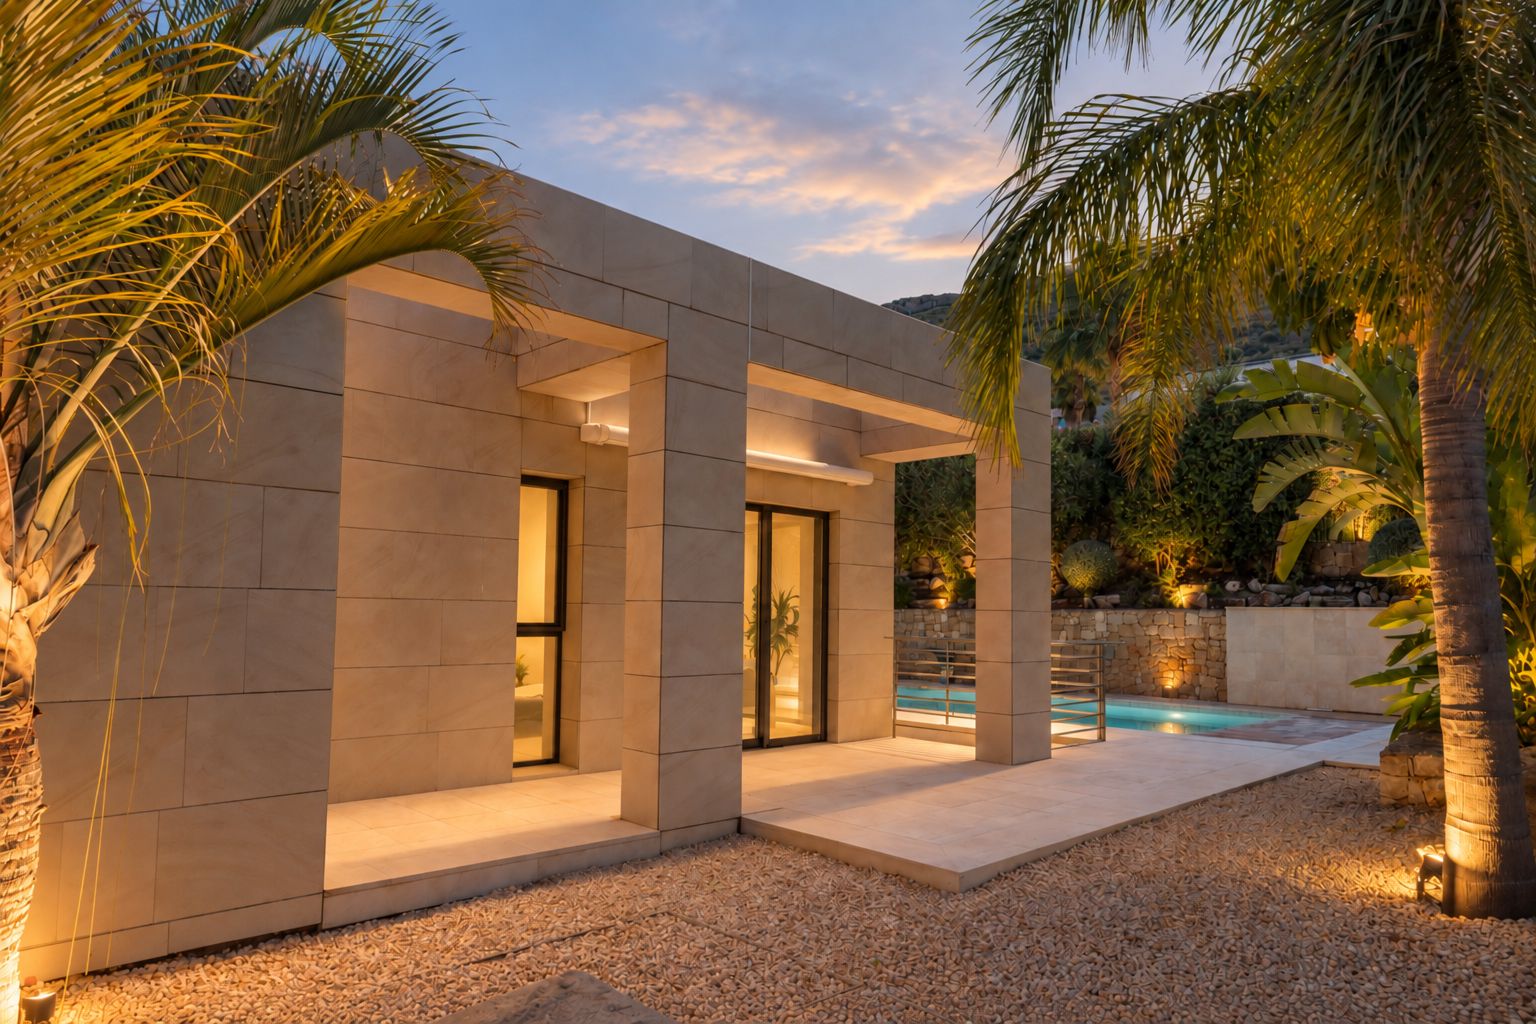
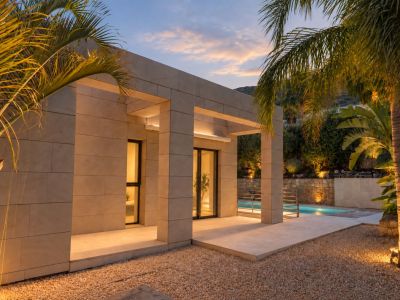
Front facade and entrance
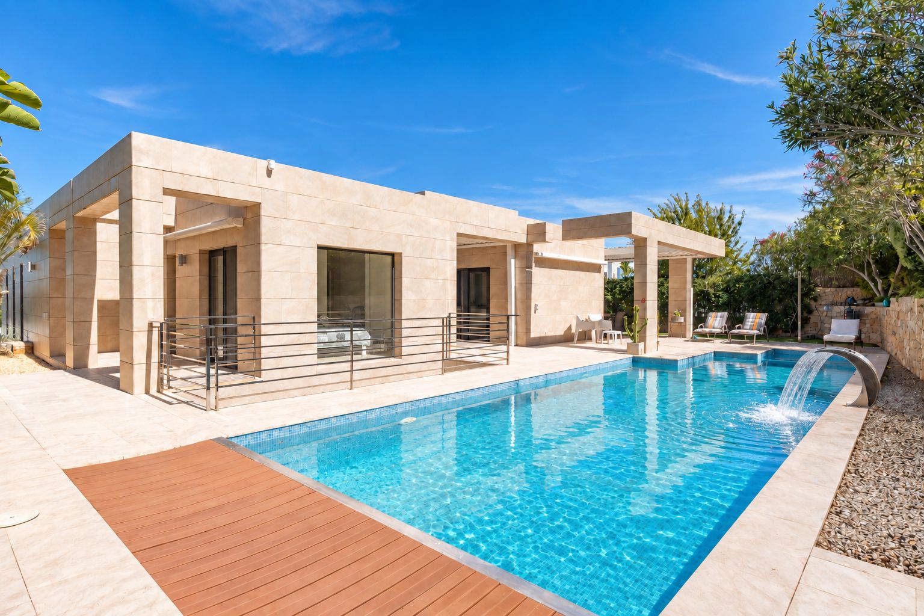
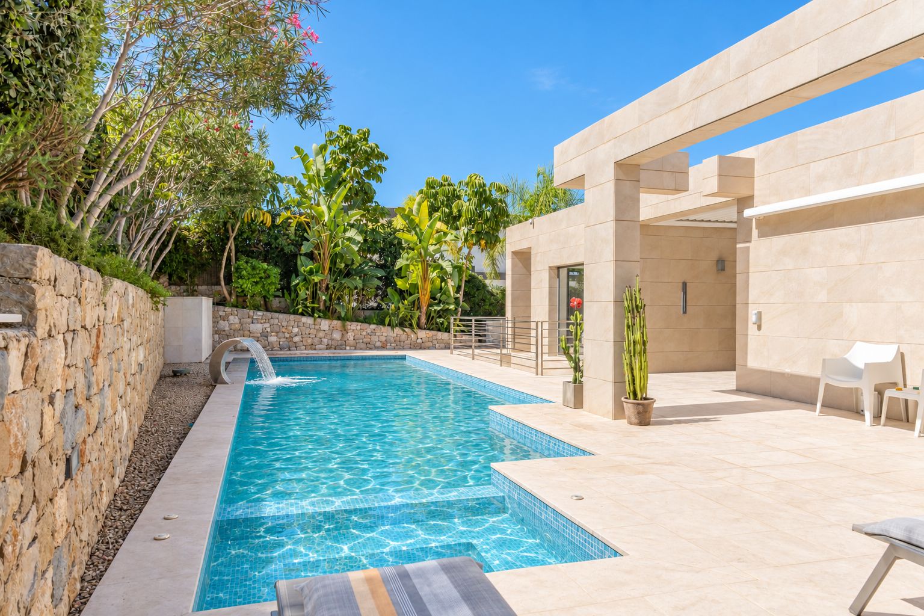
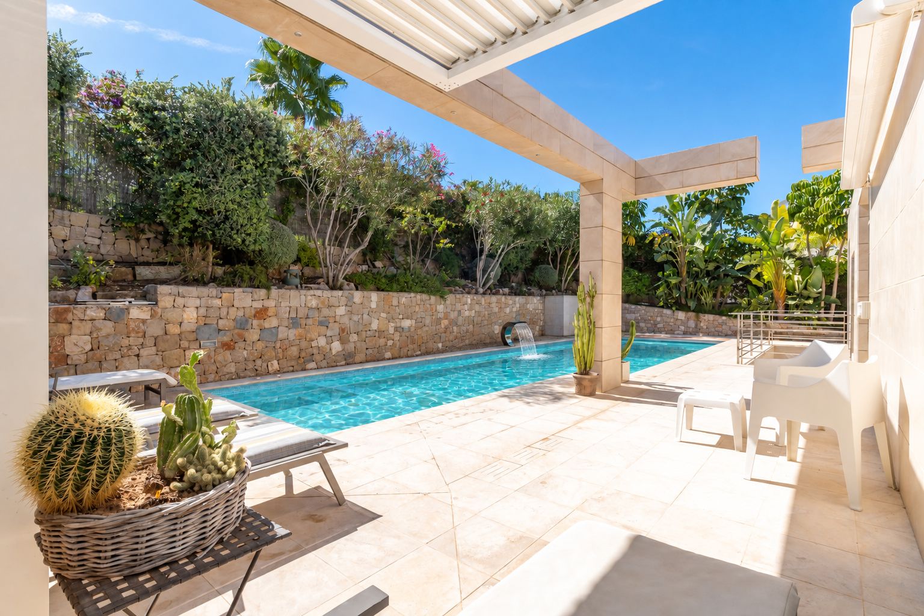
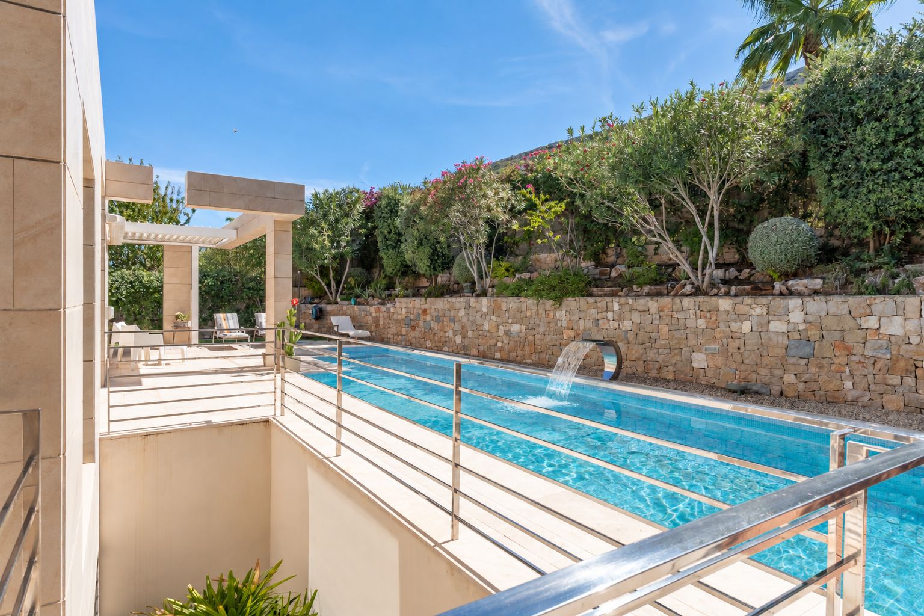
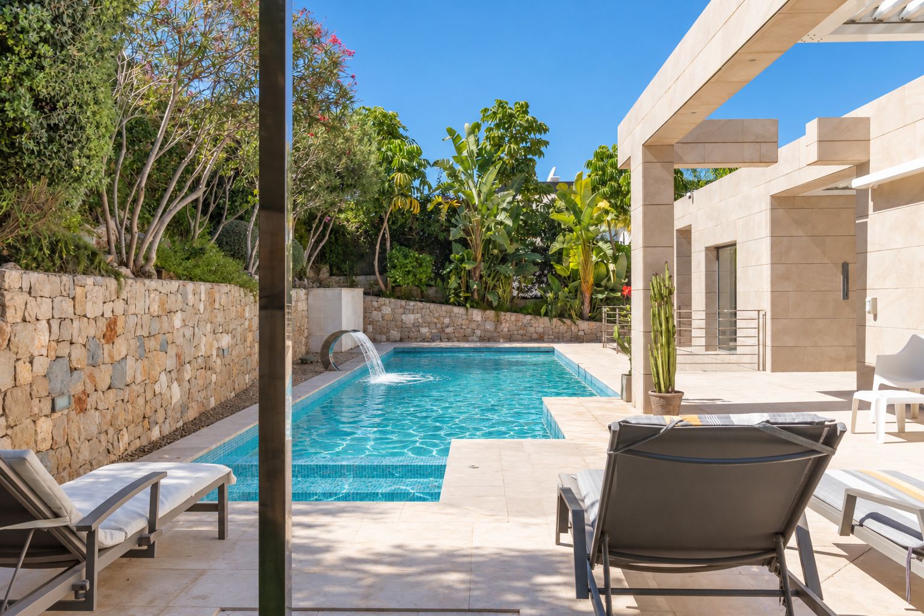
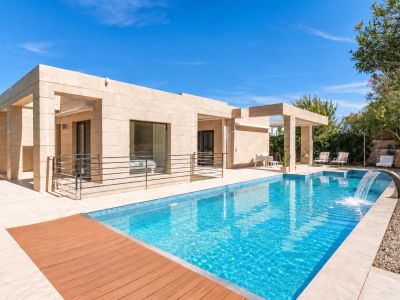
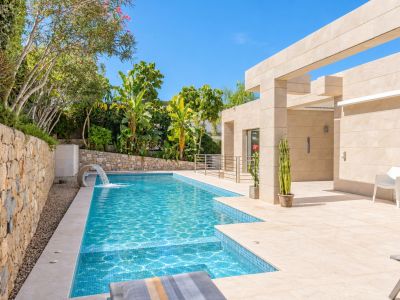
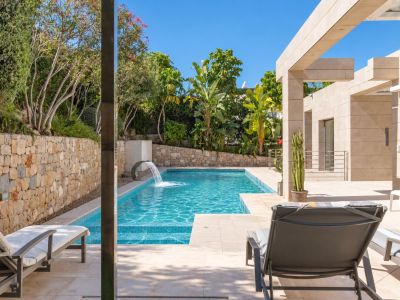
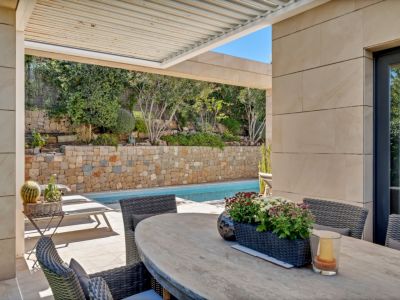
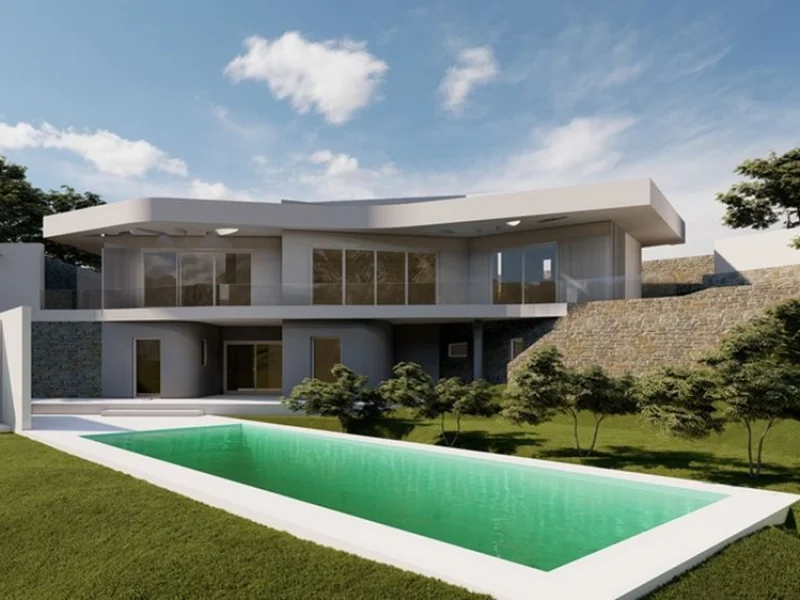
Outdoor swimming pool and terrace
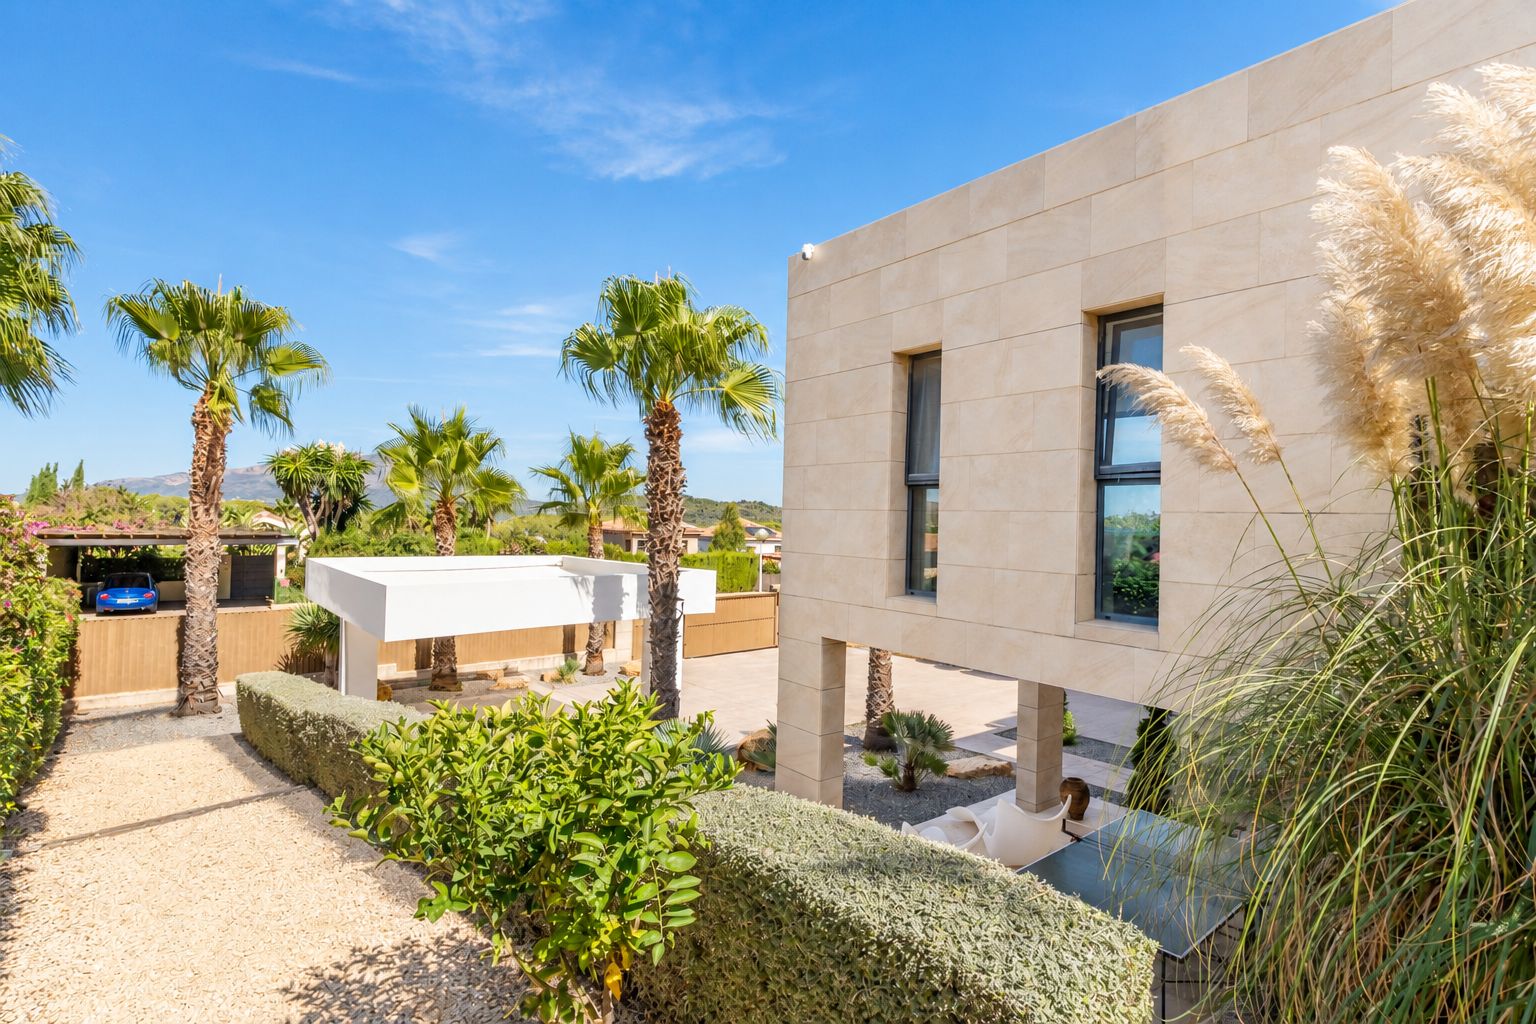
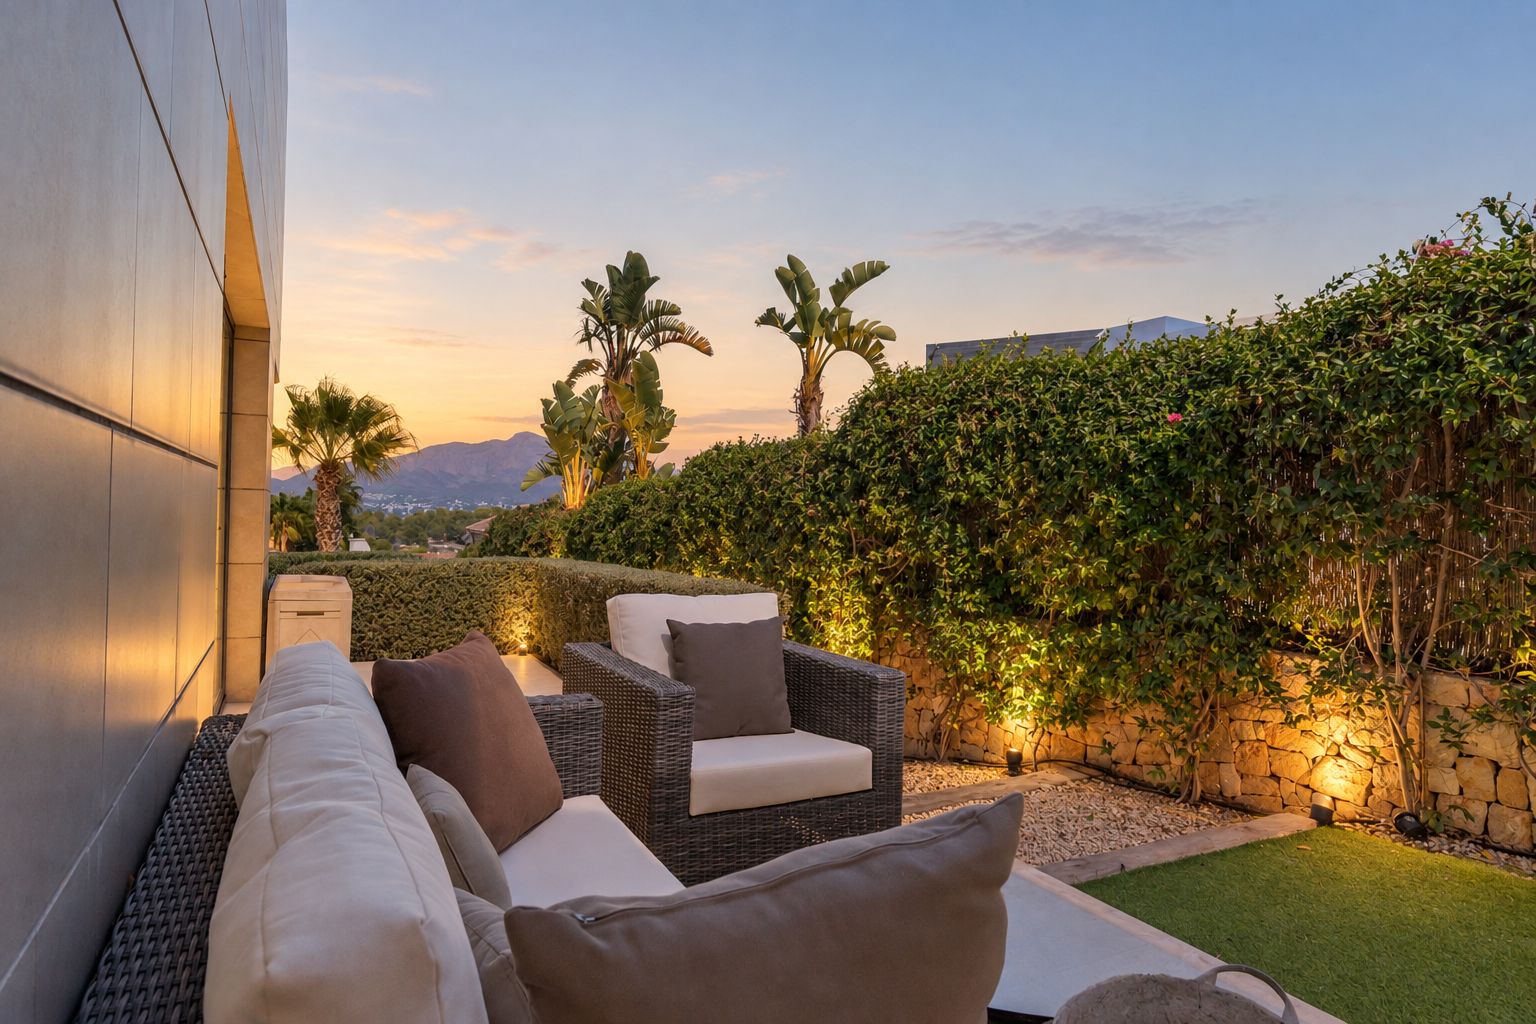
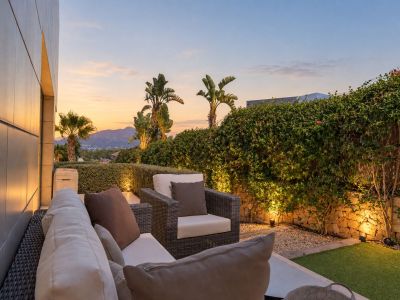
Exterior and garden
Exterior and garden
Outdoor swimming pool and terrace
Outdoor pool and terrace
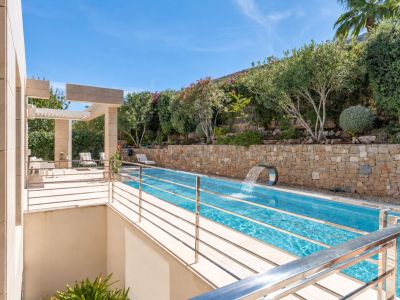
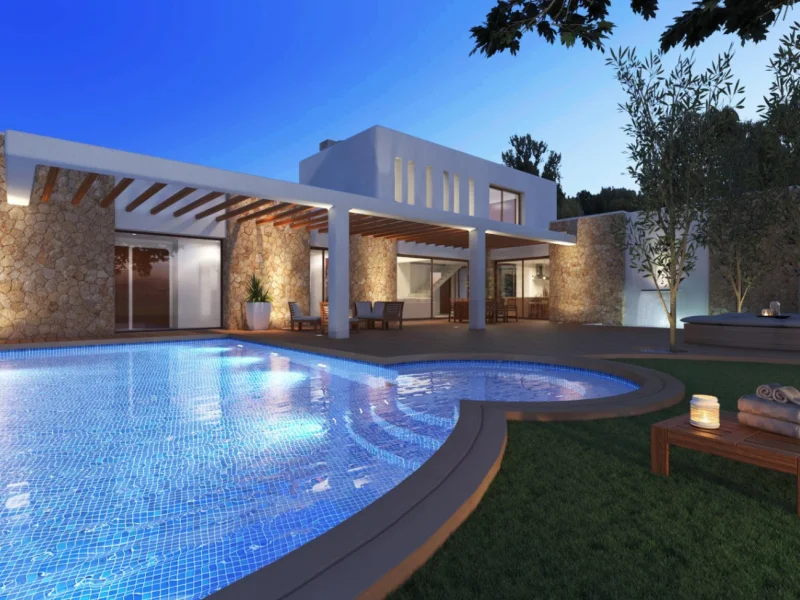
Outdoor swimming pool and terrace
Outdoor pool and terrace
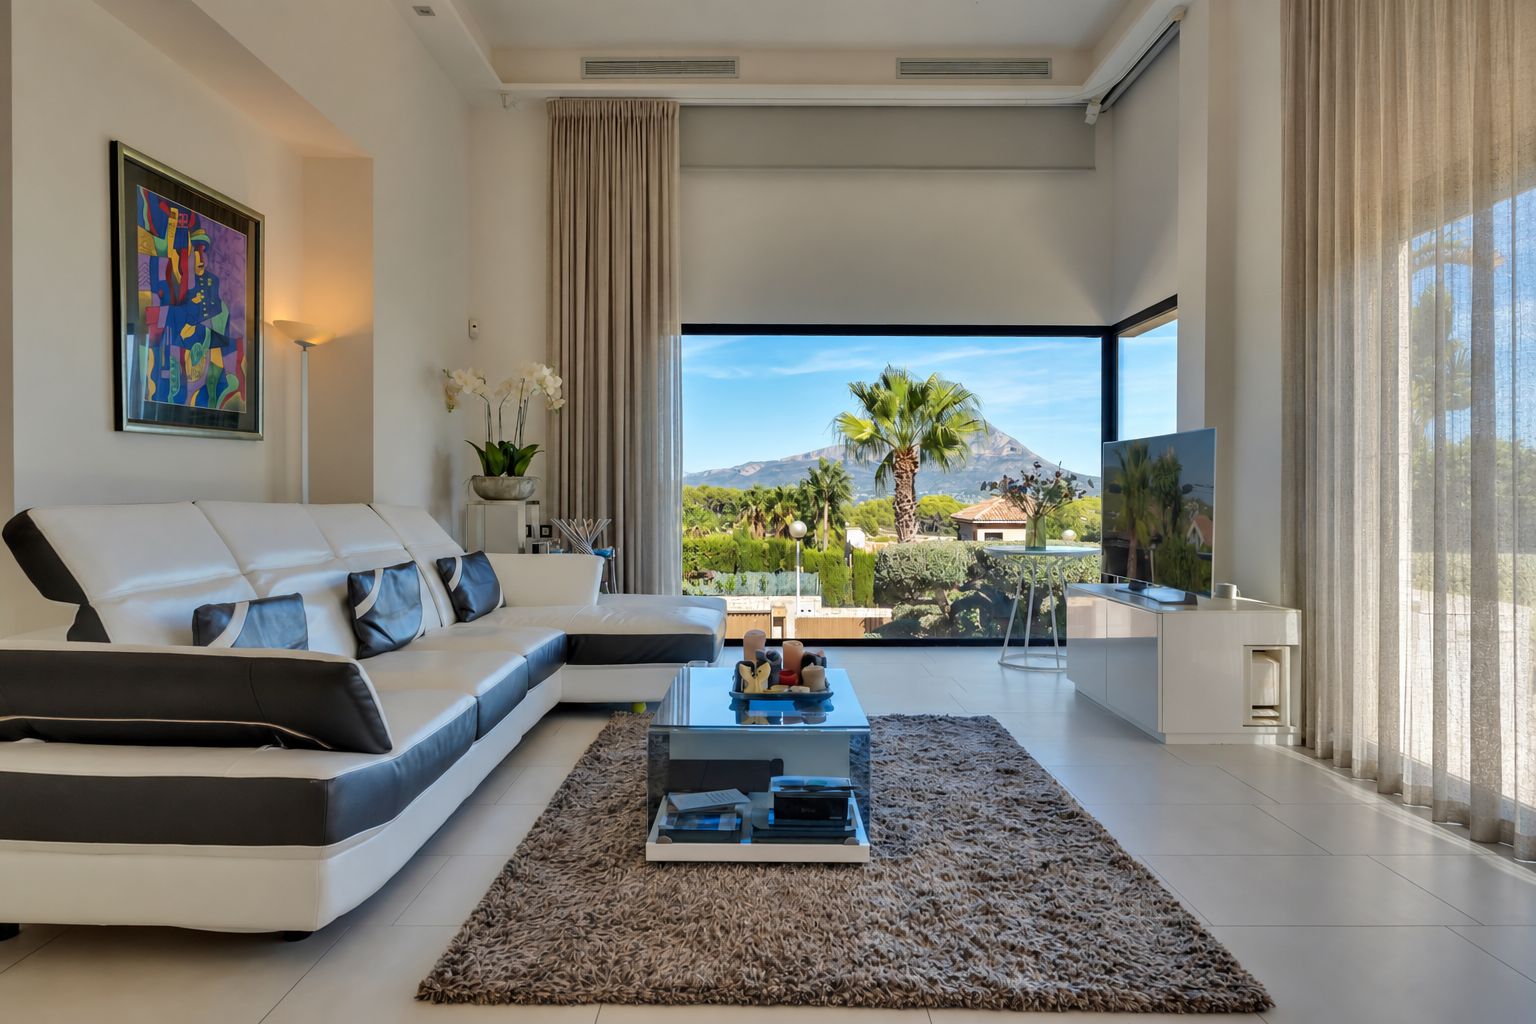
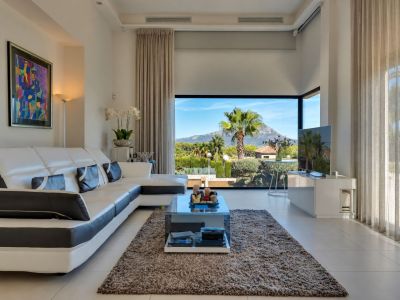
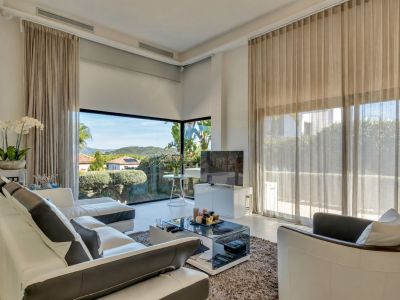
Living room with Montgó views
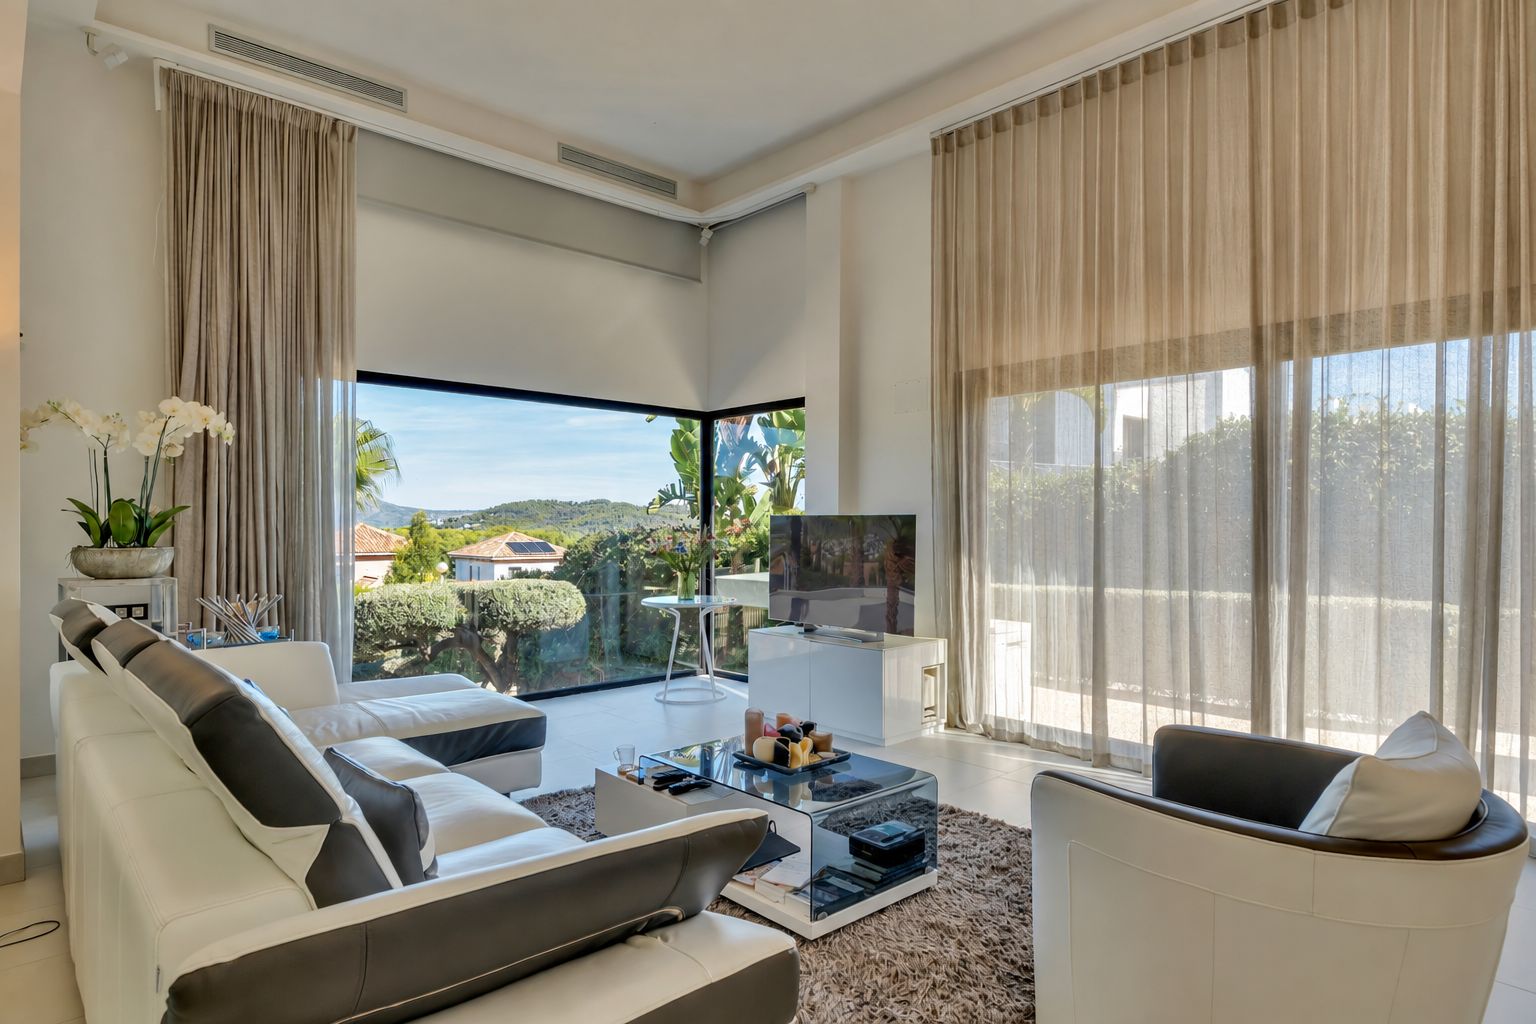
Living room with large windows
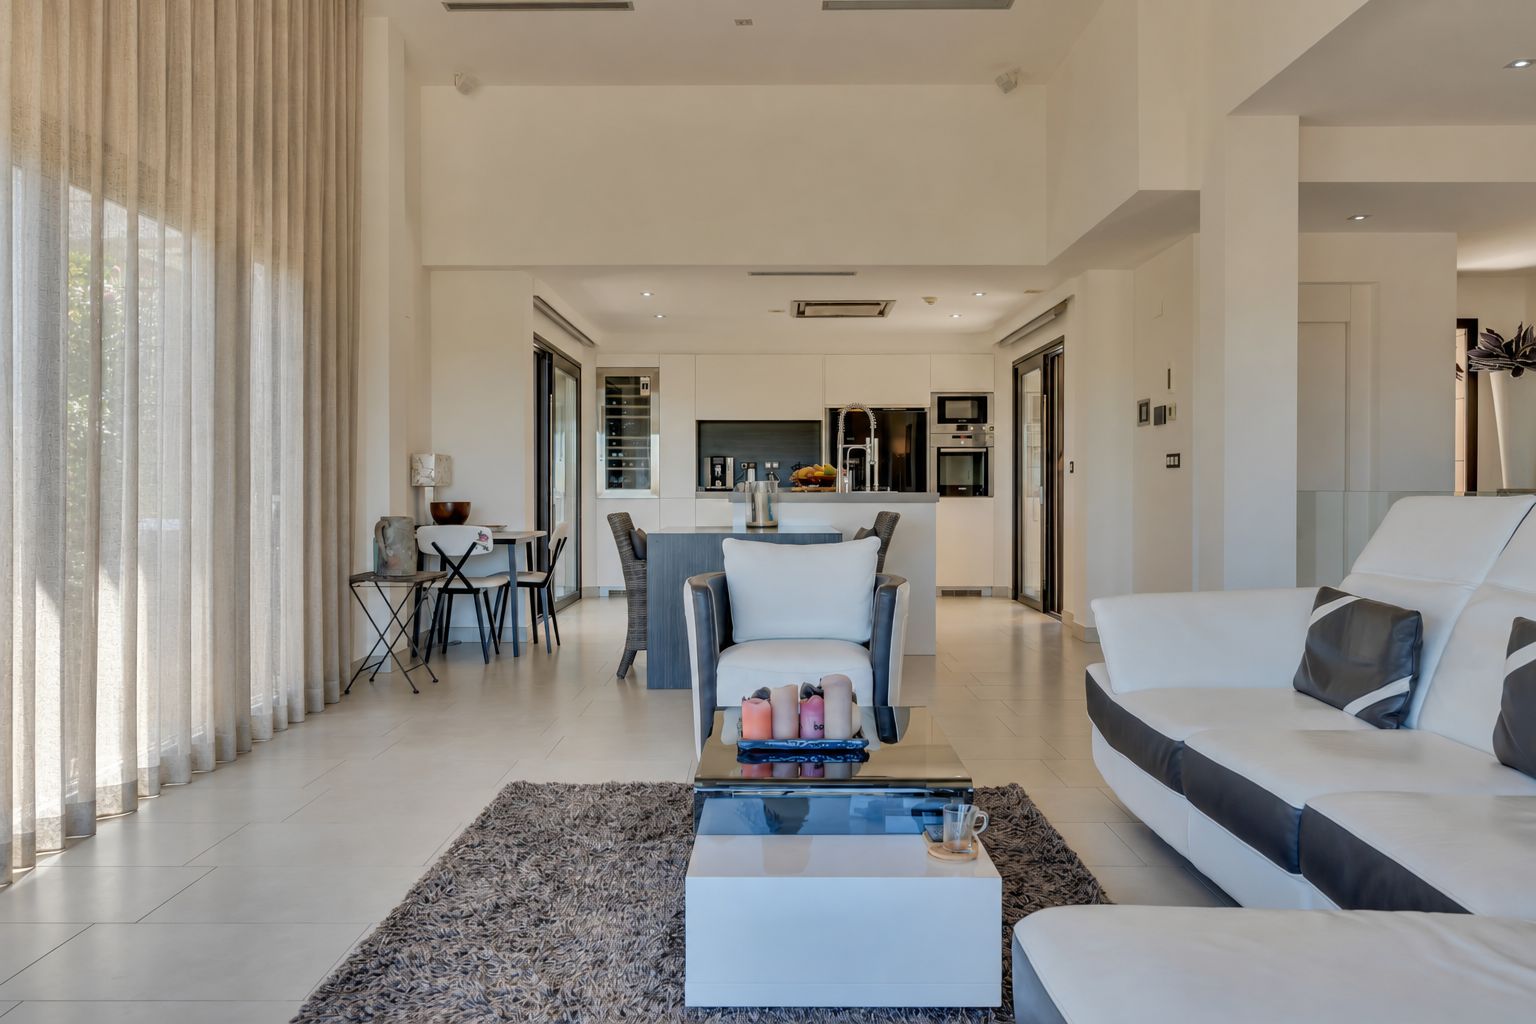
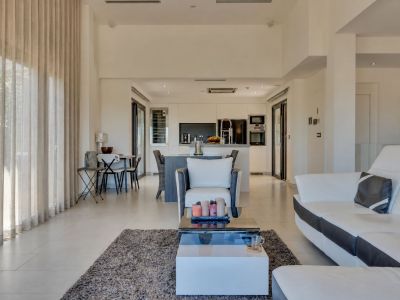
Open-plan living room and kitchen
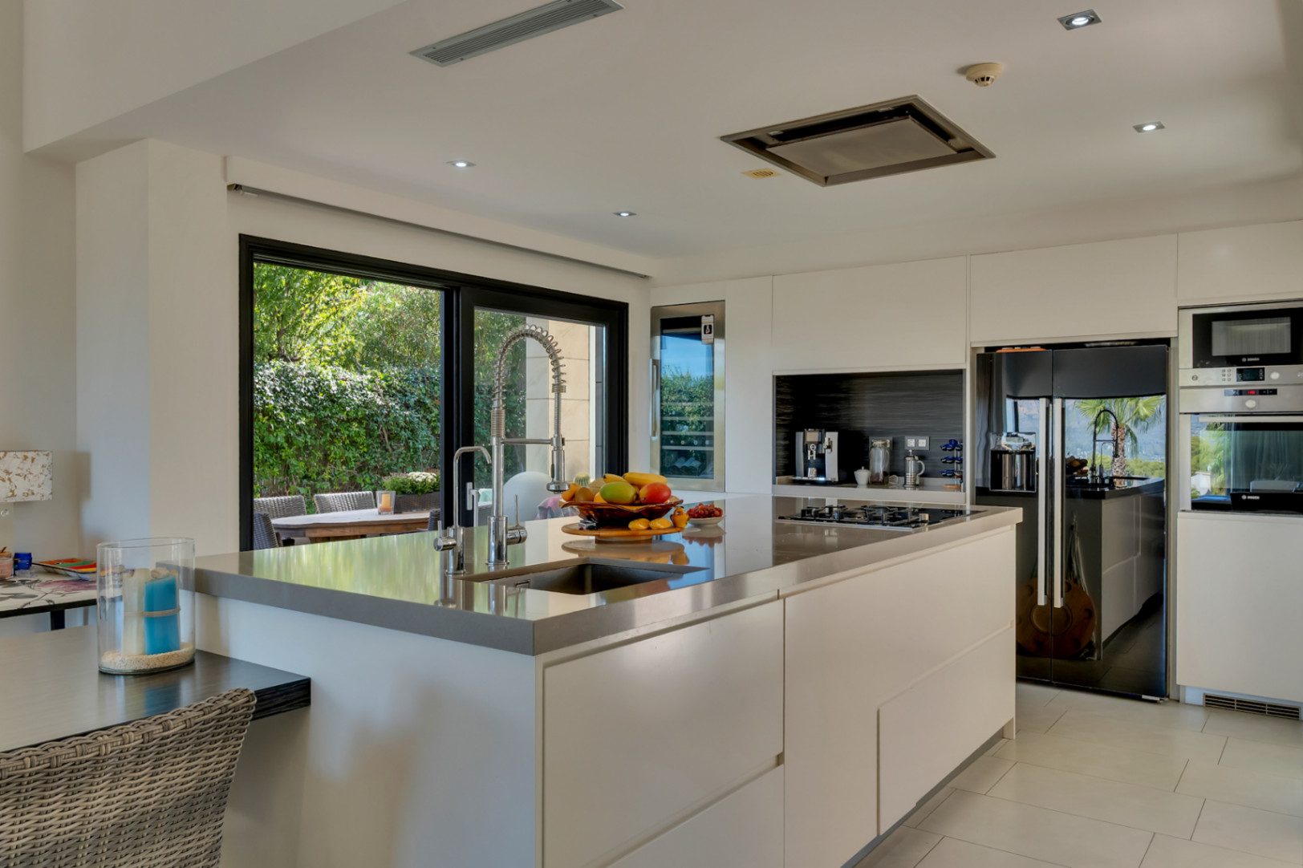
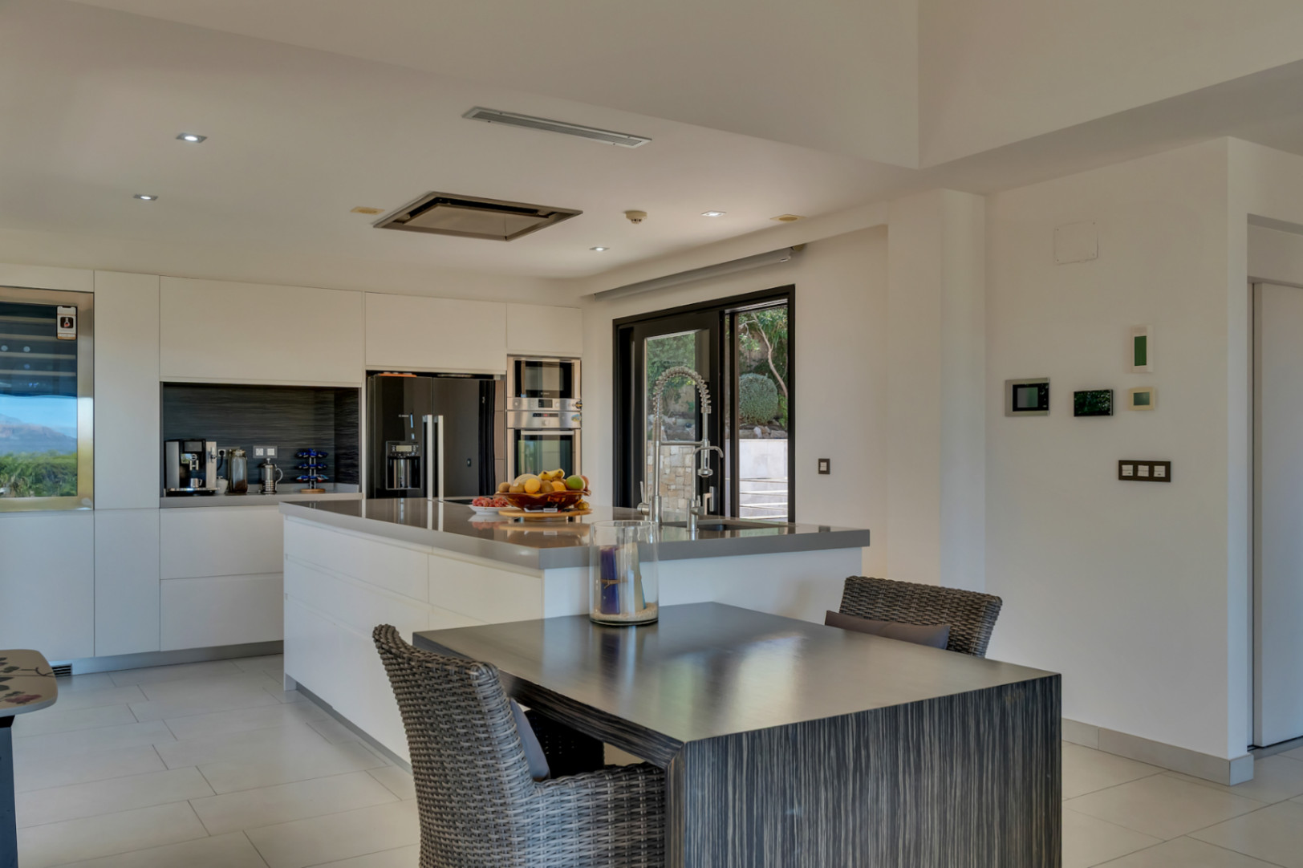
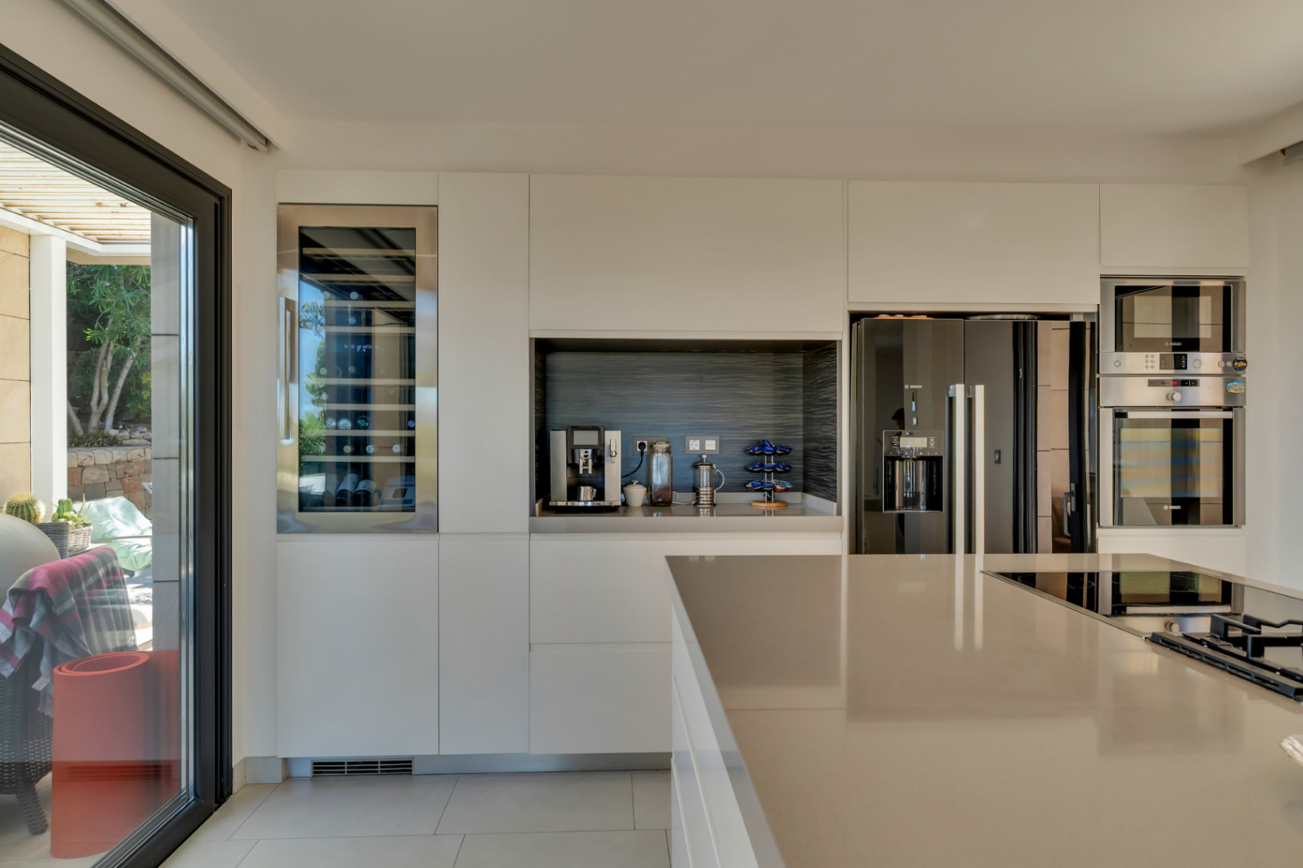
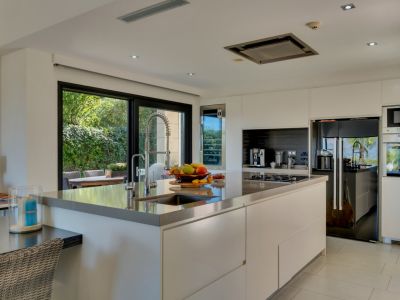
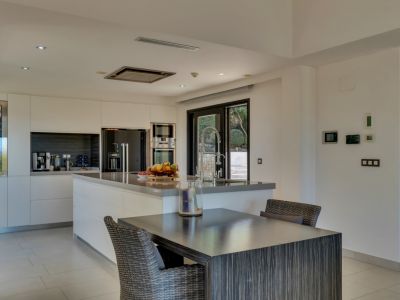
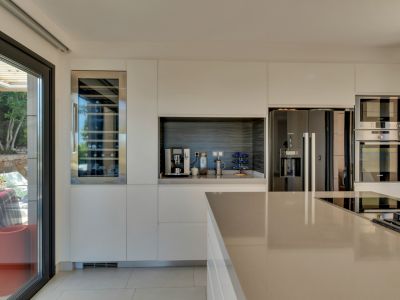
Kitchen with island
Kitchen with island
Open-plan kitchen
Open-plan kitchen
Modern kitchen
Modern kitchen
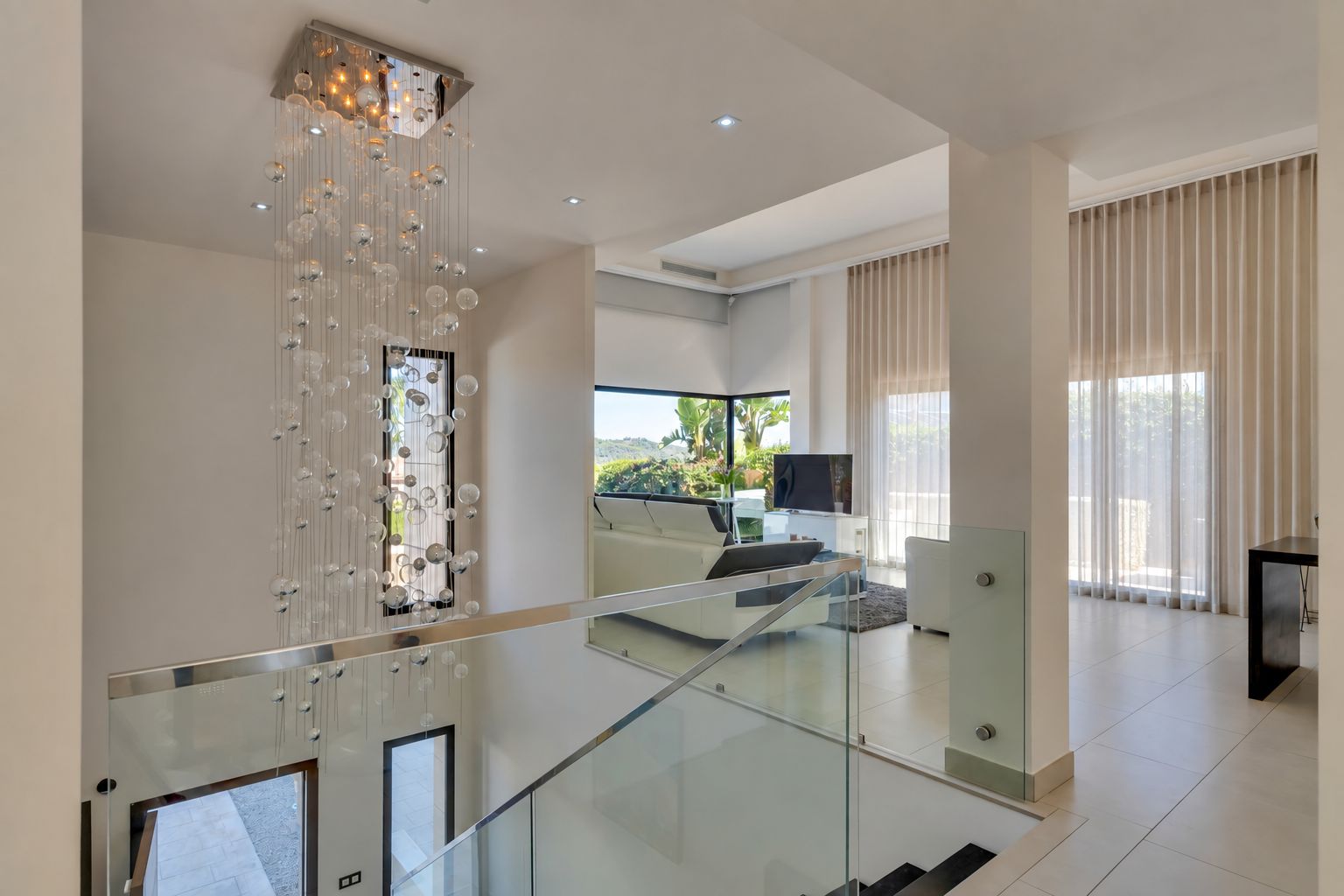
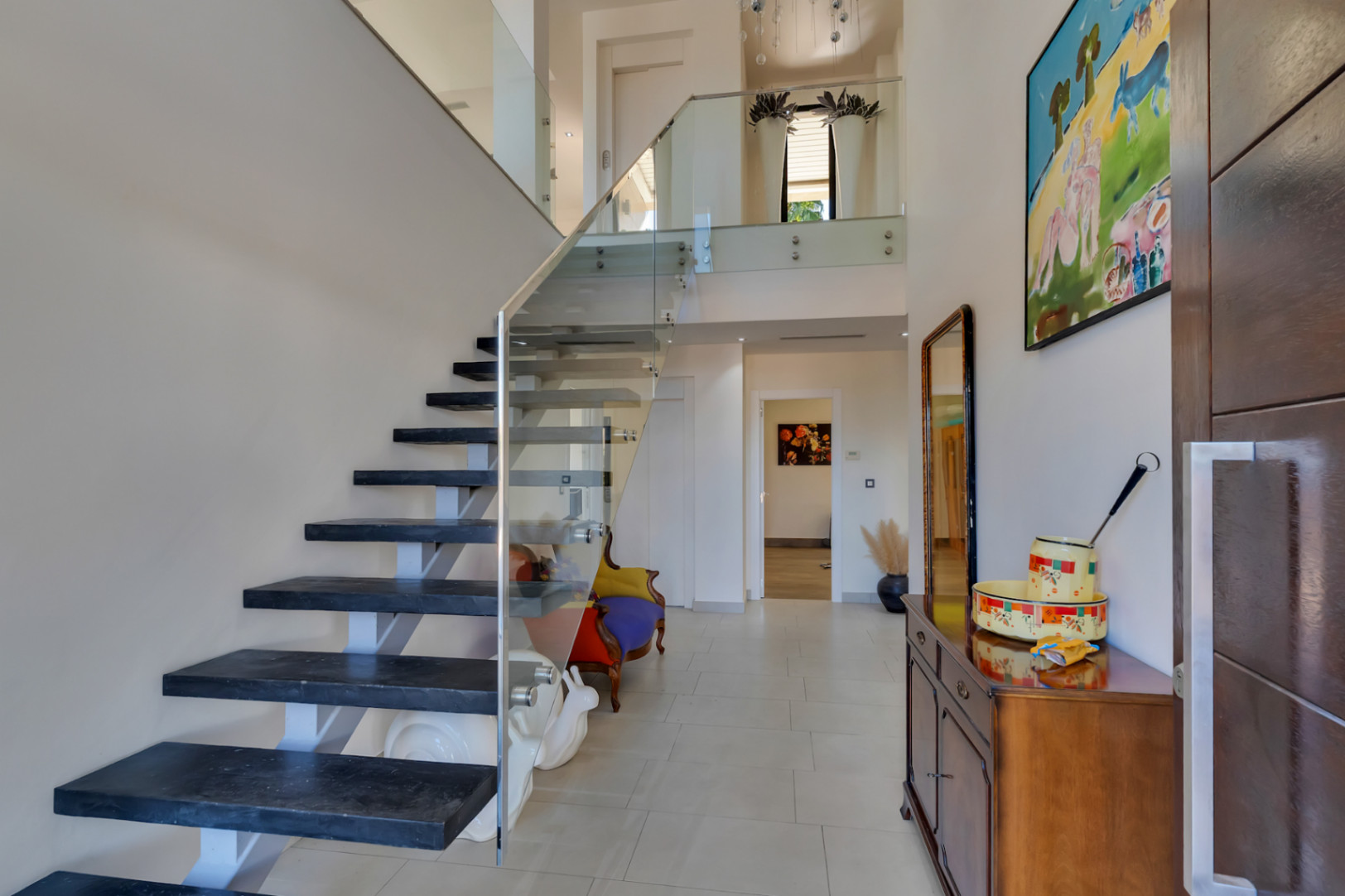
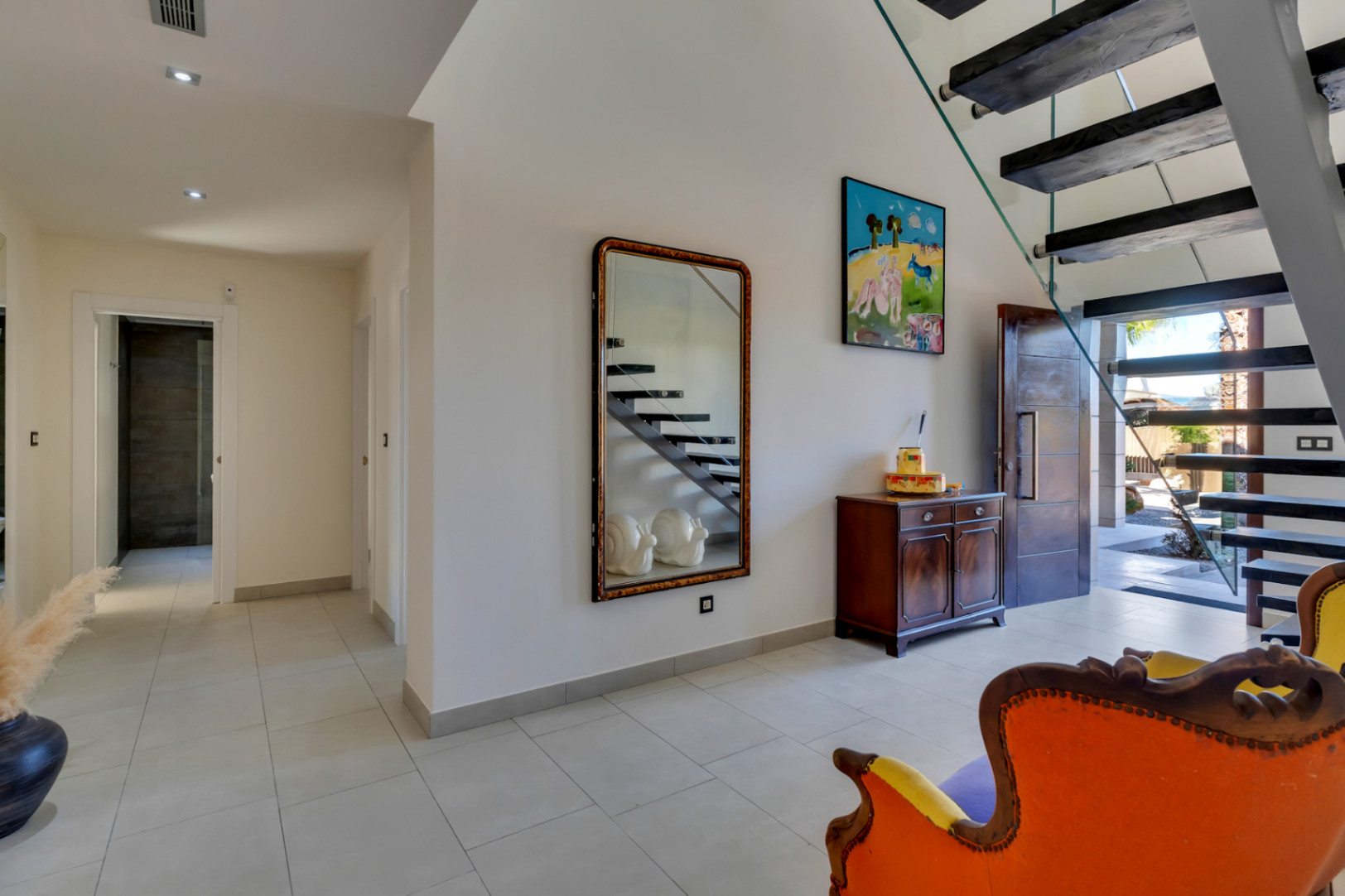
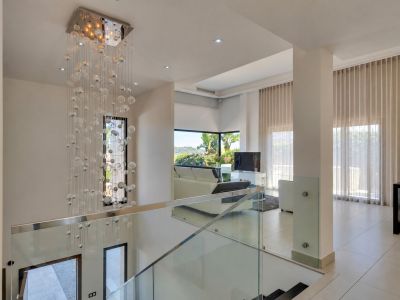
Staircase and living room
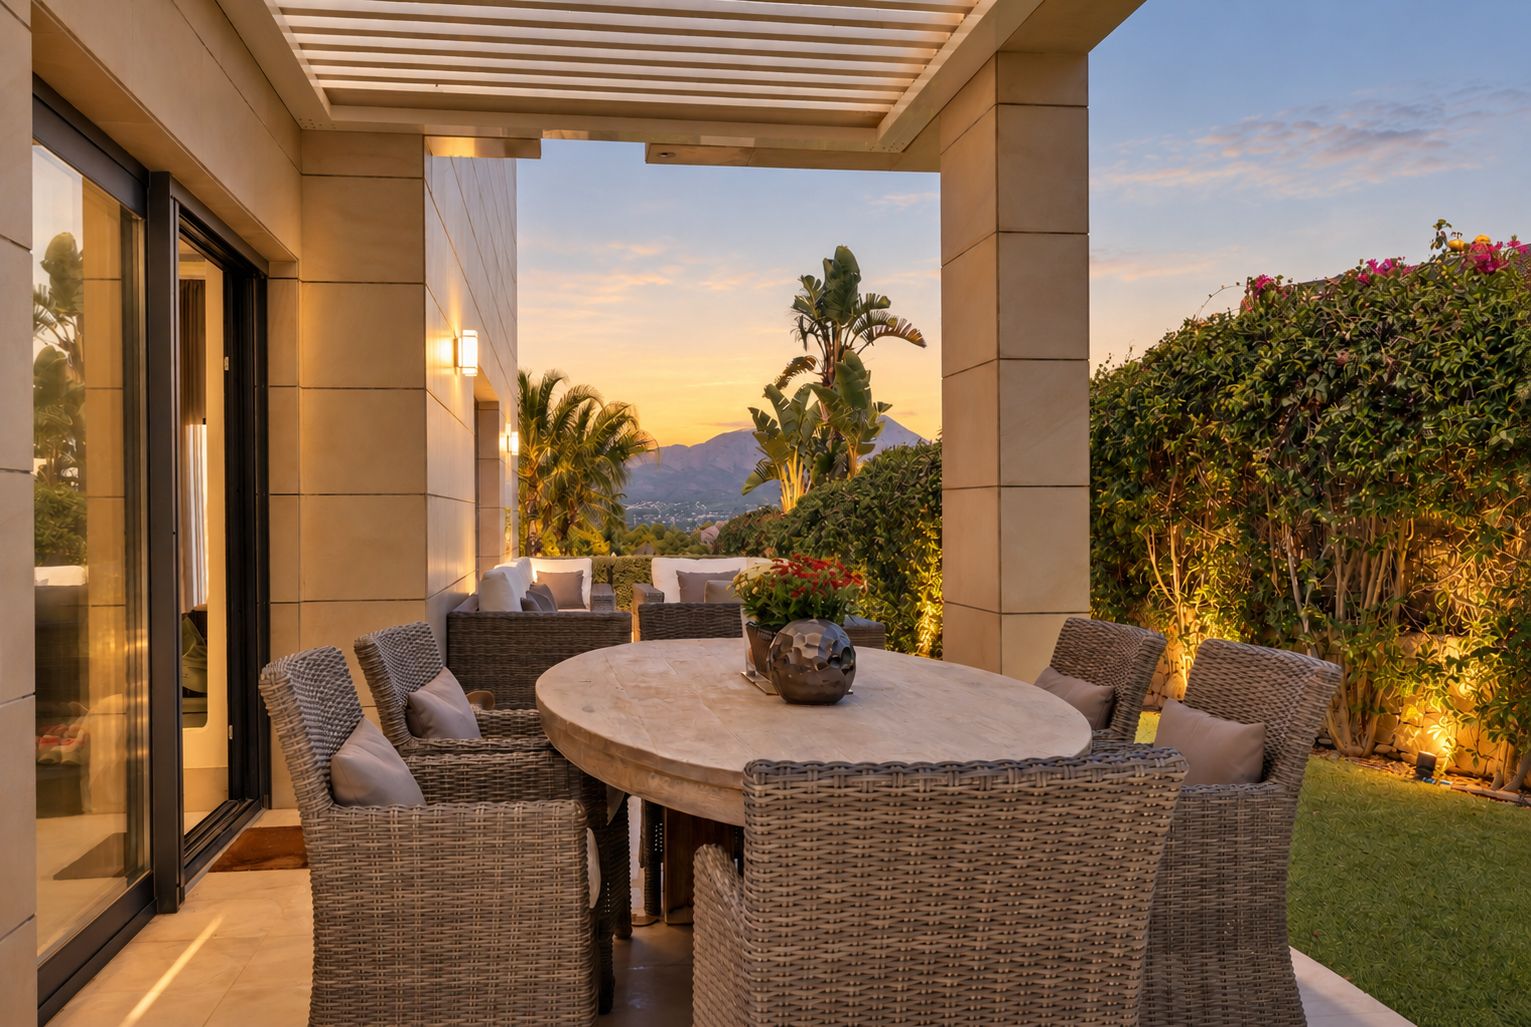
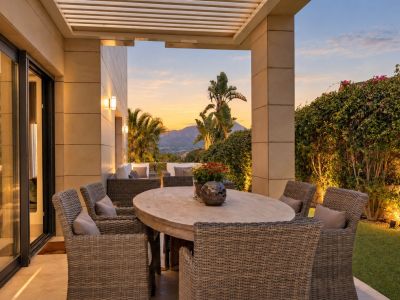
Covered terrace with mountain views
Terrace with mountain views
Covered terrace and garden
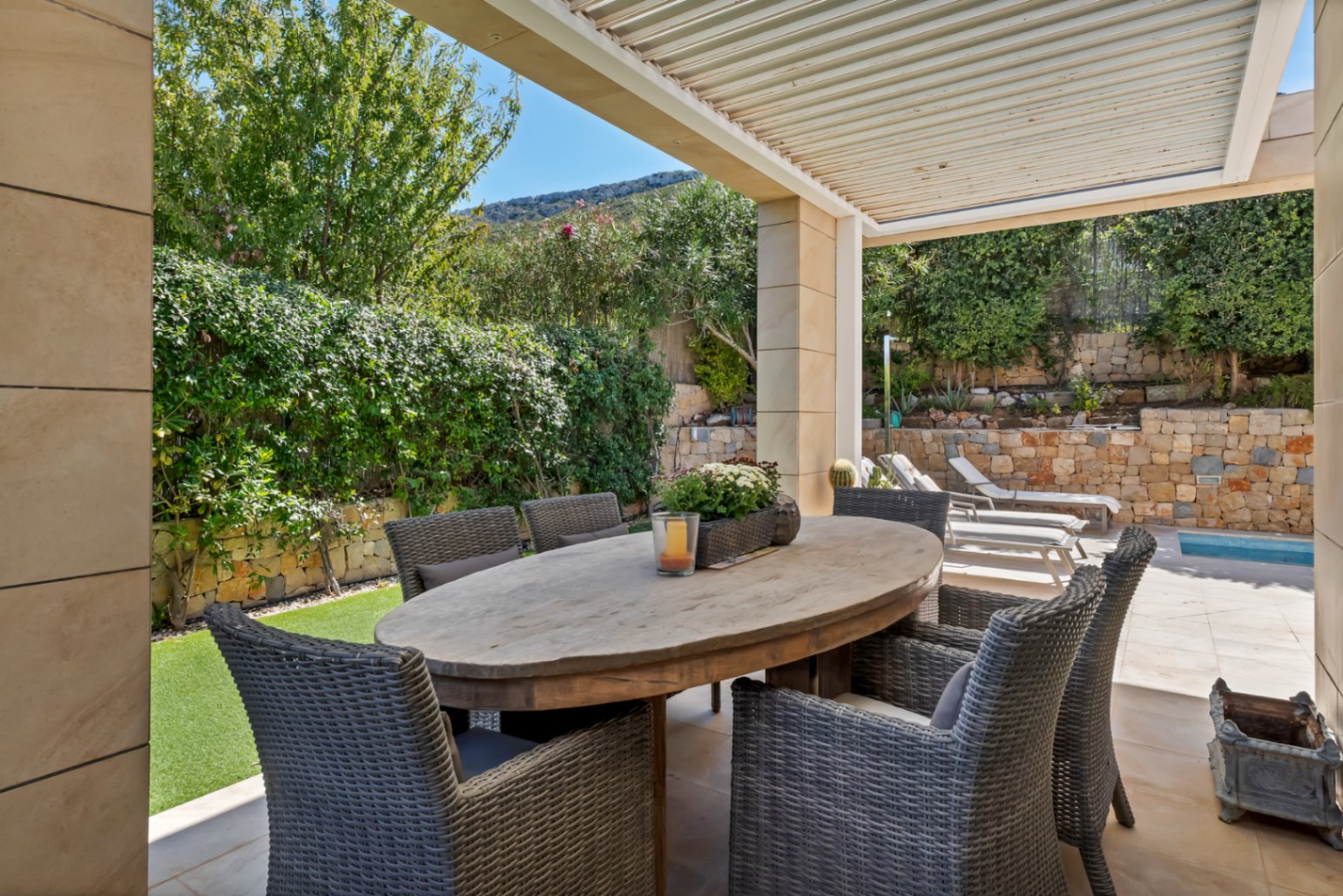
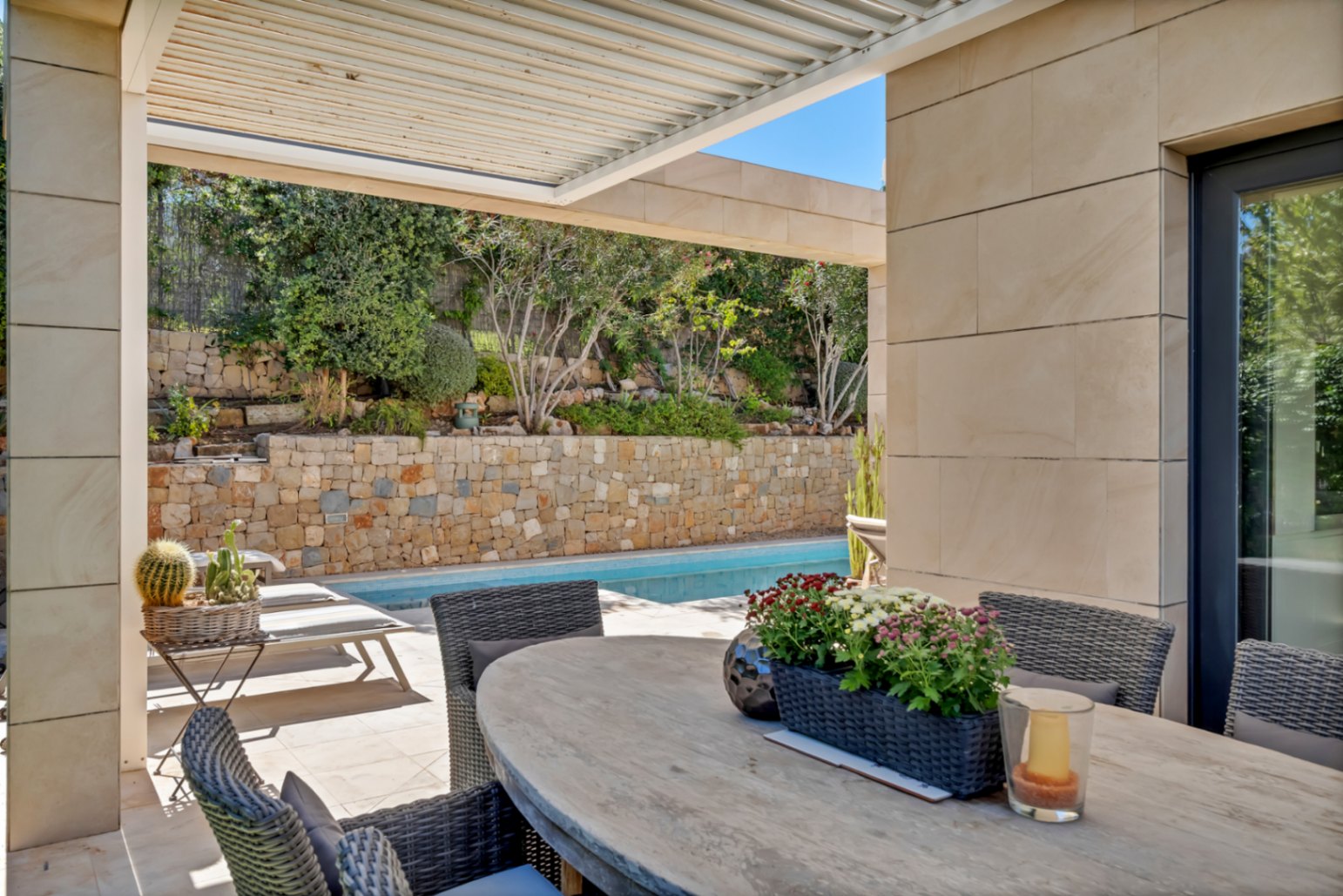
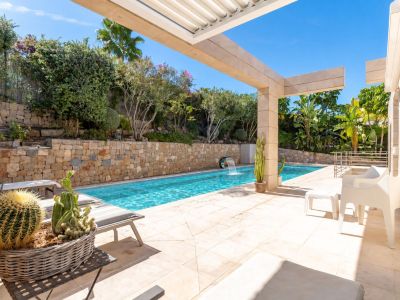
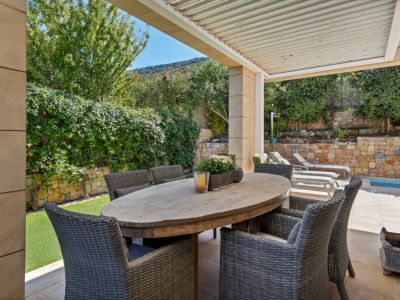
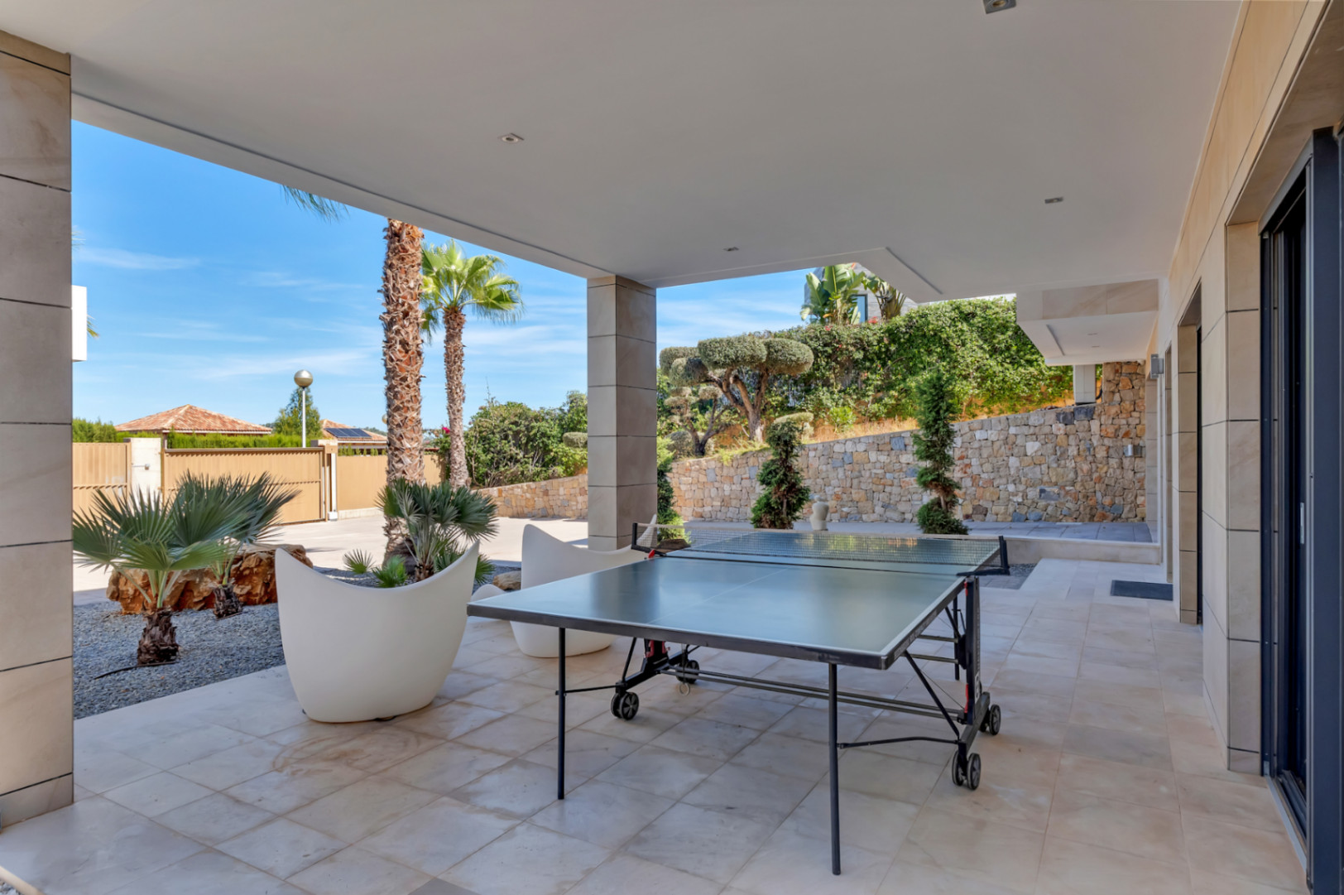
Covered terrace with pergola
Covered terrace by the pool
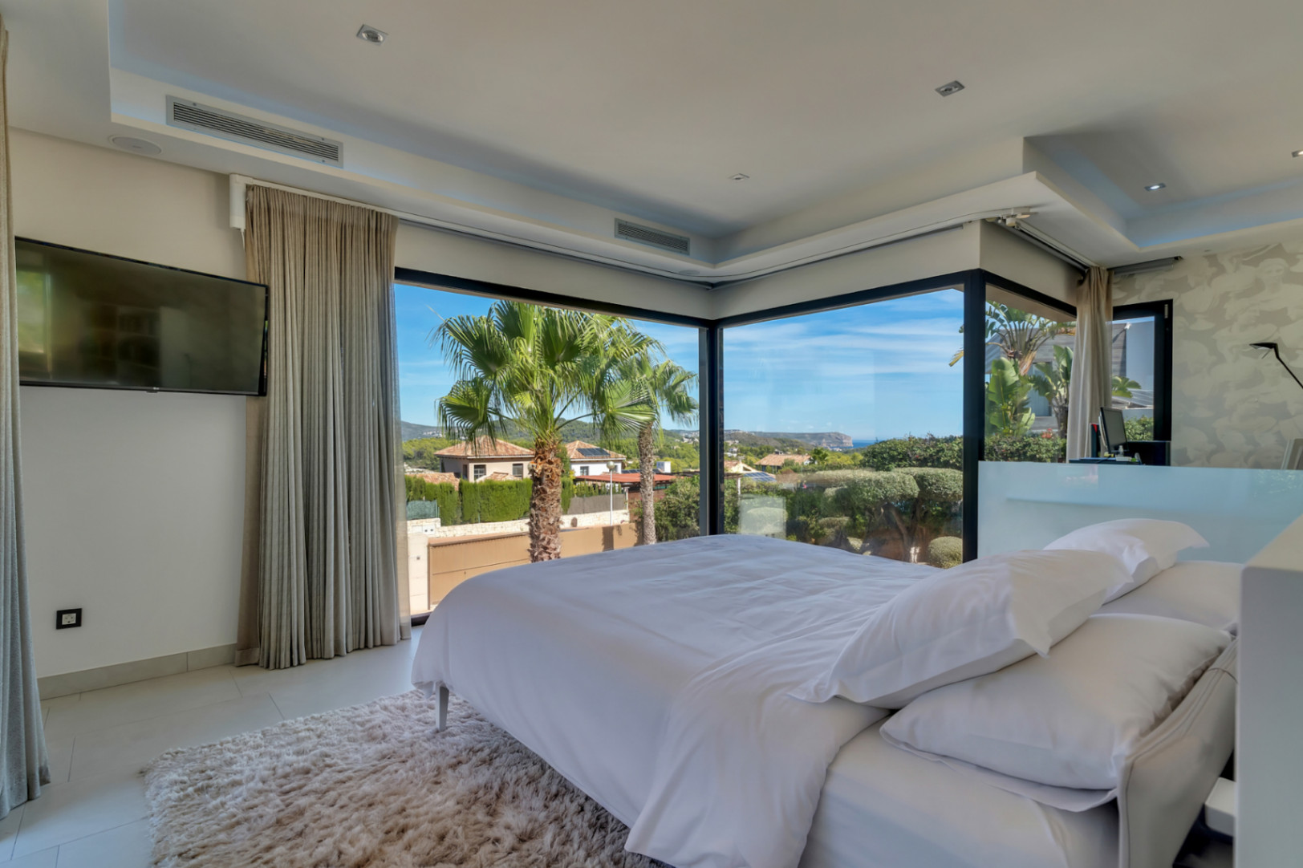
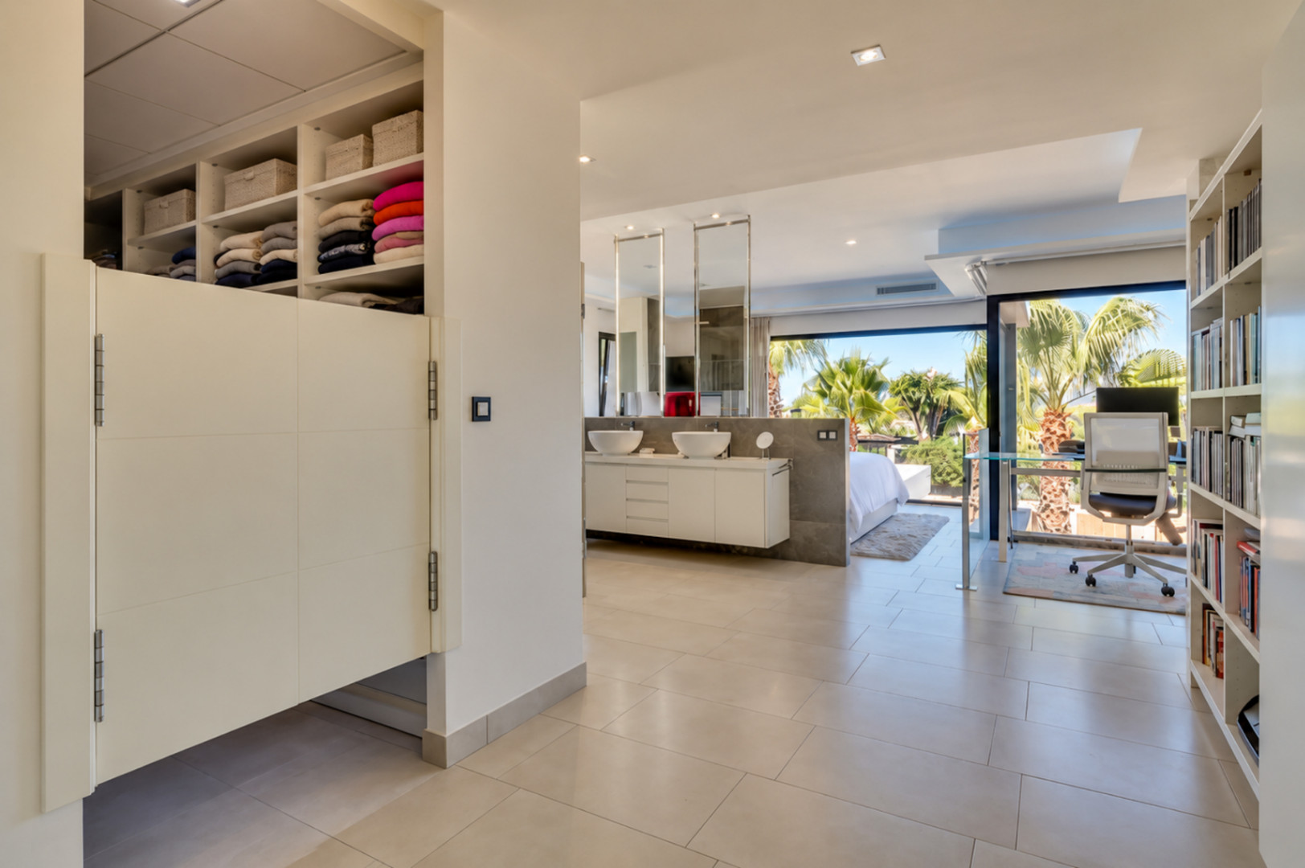
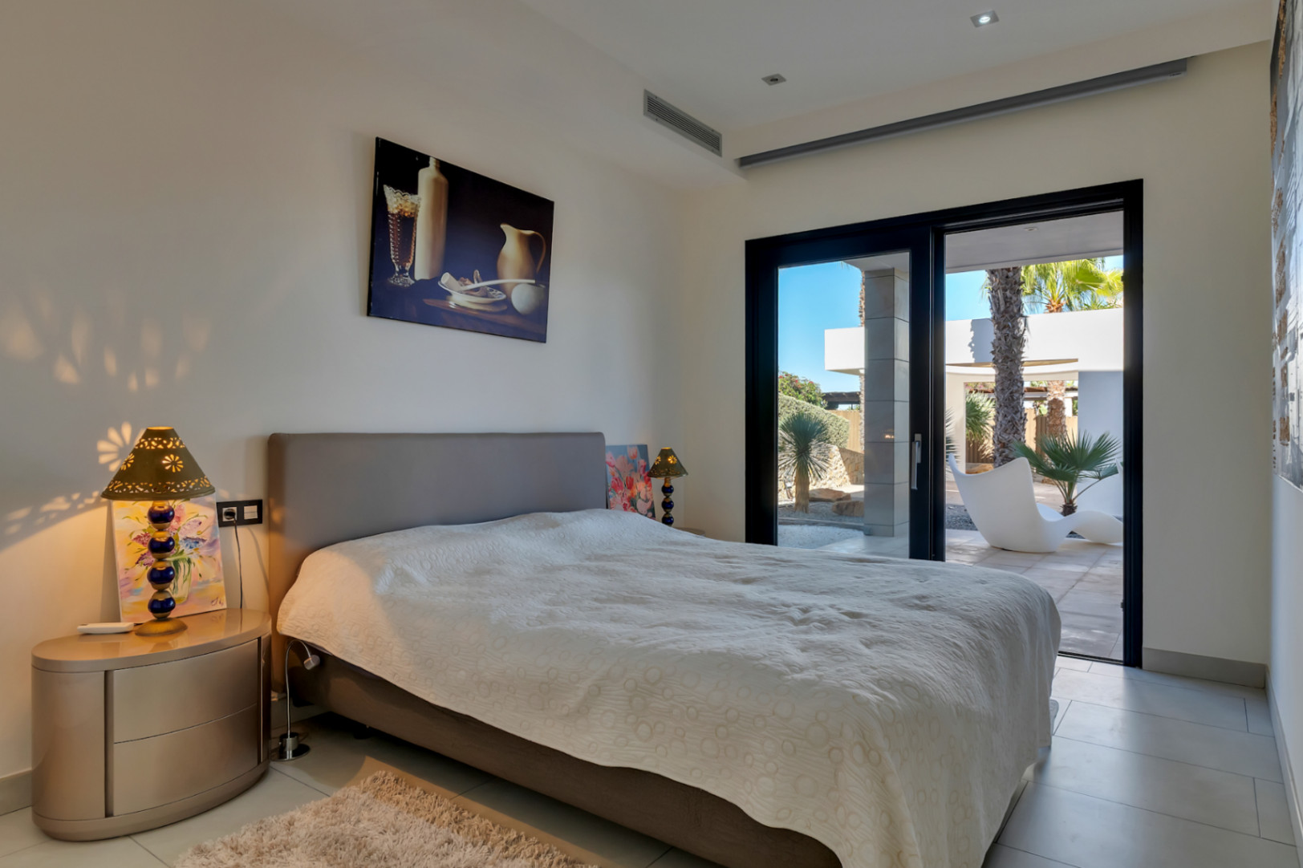
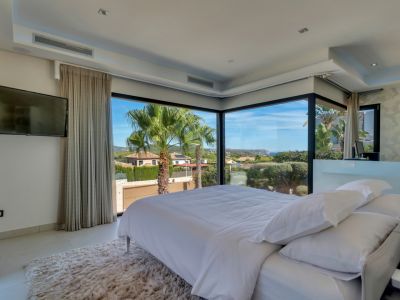
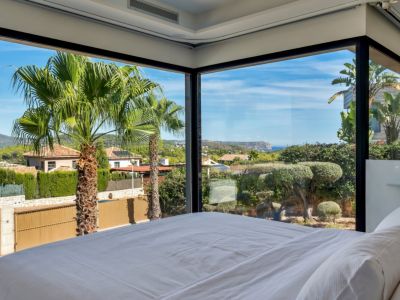
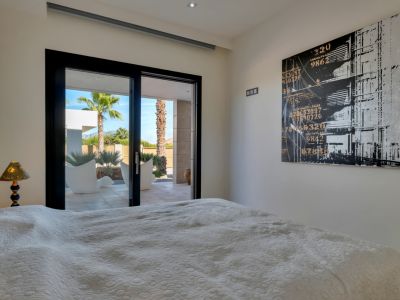
Master bedroom with views
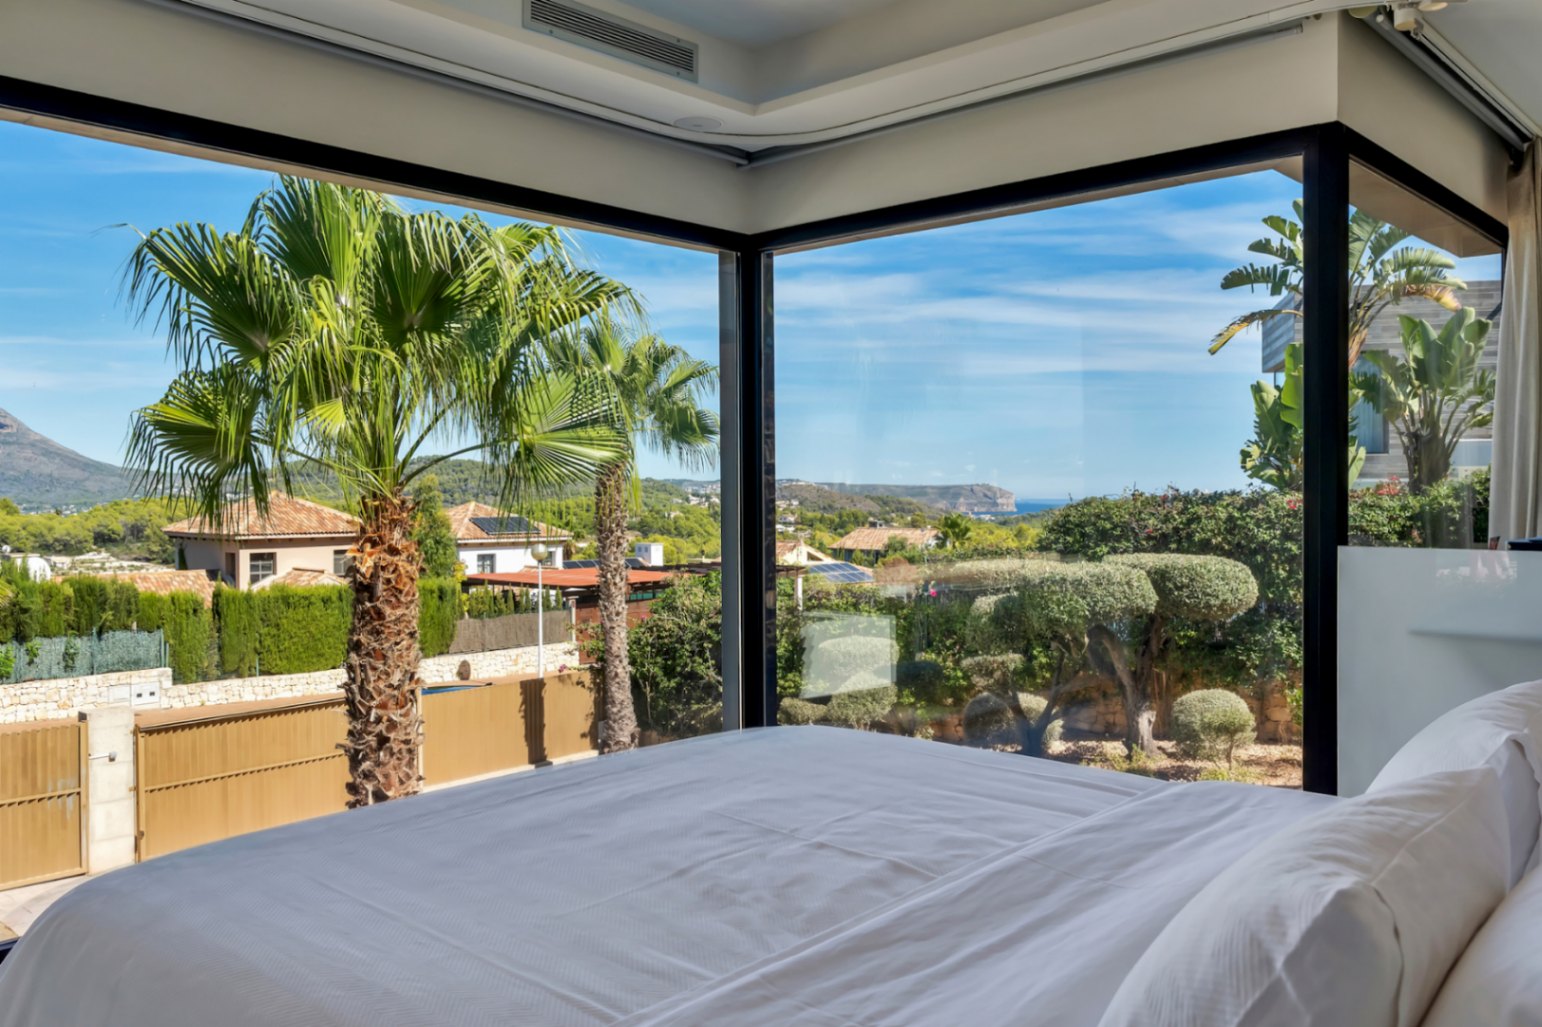
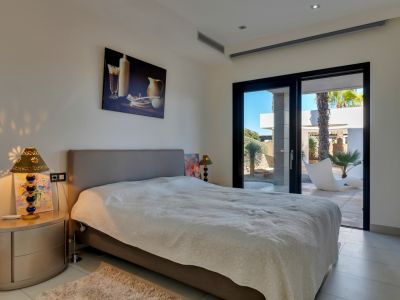
Bedroom with panoramic views
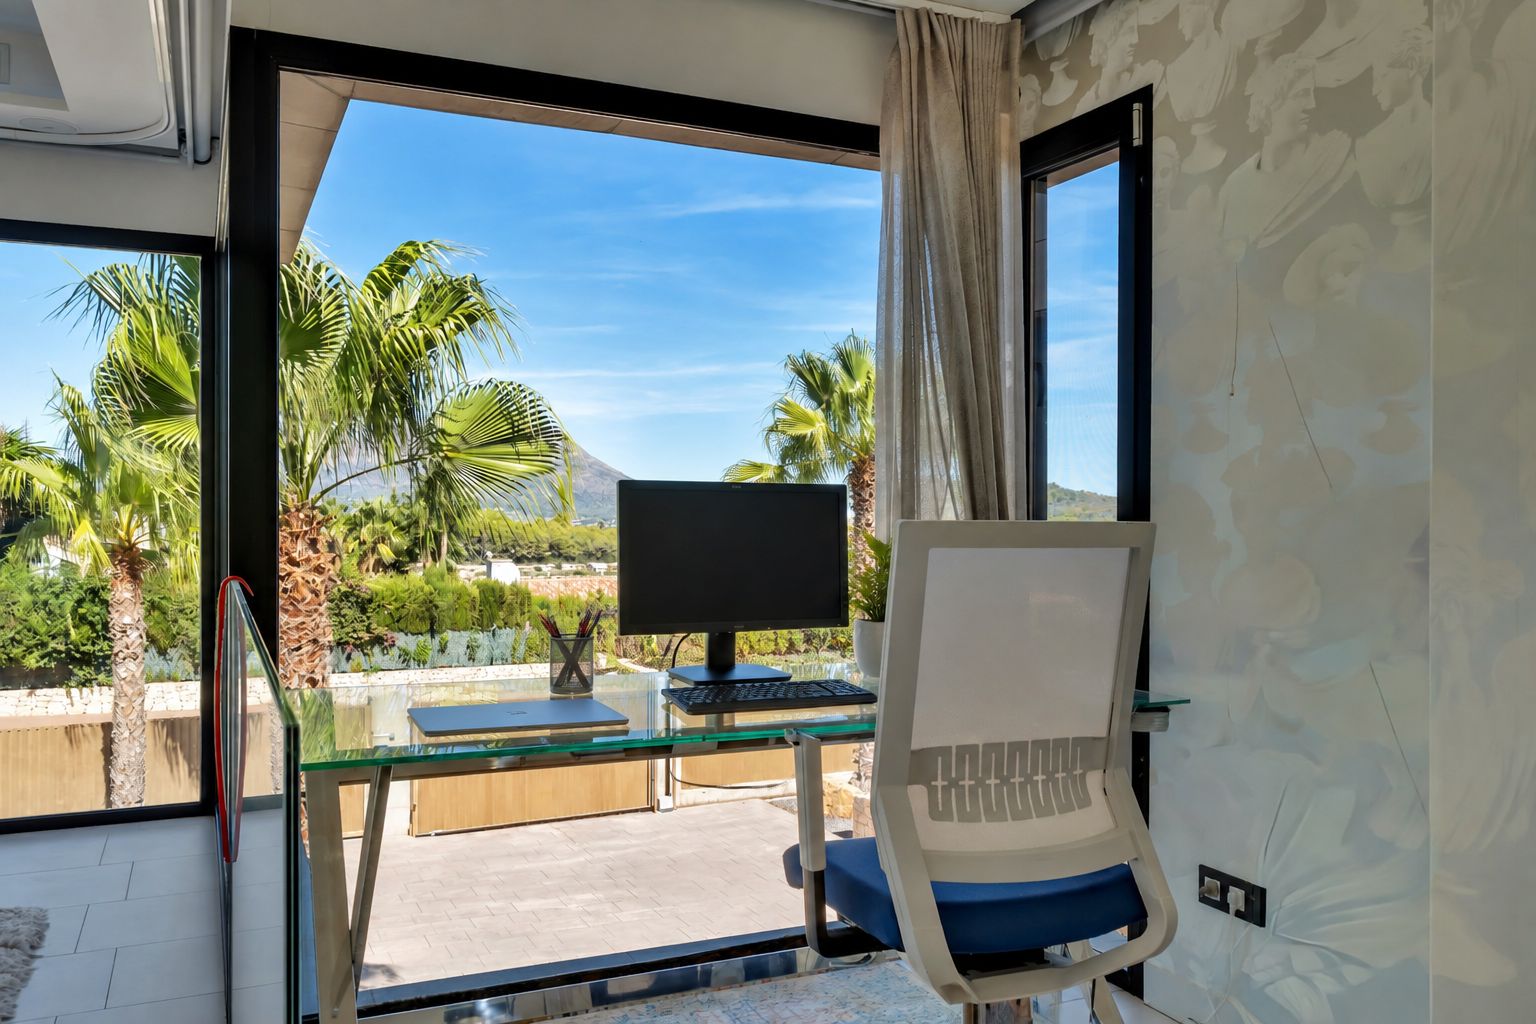
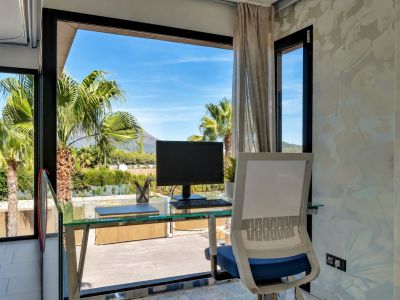
Office area with views
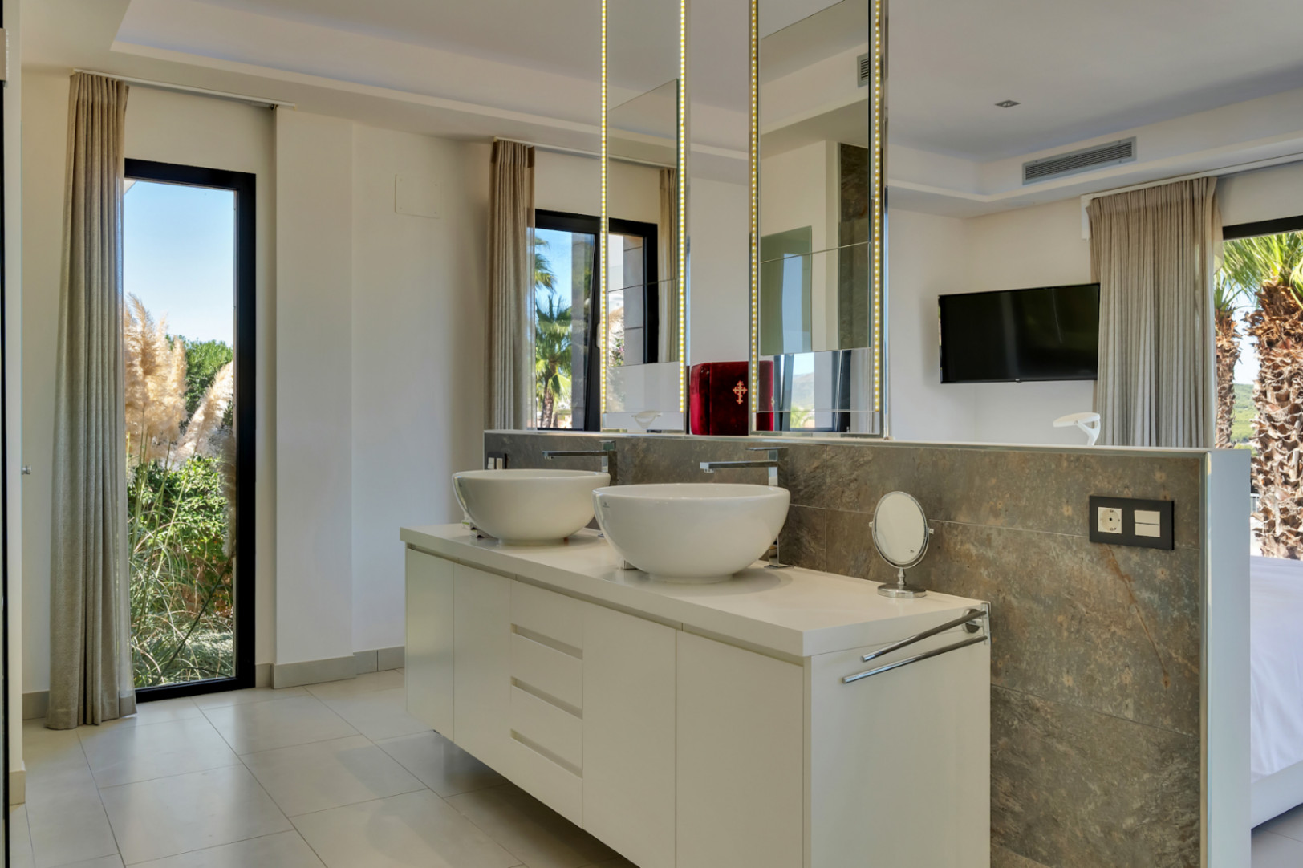
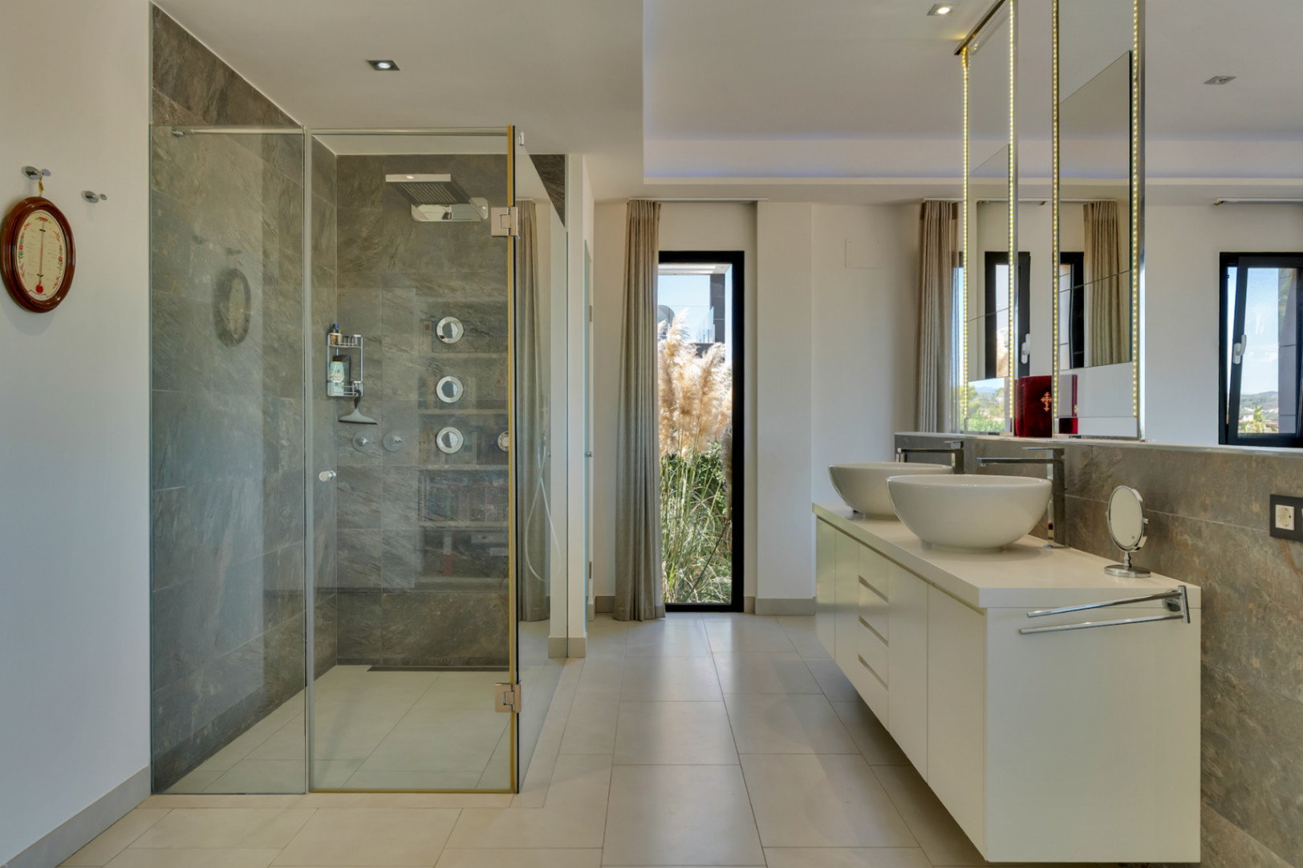
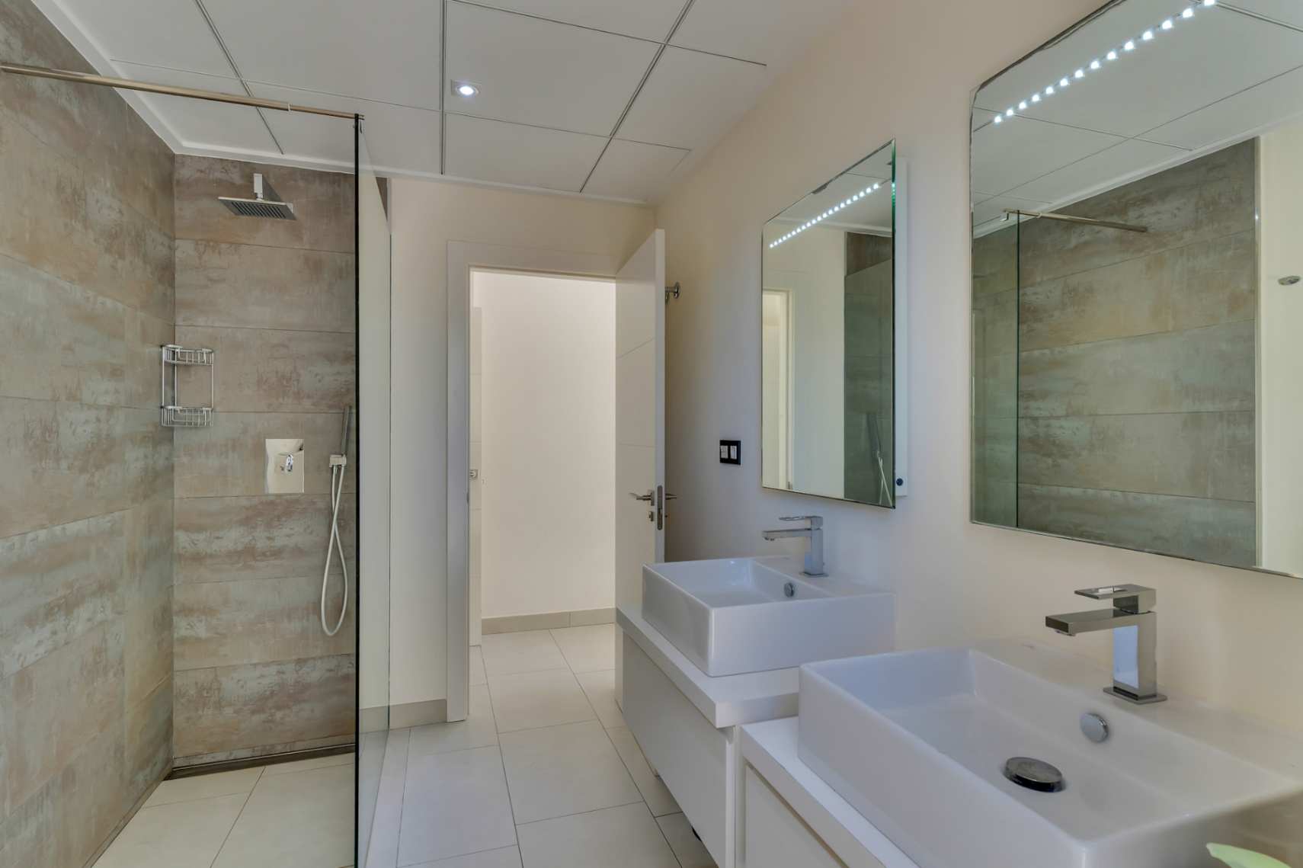
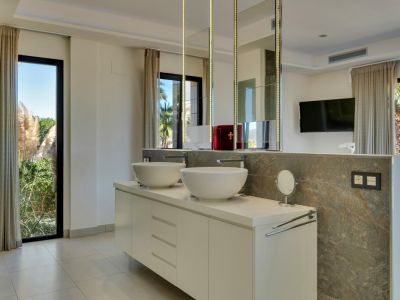
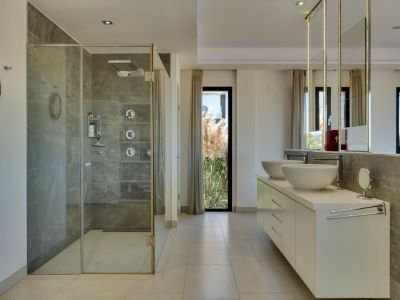
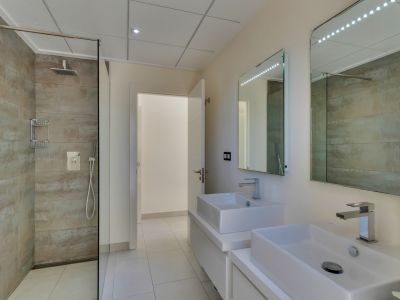
En-suite bathroom
En-suite bathroom
En-suite bathroom
En-suite bathroom
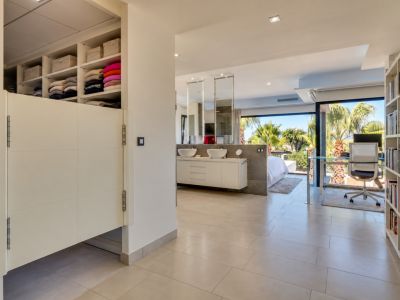
Master bedroom suite
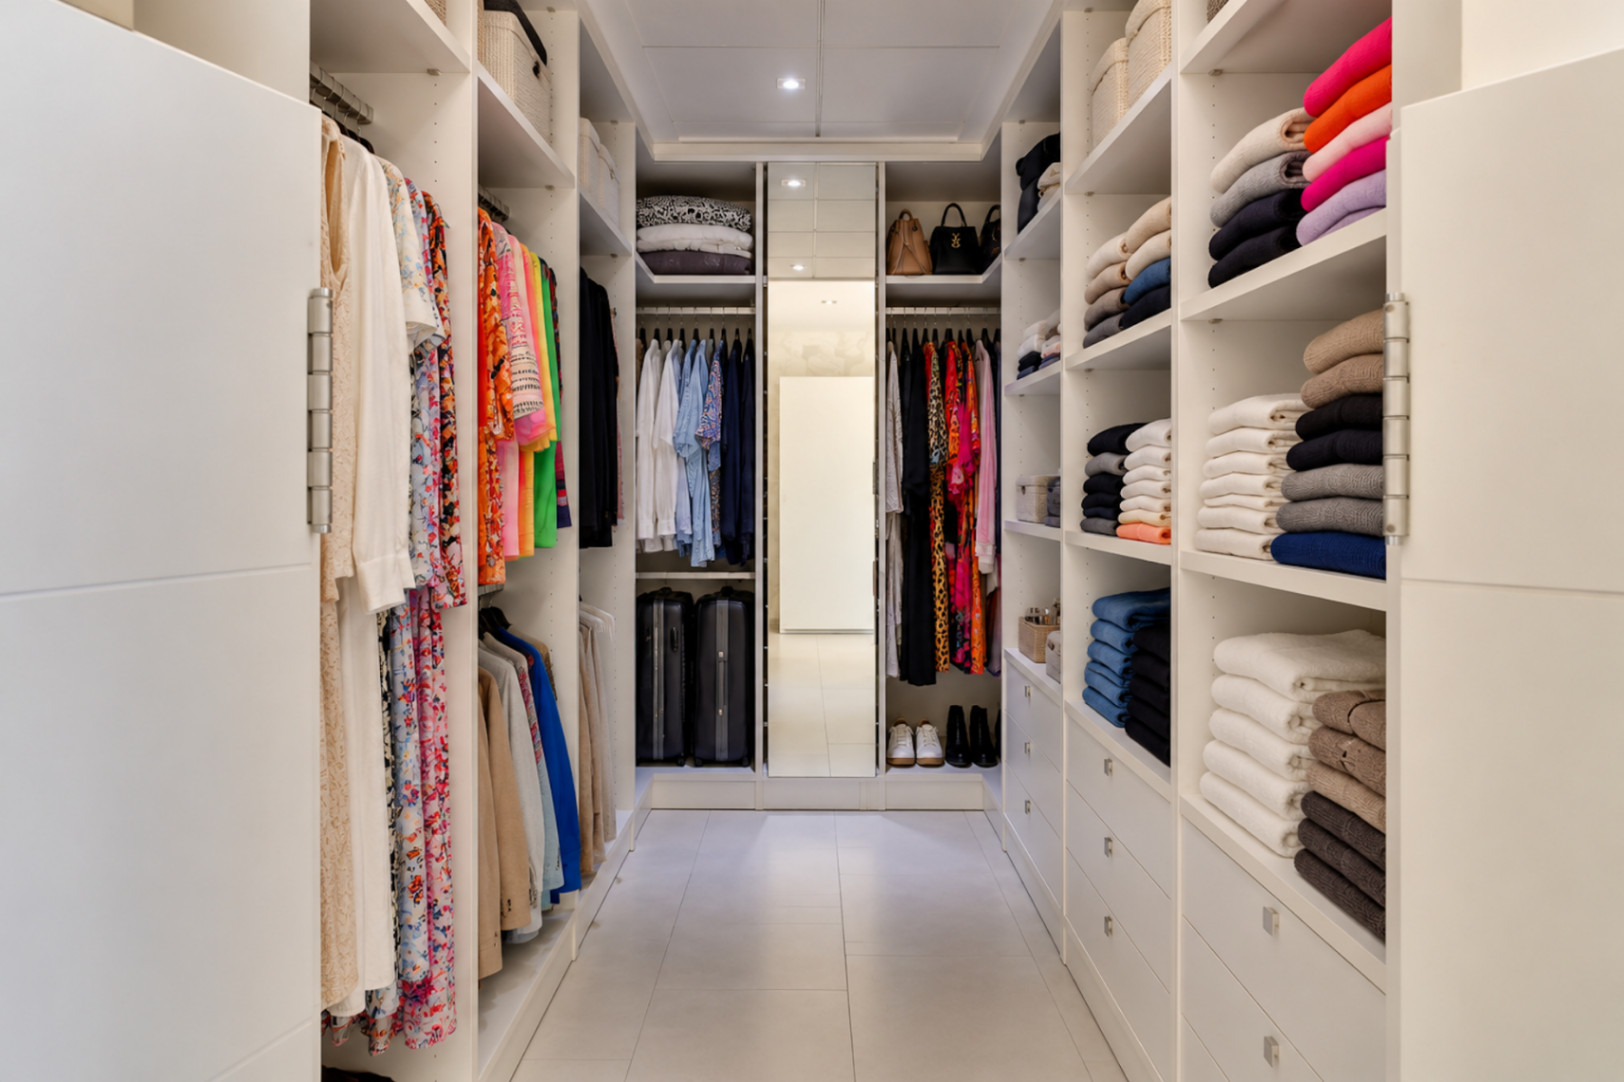
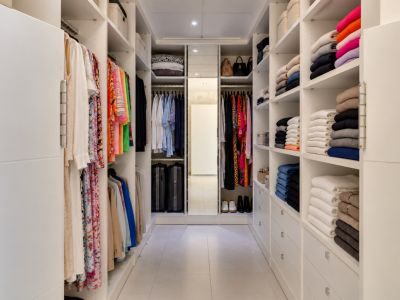
Walk-in closet
Walk-in closet
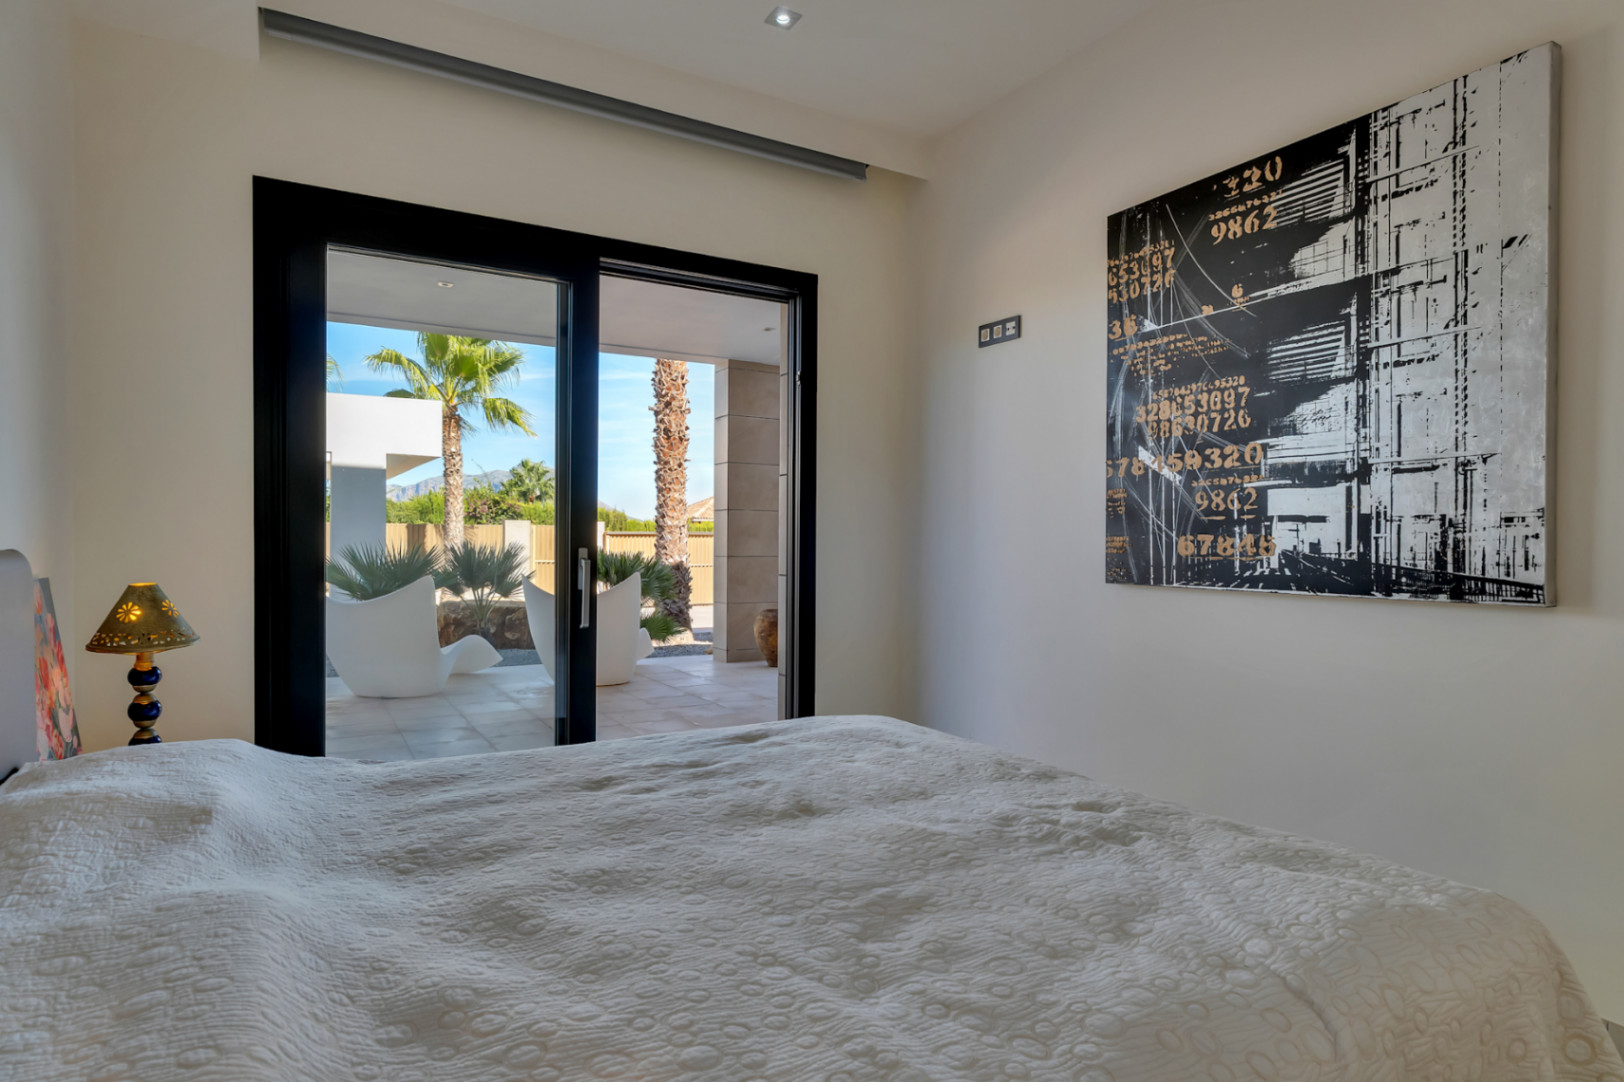
Bedroom with terrace access
Bathroom with shower
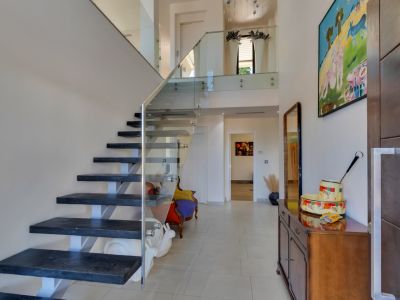
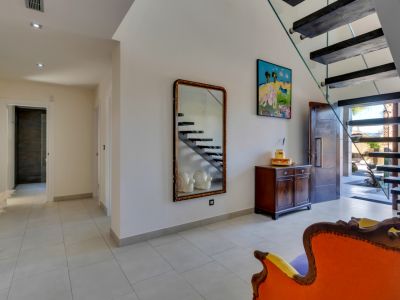
Entrance hall with staircase
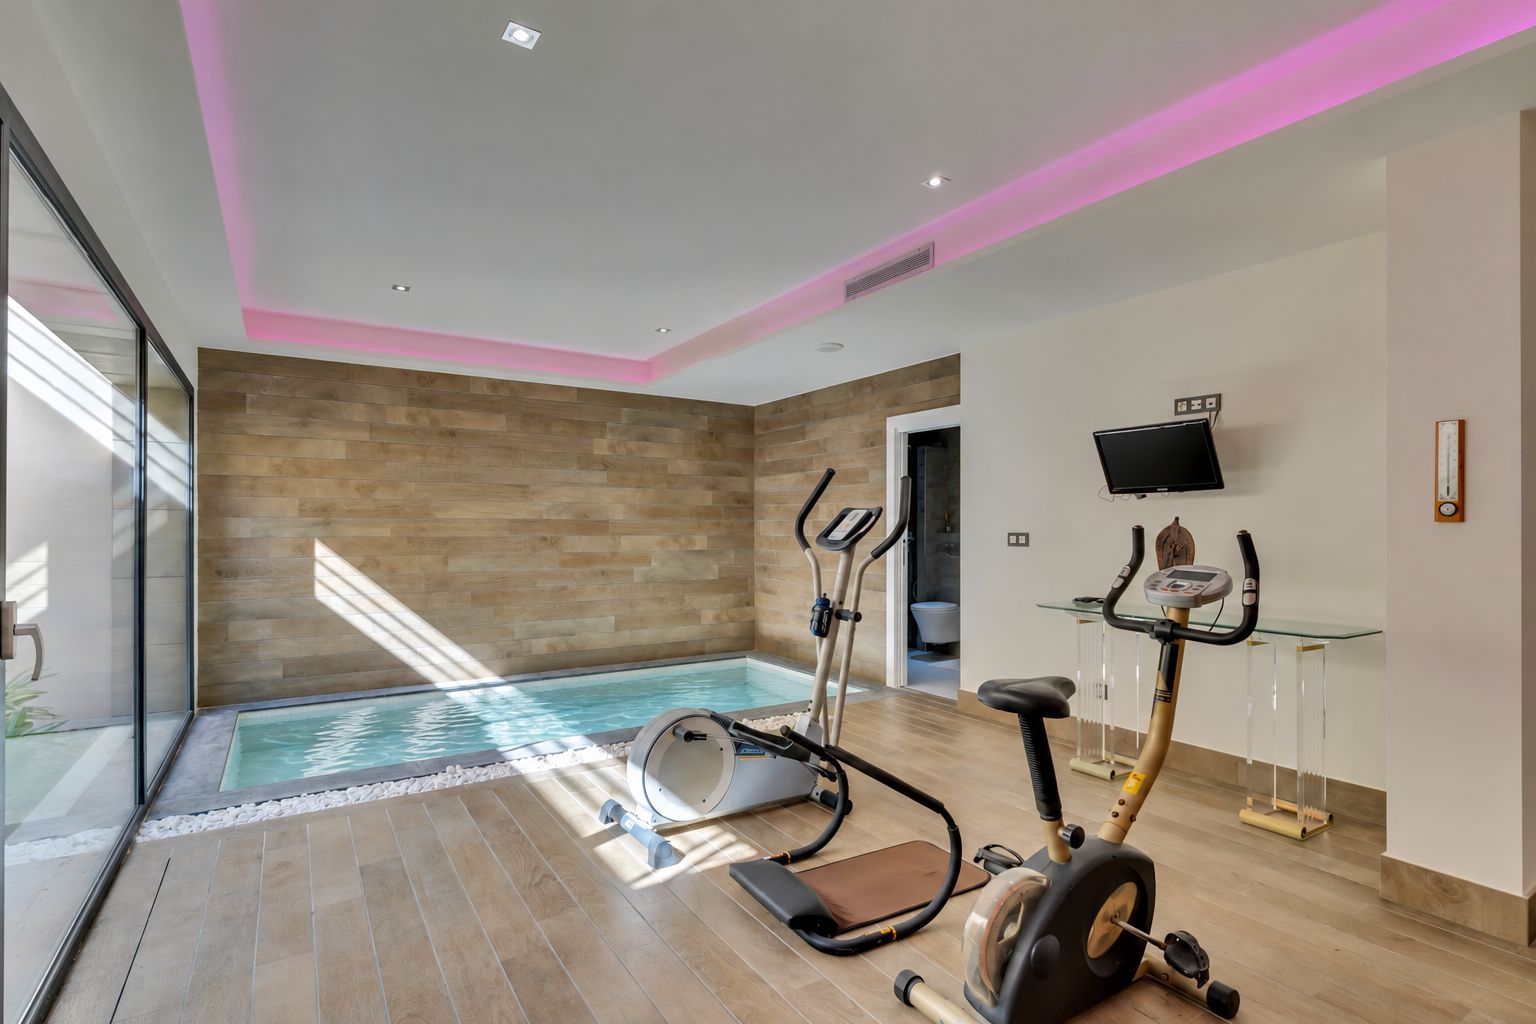
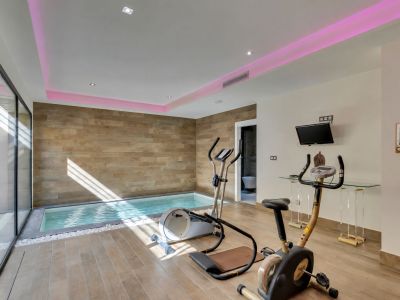
Gym and indoor pool
Gym and indoor pool
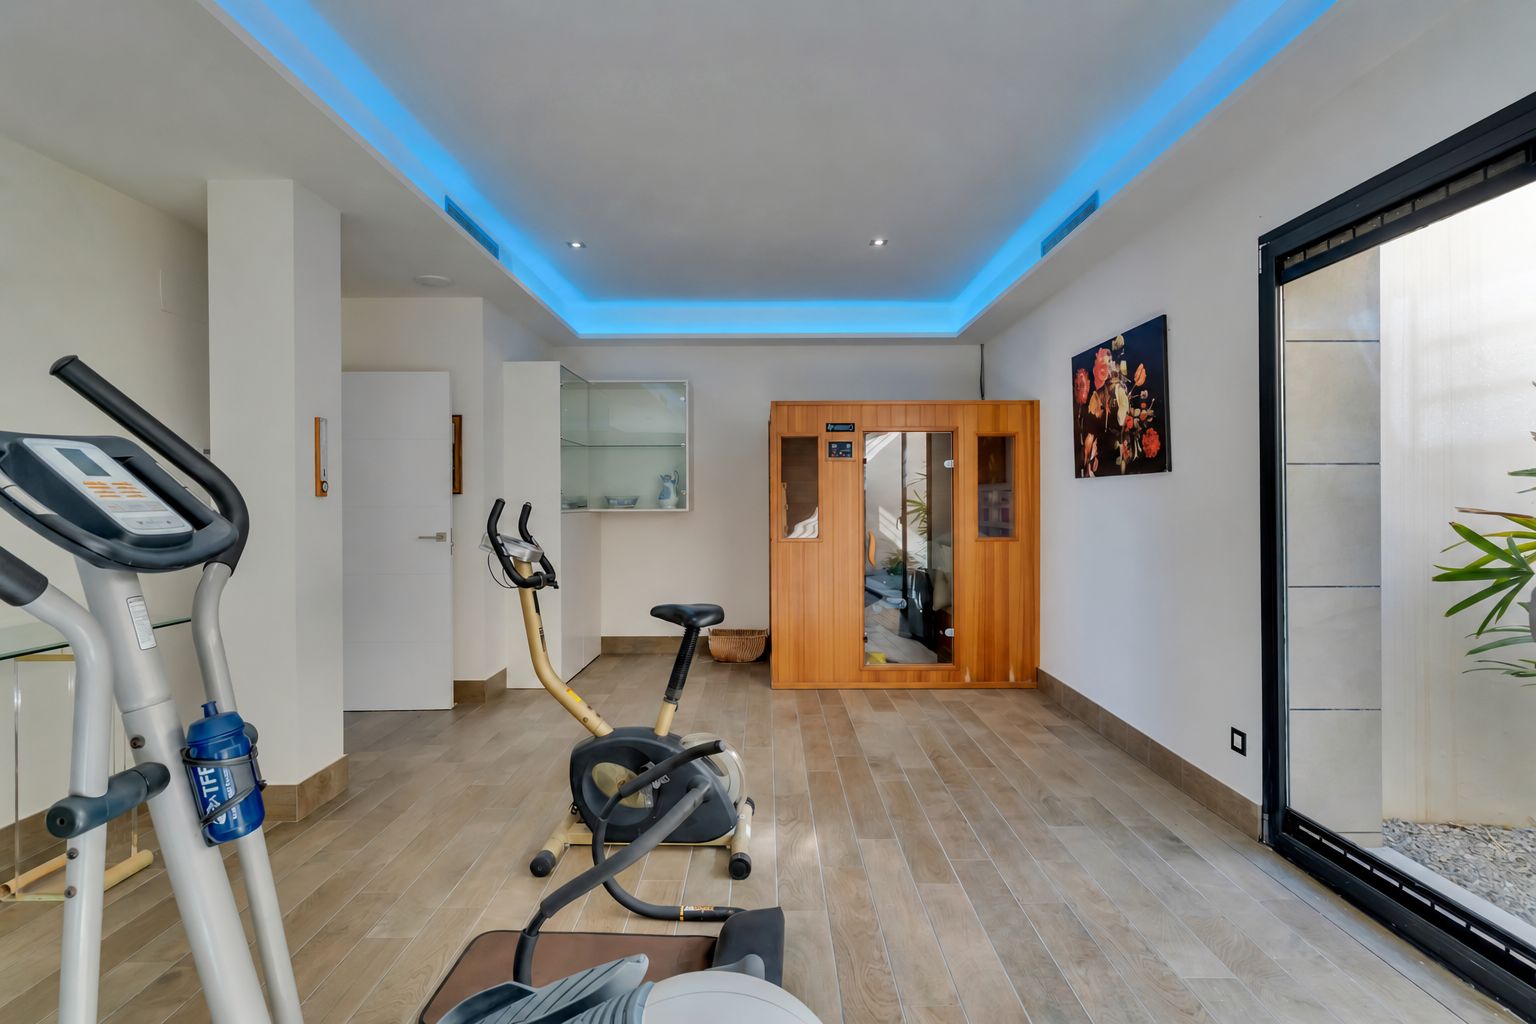
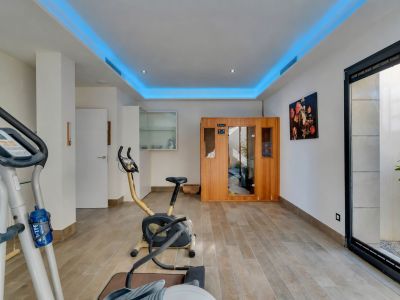
Gym and sauna
Gym and sauna
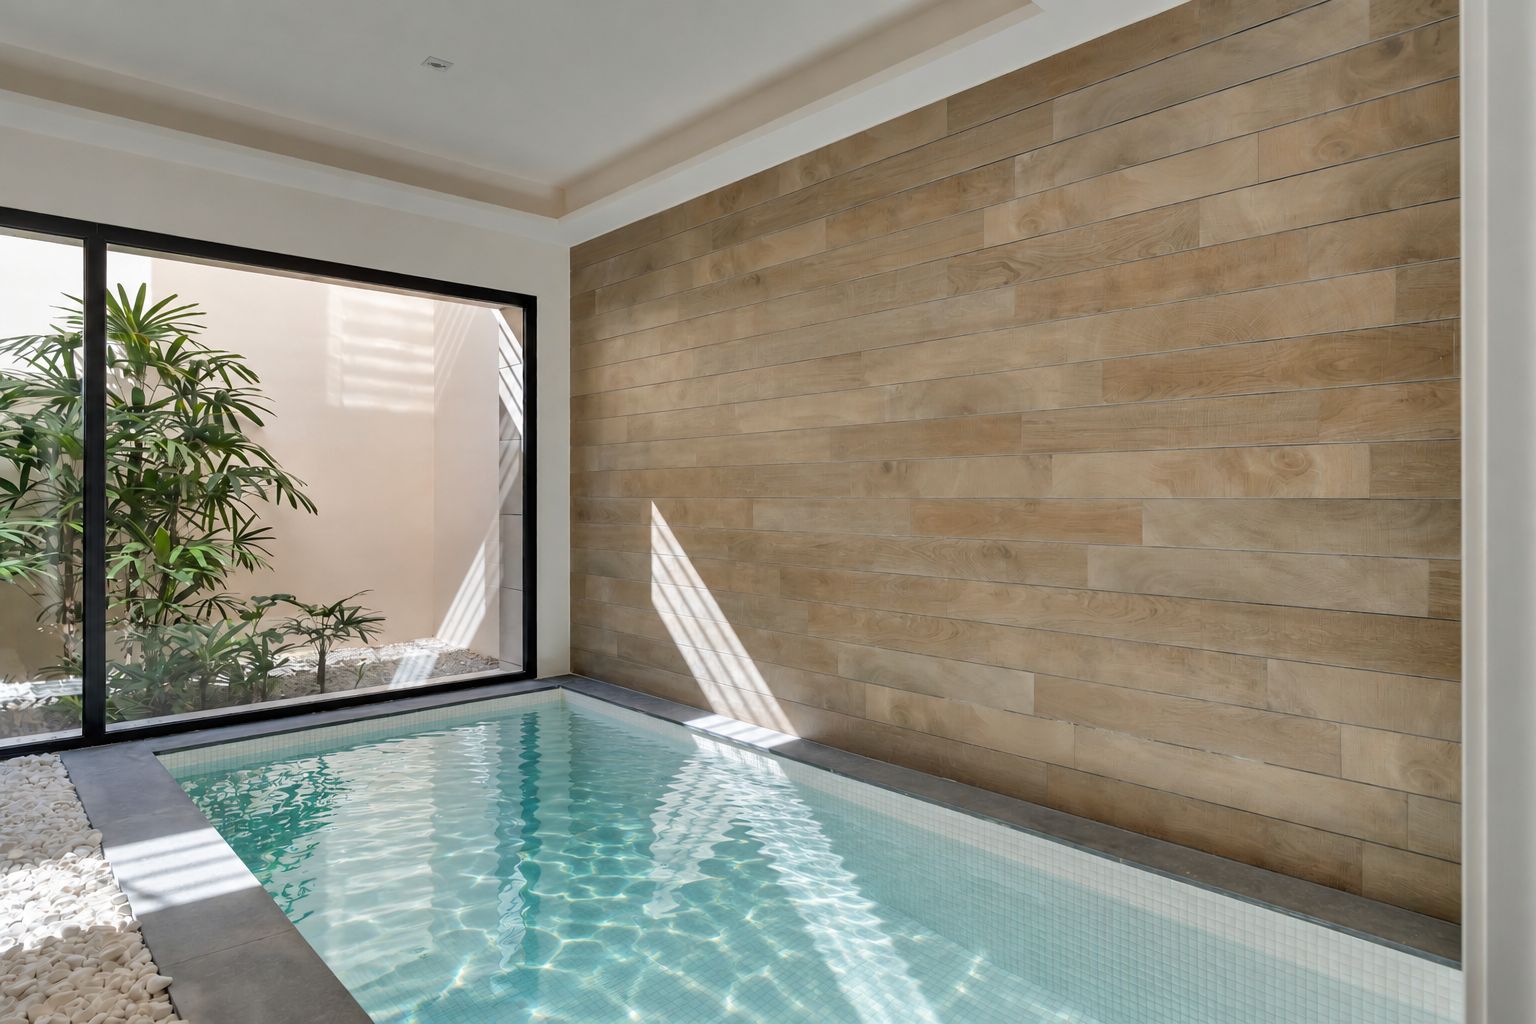
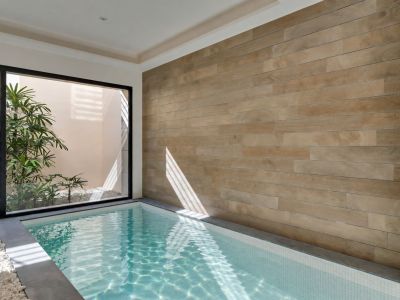
Indoor pool
Indoor pool
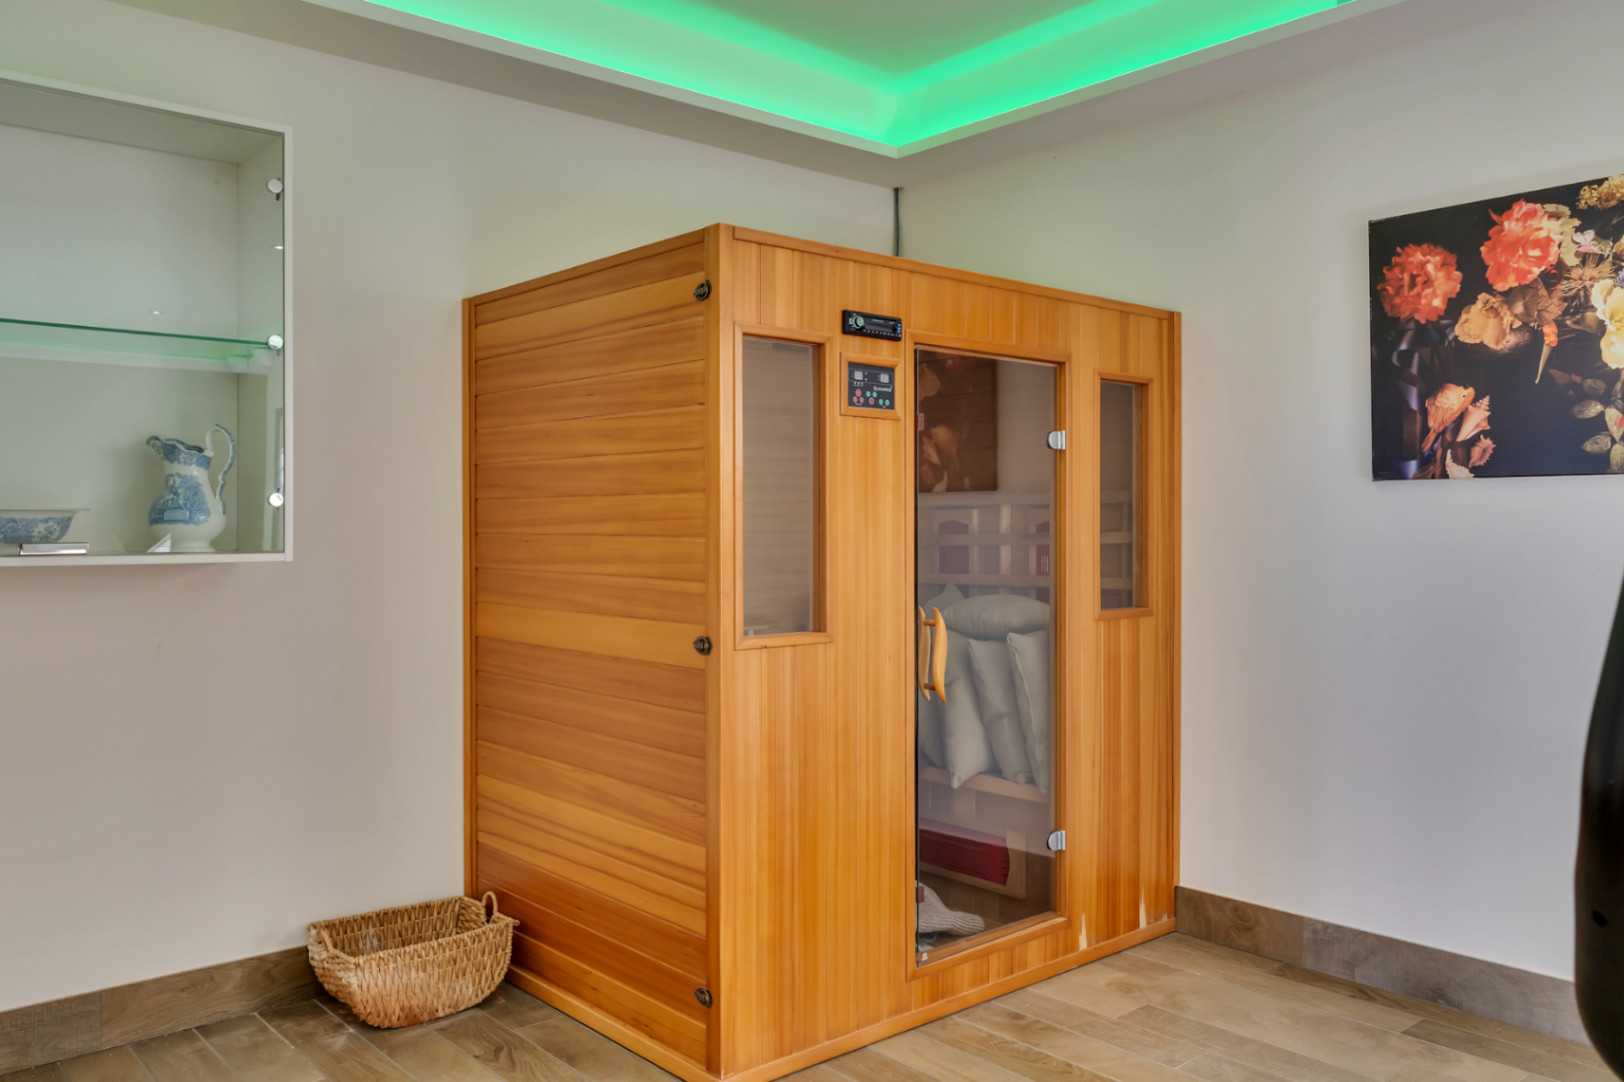
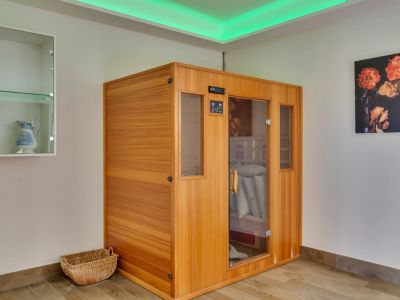
Private sauna
Private sauna
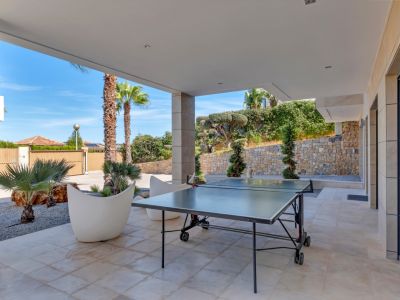
Covered terrace
Covered terrace
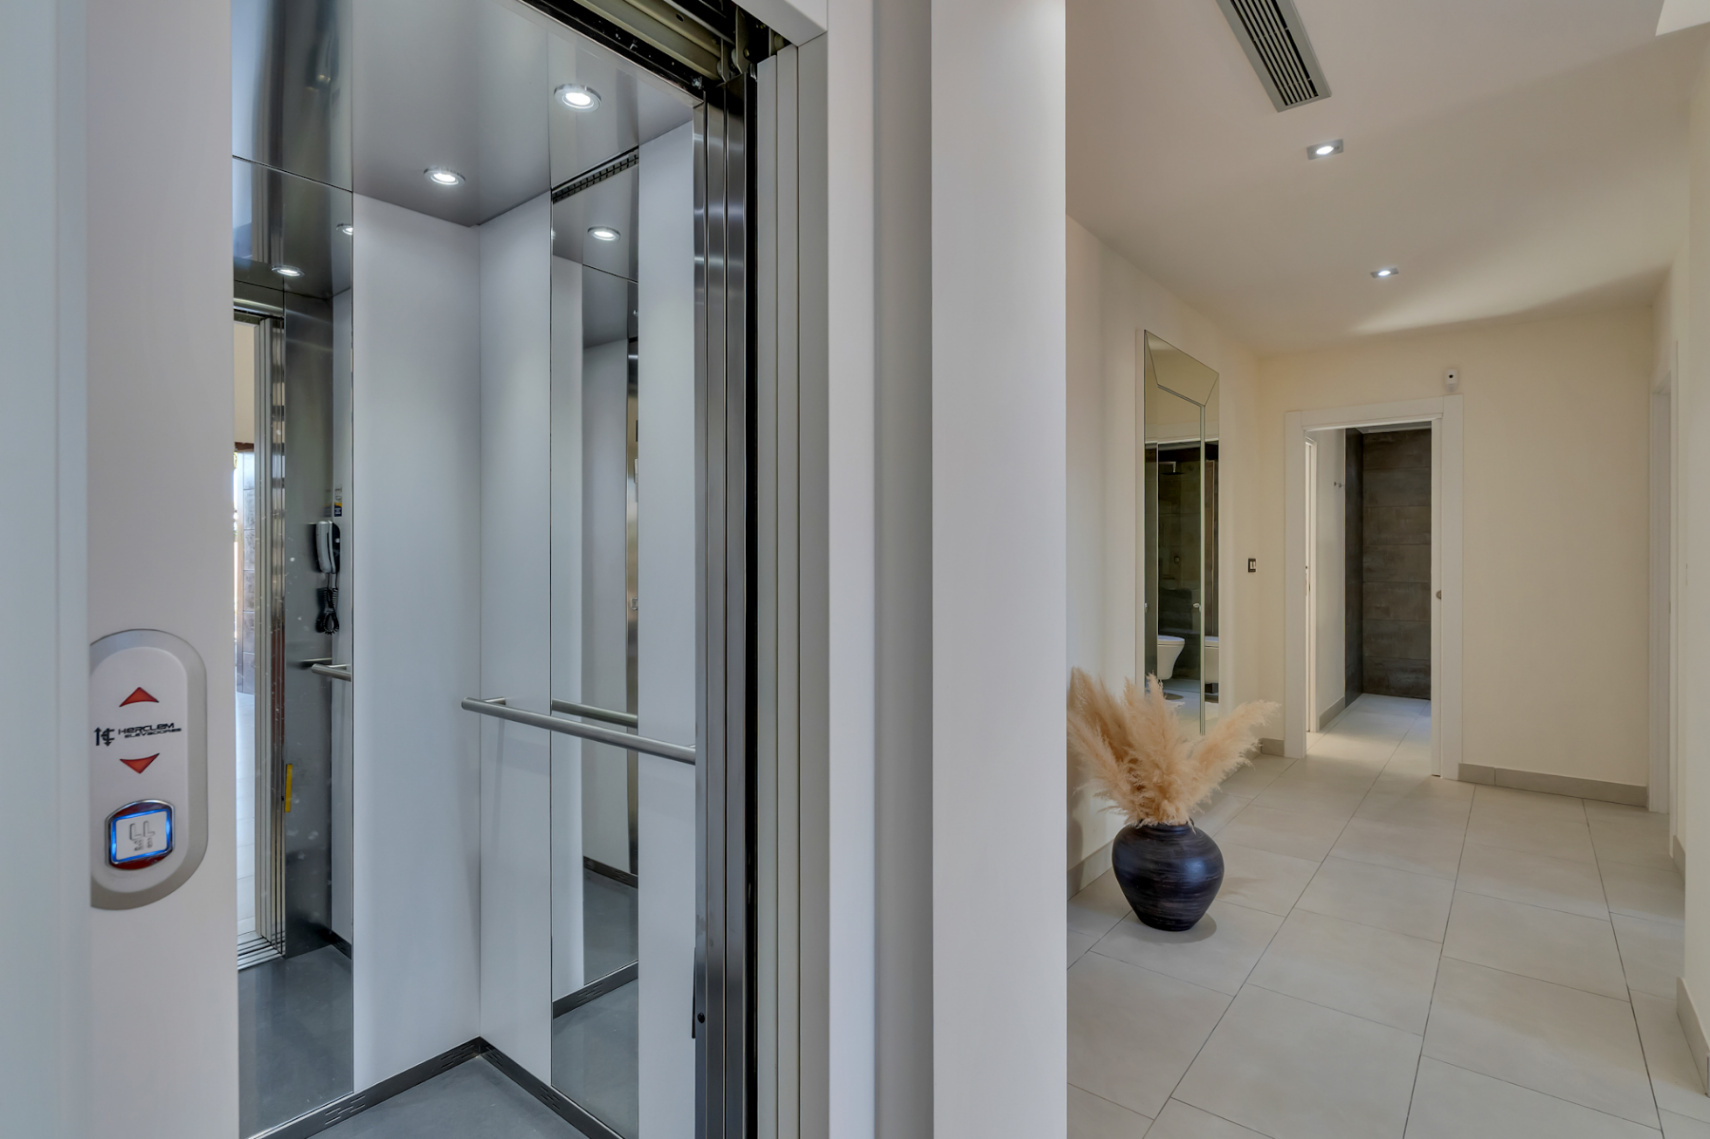
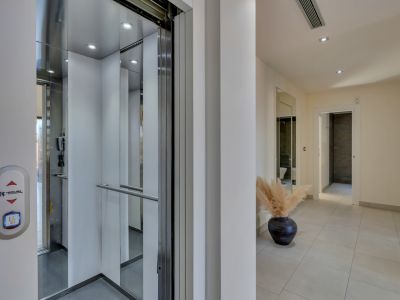
Hallway with elevator
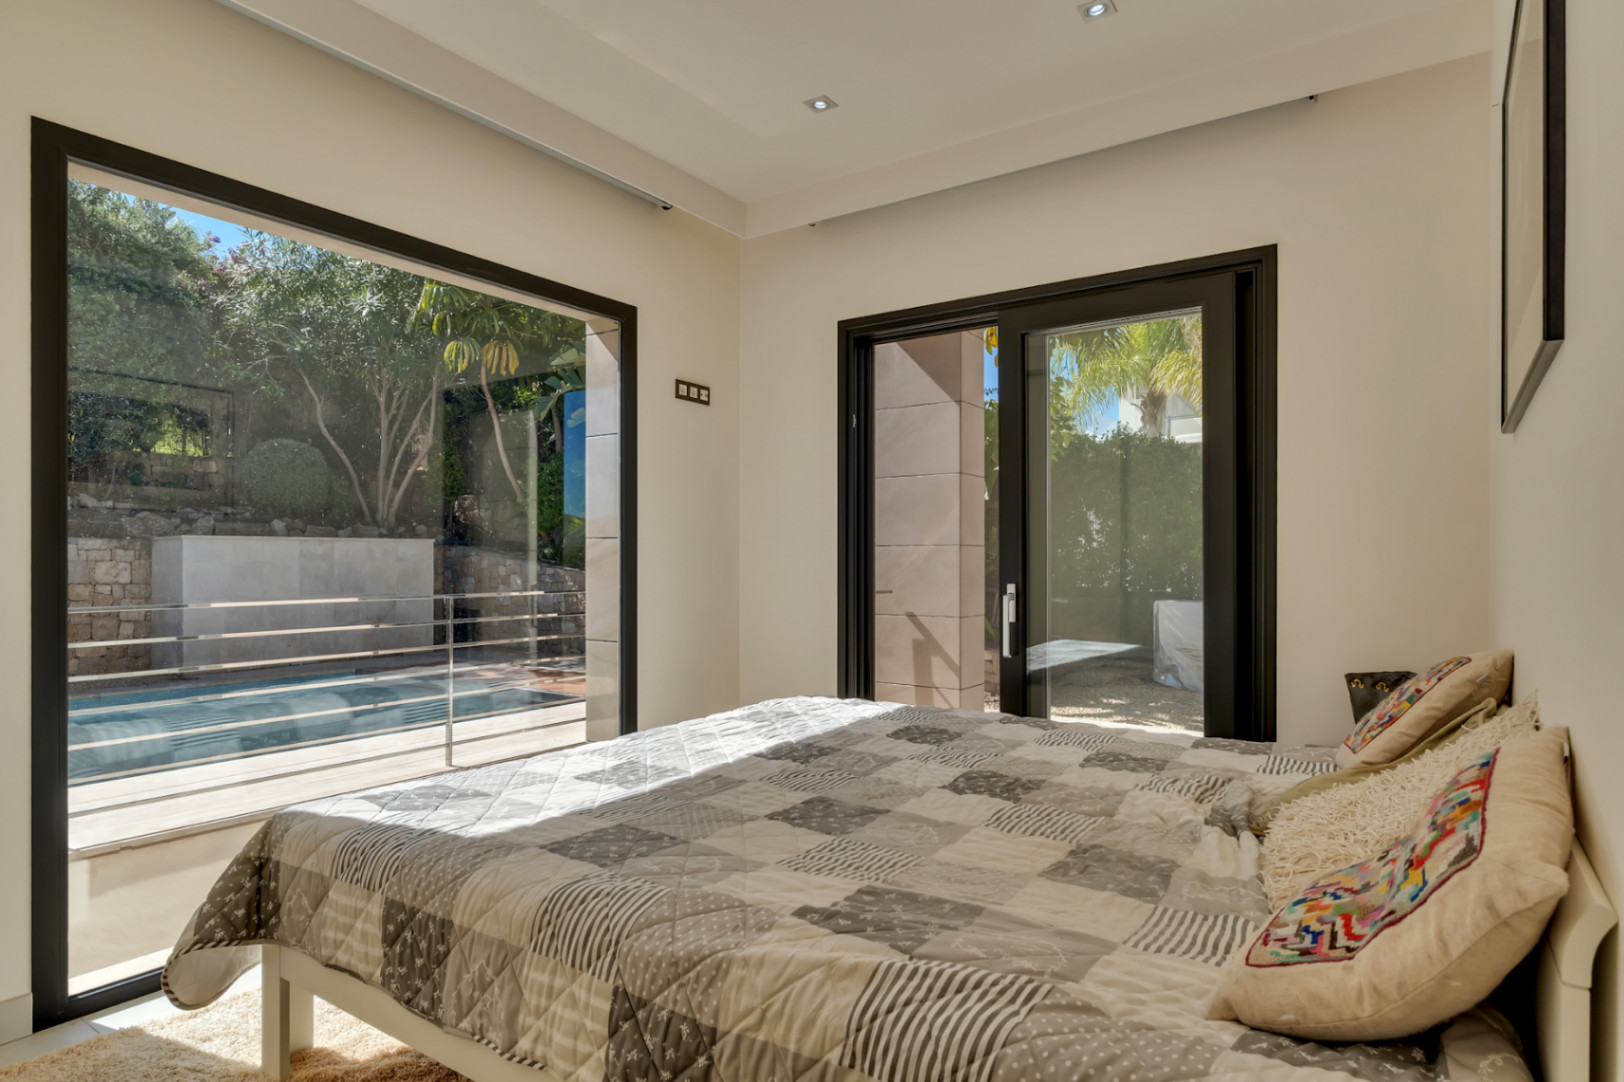
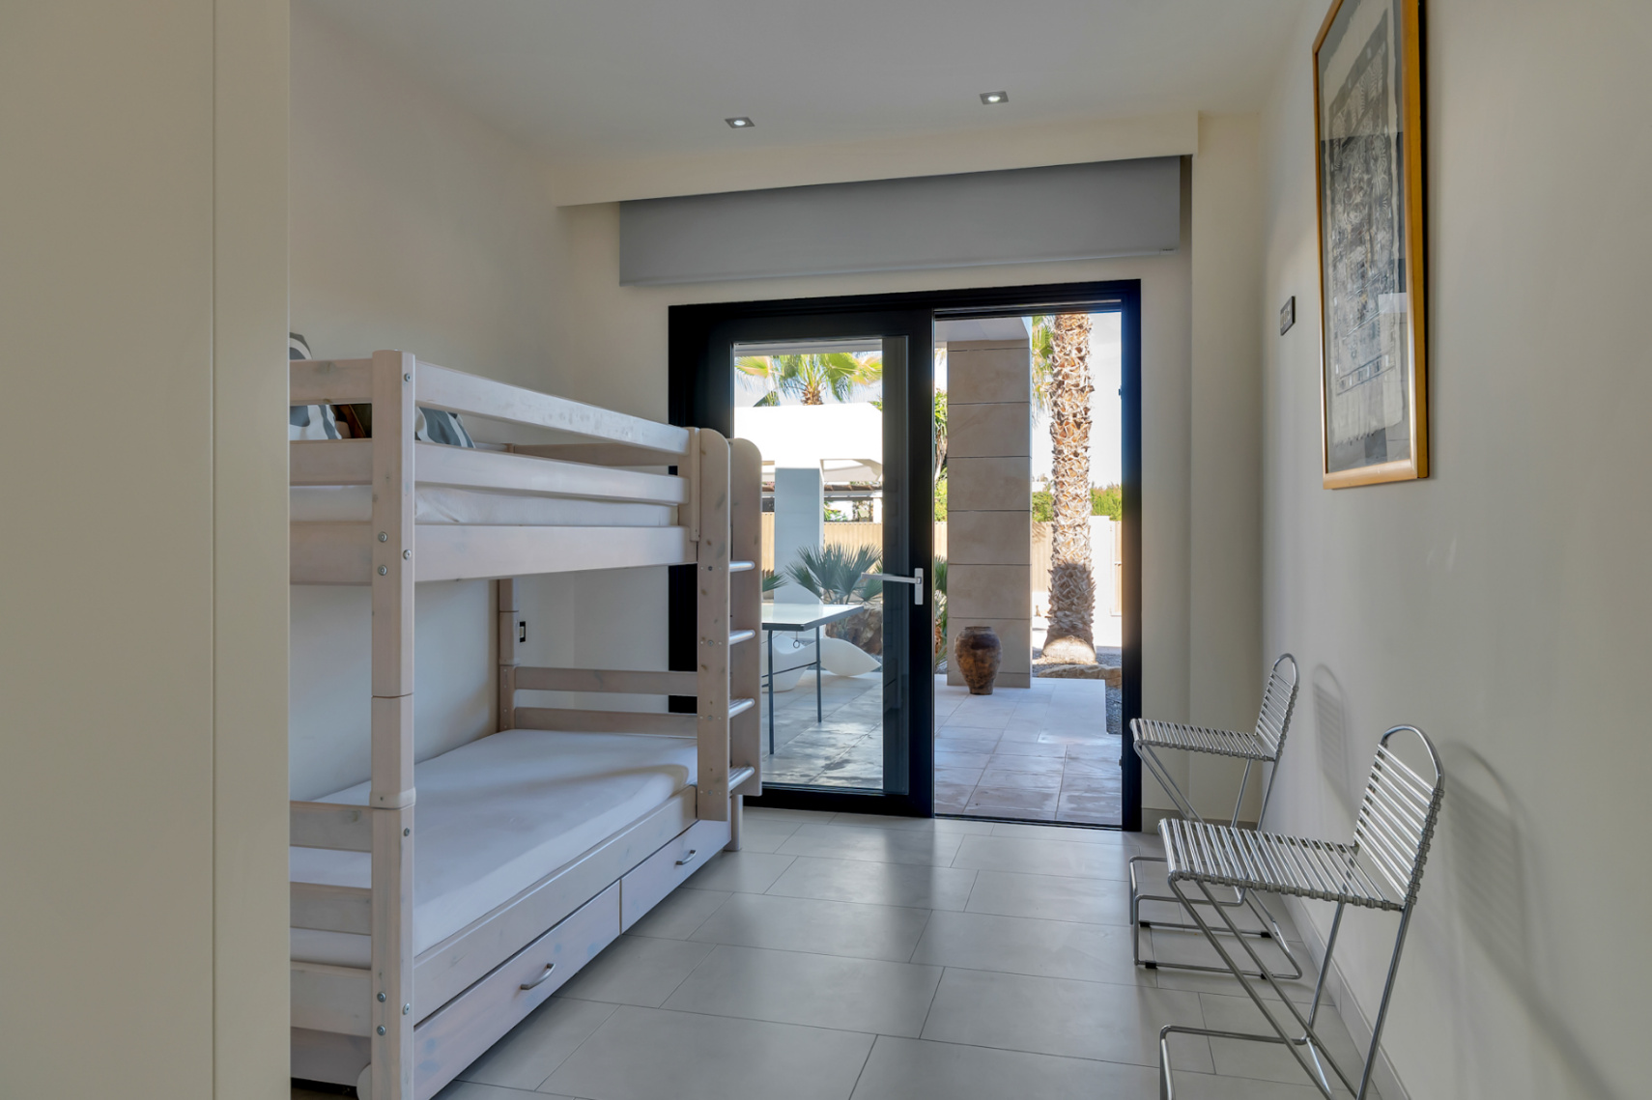
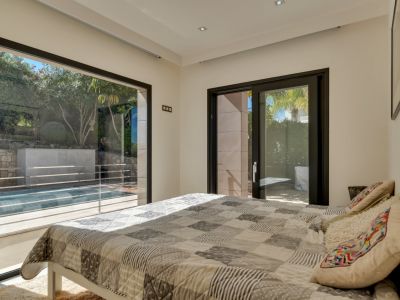
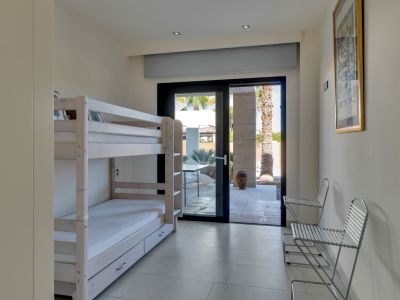
Bedroom with pool access
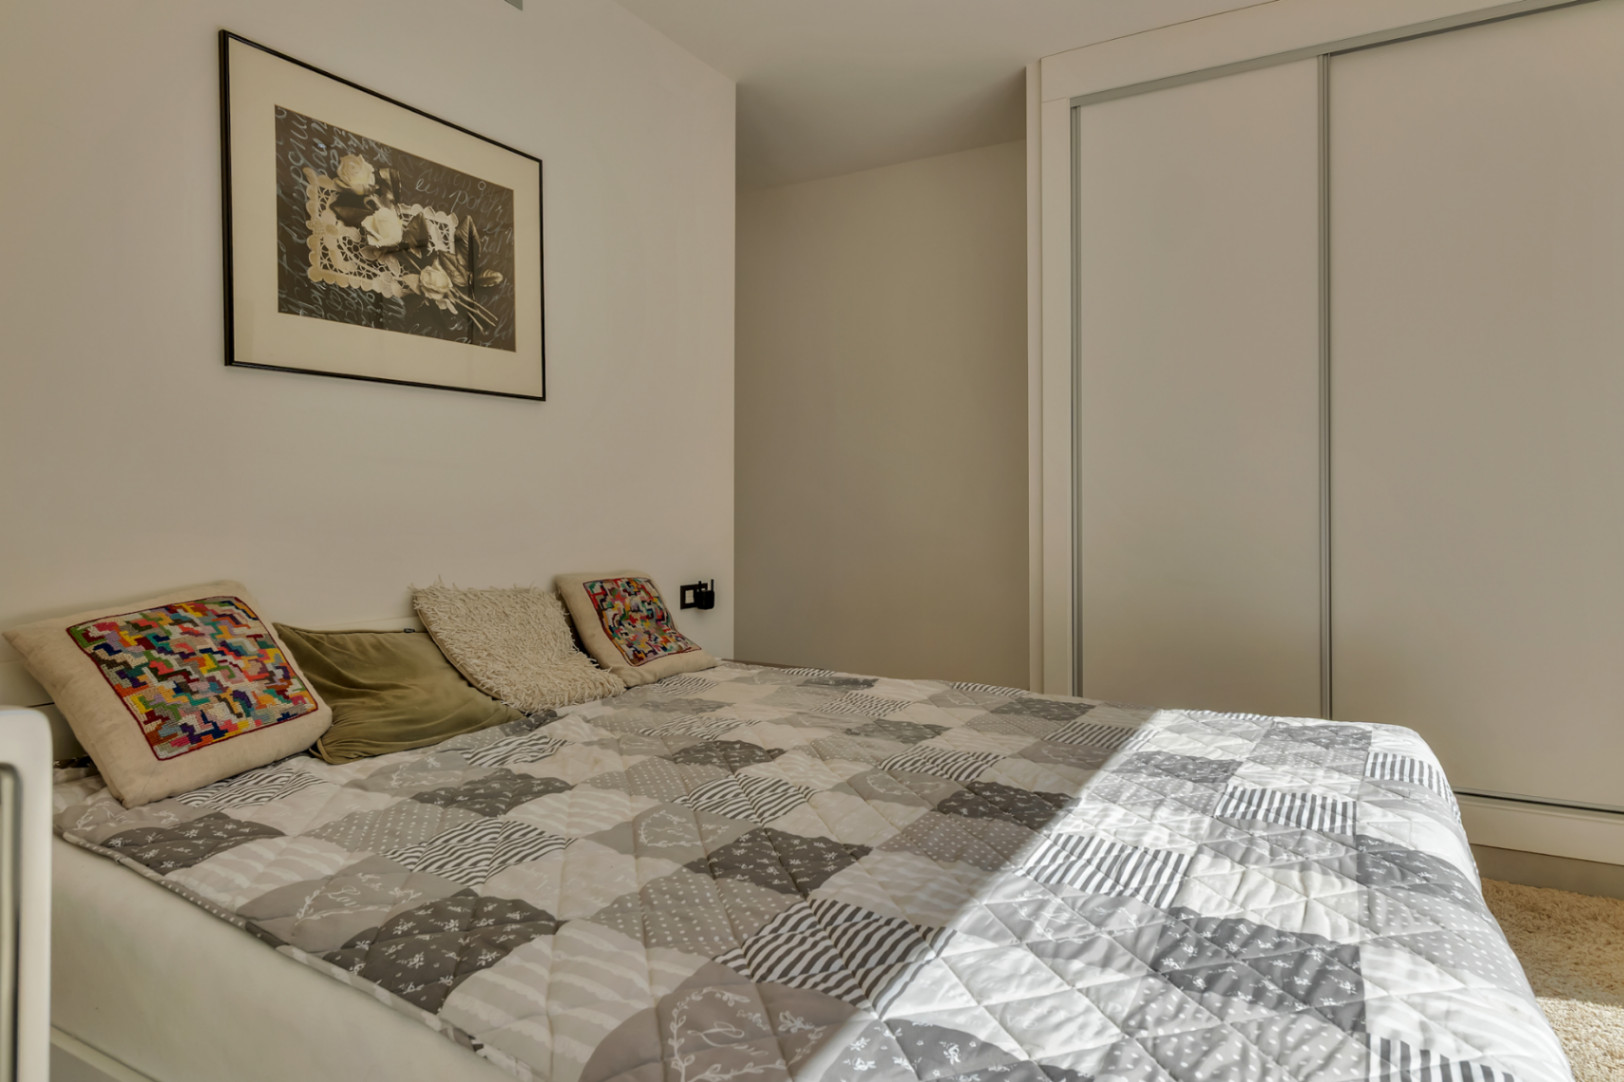
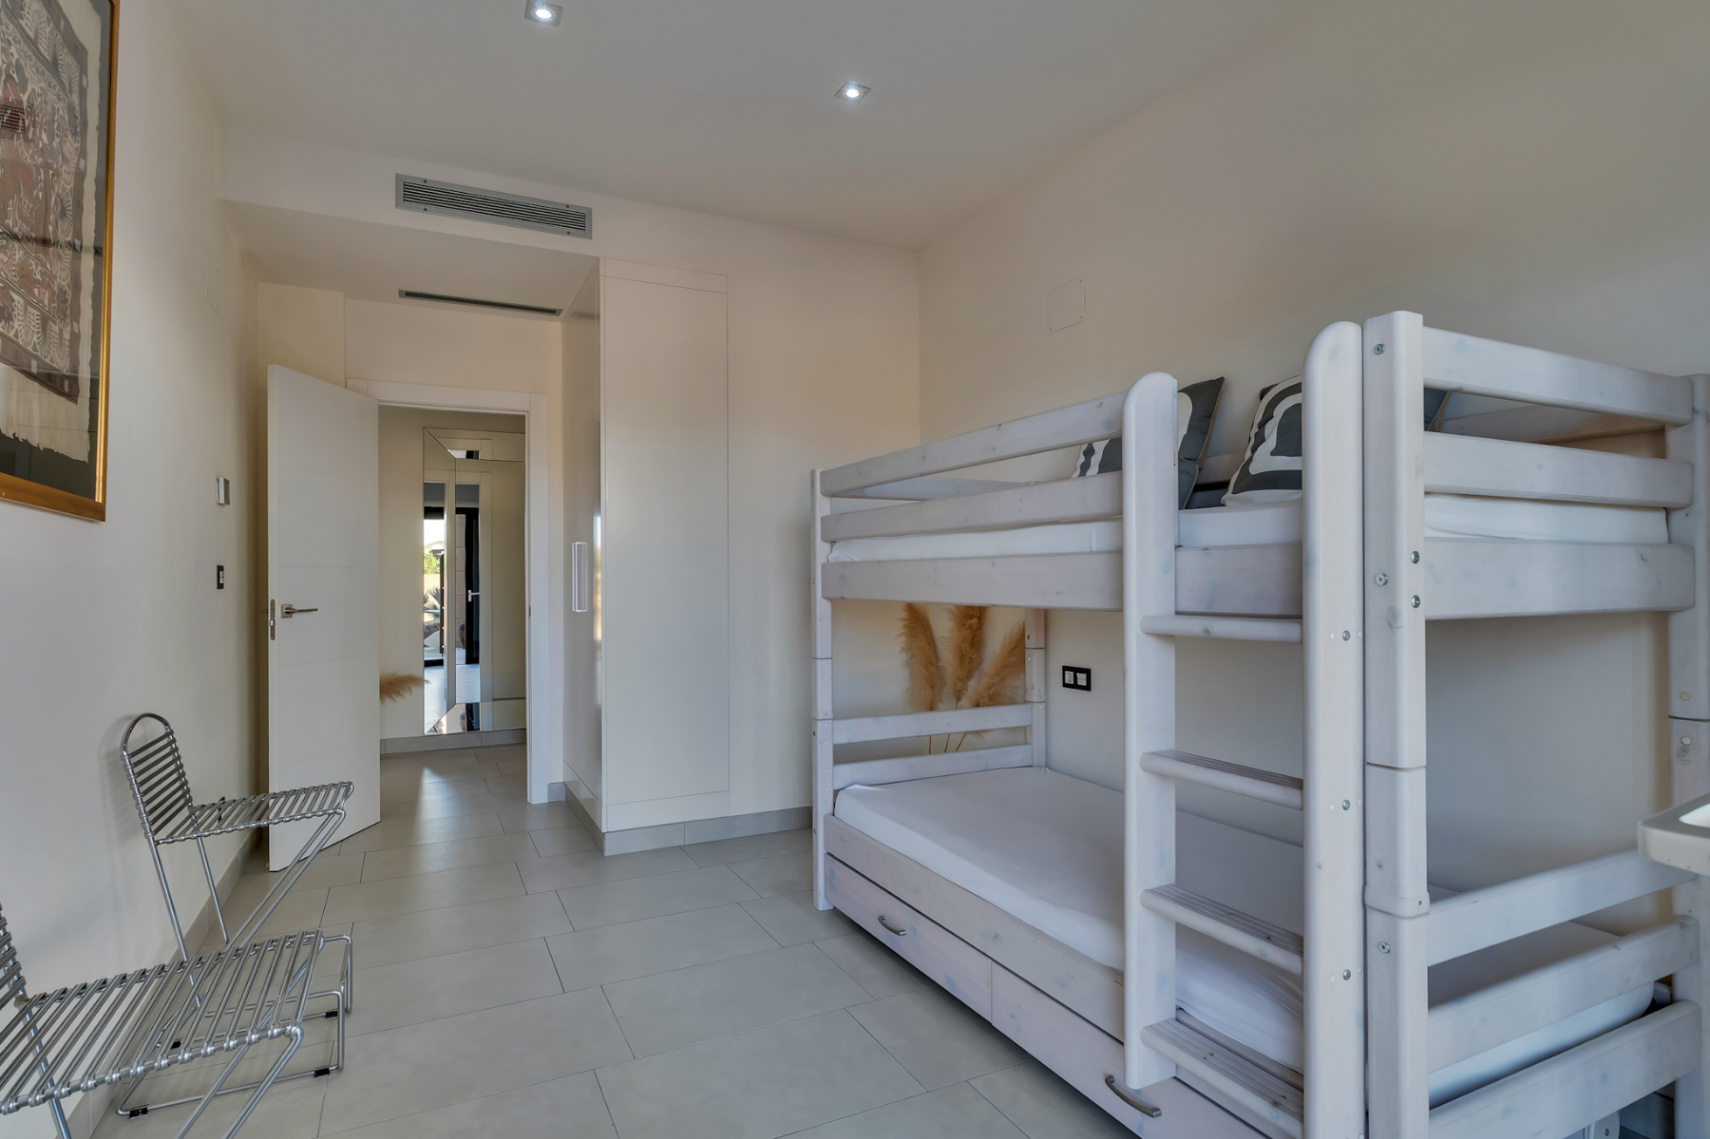
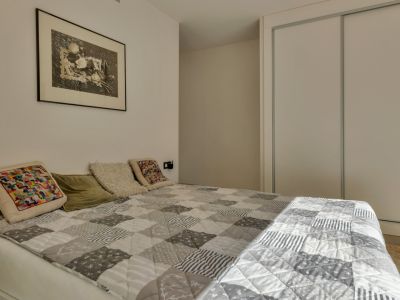
Double bedroom
Double bedroom
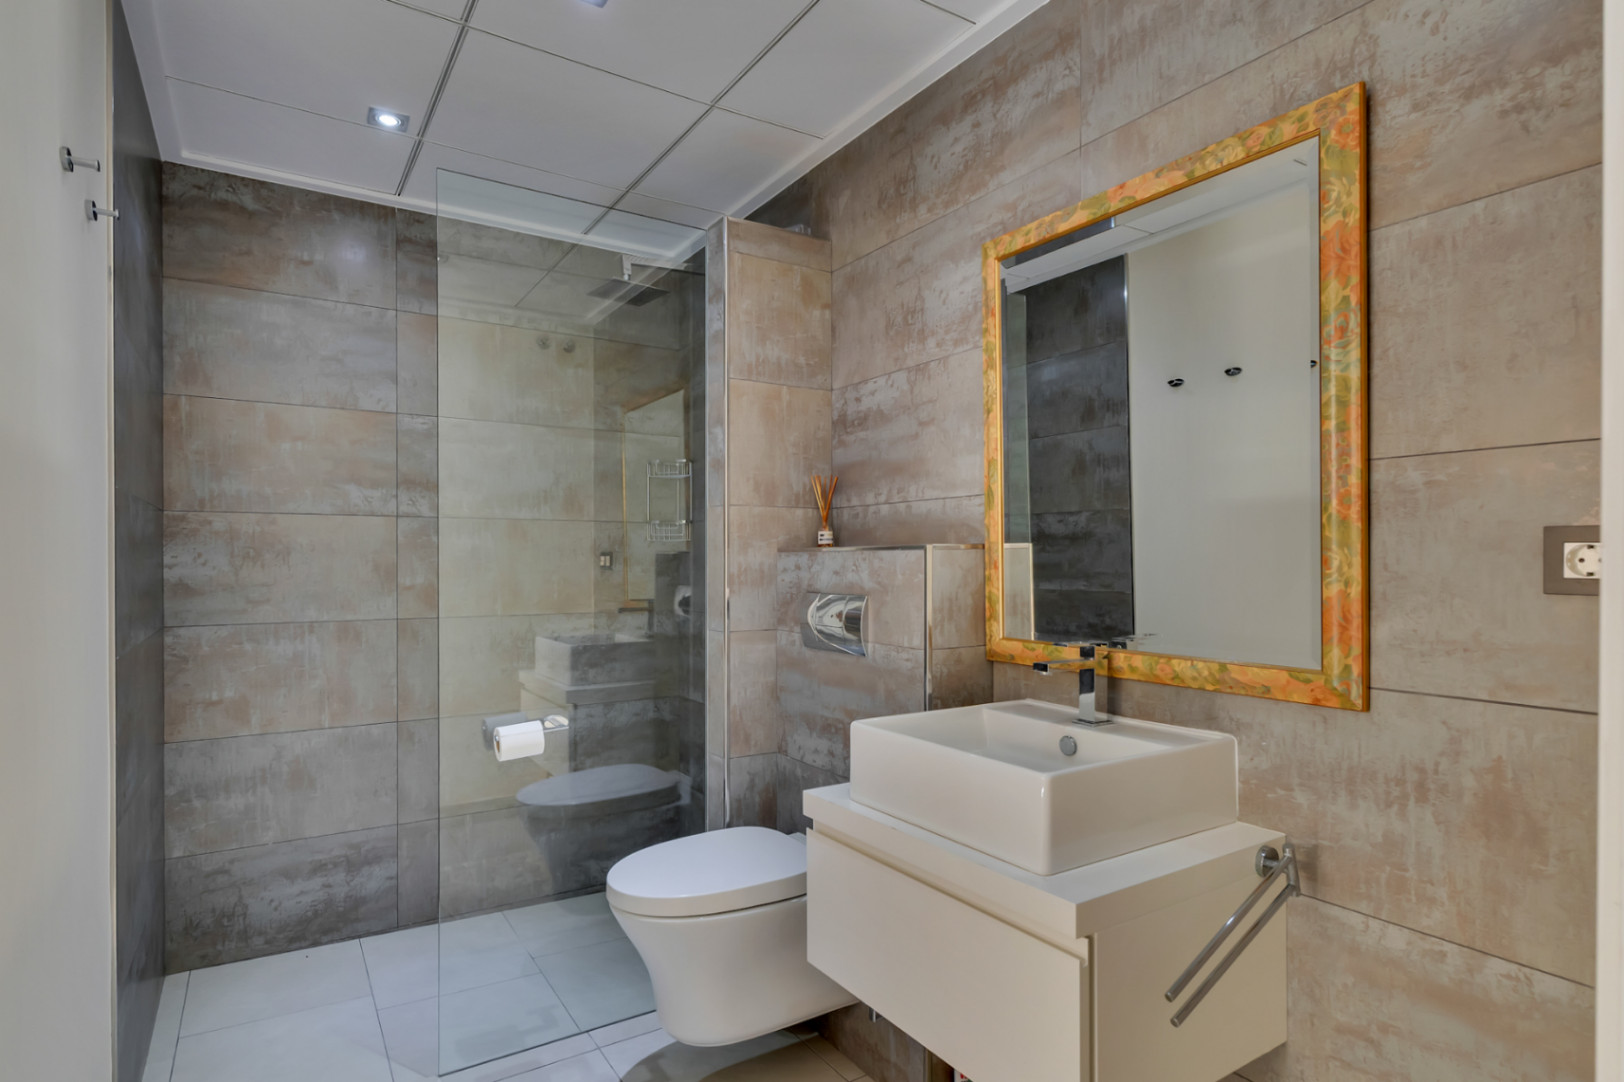
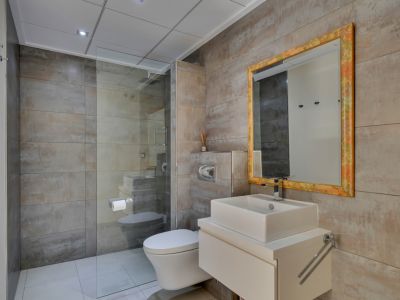
Bathroom
Bathroom
Bedroom with terrace access
Secondary bedroom
Secondary bedroom
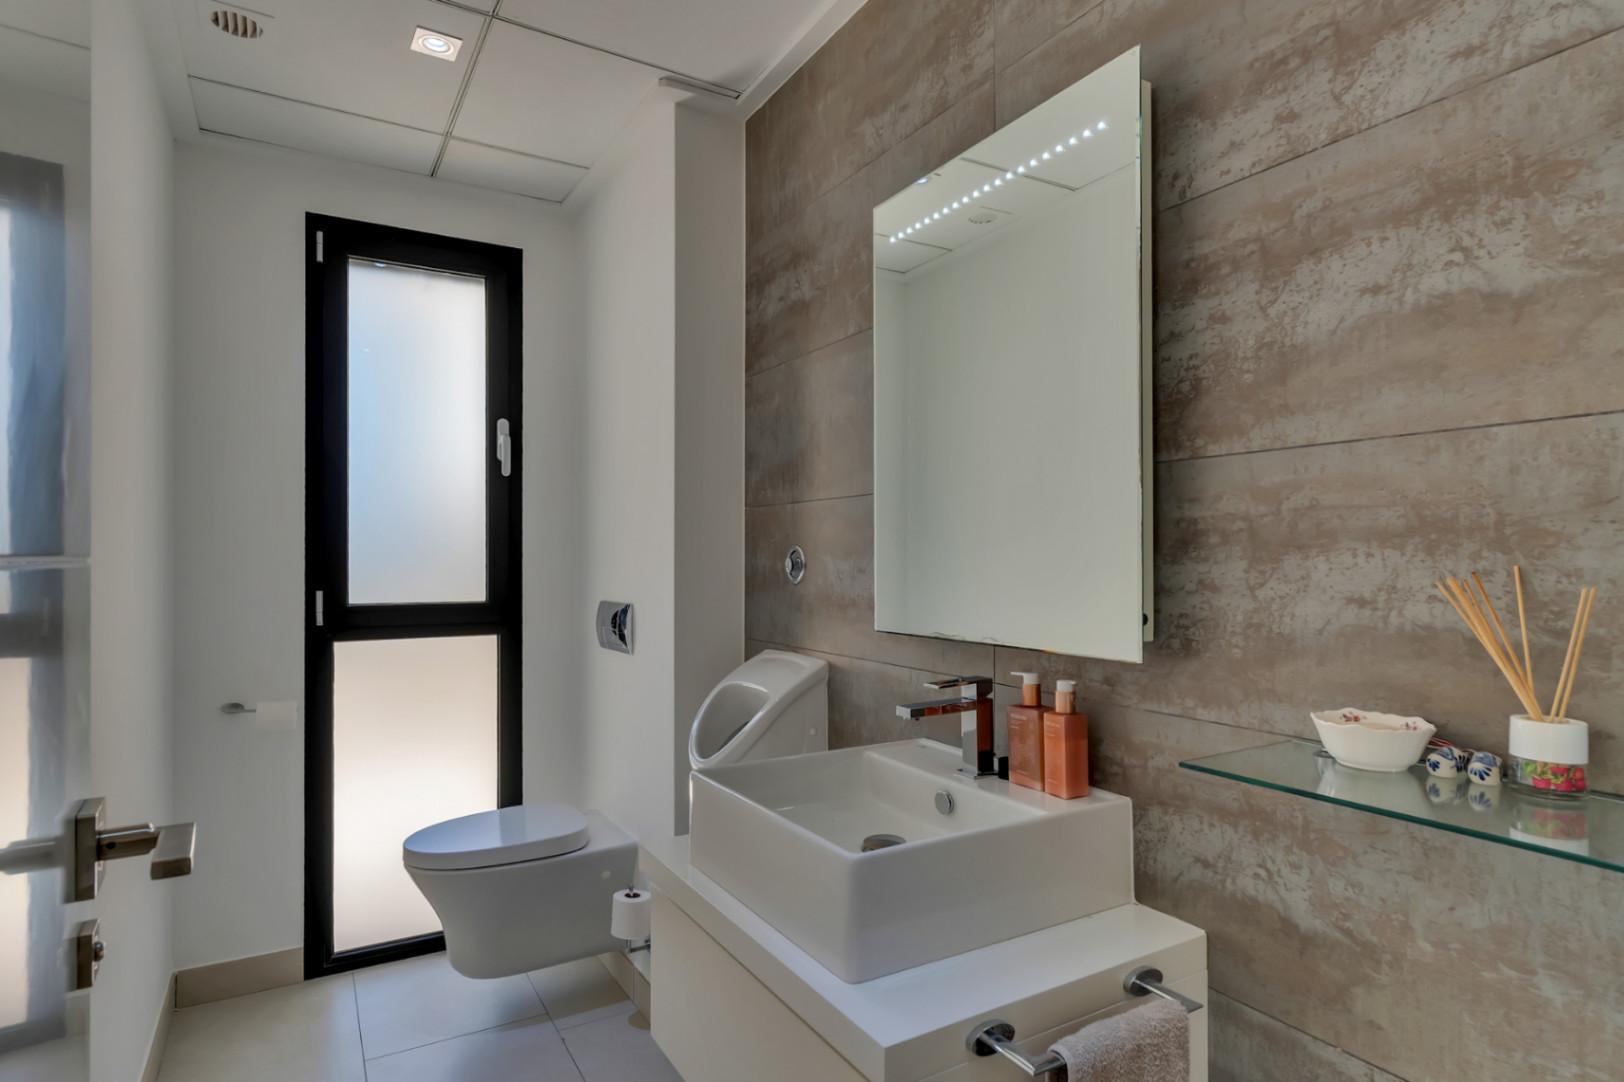
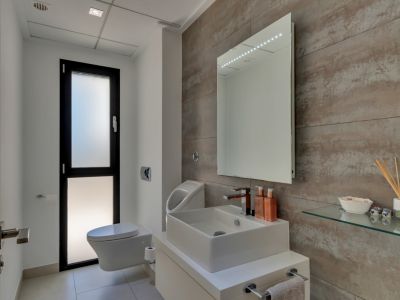
Guest toilet
Guest toilet
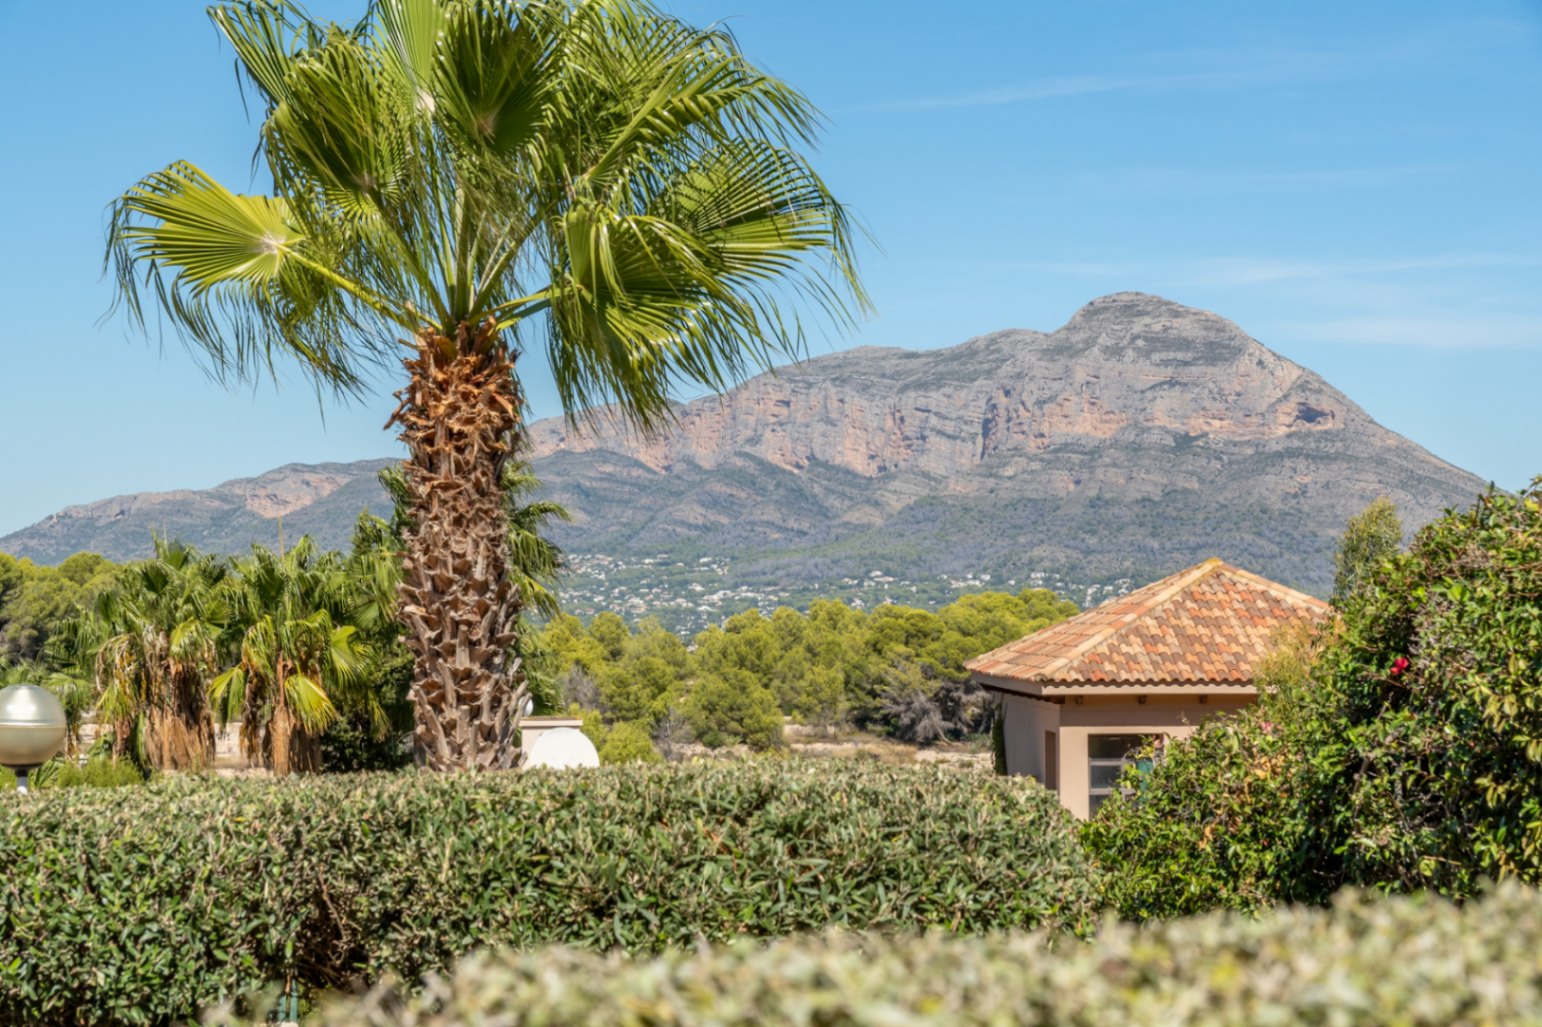
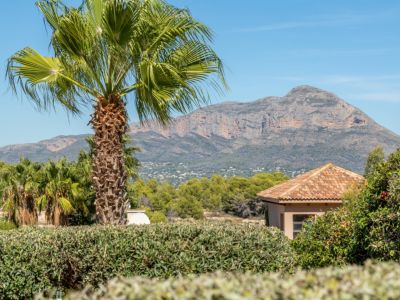
Views of the Montgó
Views of the Montgó
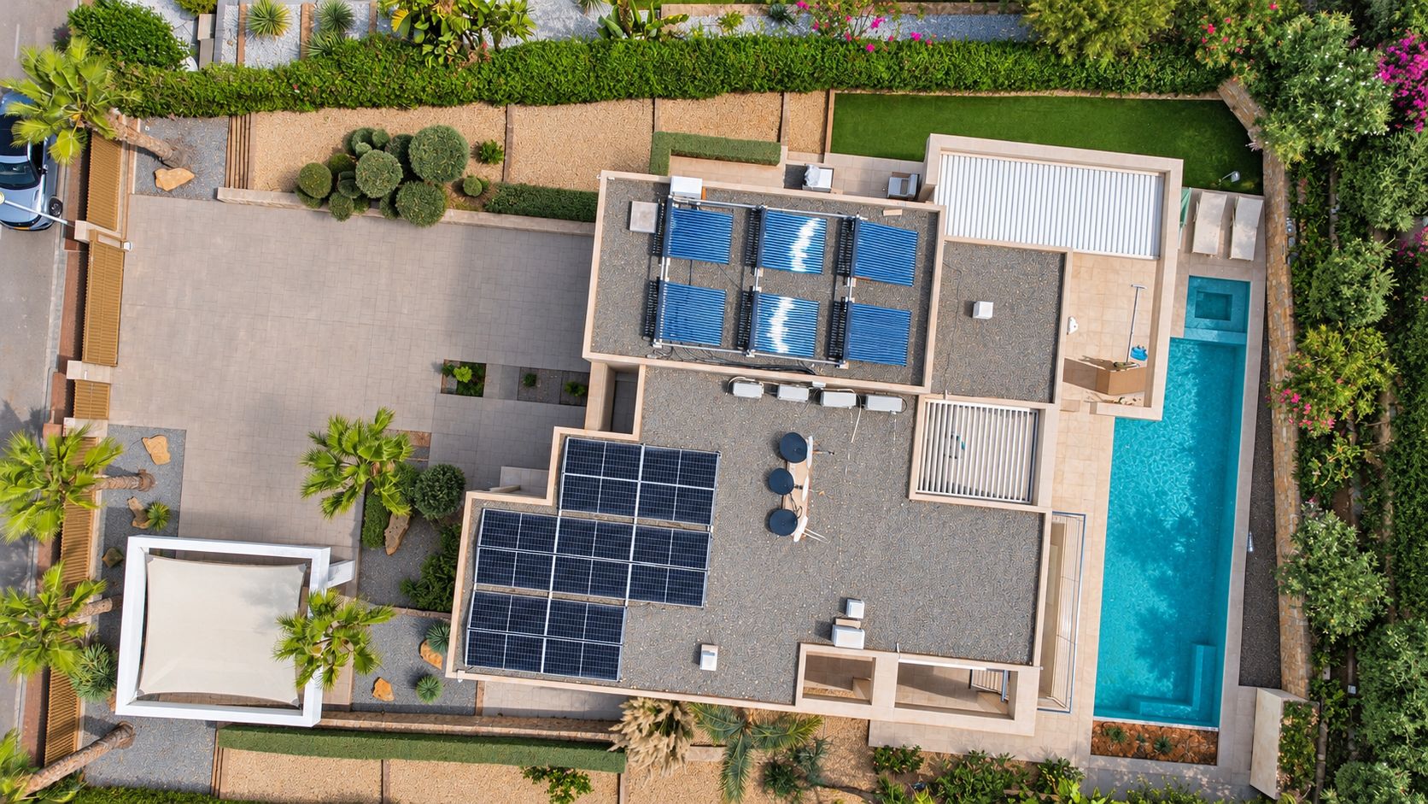
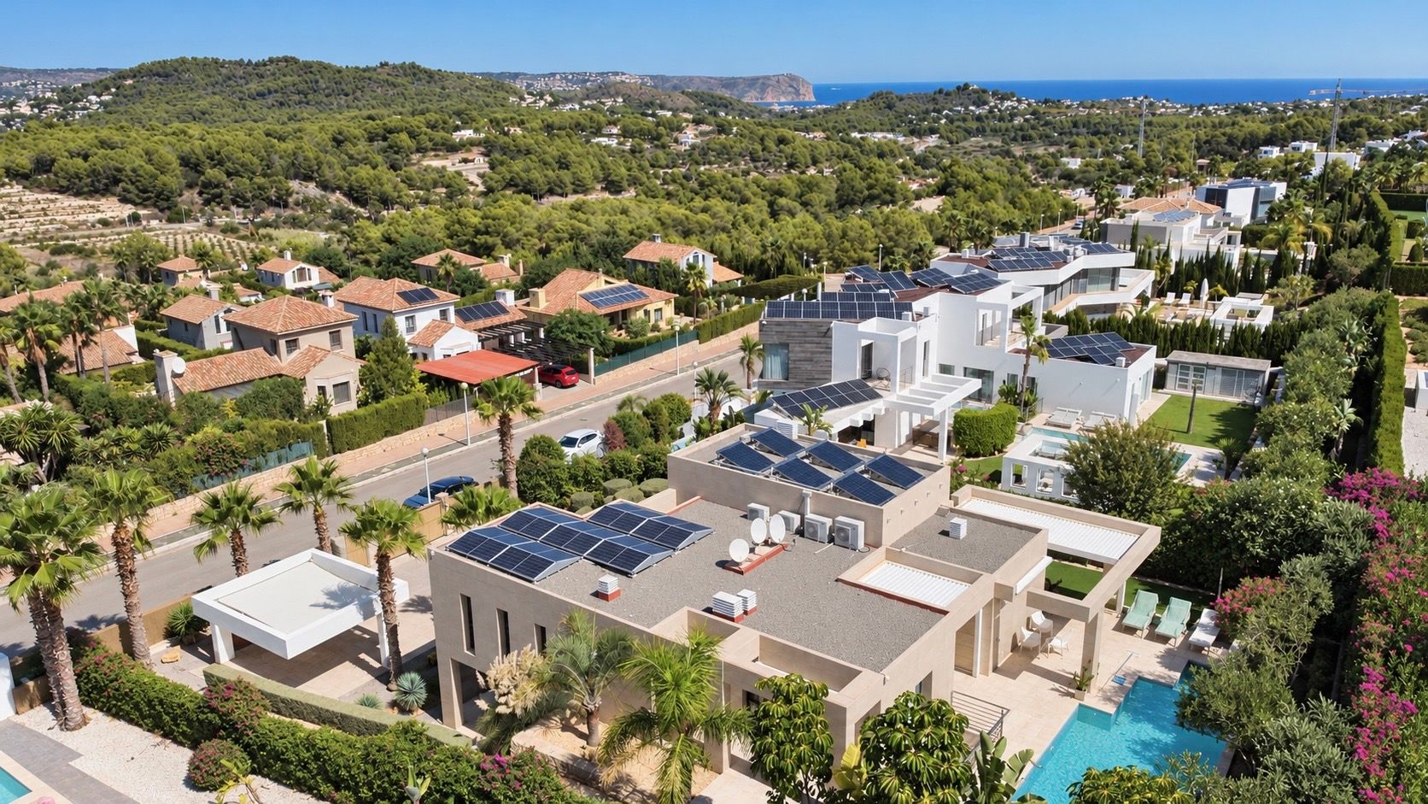
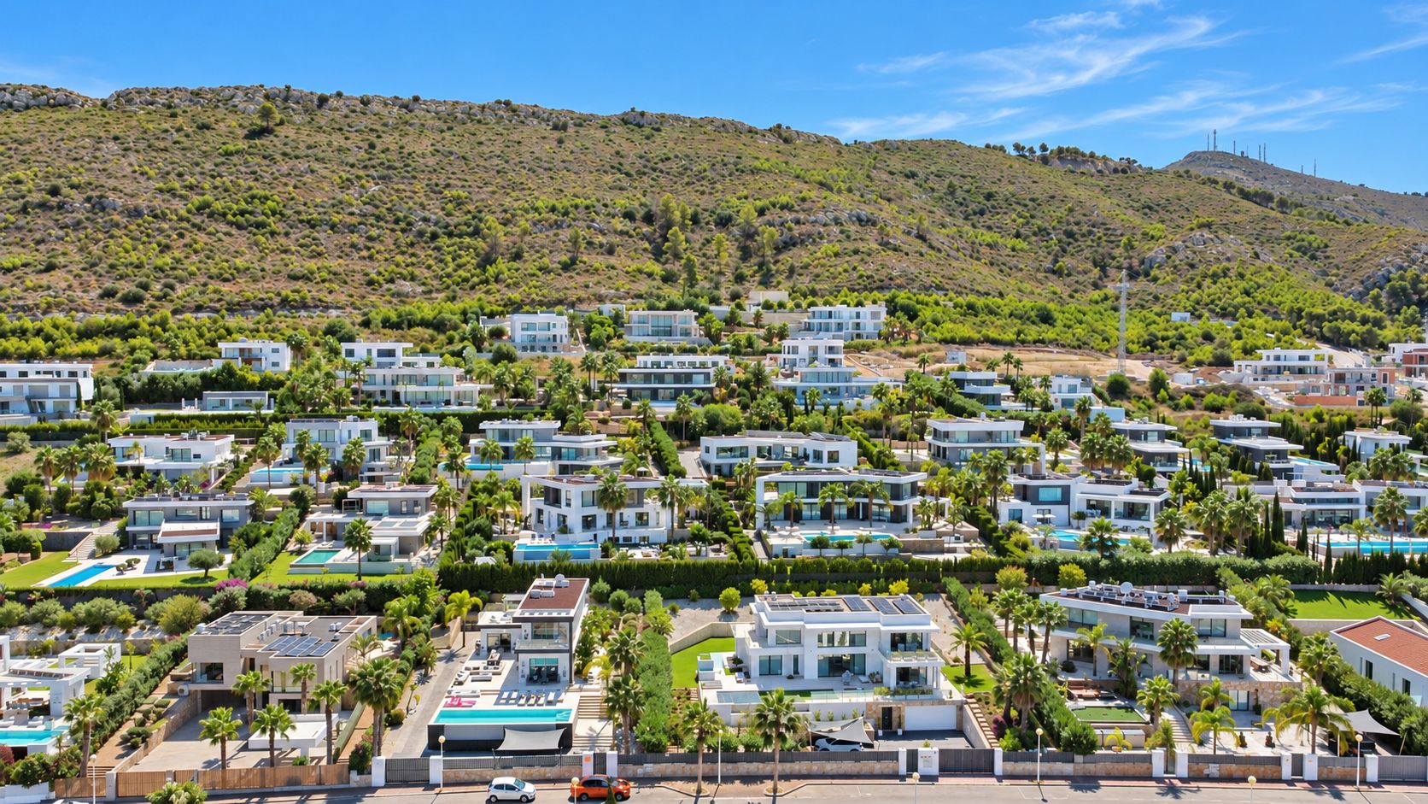
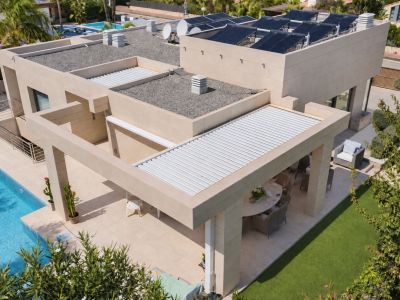
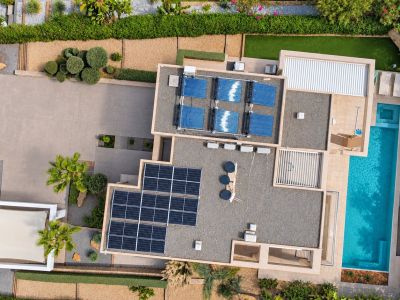
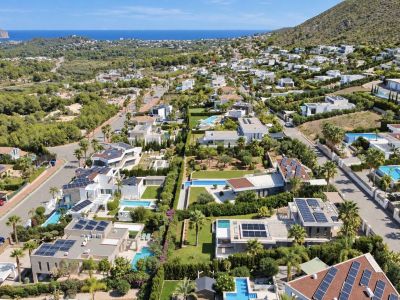
Aerial view of the villa
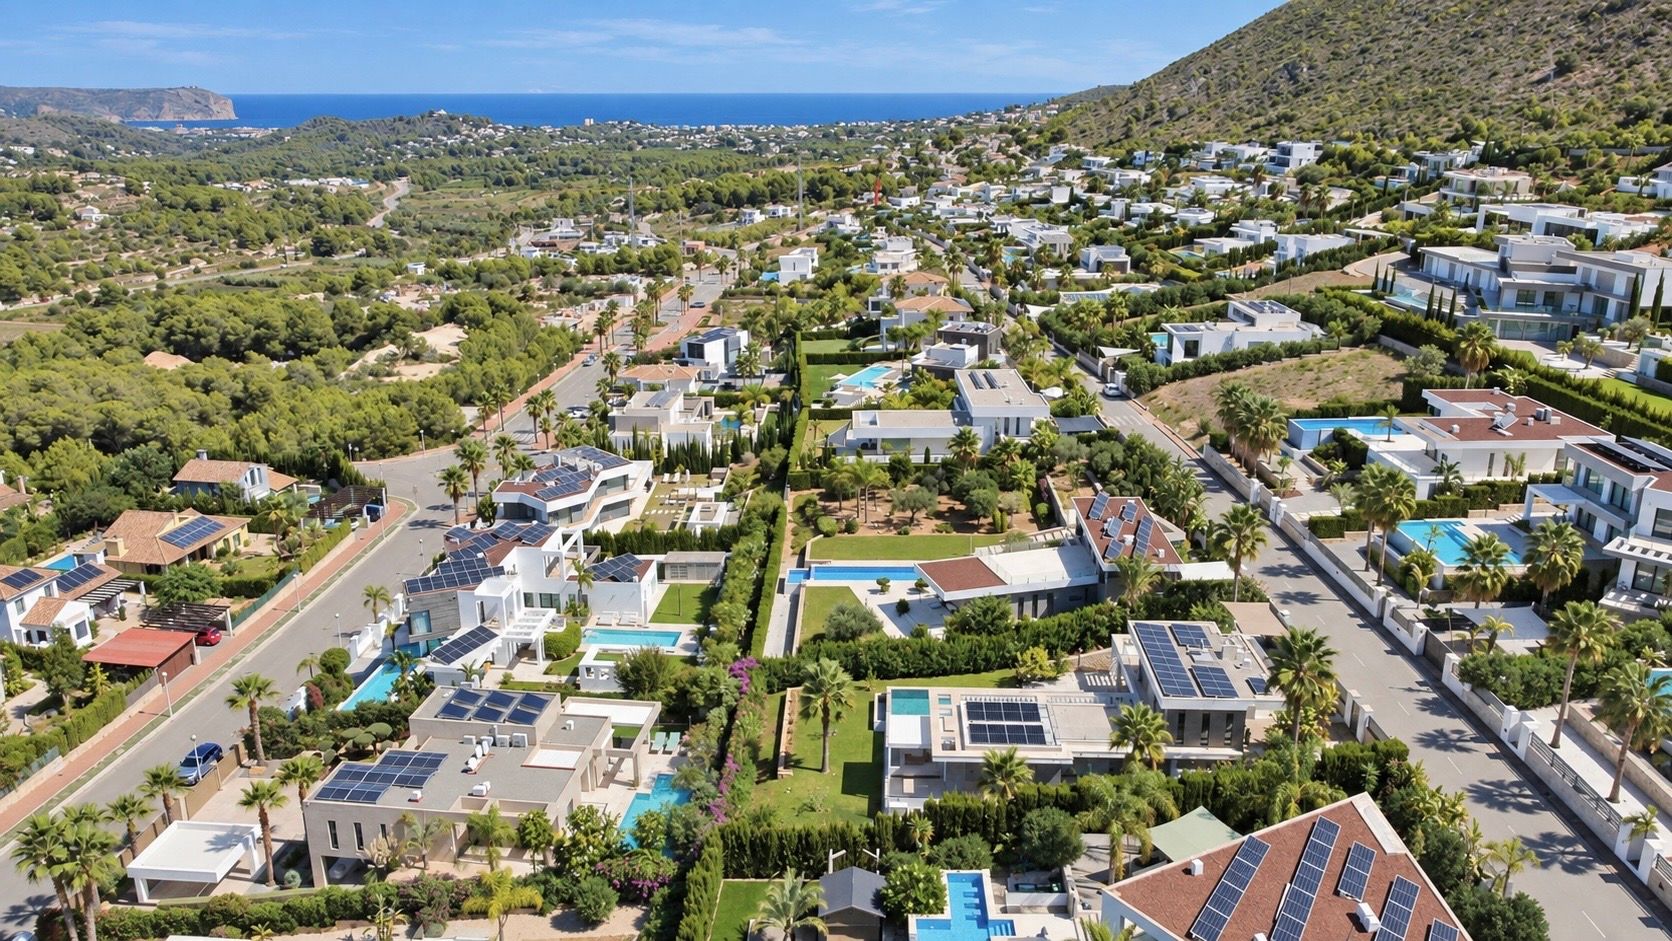
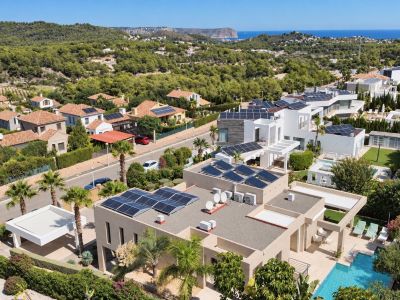
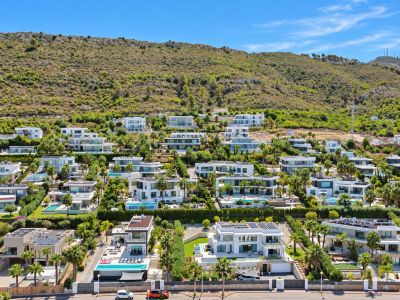
Aerial view of residential area
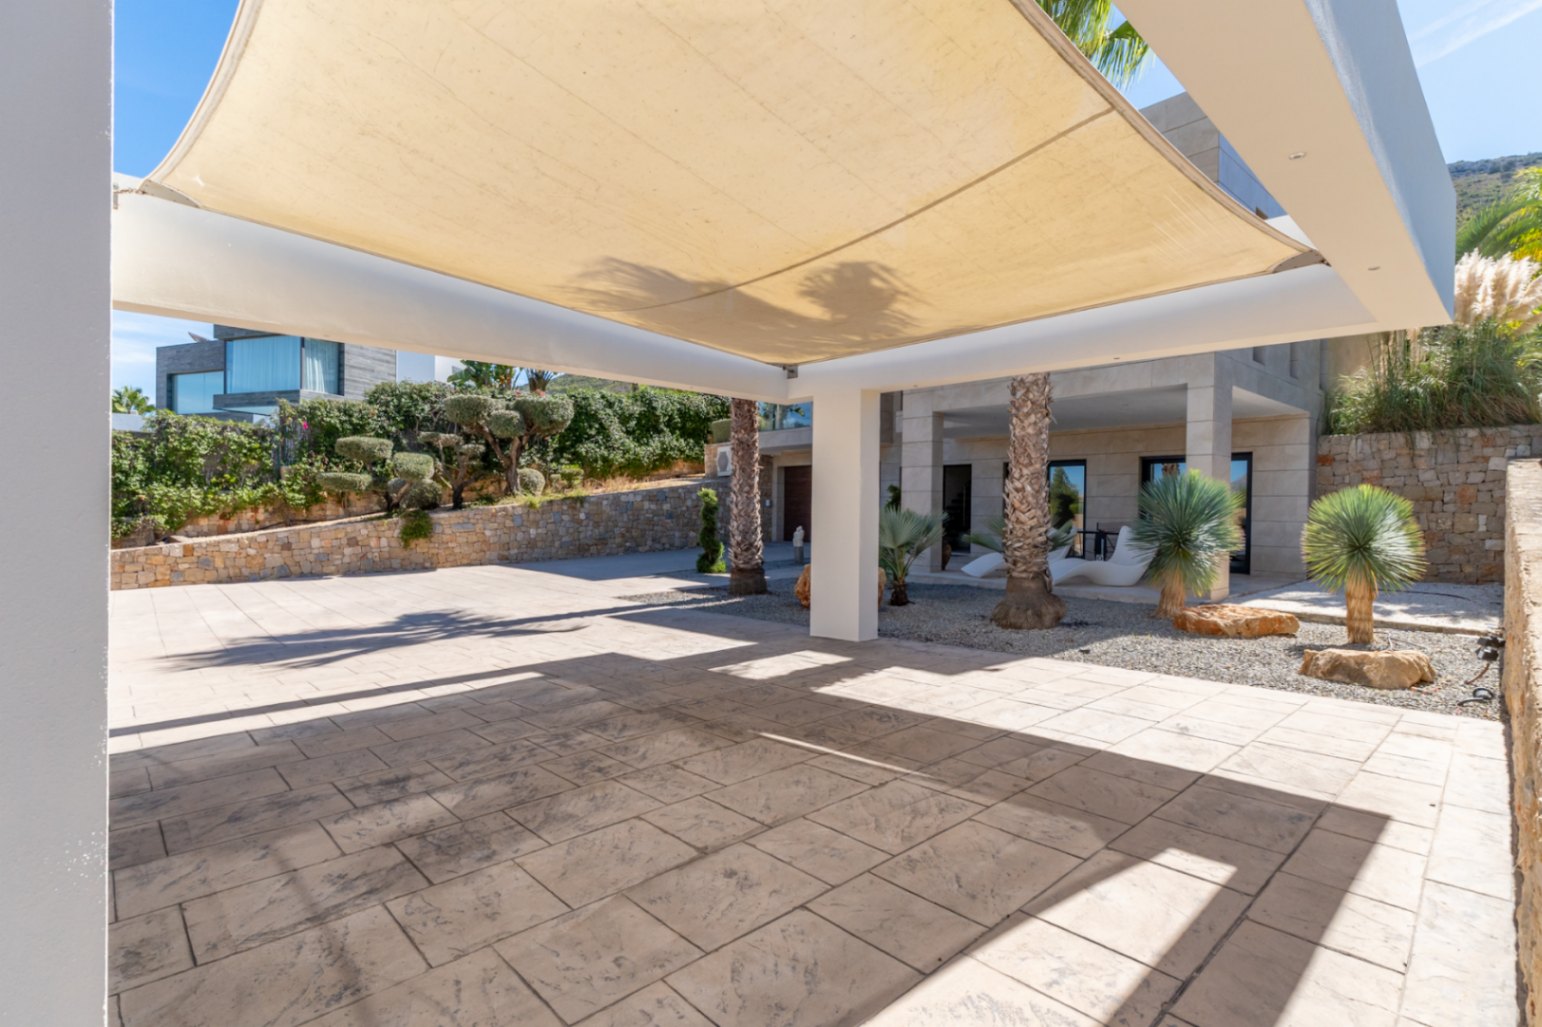
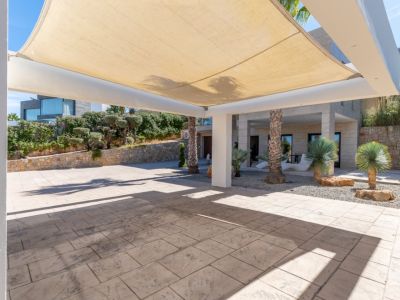
Covered outdoor parking area
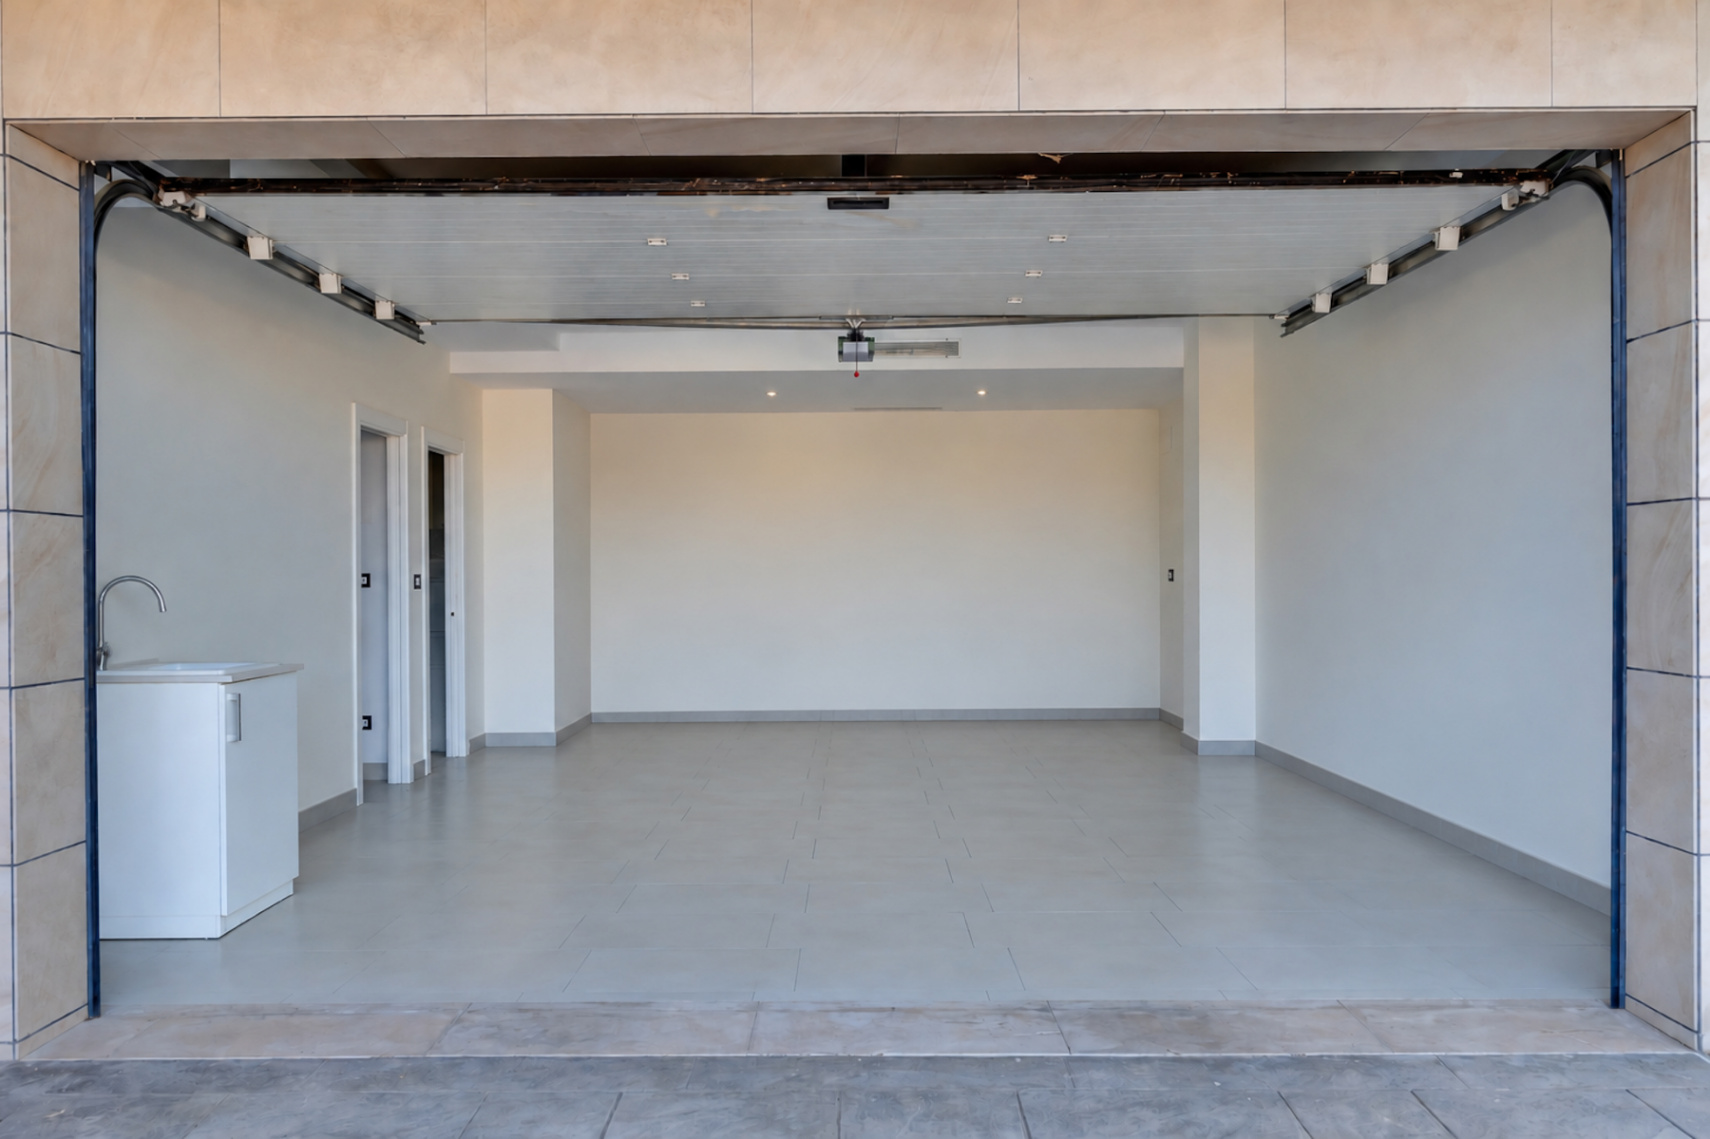
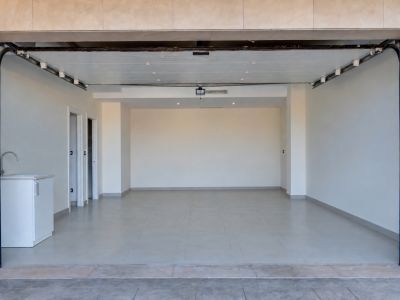
Private garage
Private garage
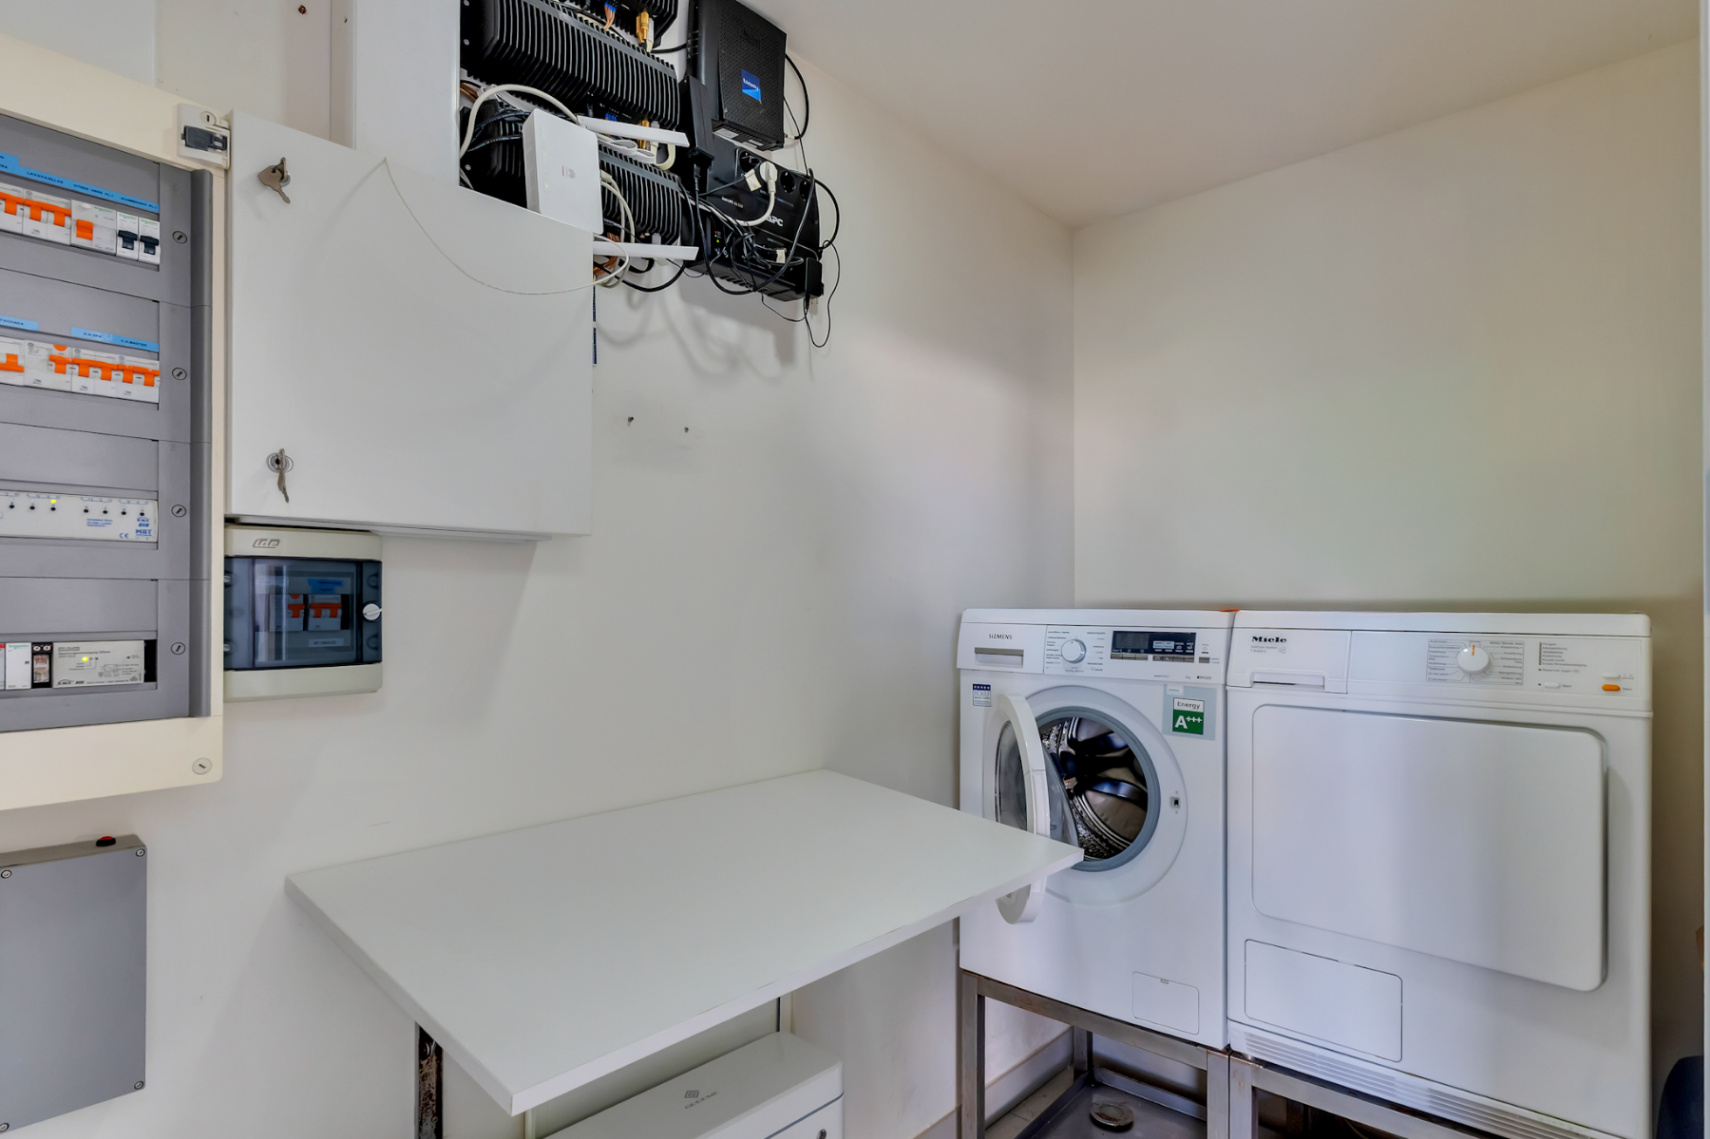
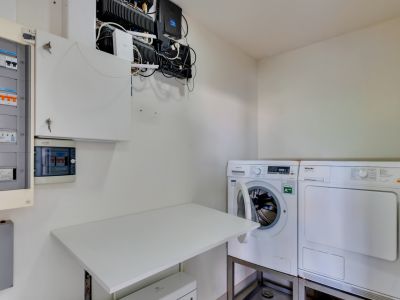
Laundry room
Laundry room
54
Main facade and entrance
Exterior facade of the villa
Front facade and entrance
Outdoor swimming pool and terrace
Exterior and garden
Outdoor swimming pool and terrace
Outdoor pool and terrace
Outdoor swimming pool and terrace
Outdoor pool and terrace
Living room with Montgó views
Living room with large windows
Open-plan living room and kitchen
Kitchen with island
Open-plan kitchen
Modern kitchen
Staircase and living room
Covered terrace with mountain views
Terrace with mountain views
Covered terrace and garden
Covered terrace with pergola
Covered terrace by the pool
Master bedroom with views
Bedroom with panoramic views
Office area with views
En-suite bathroom
En-suite bathroom
Master bedroom suite
Walk-in closet
Bedroom with terrace access
Bathroom with shower
Entrance hall with staircase
Gym and indoor pool
Gym and sauna
Indoor pool
Private sauna
Covered terrace
Hallway with elevator
Bedroom with pool access
Double bedroom
Bathroom
Bedroom with terrace access
Secondary bedroom
Guest toilet
Views of the Montgó
Aerial view of the villa
Aerial view of residential area
Covered outdoor parking area
Private garage
Laundry room

1.695.000€
Jávea
Ref: CP-60

Request Information

Villa for sale in Jávea with private pool and wellness spa

4
bedrooms
3
bathrooms
388m²
Built area
1,004m²
Plot size
Pool

Conceived as a secluded sanctuary, this elegant villa for sale in Jávea emphasizes exceptional privacy, quiet surroundings, and modern domestic comfort. Set on an enclosed plot of 1,004 m², the property shields its residents from outside views while offering an effortless retreat filled with natural light and south-facing sunshine.

Refined interiors and seamless layout

Featuring a generous built area of 388 m² across 2 levels connected by a private interior elevator, the home guarantees accessible comfort throughout. The open-plan living room showcases high ceilings and full-height glazing that frames garden views. Adjoining this space, the designer kitchen comes fully equipped with a central island, wine cooler, and dual induction and gas hobs. The primary suite on the main level functions as an intimate retreat, presenting a dedicated work studio, an expansive fitted dressing room, and an en-suite bathroom. A second en-suite bedroom and guest toilet complete this floor, while the lower level includes 2 quiet double bedrooms, a full bathroom, and a laundry room, bringing the accommodation to 4 bedrooms.

Private year-round wellness retreat

Dedicated to health and relaxation in total seclusion, the lower ground floor incorporates a private wellness area. This resort-style quarter includes a heated indoor lap pool with a counter-current system, a bespoke wooden sauna, and a fitness room, ensuring daily rejuvenation without leaving home.

Sunny south-facing outdoor comfort

The outdoor spaces have been carefully planned for peace and effortless entertaining. A heated exterior private pool with an integrated hot tub and cascade serves as the focal point of the south-facing terrace. Bioclimatic pergolas provide tailored shade throughout the day, while low-maintenance landscaping and perimeter walls secure complete seclusion with open views toward the Montgó mountain. A secure private garage and wide driveway provide ample parking for multiple vehicles.

Pool

Private pool

Exterior

Garden Terrace Pergola Fenced Electric gate

Views

Sea views Mountain views Pool views Garden views Panoramic views

Orientation

South

Heating & Climate

Air conditioning Underfloor heating

Interior

Fully equipped kitchen Open plan kitchen Laundry room Dressing room Fitted wardrobes Double glazing Home automation

Parking & Garage

Private garage Double garage Private parking Covered parking Outdoor parking

Building / Community

Lift / Elevator Gym wellness area

Storage room

Storage room
Price alert

Notify me if the price drops

We will notify you as soon as the price of this property is reduced.
Leave your e-mail address and we will inform you immediately about any price change for this property.
Important notice The information provided about this property is for informational purposes only and does not constitute a contractual commitment. It may be subject to errors, price changes, omissions or withdrawal from the market without prior notice. To verify the accuracy of the details, we recommend contacting Andrea Y Olaf Inmobiliaria.

Find your property

Refine your search below

Buying mandate: We search, you find

Buying mandate: We search, you find

Exclusive personalized search service. With our buyer's mandate, we represent you in the search for your dream property....

See more
Select a type
Property Type
House / Villas
Apartment
New Construction
Land
Commercial
Others
Select a location
Location
Budget
Budget
Bedrooms
Bedrooms
Any
Pool
Any
Views
Any
Orientation
Any
Bathrooms