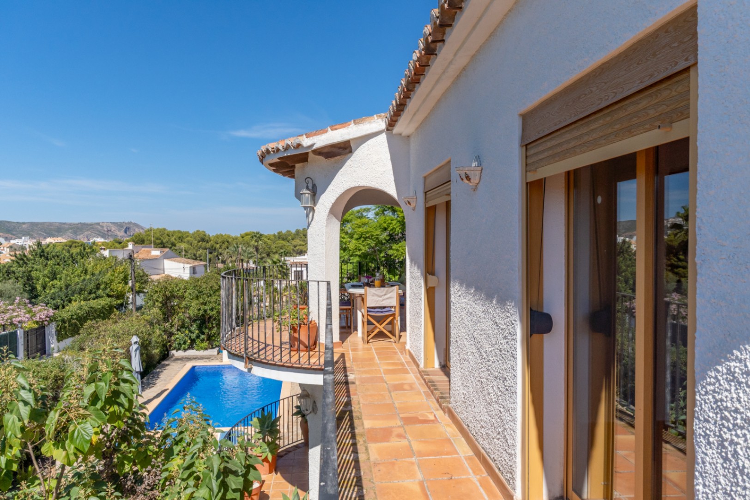
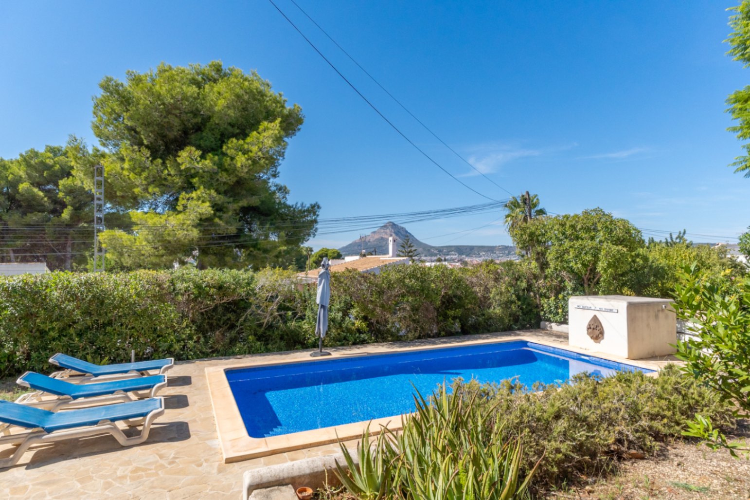
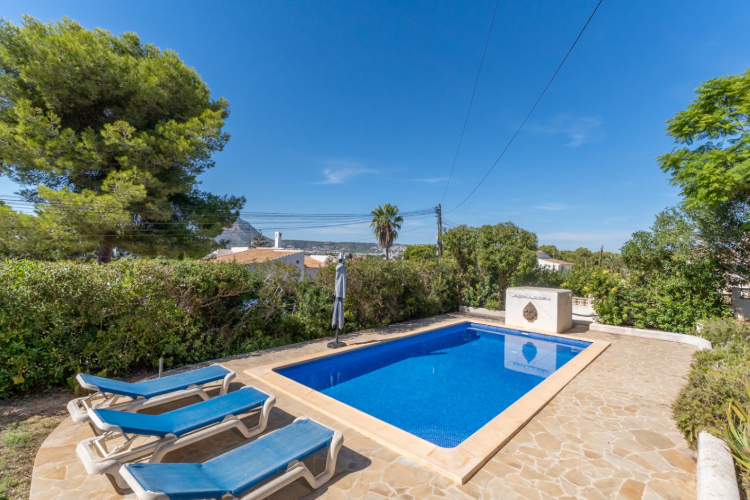
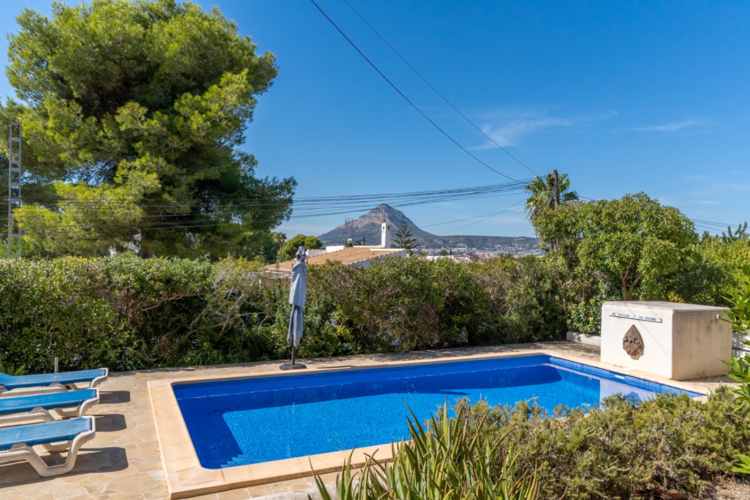
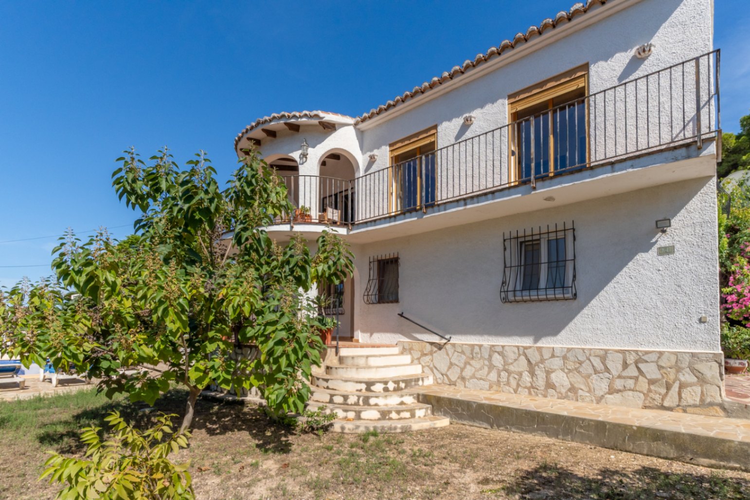
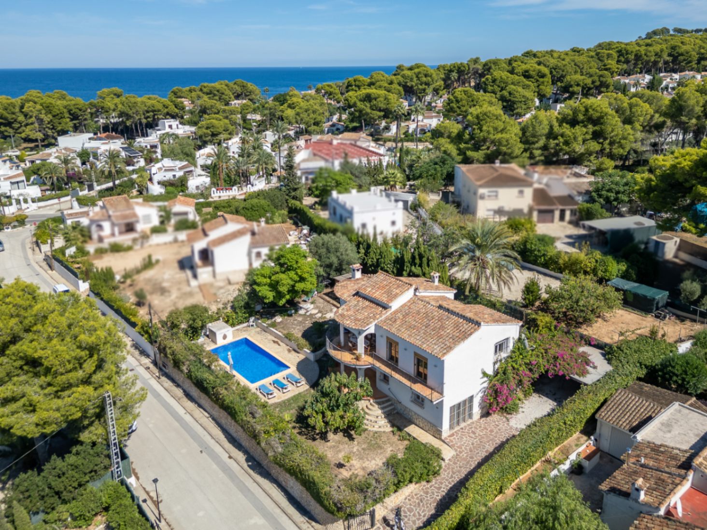
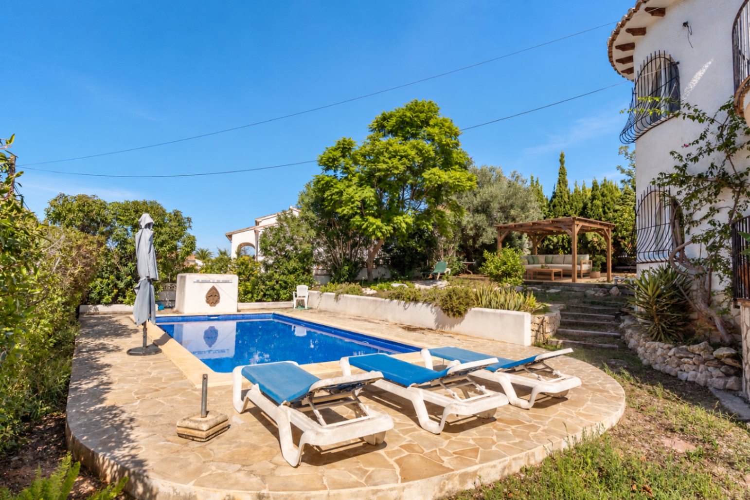
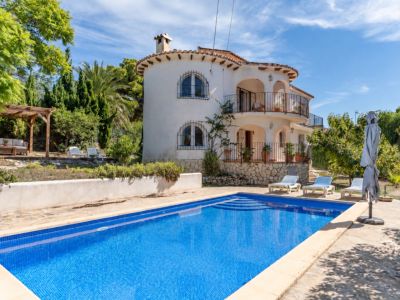
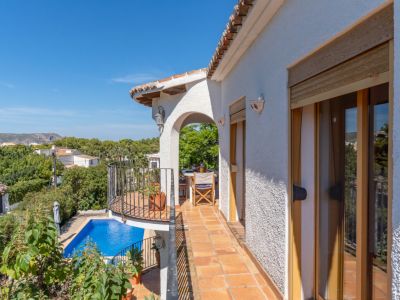
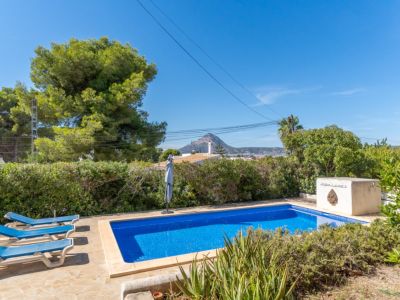
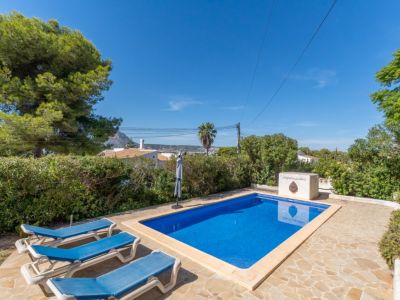
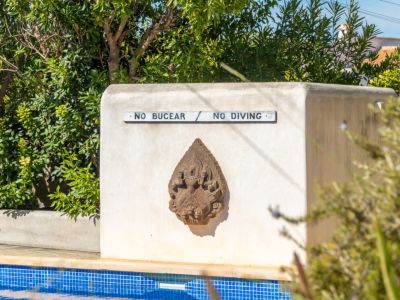
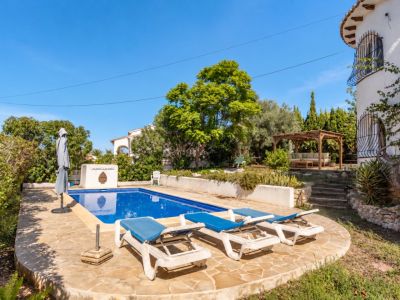
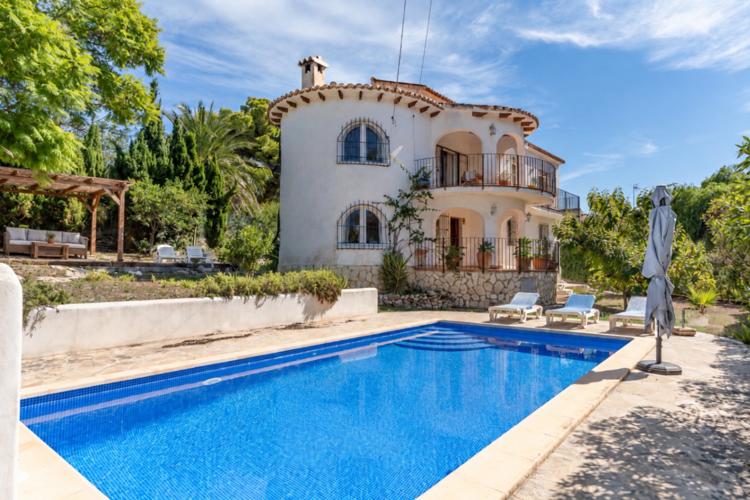
Swimming pool and house exterior
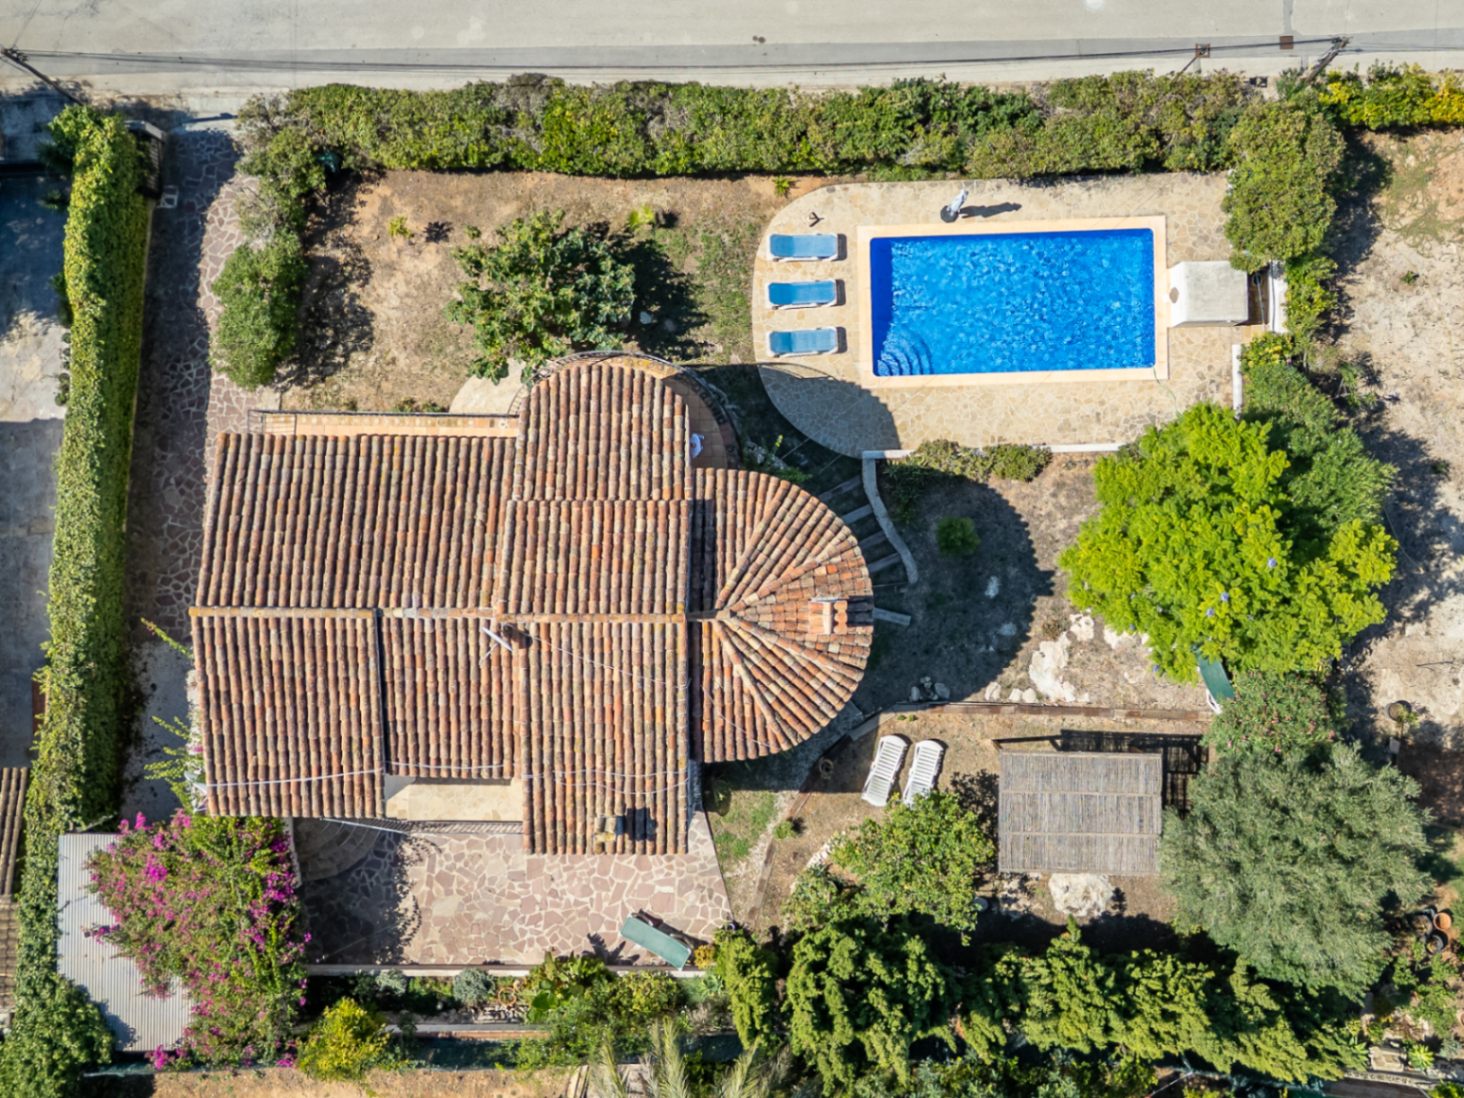
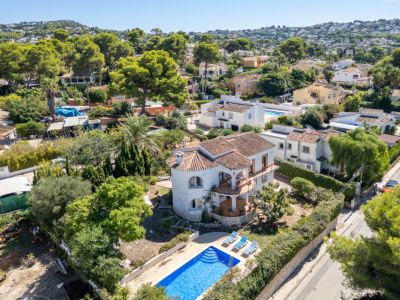
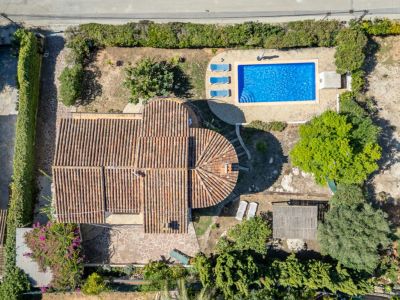
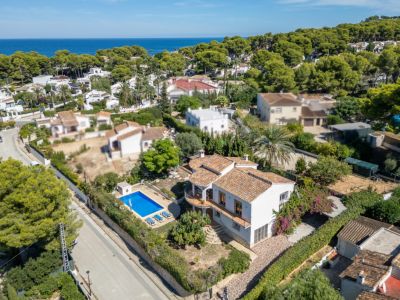
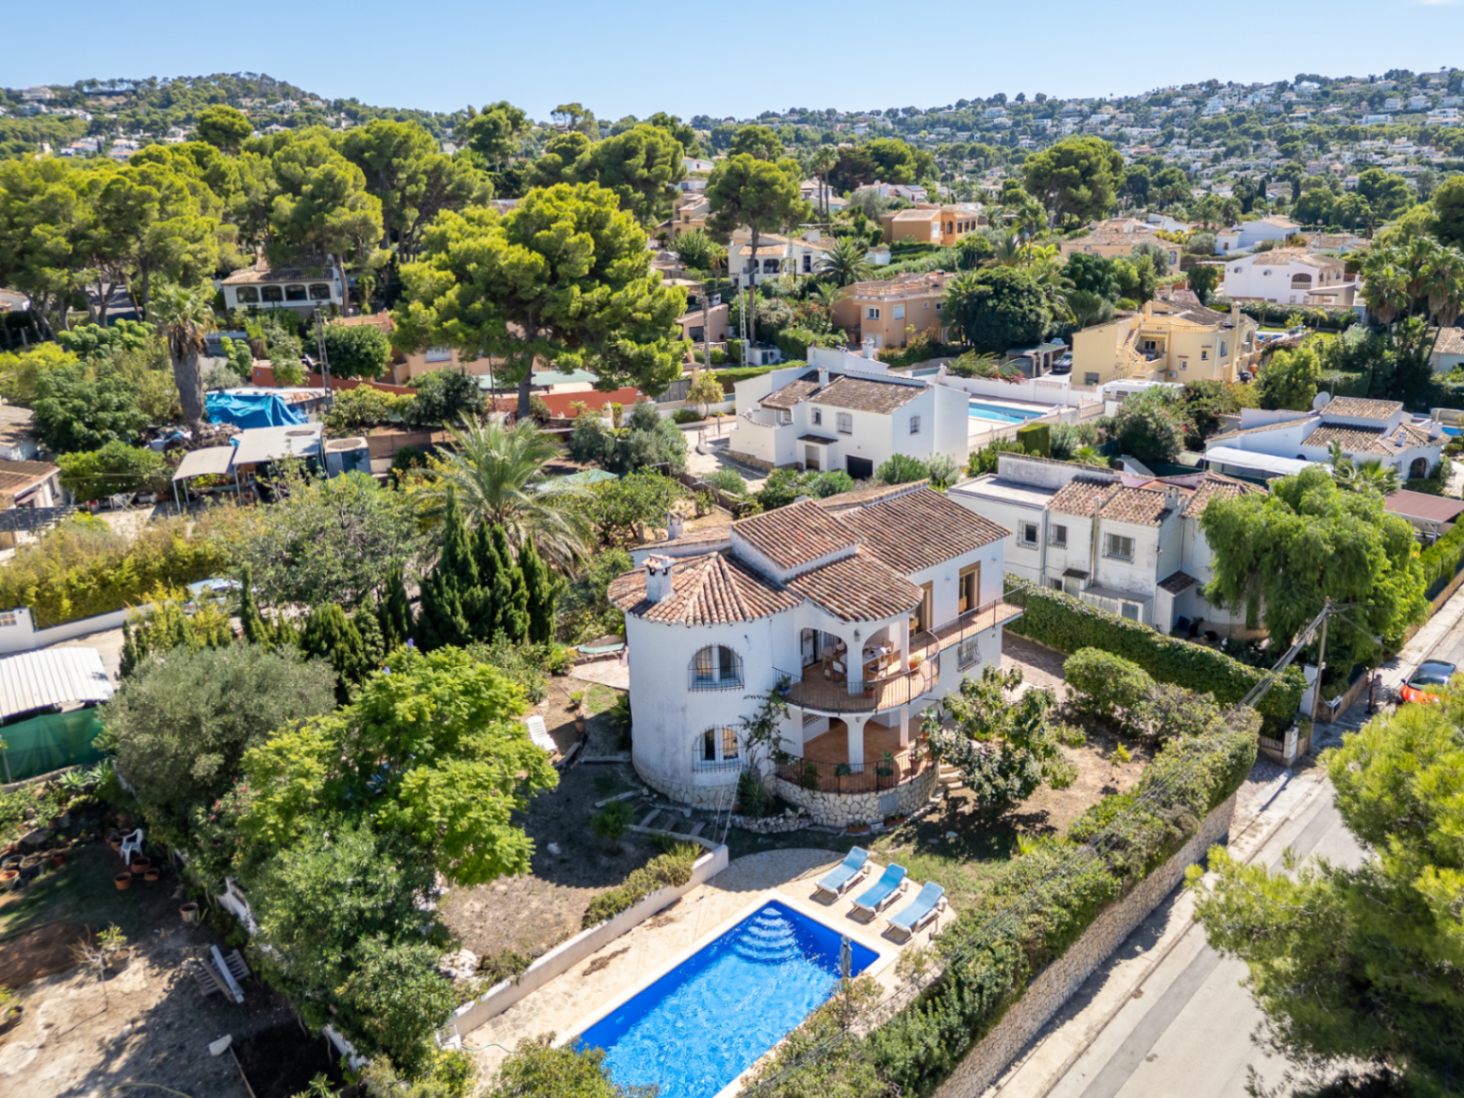
Aerial view of the property
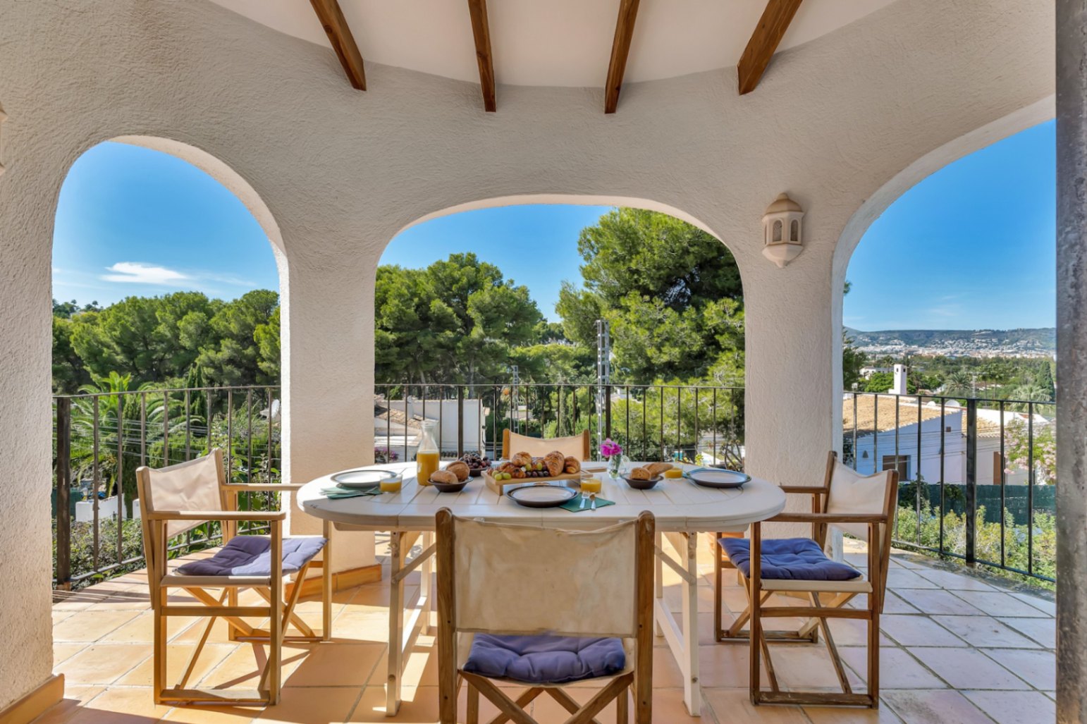
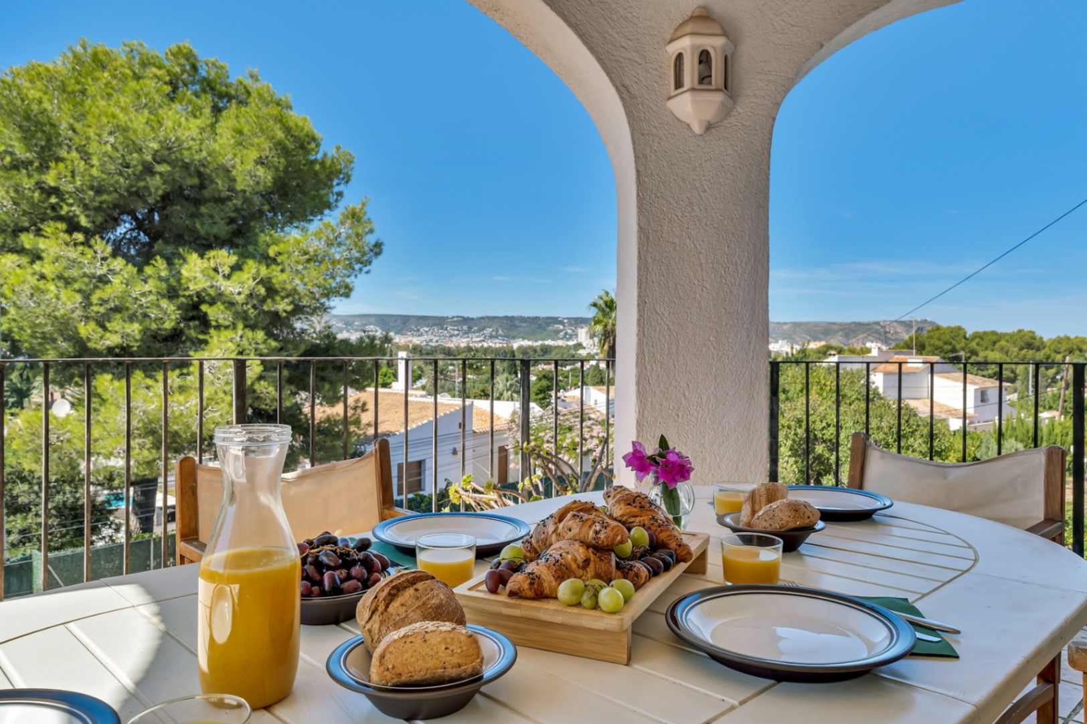
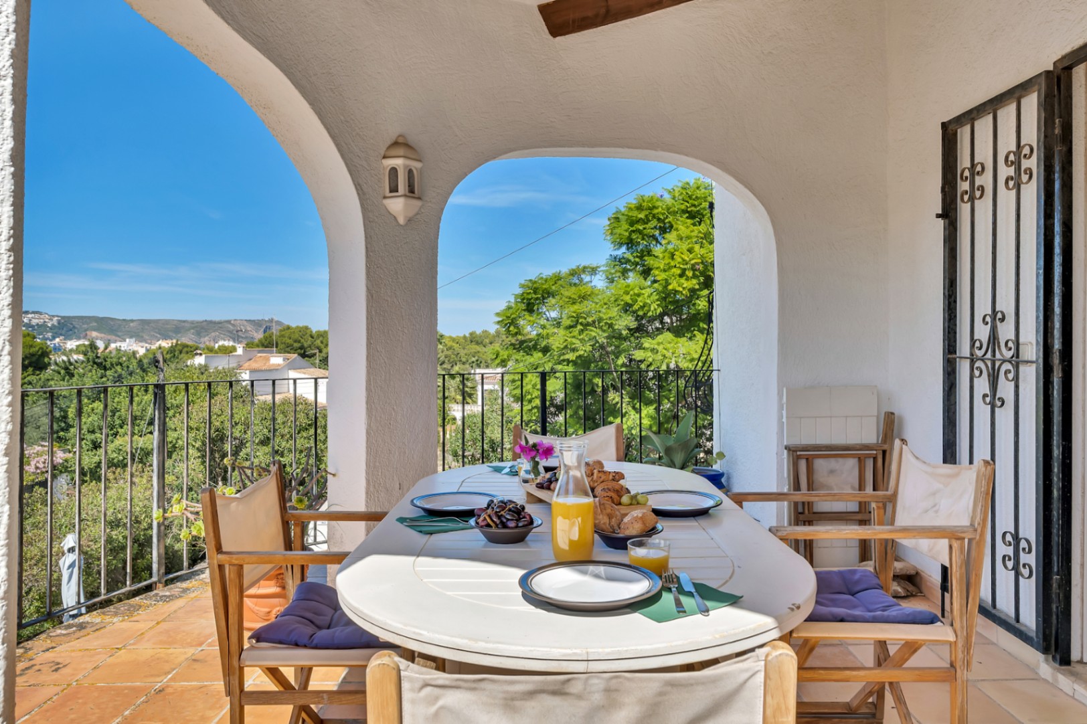
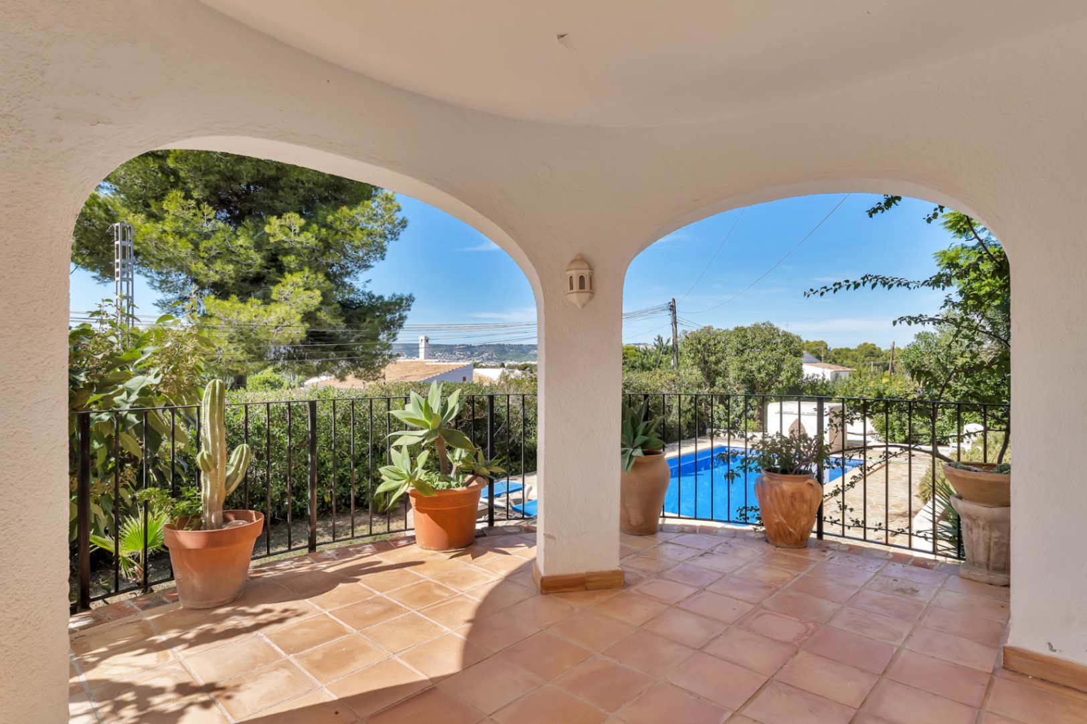
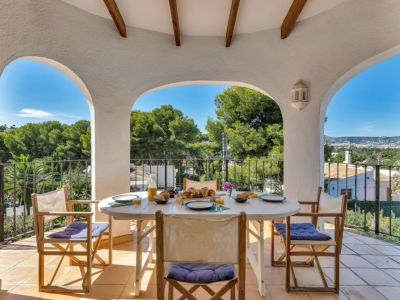
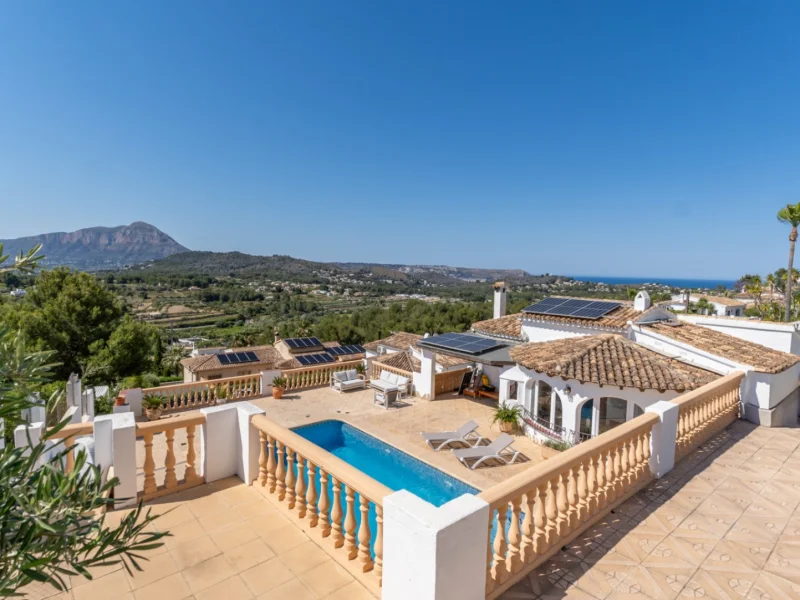
Covered terrace with open views
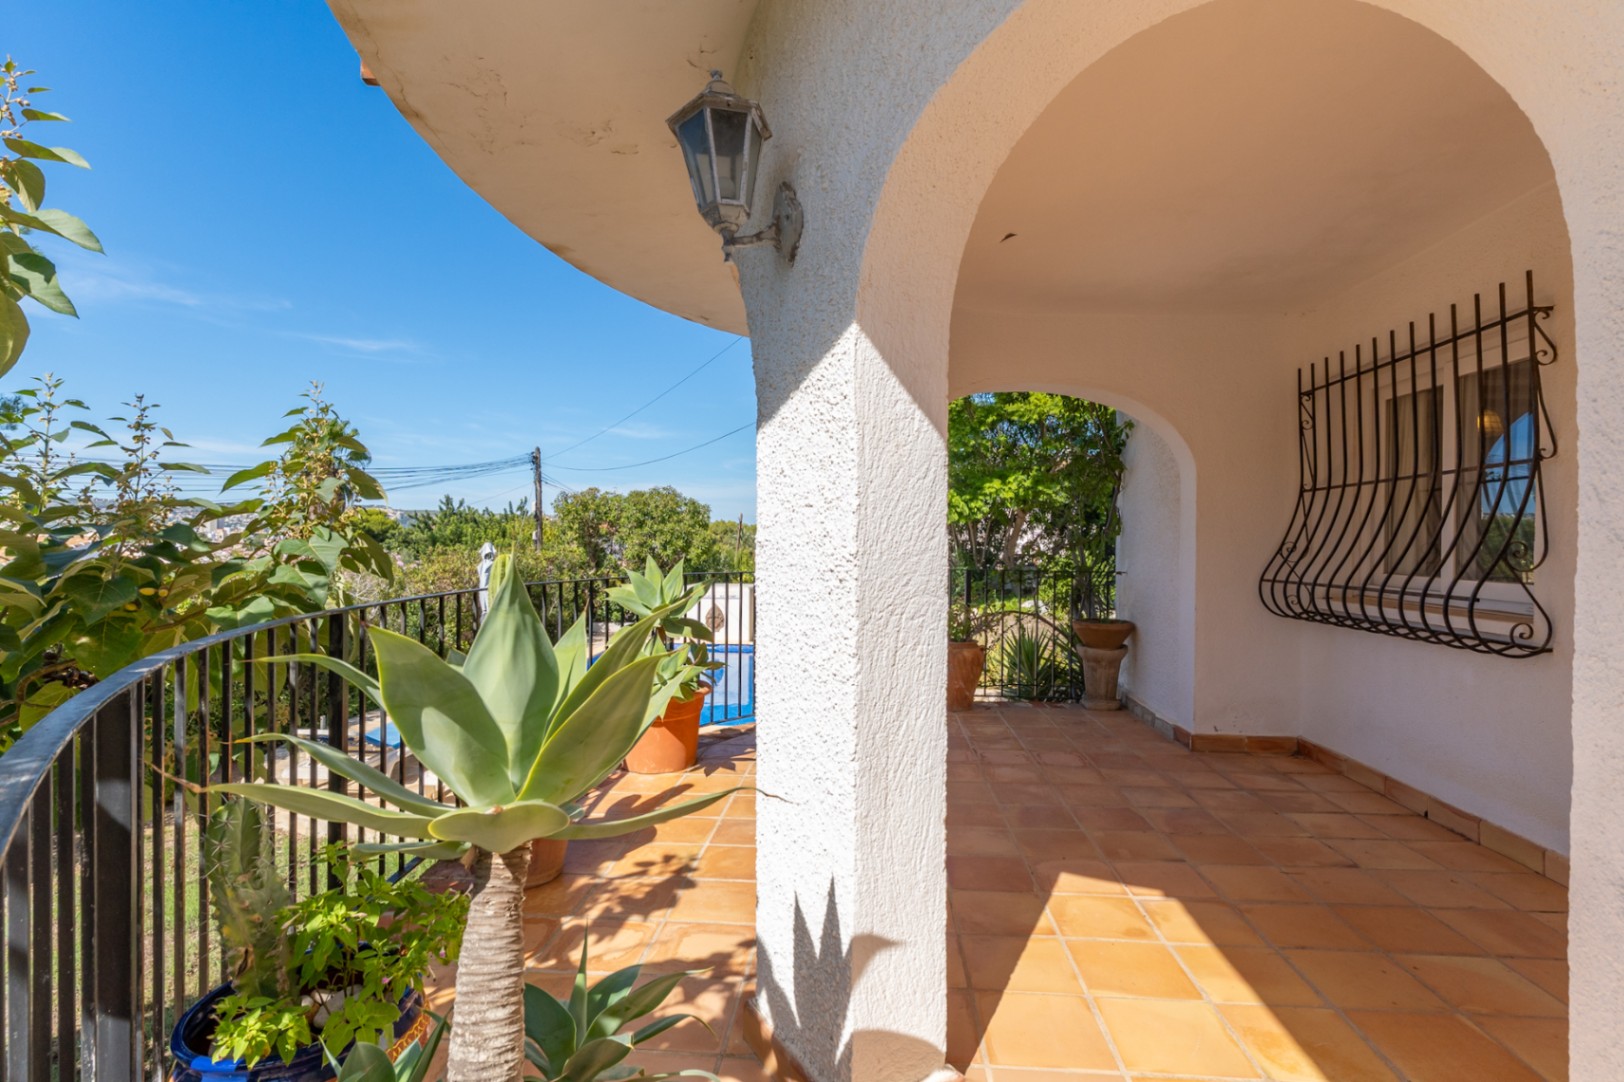
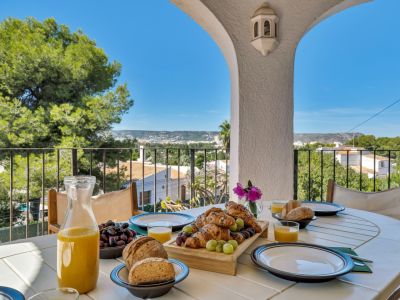
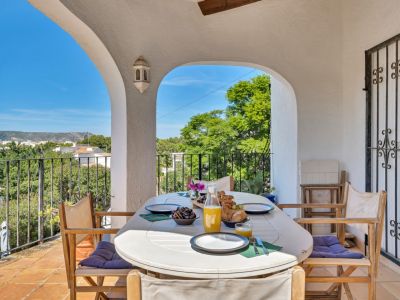
Covered terrace with views
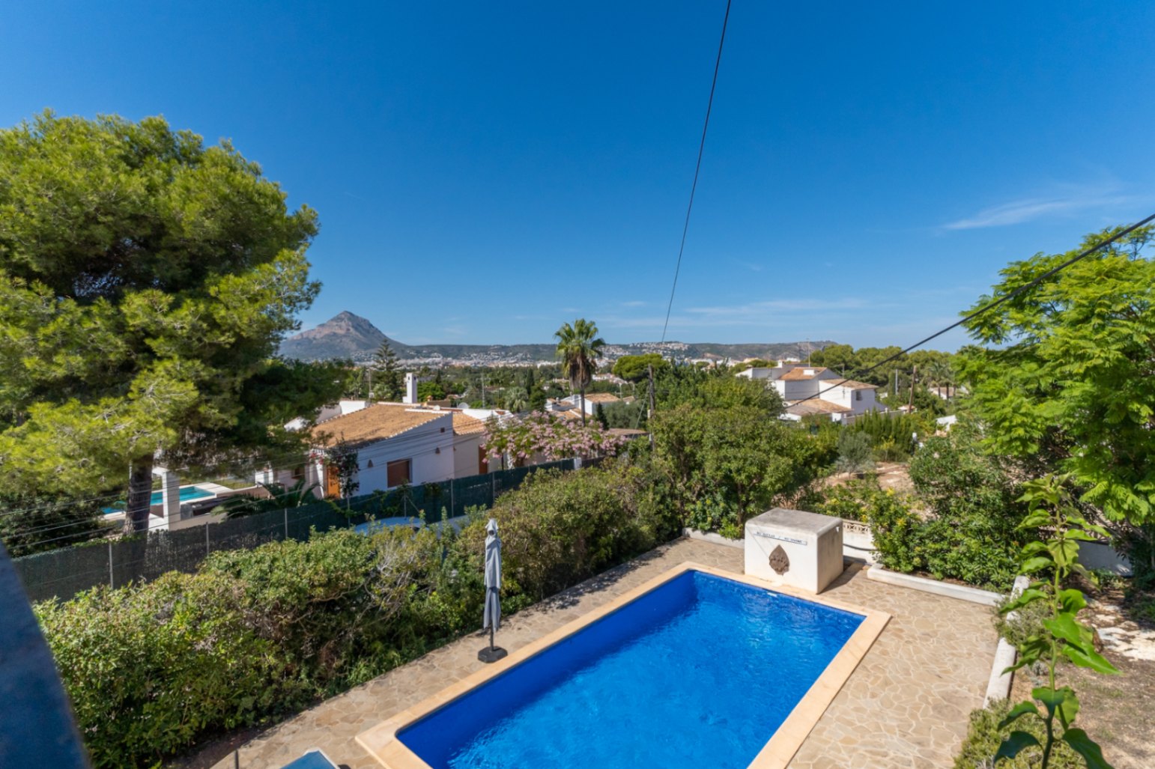
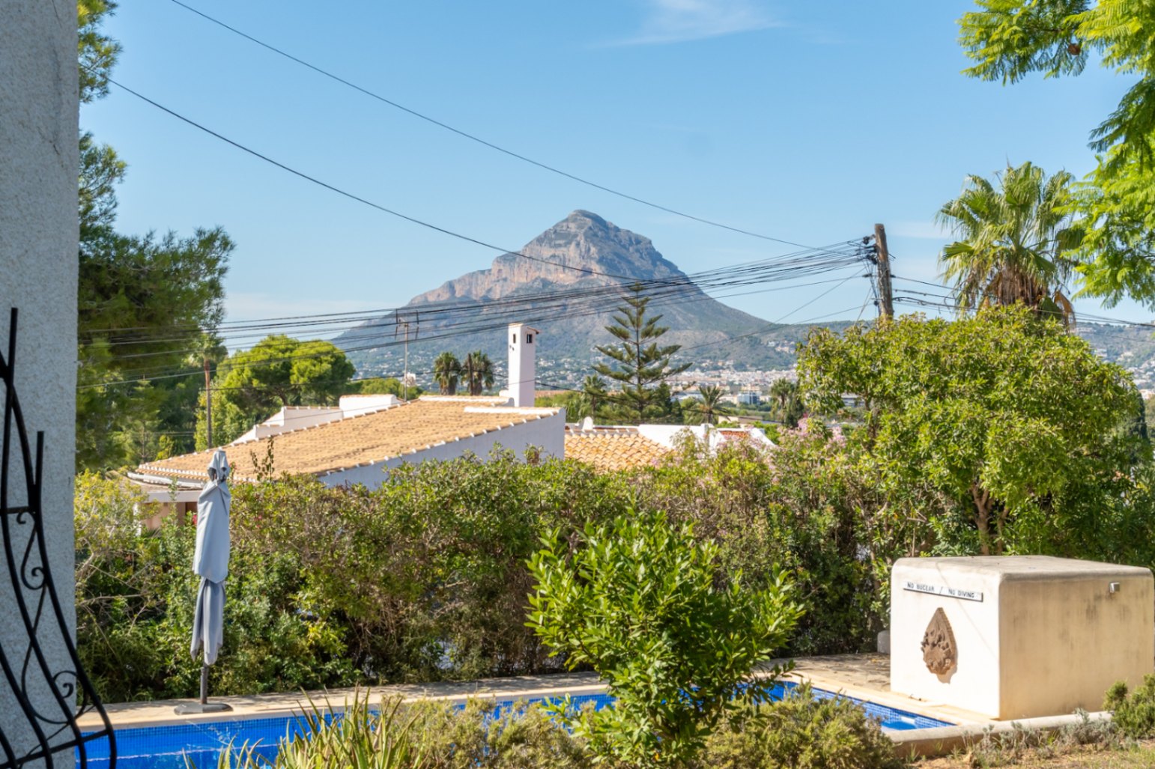
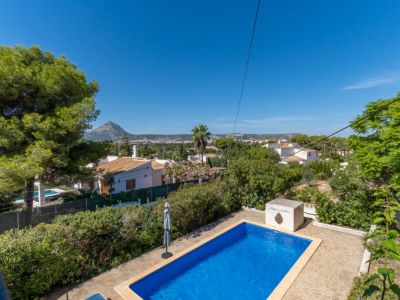
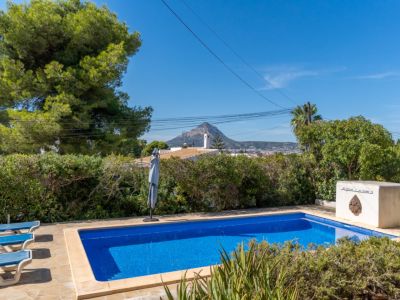
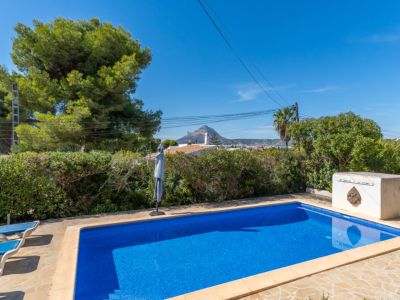
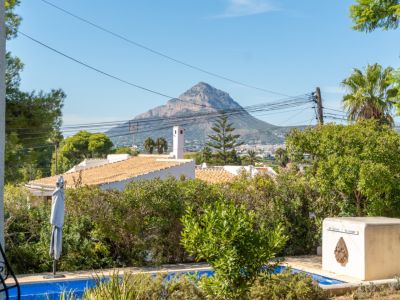
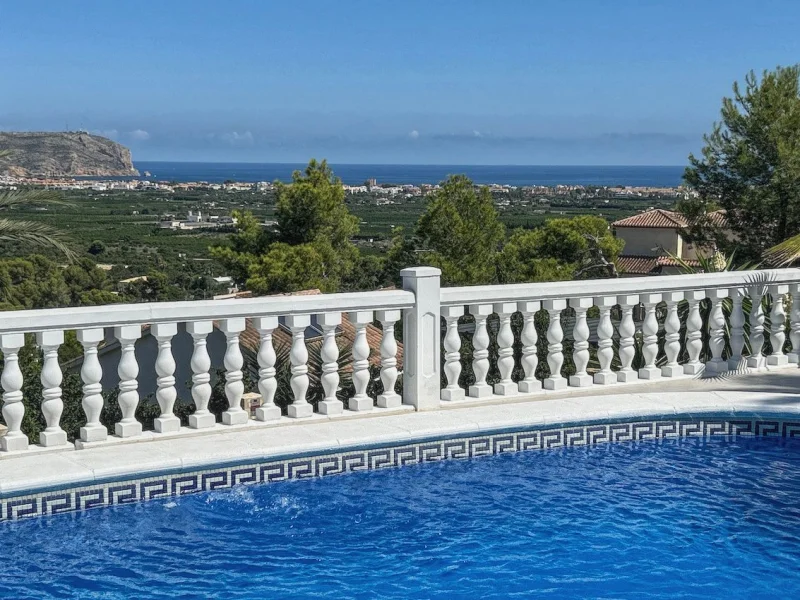
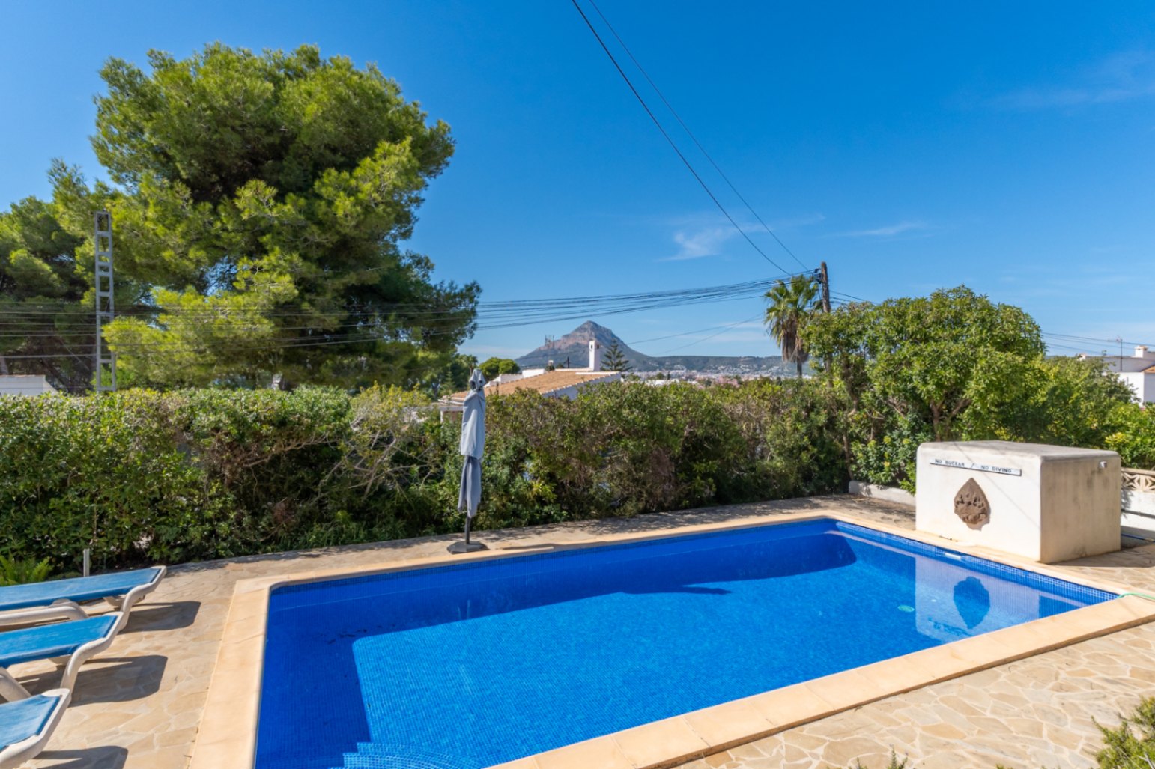
Pool with Montgó views
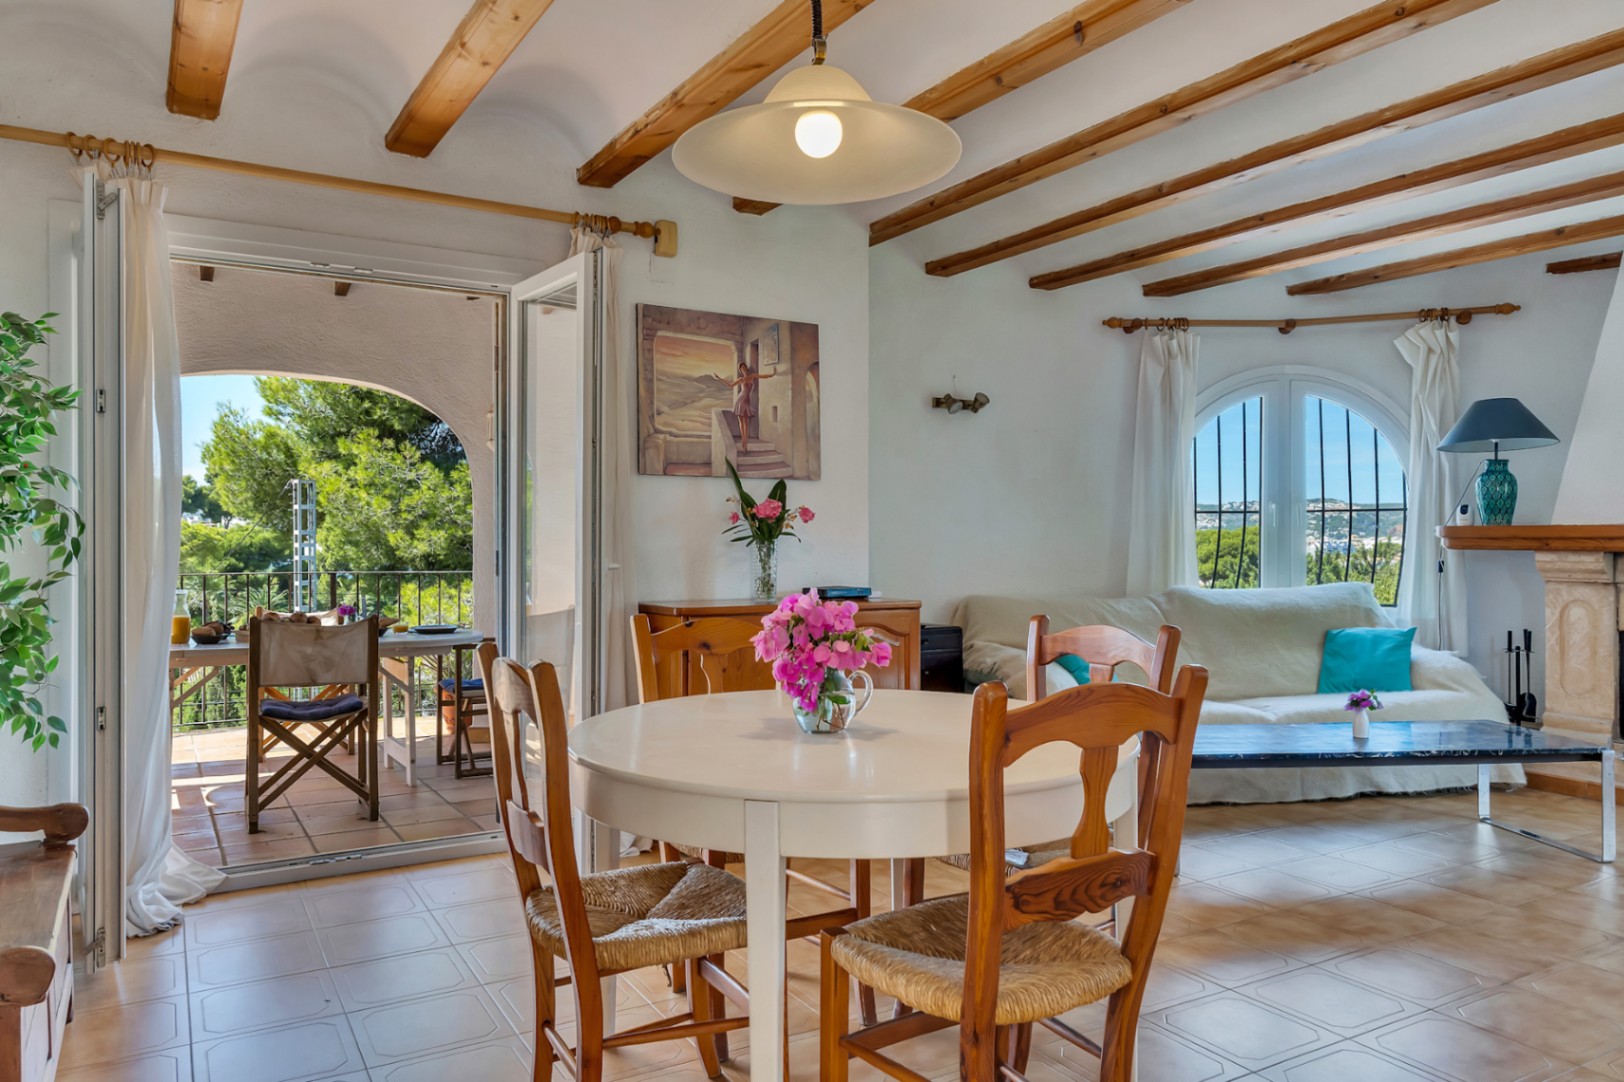
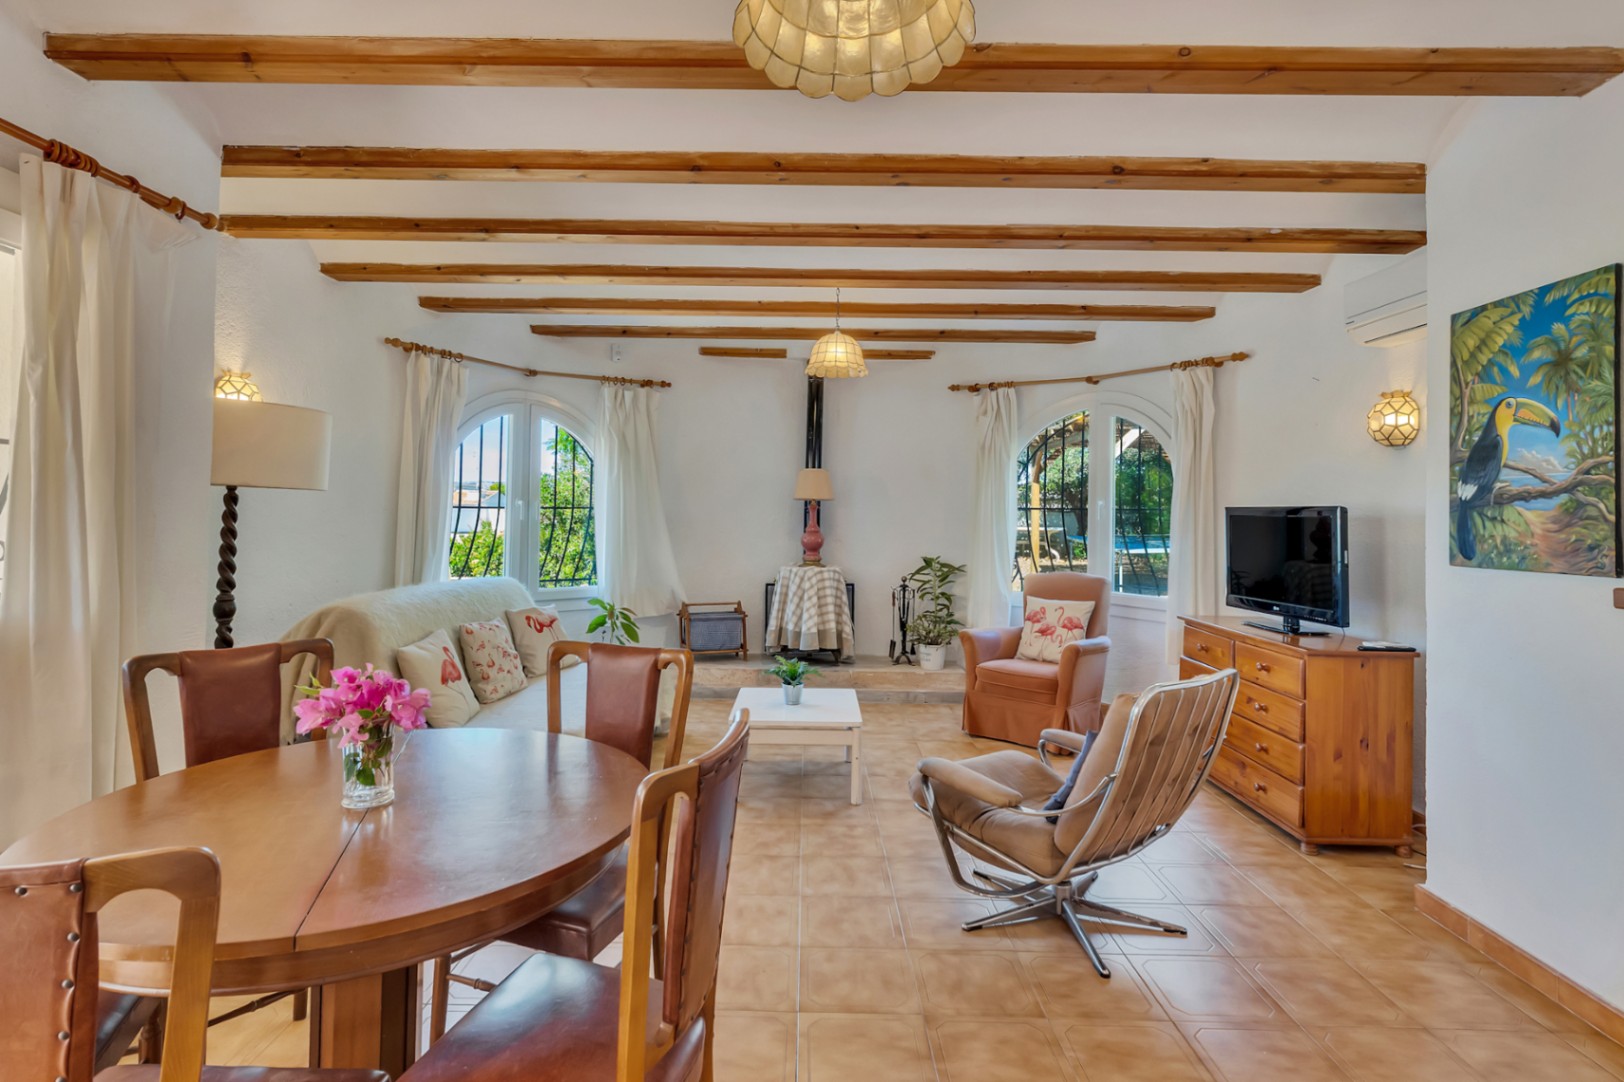
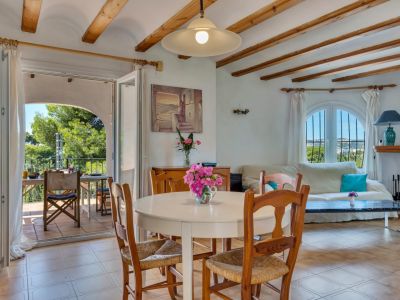
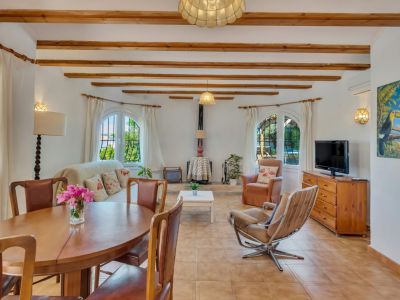
Living room with terrace access
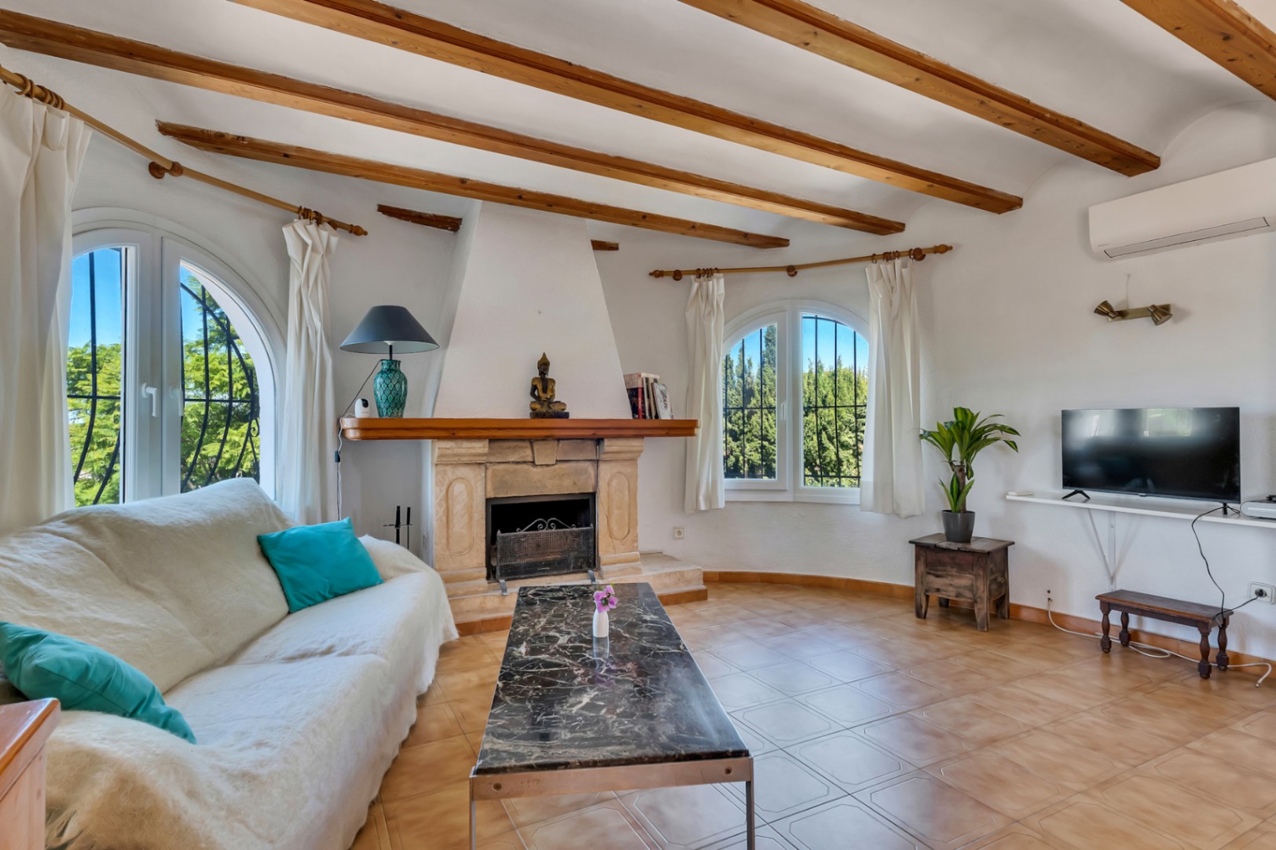
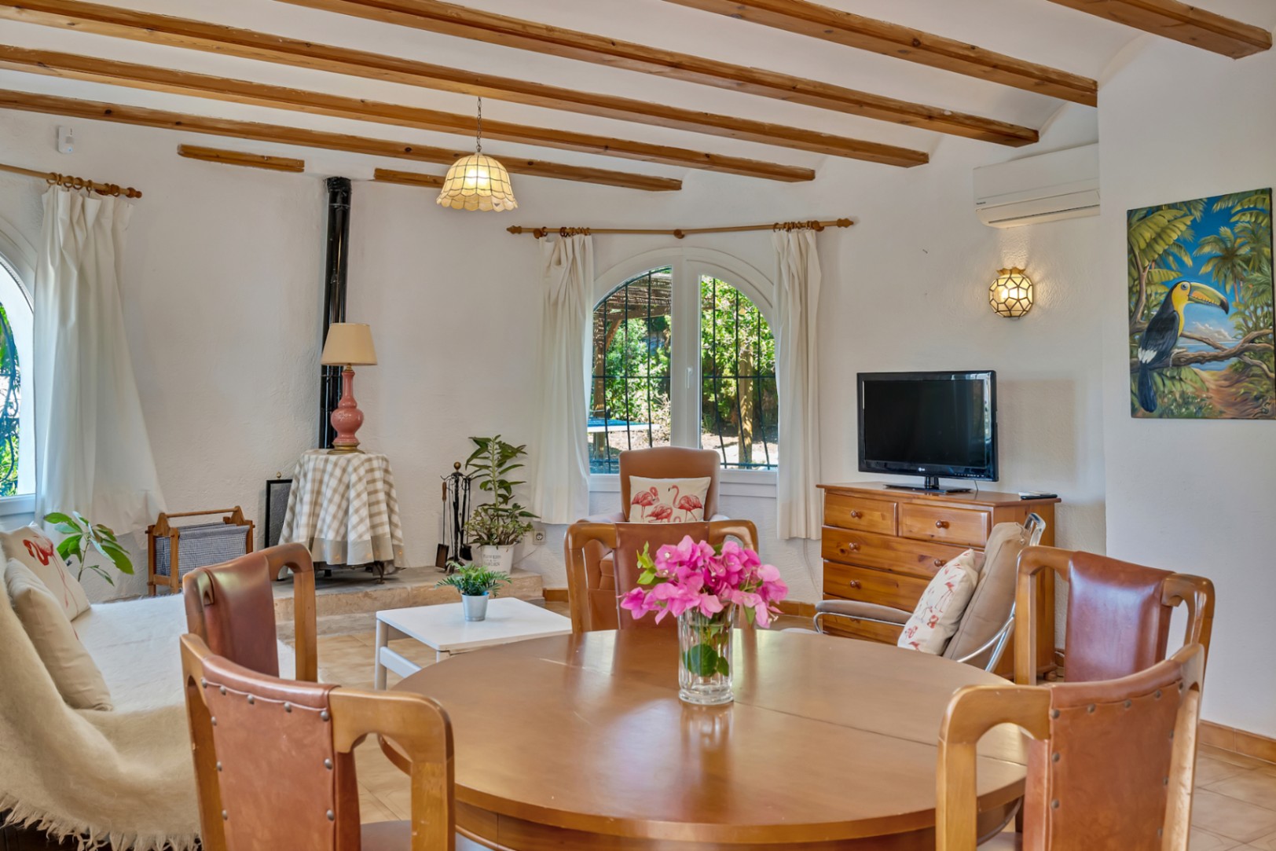
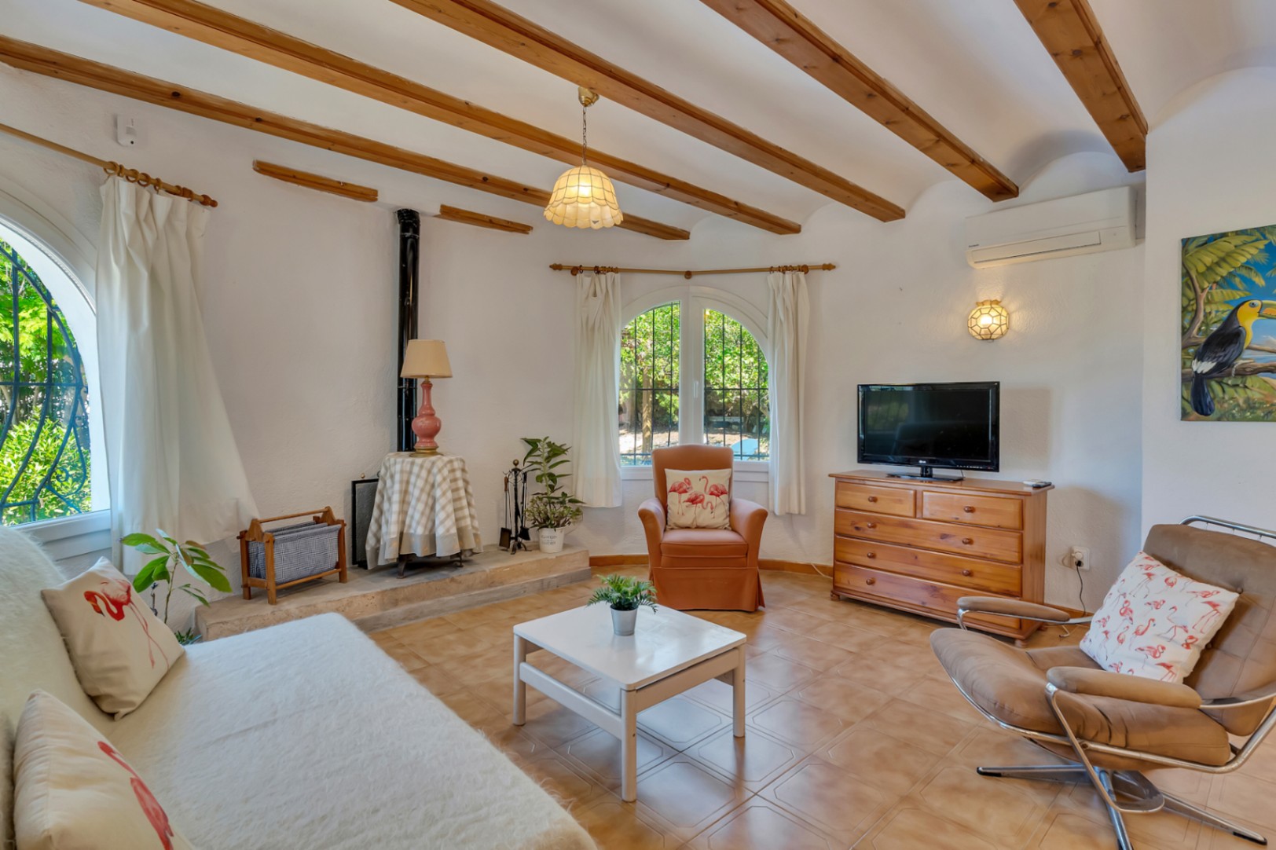
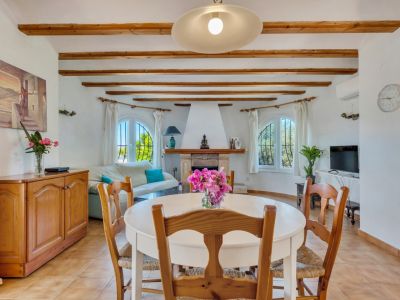
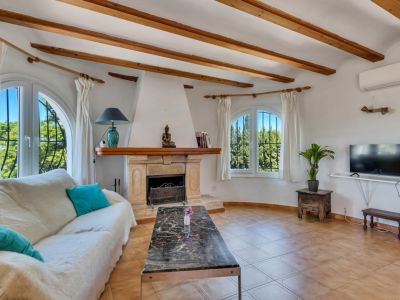
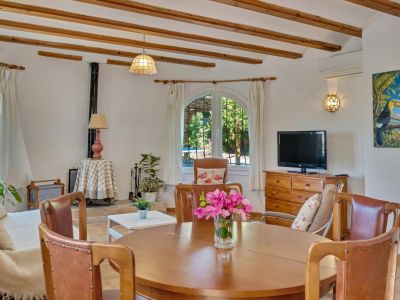
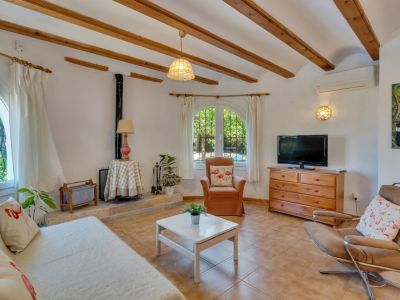
Living room with fireplace
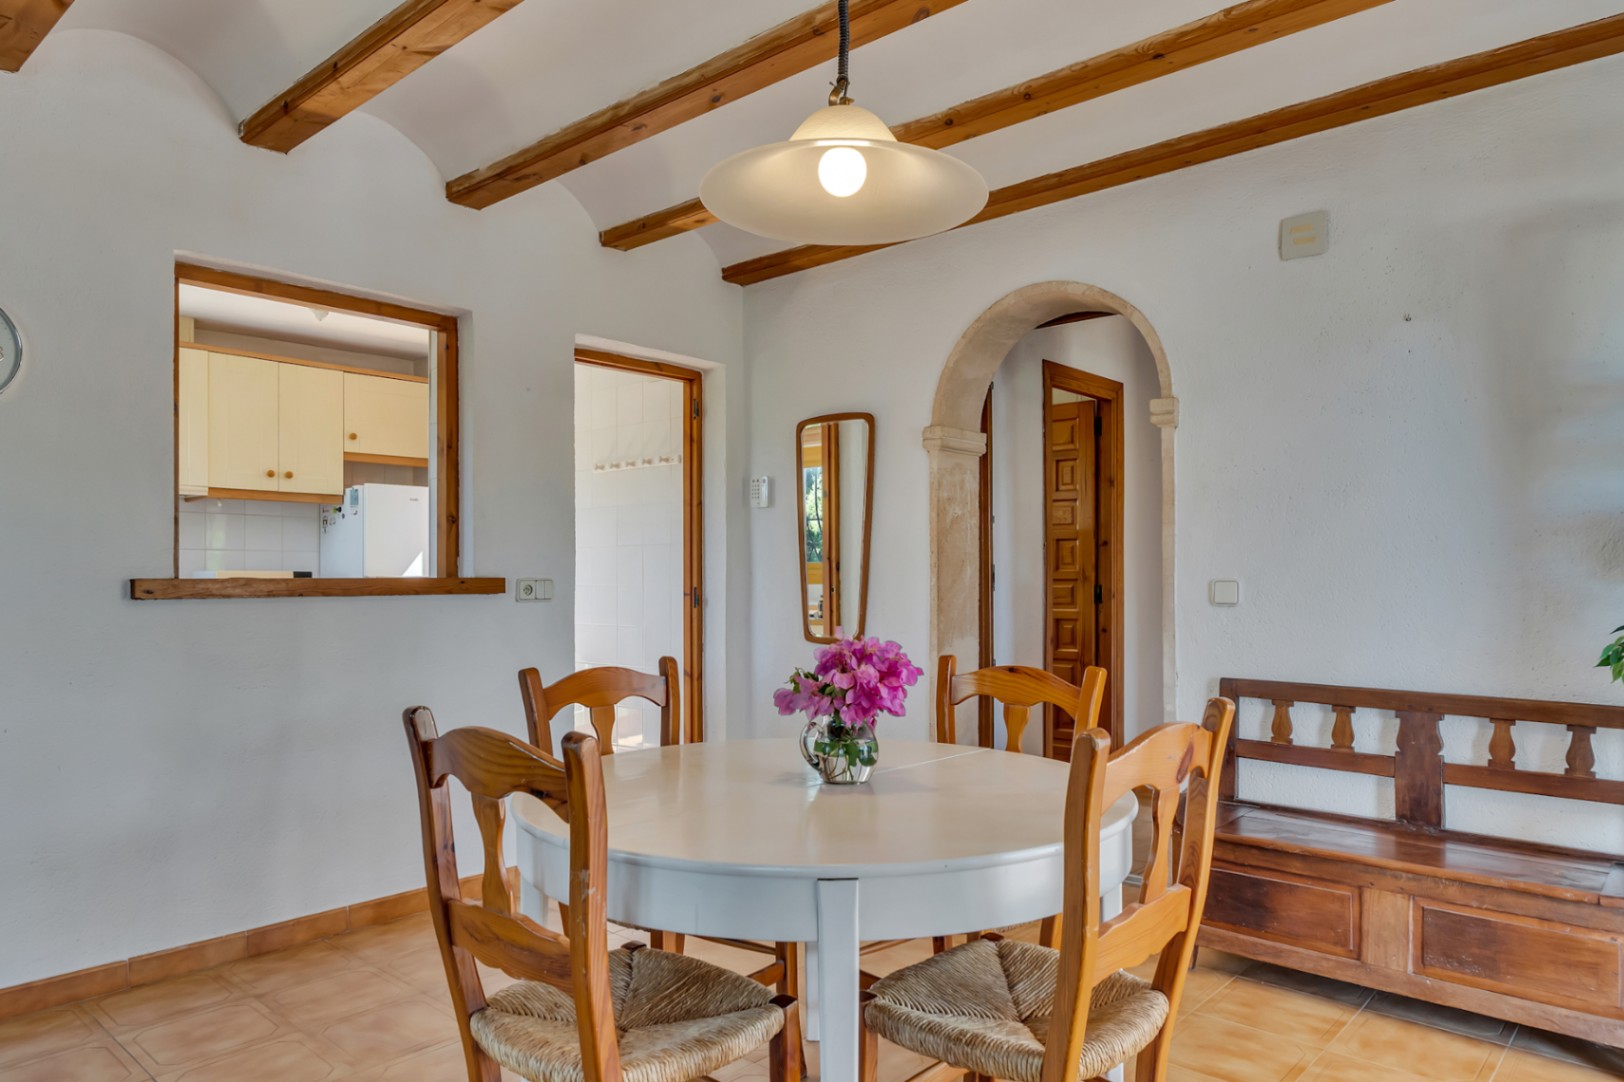
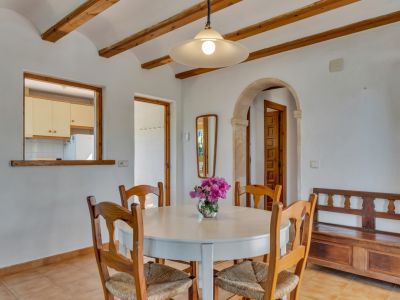
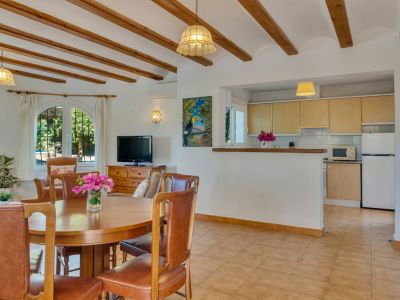
Dining area
Dining area
Living room with fireplace
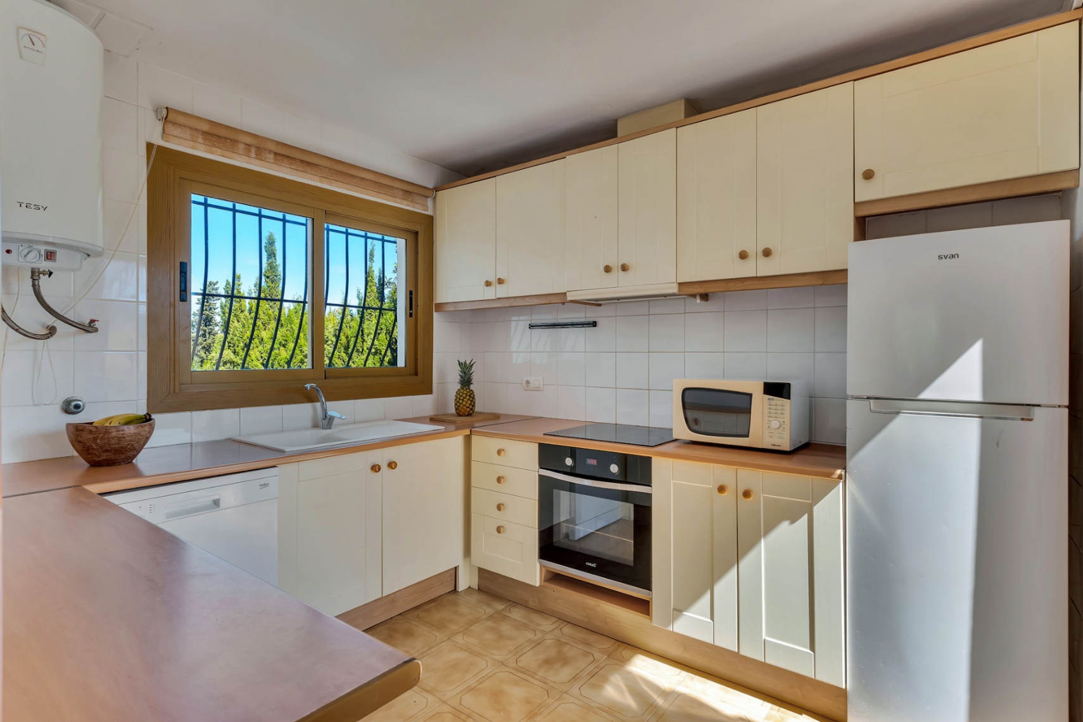
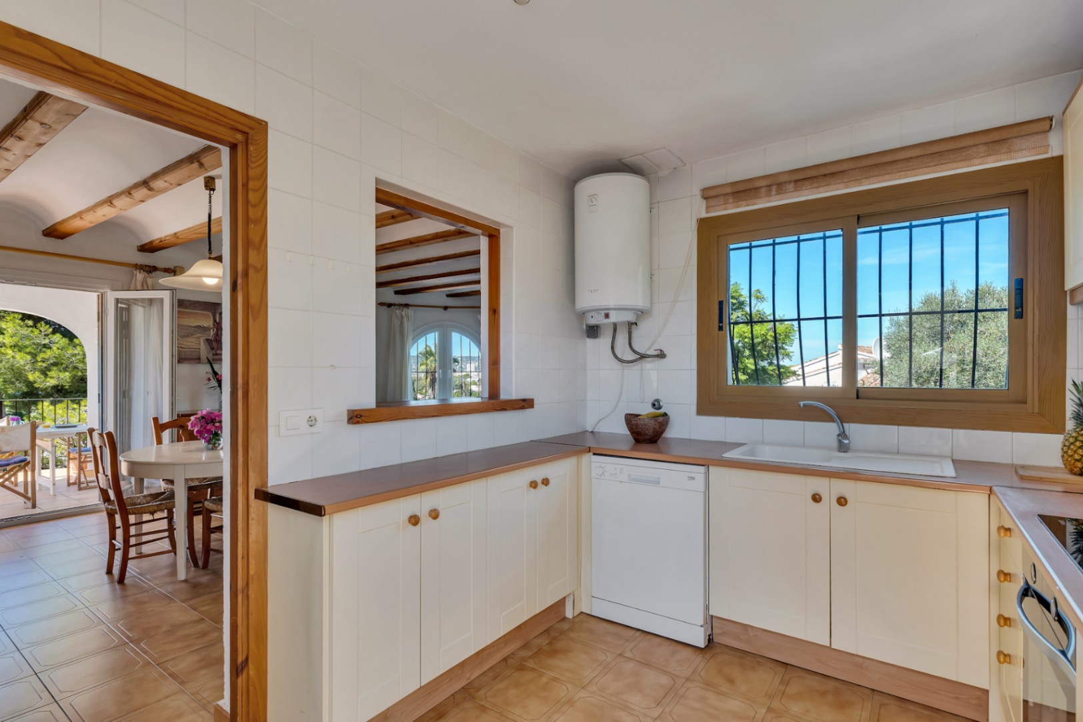
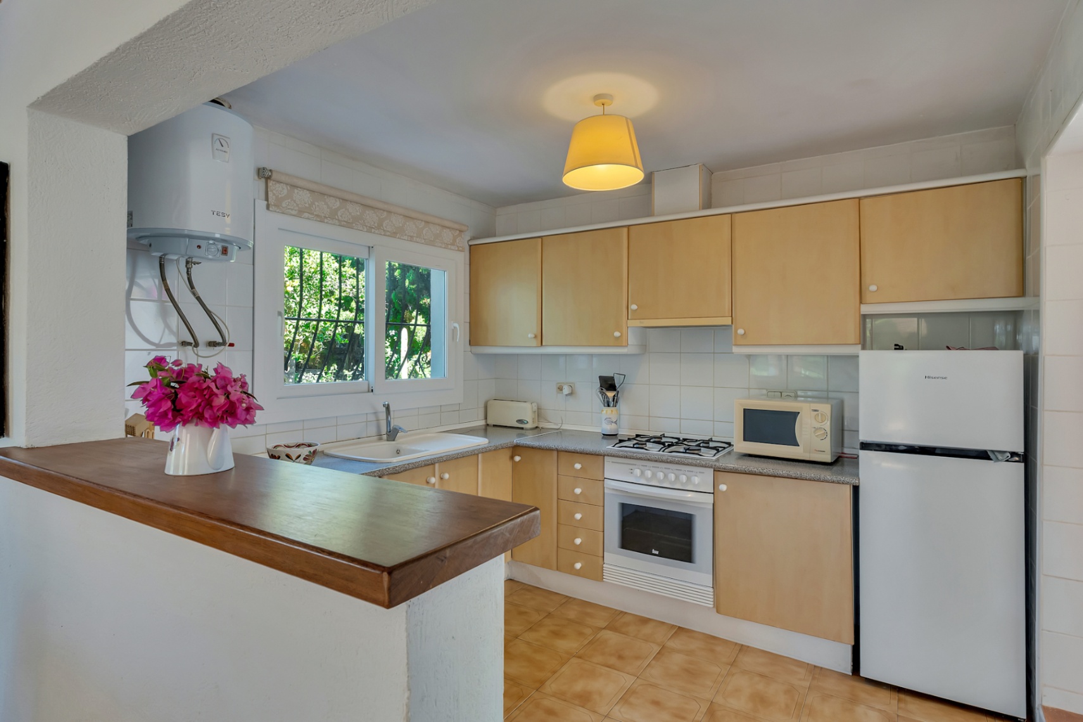
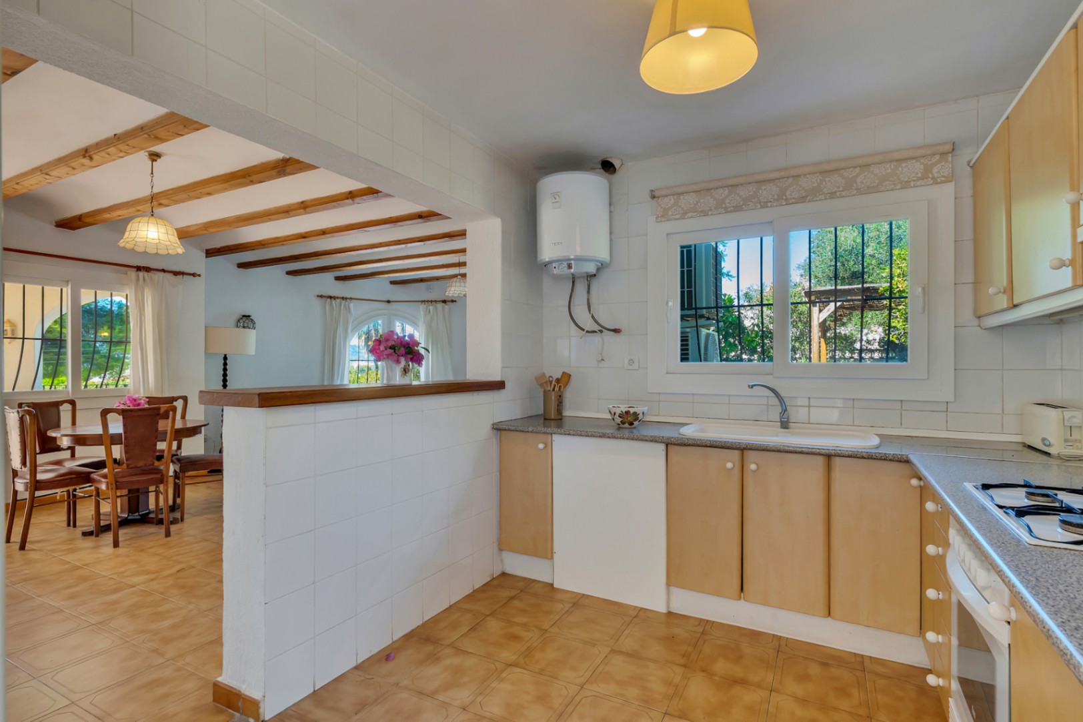
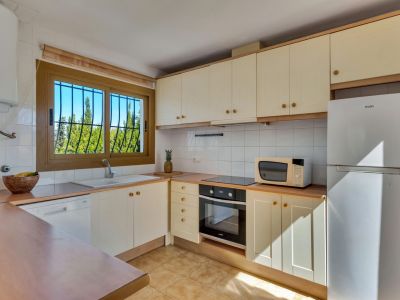
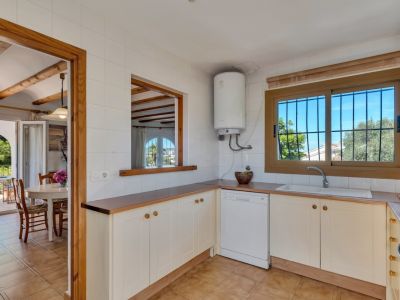
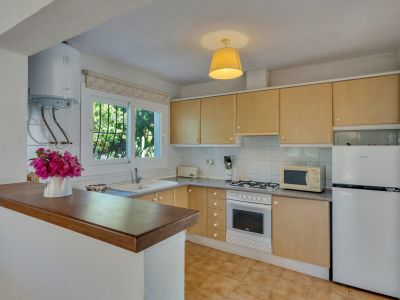
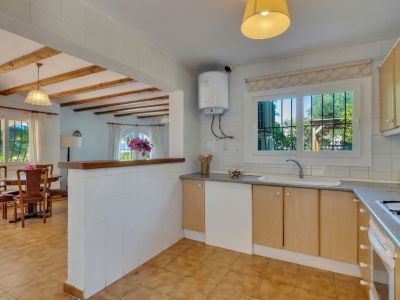
Kitchen with window
Kitchen with window
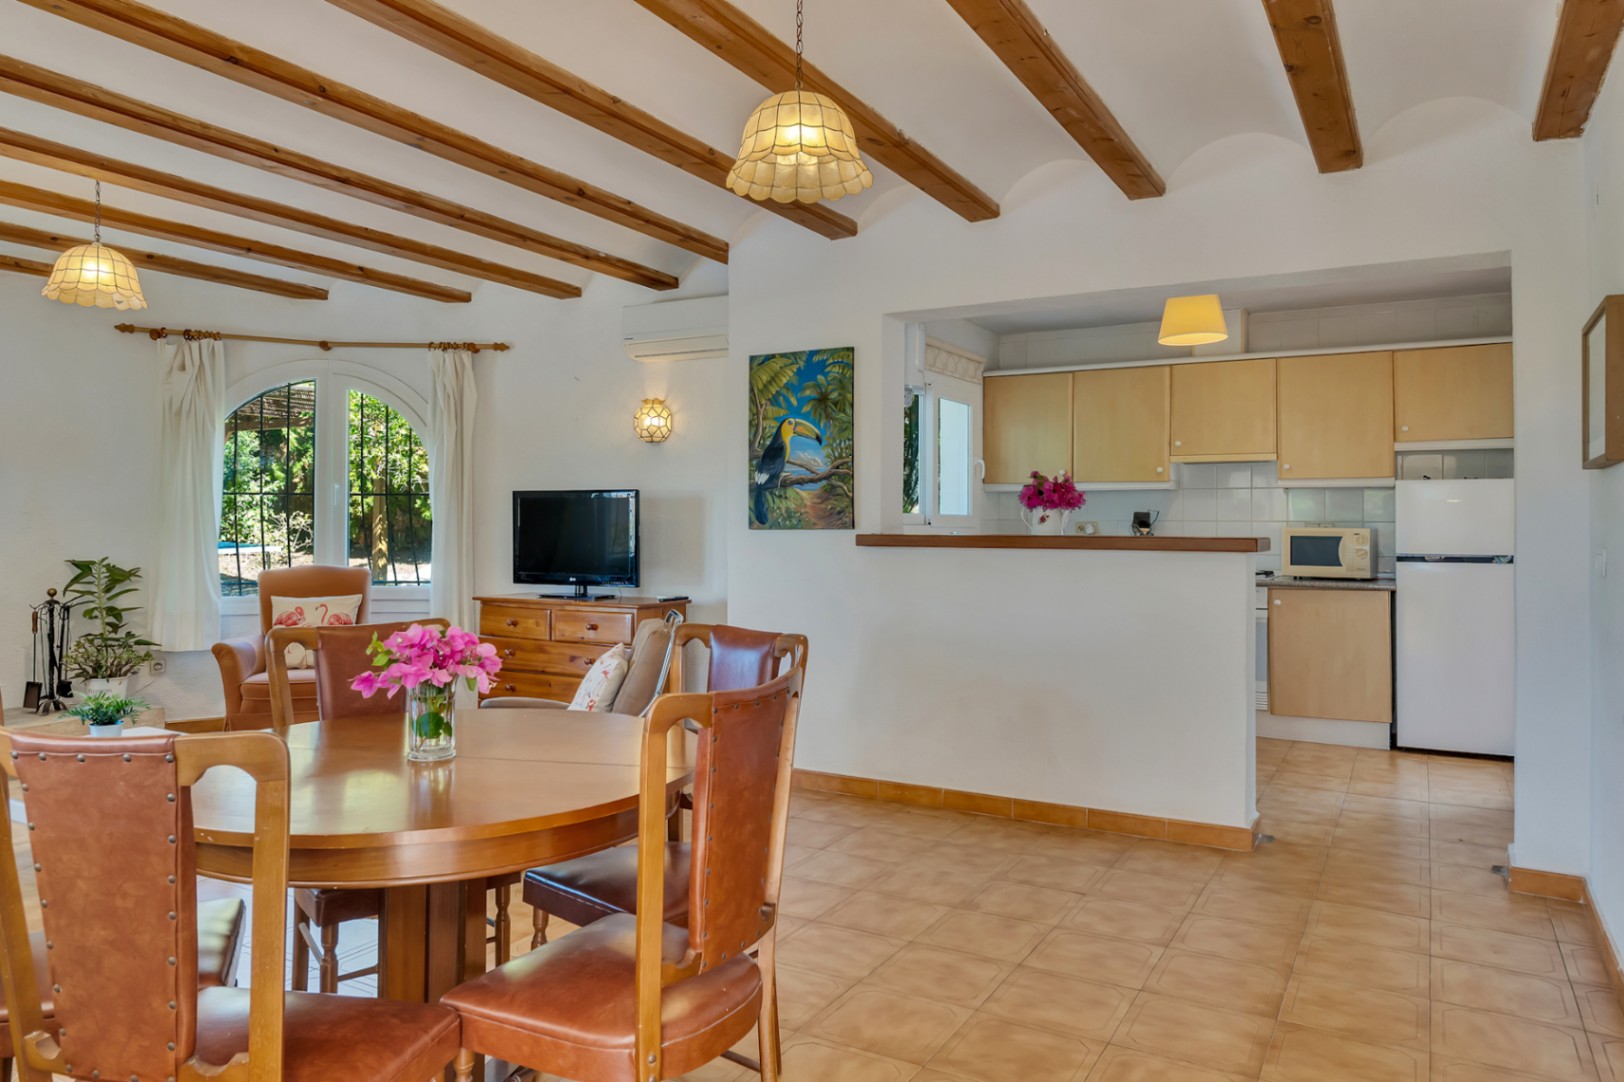
Kitchen and dining area
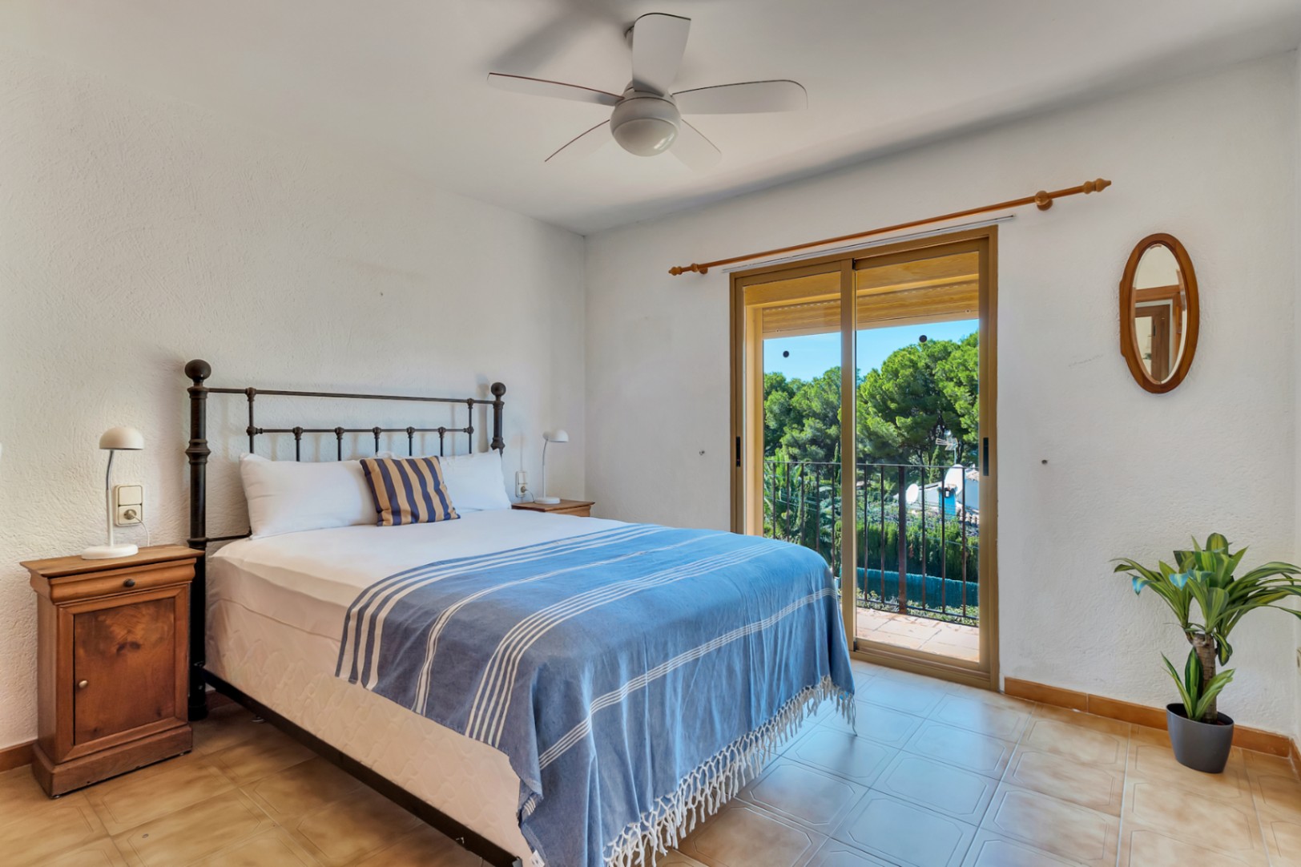
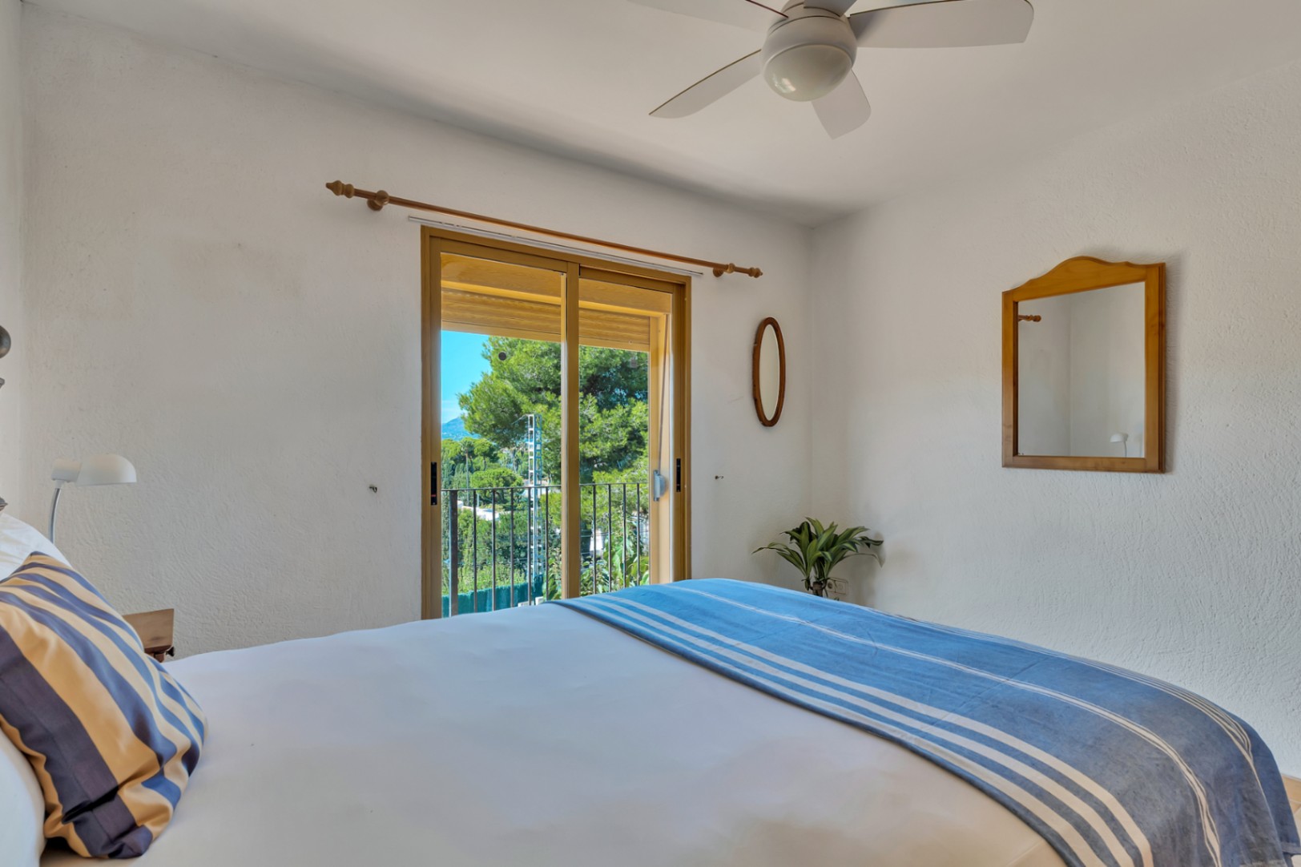
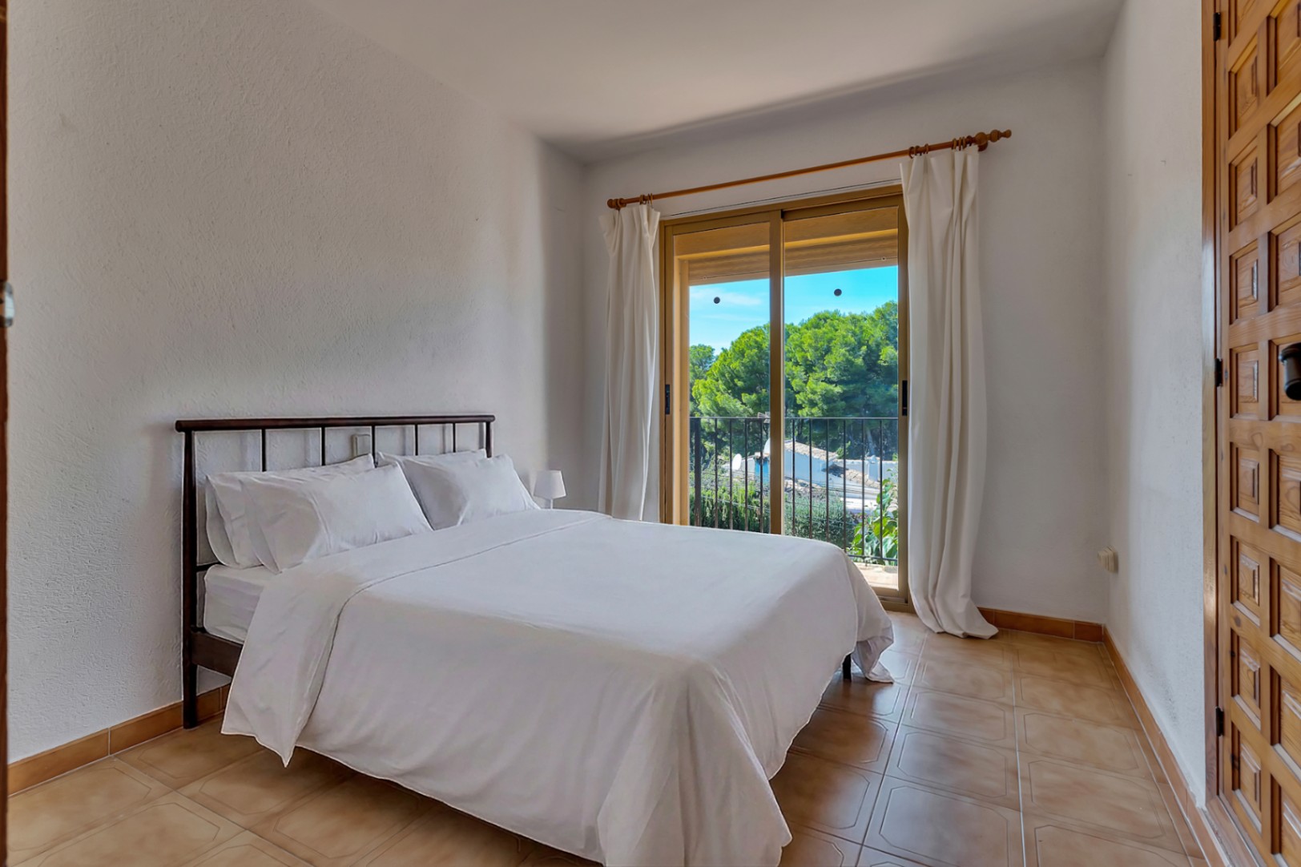
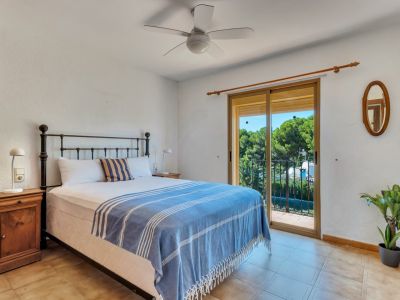
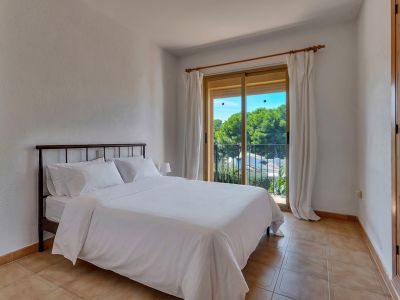
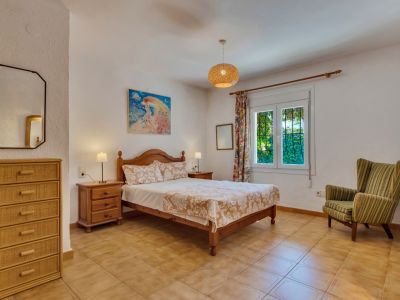
Bedroom with balcony
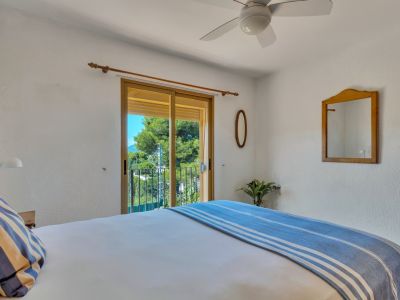
Bedroom with outdoor access
Bedroom with balcony
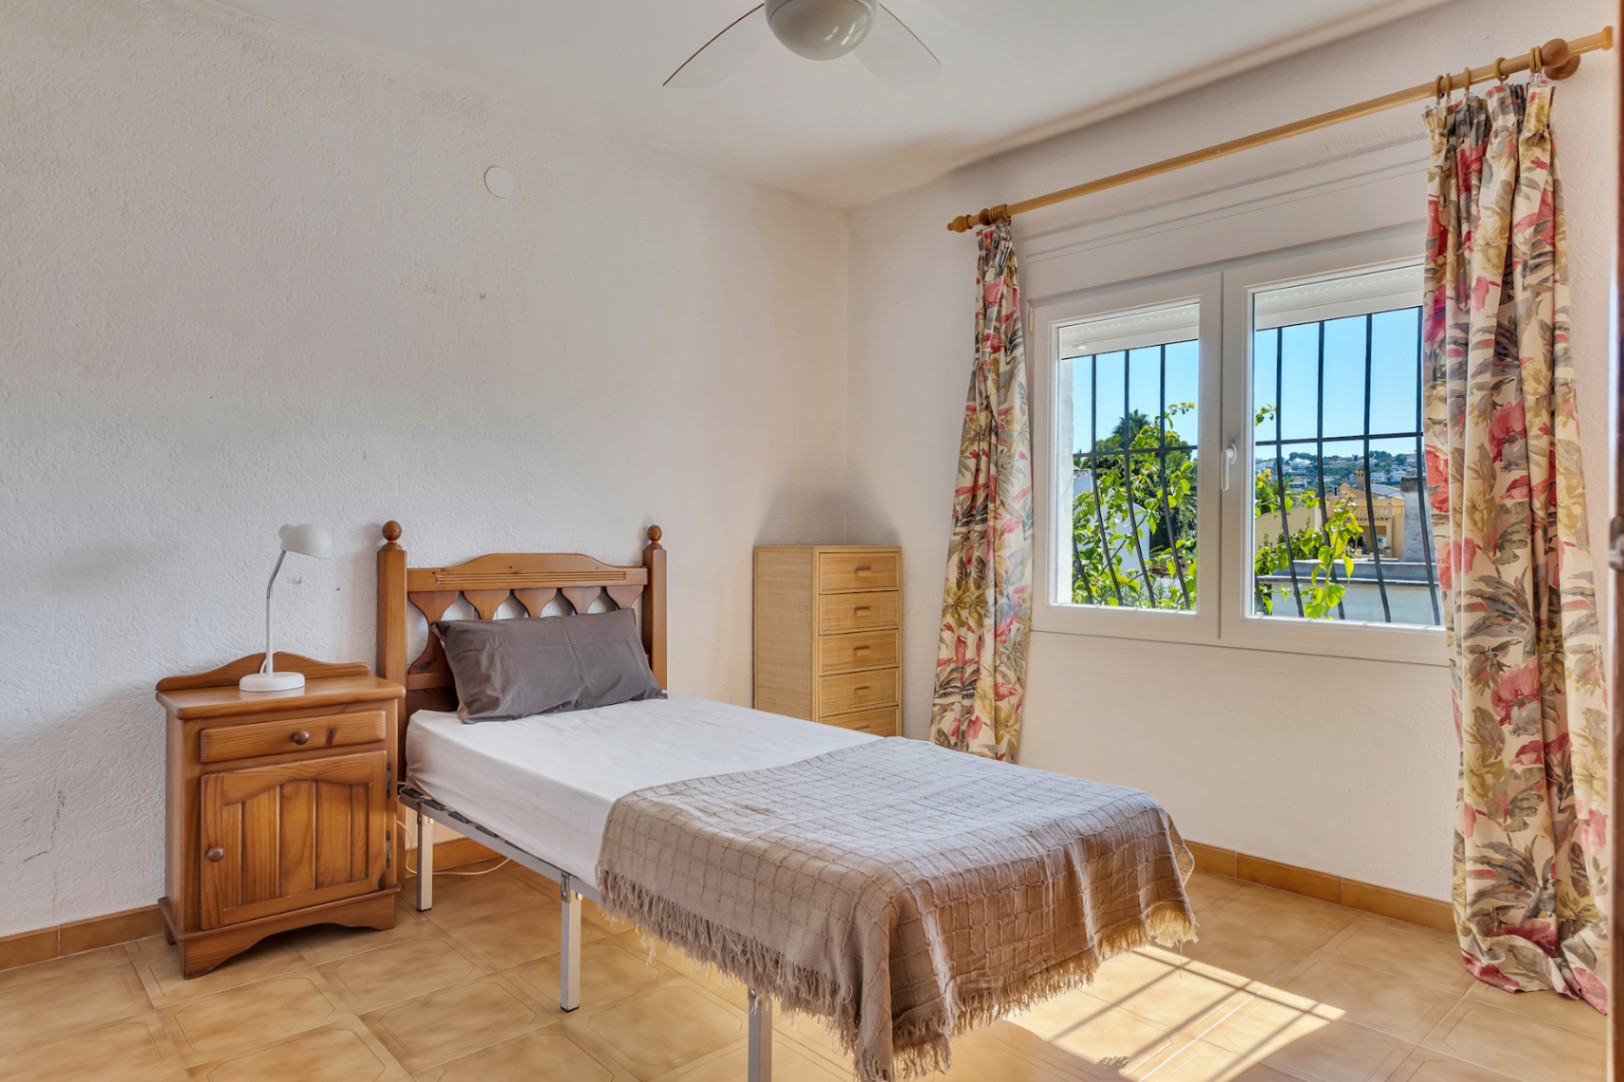
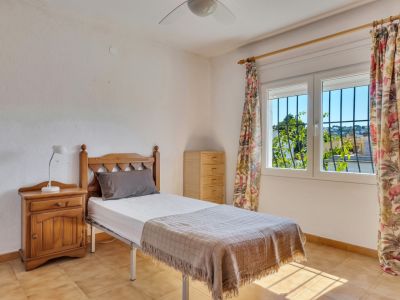
Guest bedroom
Guest bedroom
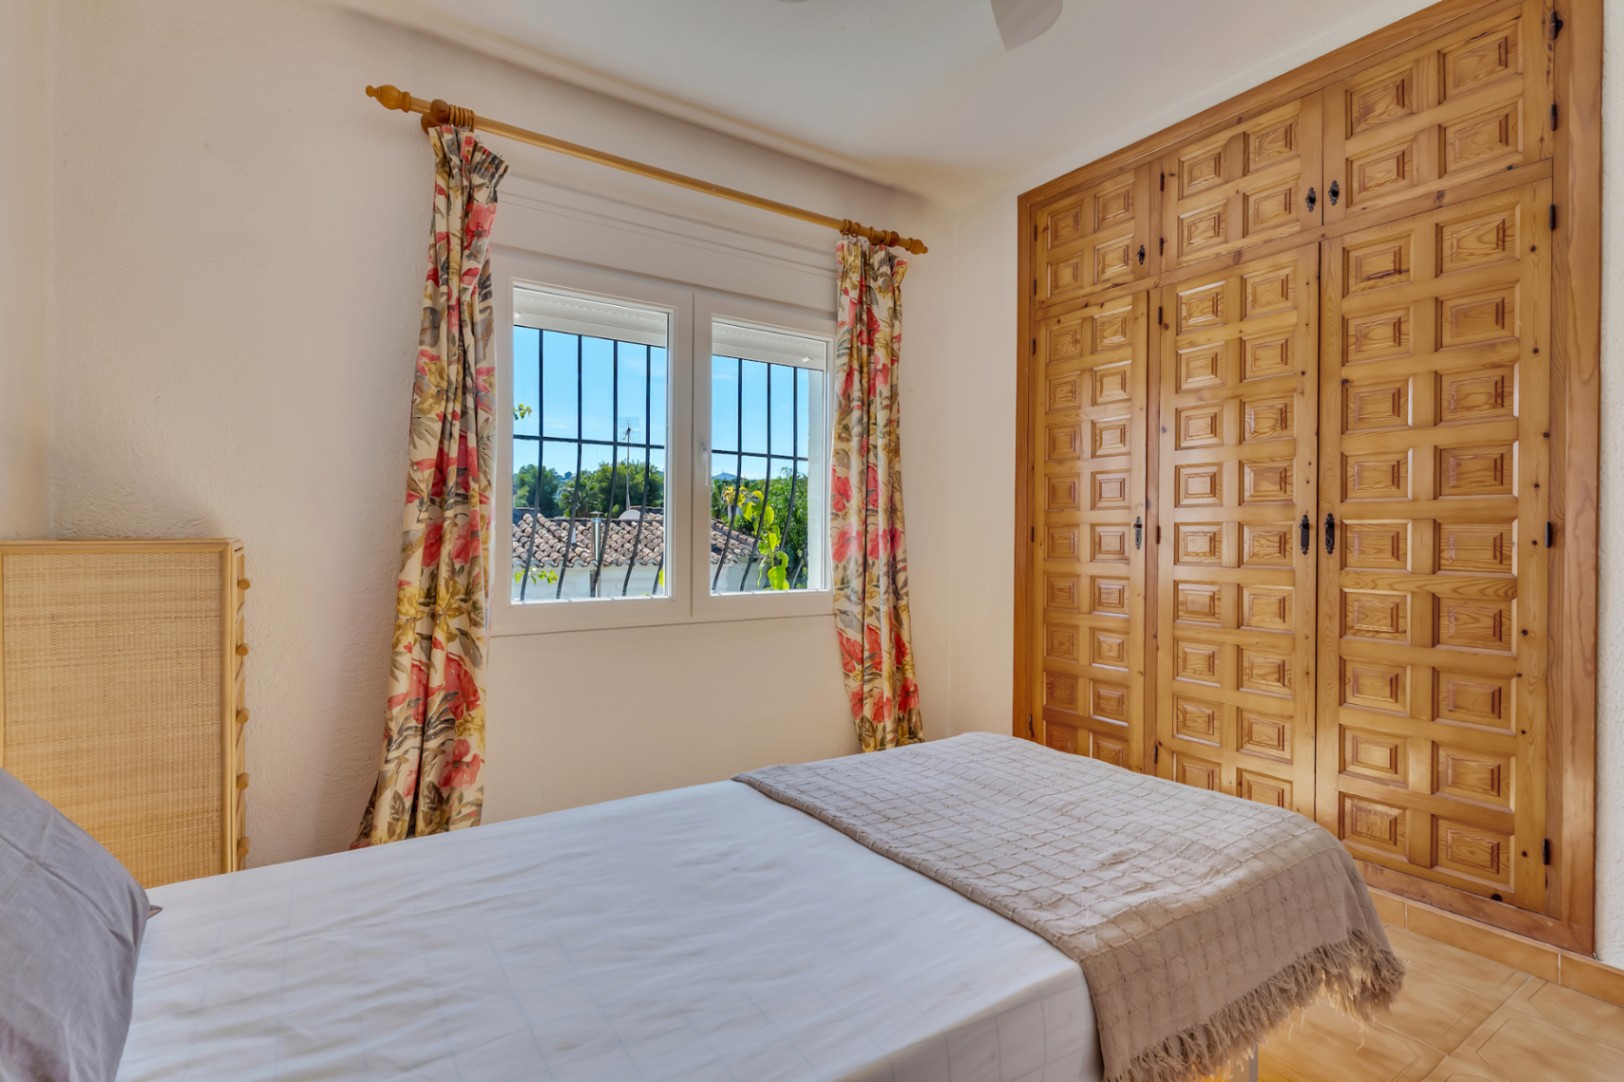
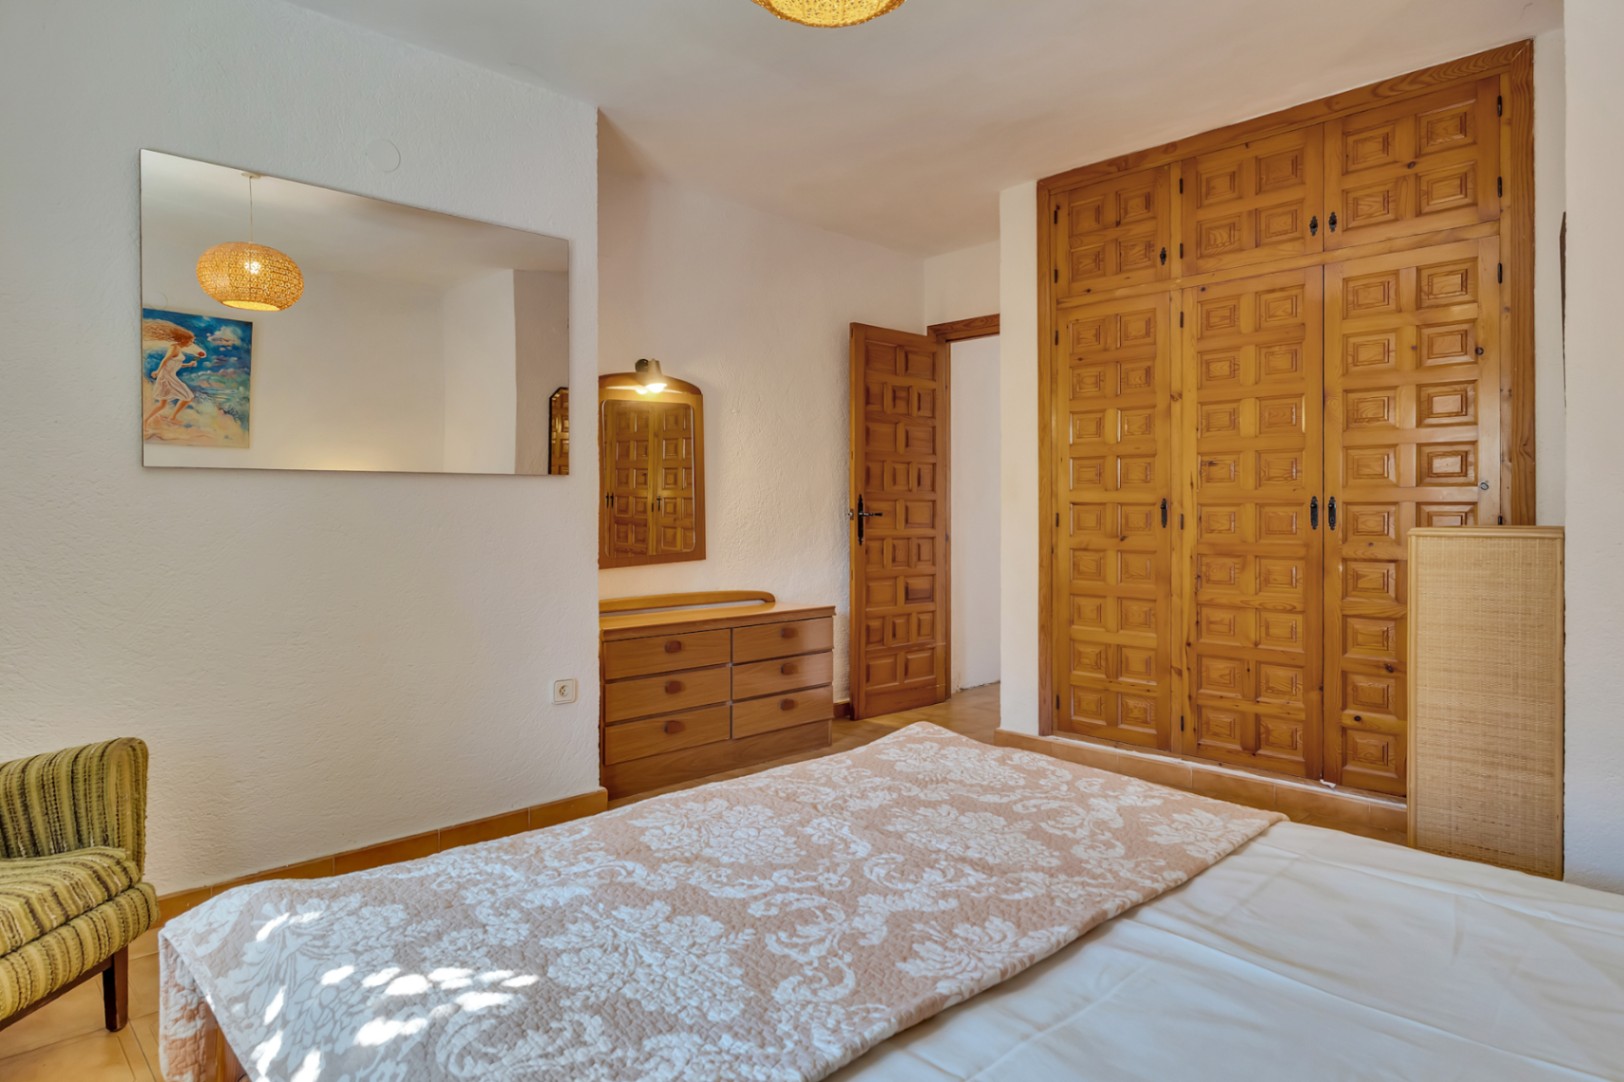
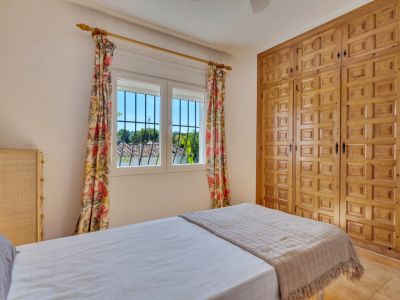
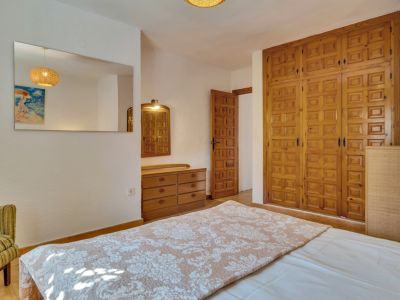
Bedroom with built-in wardrobe
Upper terrace with pool view
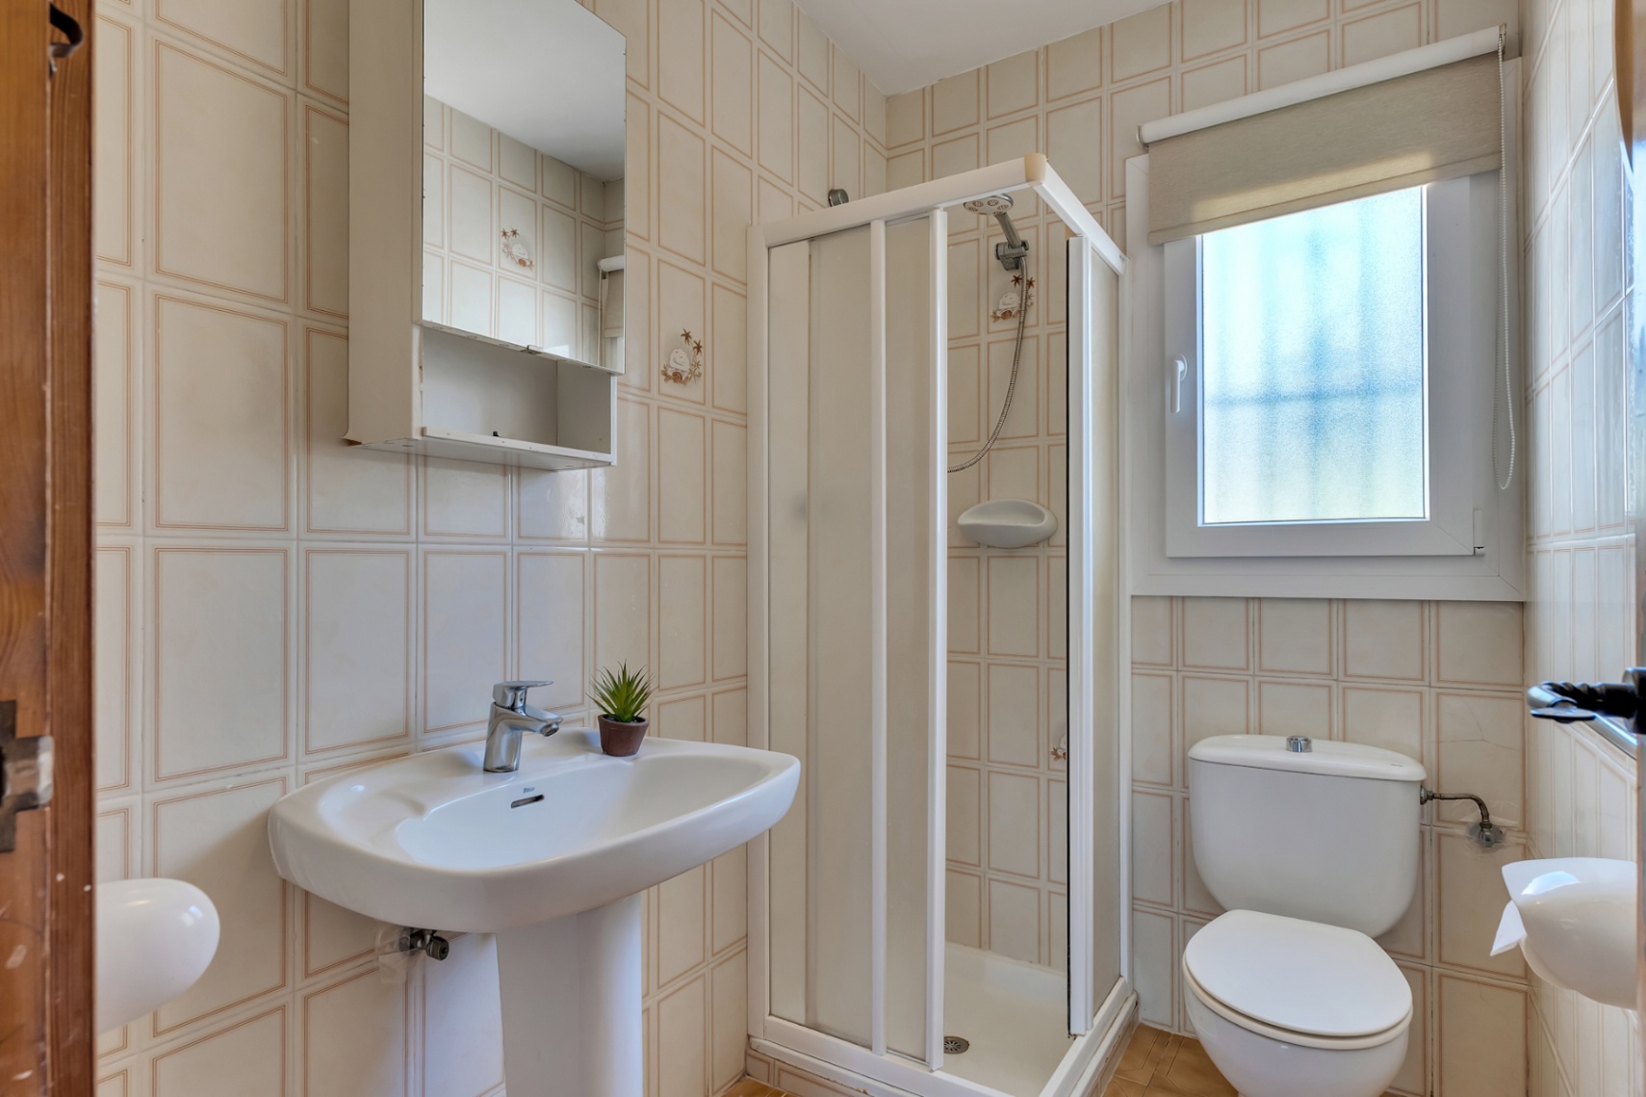
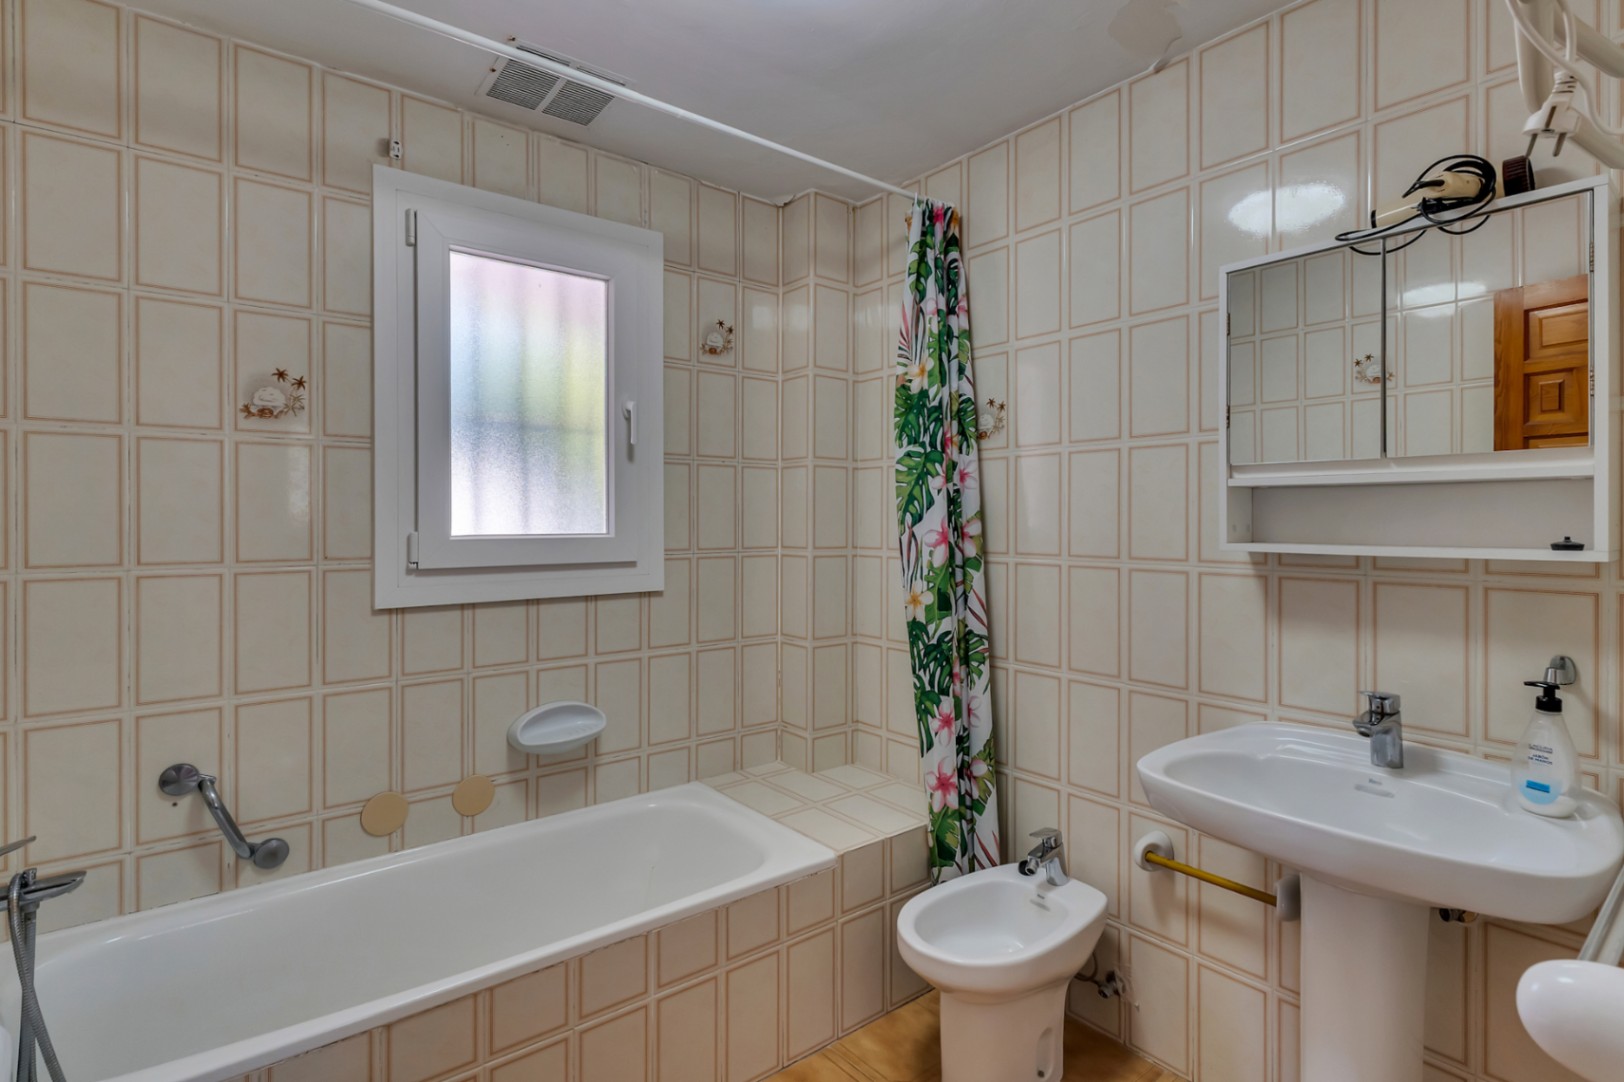
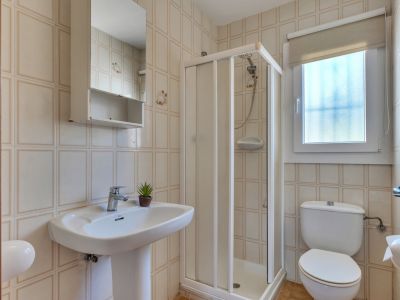
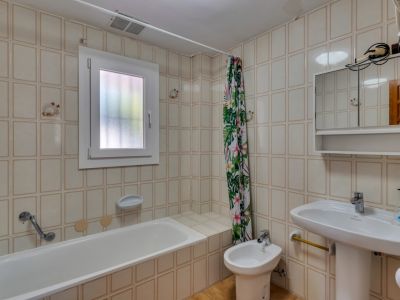
Bathroom with shower
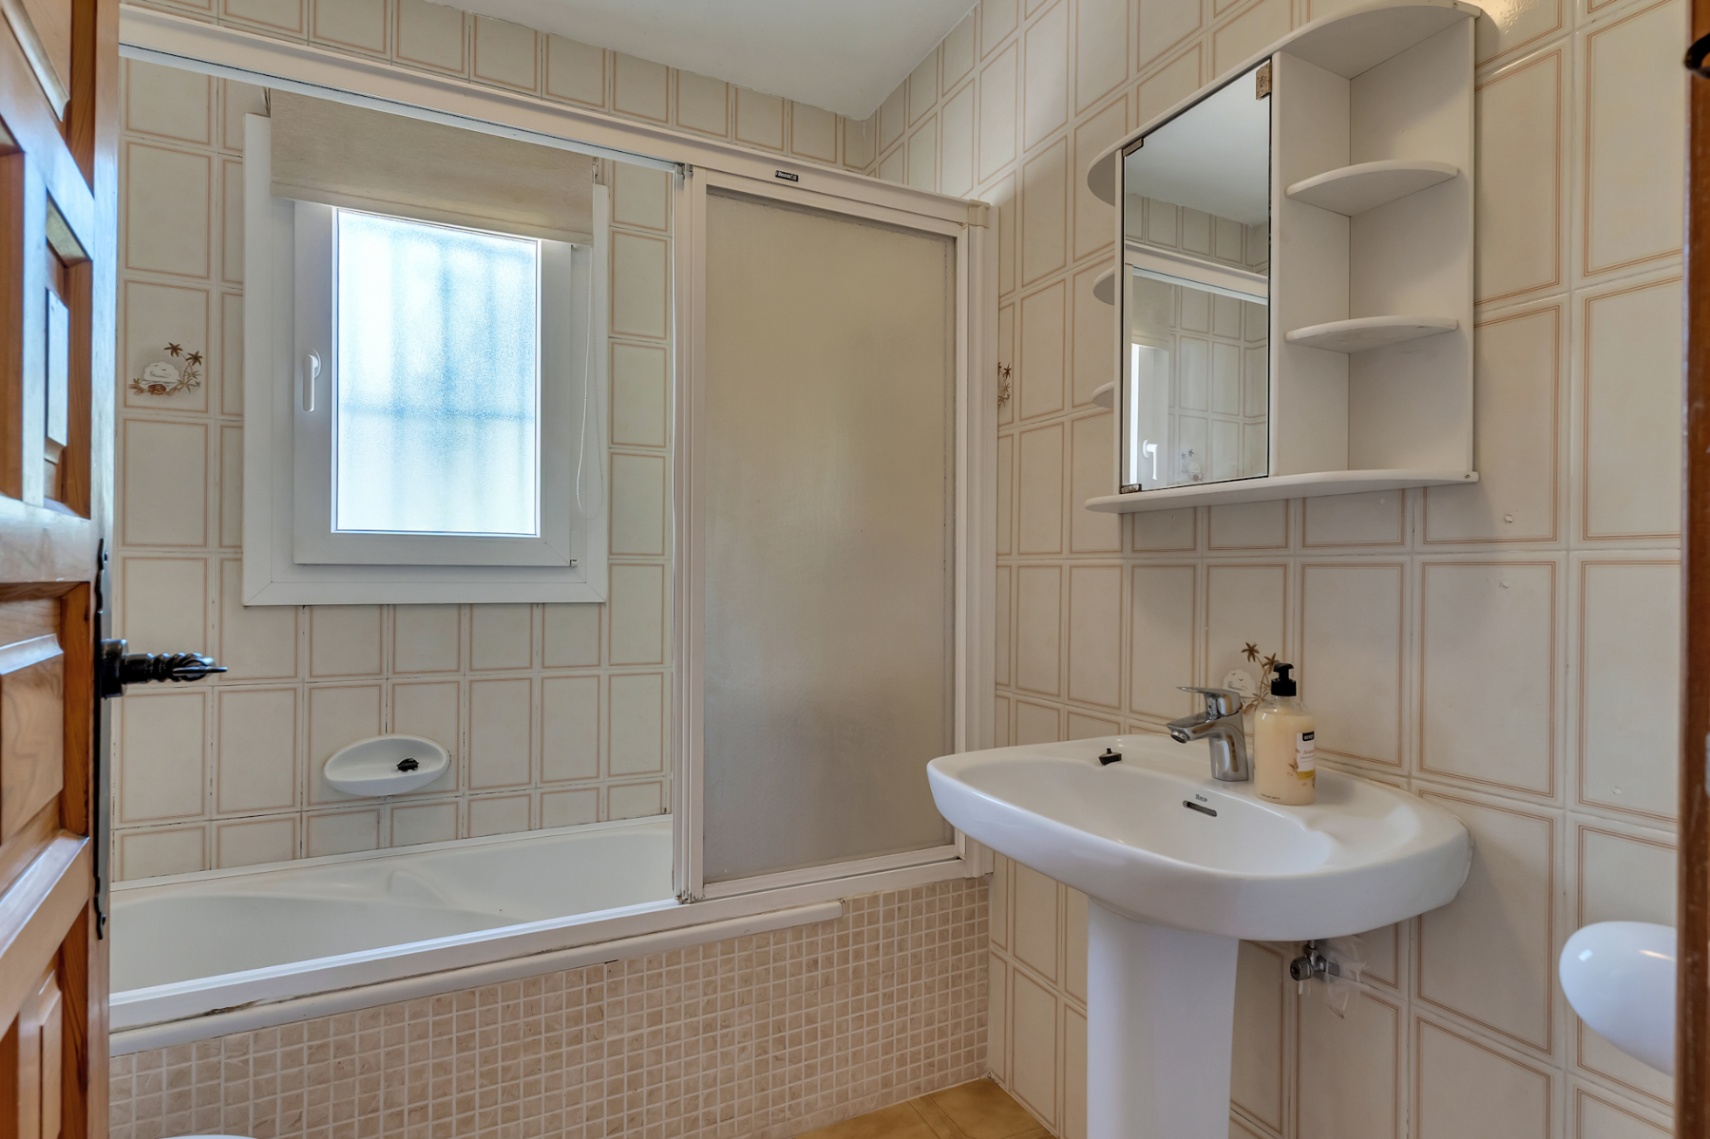
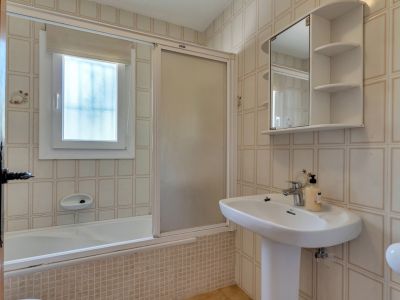
Bathroom with bathtub
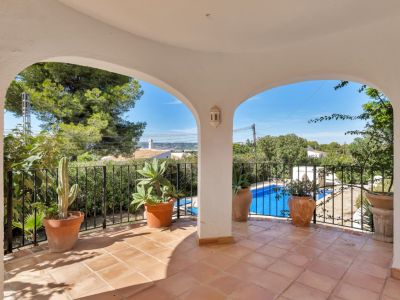
Covered terrace overlooking the pool
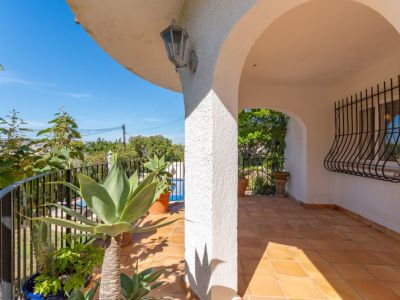
Covered terrace
Covered terrace
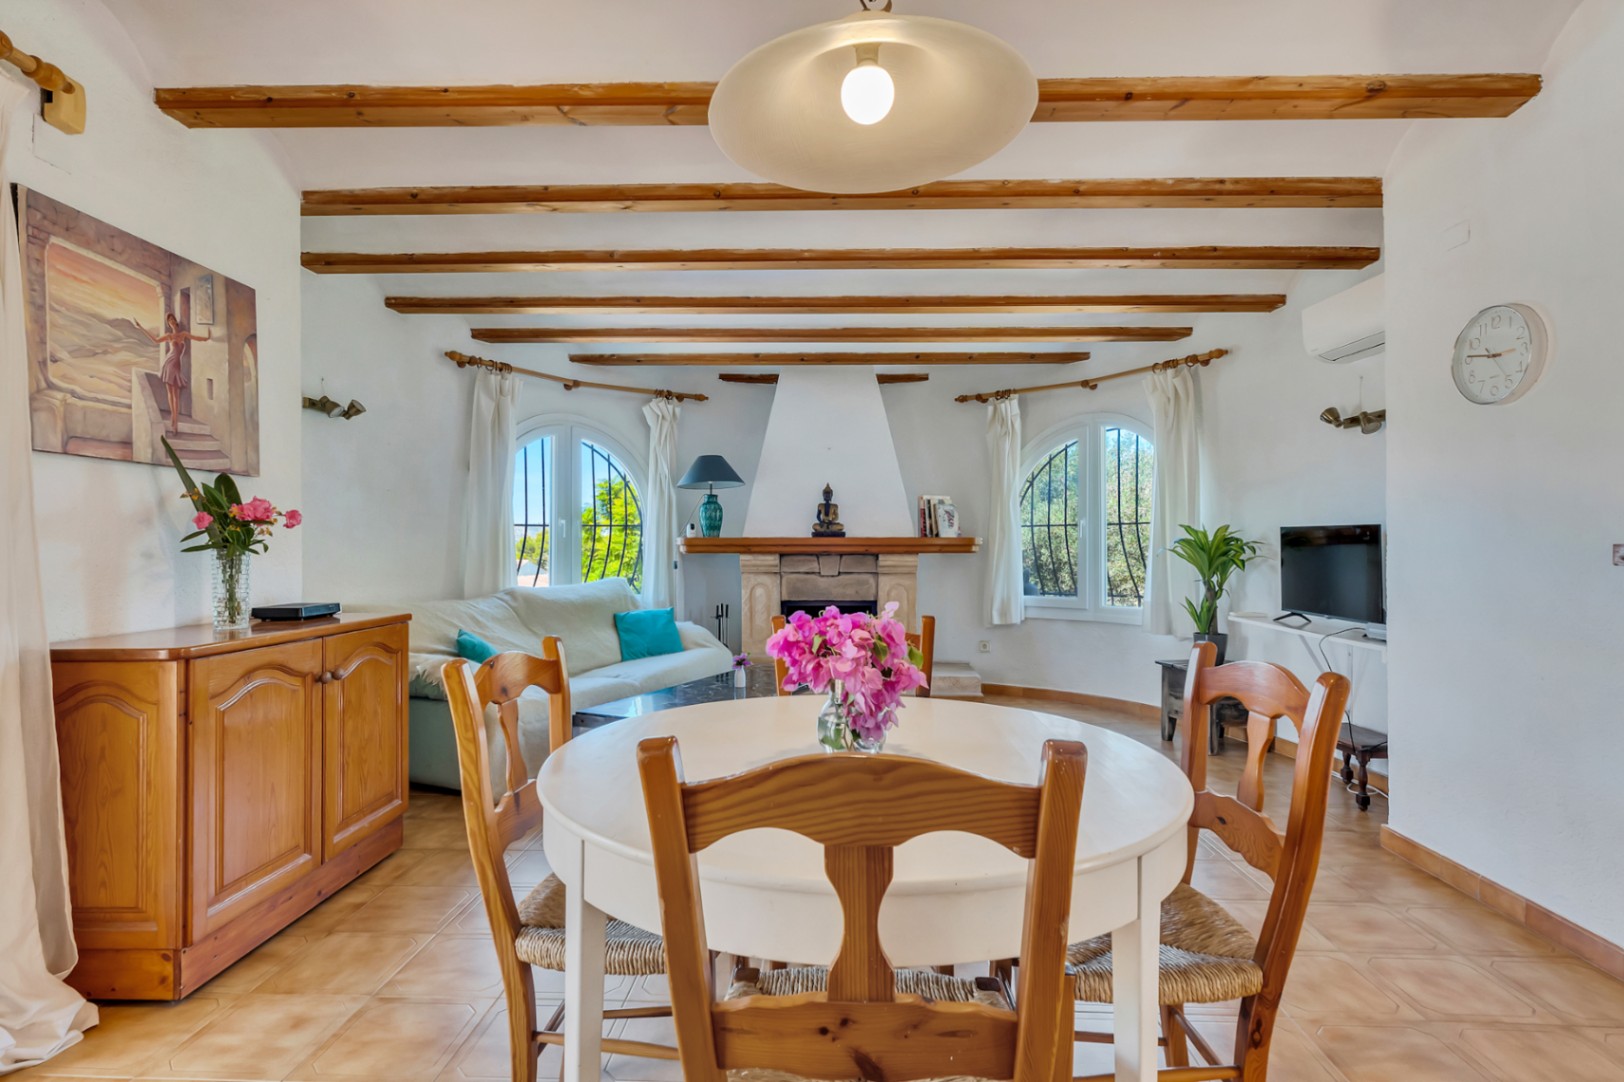
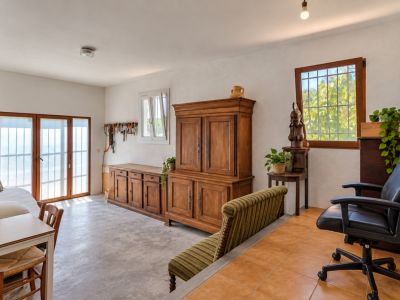
Living and dining room
Living and dining area
Living room and open kitchen
Living room
Living room
Open kitchen
Open kitchen
Open kitchen
Open kitchen
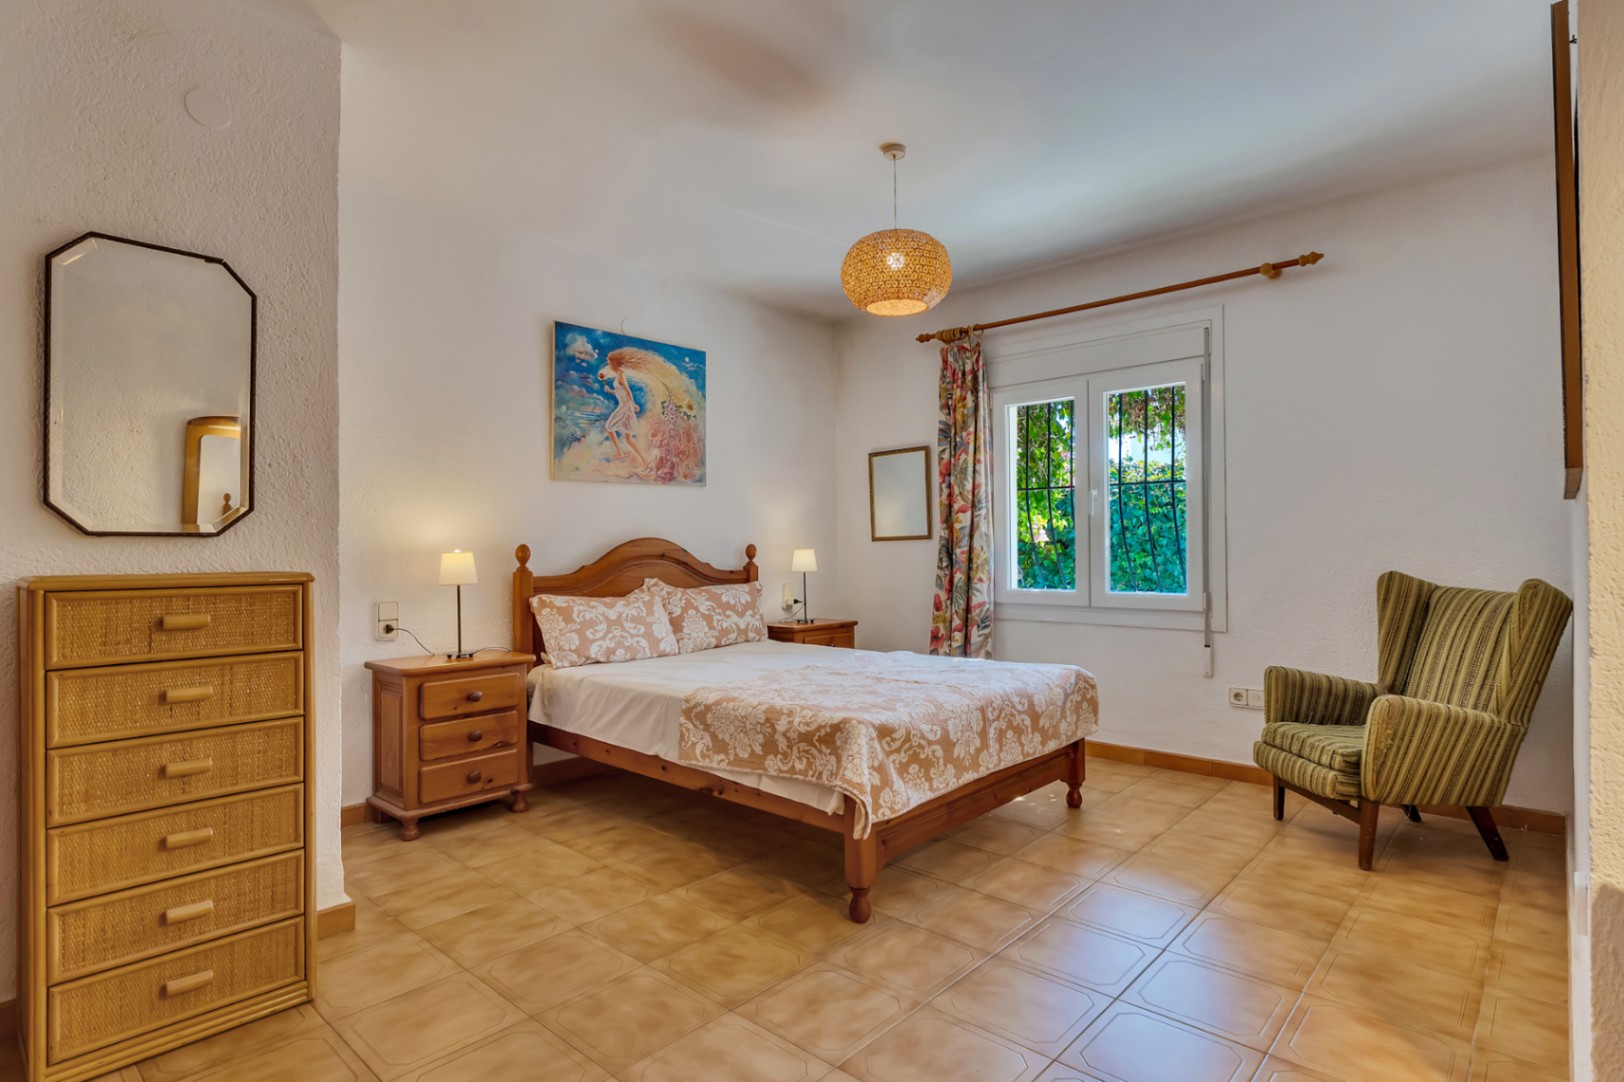
Double bedroom
Double bedroom
Double bedroom
Double bedroom
Bathroom with bathtub
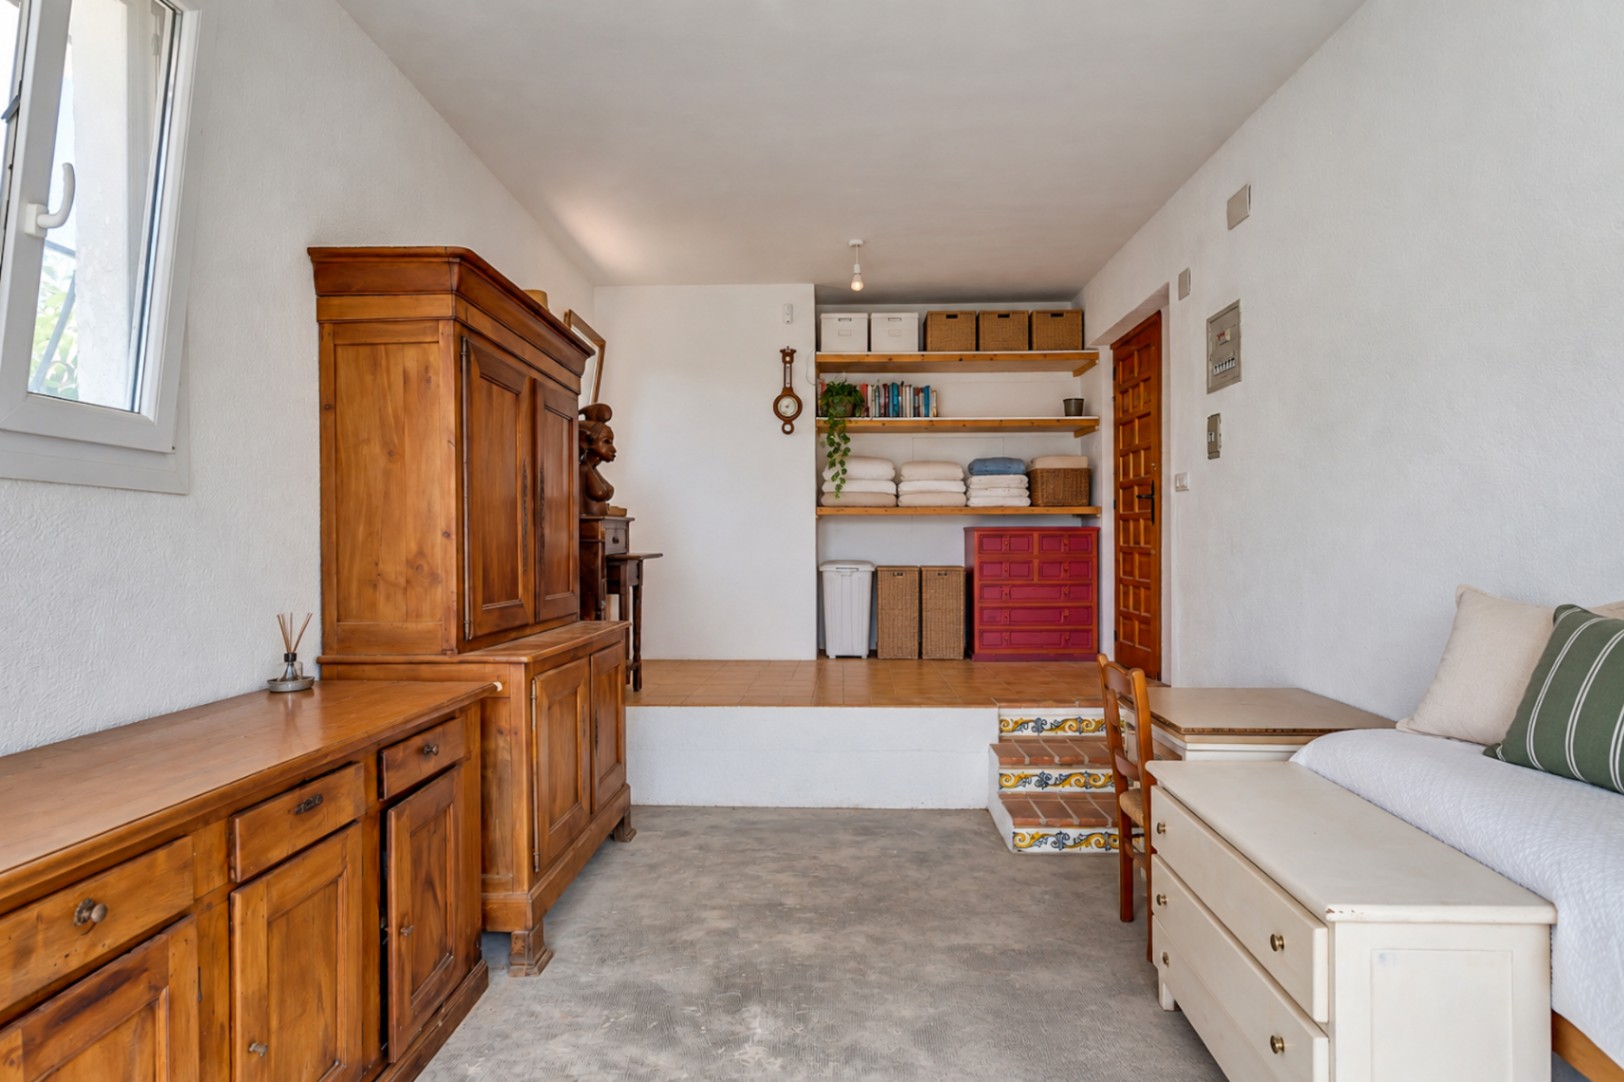
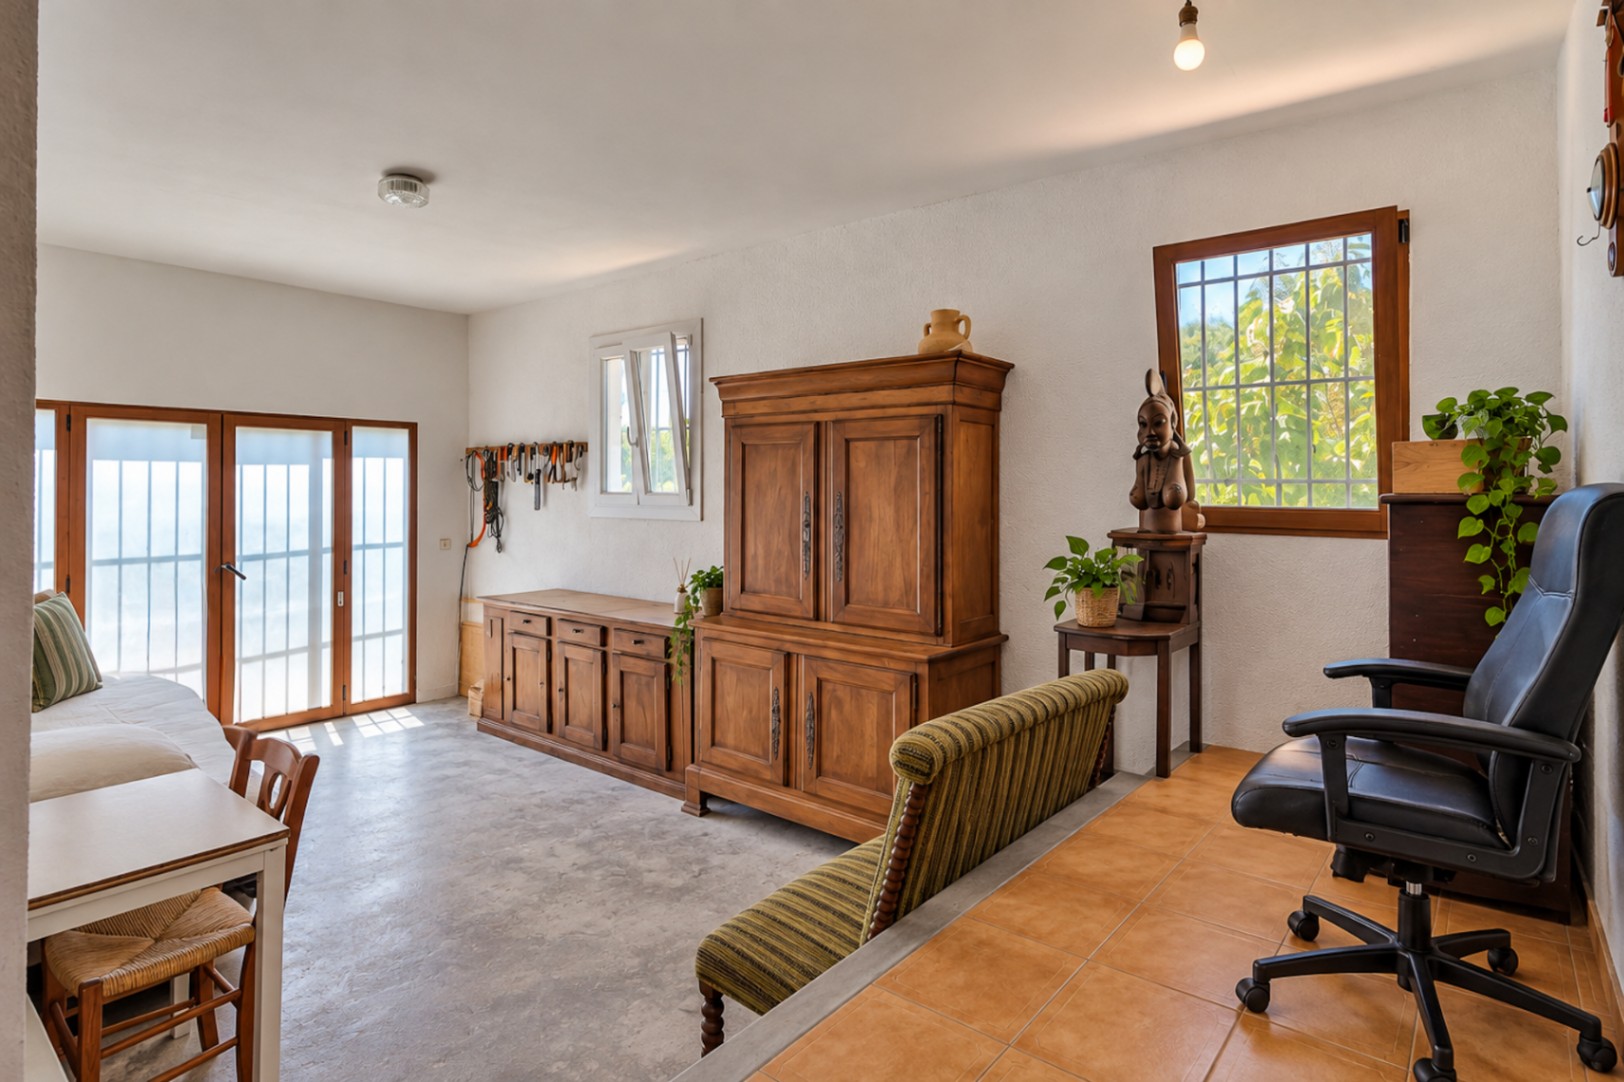
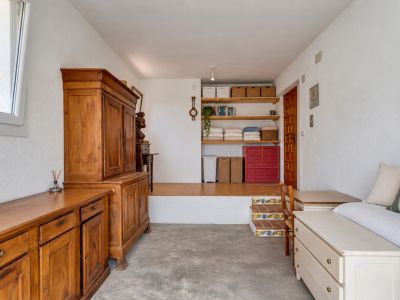
Converted garage
Converted garage
Multipurpose room
Multipurpose room
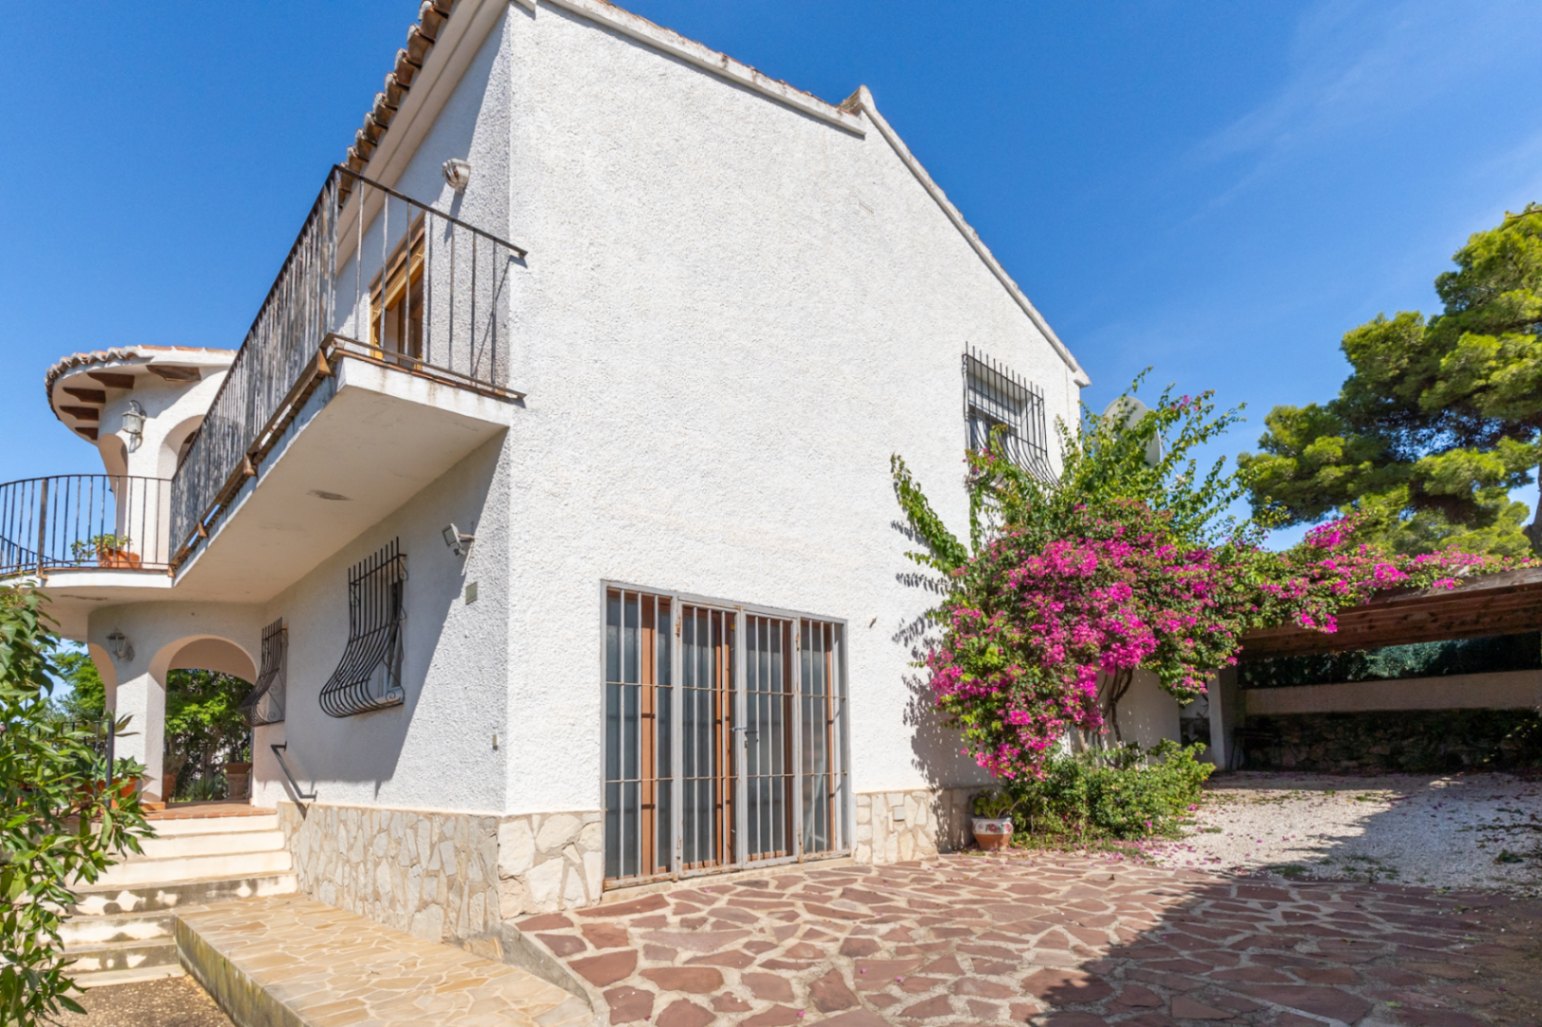
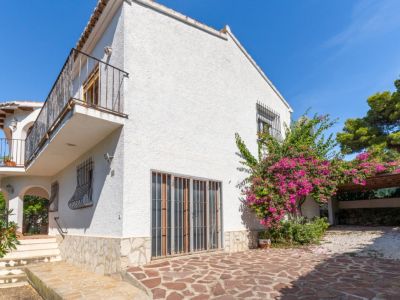
Exterior of the house
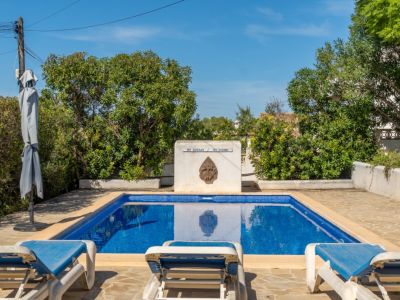
Swimming pool with Montgó views
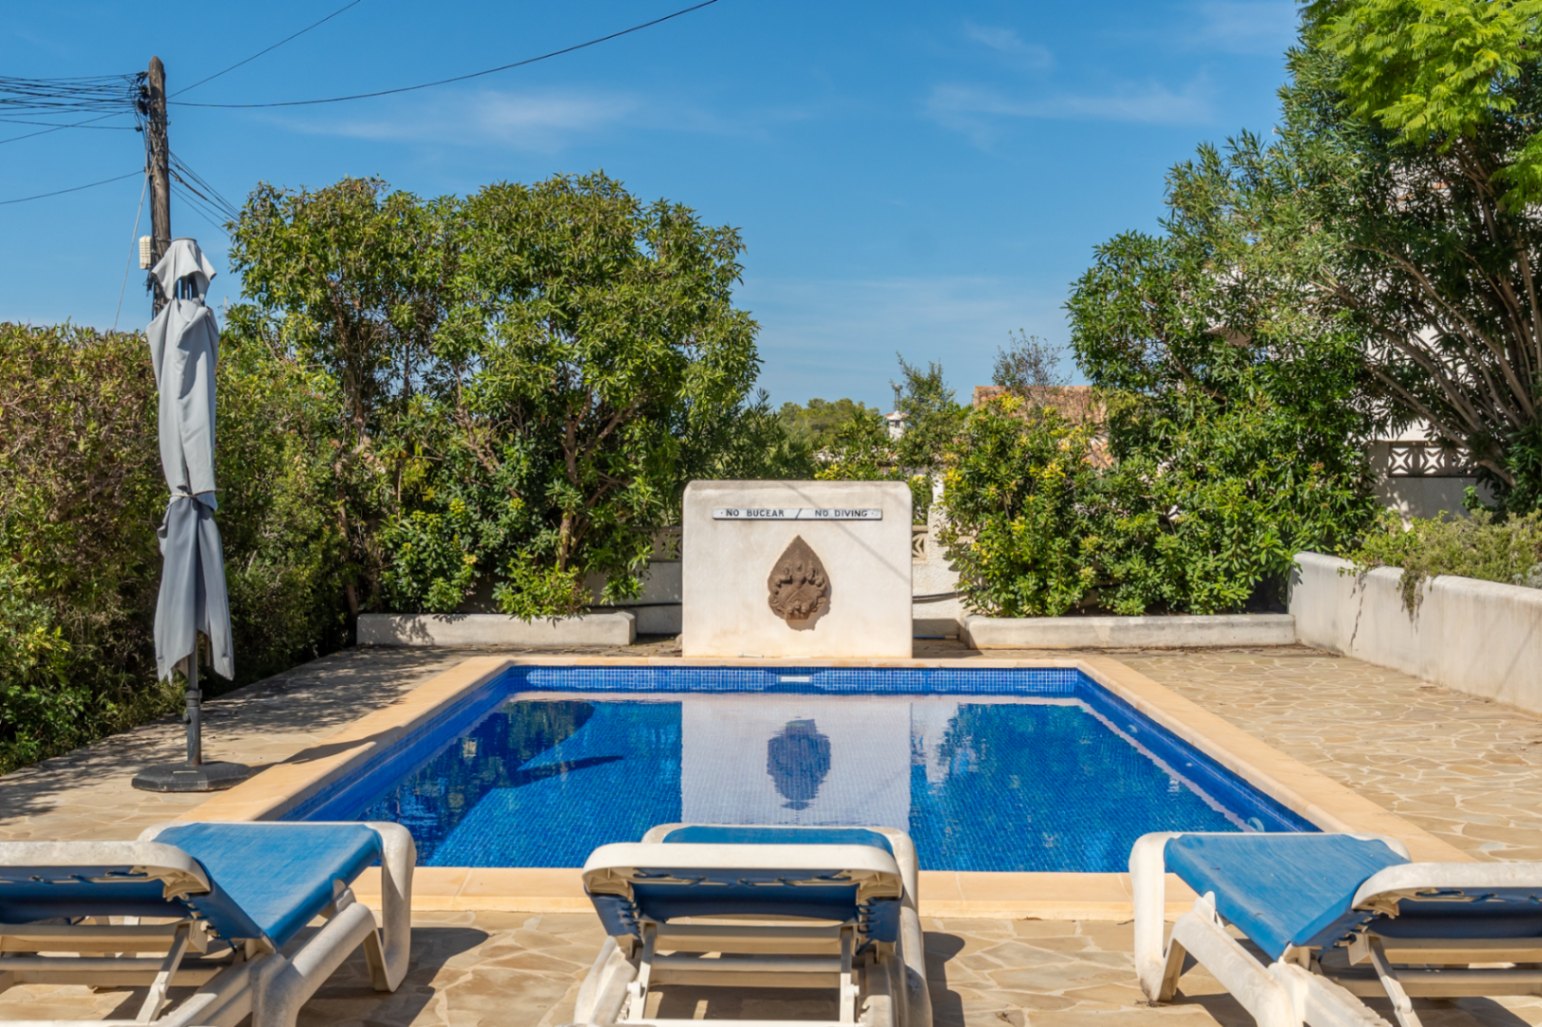
Private swimming pool
Swimming pool with Montgó views
Private swimming pool
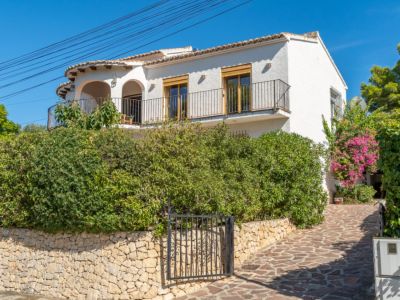
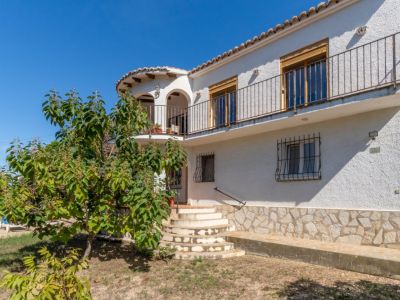
Exterior facade with terraces
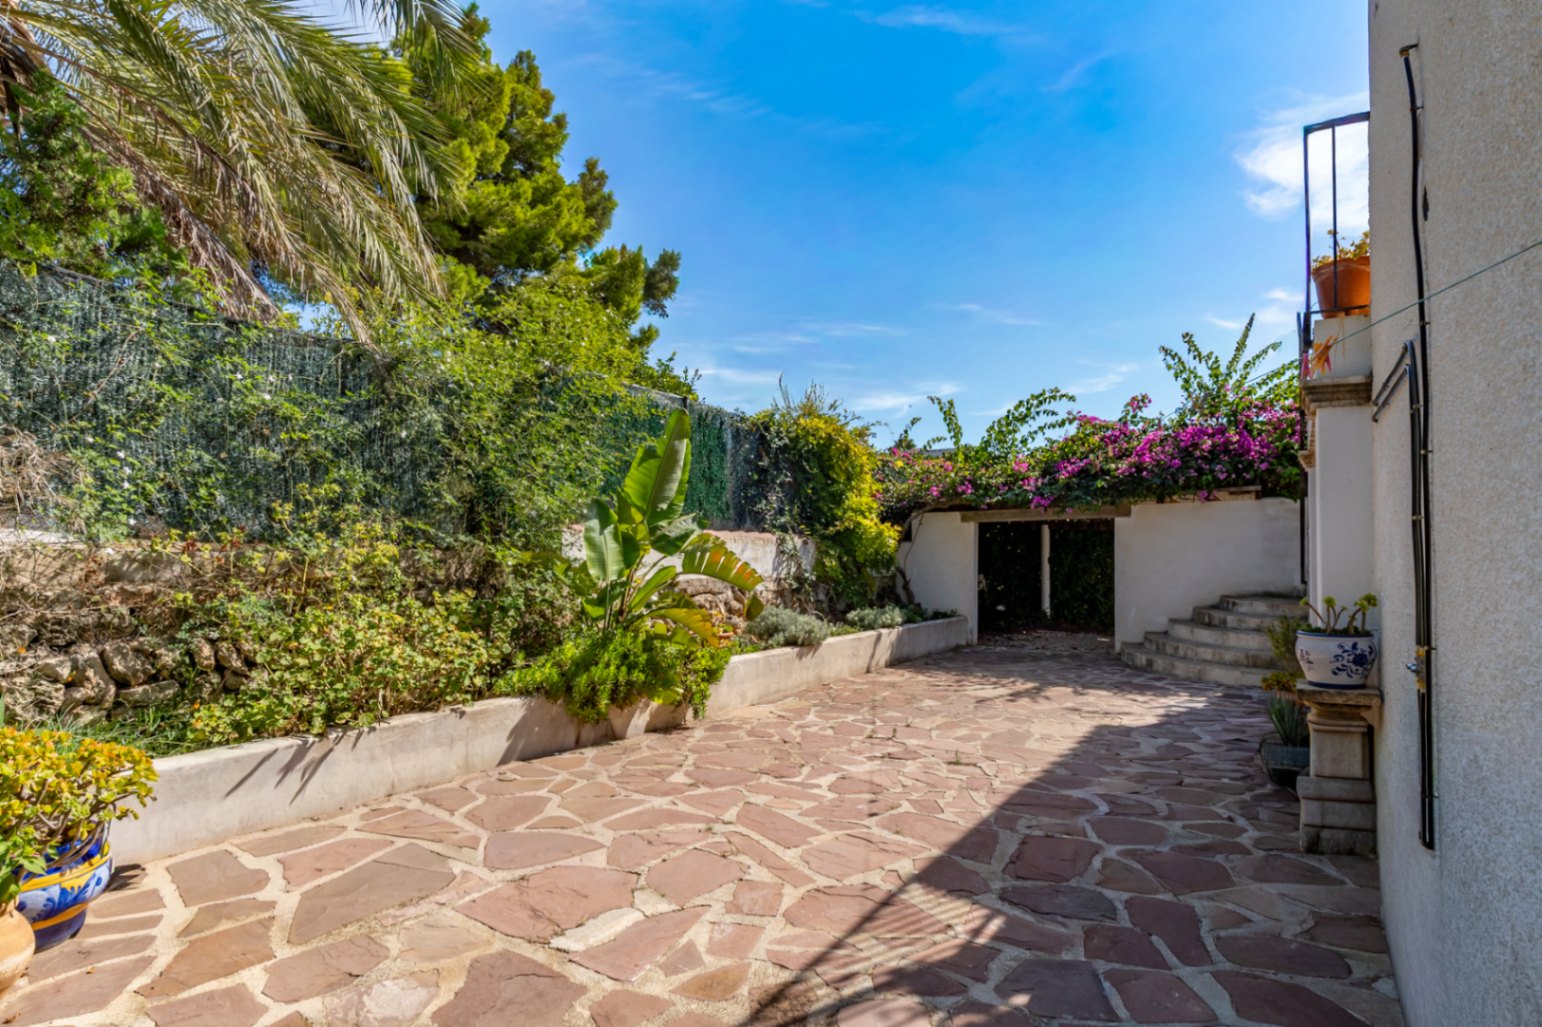
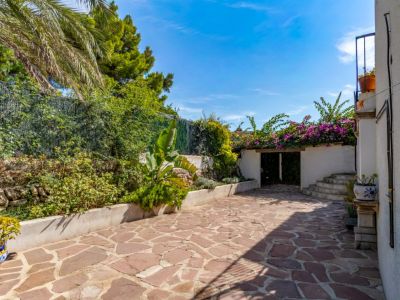
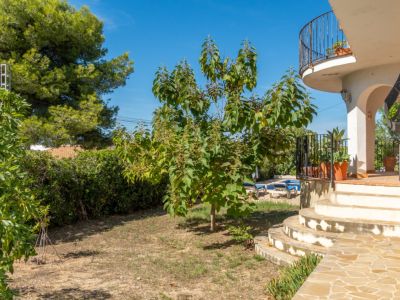
Outdoor patio and garden
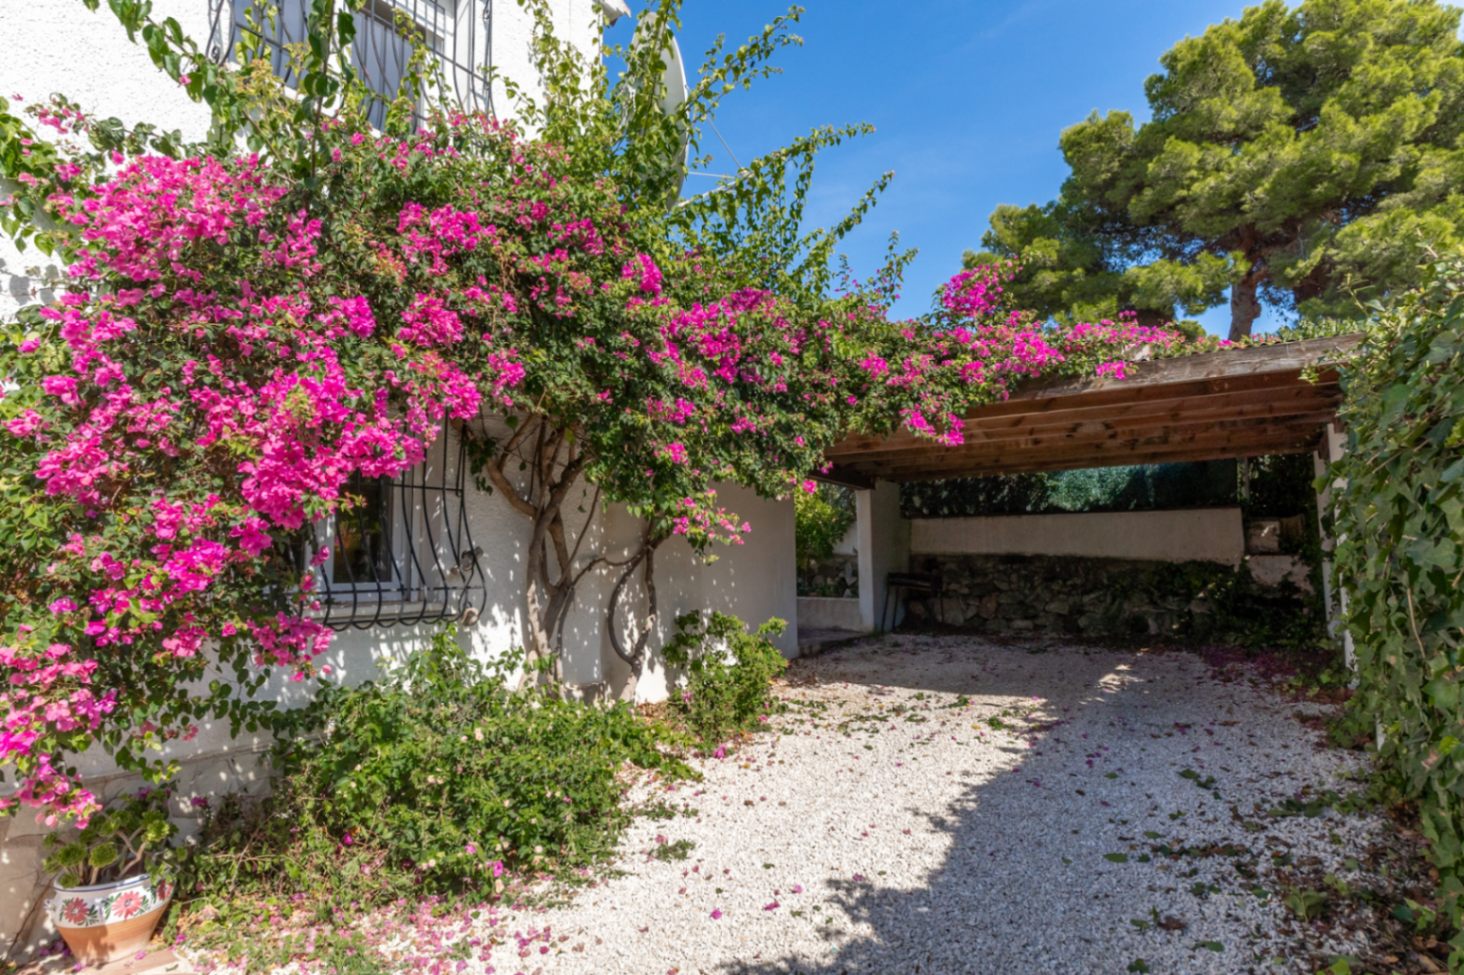
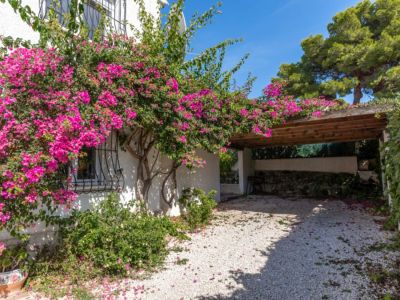
Carport and driveway
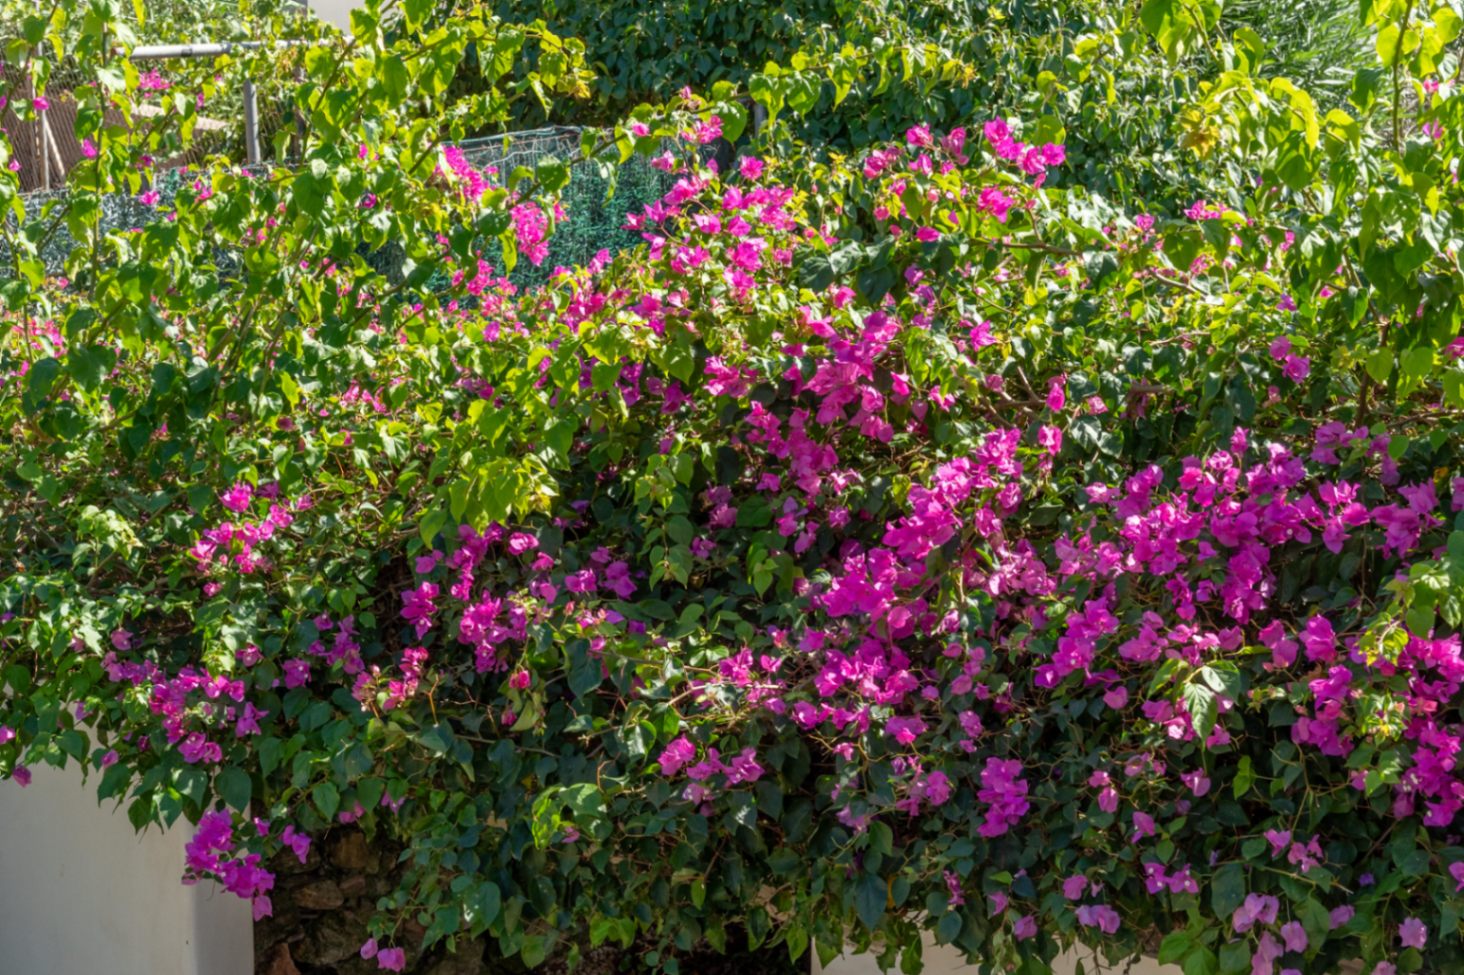
Garden detail
Garden detail
Garden detail
Garden detail
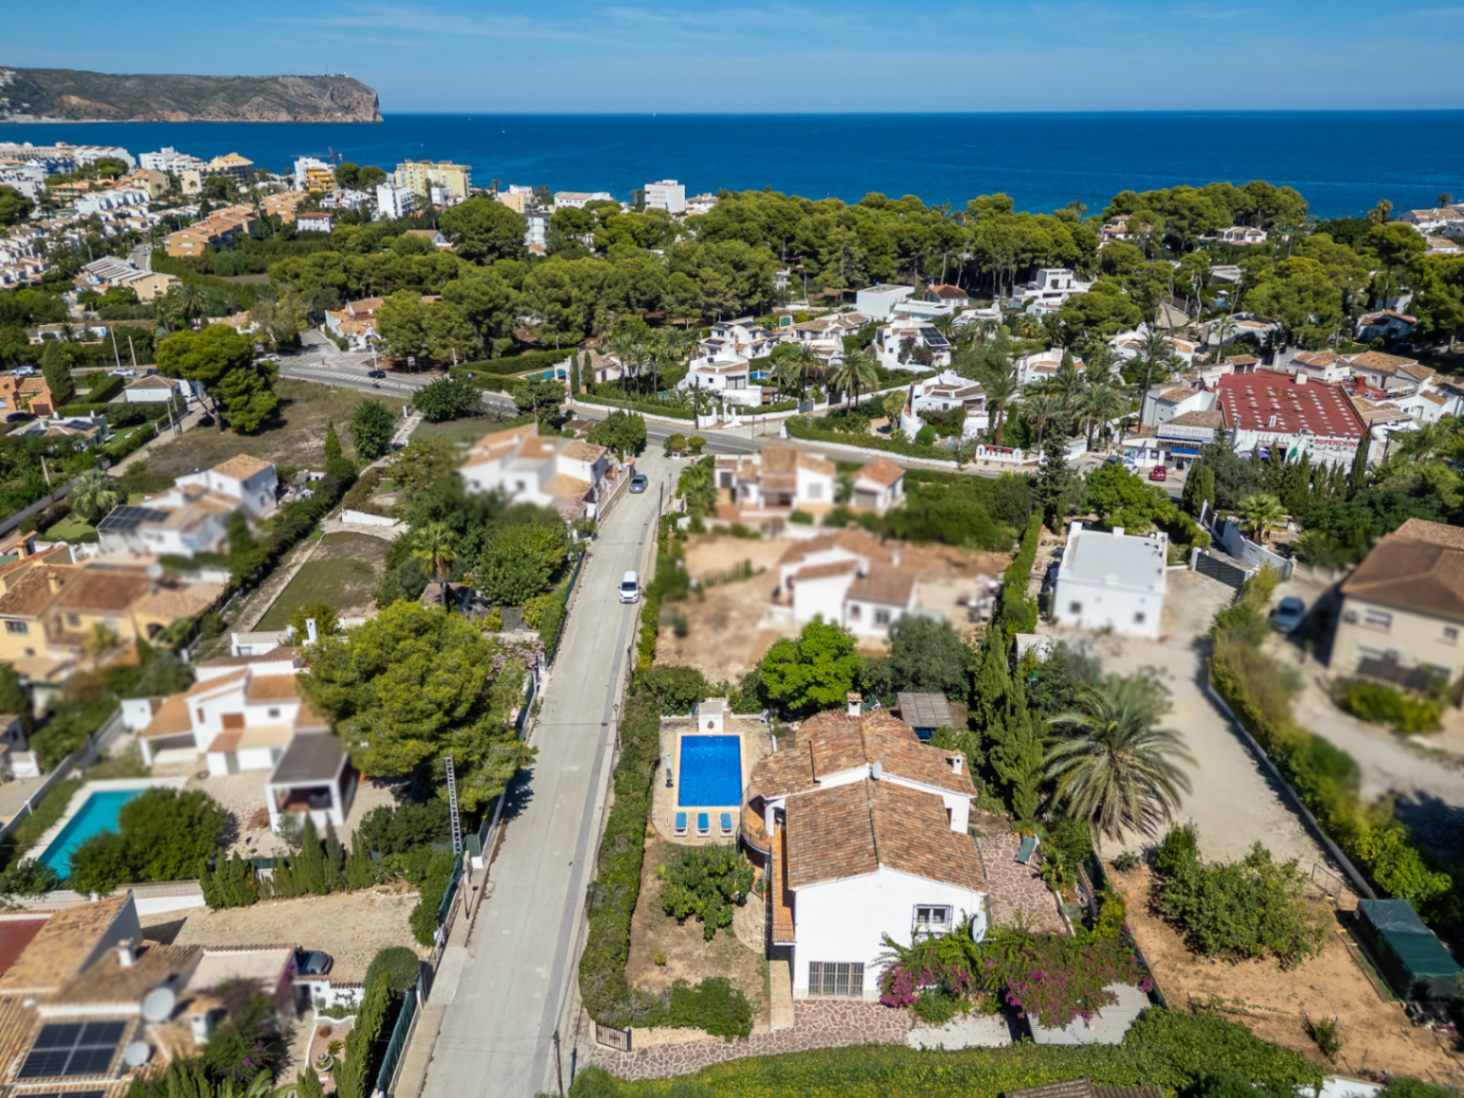
Aerial view of the property
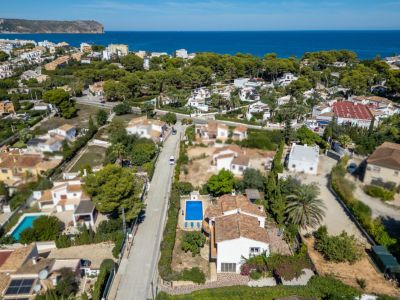
Aerial view of the villa
Aerial view of the property
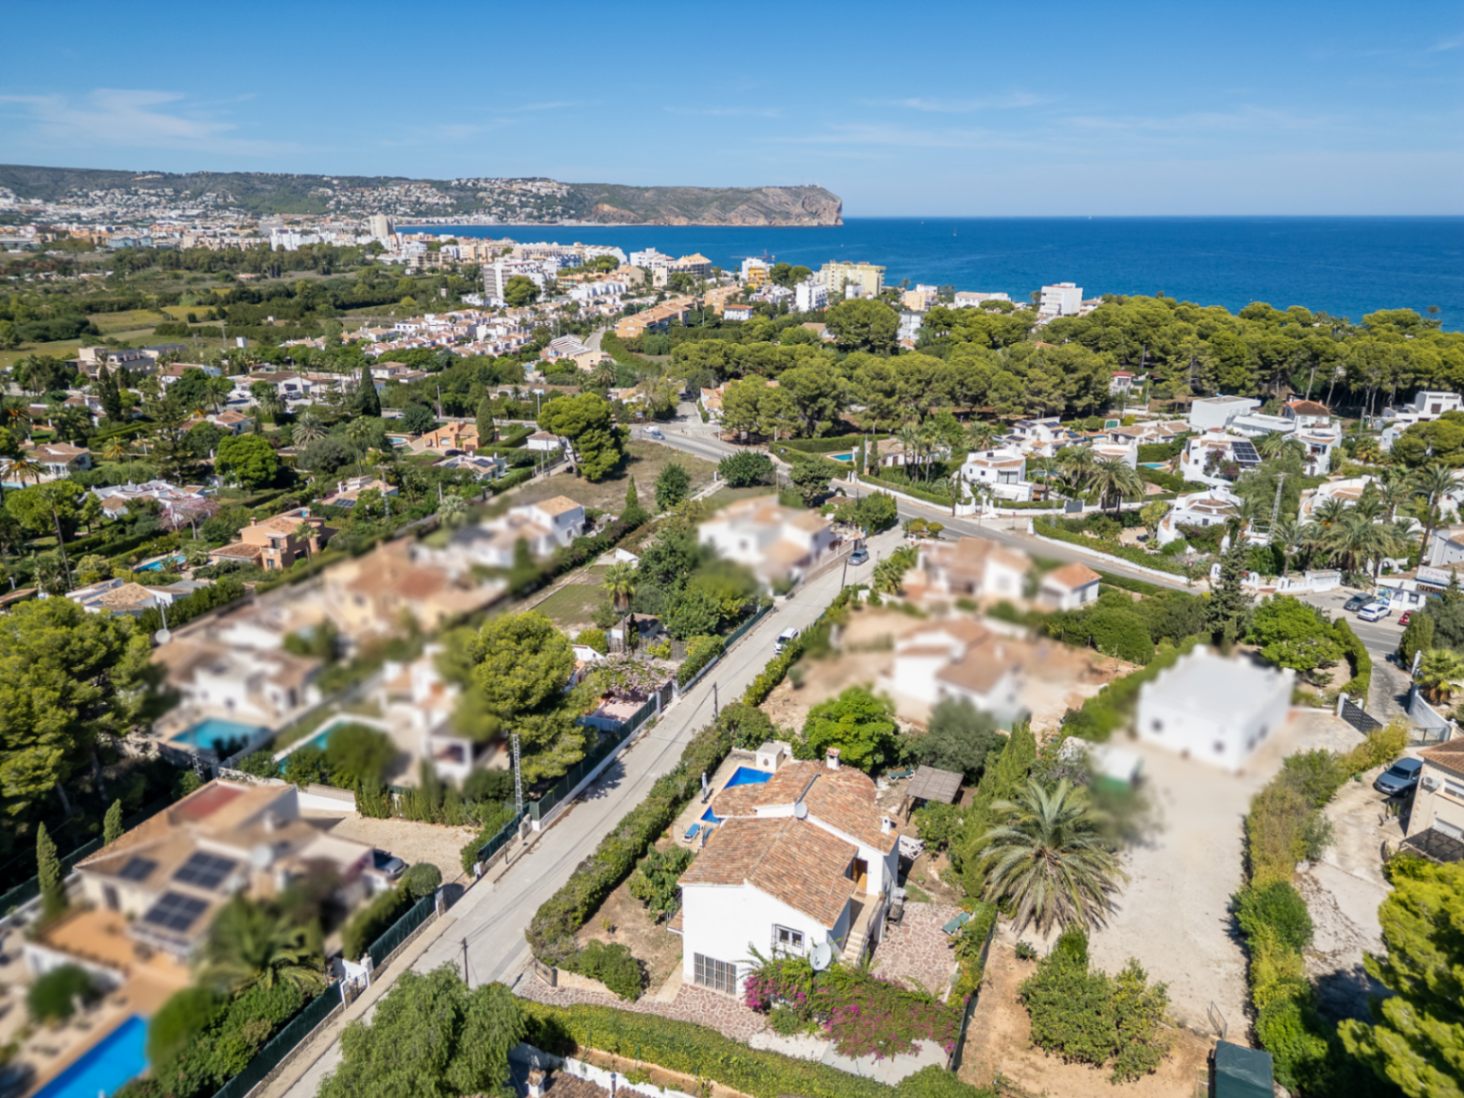
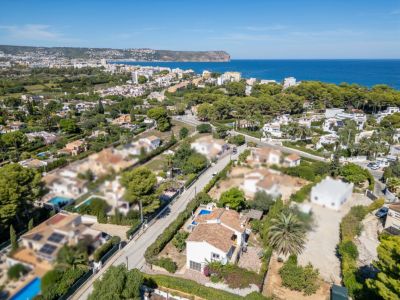
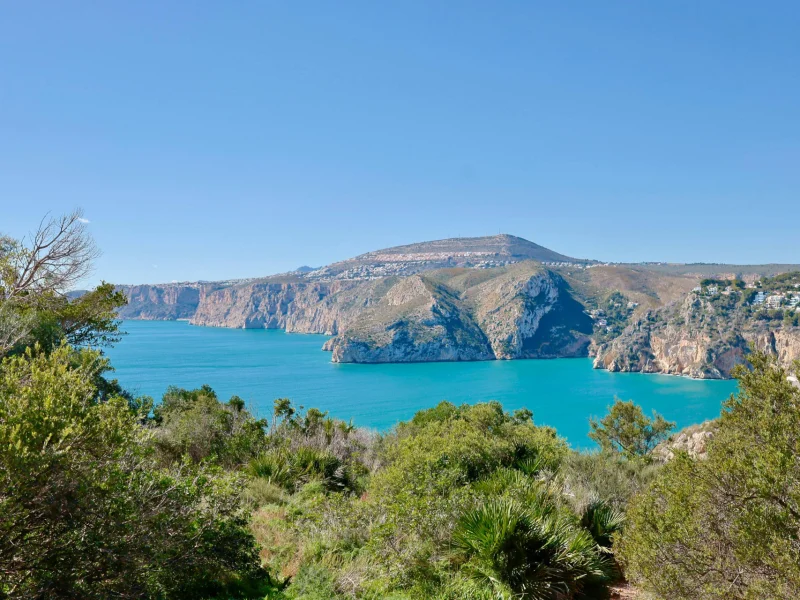
Aerial view with sea views
Montgó mountain view from the pool
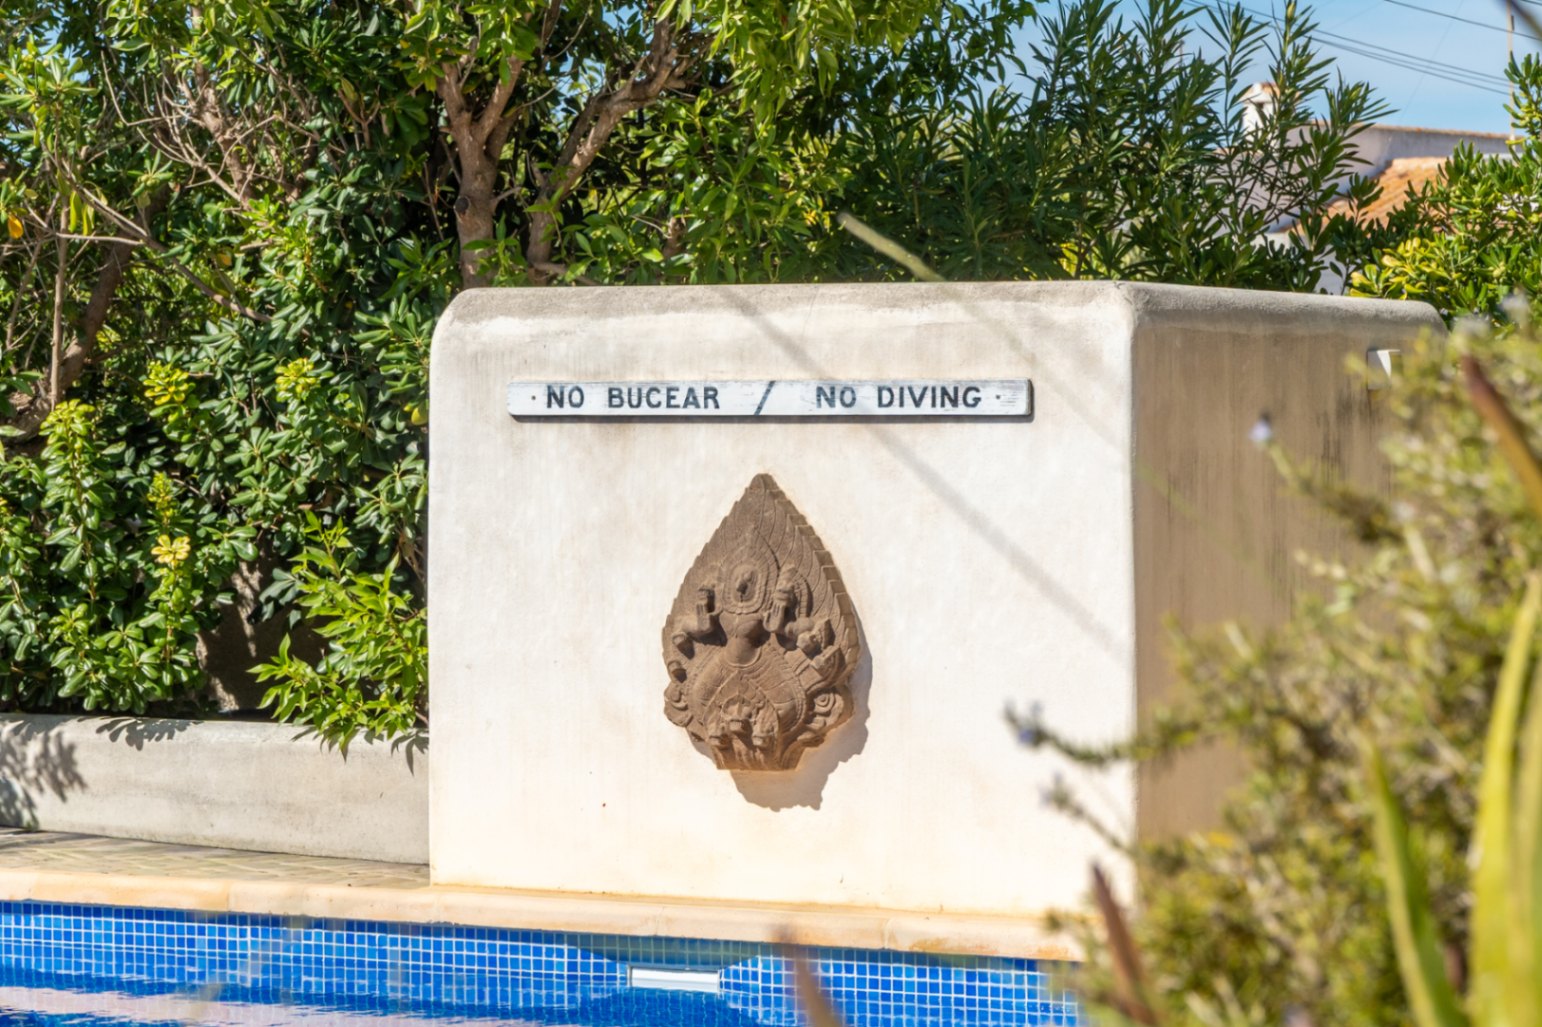
Swimming pool detail
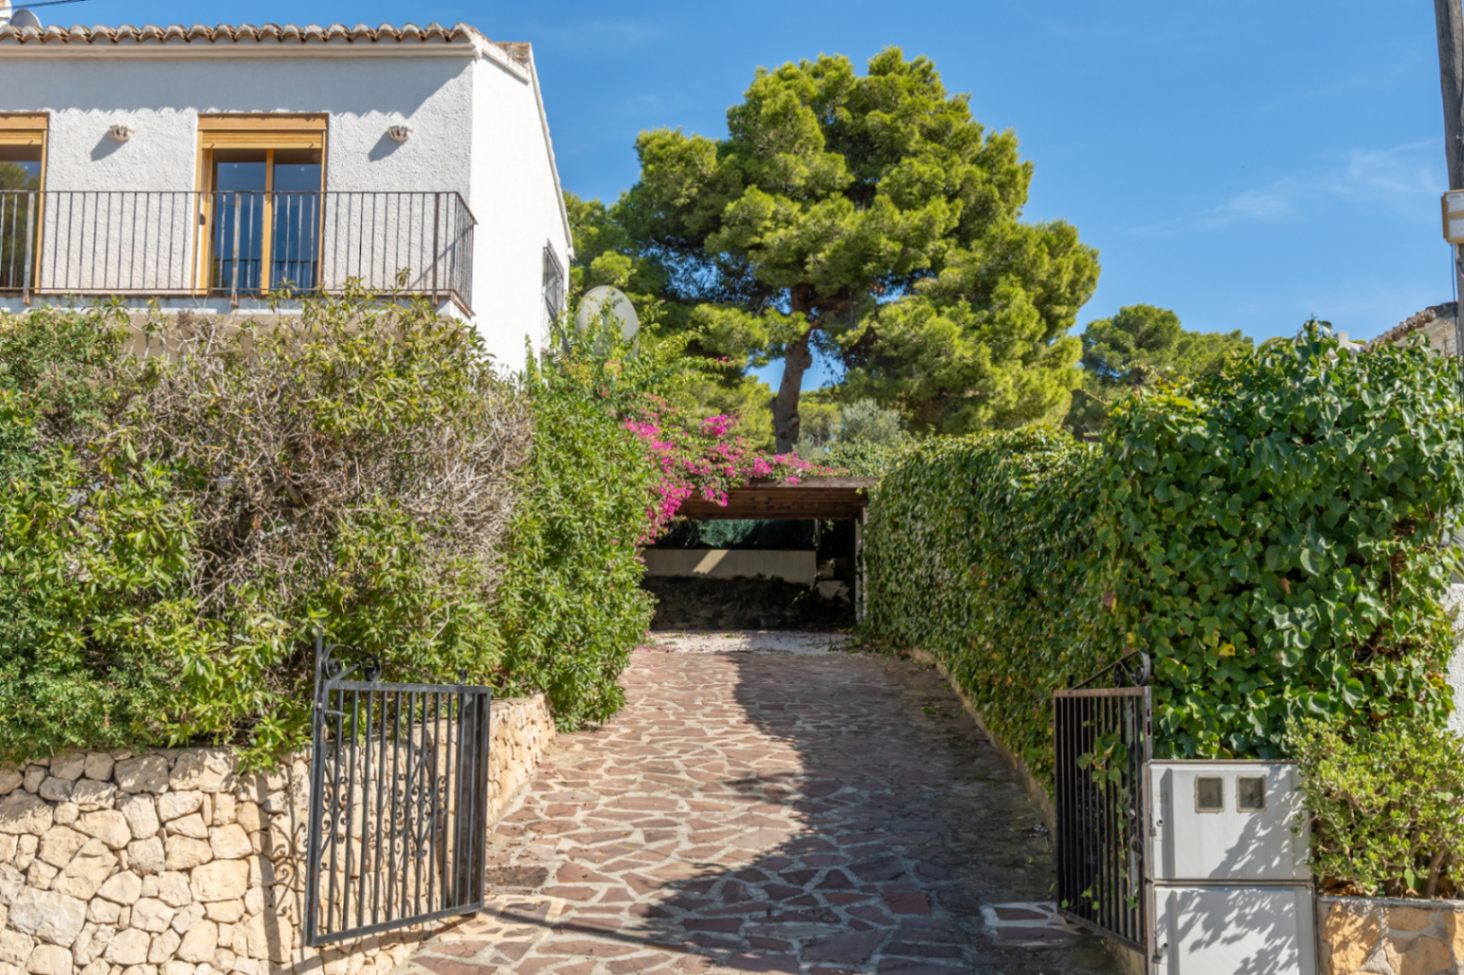
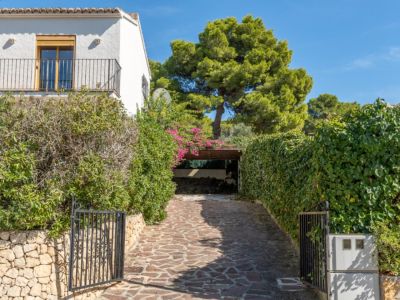
Driveway and entrance gate
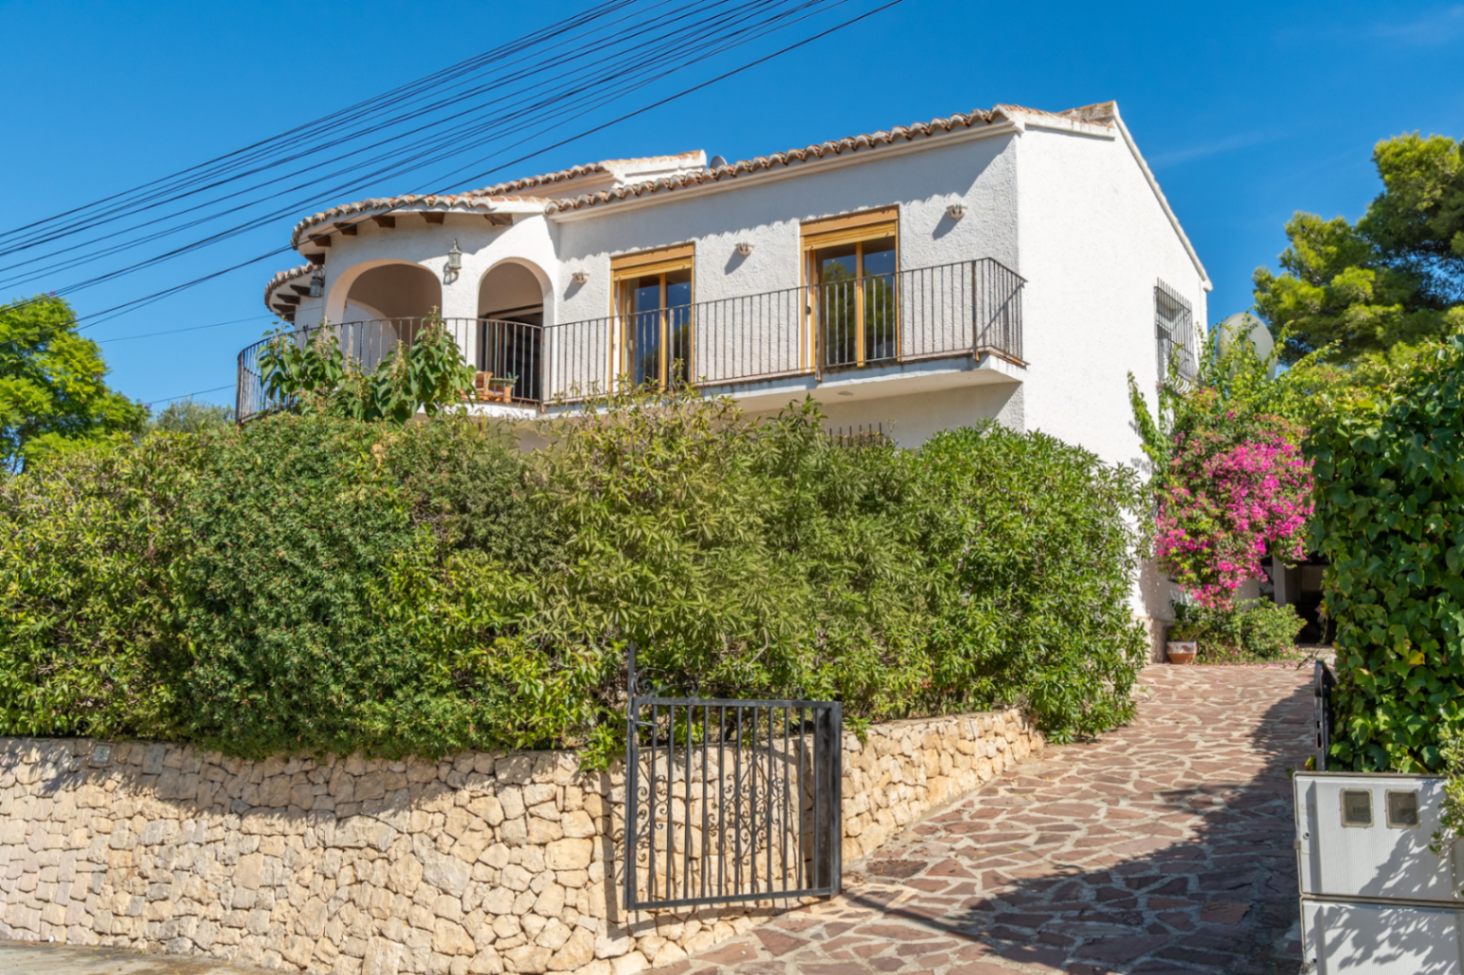
Exterior facade and entrance
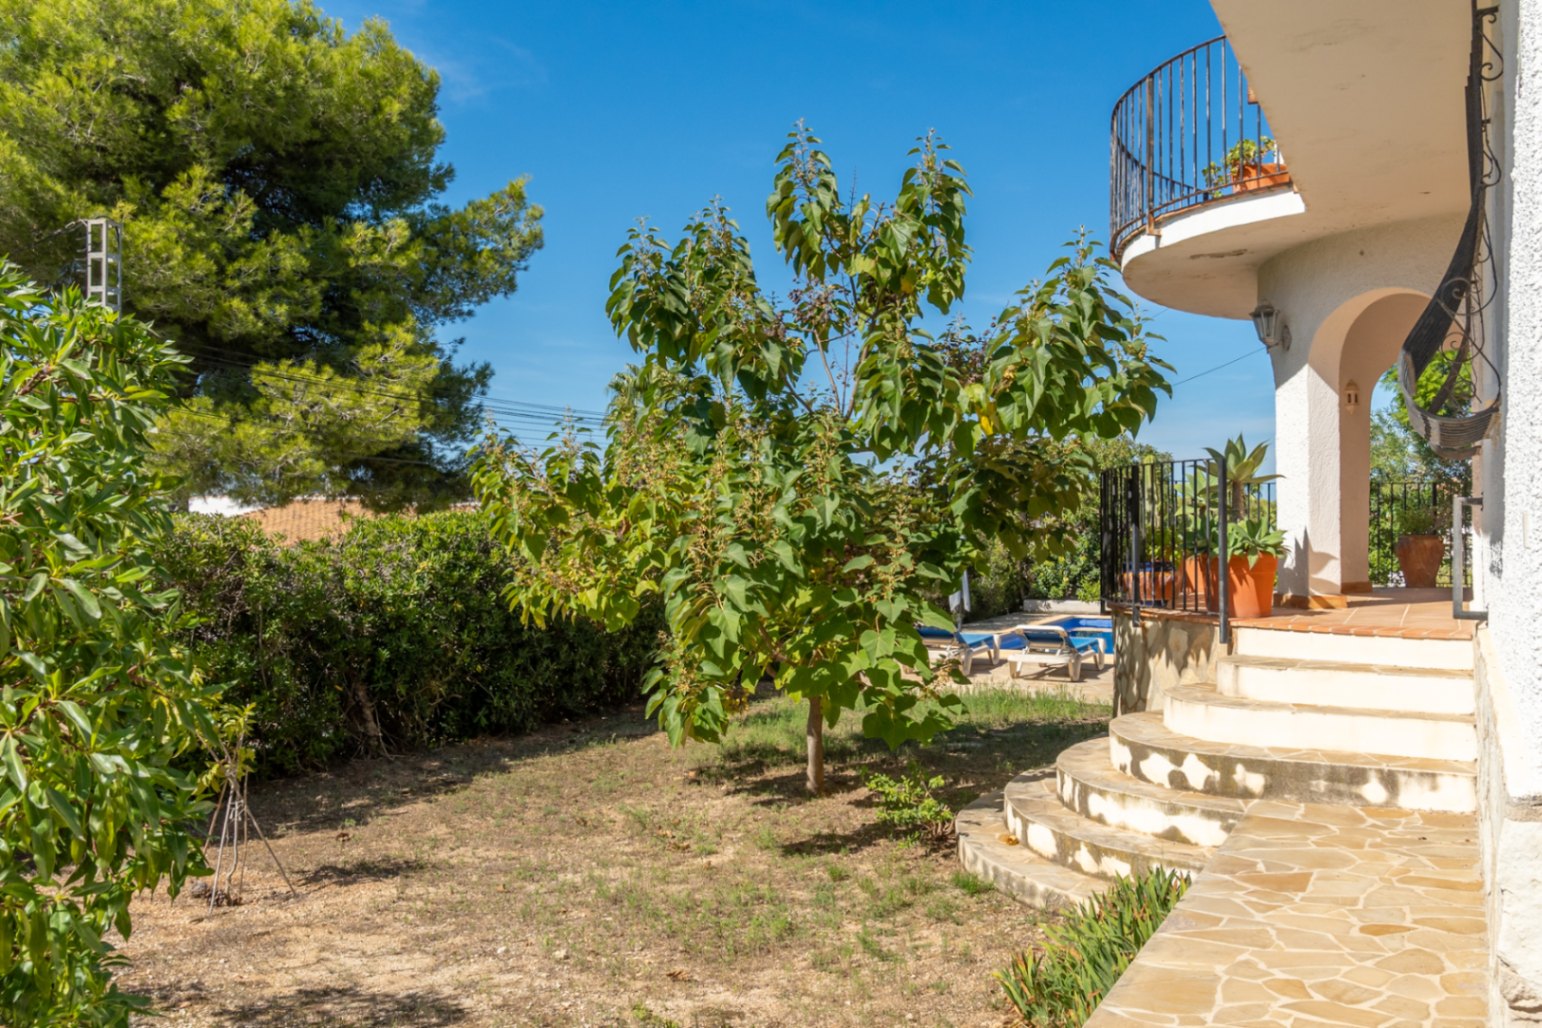
Garden and exterior terrace
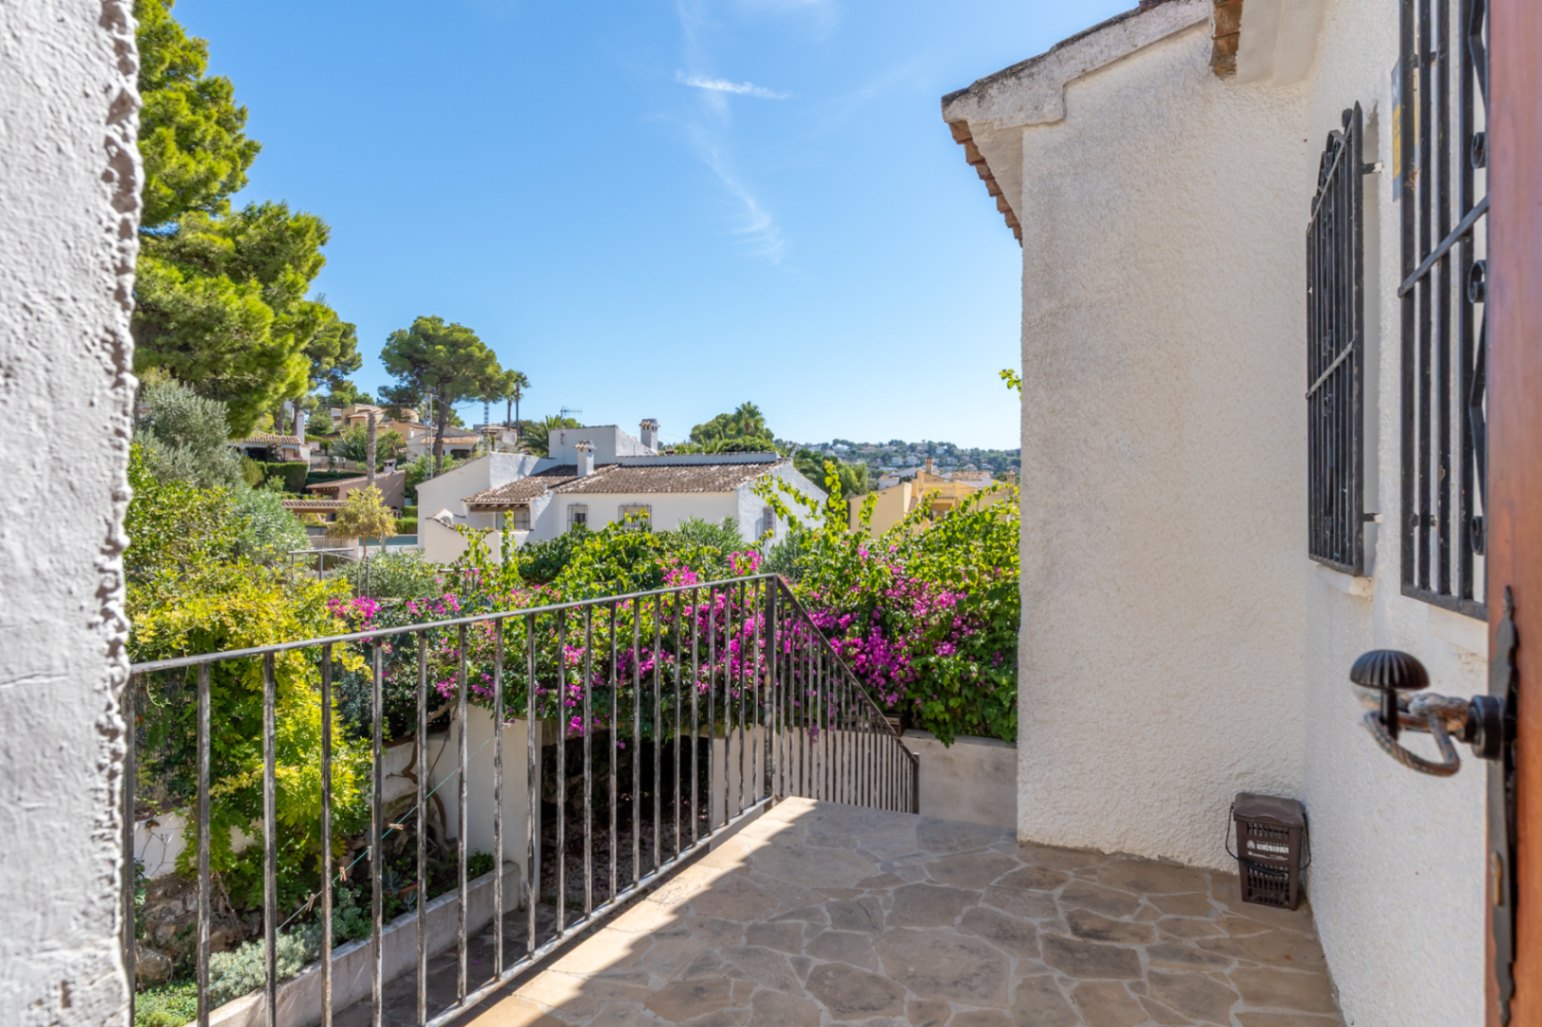
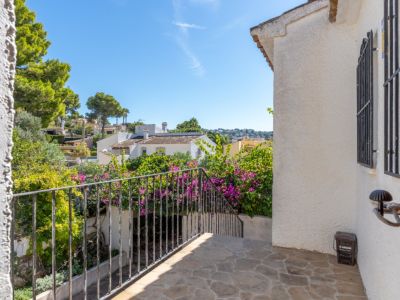
Entrance terrace with views
Swimming pool and garden
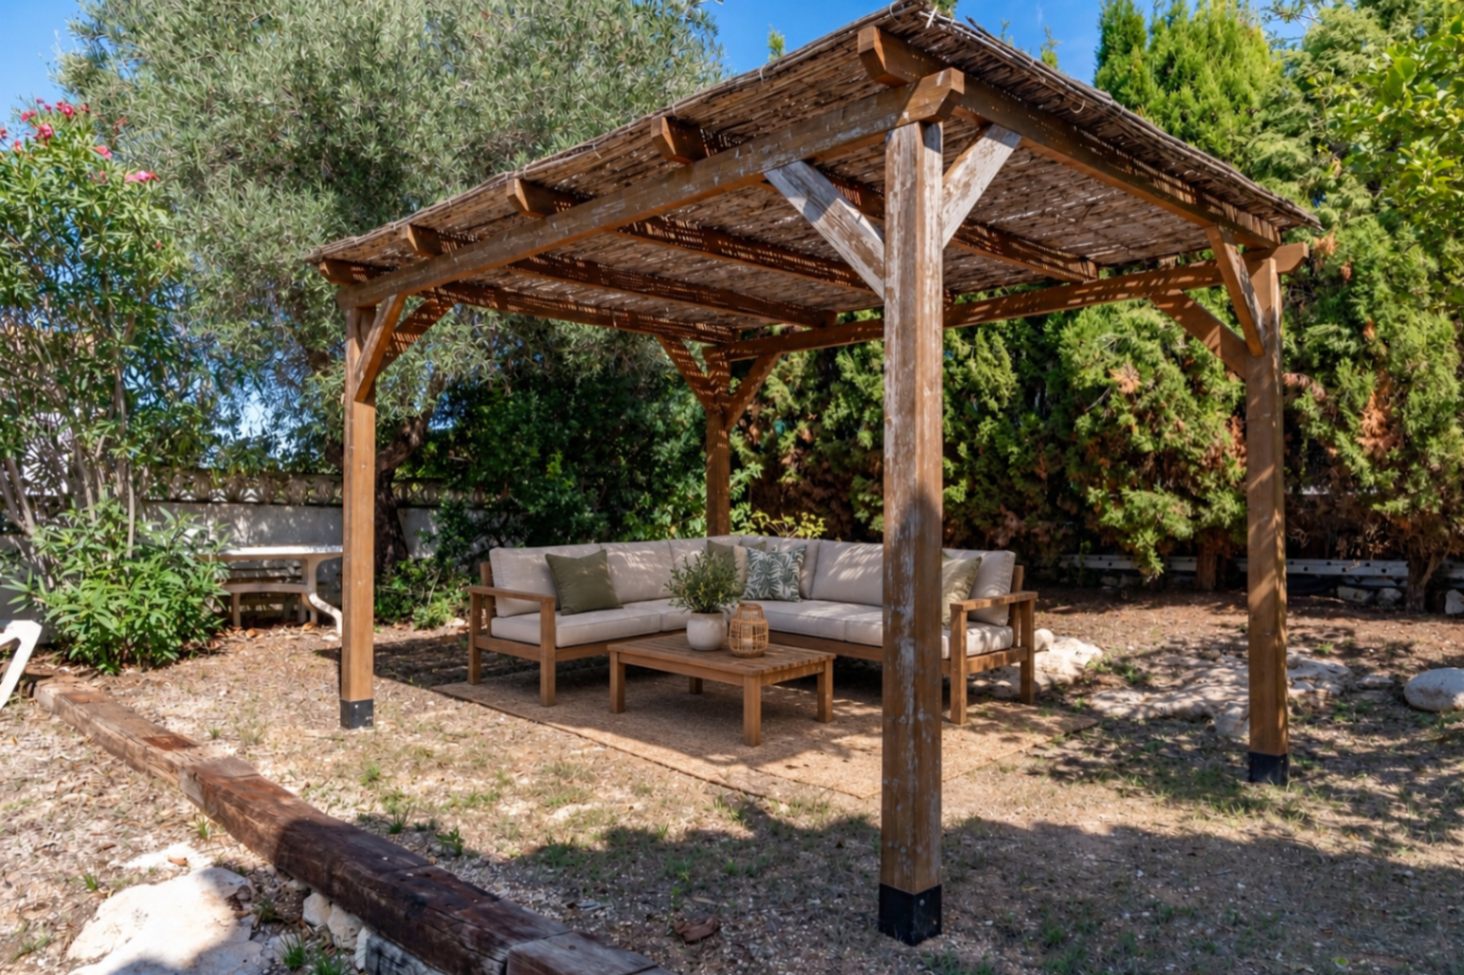
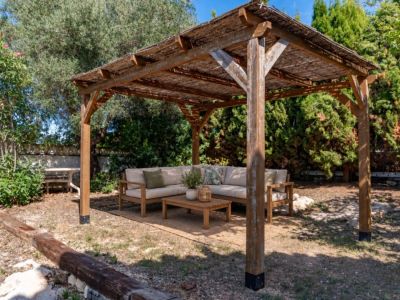
Pergola in the garden
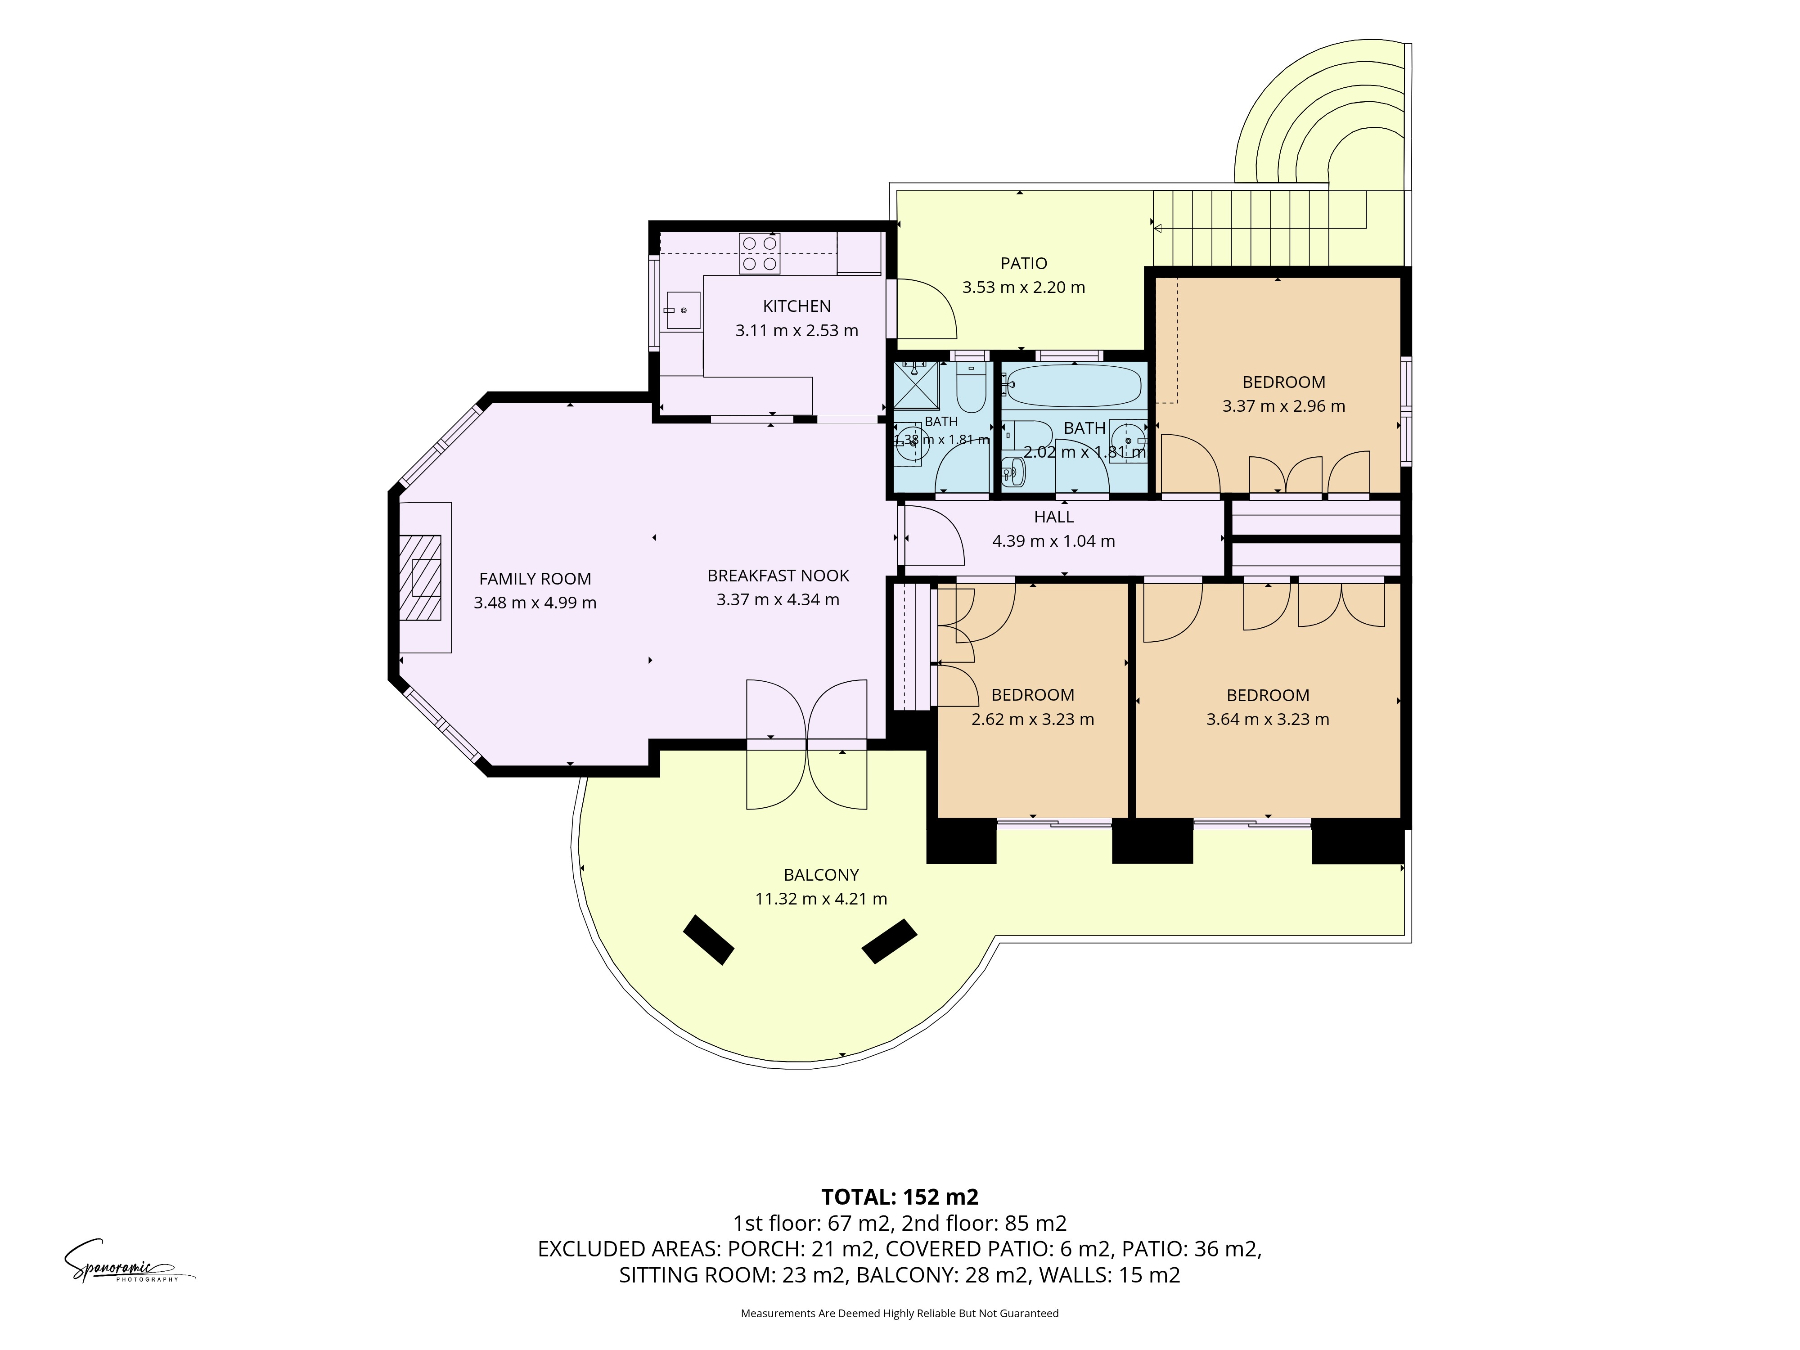
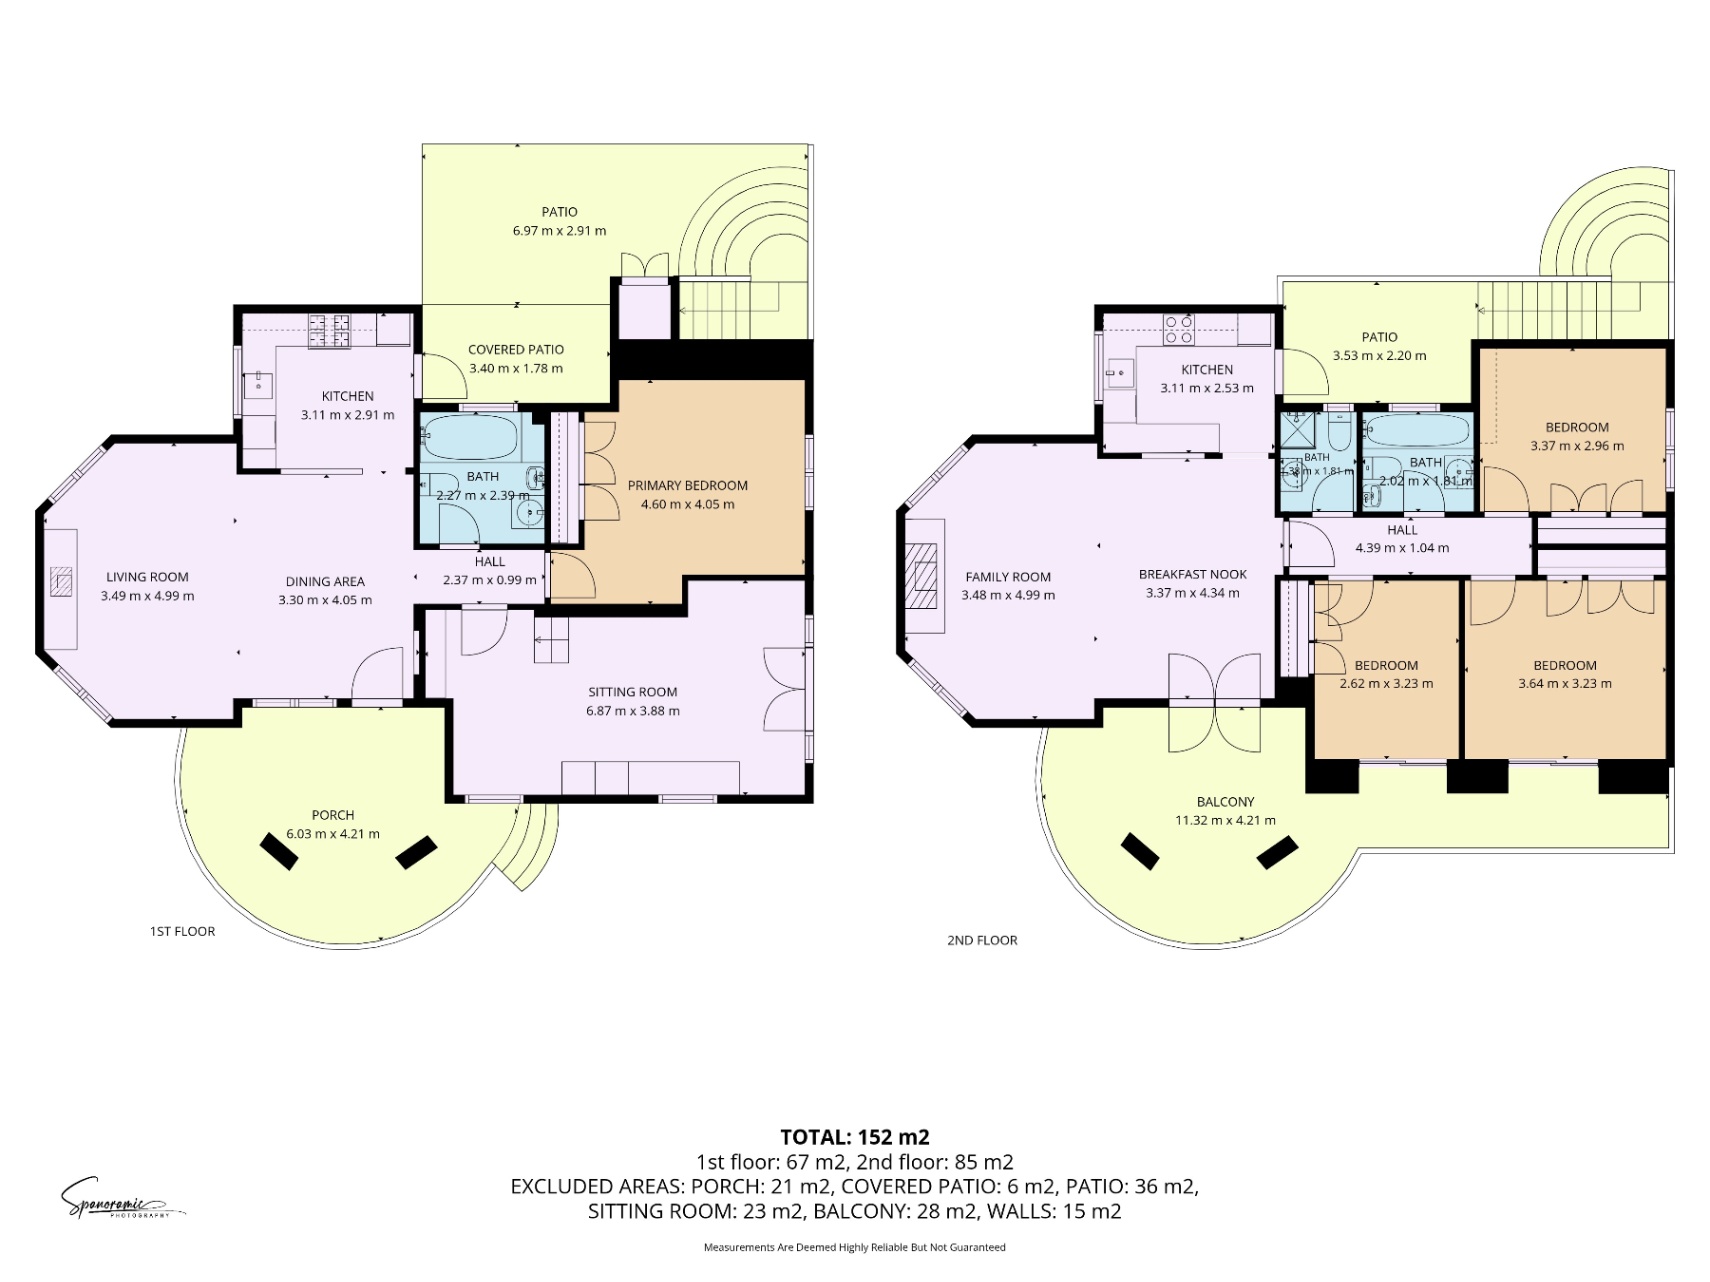
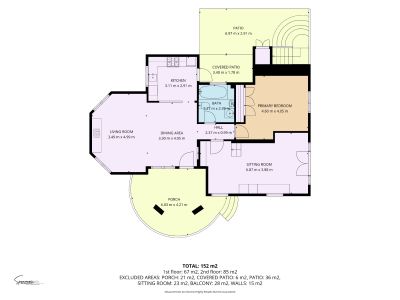
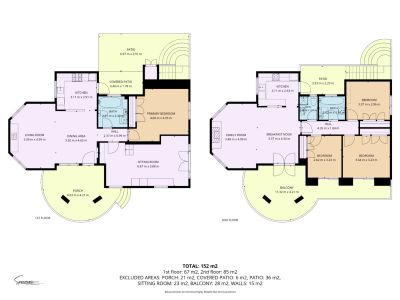
Floor plan
Floor plan
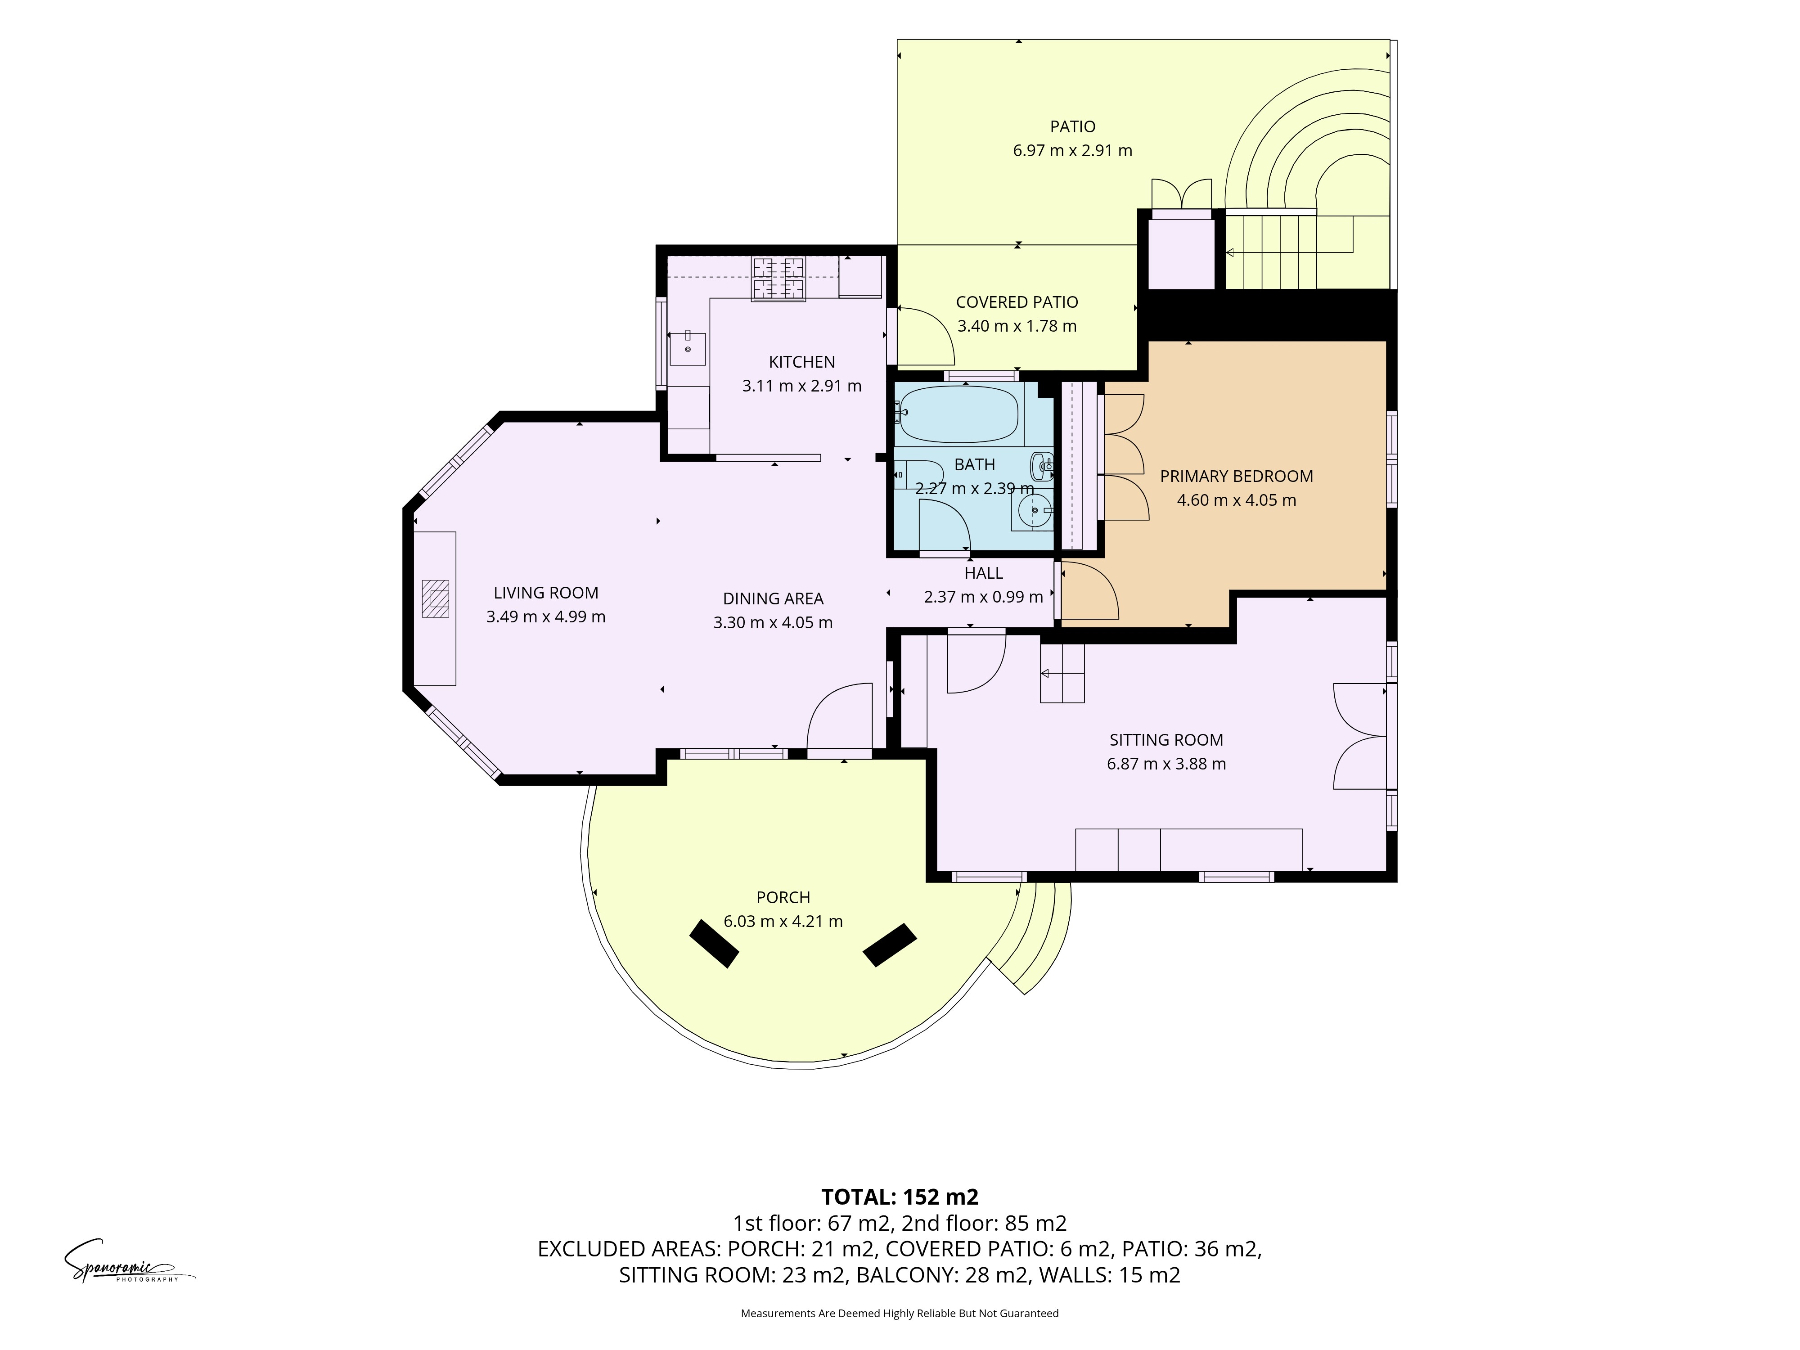
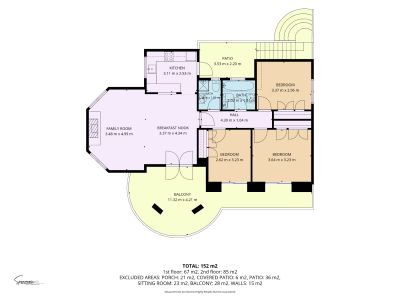
Upper floor plan
Upper floor plan
Property floor plan
Property floor plan
59
Swimming pool and house exterior
Aerial view of the property
Covered terrace with open views
Covered terrace with views
Pool with Montgó views
Living room with terrace access
Living room with fireplace
Dining area
Living room with fireplace
Kitchen with window
Kitchen and dining area
Bedroom with balcony
Bedroom with outdoor access
Bedroom with balcony
Guest bedroom
Bedroom with built-in wardrobe
Upper terrace with pool view
Bathroom with shower
Bathroom with bathtub
Covered terrace overlooking the pool
Covered terrace
Living and dining room
Living and dining area
Living room and open kitchen
Living room
Open kitchen
Open kitchen
Double bedroom
Double bedroom
Bathroom with bathtub
Converted garage
Multipurpose room
Exterior of the house
Swimming pool with Montgó views
Private swimming pool
Swimming pool with Montgó views
Private swimming pool
Exterior facade with terraces
Outdoor patio and garden
Carport and driveway
Garden detail
Garden detail
Aerial view of the property
Aerial view of the villa
Aerial view of the property
Aerial view with sea views
Montgó mountain view from the pool
Swimming pool detail
Driveway and entrance gate
Exterior facade and entrance
Garden and exterior terrace
Entrance terrace with views
Swimming pool and garden
Pergola in the garden
Floor plan
Upper floor plan
Property floor plan
New

Villa for sale in Jávea, Tosalet with private pool

949.000€
Jávea, Tosalet
Ref: JC-12

Request Information

3
bedrooms
2
bathrooms
237m²
Built area
784m²
Plot size
1985
Year built
Pool

Positioned in one of the most resilient real estate markets on the Costa Blanca, this villa for sale in Jávea within the prestigious Tosalet area represents an exceptional high-yield investment. Tucked away at the end of a peaceful cul-de-sac of just 11 residences, the property is located a short 600-meter walk from the sea and 1.2 km from the bustling Arenal beach strip.

Dual-occupancy layout with strong rental yields

Spanning 236 m² of built area across a generous 784 m² private plot, the villa offers a smart multi-unit configuration engineered for maximum rental flexibility. The upper floor comprises a 3-bedroom, 2-bathroom residence with an open-plan kitchen, characterful fireplace, and an expansive covered circular terrace framing unobstructed views of the Montgó mountain. The ground floor features a self-contained apartment with its own living room, open kitchen, 1 double bedroom, bathroom, and private covered terrace, enabling instant dual-revenue tenancy or owner-occupancy with high-end holiday lets.

Adaptable spaces and recent capital upgrades

A converted garage delivers a generous multipurpose space, suitable for a home office, wellness studio, gymnasium, or additional accommodation to drive occupancy rates. Outdoors, the property boasts a private pool installed in 2018, bordered by a mature garden and a dedicated pergola lounge facing the sunset. Fitted with double-glazed windows, air conditioning units, ceiling fans, and a covered parking bay, the villa combines dependable modern infrastructure with immediate move-in condition.

Prime walking-distance location securing capital appreciation

Properties within walking distance (3 to 5 minutes) of daily essentials like supermarkets, pharmacies, dining spots, and transit links consistently command top resale valuations and robust holiday rental demand. This home combines dependable cash-flow potential with steady long-term capital preservation in Jávea.
Pool

Private pool

Exterior

Garden Terrace Balcony Pergola Fenced

Views

Mountain views Pool views Garden views

Heating & Climate

Air conditioning Fireplace Wood burner

Interior

Fully equipped kitchen Open plan kitchen Fitted wardrobes Double glazing

Parking & Garage

Private parking Covered parking Outdoor parking

Location

Close to beach Close to shops Close to transport

Storage room

Storage room
Price alert

Notify me if the price drops

We will notify you as soon as the price of this property is reduced.

Leave your e-mail address and we will inform you immediately about any price change for this property.

Important notice The information provided about this property is for informational purposes only and does not constitute a contractual commitment. It may be subject to errors, price changes, omissions or withdrawal from the market without prior notice. To verify the accuracy of the details, we recommend contacting Andrea Y Olaf Inmobiliaria.
Find your property

Refine your search below

Buying mandate: We search, you find

Buying mandate: We search, you find

Exclusive personalized search service. With our buyer's mandate, we represent you in the search for your dream property....
See more
Select a type
Property Type
House / Villas
Apartment
New Construction
Land
Commercial
Others
Select a location
Location
Budget
Budget
Bedrooms
Bedrooms
Any
Pool
Any
Views
Any
Orientation
Any
Bathrooms