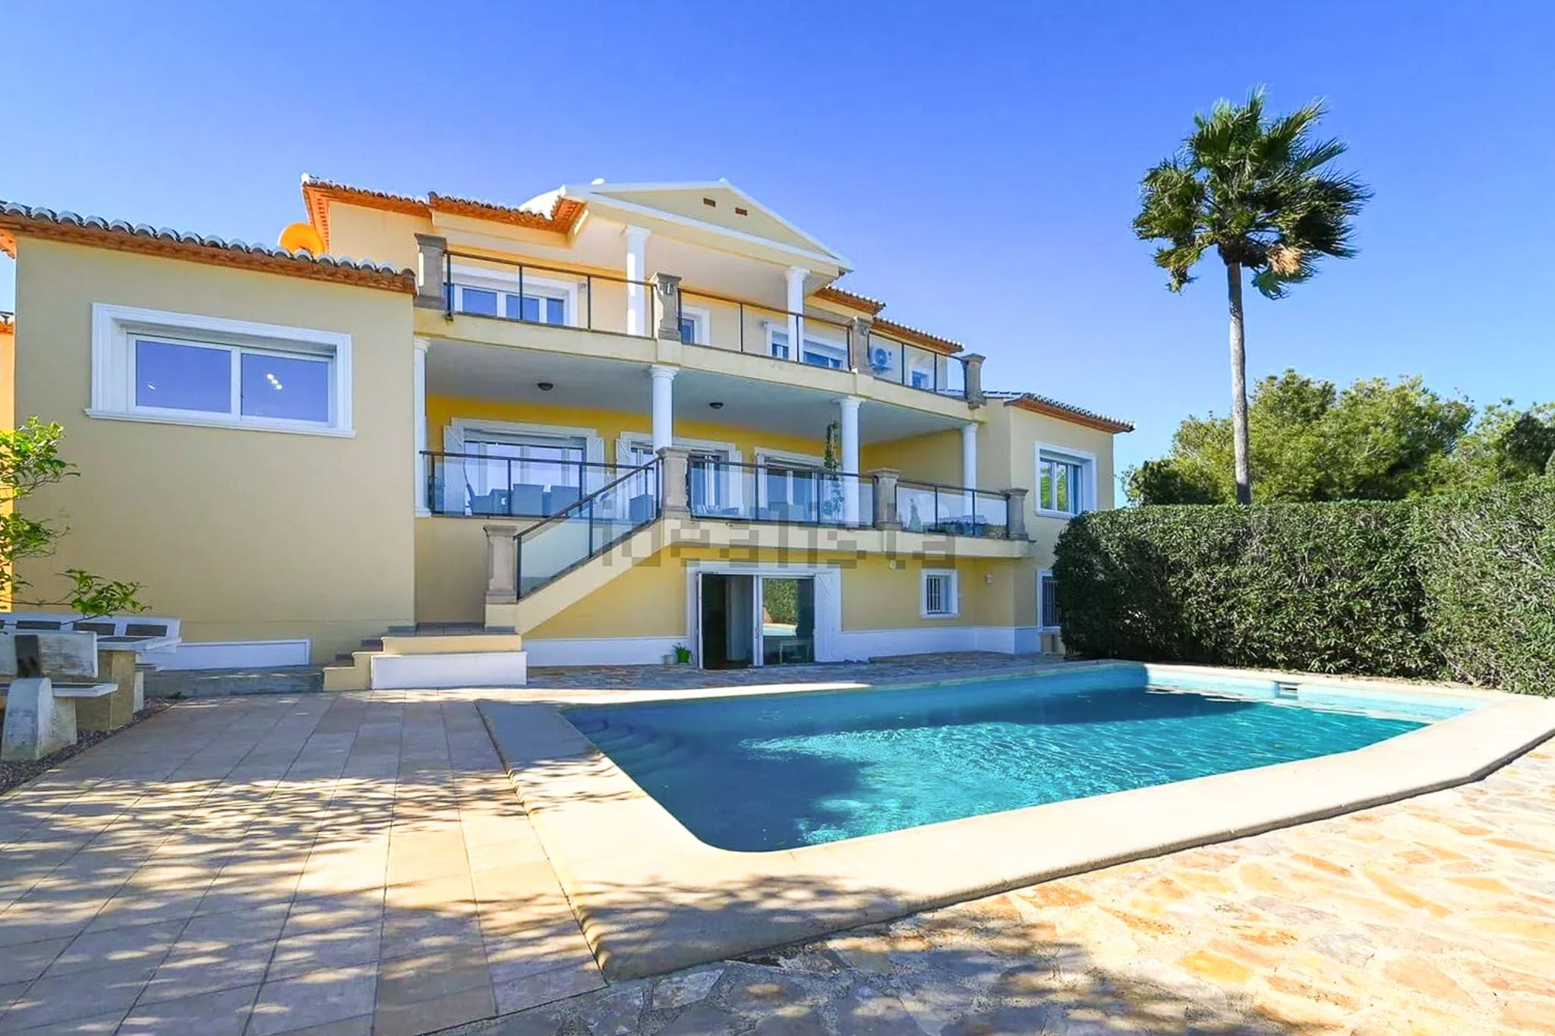
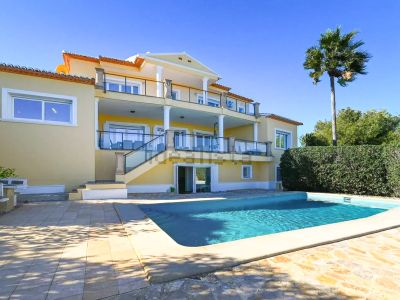
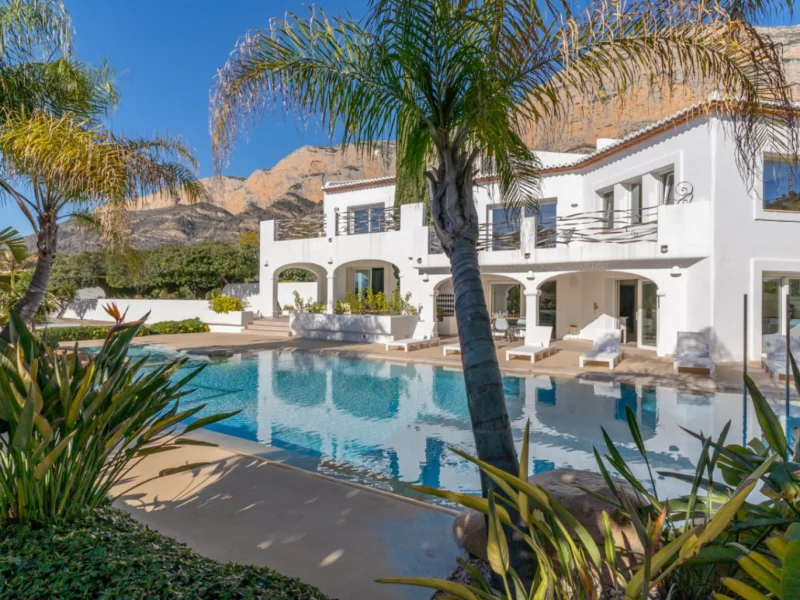
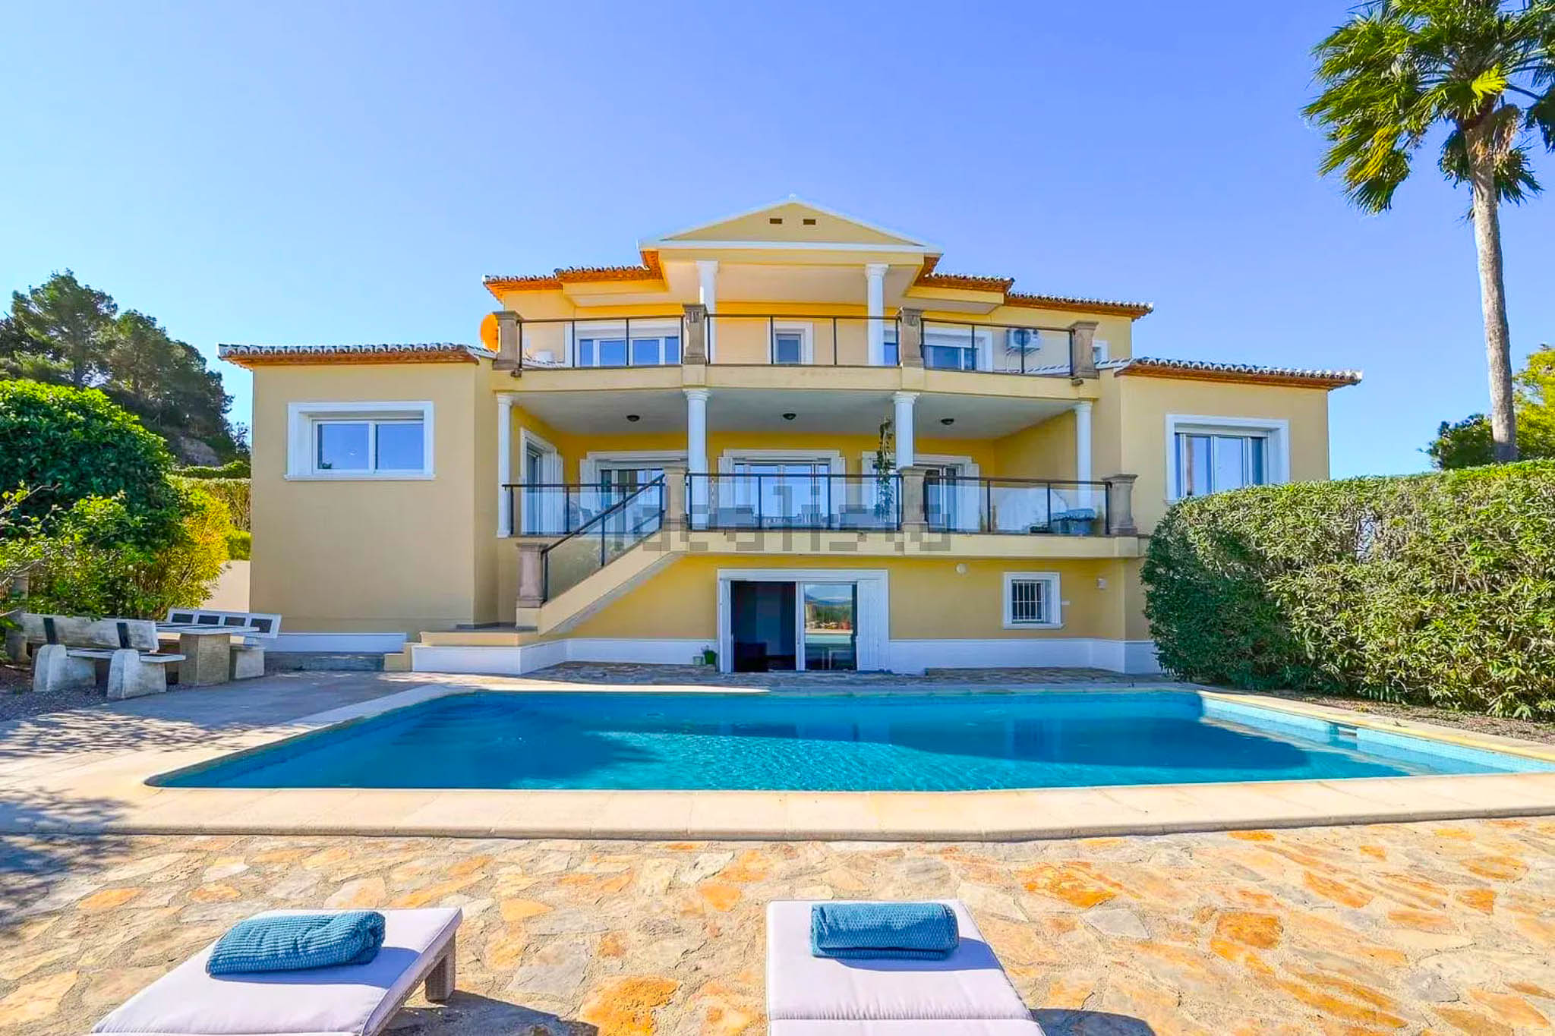
Villa exterior with swimming pool
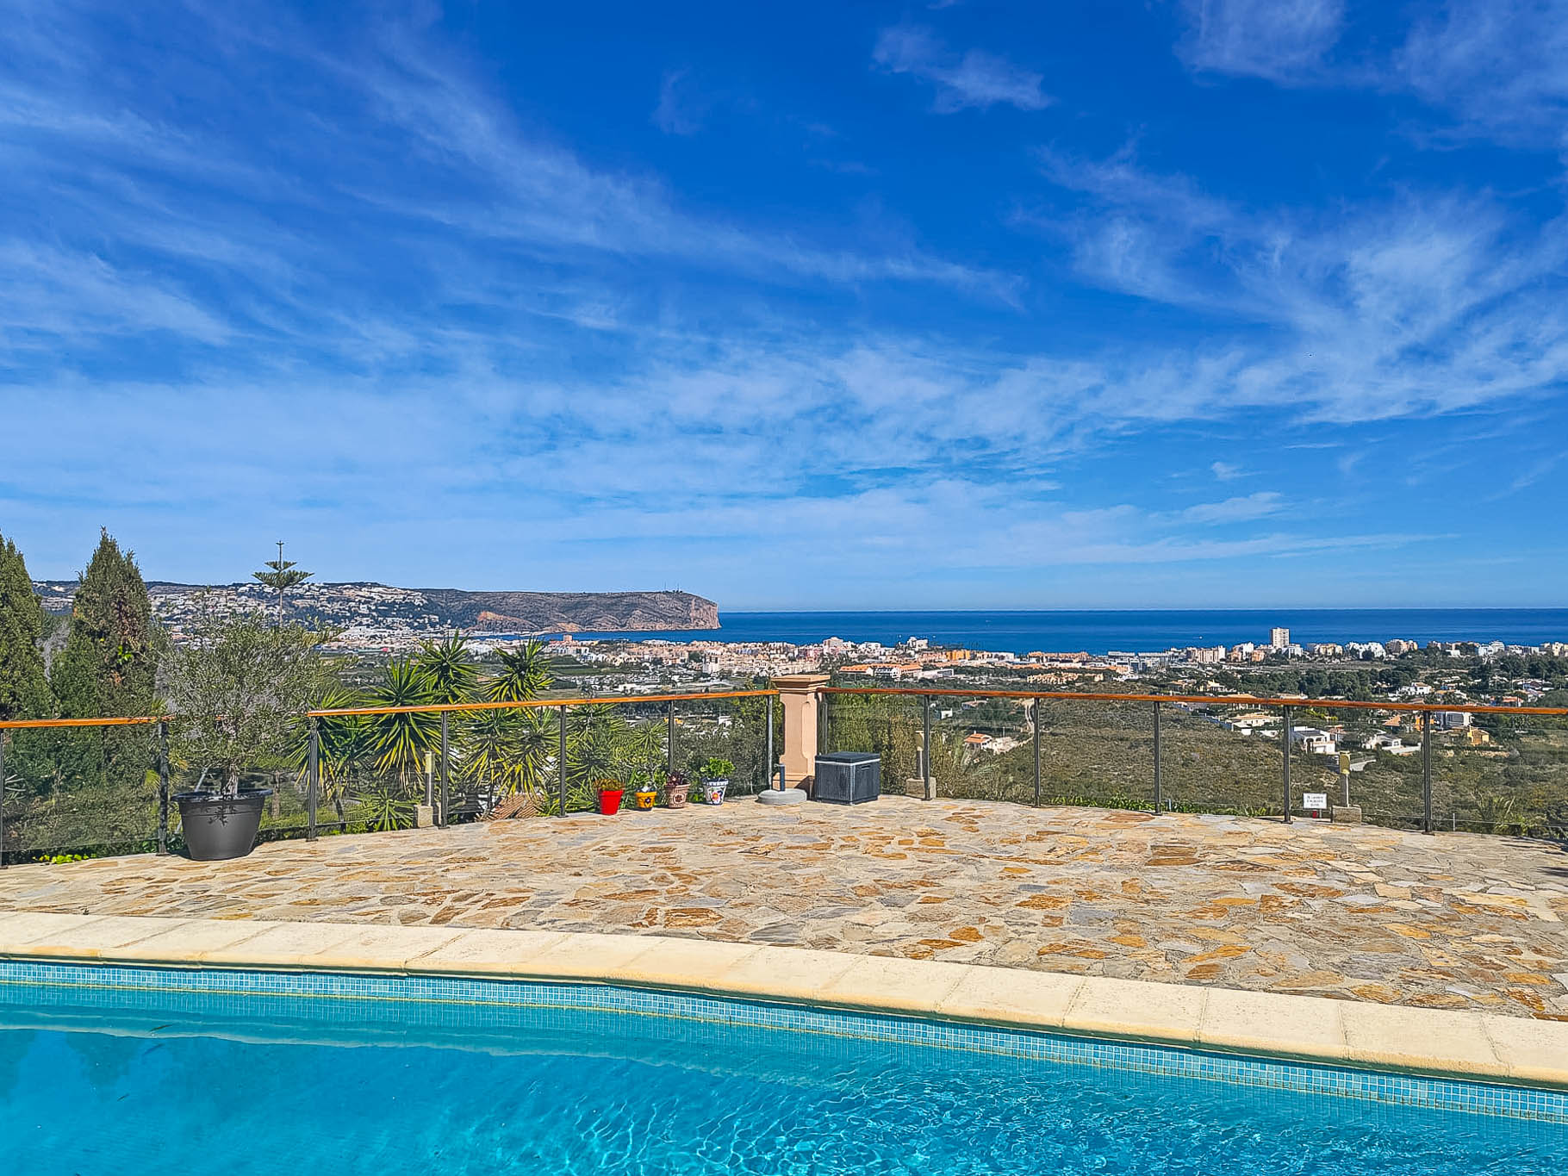
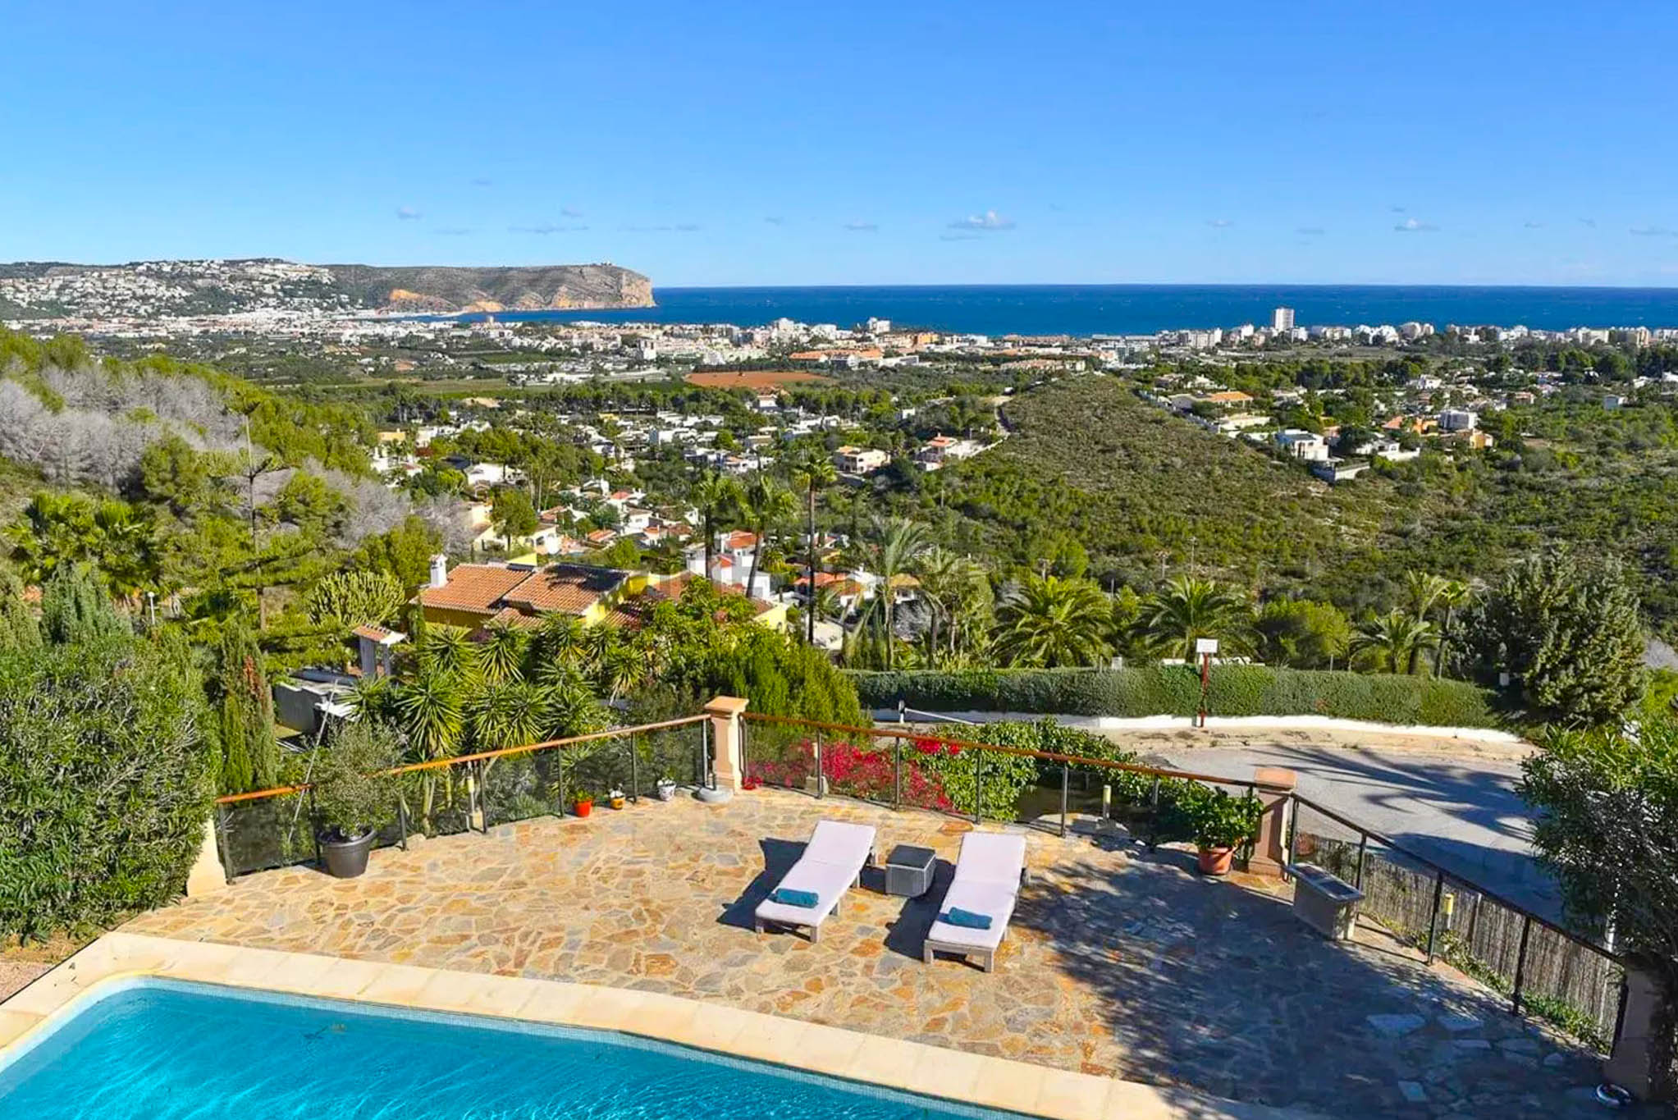
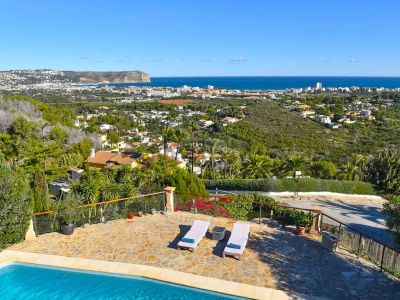
Pool terrace with sea view
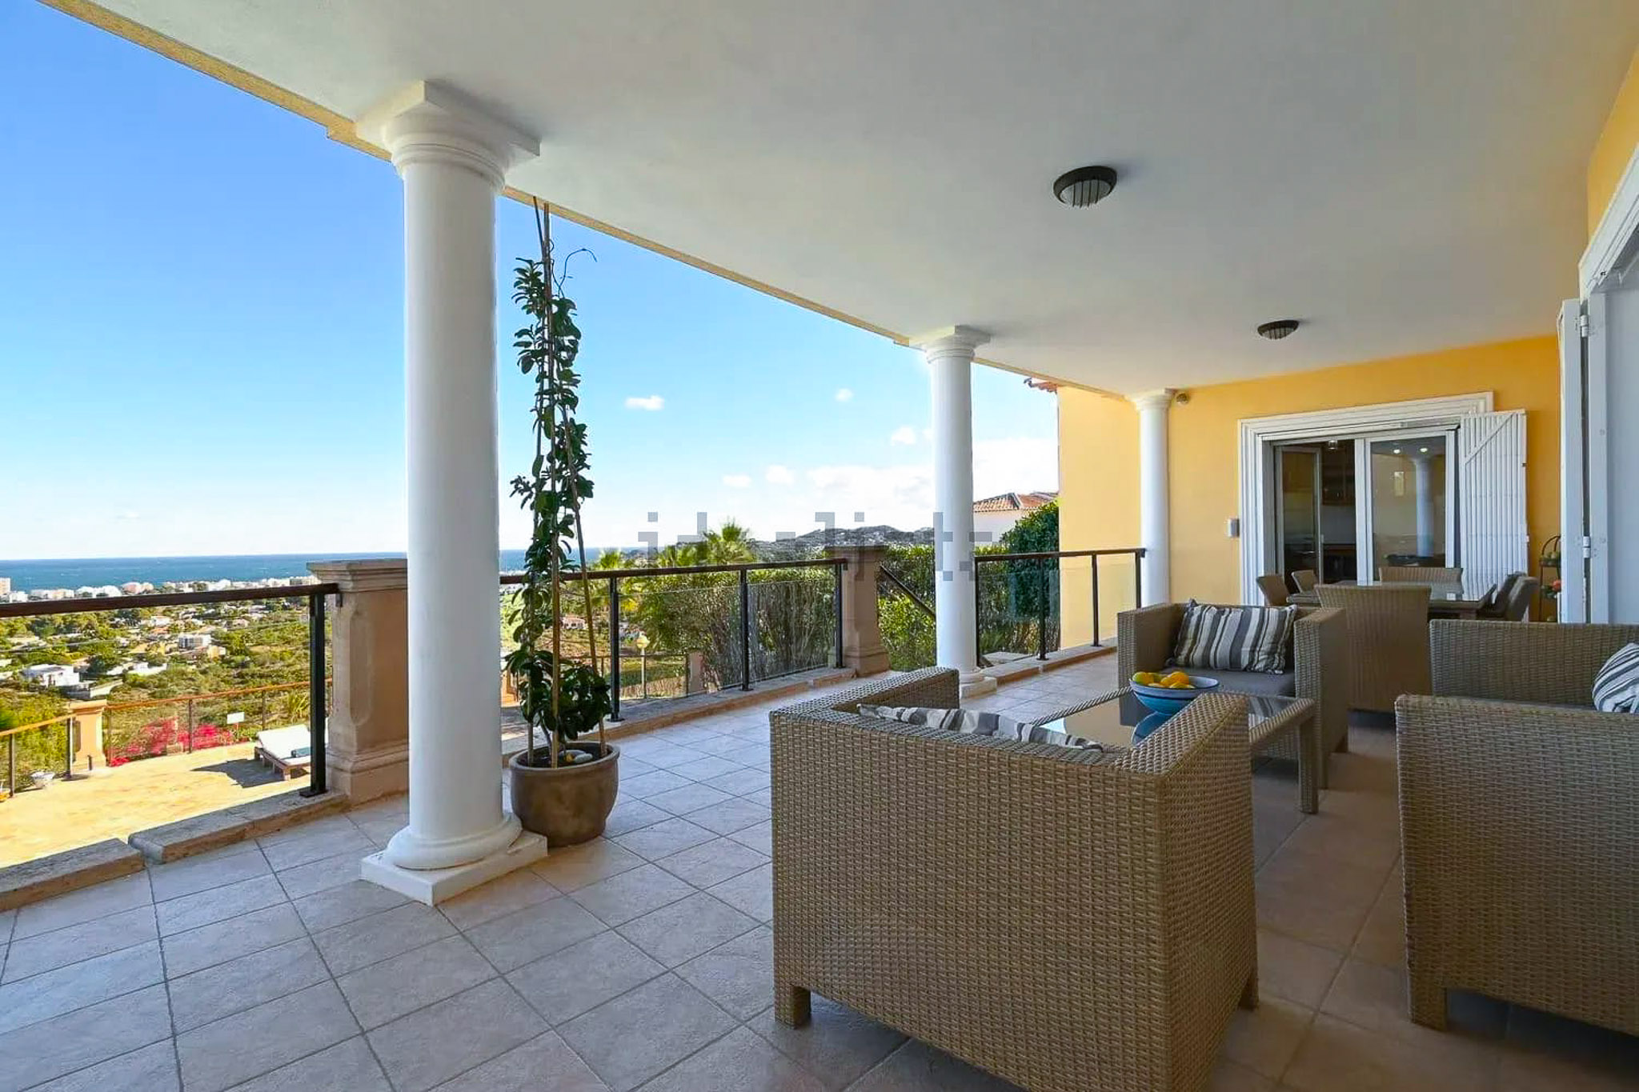
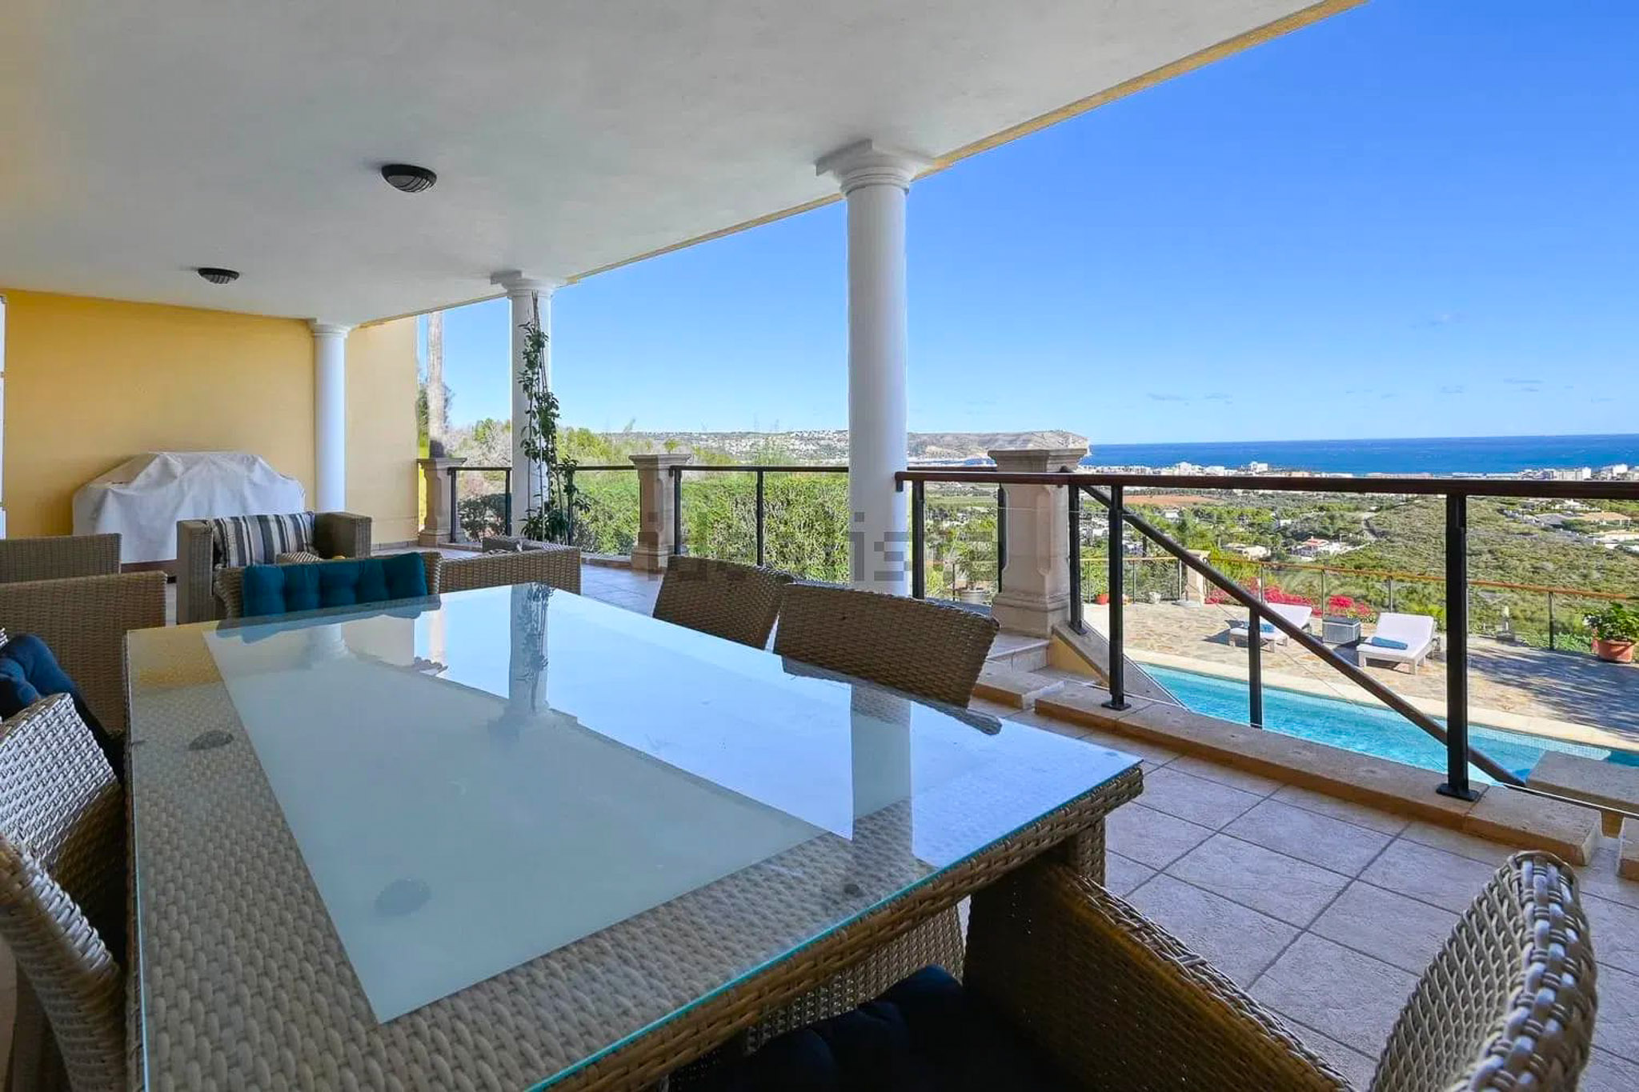
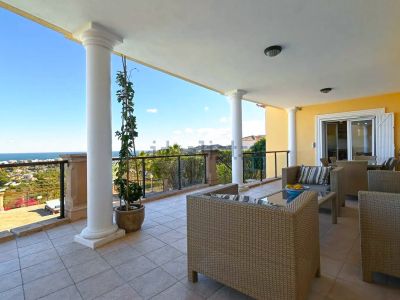
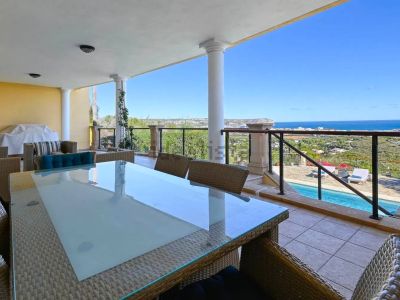
Covered terrace with sea views
Covered terrace with sea view
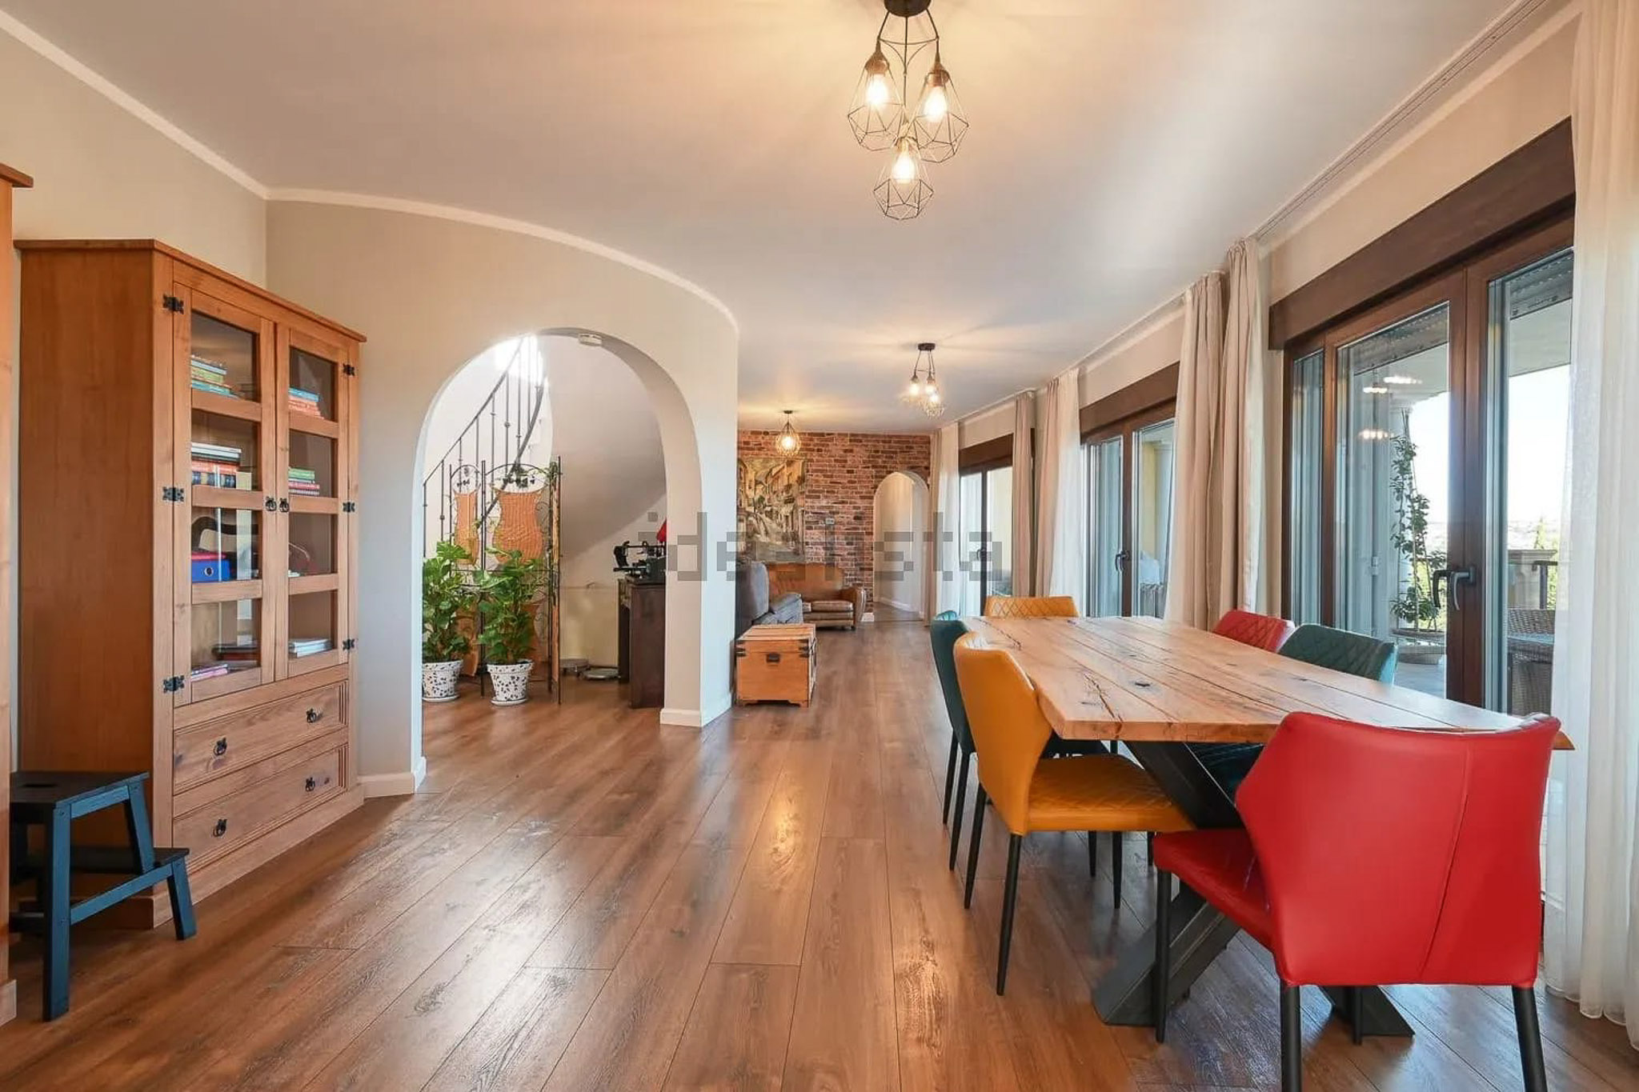
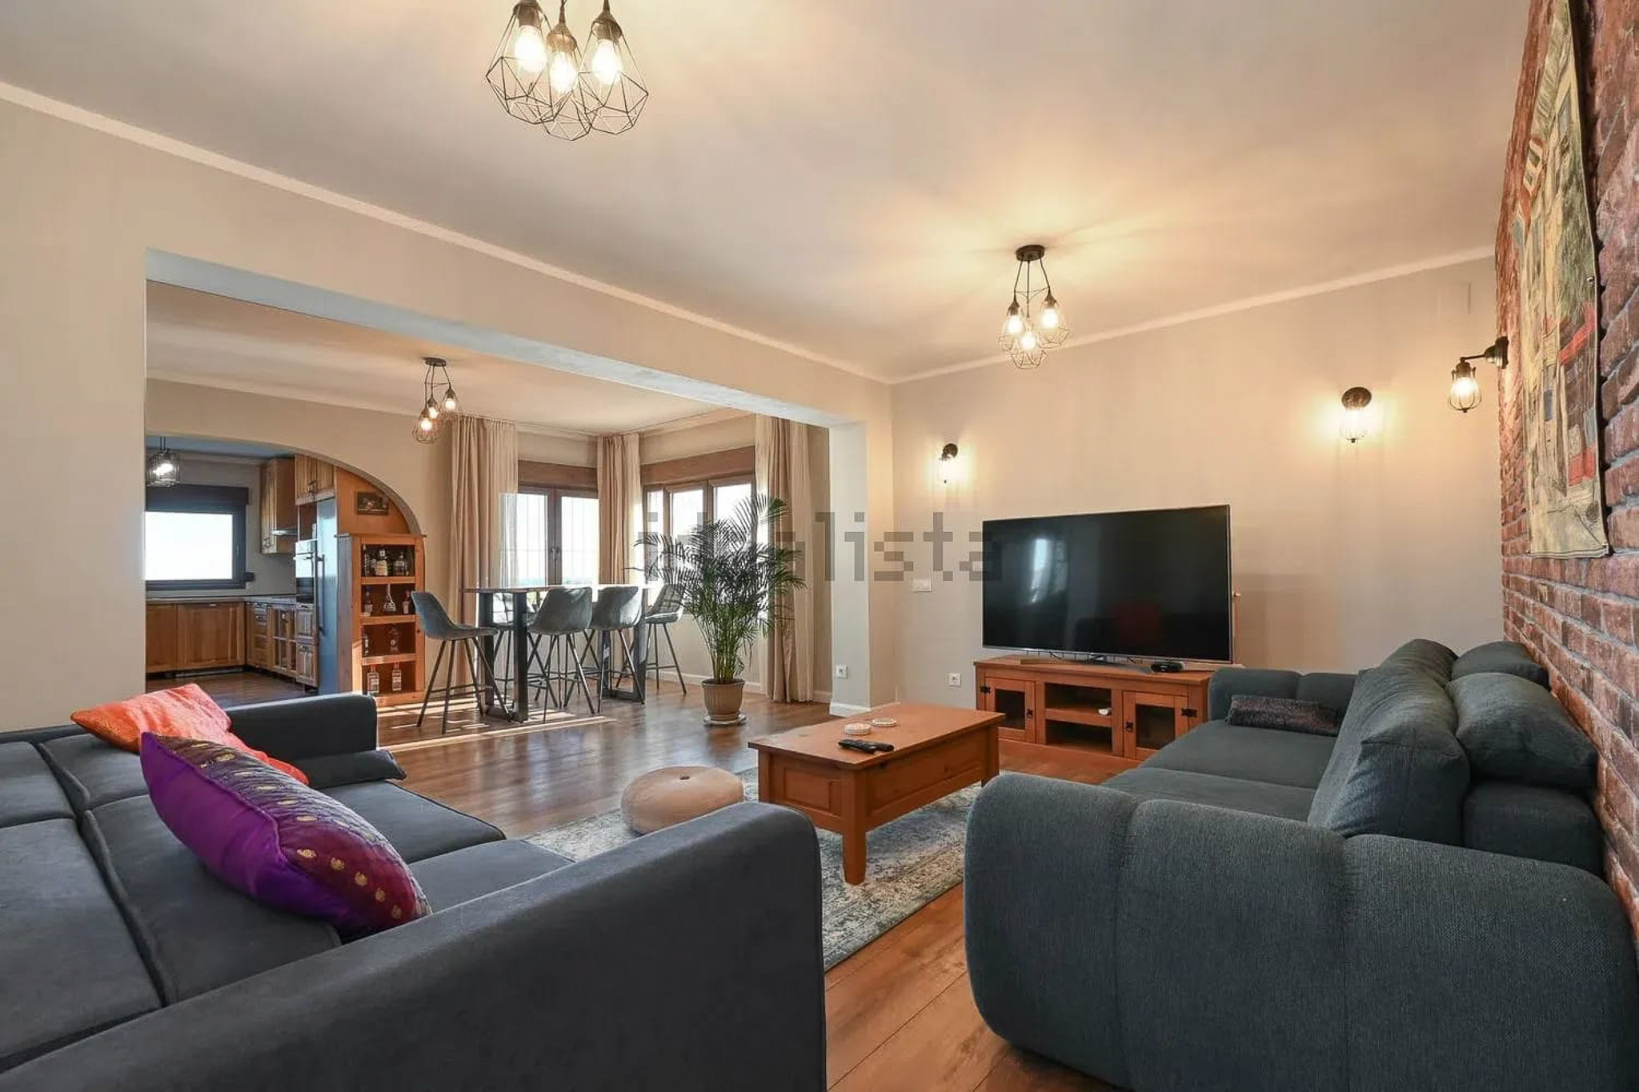
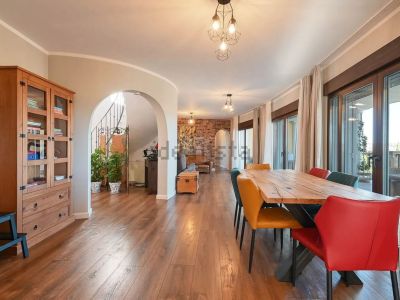
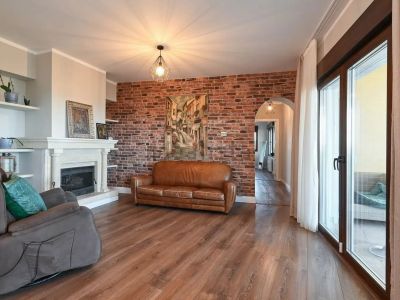
Living and dining area
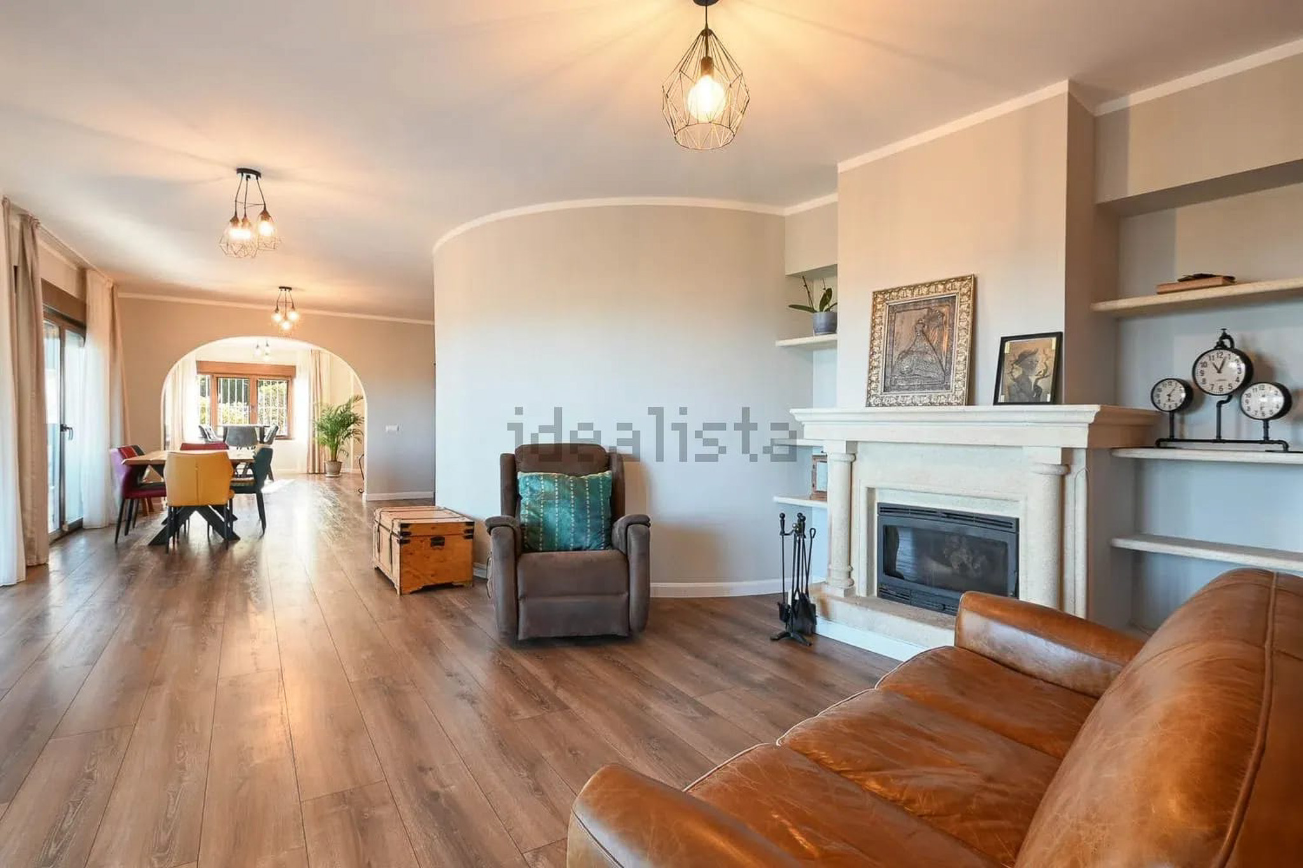
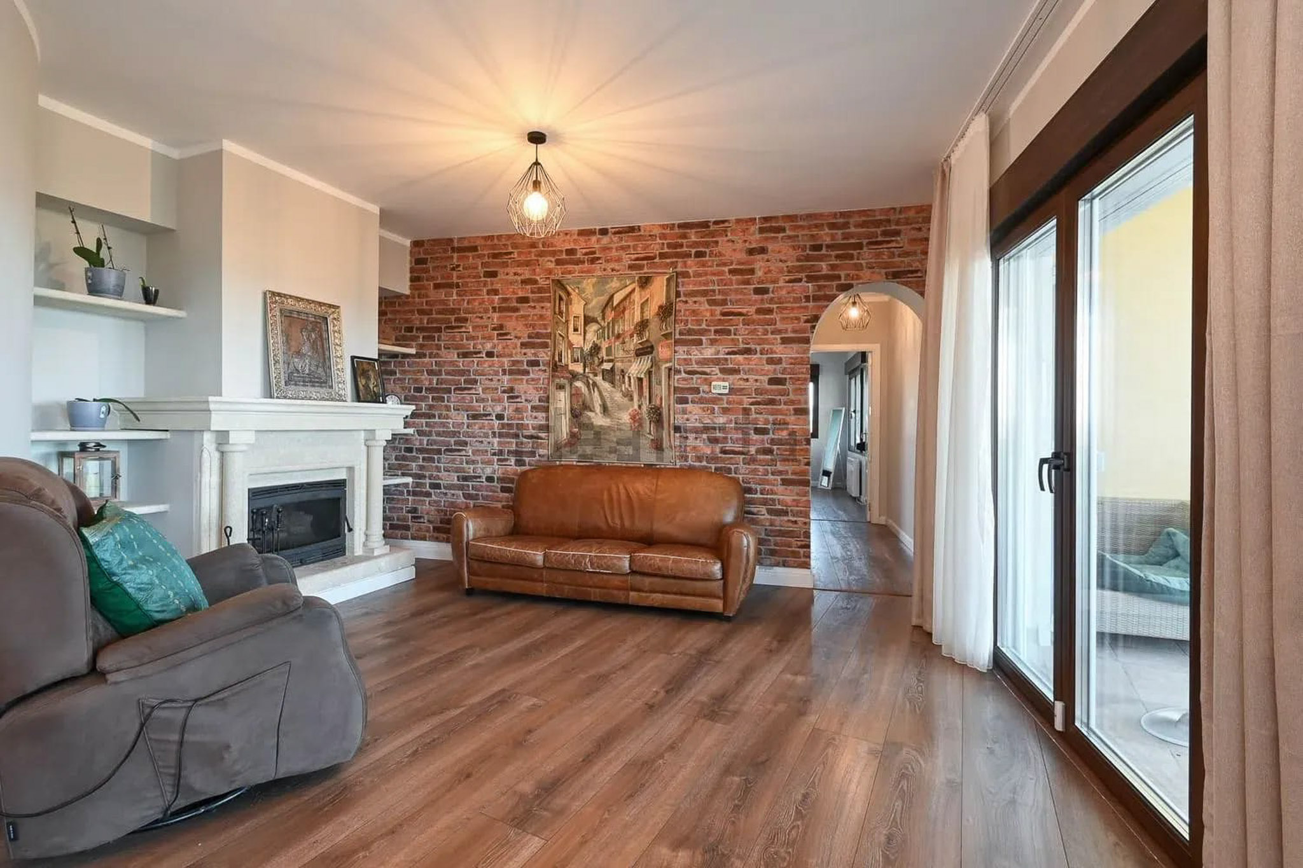
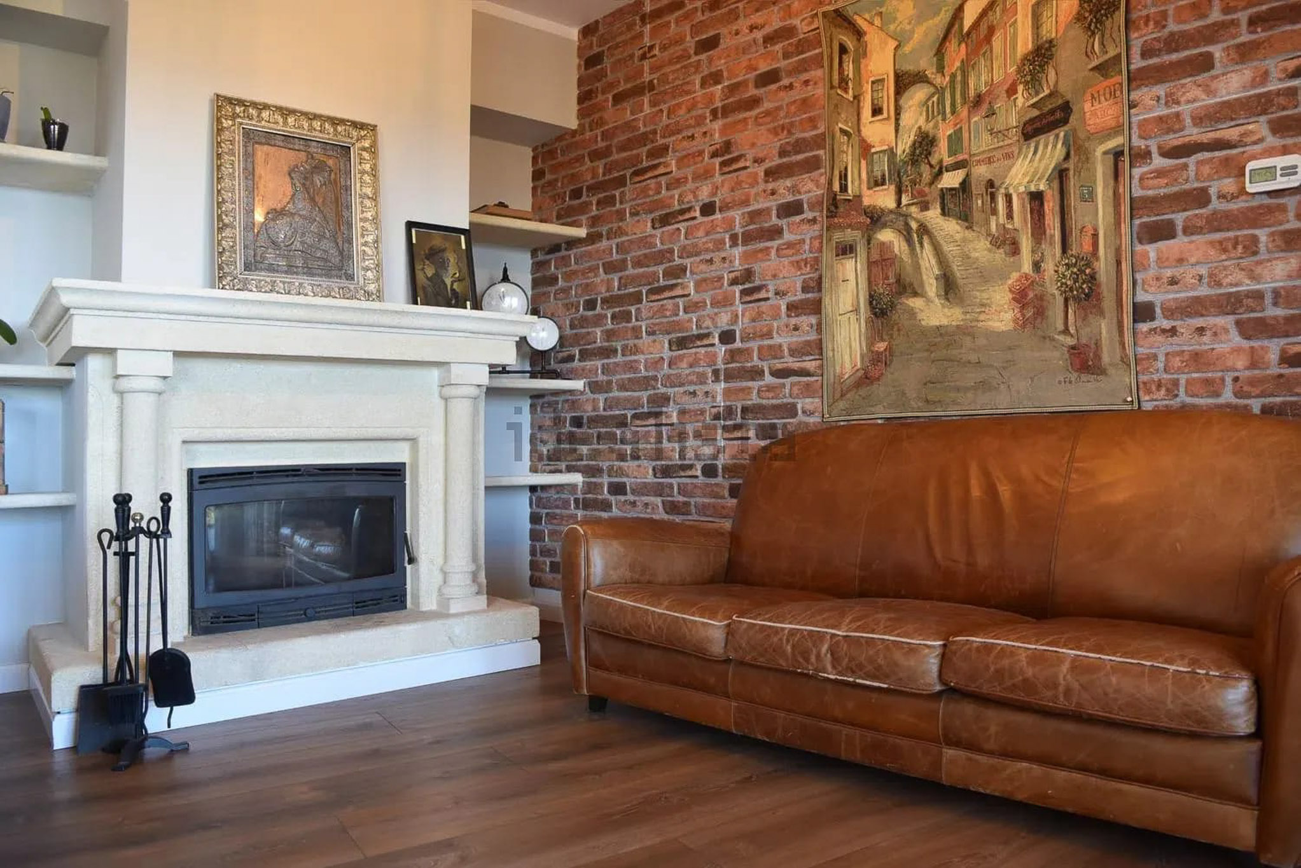
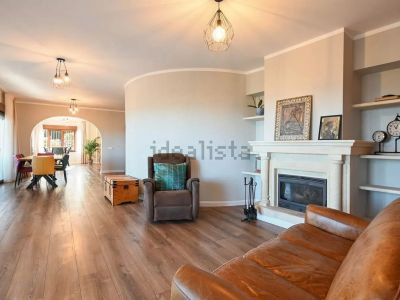
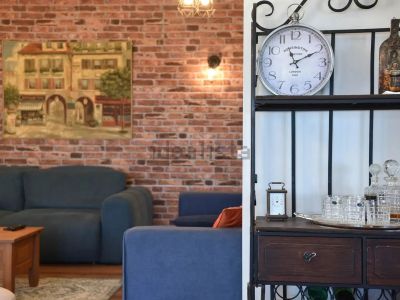
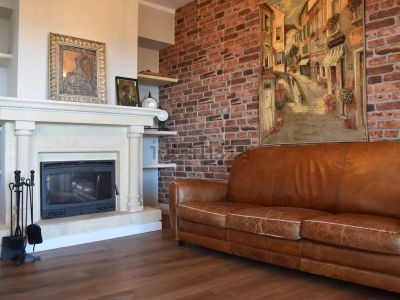
Living room with fireplace
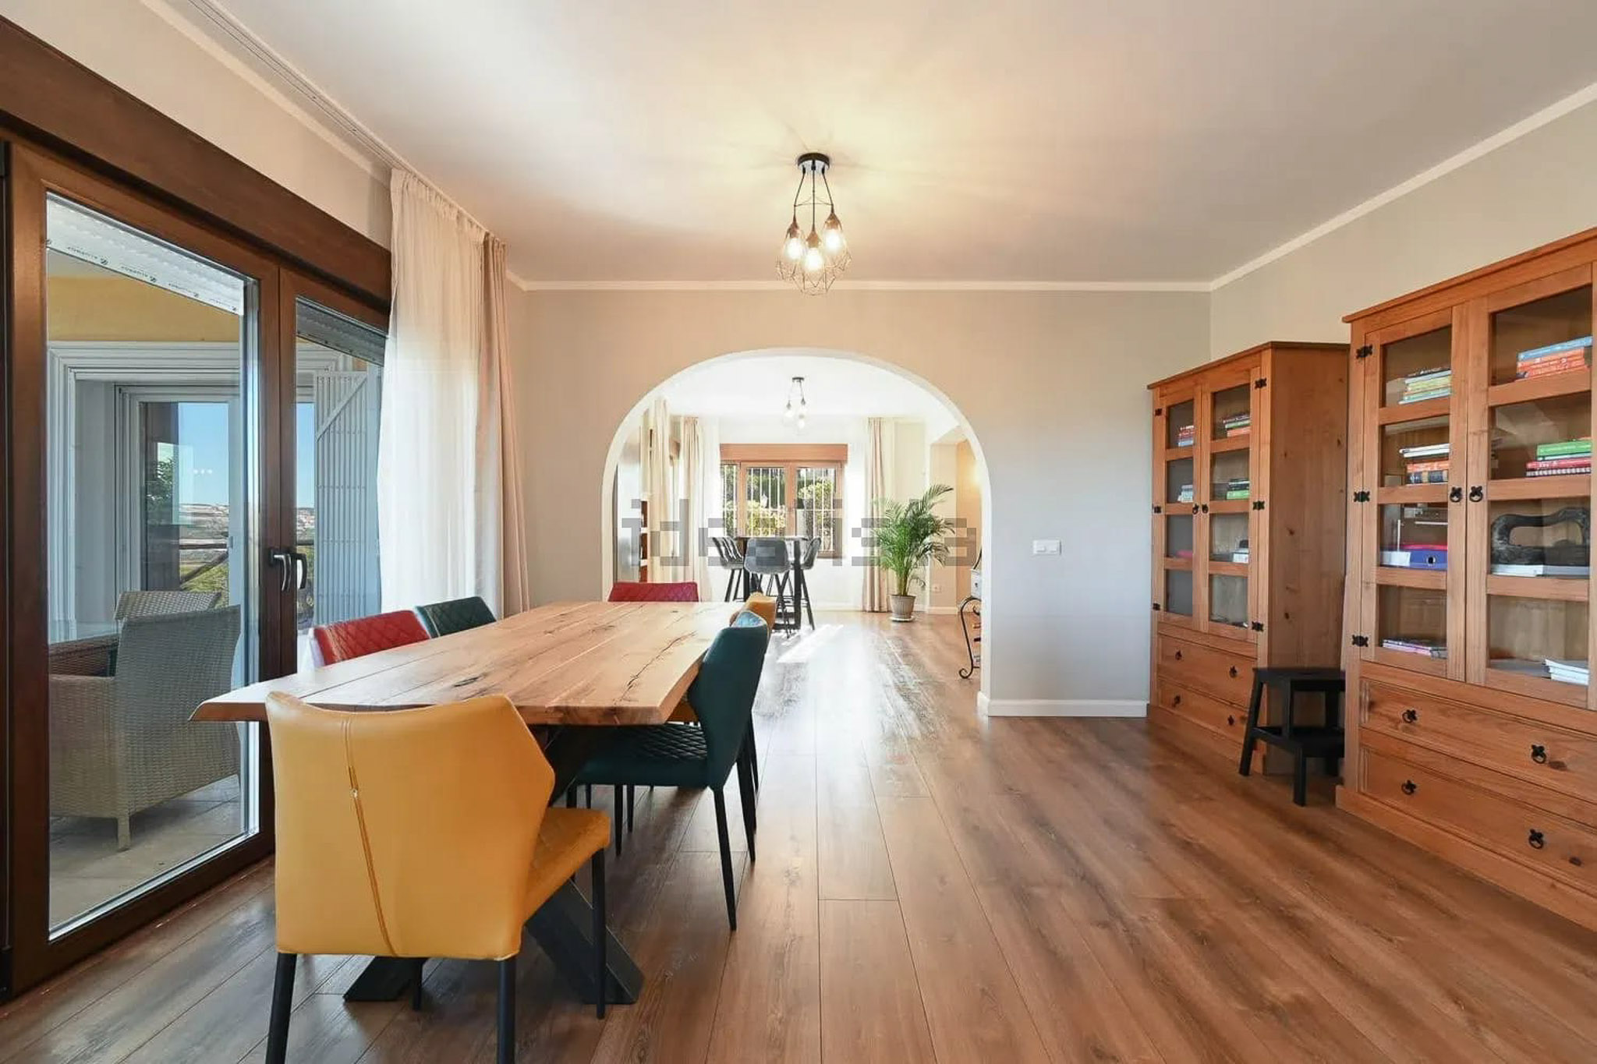
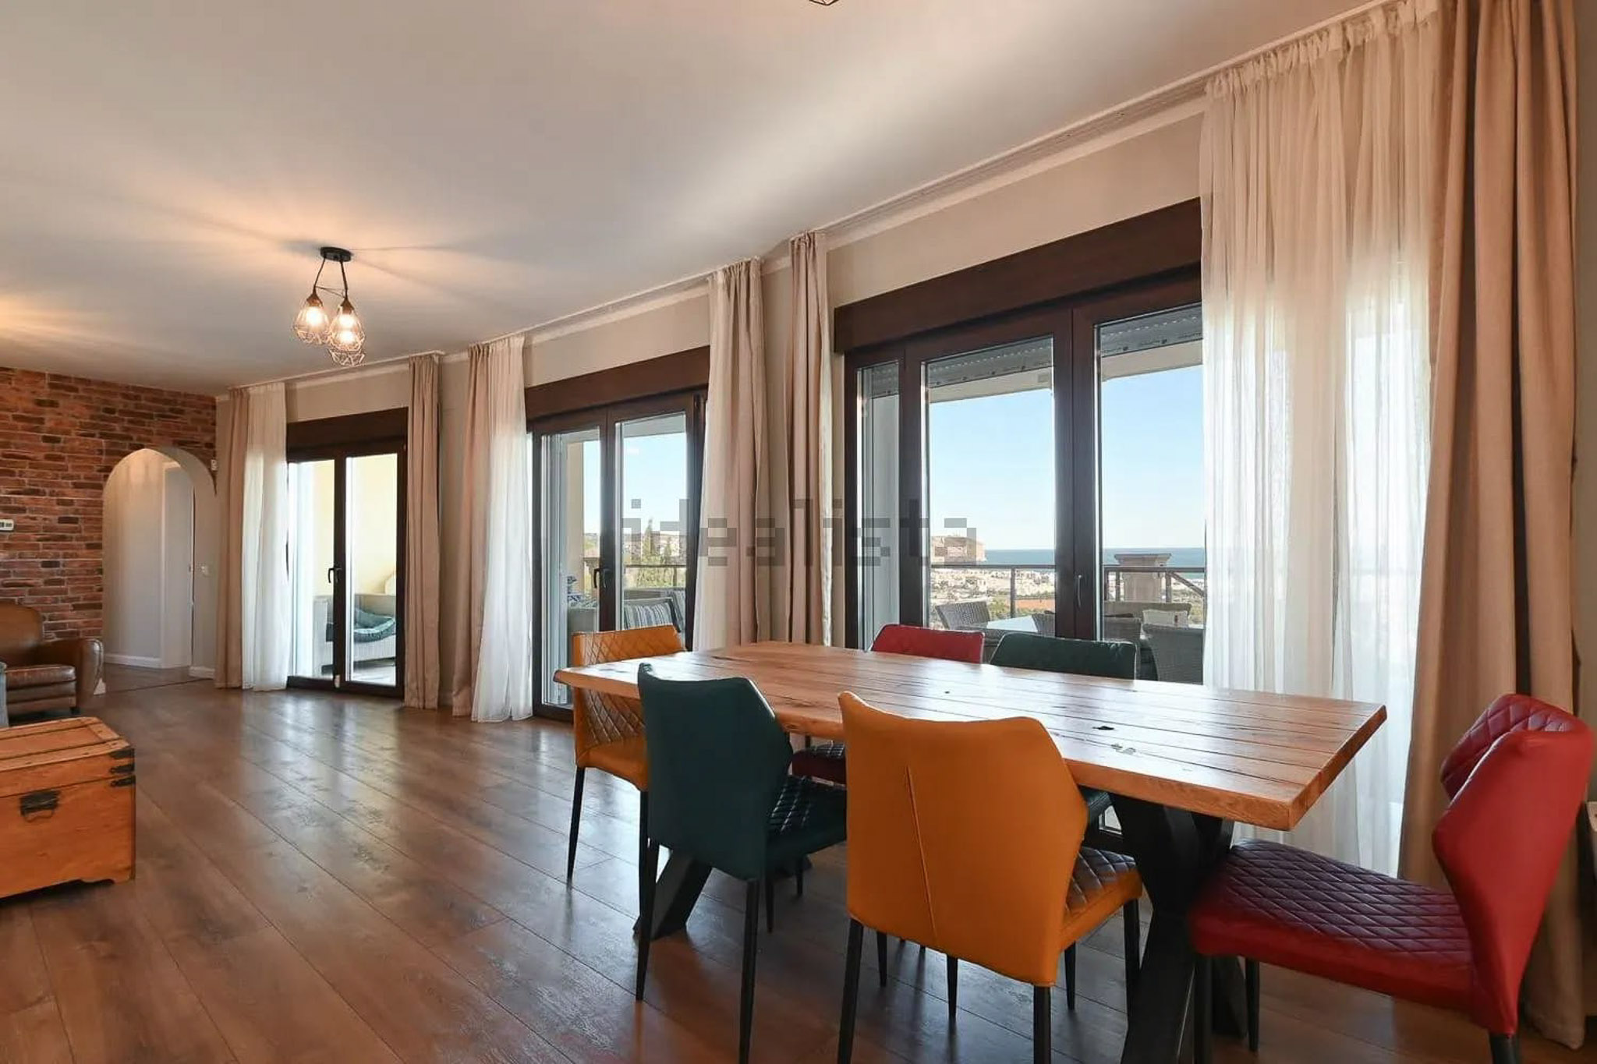
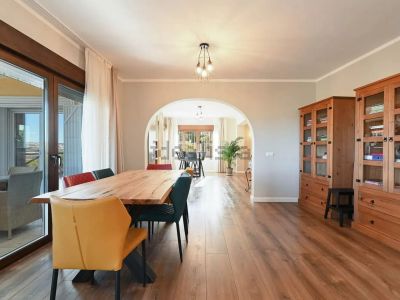
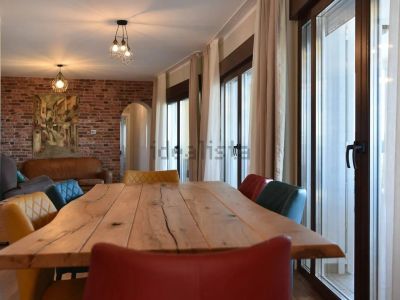
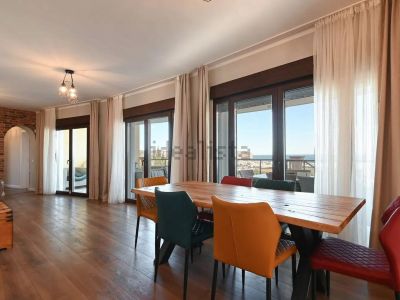
Dining room
Dining room
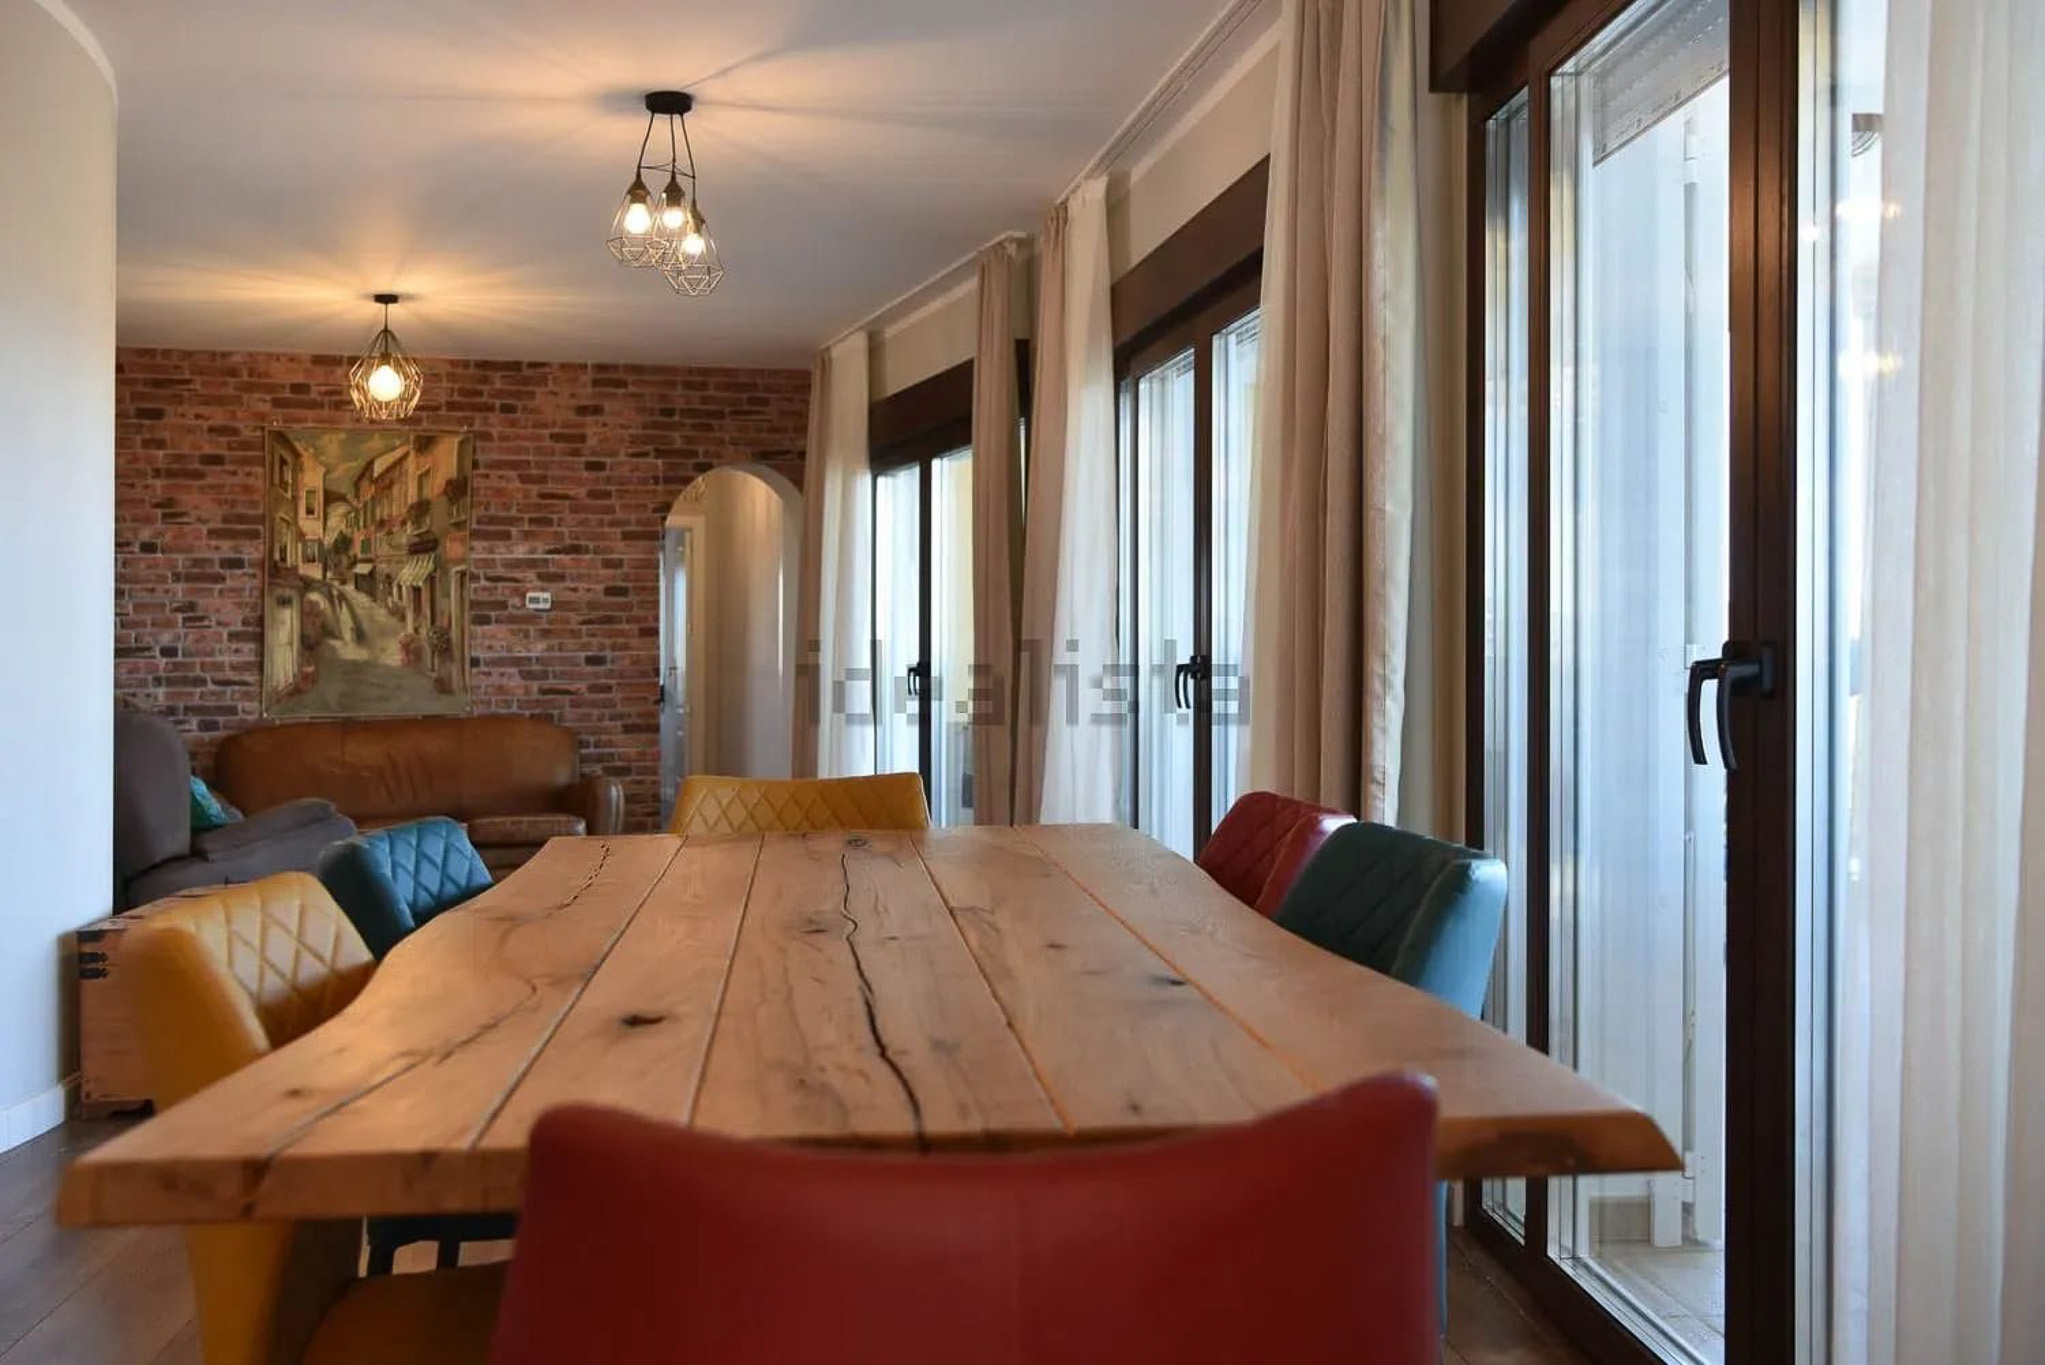
Dining area
Dining area
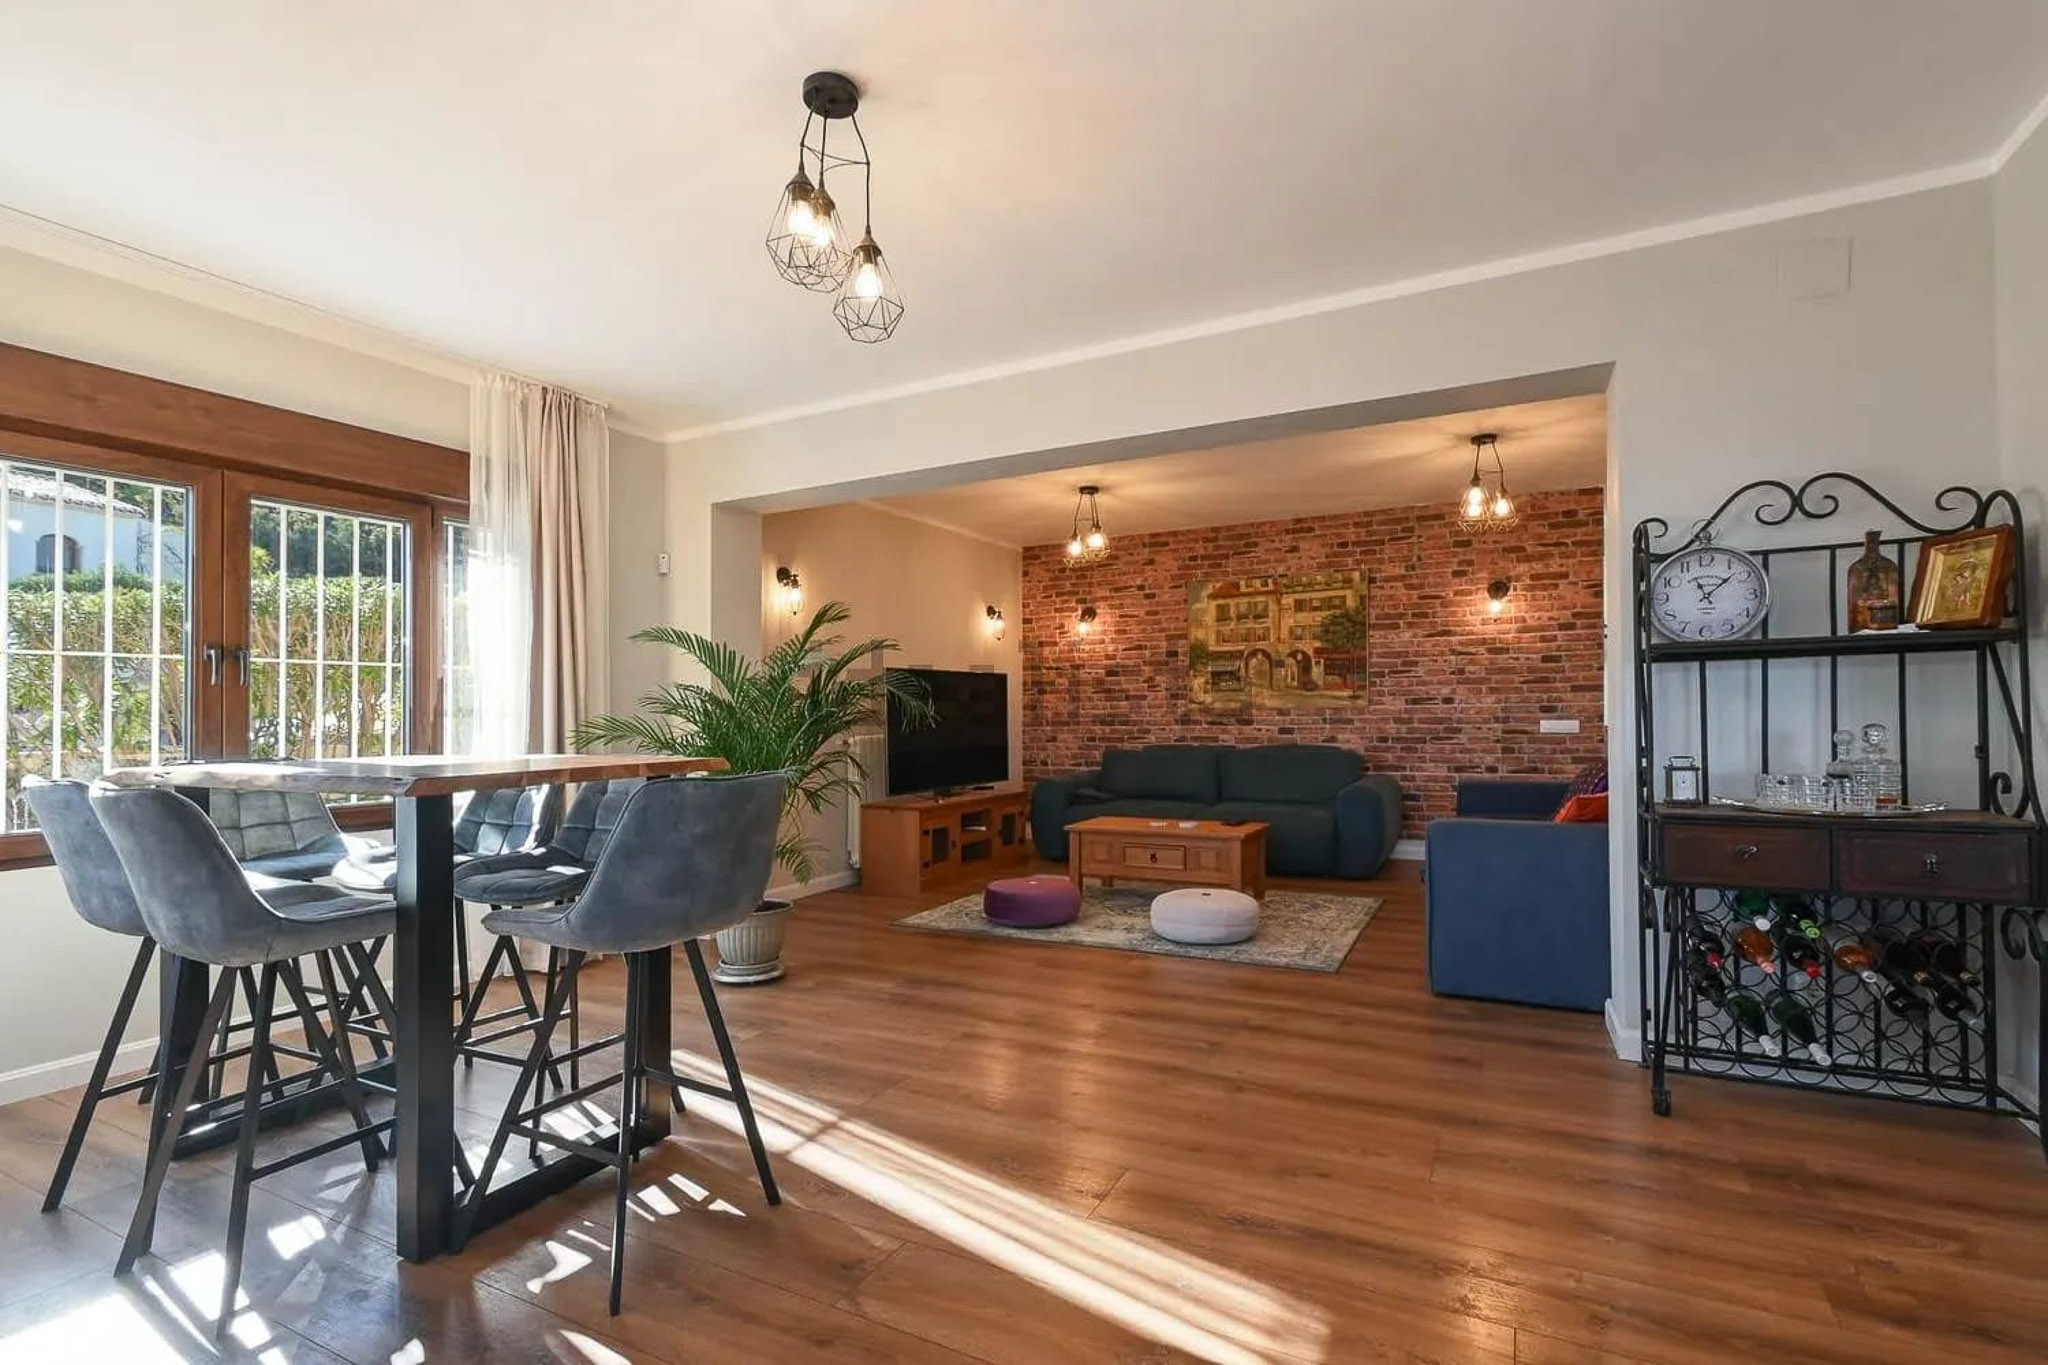
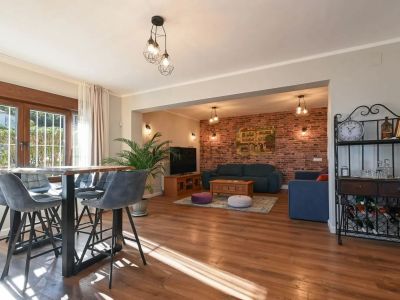
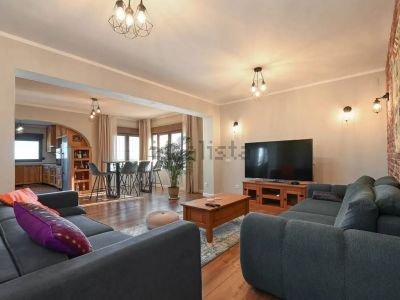
Living and dining area
Living and dining room
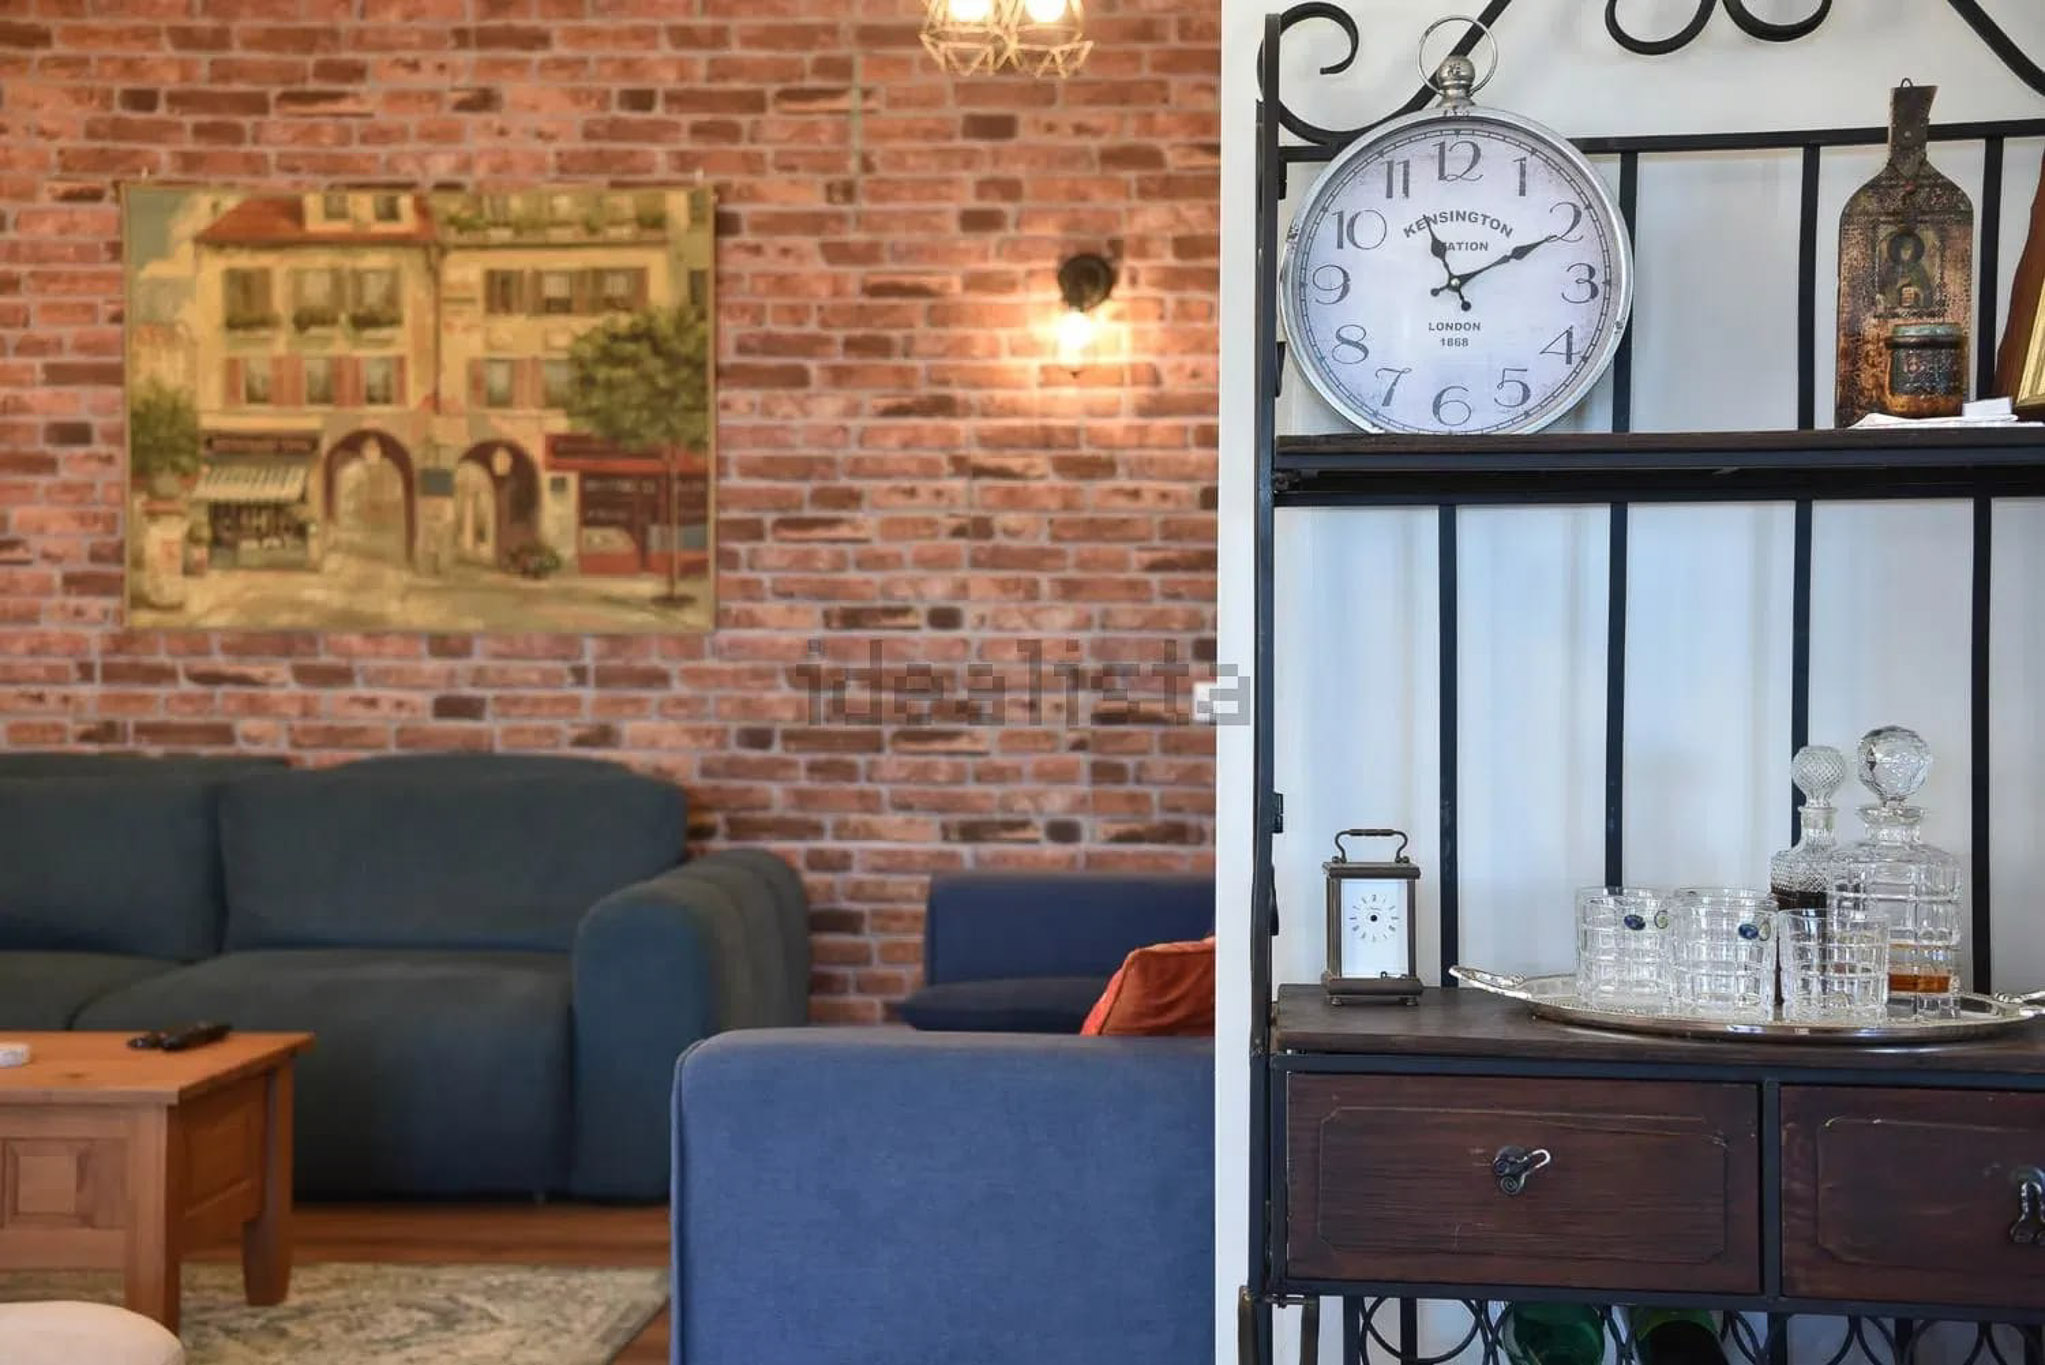
Living room
Living room
Dining area with sea views
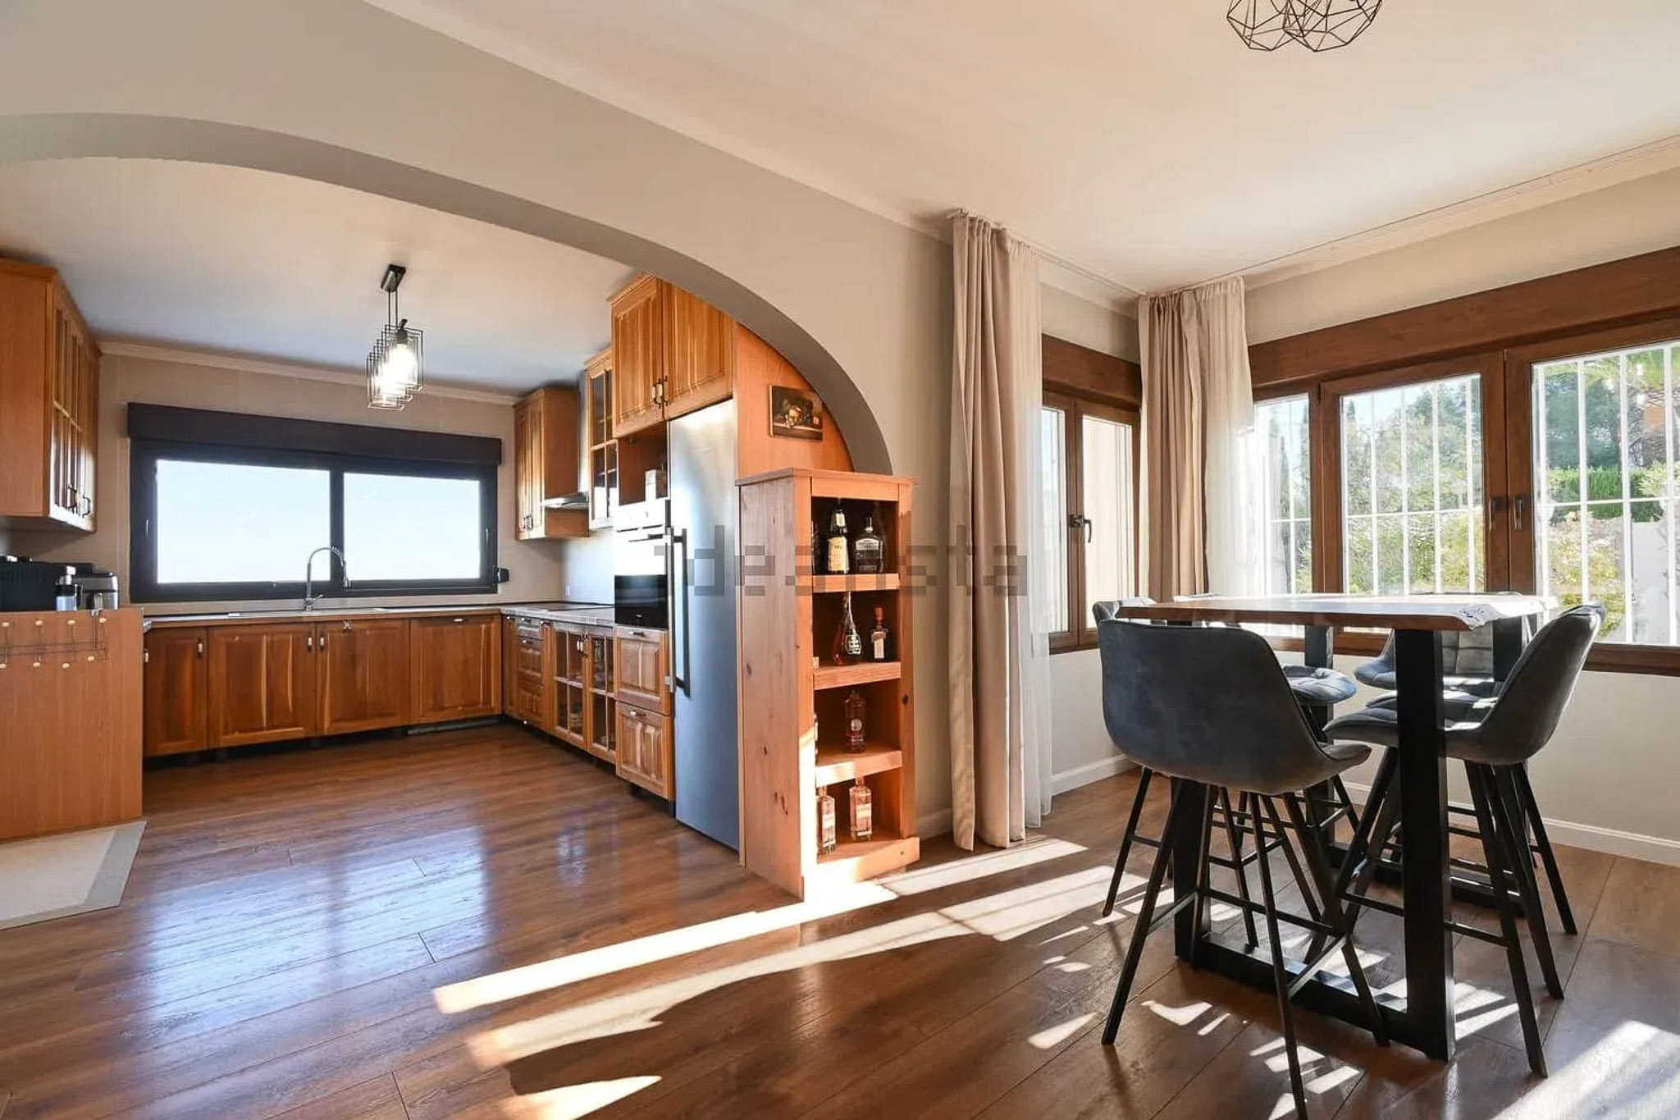
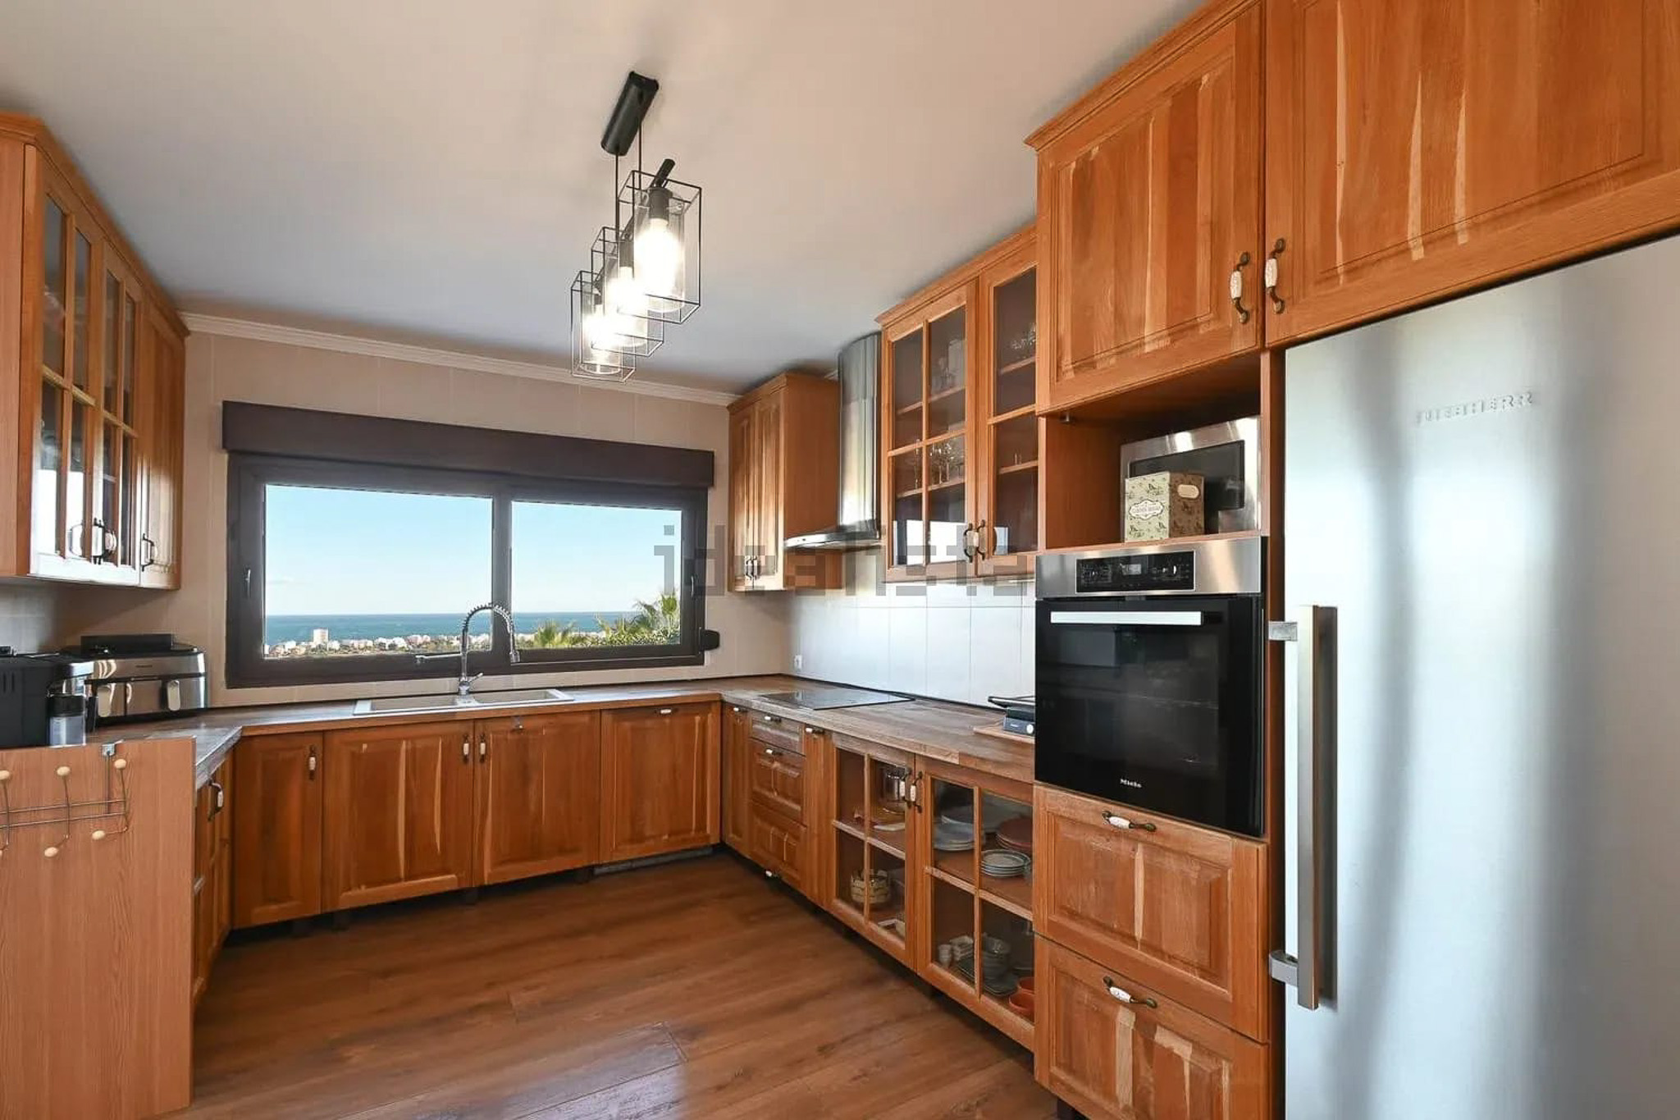
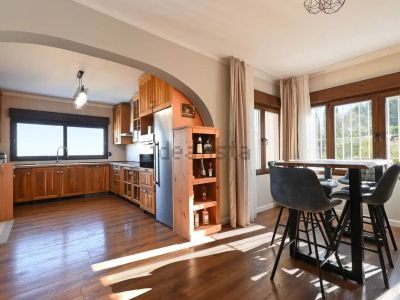
Kitchen and dining area
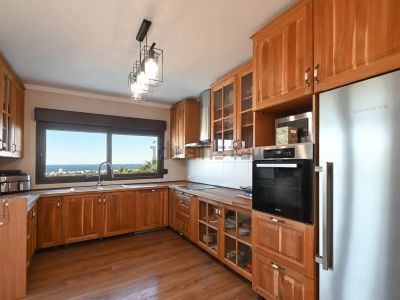
Kitchen with sea views
Living room with fireplace
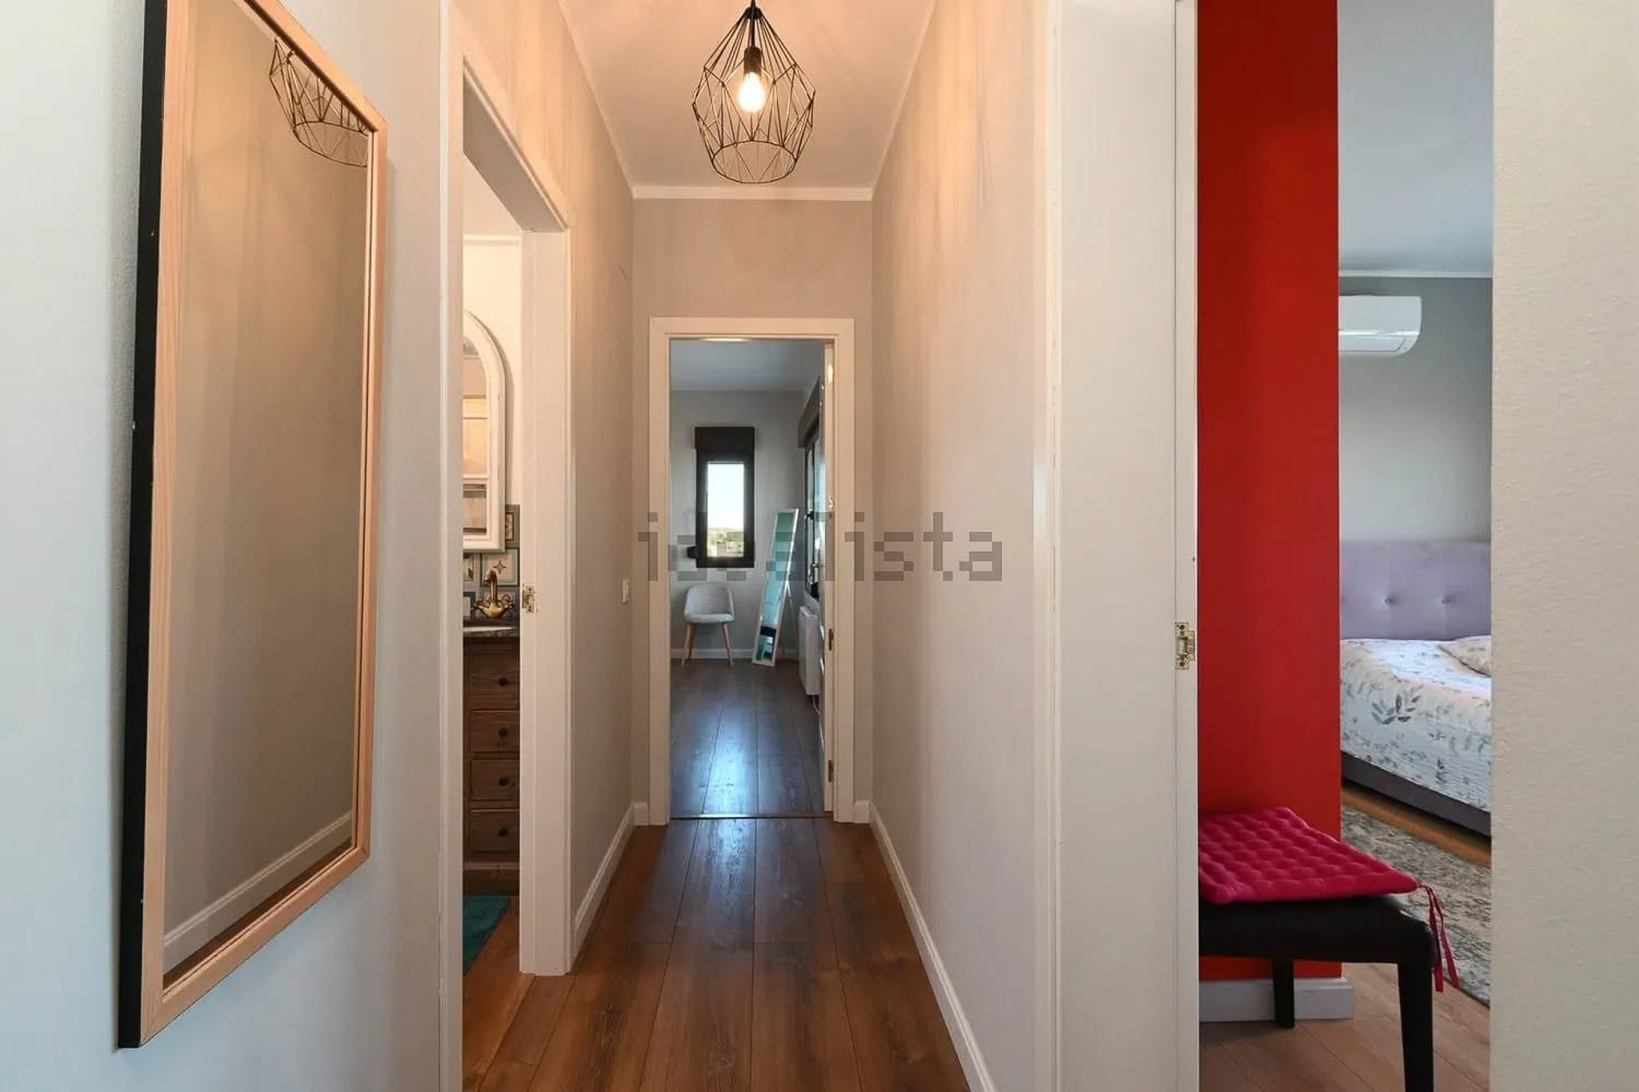
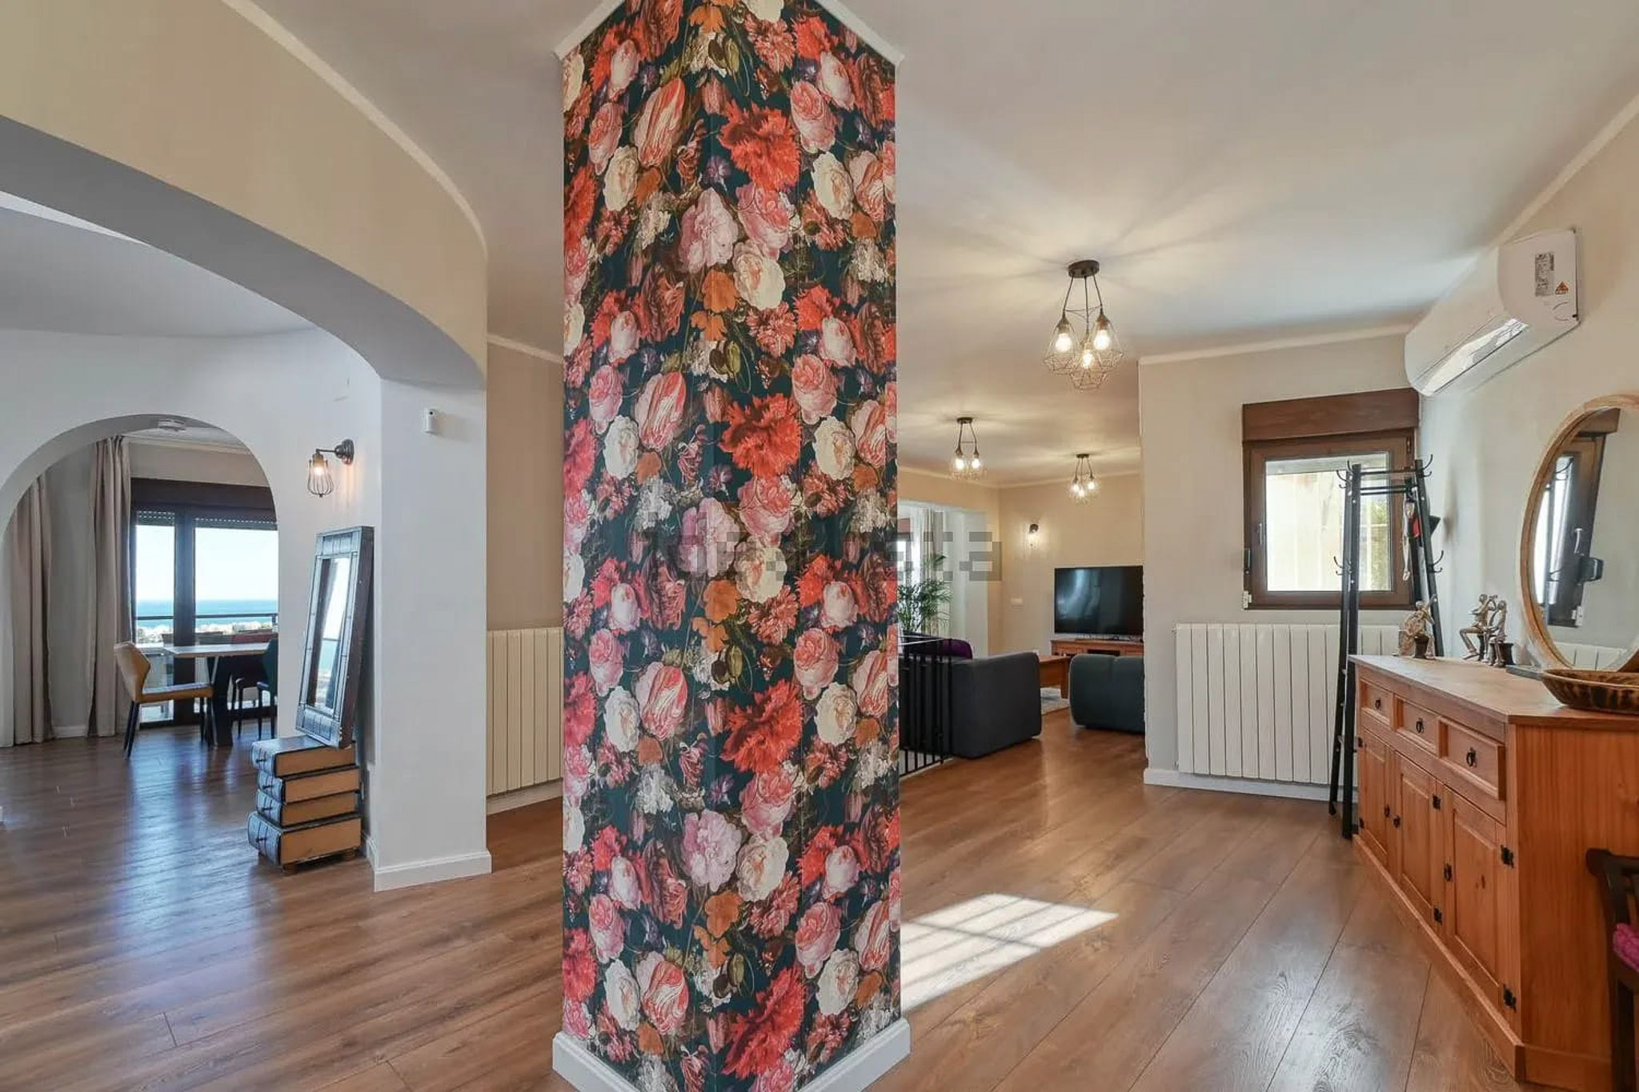
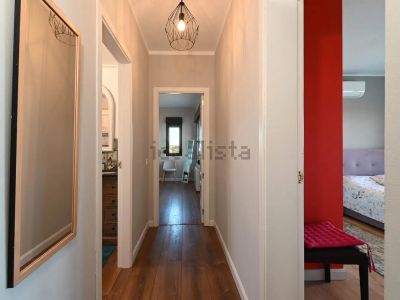
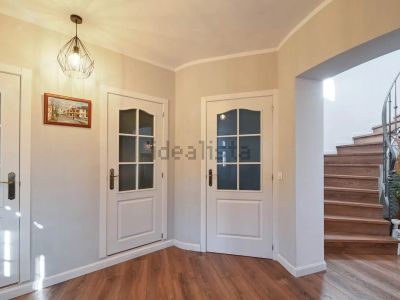
Interior hallway
Interior hallway
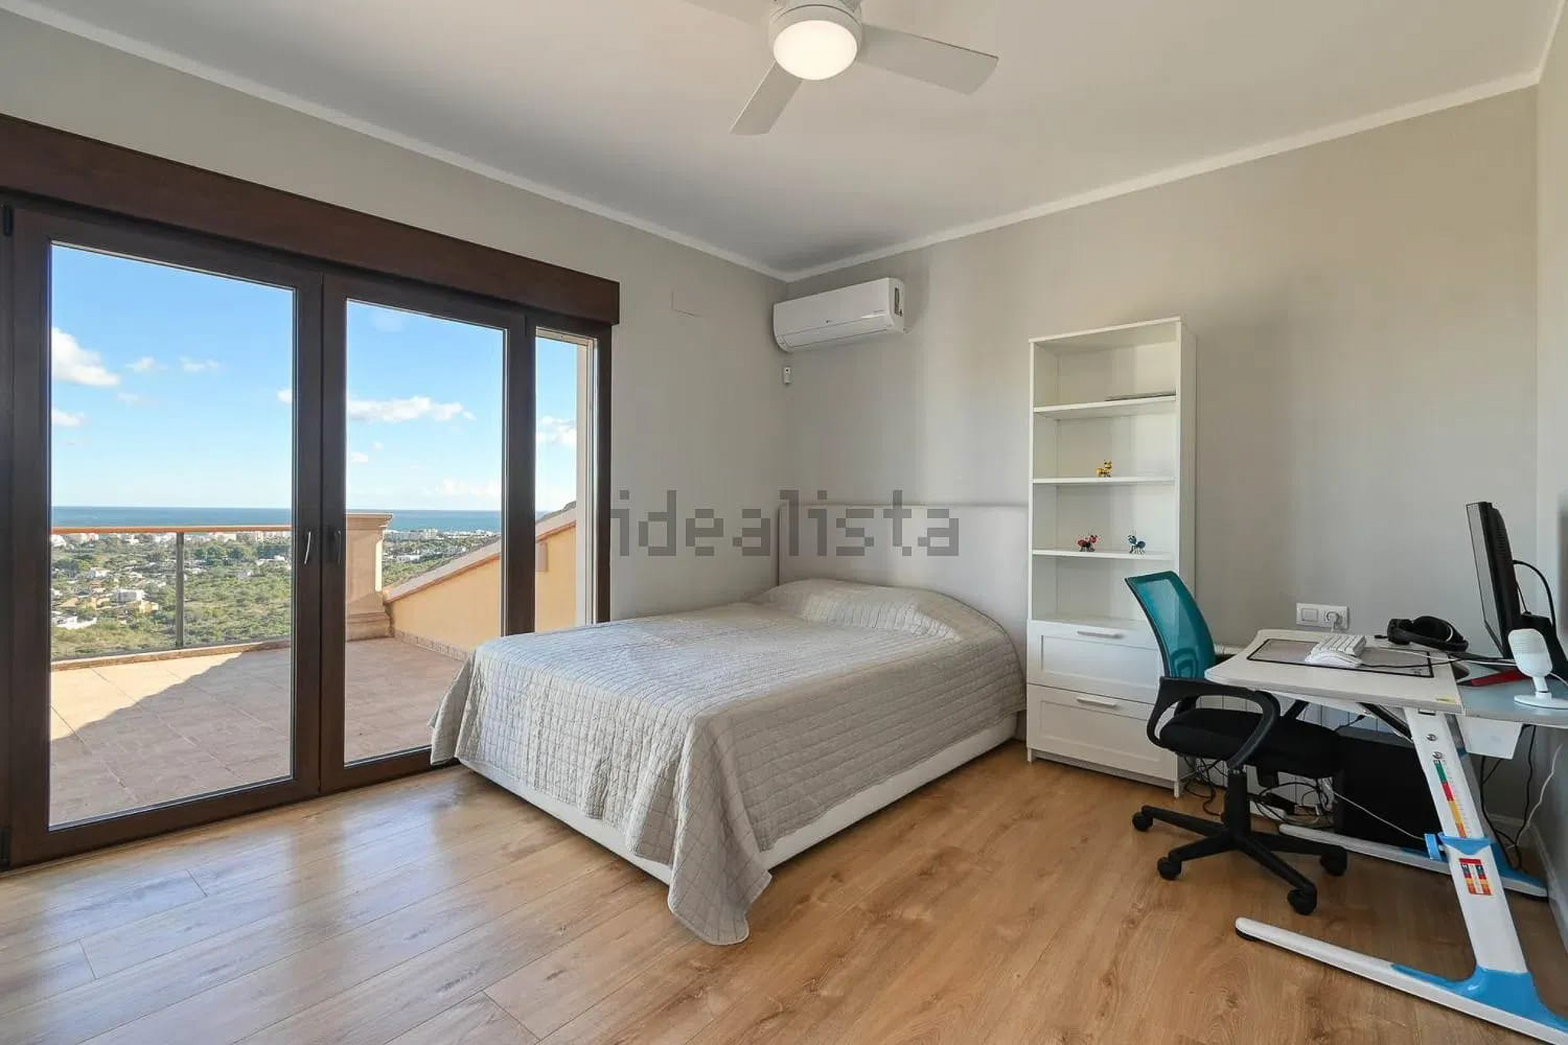
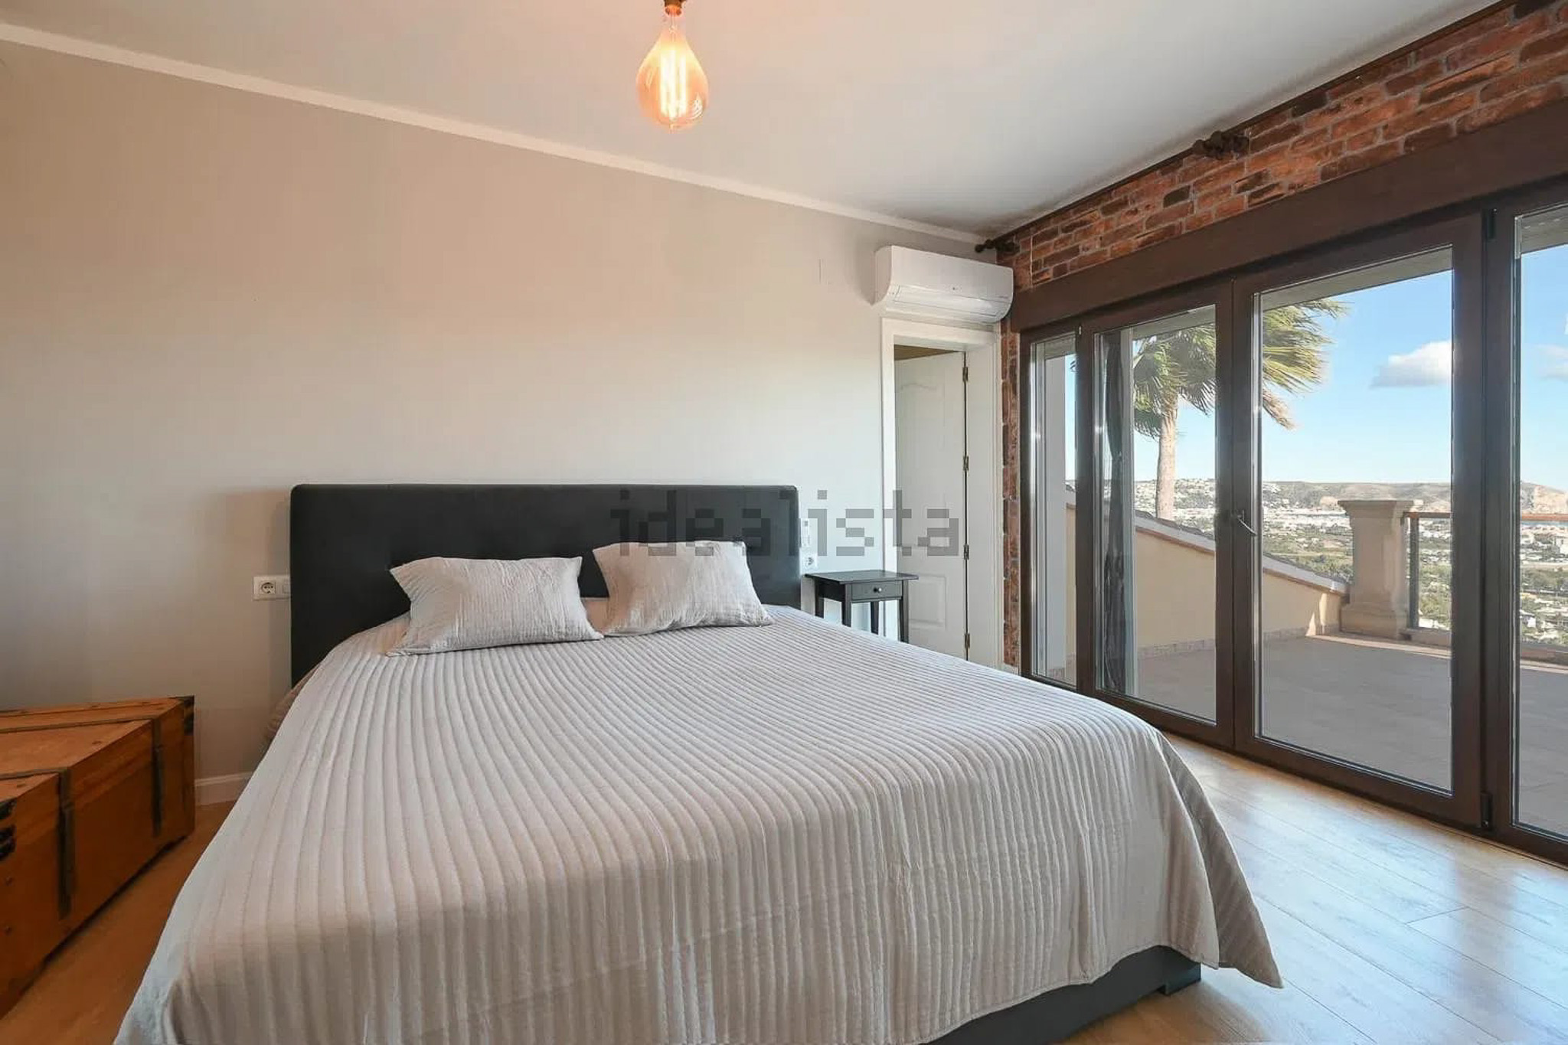
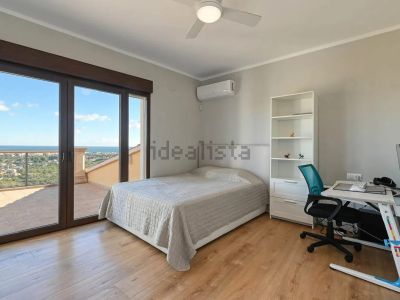
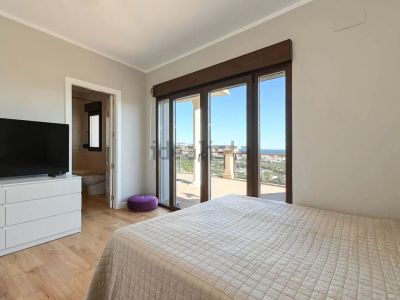
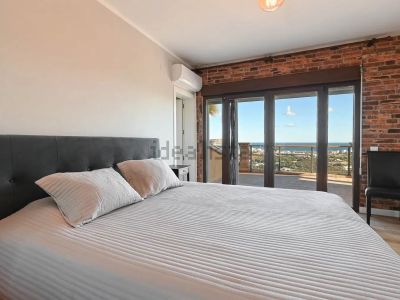
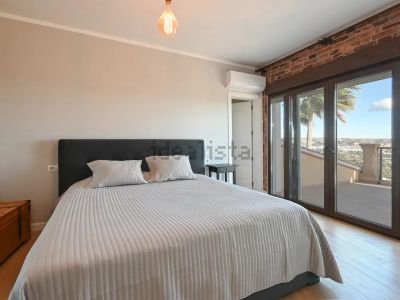
Bedroom with terrace access
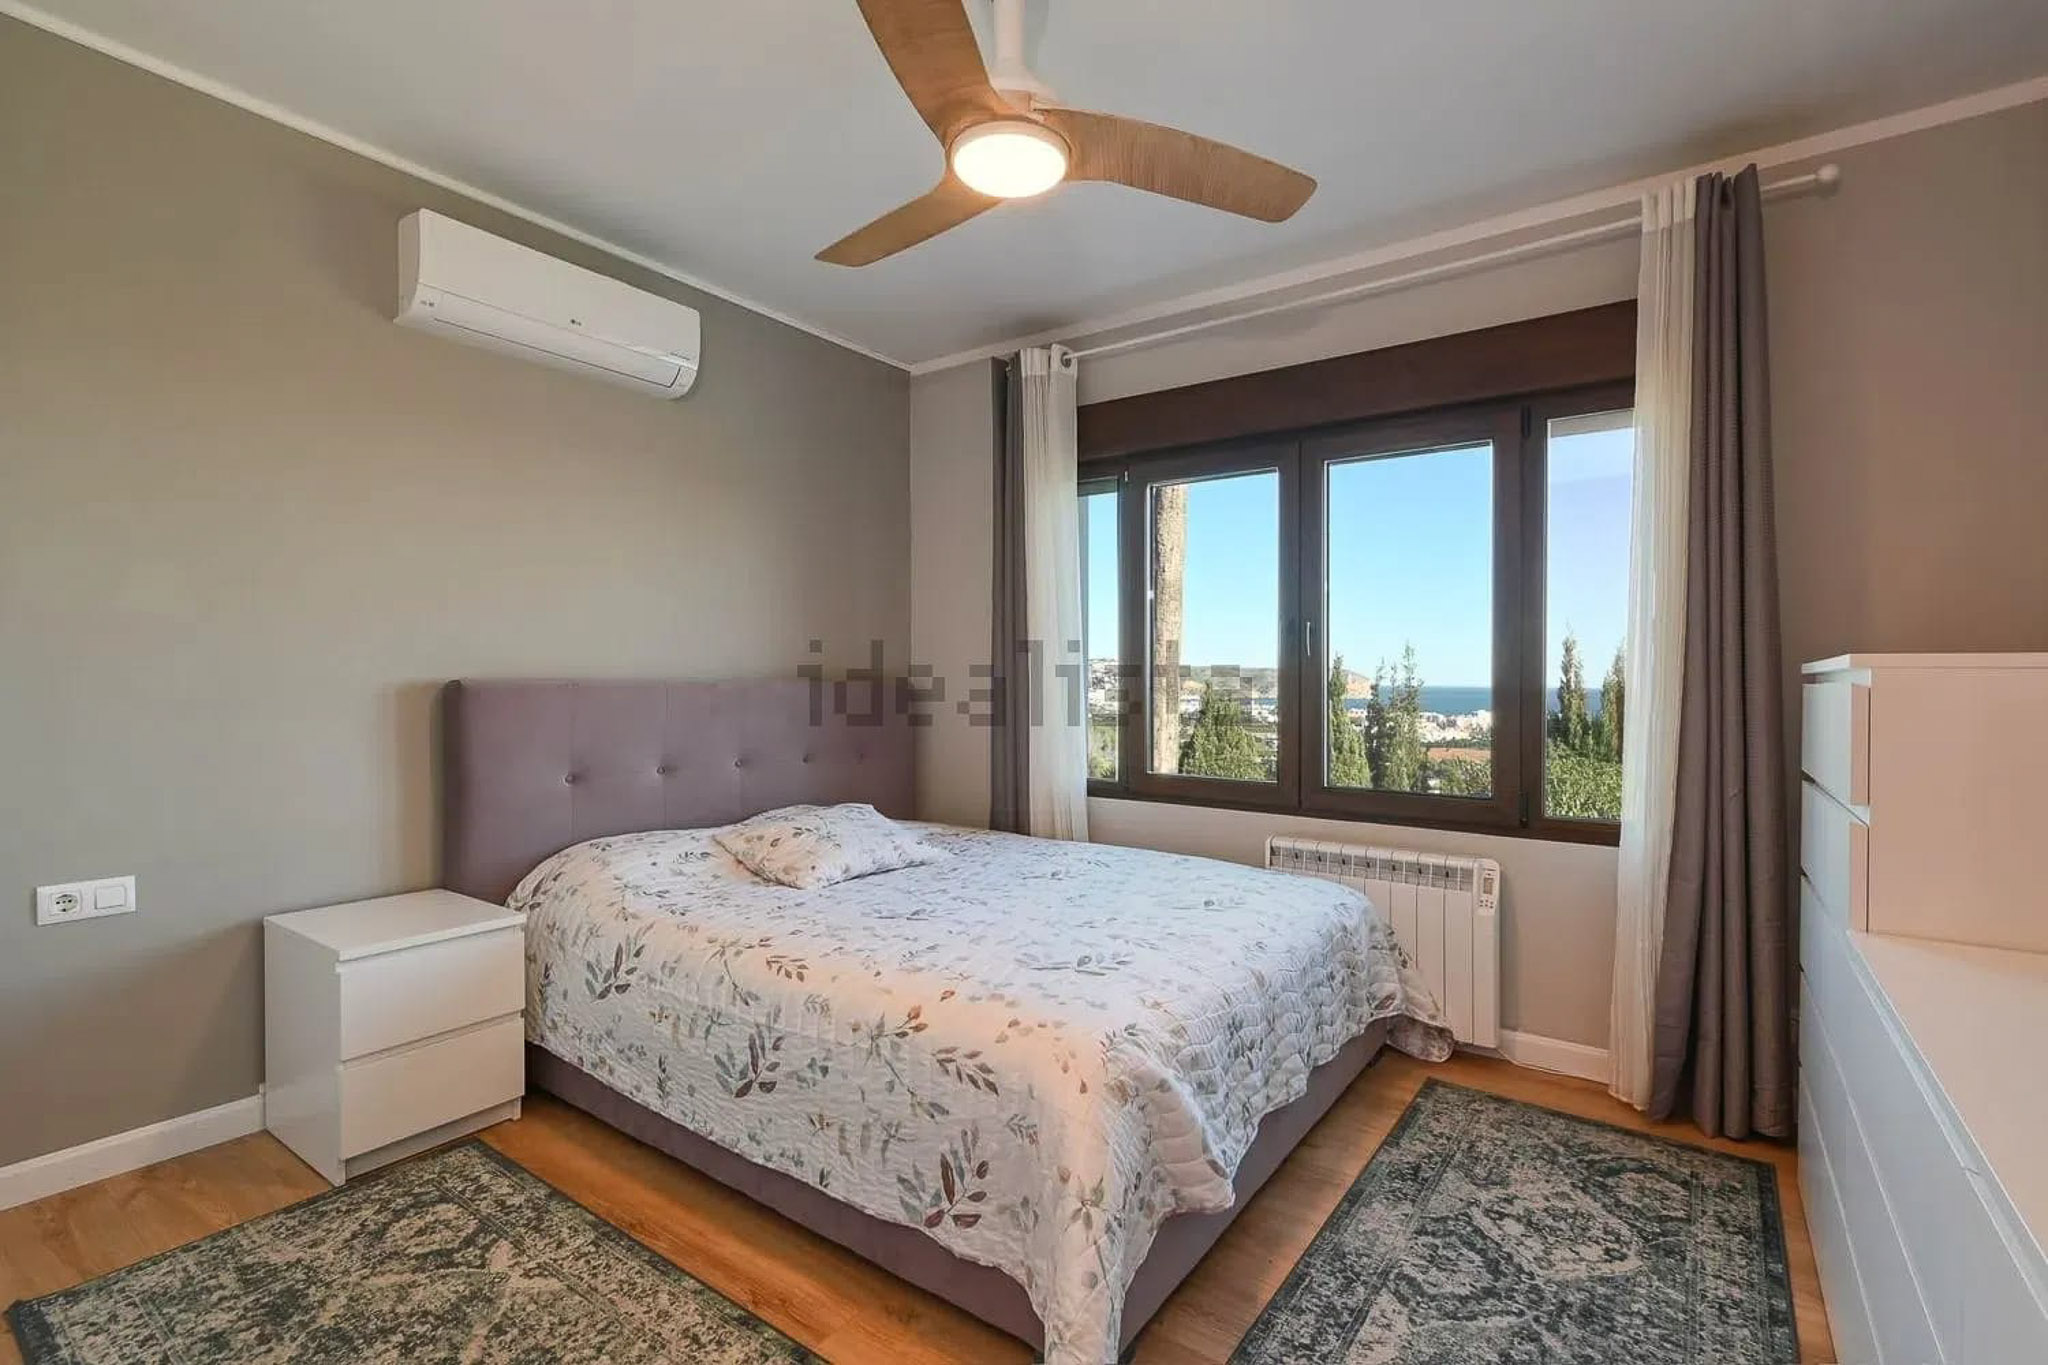
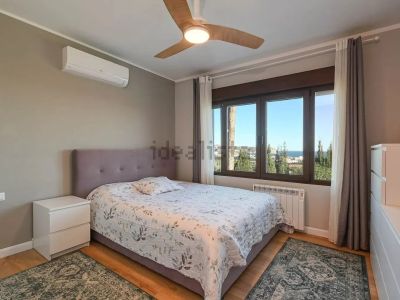
Bedroom with sea view
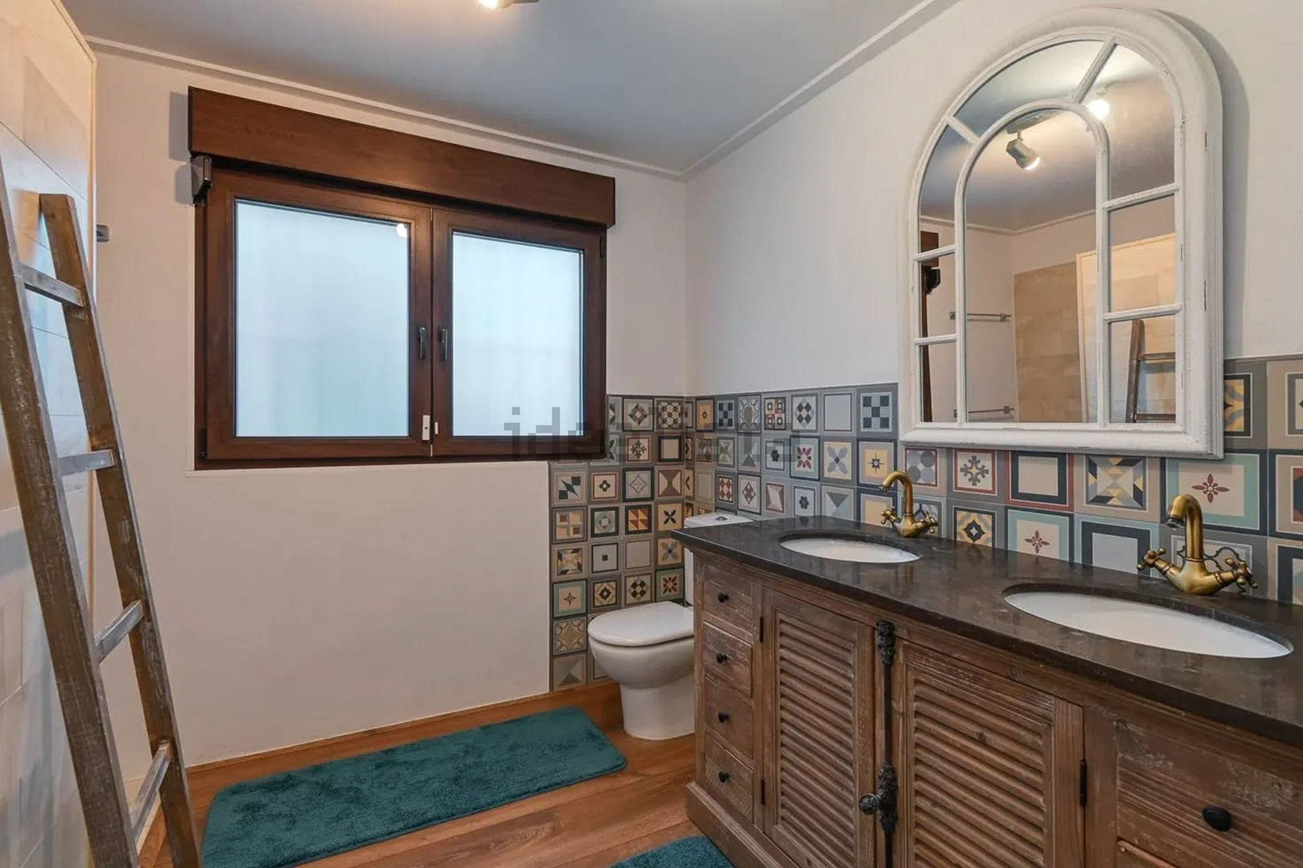
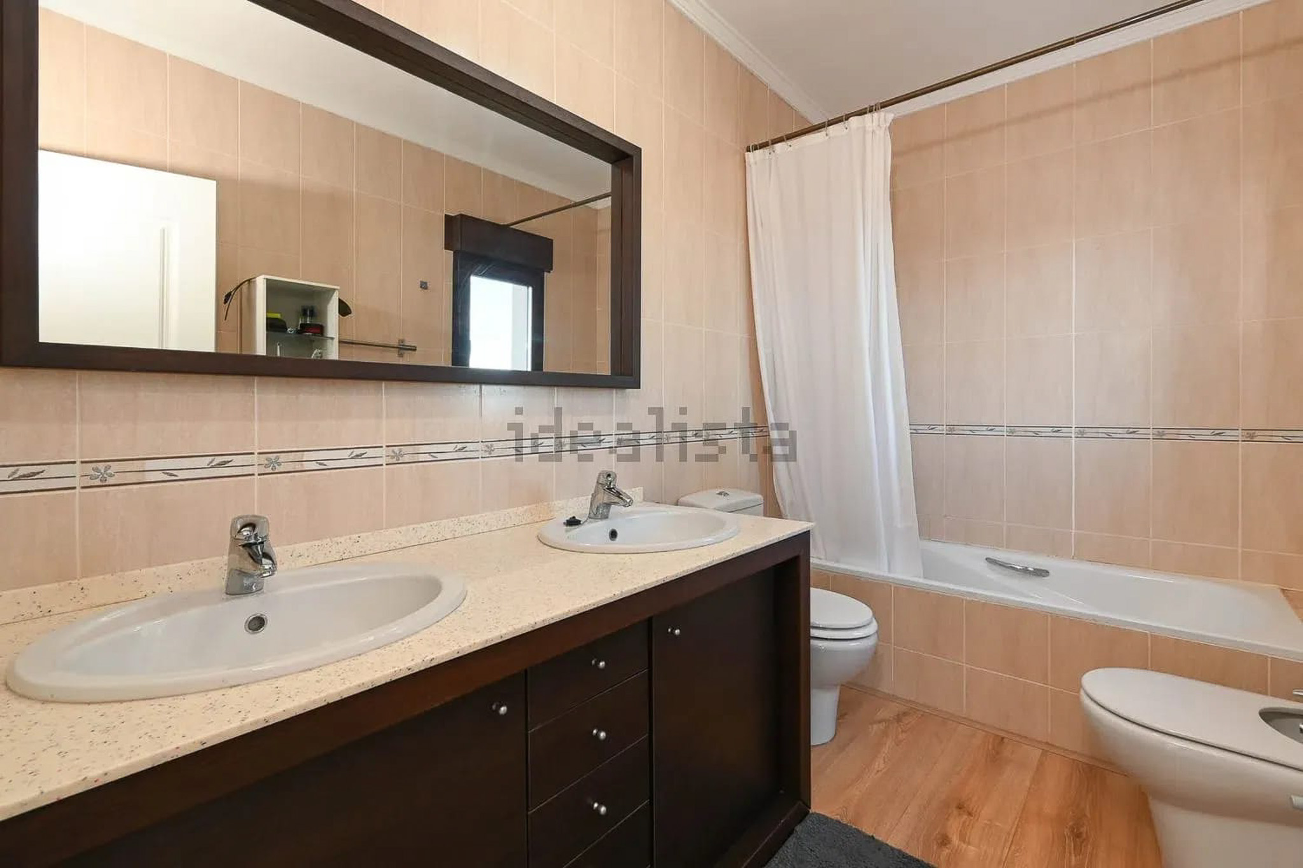
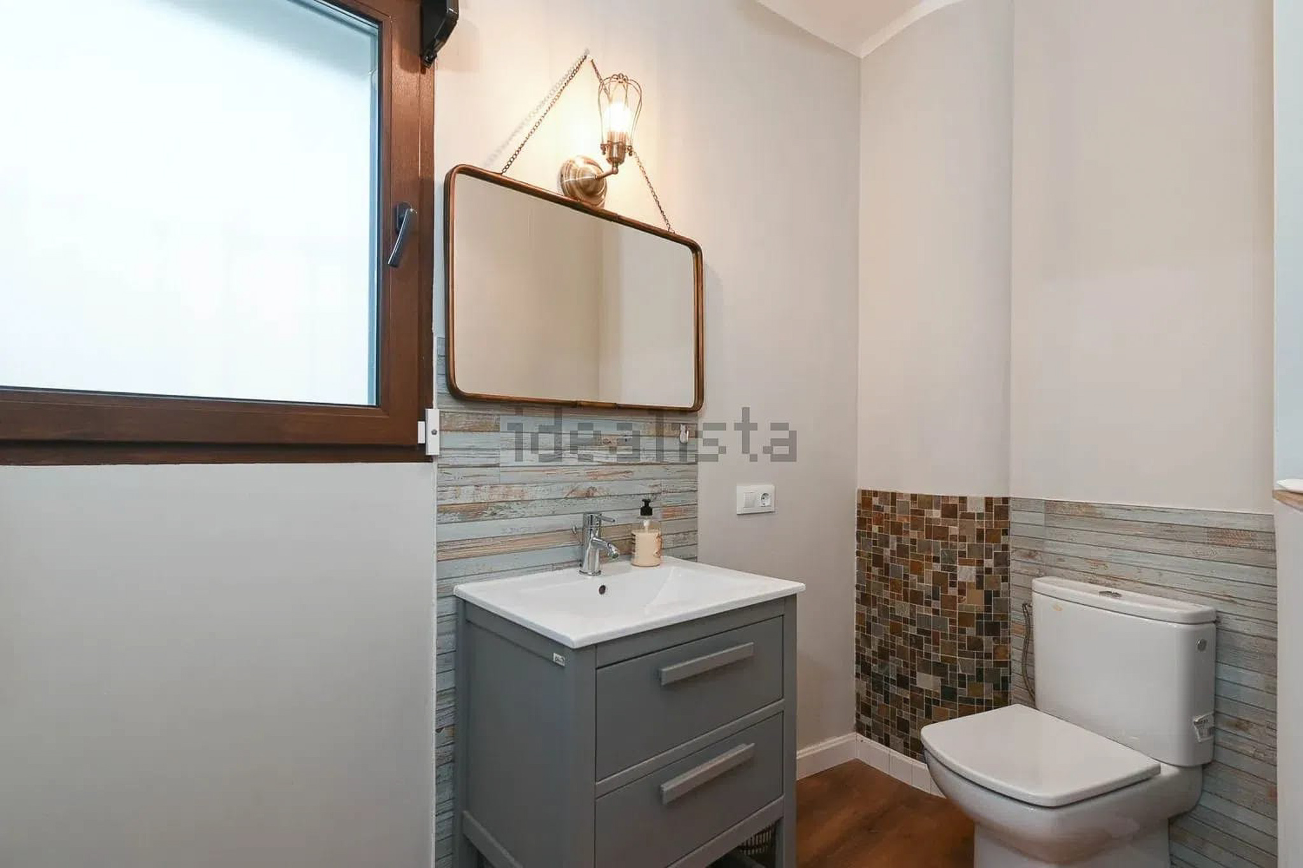
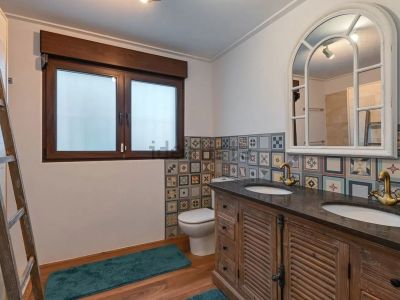
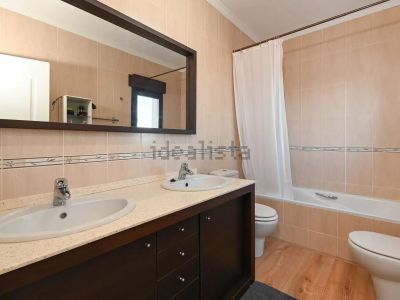
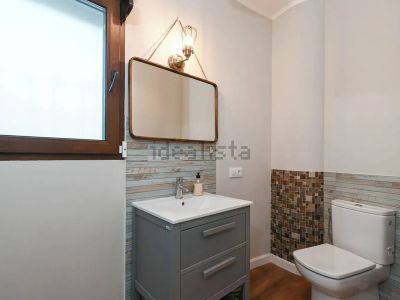
Bathroom
Bathroom
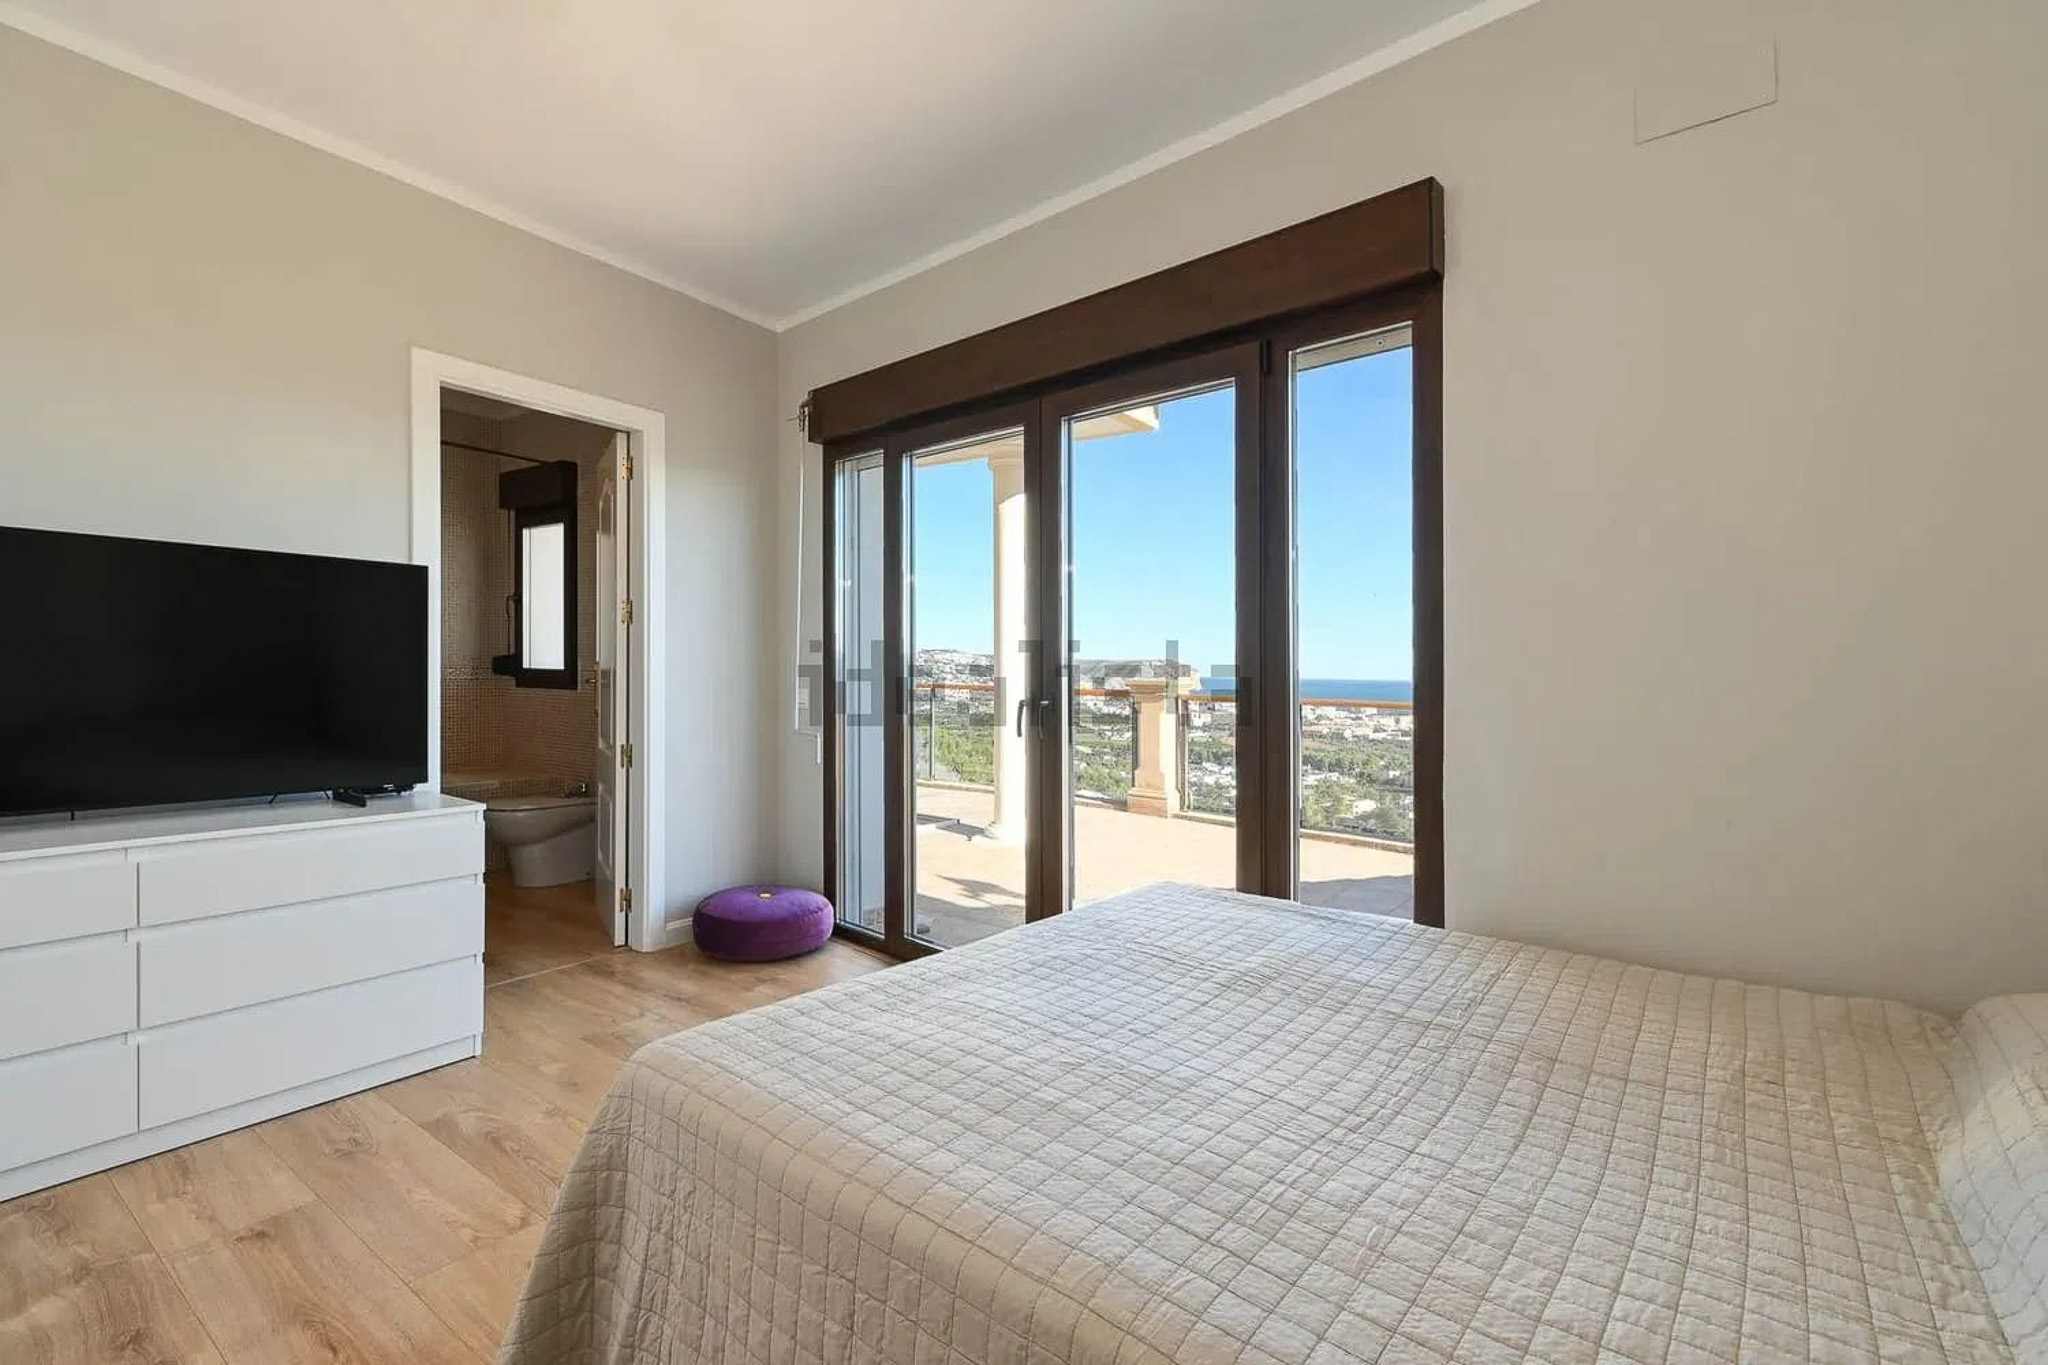
Bedroom with sea views
Bedroom with terrace
Bathroom with bathtub
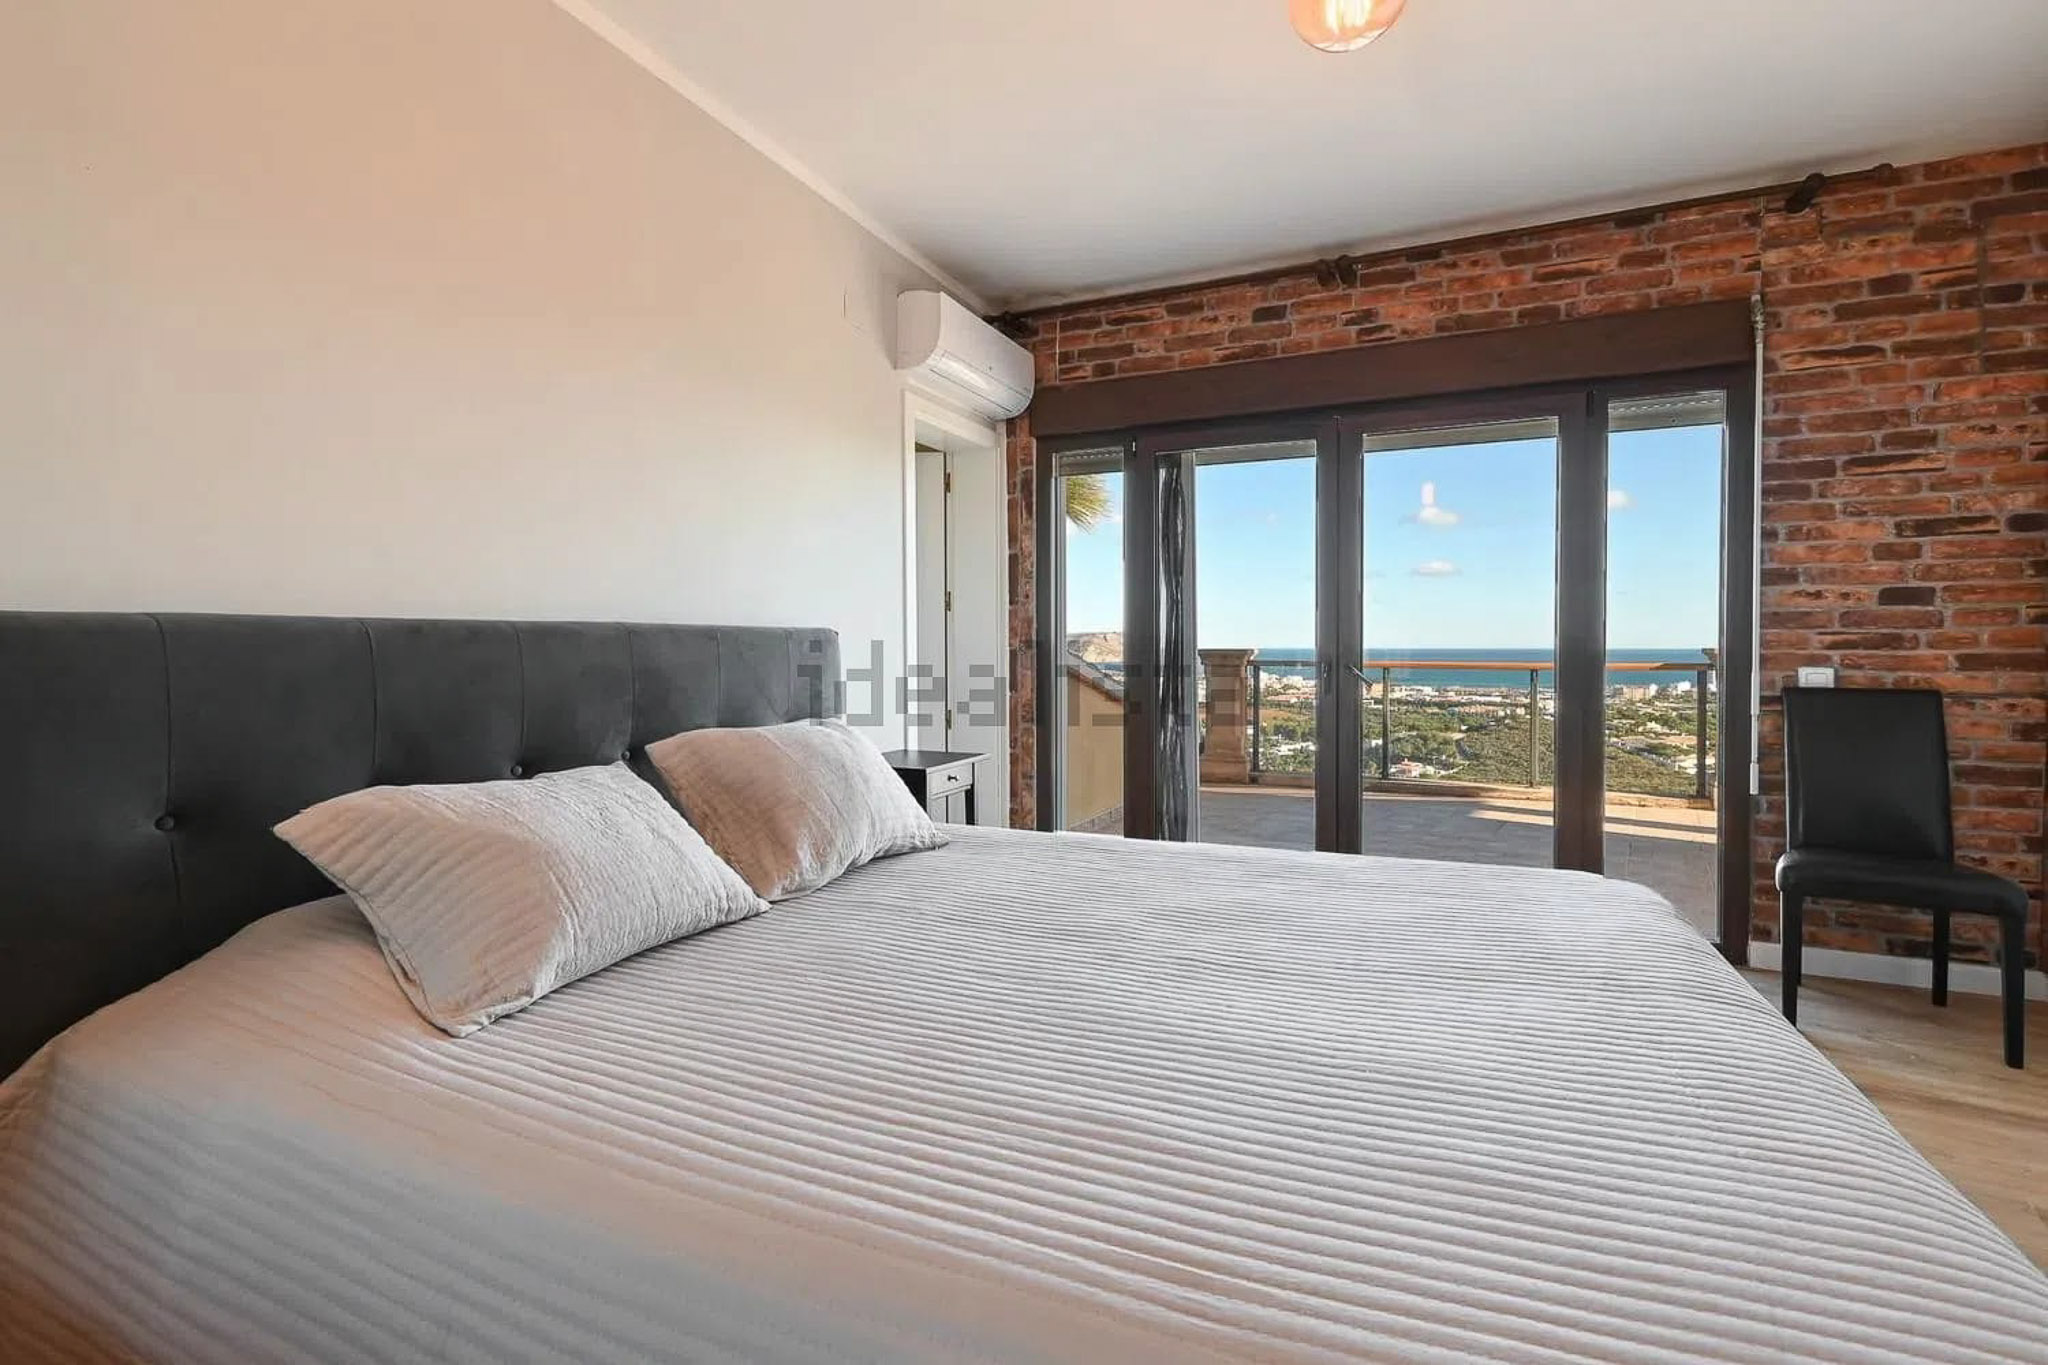
Bedroom with sea views
Bathroom
Bathroom
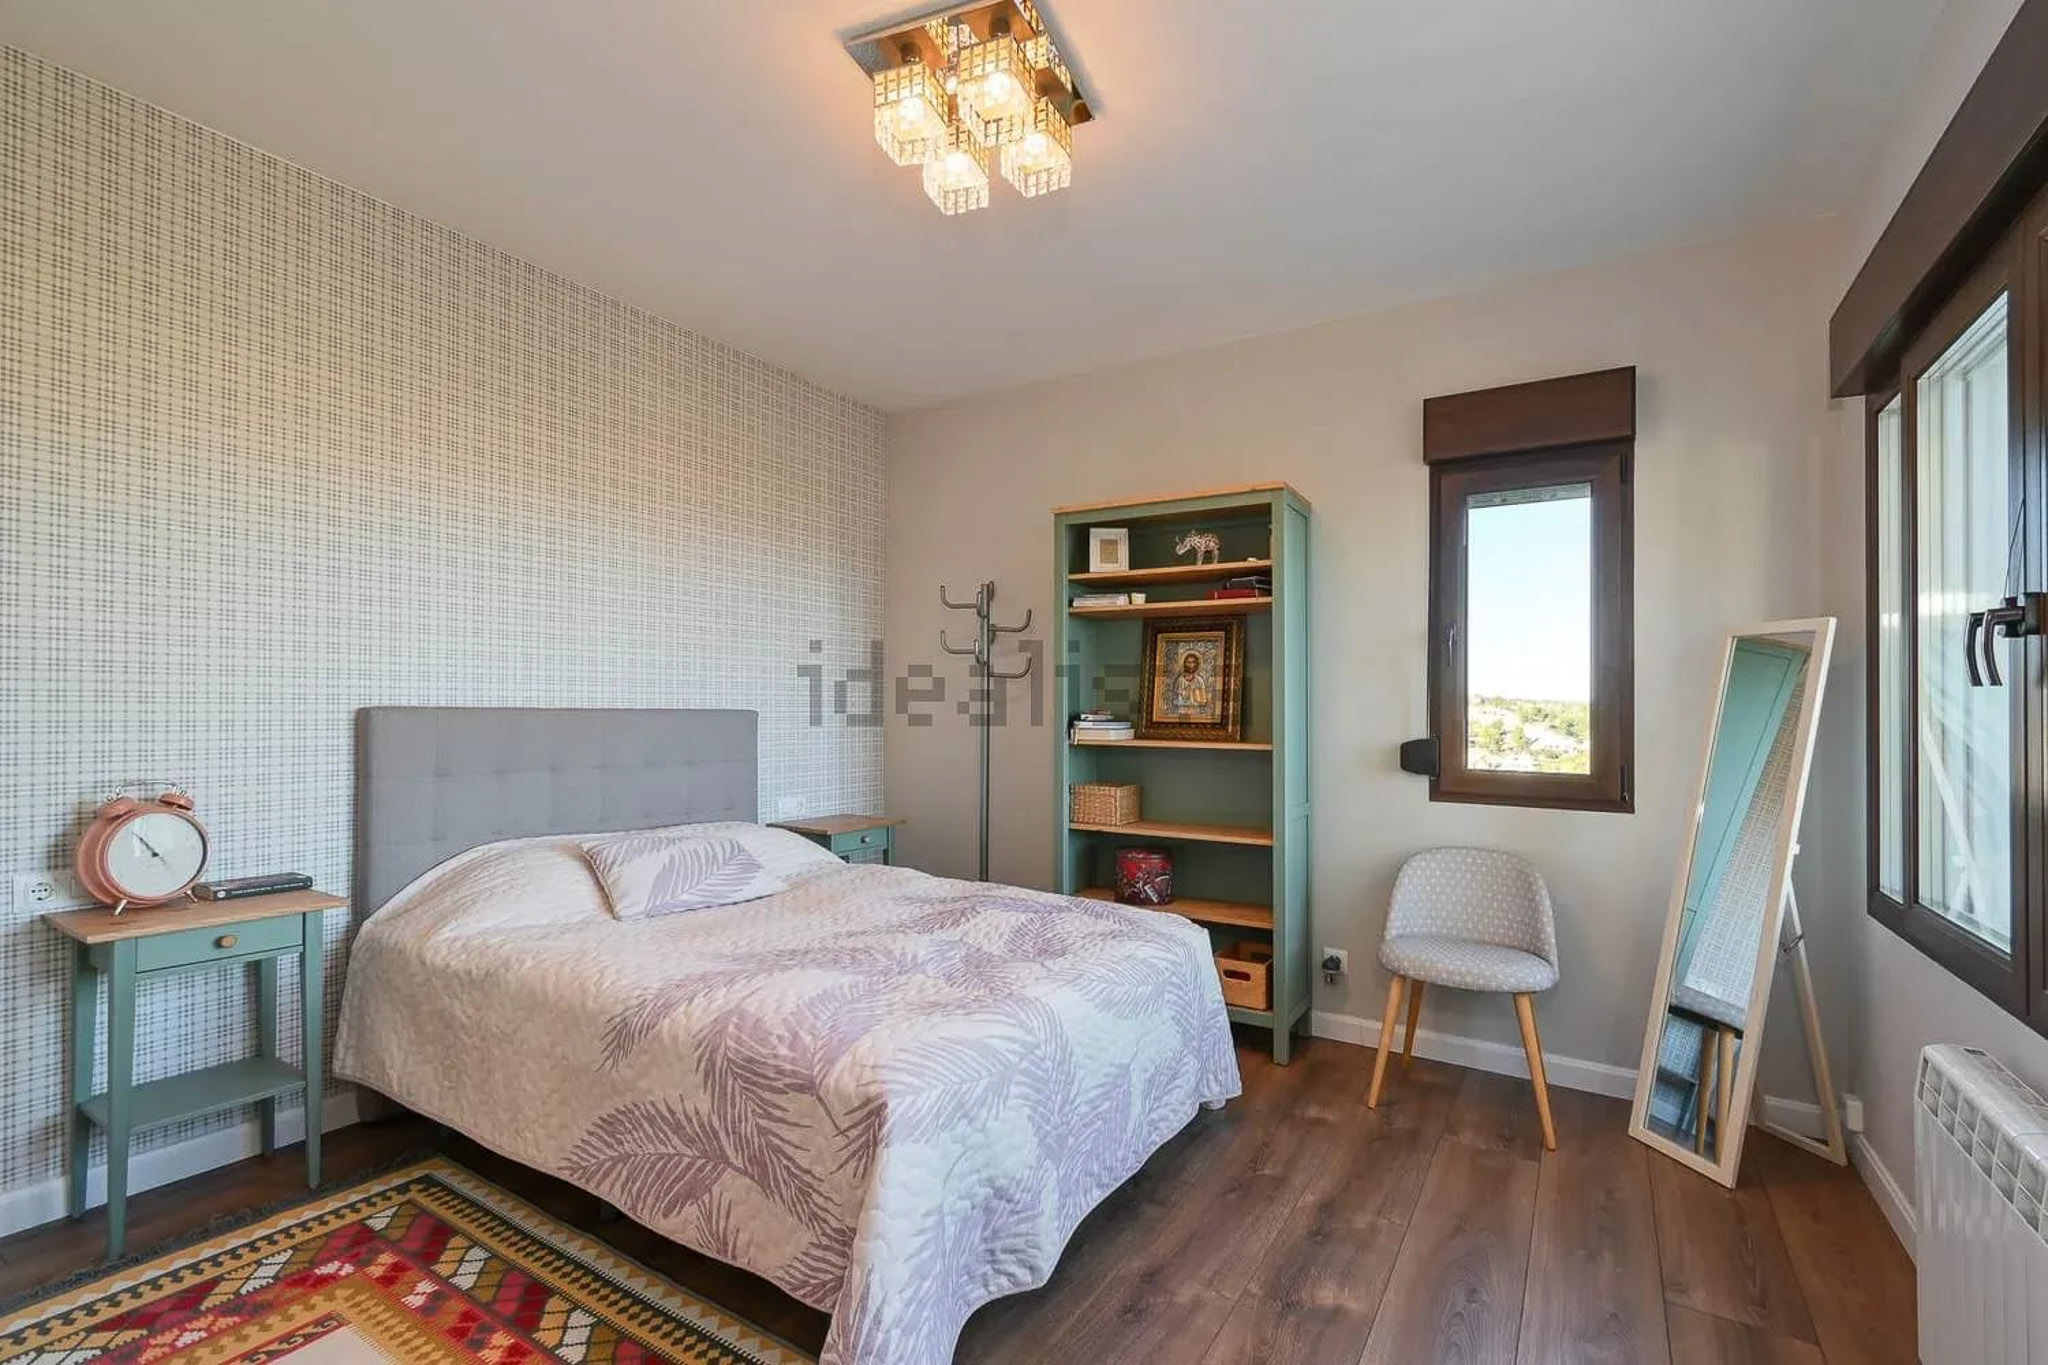
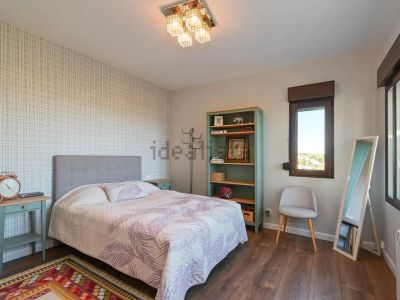
Double bedroom
Double bedroom
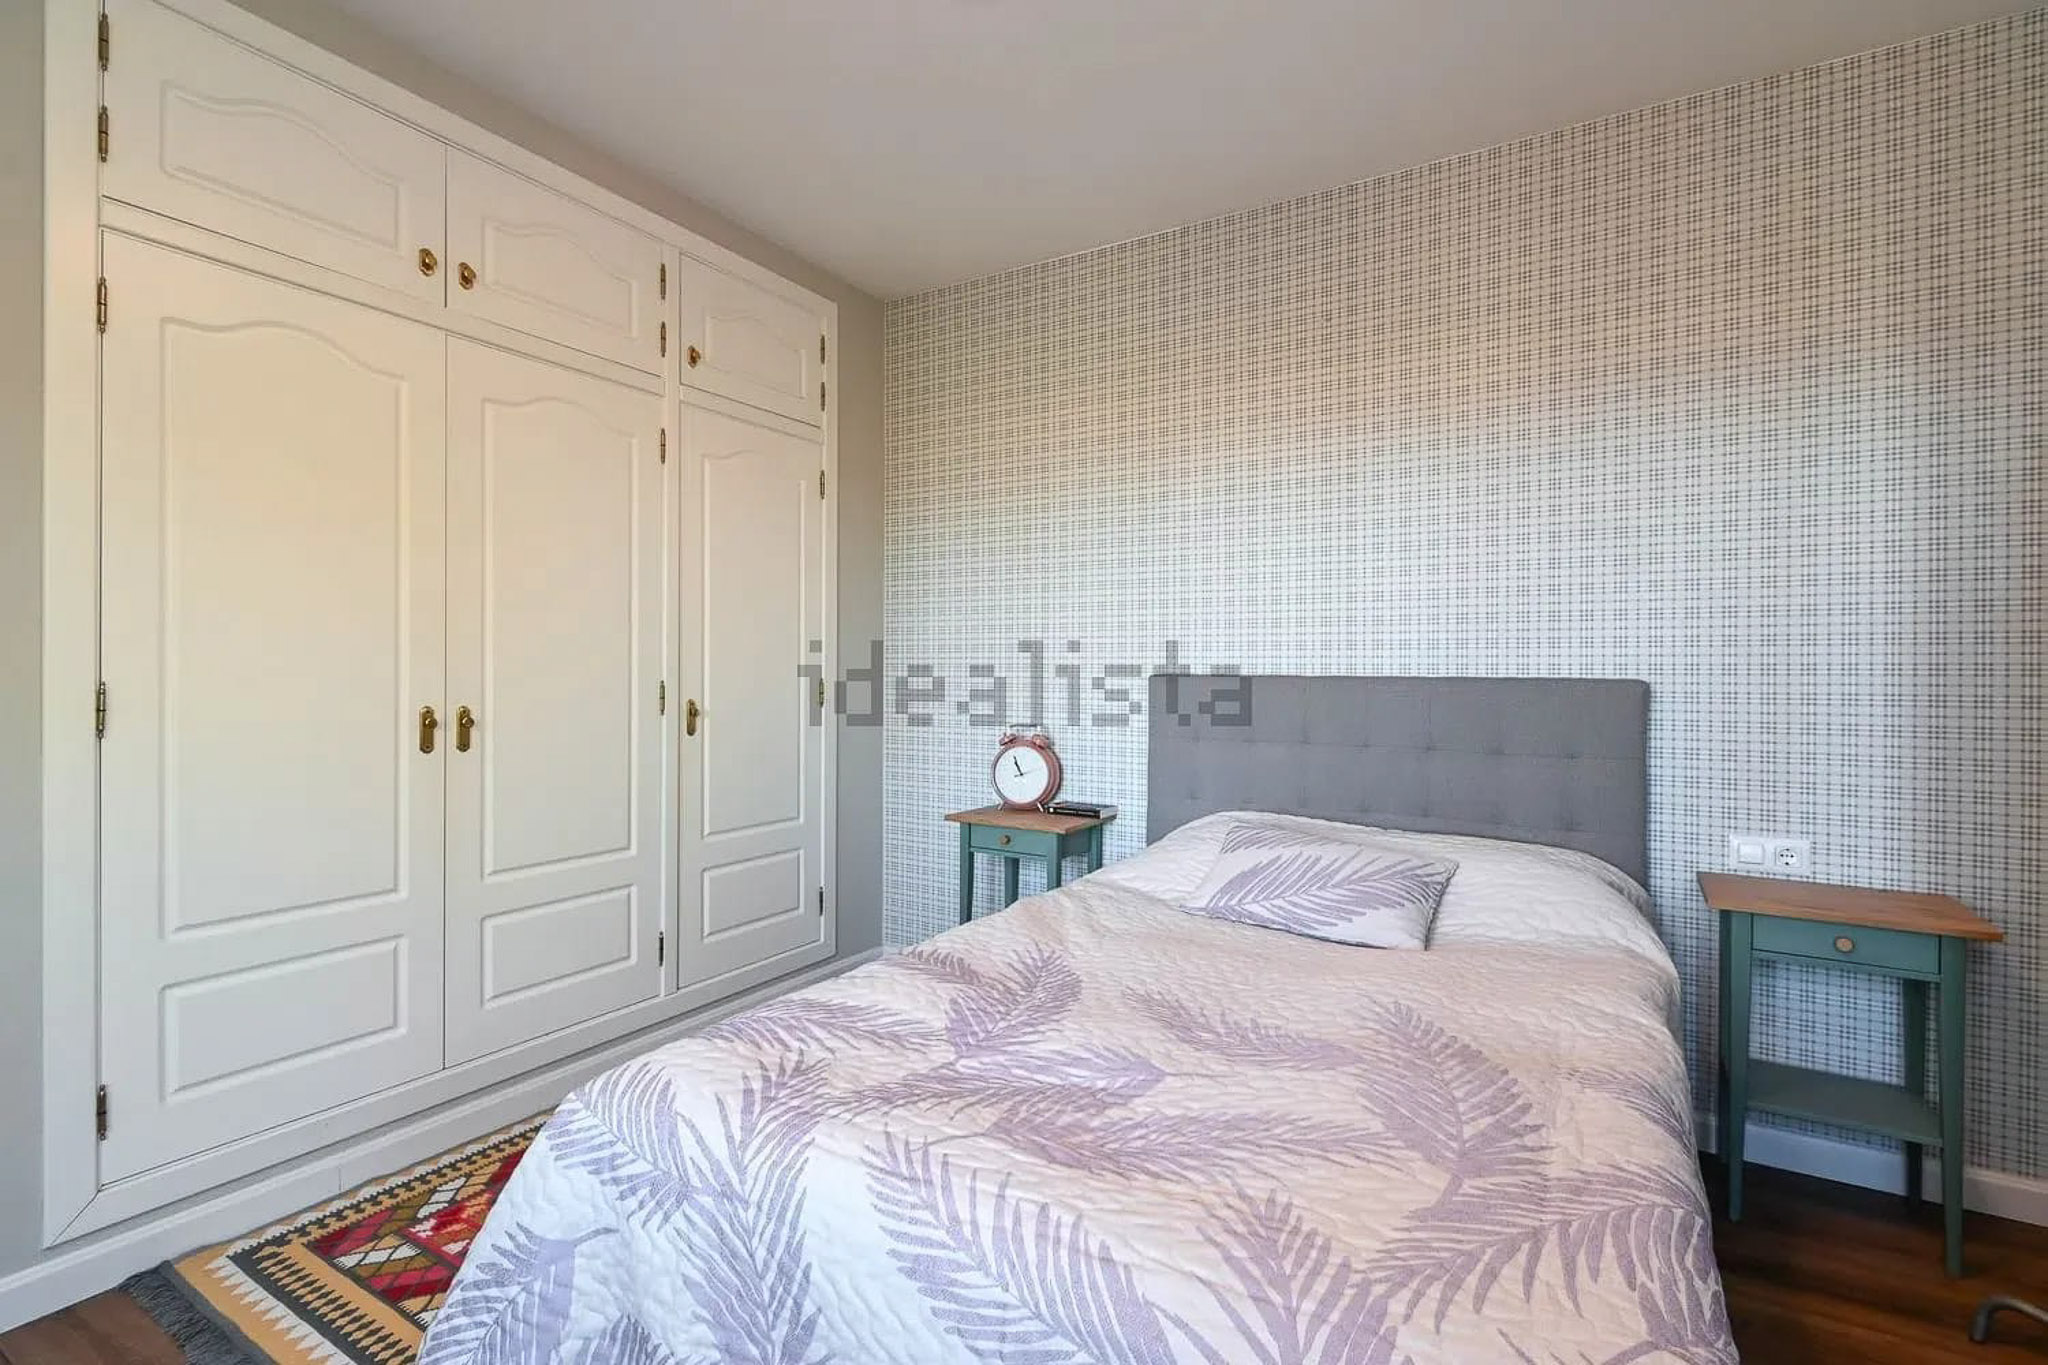
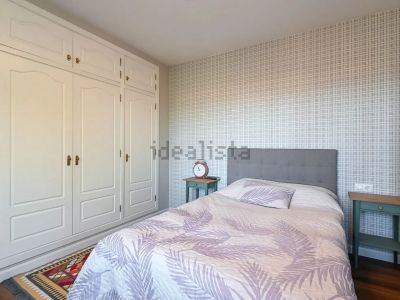
Bedroom with built-in wardrobe
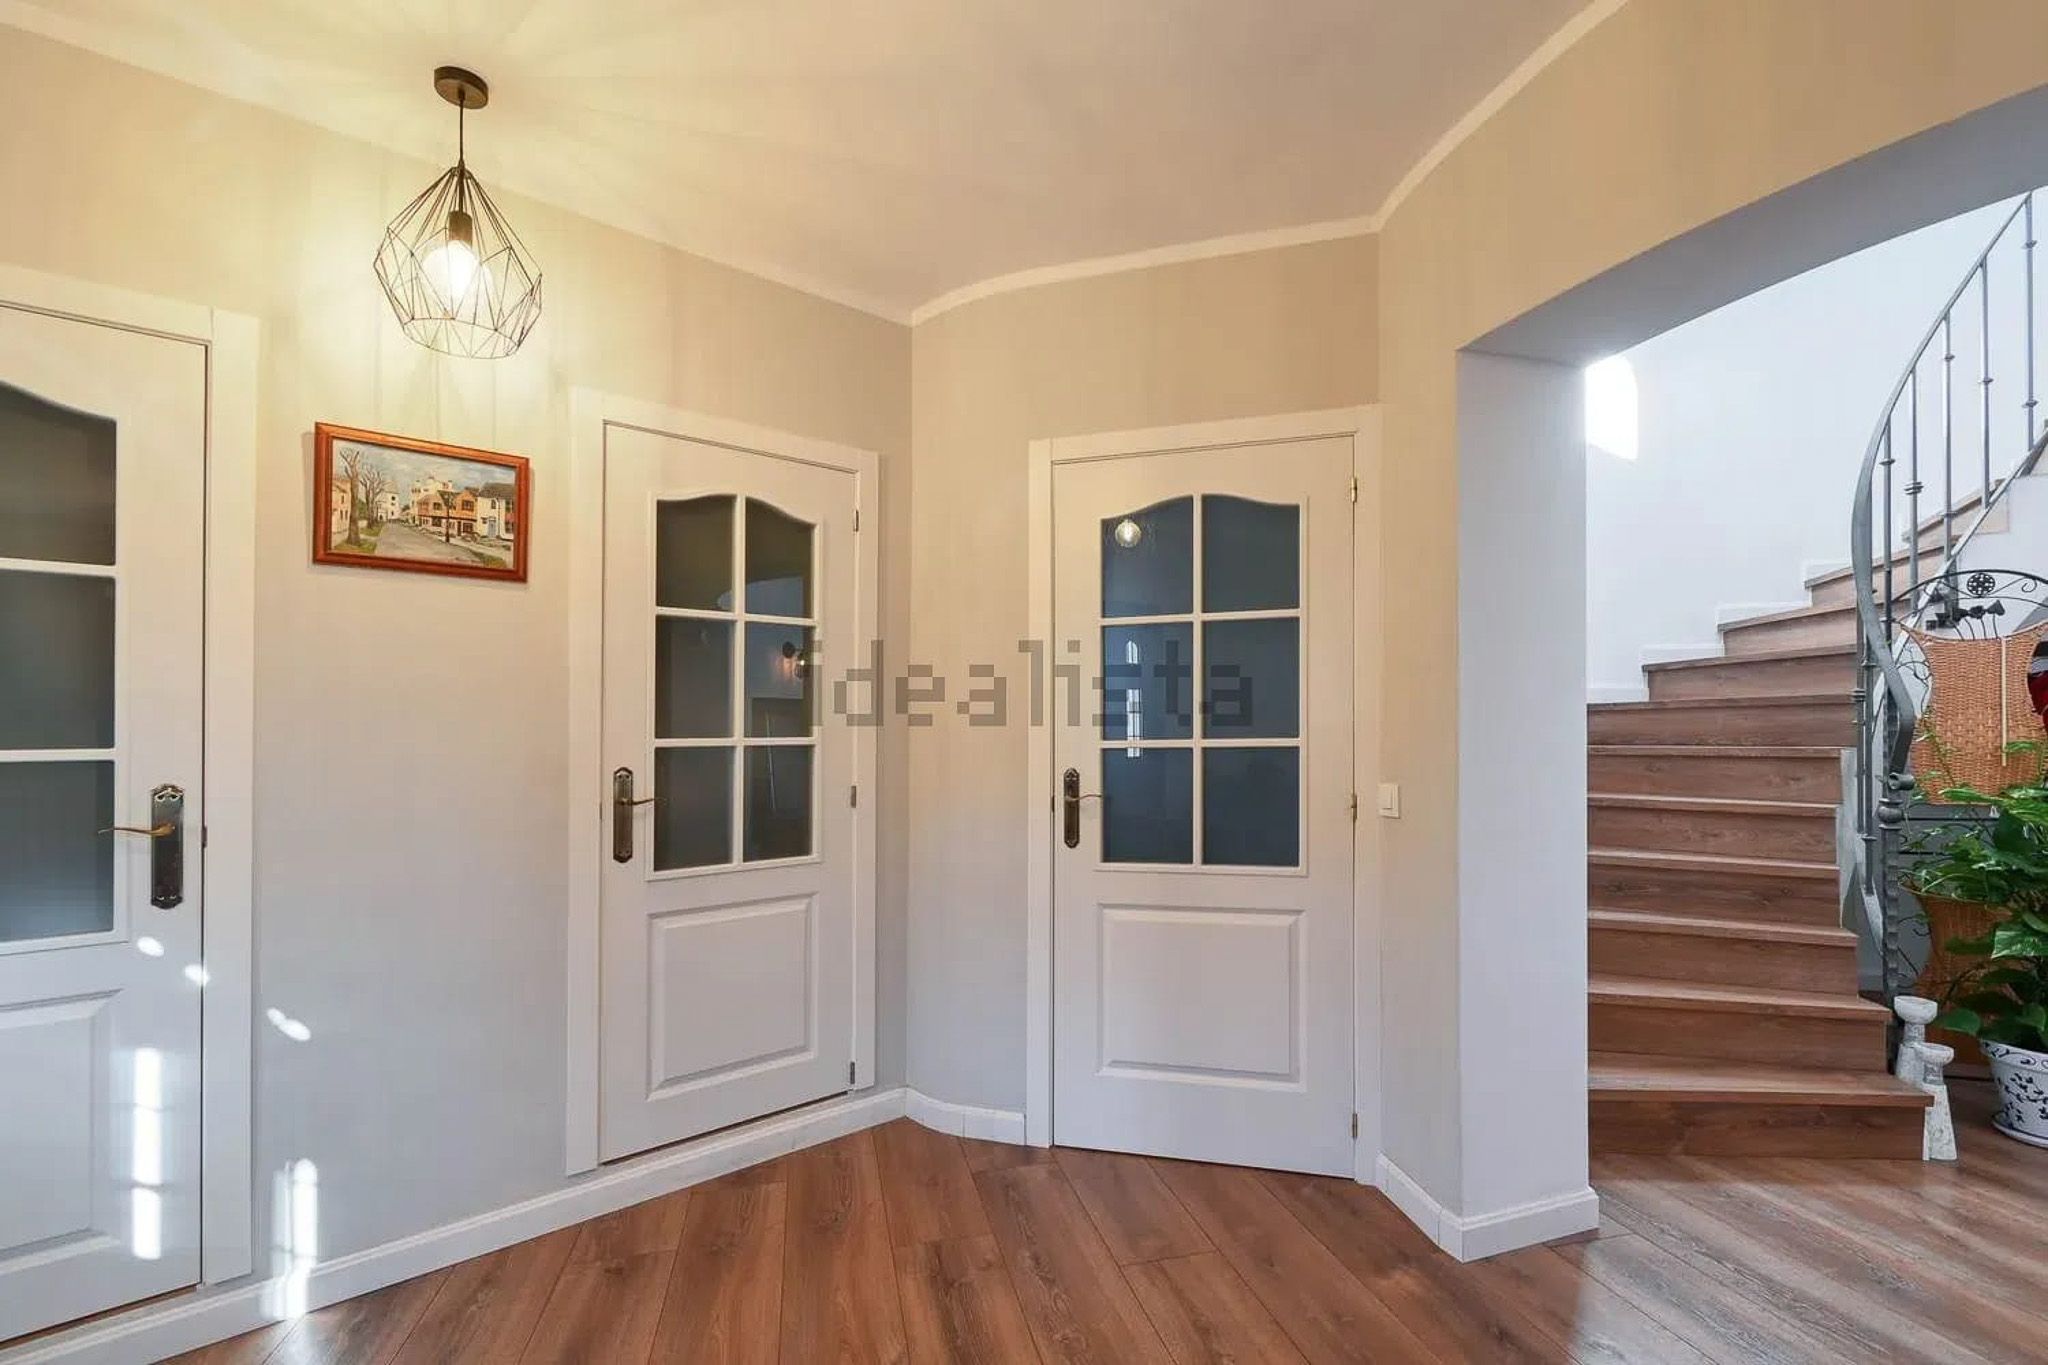
Entrance hall with staircase
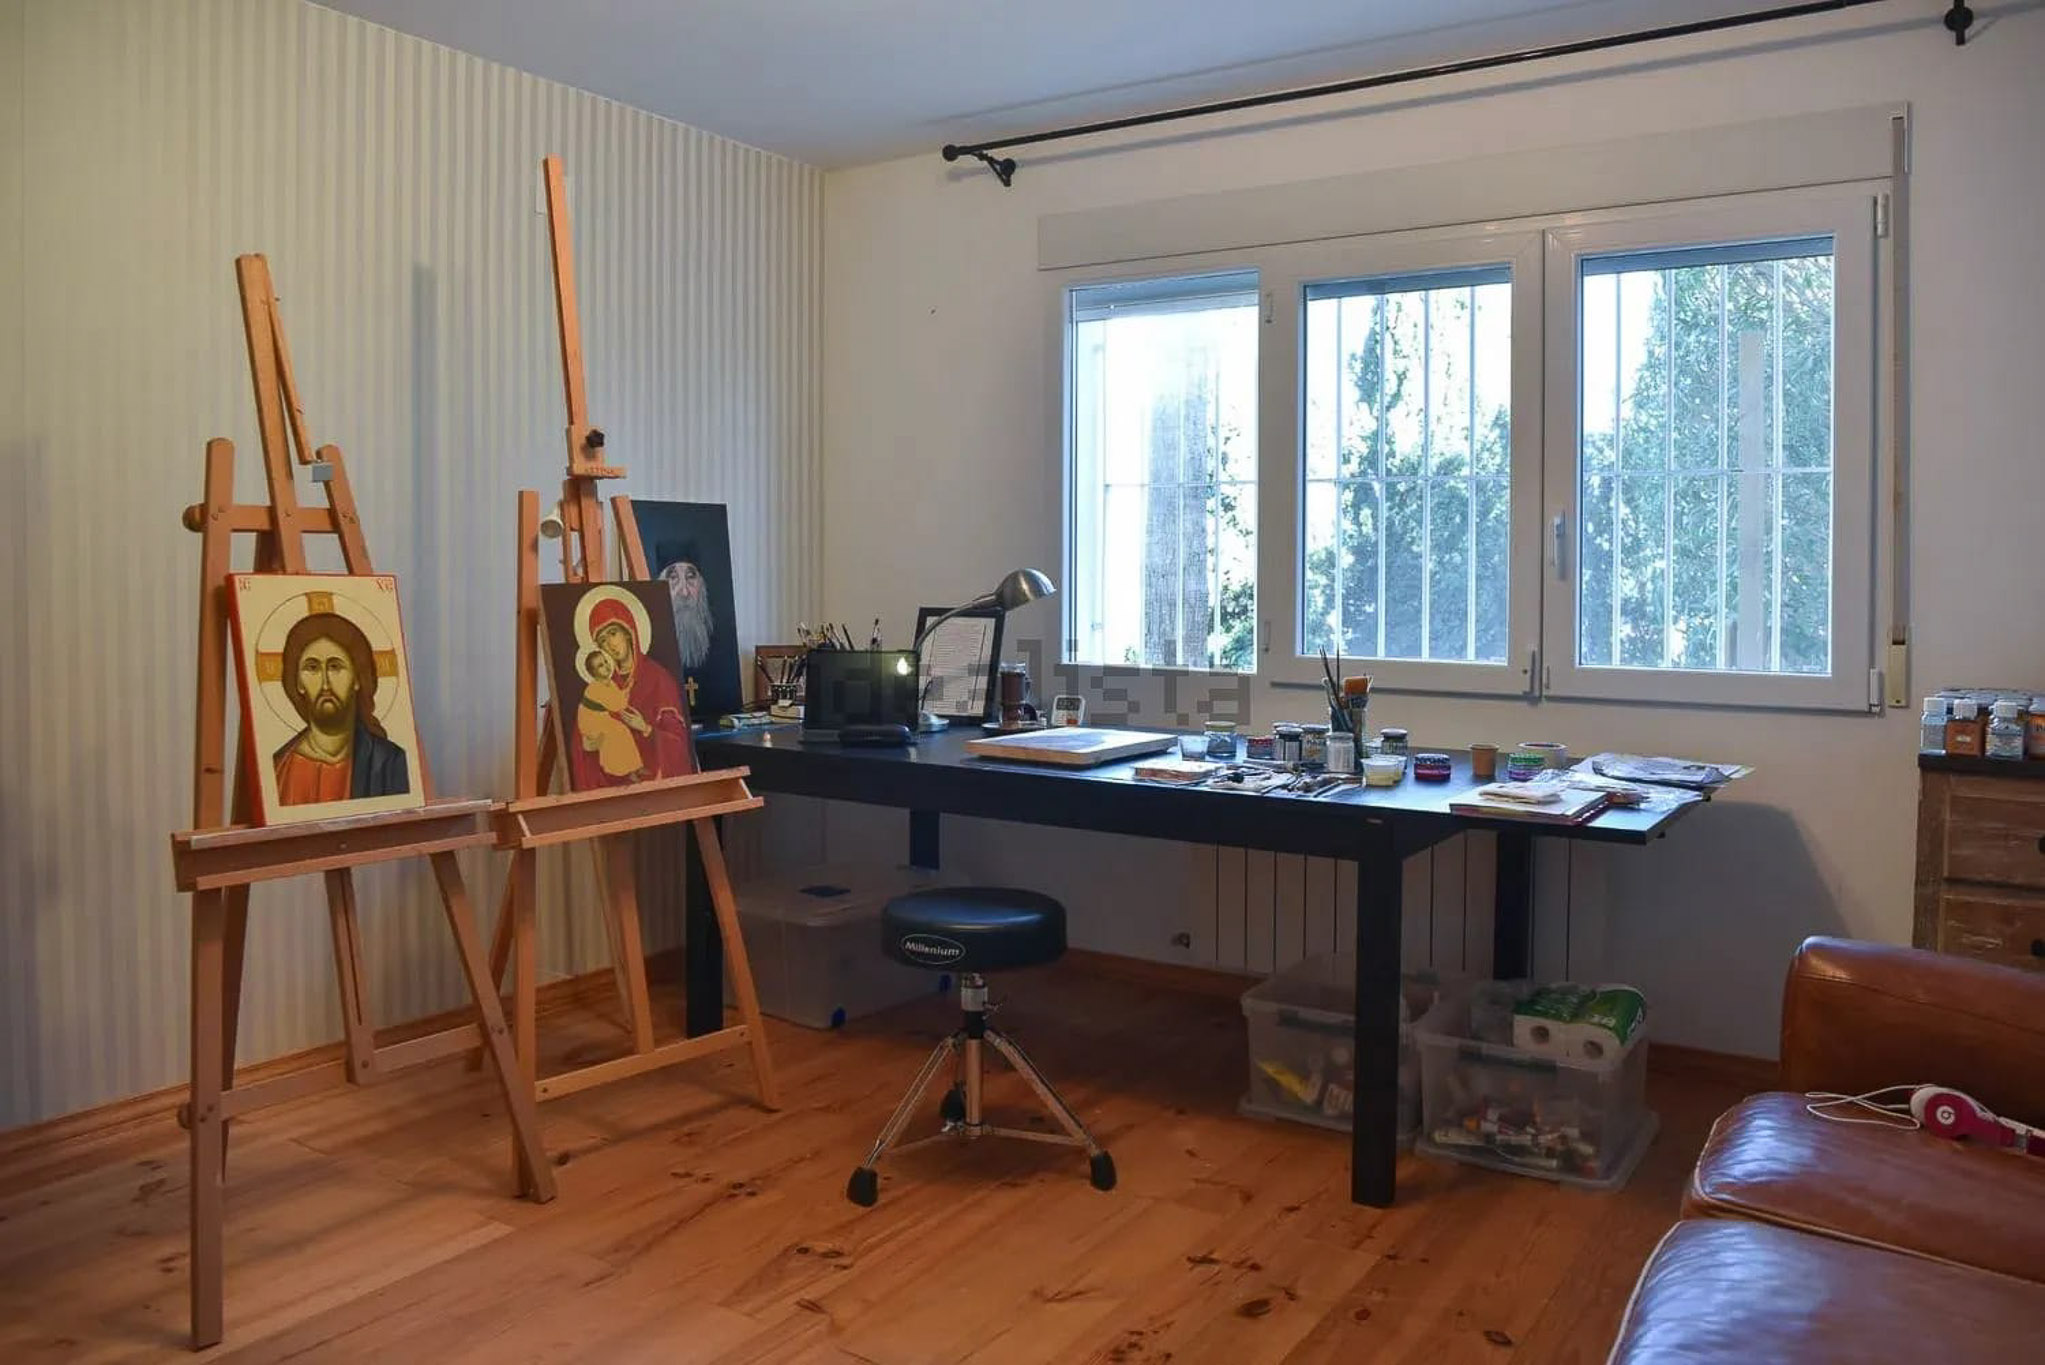
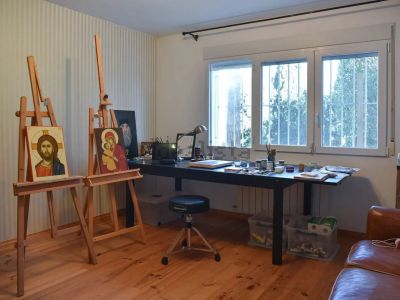
Art studio
Art studio
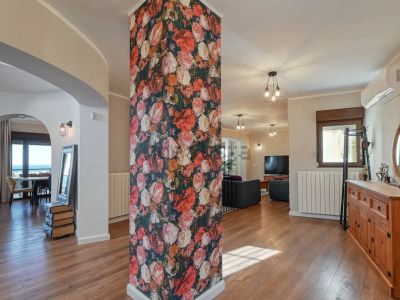
Open plan living area
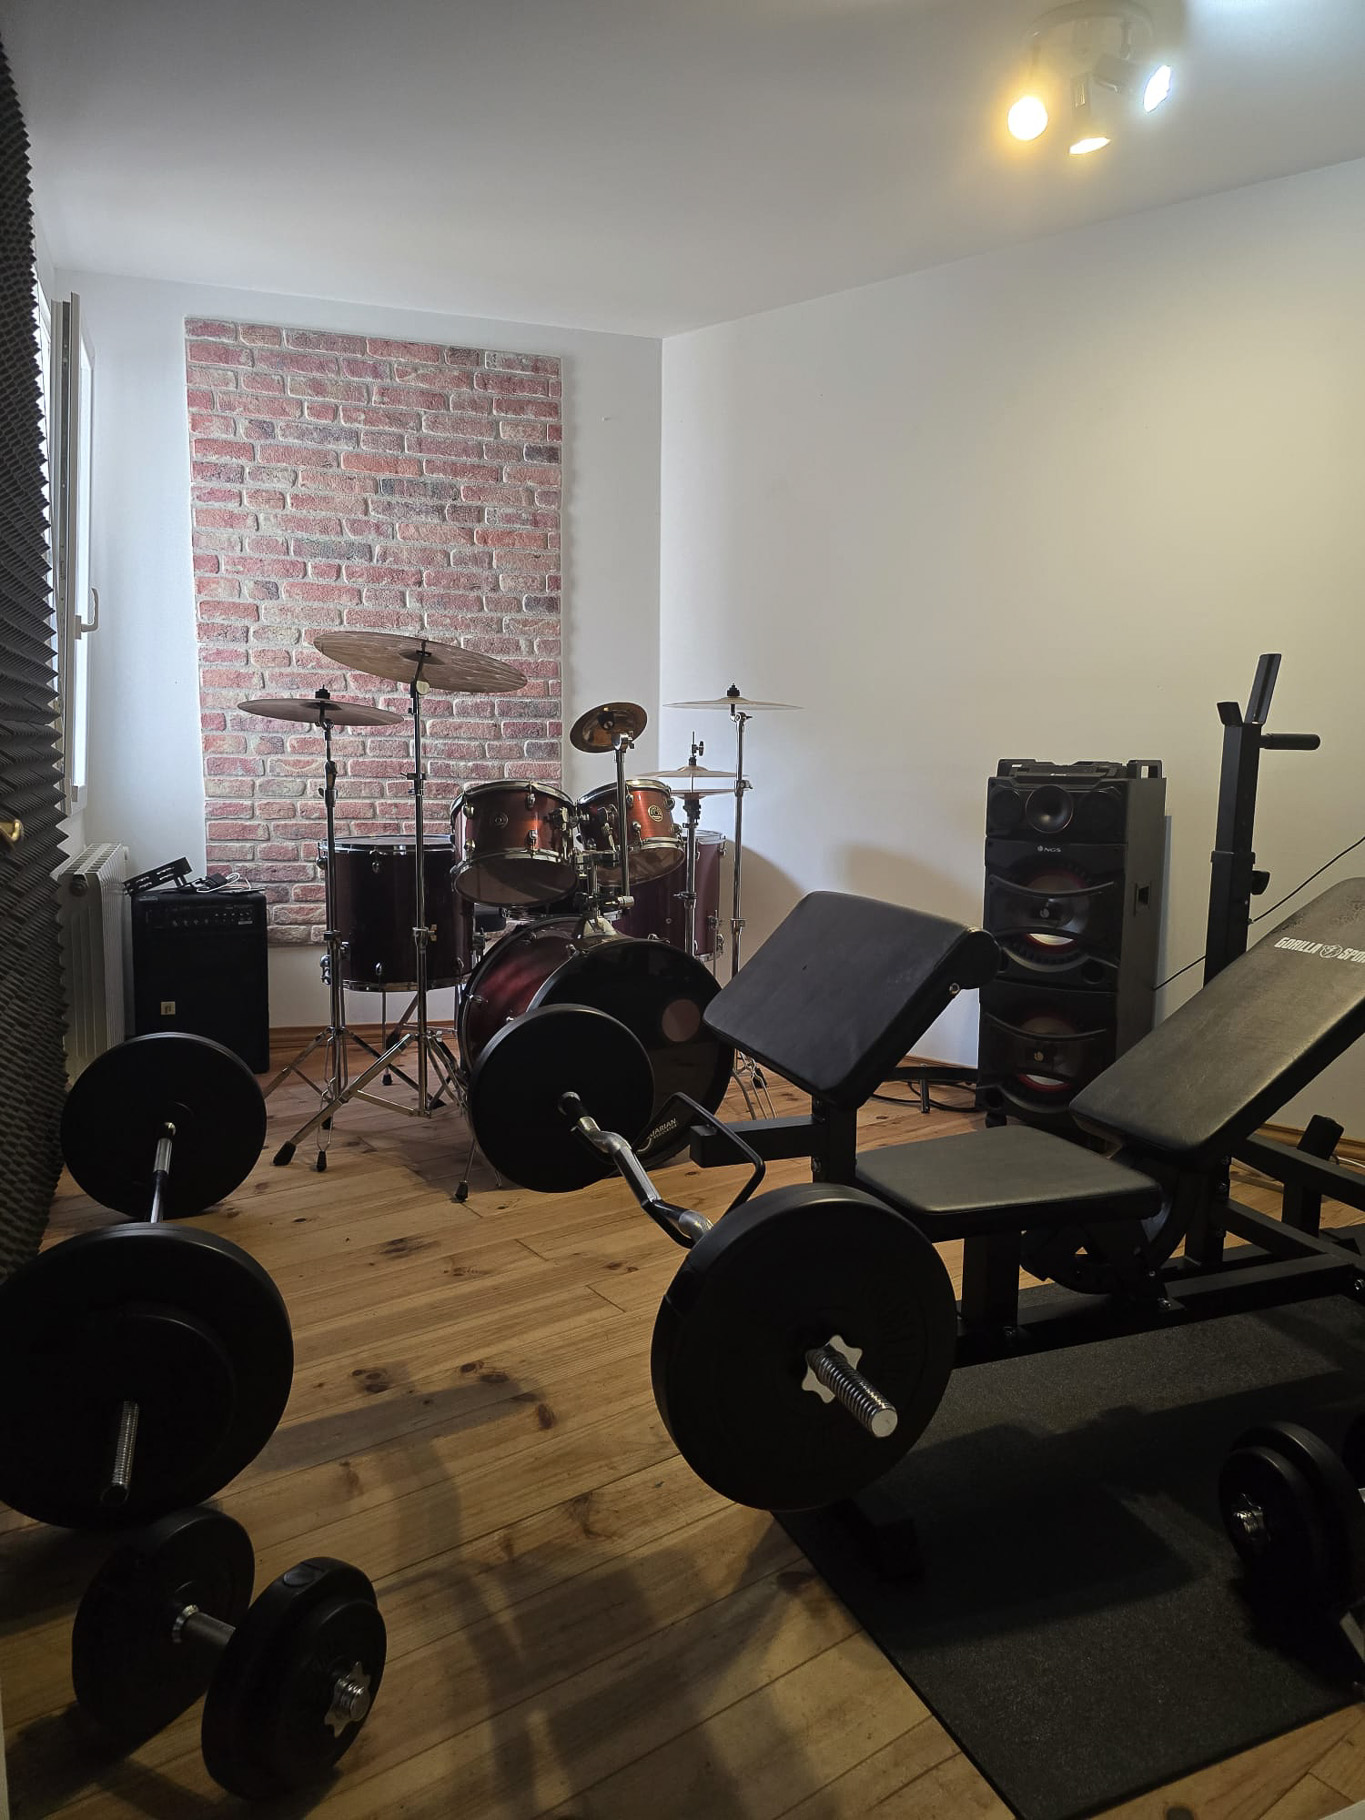
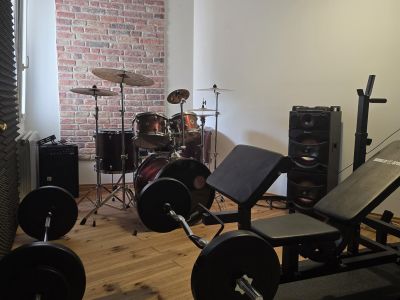
Gym and music room
Gym and music room
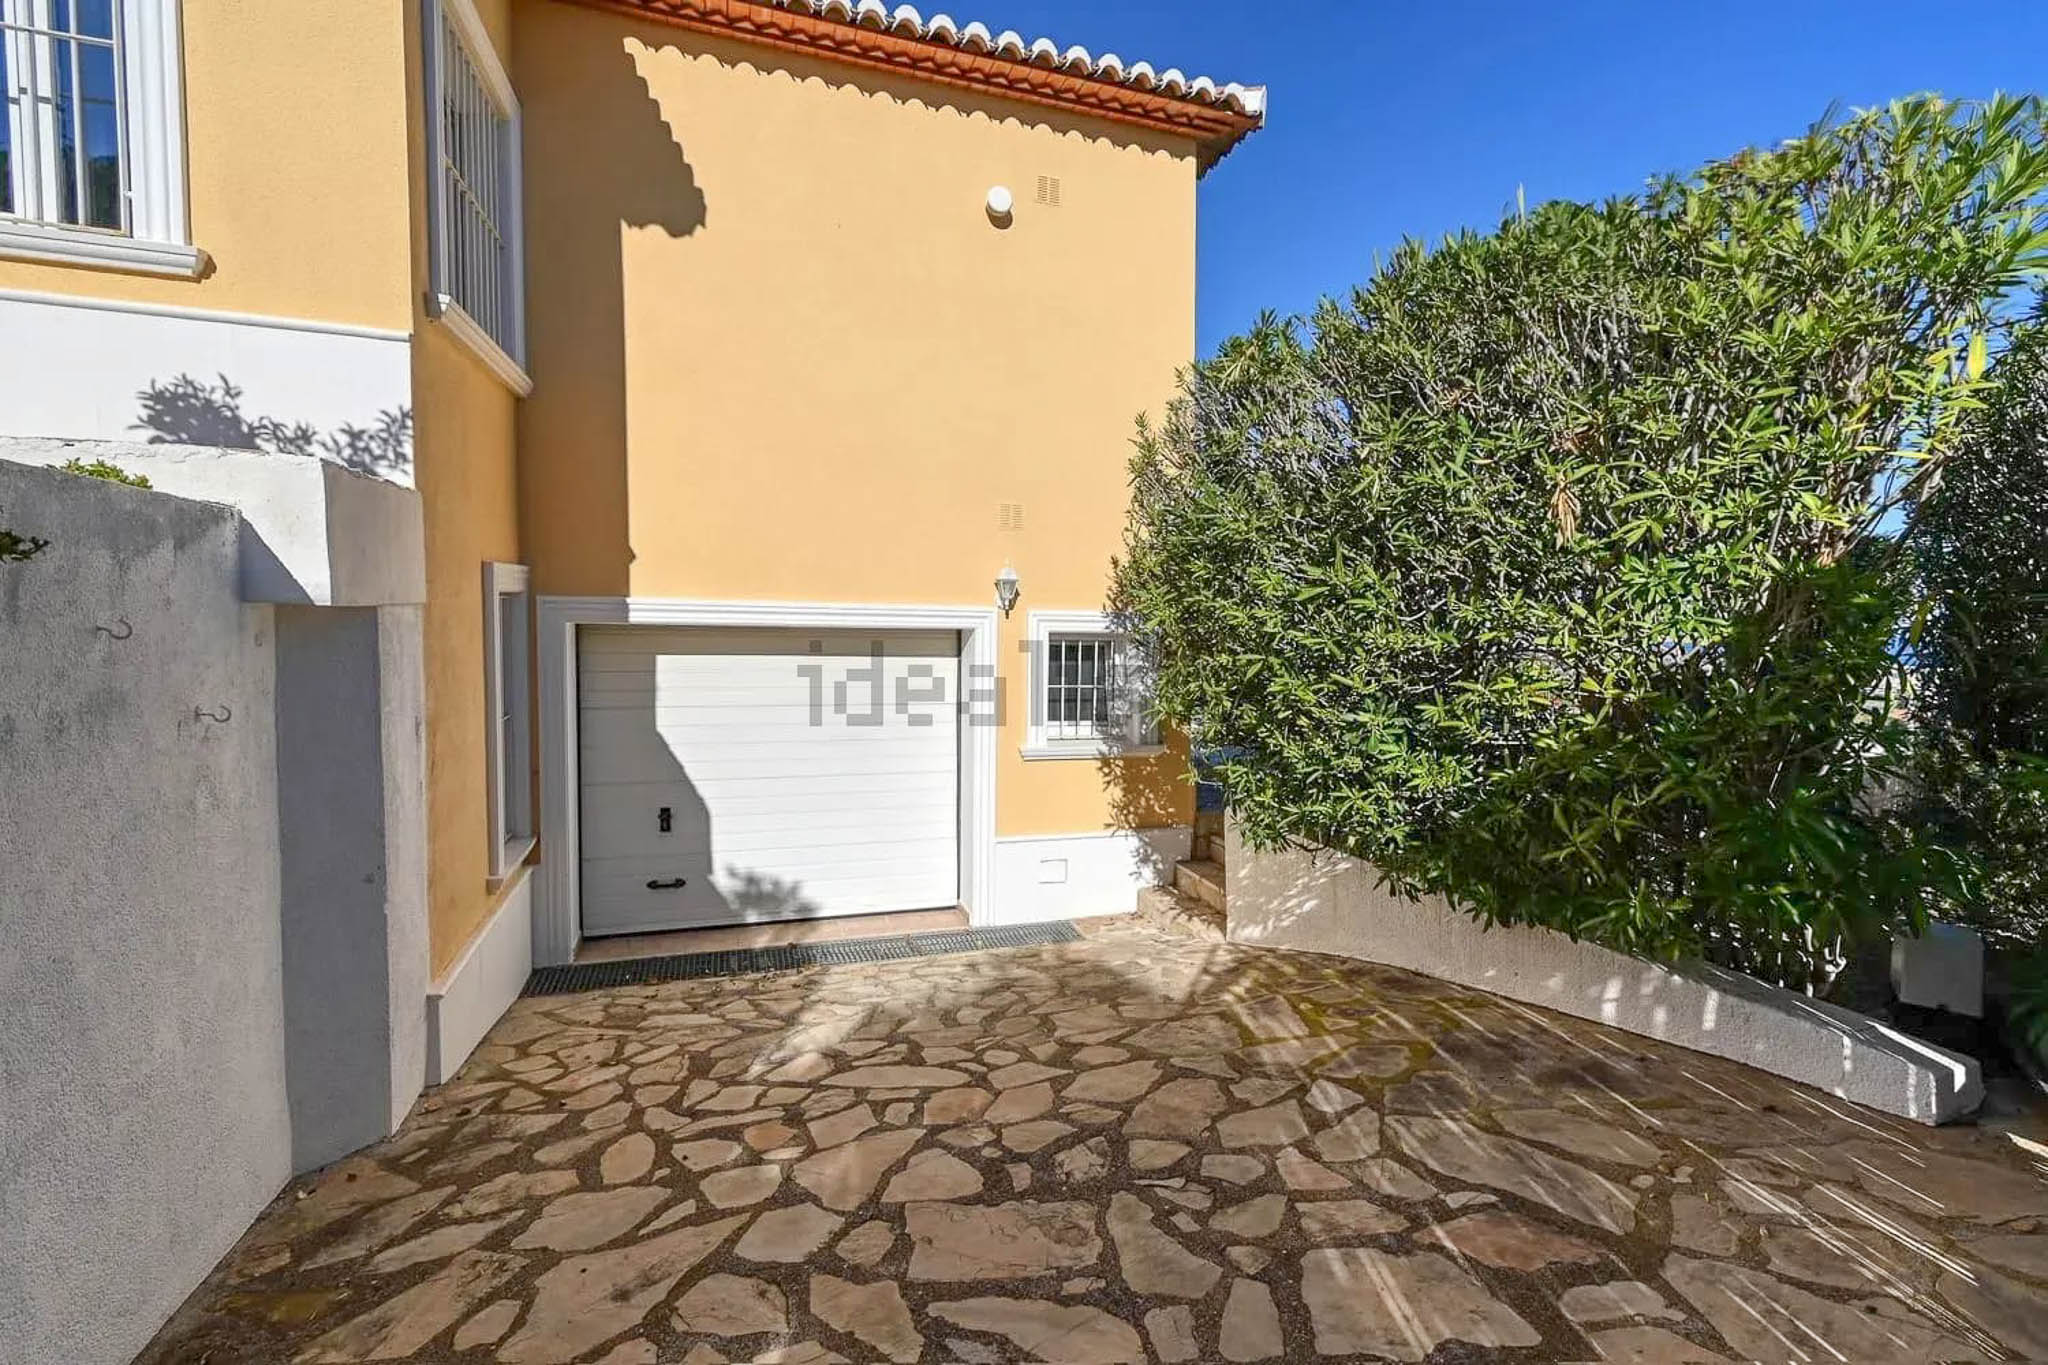
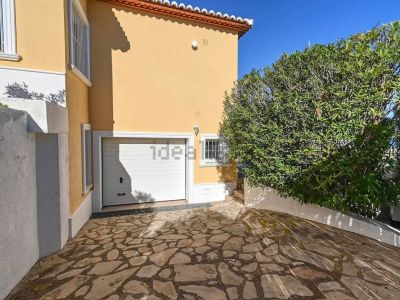
Garage entrance and driveway
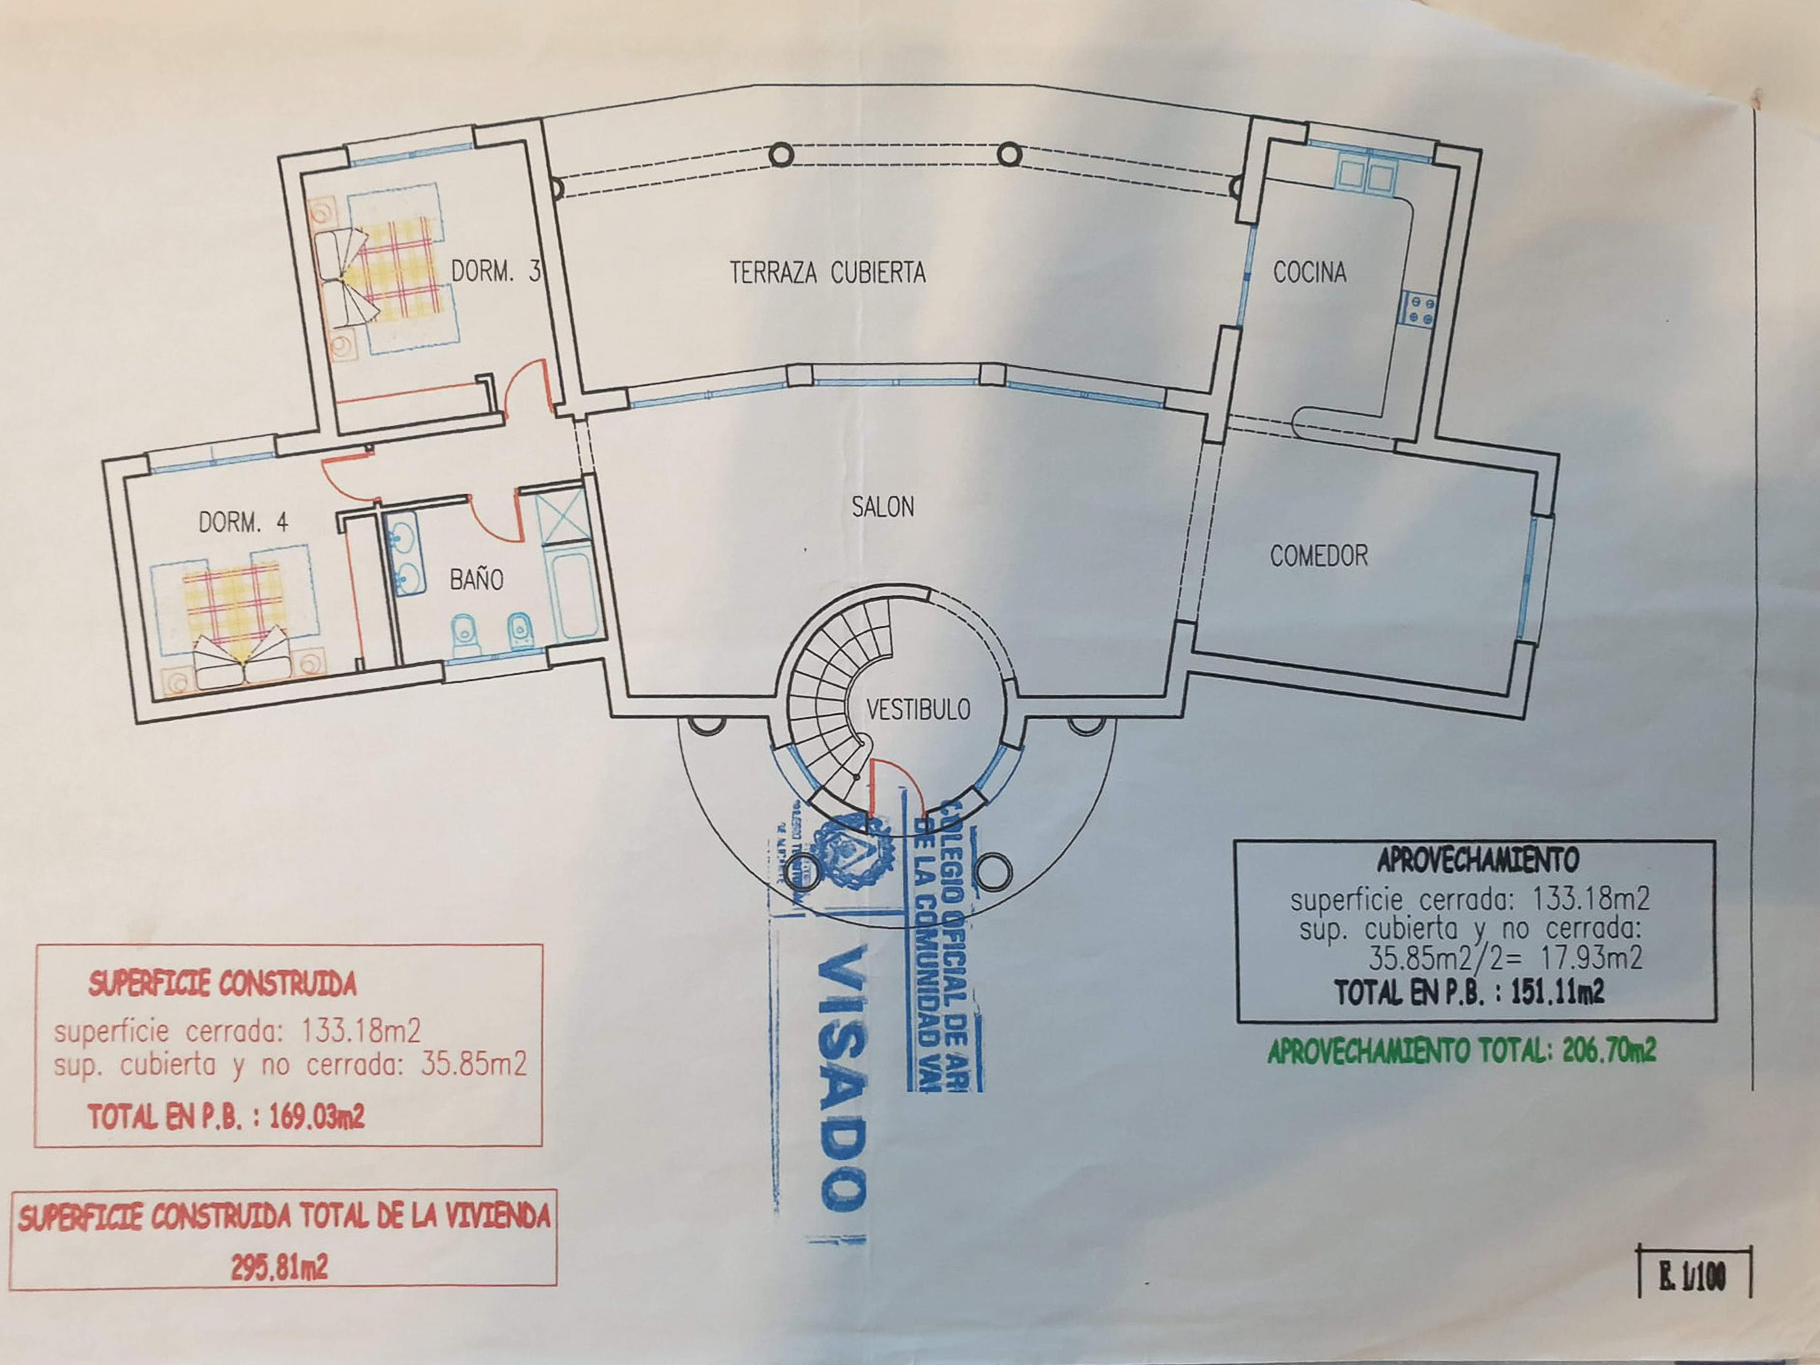
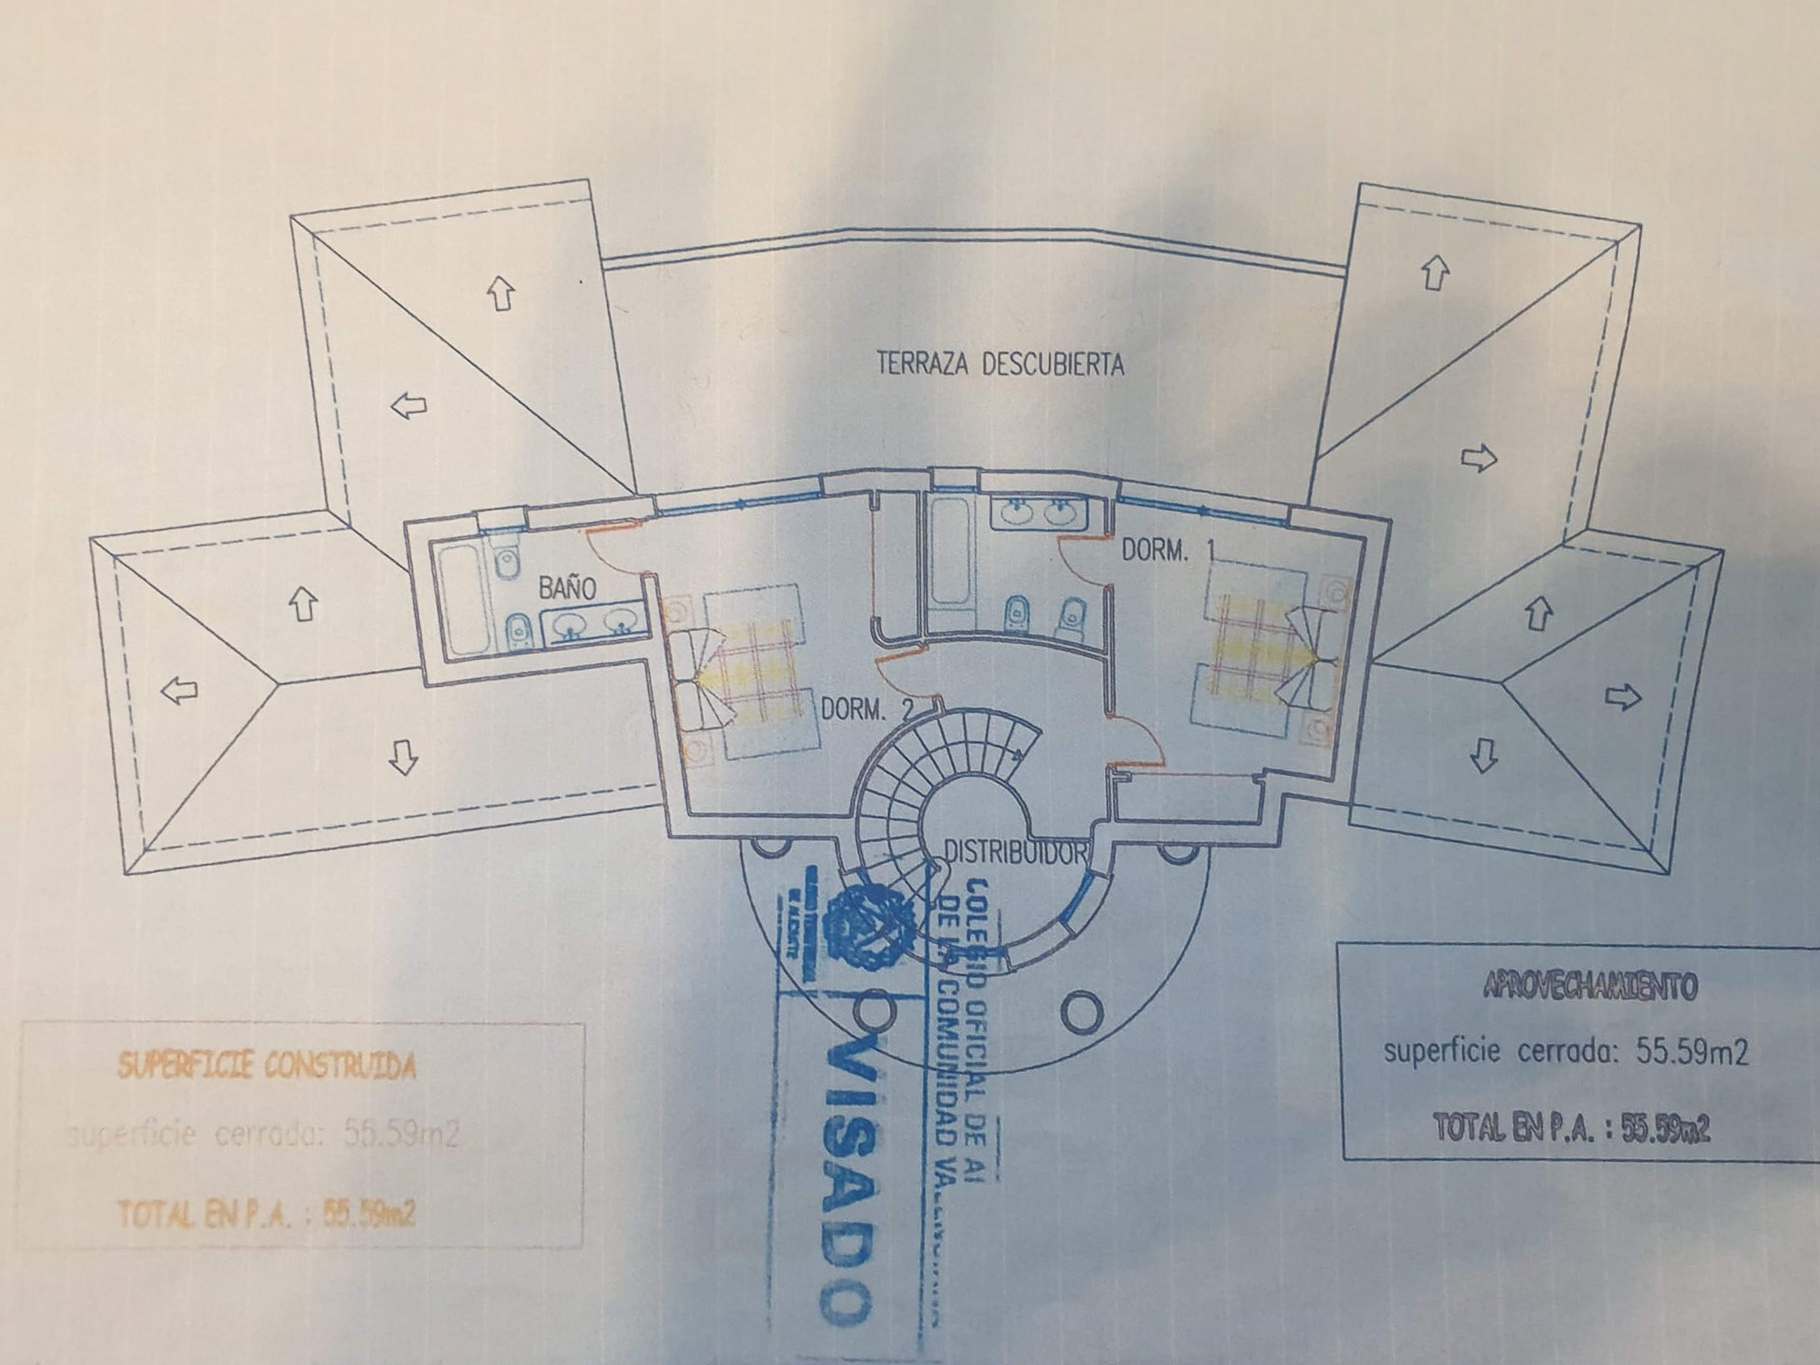
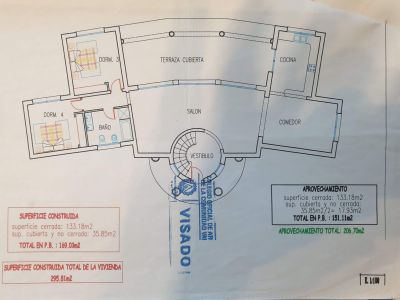
Property floor plan
Property floor plan
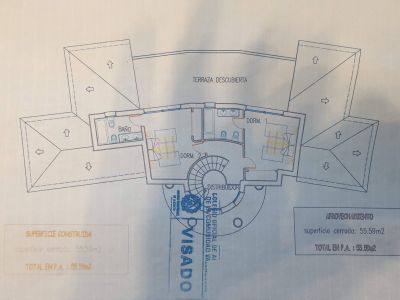
Floor plan
Floor plan
Pool terrace with sea views
Exterior with swimming pool
36
Villa exterior with swimming pool
Pool terrace with sea view
Covered terrace with sea views
Covered terrace with sea view
Living and dining area
Living room with fireplace
Dining room
Dining area
Living and dining area
Living and dining room
Living room
Dining area with sea views
Kitchen and dining area
Kitchen with sea views
Living room with fireplace
Interior hallway
Bedroom with terrace access
Bedroom with sea view
Bathroom
Bedroom with sea views
Bedroom with terrace
Bathroom with bathtub
Bedroom with sea views
Bathroom
Double bedroom
Bedroom with built-in wardrobe
Entrance hall with staircase
Art studio
Open plan living area
Gym and music room
Garage entrance and driveway
Property floor plan
Floor plan
Pool terrace with sea views
Exterior with swimming pool

1.685.000€
Jávea, Pinosol
Ref: BG-352

Request Information

Villa for sale in Jávea, Pinosol with sea views

4
bedrooms
5
bathrooms
295m²
Built area
1,045m²
Plot size
2005
Year built
Pool

Architectural elegance and timeless craftsmanship

Showcasing stately Mediterranean proportions and classic colonnades, this expansive villa for sale in Jávea occupies a privileged vantage point in Pinosol. The residence provides 370 m² of built space, defined by solid construction, natural wood flooring, bespoke masonry details, and feature brick accent walls that lend warmth to the airy interiors.

Versatile interior layout and refined details

The ground floor layout flows seamlessly through arched openings connecting distinct formal and casual zones. Two contiguous living rooms—one centered around a carved stone hearth—create a welcoming atmosphere. Adjoining is a fully appointed solid wood kitchen and two spacious bedrooms served by a well-finished family bathroom. Wide glass doors open outward onto a vast covered naya supported by classical pillars, acting as an elevated gallery above the swimming pool and coastline.

Currently configured with 4 bedrooms and 3 bathrooms, the home was originally designed with 7 bedrooms and can readily adapt back to that volume. The upper level is dedicated to two grand bedroom suites, each featuring en-suite bathrooms and private access to a wraparound solarium framing panoramic sea views. Technical appointments include triple-glazed joinery, integrated security grilles, split-system air conditioning, and dual-action heating combining underfloor elements with gas-fed radiators.

Mediterranean grounds and heated pool terrace

Surrounding grounds merge paved stone sun terraces with established regional plantings, framing dramatic vistas over the Mediterranean waters and adjacent pine woodlands. At ground level, the private pool operates with an efficient heat pump system for year-round swimming. A secure lower-ground private garage completes the estate, set just a 5-minute drive from Arenal sandy beach, international schools, and premier coastal amenities.

Pool

Private pool

Exterior

Garden Terrace

Views

Sea views Mountain views Pool views Garden views Panoramic views

Heating & Climate

Air conditioning Central heating Underfloor heating Gas heating Fireplace

Interior

Fully equipped kitchen Fitted wardrobes Double glazing

Parking & Garage

Private garage Private parking

Building / Community

Gym

Location

Close to beach Close to shops
Price alert

Notify me if the price drops

We will notify you as soon as the price of this property is reduced.
Leave your e-mail address and we will inform you immediately about any price change for this property.

Important notice The information provided about this property is for informational purposes only and does not constitute a contractual commitment. It may be subject to errors, price changes, omissions or withdrawal from the market without prior notice. To verify the accuracy of the details, we recommend contacting Andrea Y Olaf Inmobiliaria.

Find your property

Refine your search below

Buying mandate: We search, you find

Buying mandate: We search, you find

Exclusive personalized search service. With our buyer's mandate, we represent you in the search for your dream property....

See more
Select a type
Property Type
House / Villas
Apartment
New Construction
Land
Commercial
Others
Select a location
Location
Budget
Budget
Bedrooms
Bedrooms
Any
Pool
Any
Views
Any
Orientation
Any
Bathrooms