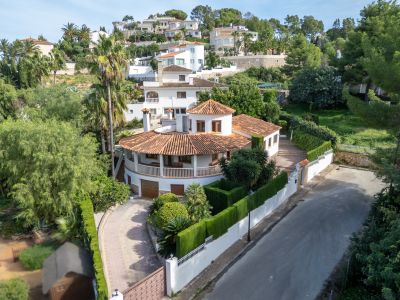
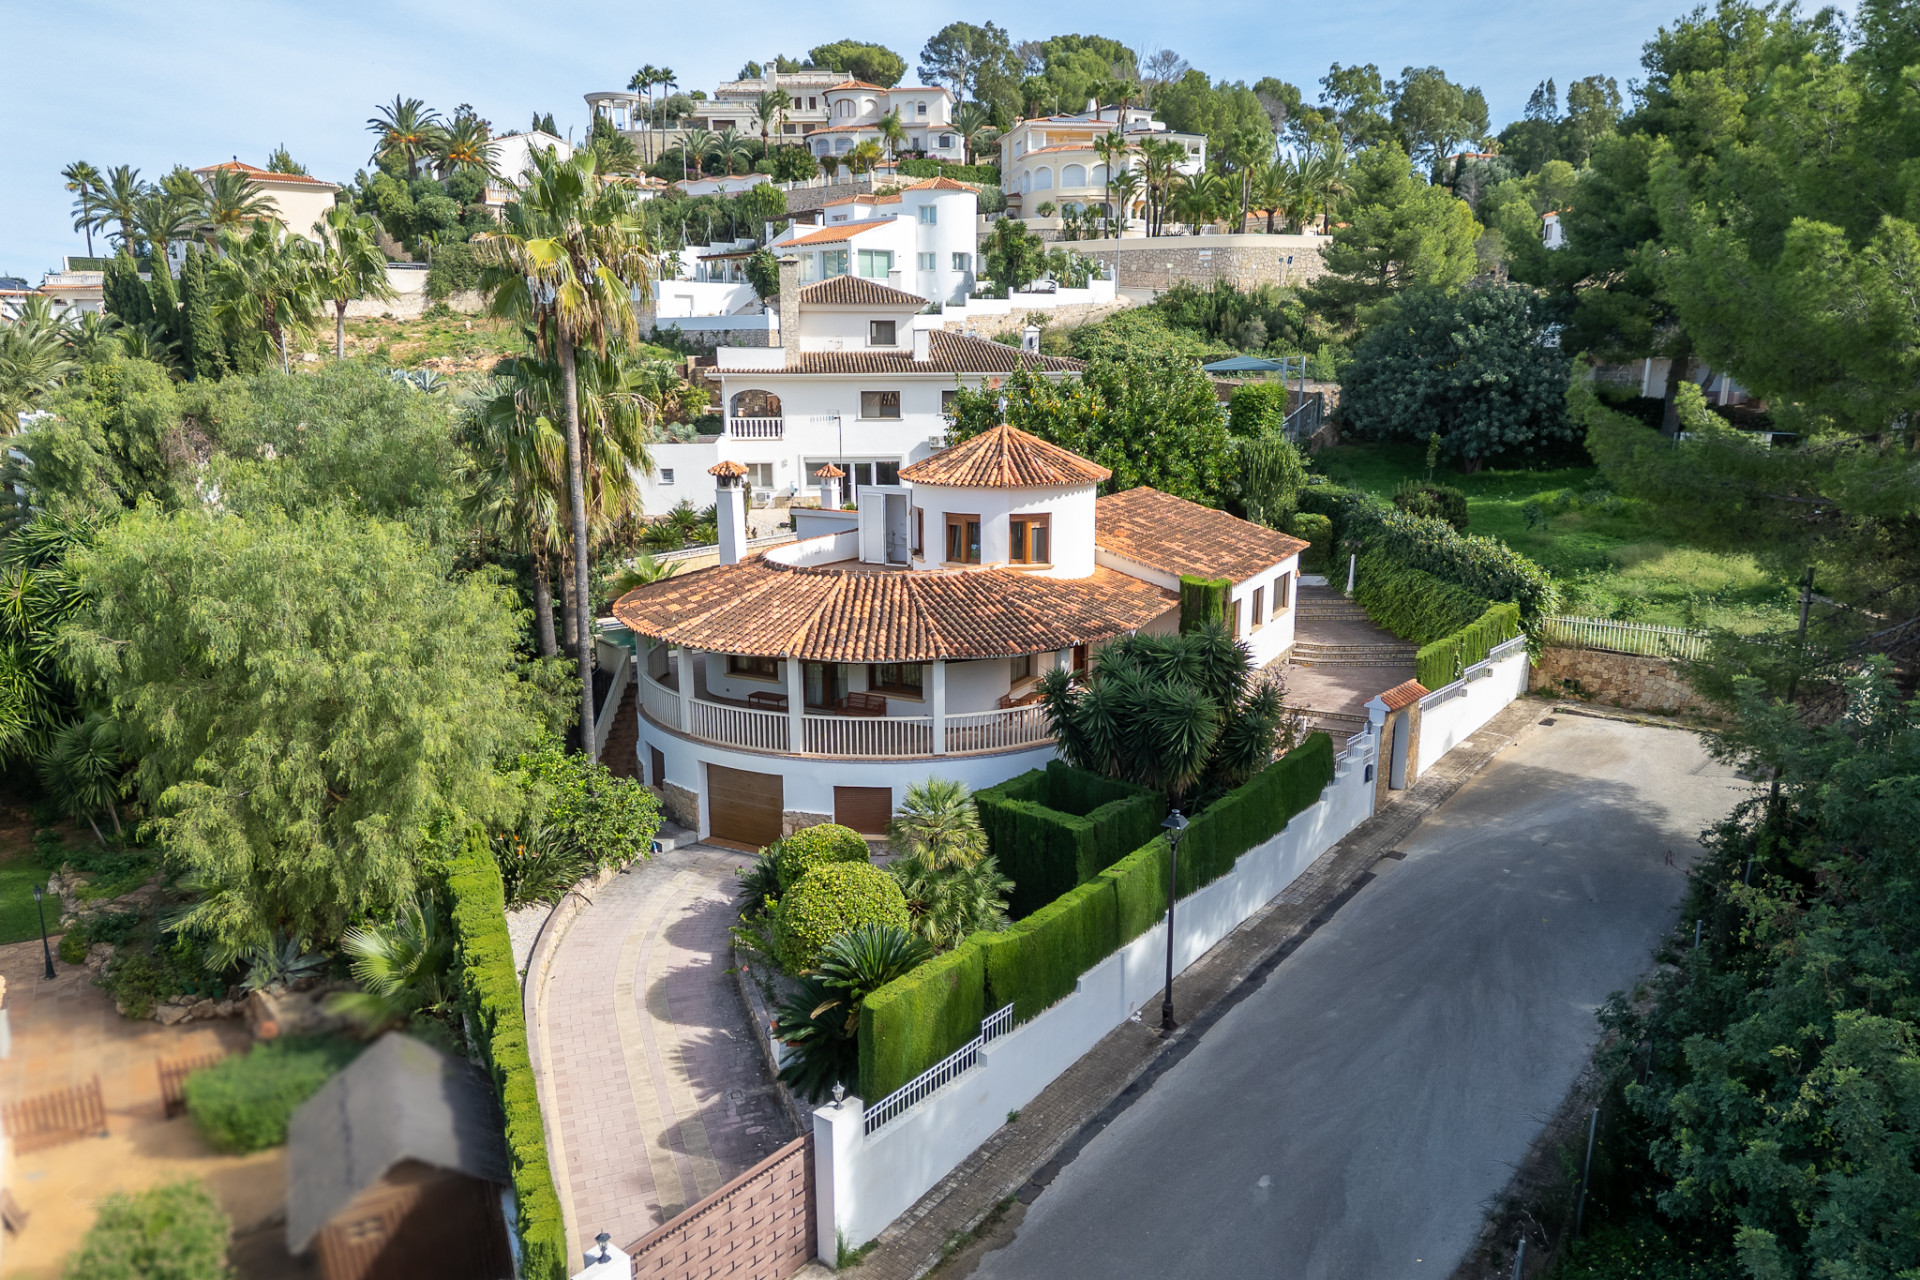
Aerial view of a Mediterranean villa featuring circular architecture, terracotta roof tiles, and a curved balcony, surrounded by lush greenery and a private driveway.
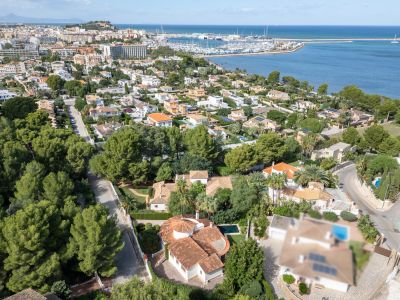
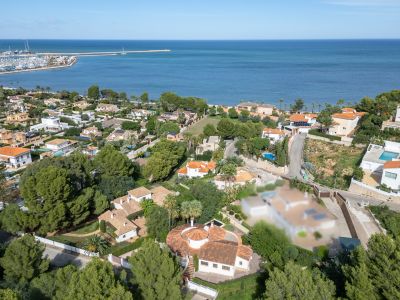
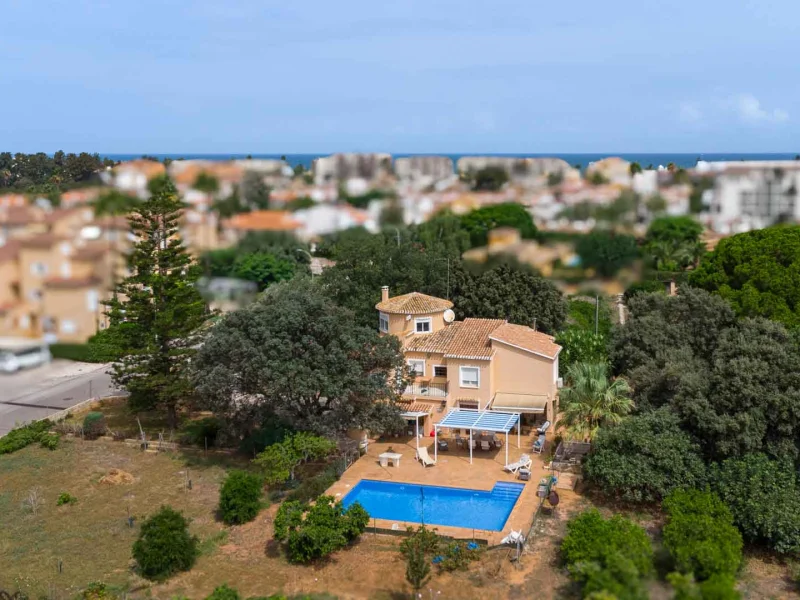
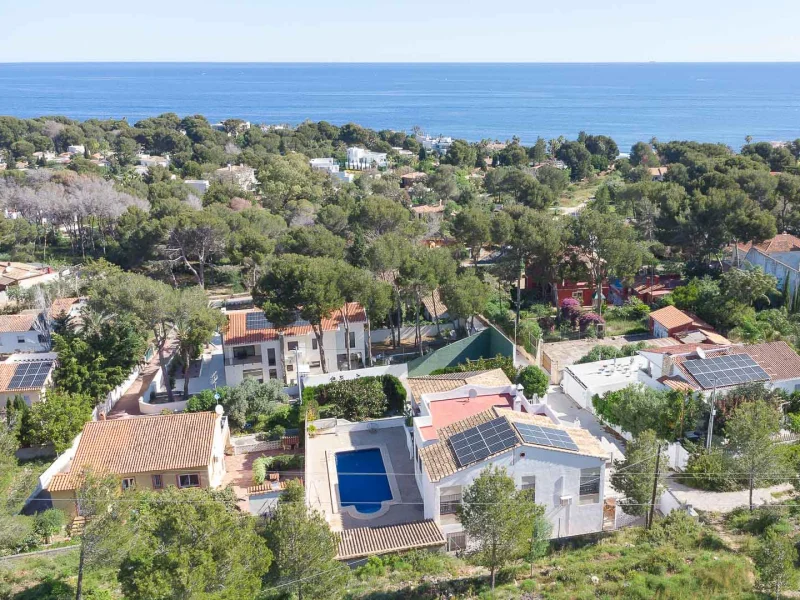
Aerial view showcasing the villa with its distinct red-tiled roof and private pool, nestled within a green residential area of Dénia, overlooking the marina and sea.
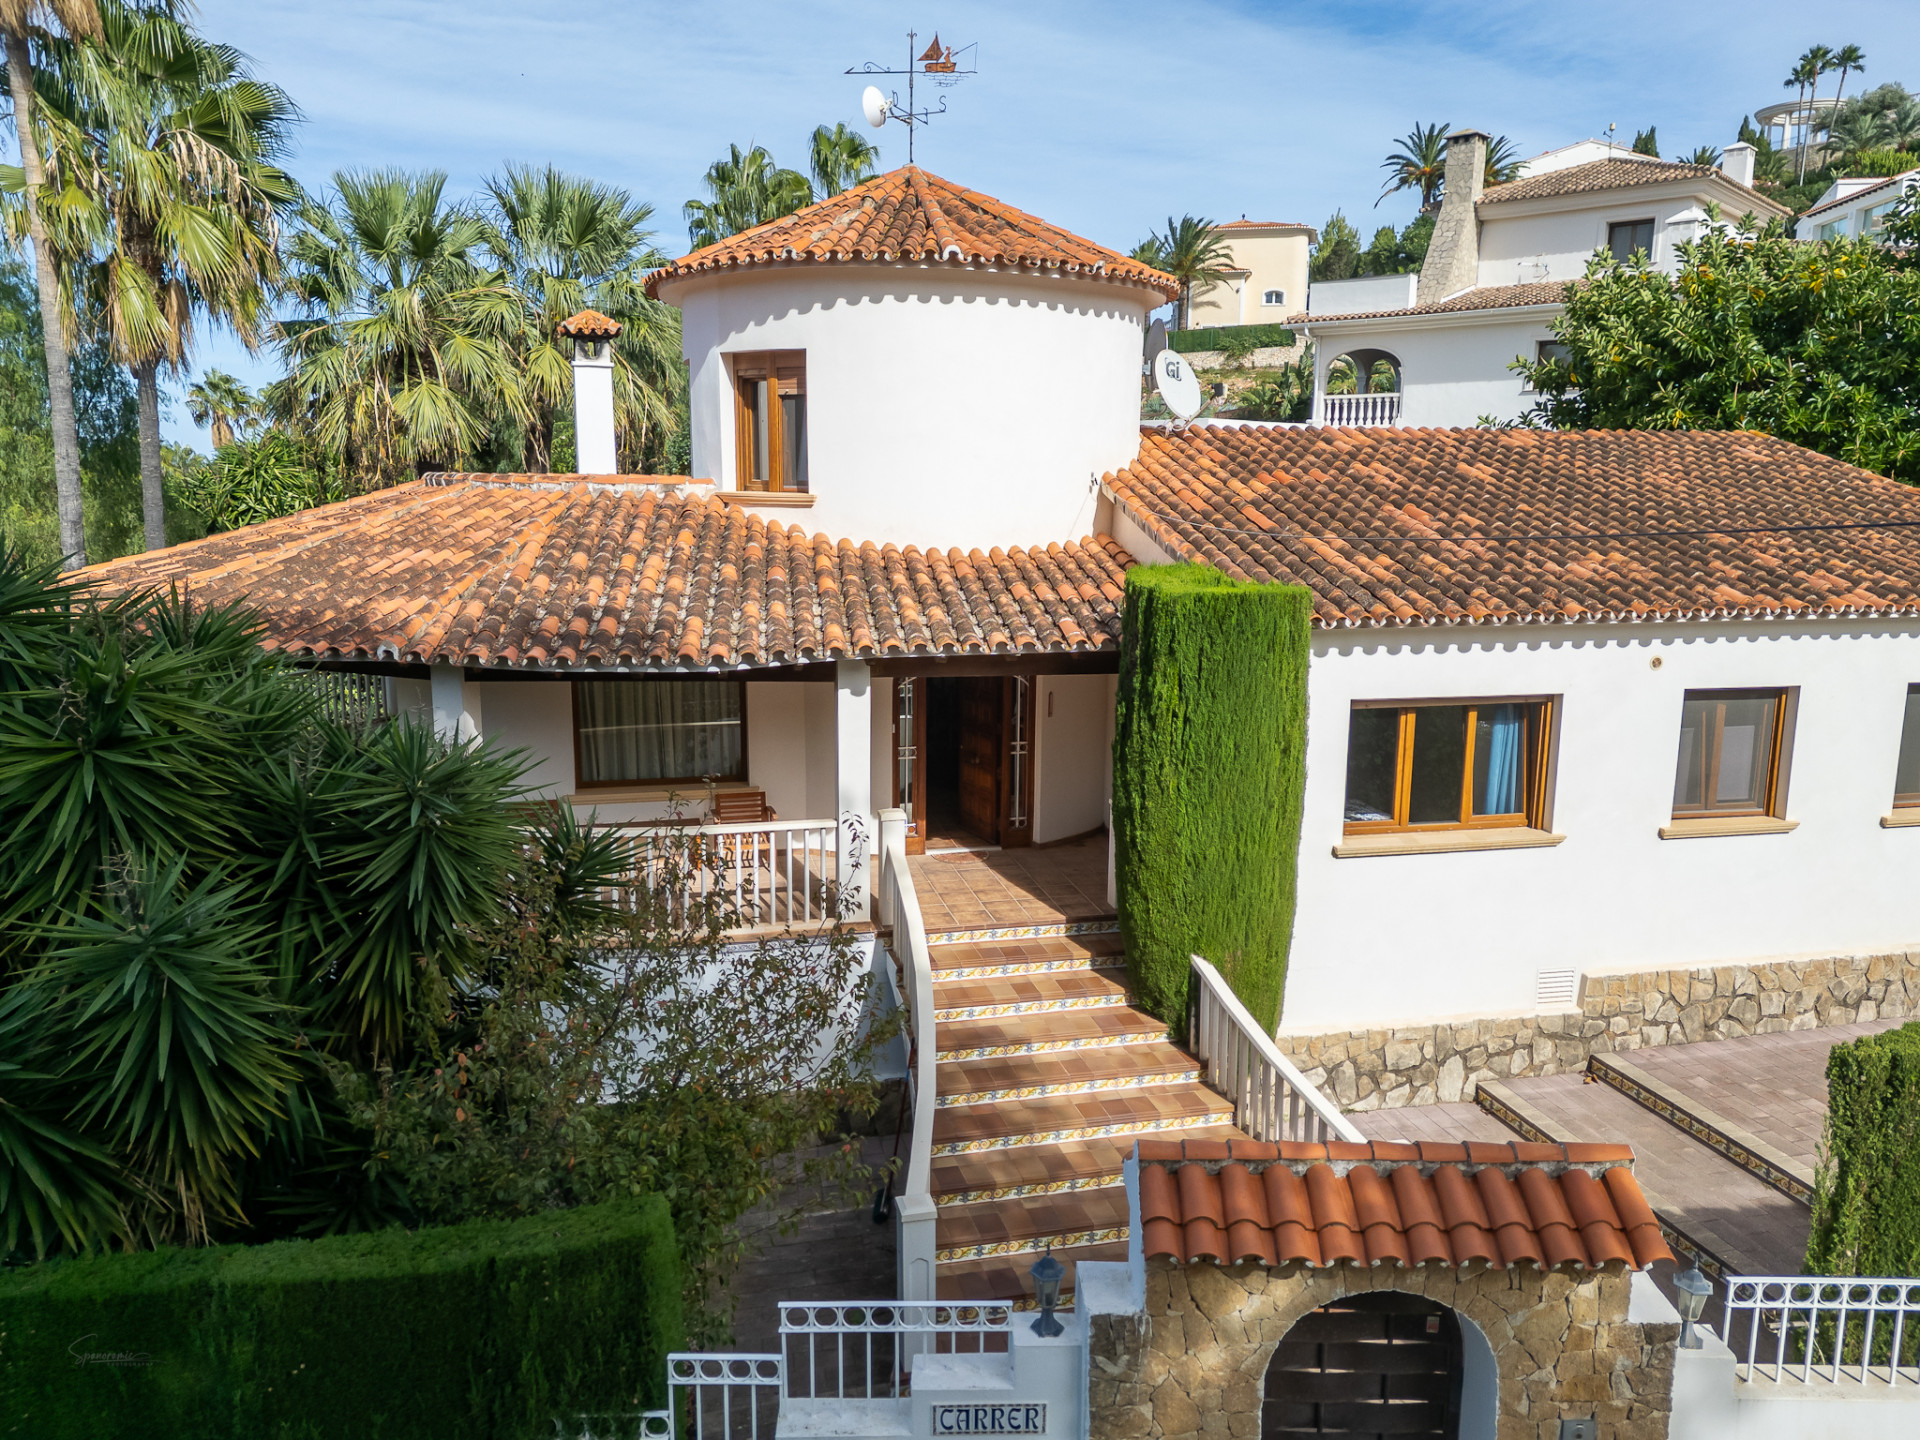
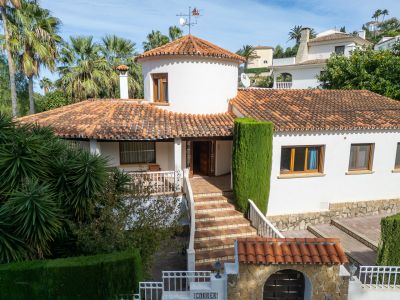
The villa's main entrance features a tiled staircase leading to a covered porch. White stucco walls, traditional terracotta roof tiles, and a distinctive circular tower characterize the exterior.
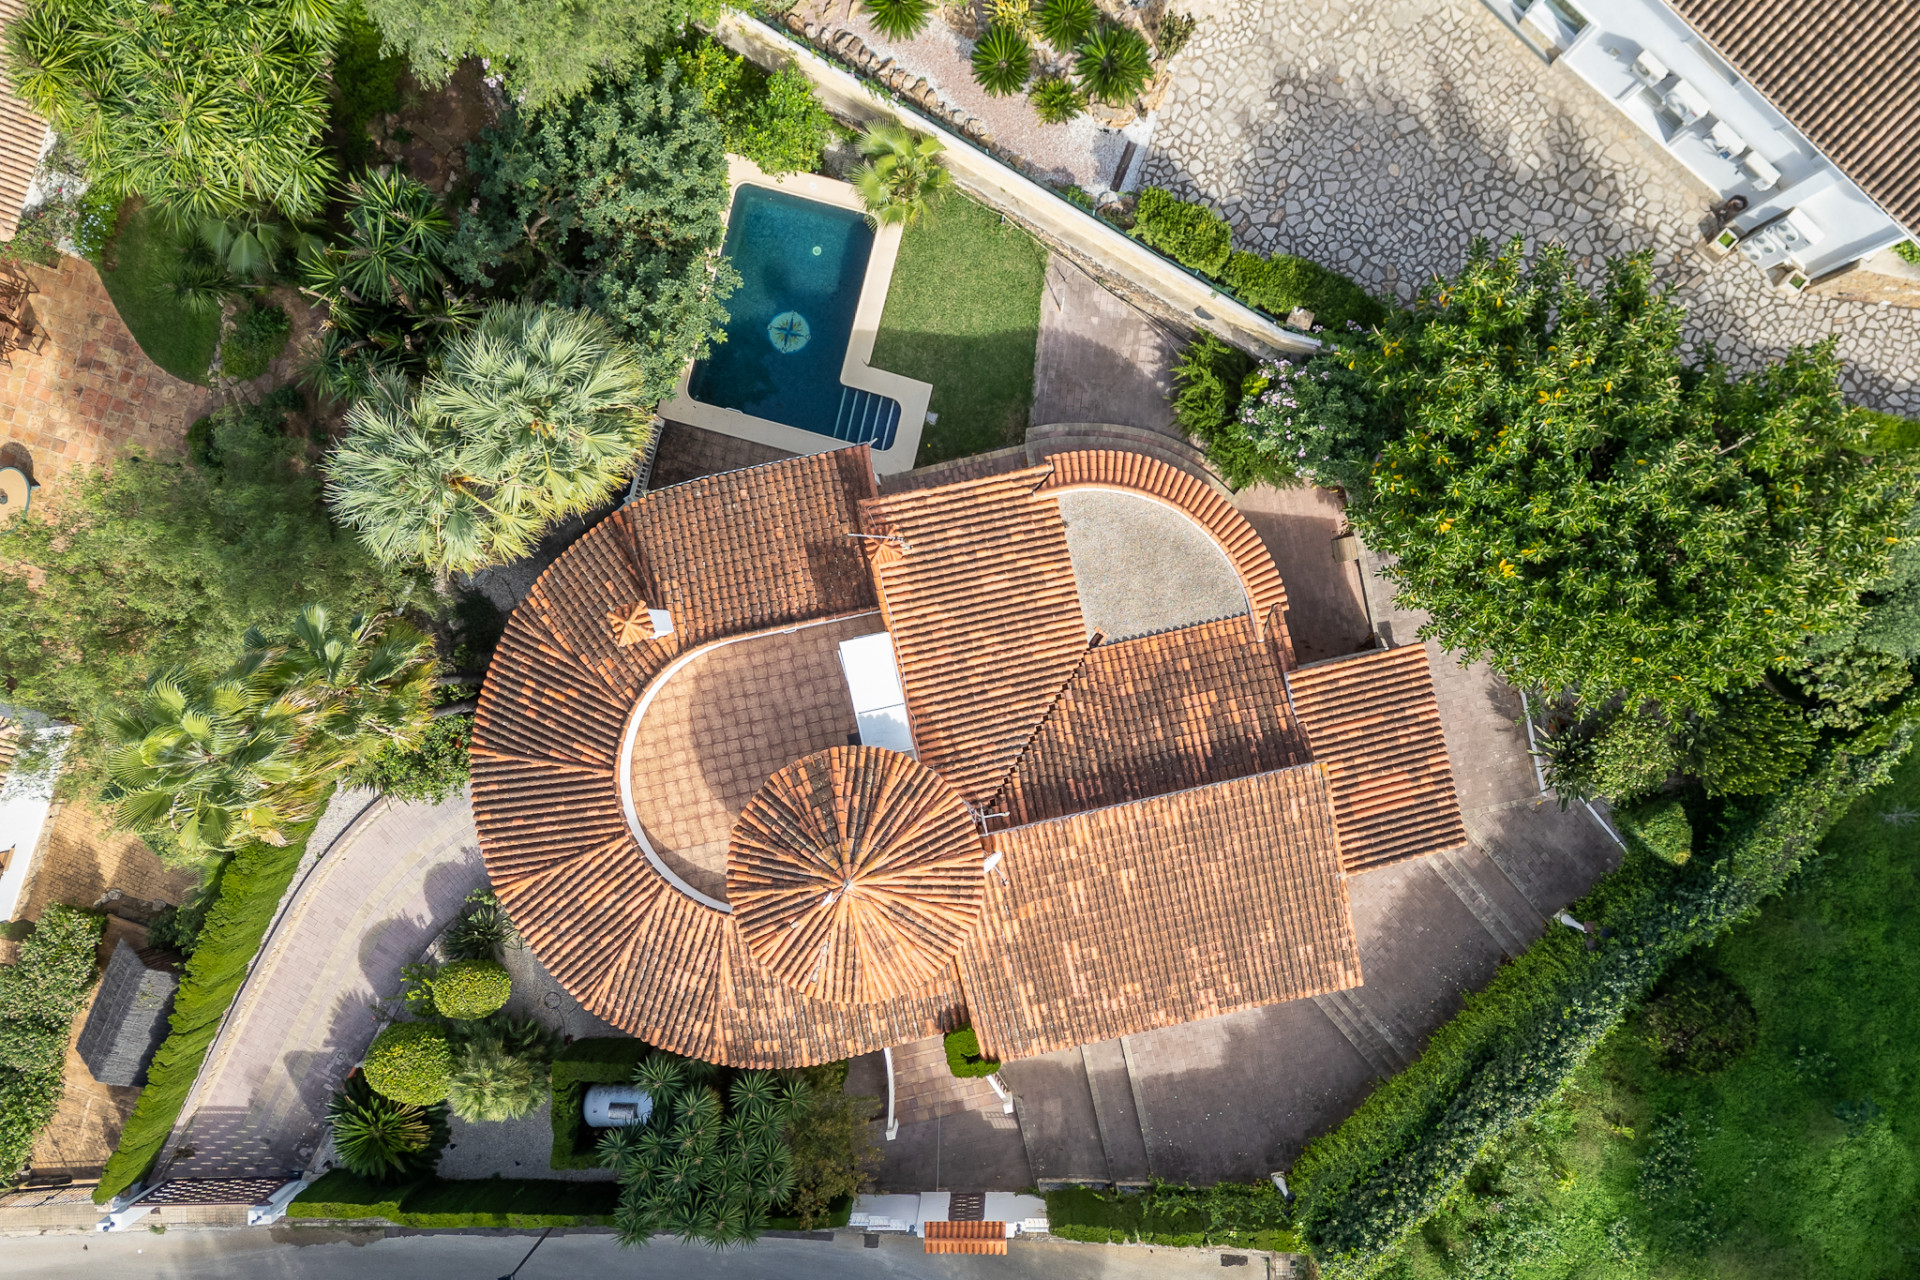
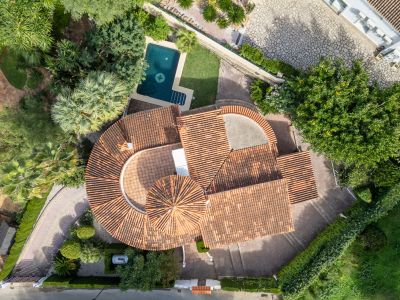
Aerial view showcasing the villa's distinctive red-tiled roofs, private swimming pool with a compass design, and surrounding lush Mediterranean gardens.
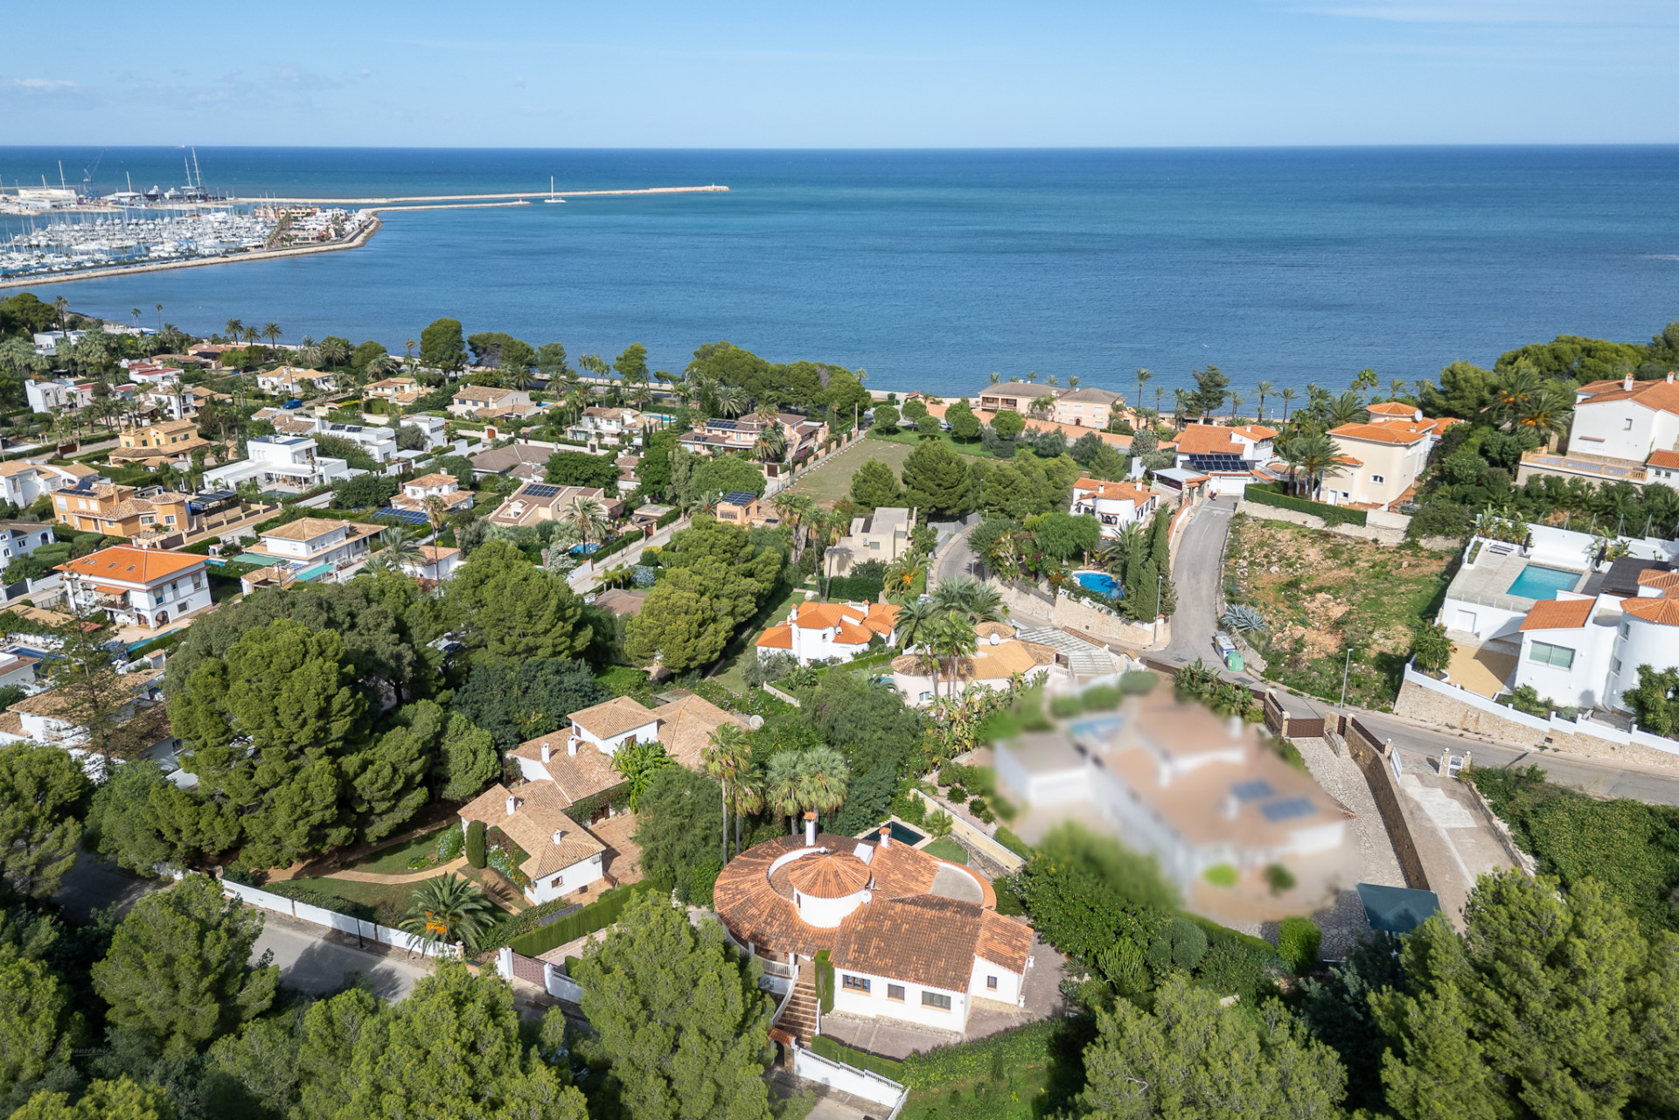
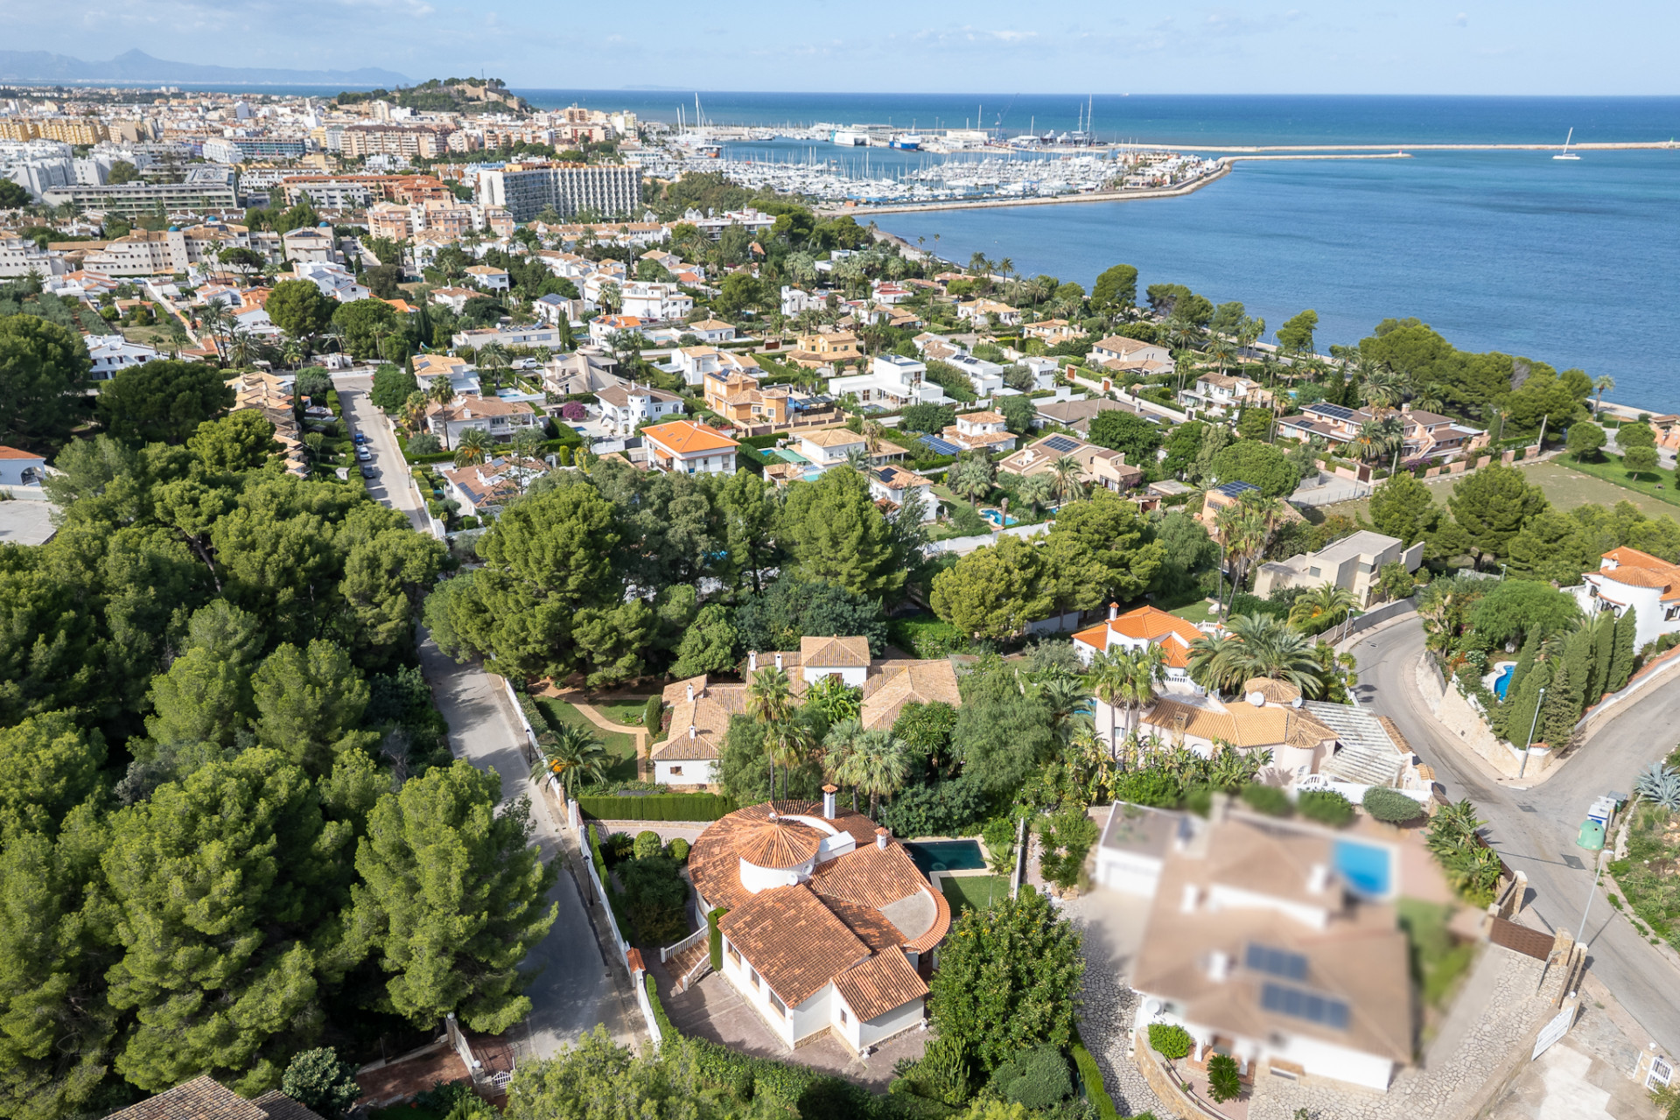
Aerial view of Dénia's residential area, showcasing villas, lush greenery, and the marina adjacent to the Mediterranean Sea.
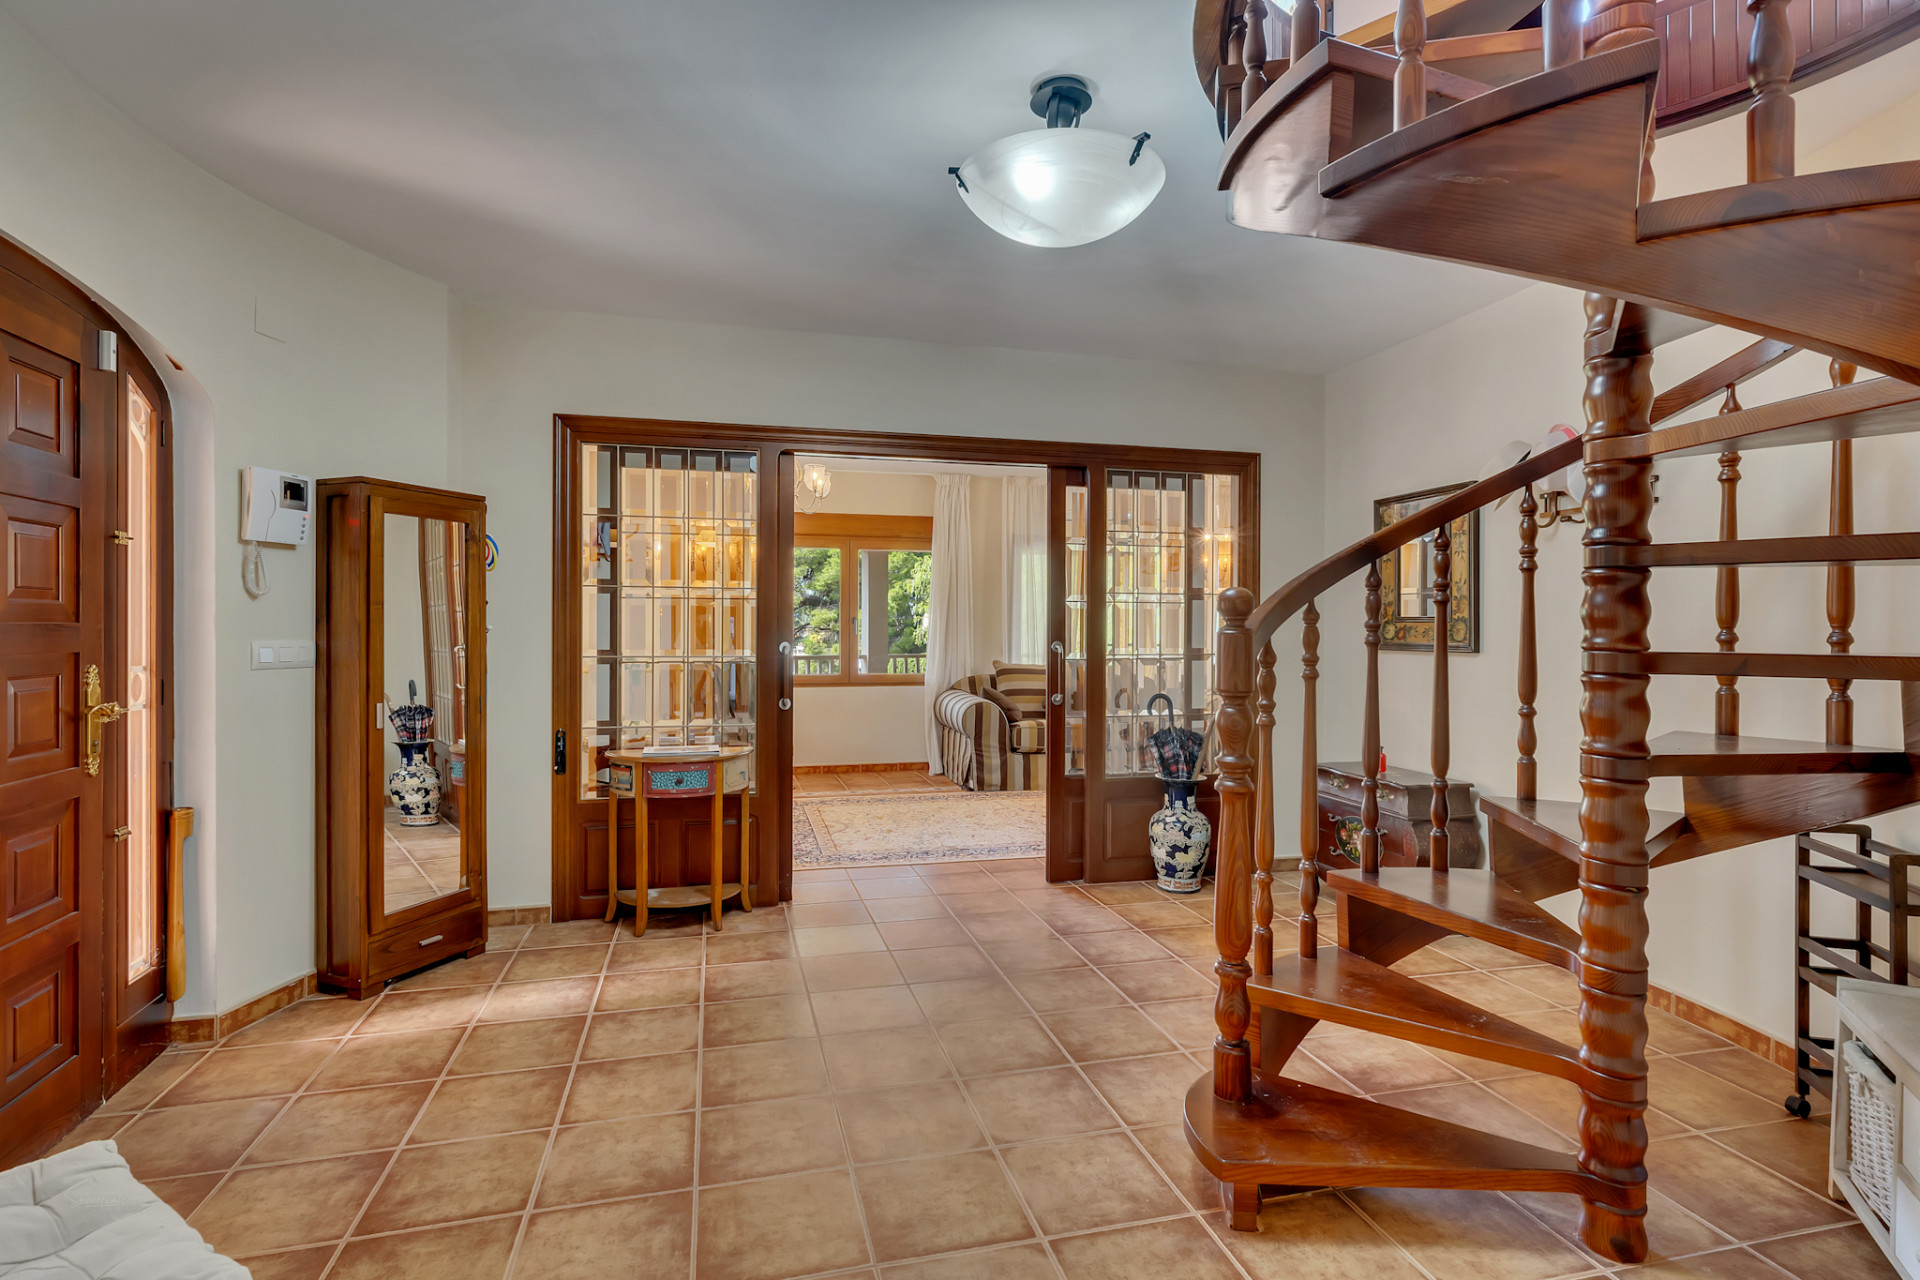
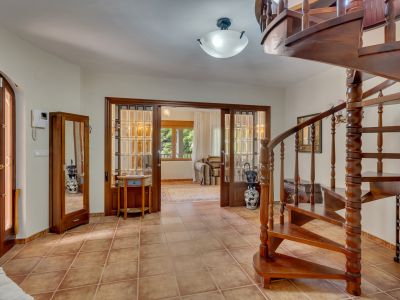
Main entrance featuring a dark wooden spiral staircase and terracotta tiled flooring. Wooden and glass sliding doors open to a bright adjoining room.
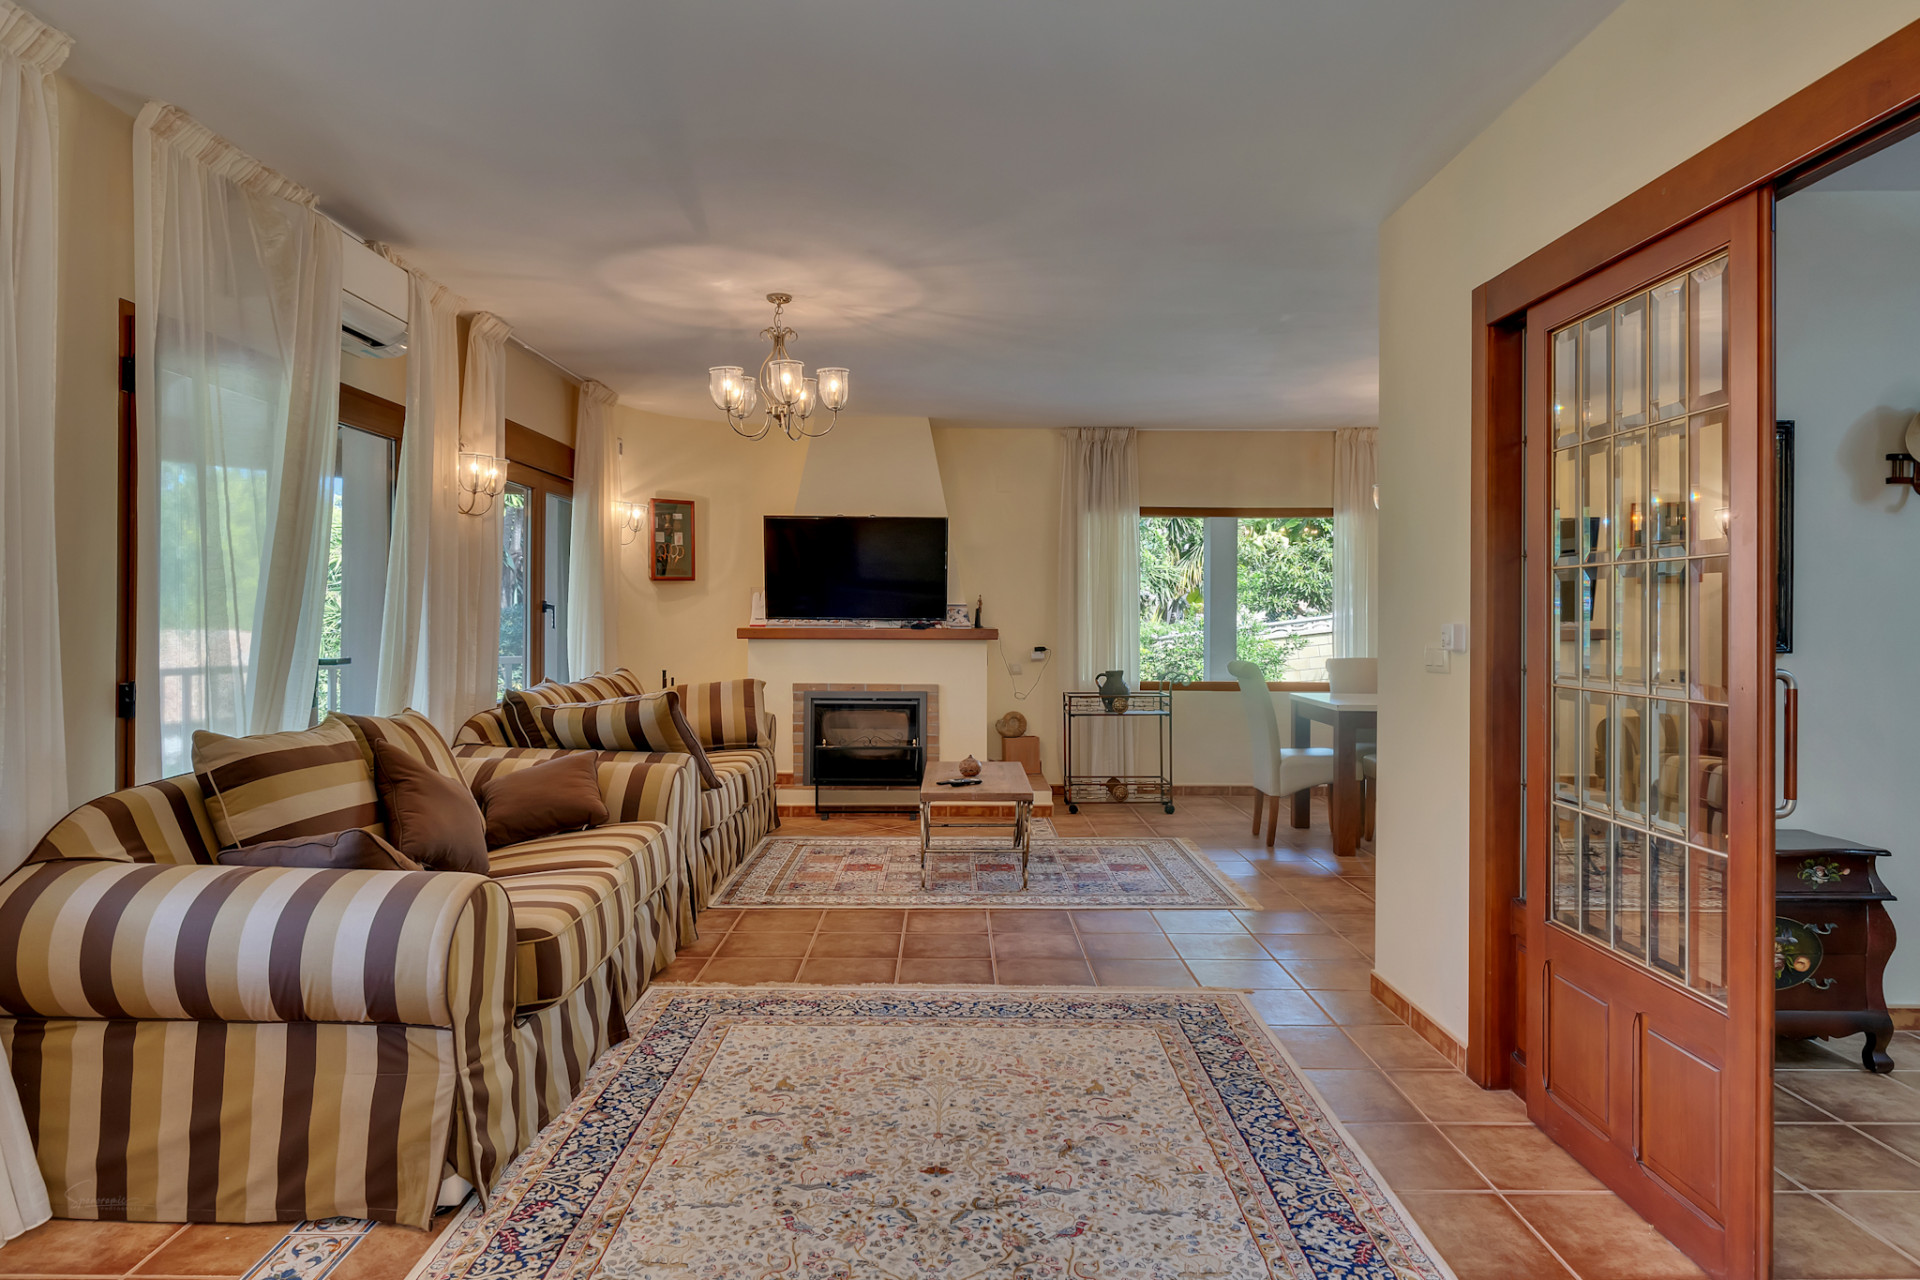
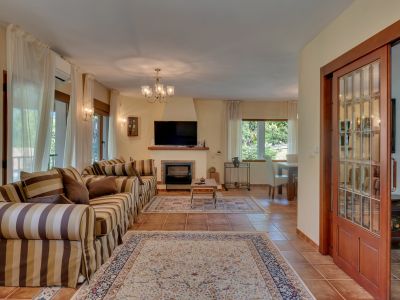
Spacious living room featuring a striped sofa, fireplace, and television. Terracotta tiled floor, large windows with sheer curtains, and a wooden sliding glass door.
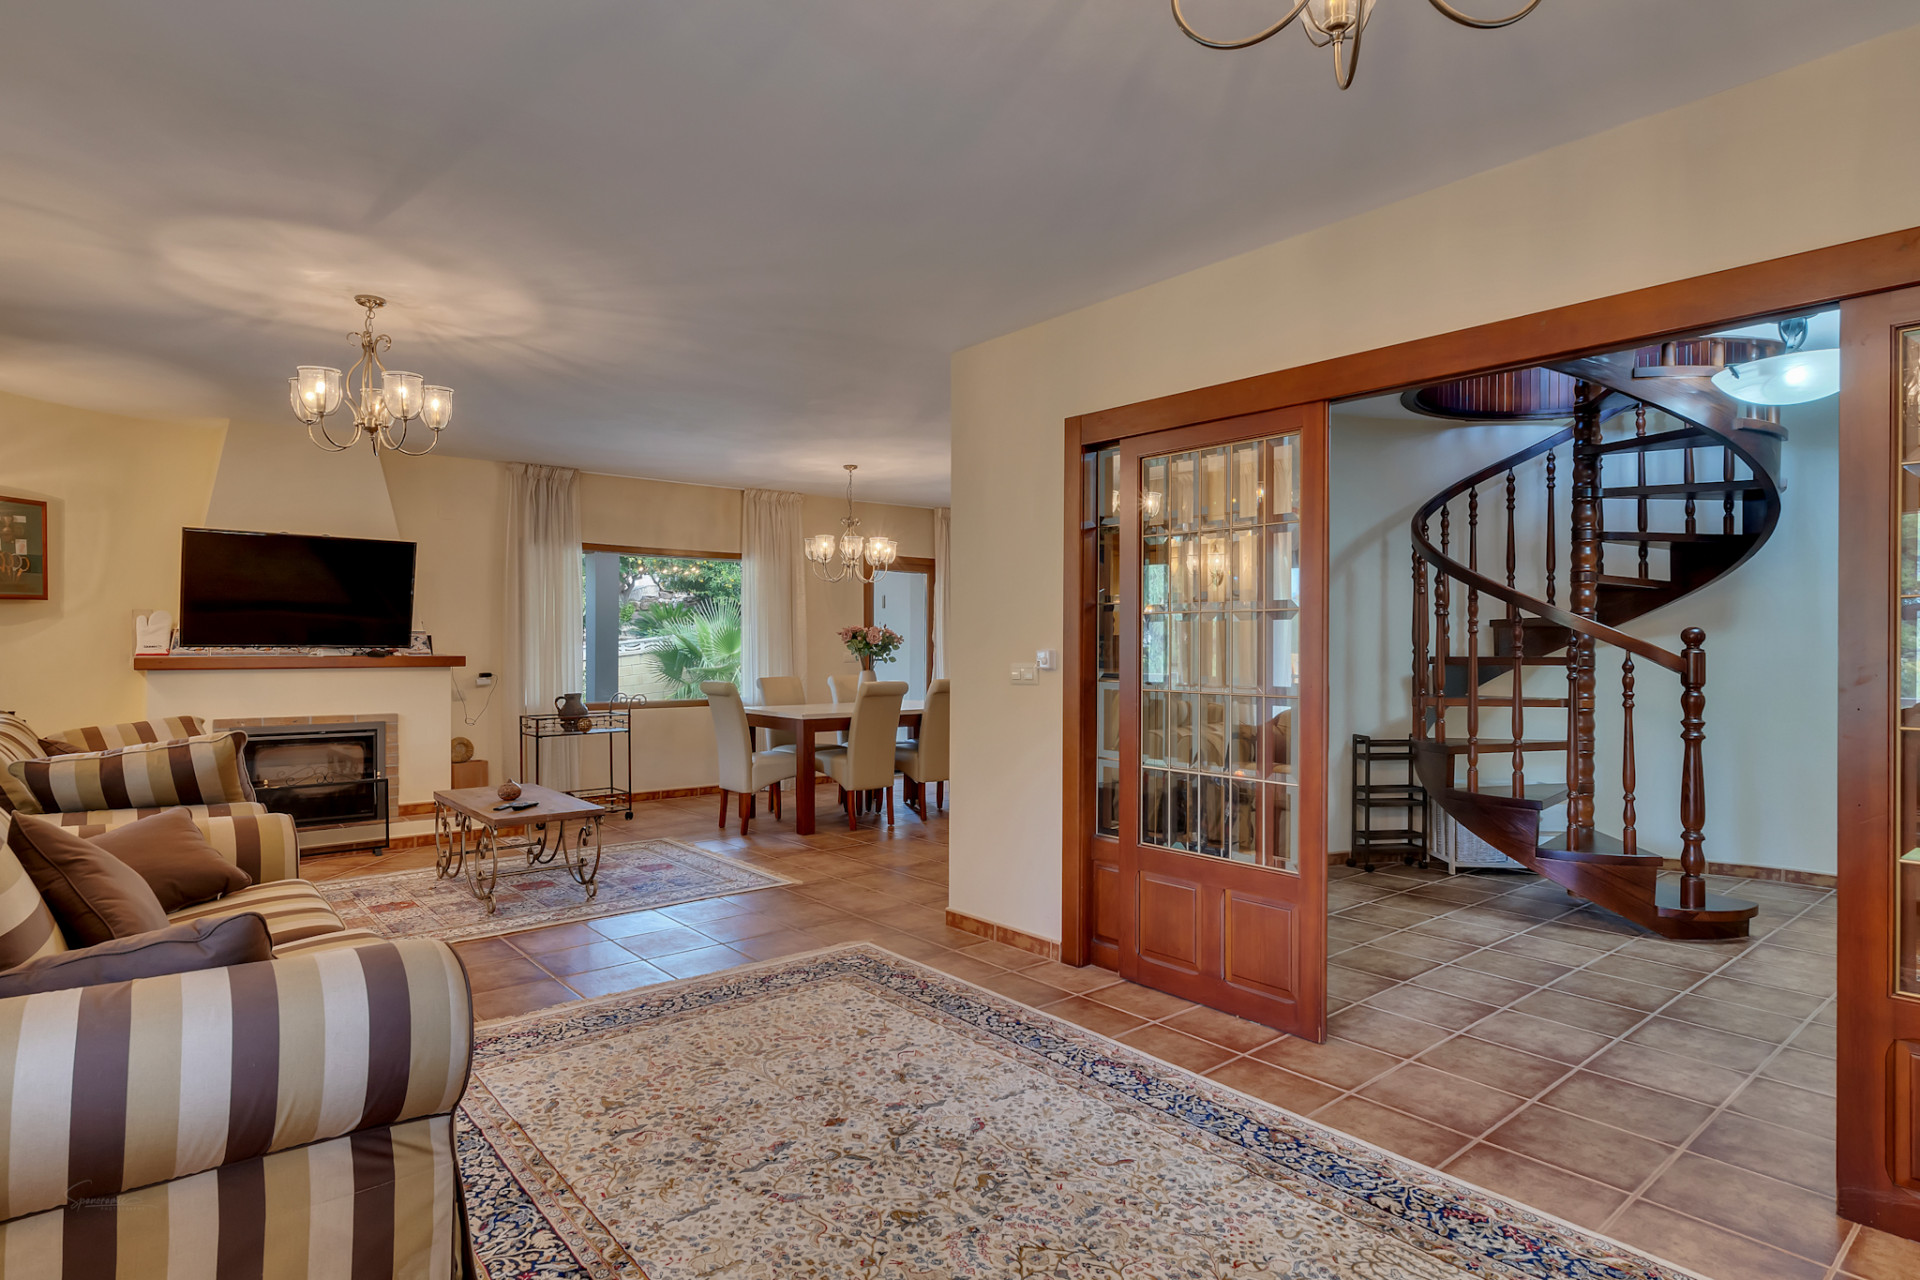
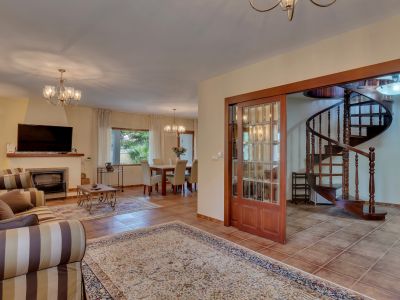
Open-plan living and dining area featuring a fireplace, tiled floors, and a distinctive wooden spiral staircase accessed via glass-paneled sliding doors.
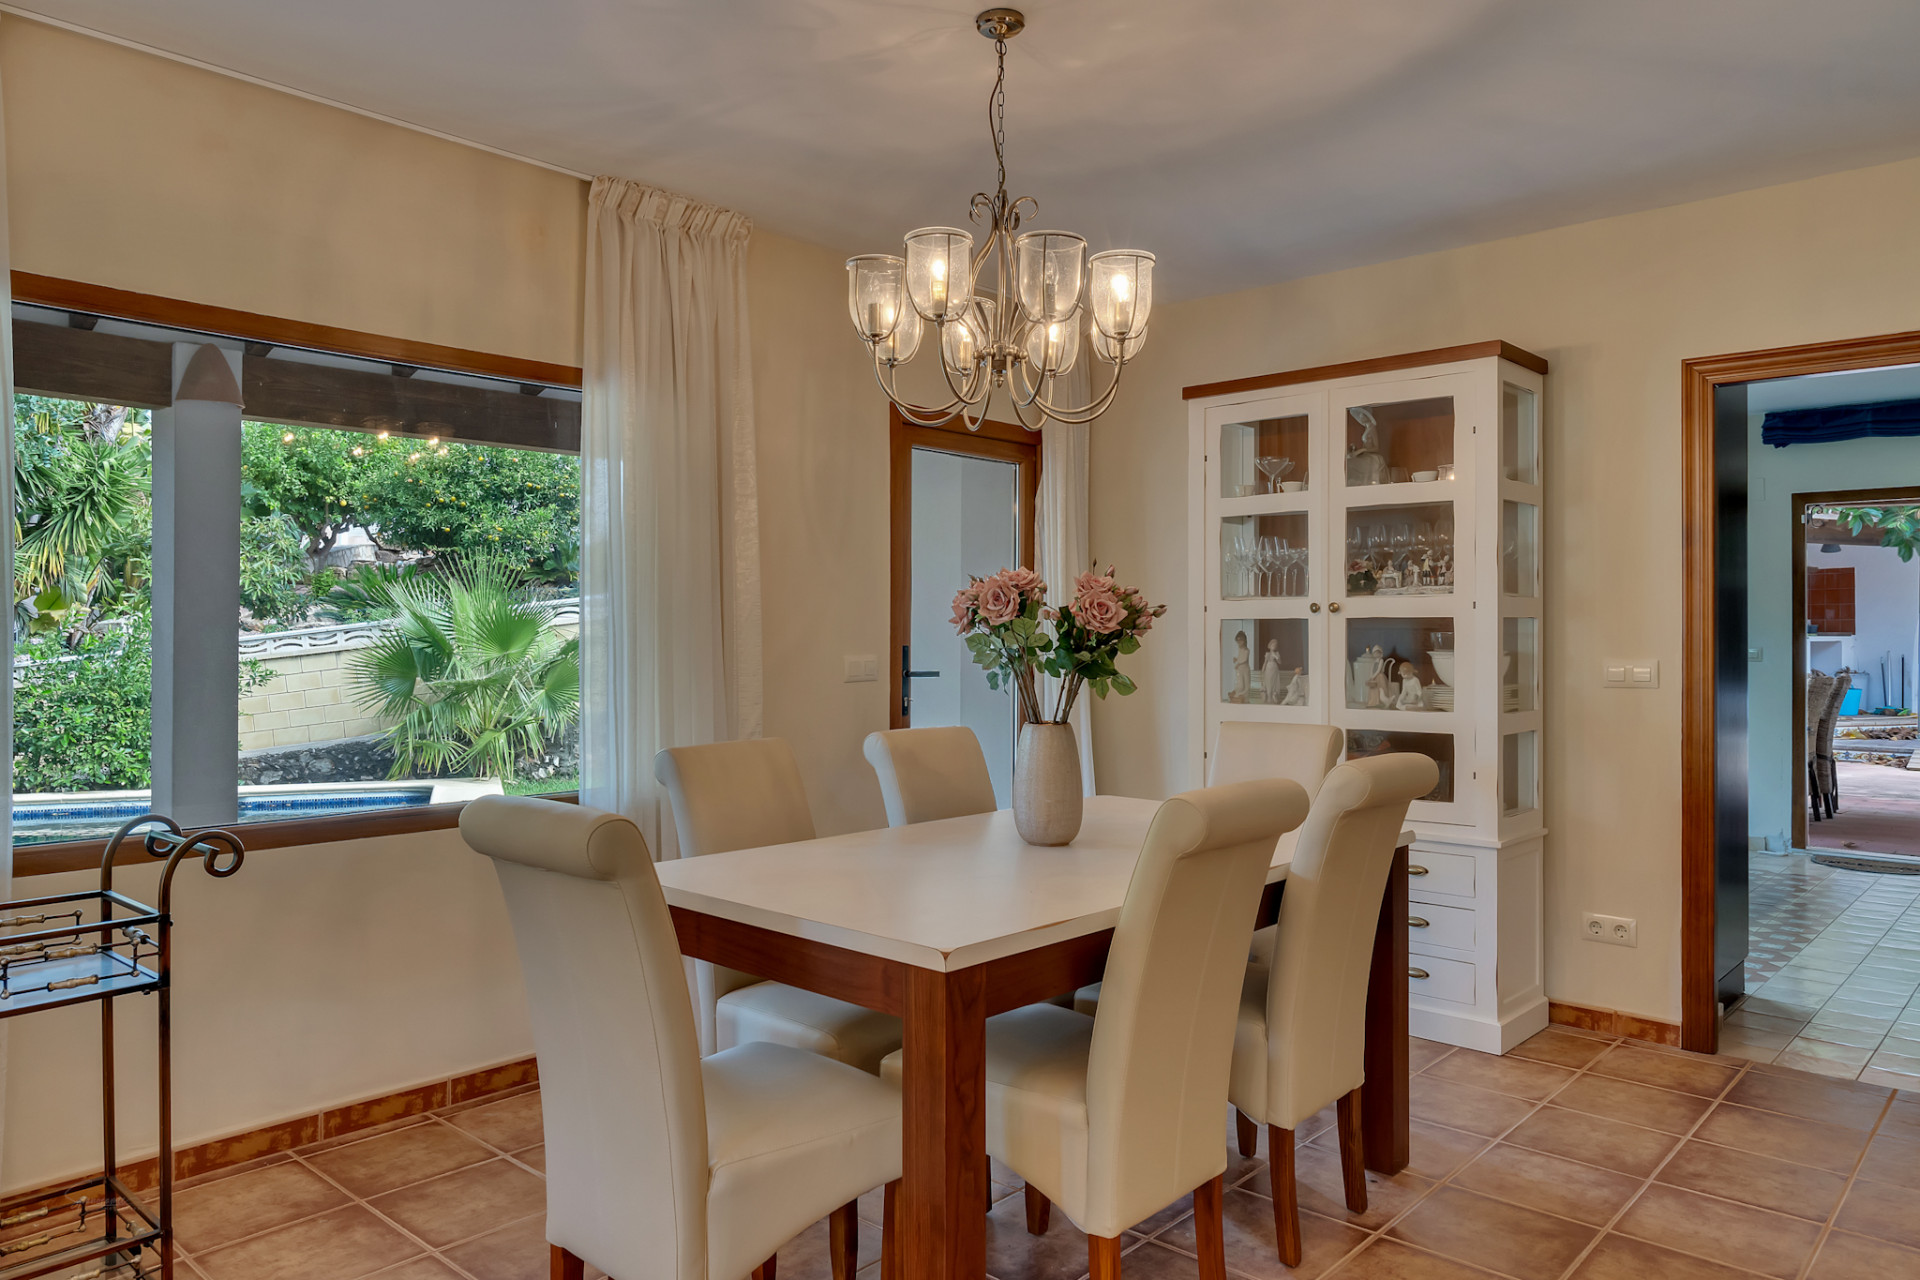
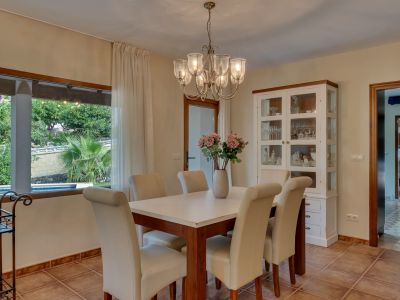
Bright dining room with a wooden table, cream upholstered chairs, and a chandelier. A large window offers views of the lush garden and private pool.
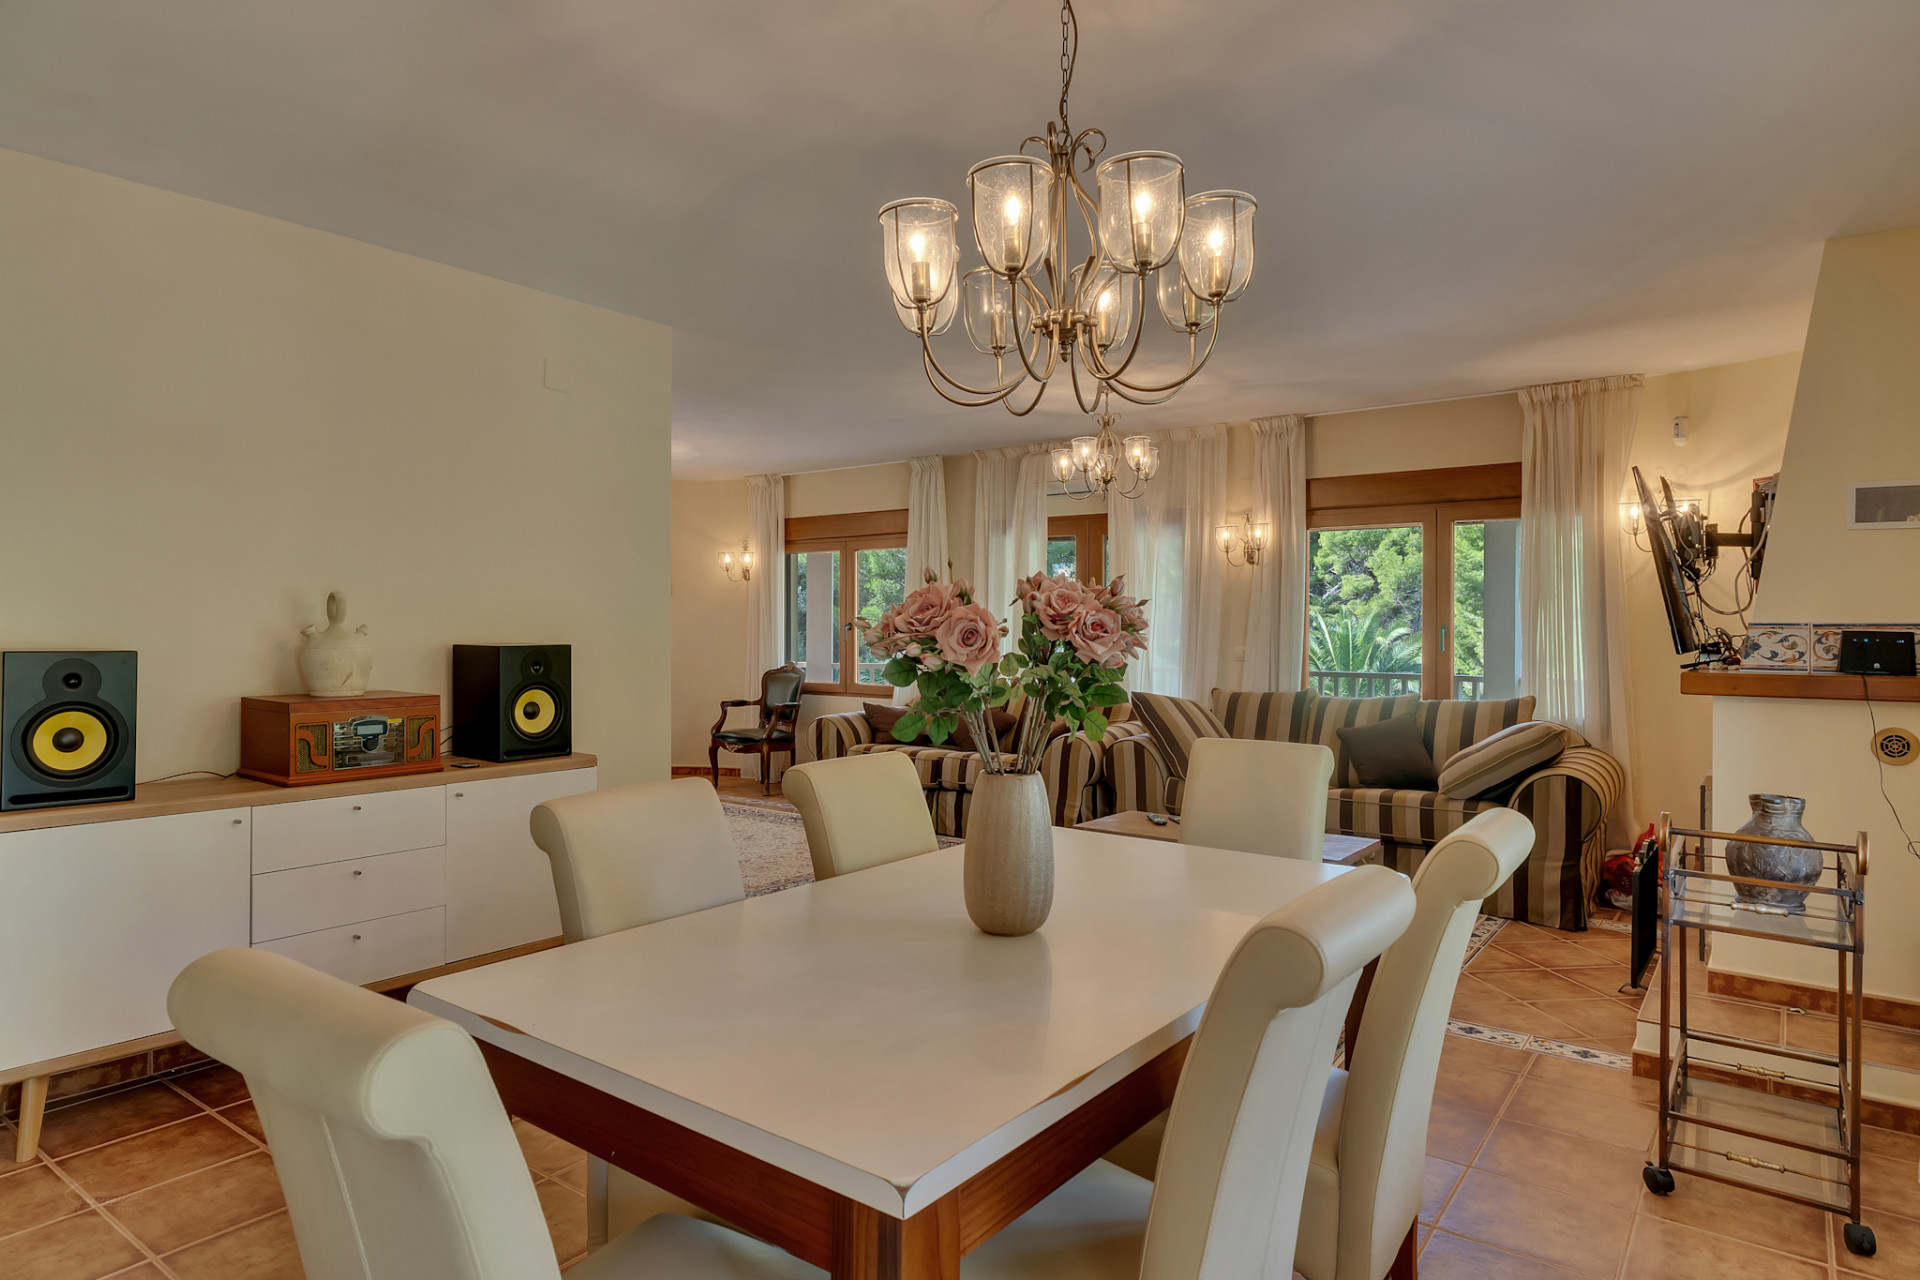
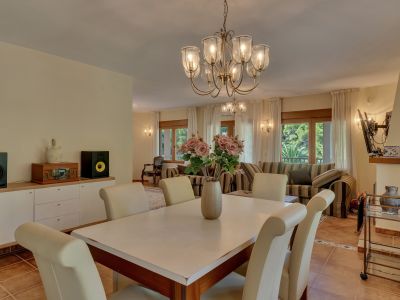
Elegant dining area featuring a classic chandelier and cream-colored chairs, seamlessly connecting to a bright living space with striped sofas and large windows overlooking lush greenery.
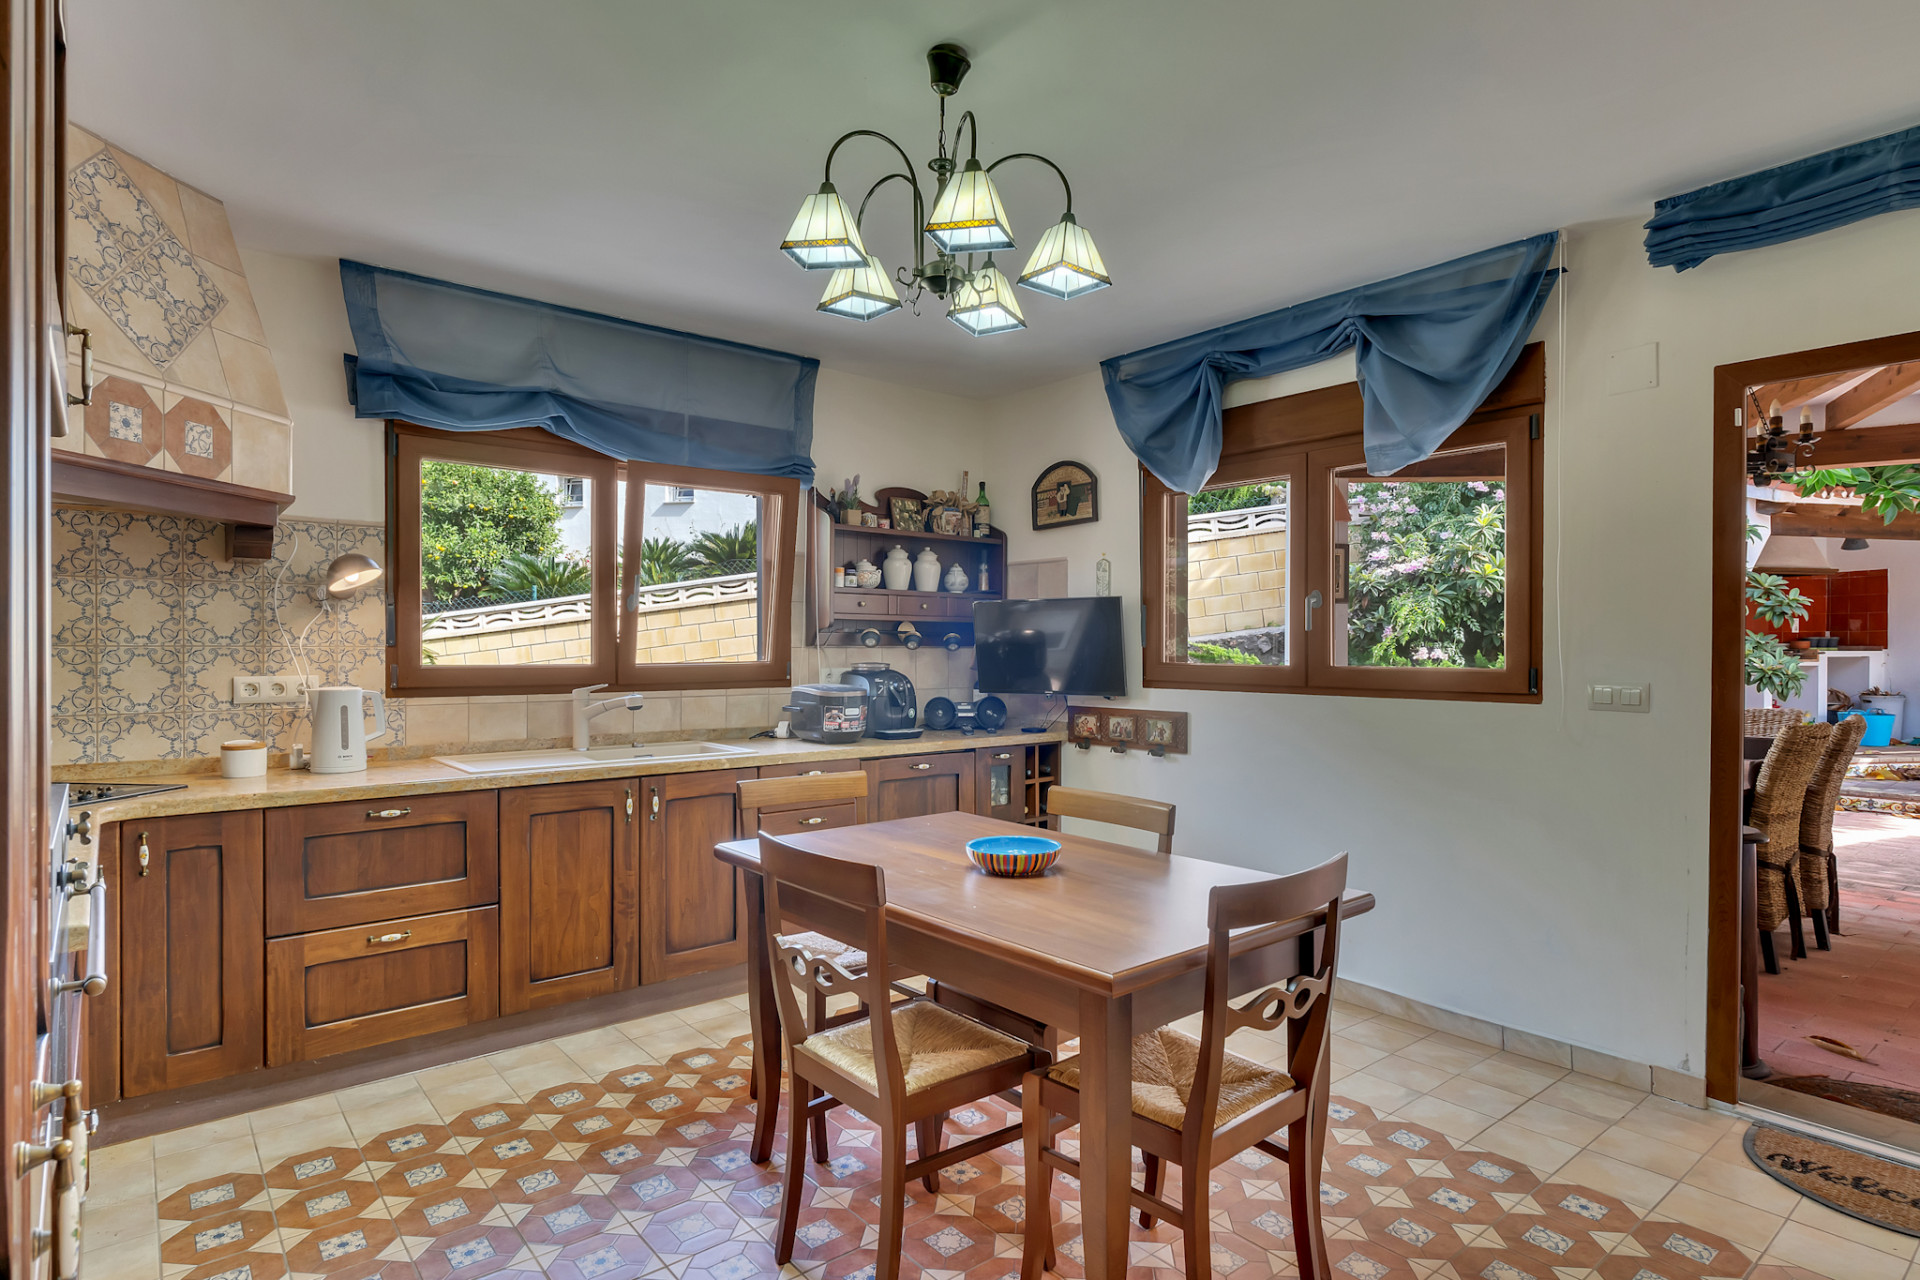
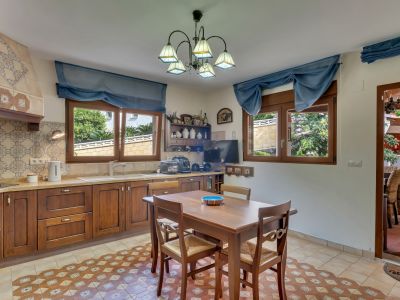
Functional kitchen featuring dark wood cabinetry, decorative tiled backsplash, and patterned floor tiles. Two windows offer garden views, complemented by a wooden dining table.
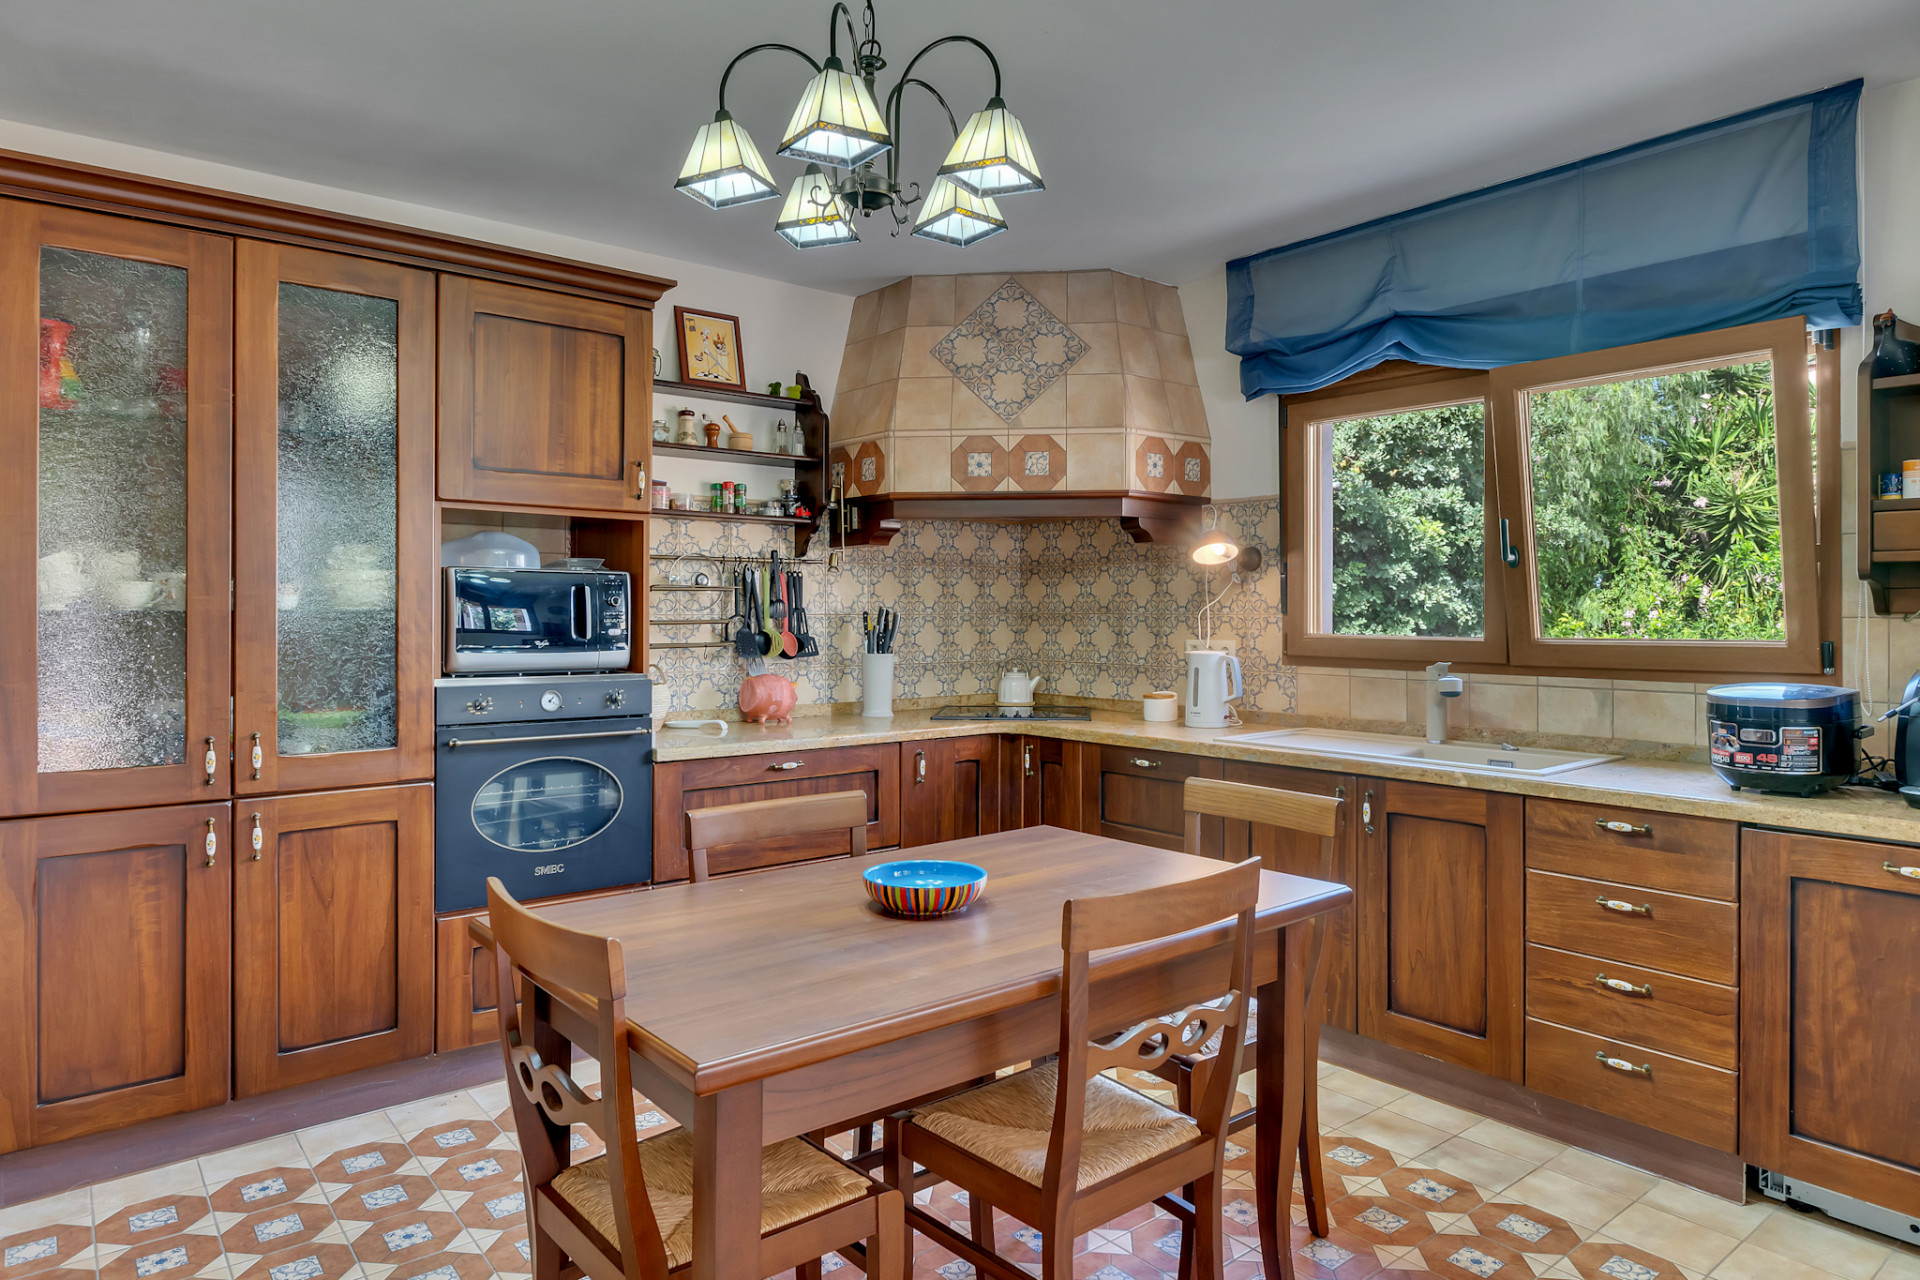
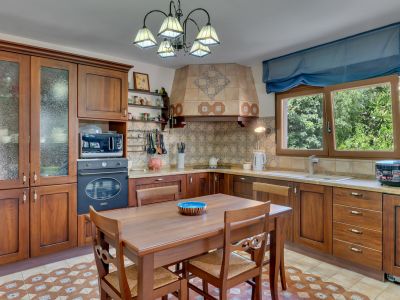
Traditional kitchen featuring dark wood cabinetry, a tiled backsplash with intricate patterns, and a central dining table. Natural light streams from the window overlooking lush greenery.
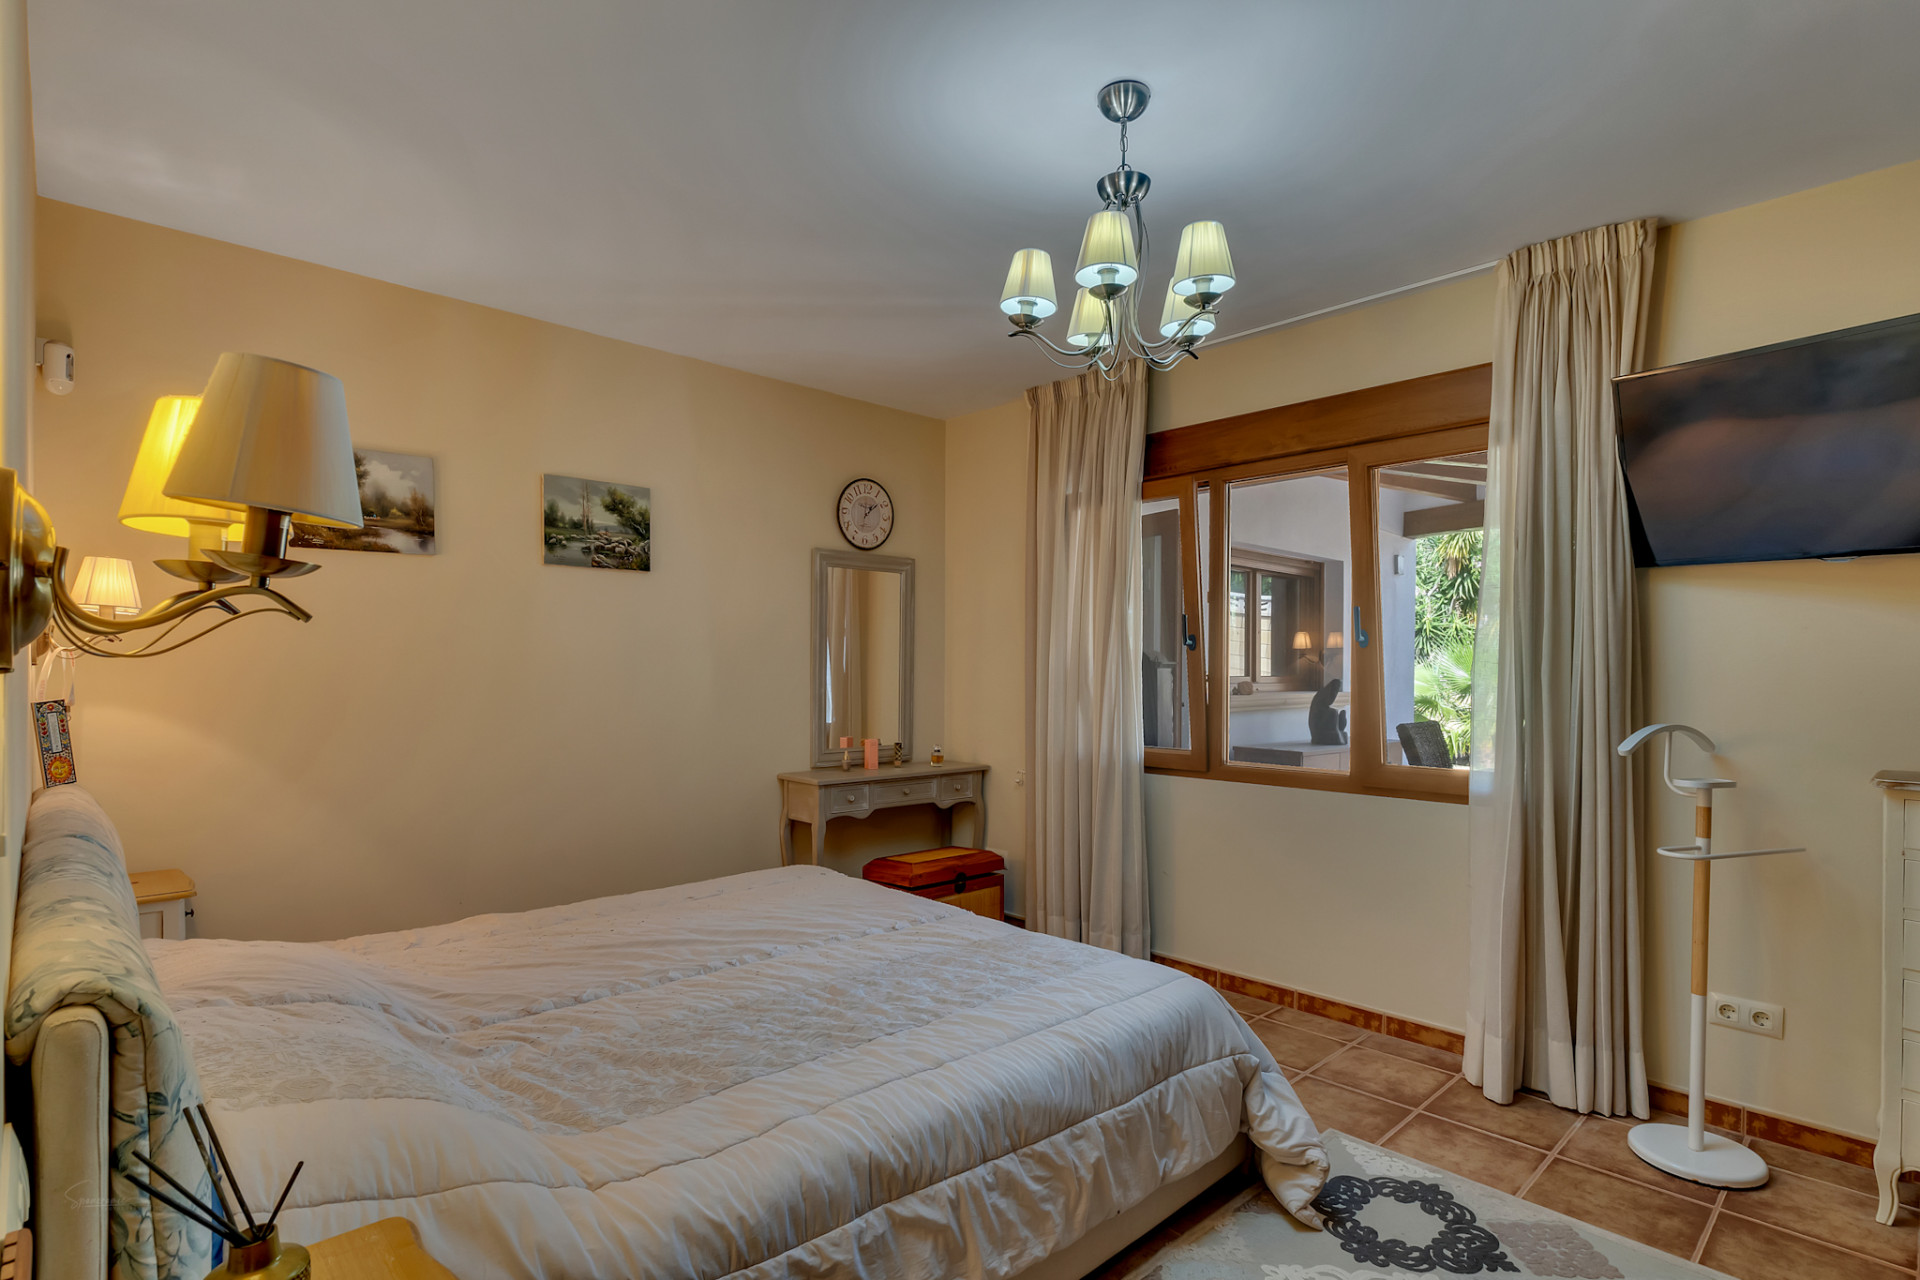
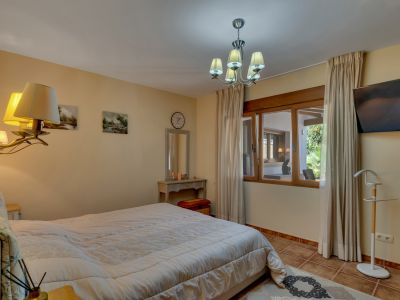
Spacious bedroom featuring a large bed, tiled floor, and a wooden-framed window offering views of an adjacent covered area and garden. Includes a dressing table and TV.
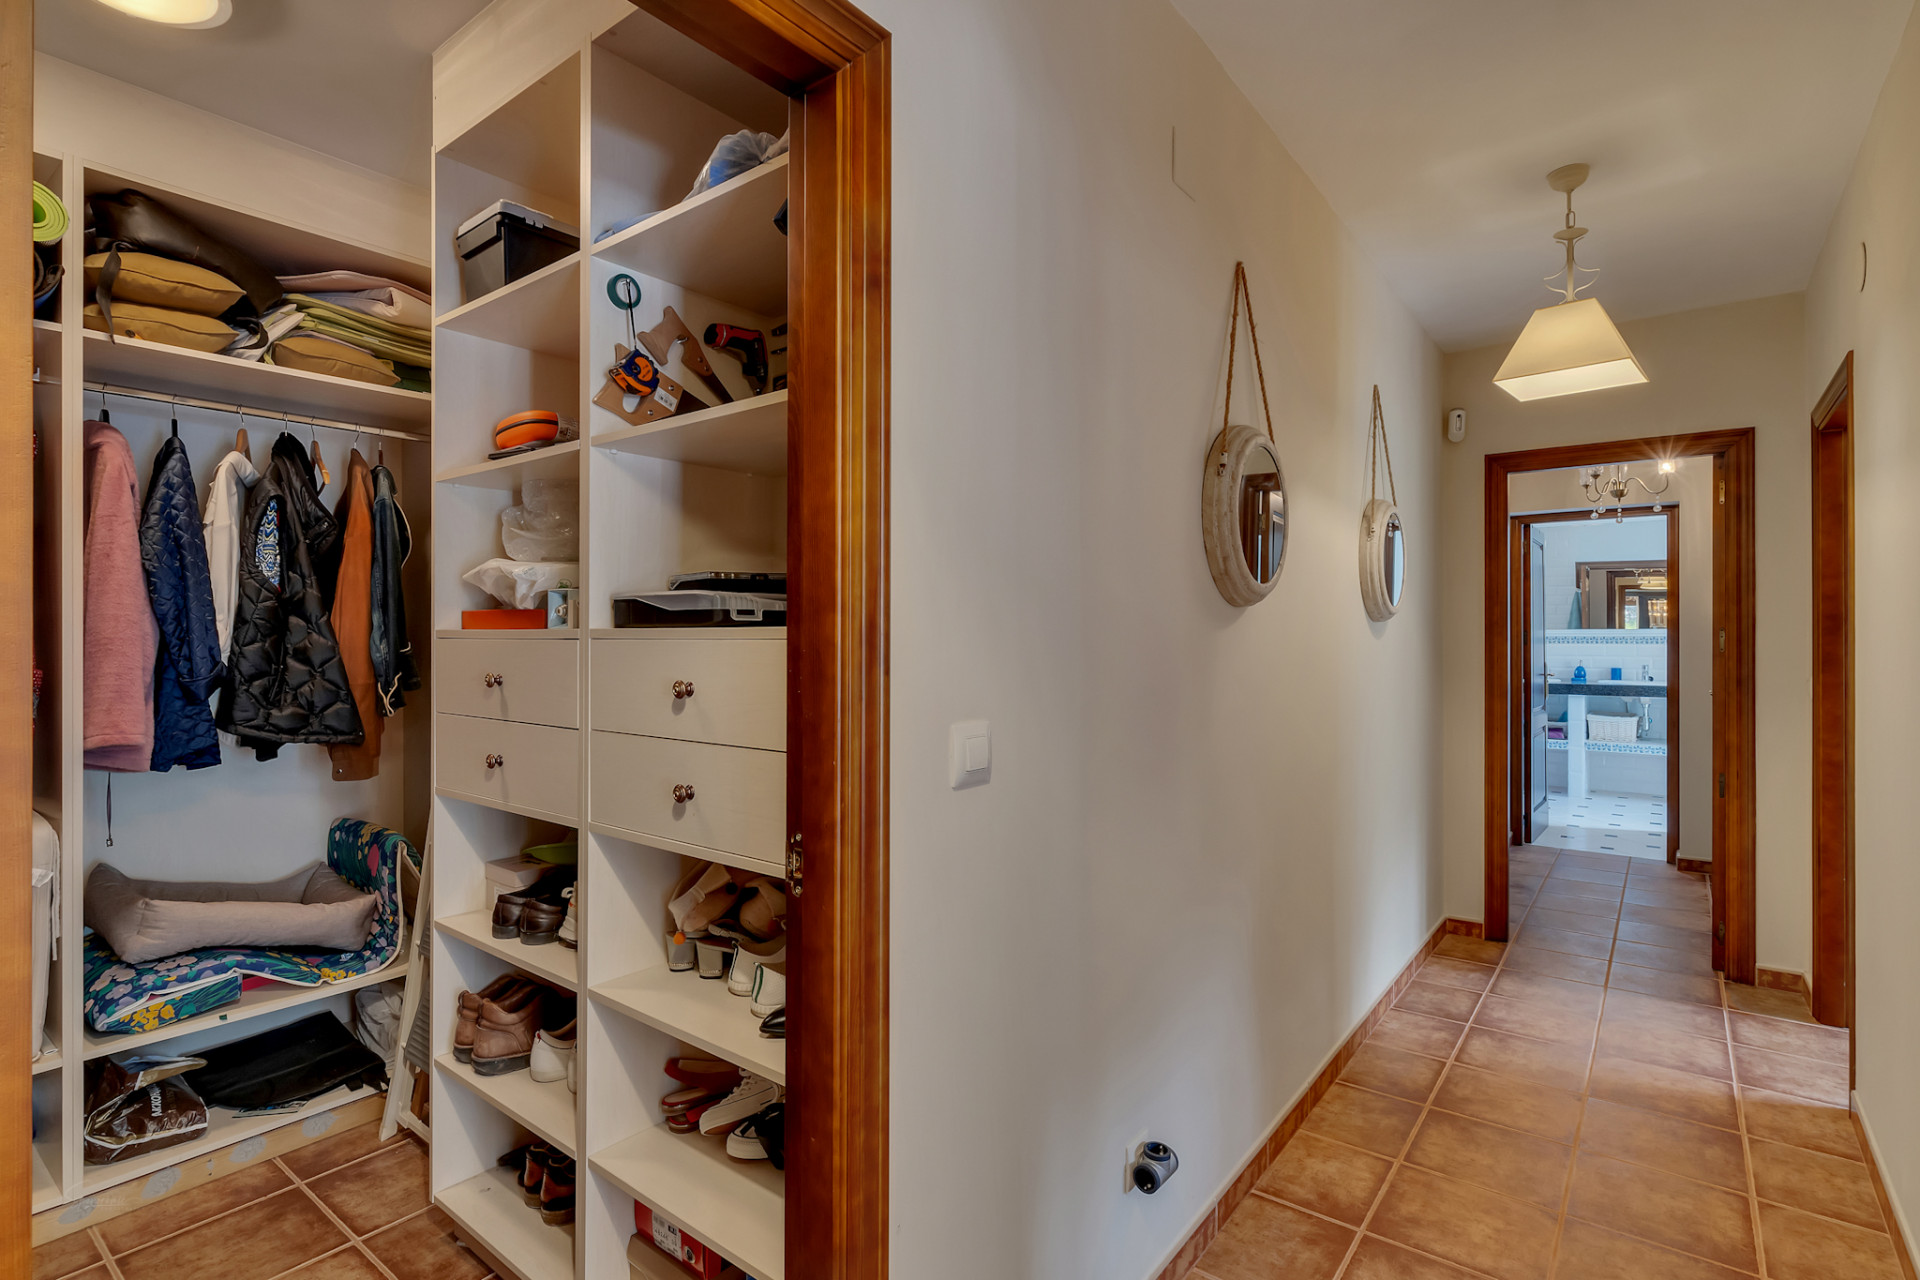
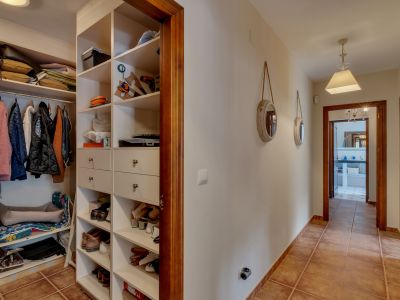
Hallway with an integrated open wardrobe featuring white shelving and drawers, terracotta floor tiles, and wooden door frames.
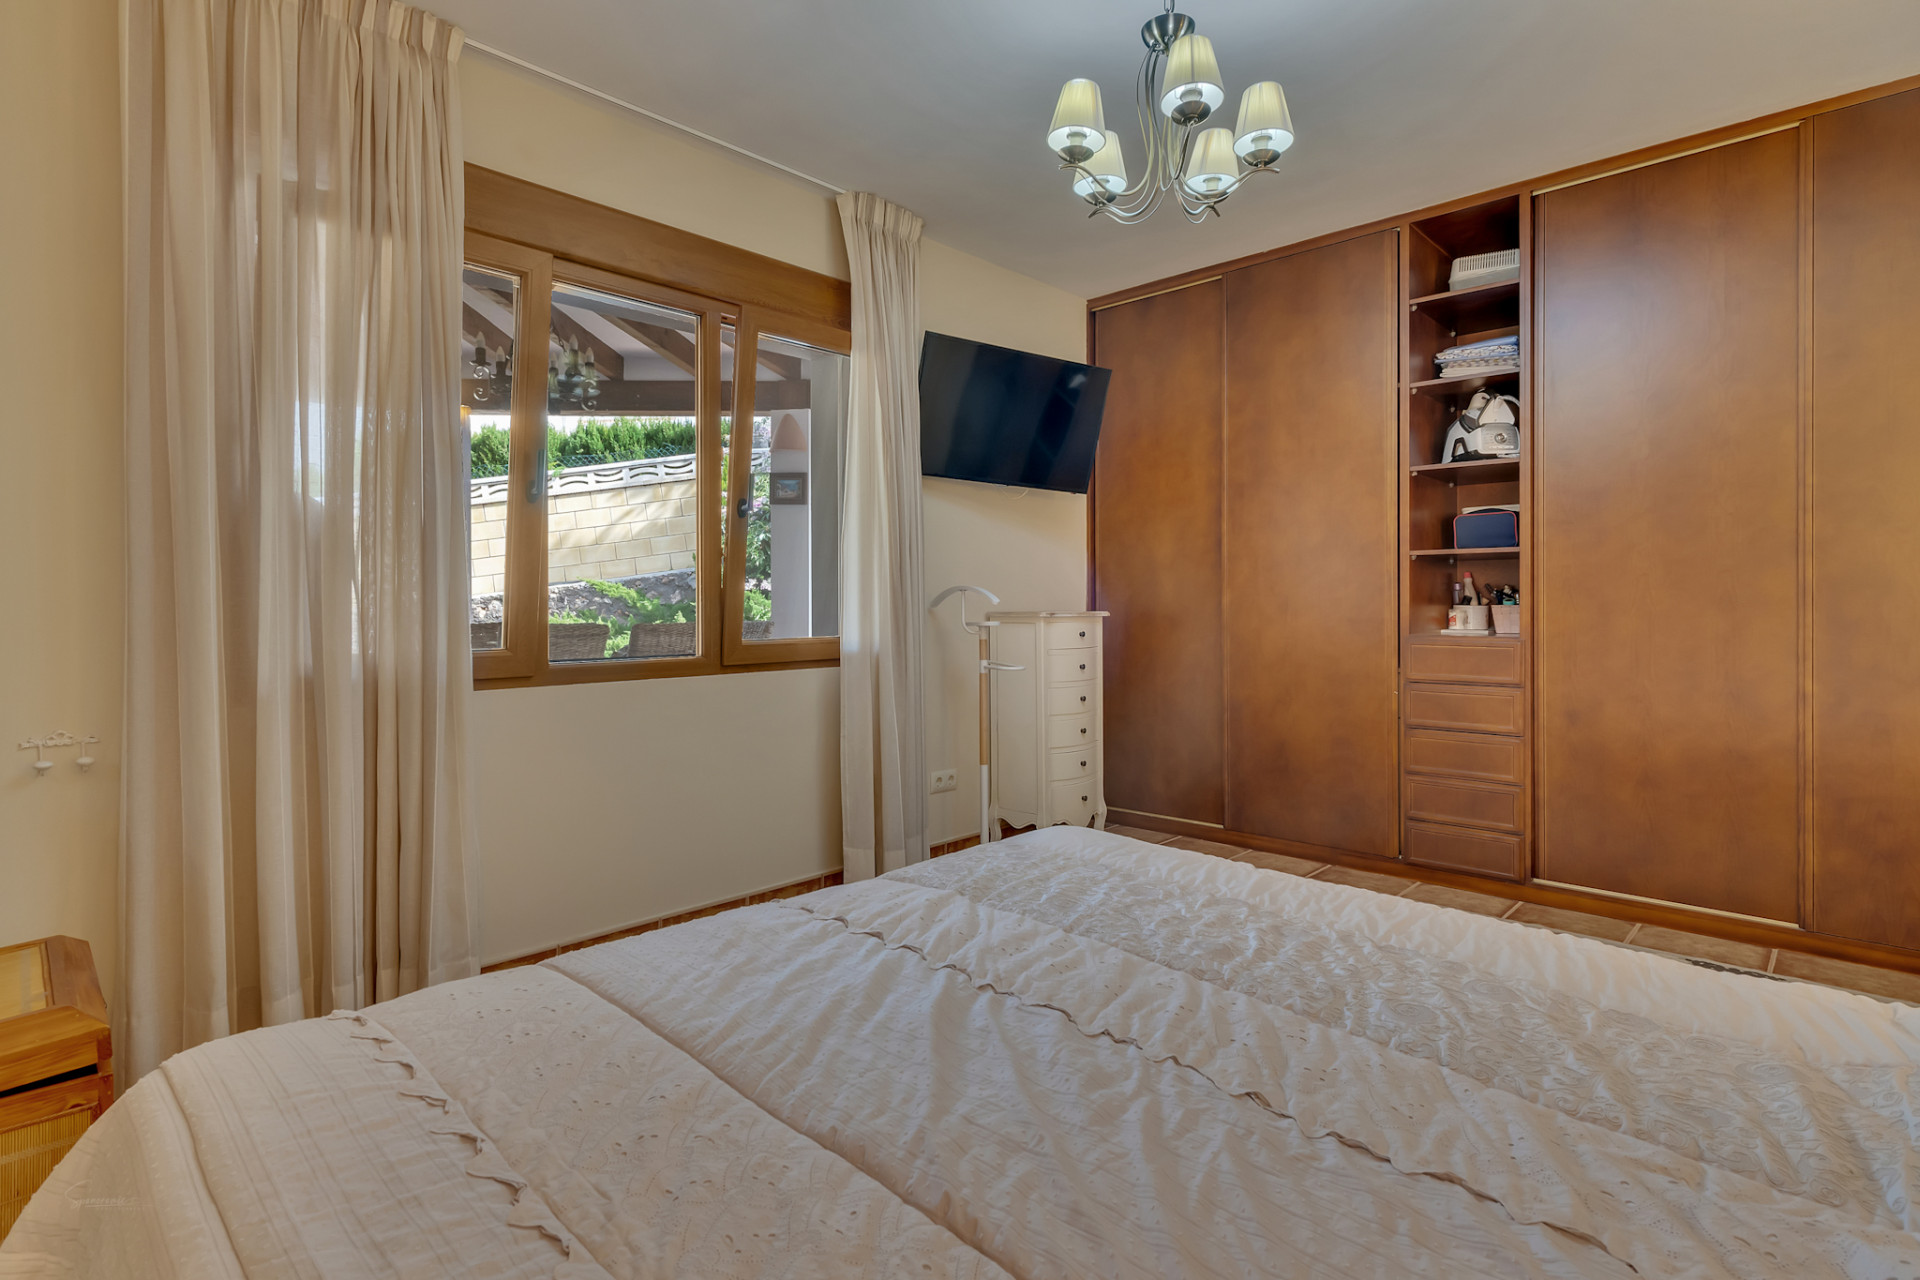
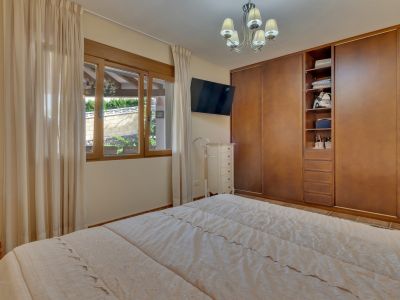
Bedroom featuring a double bed, integrated wooden wardrobes, and a window overlooking a landscaped wall. Includes a wall-mounted TV and white dresser.
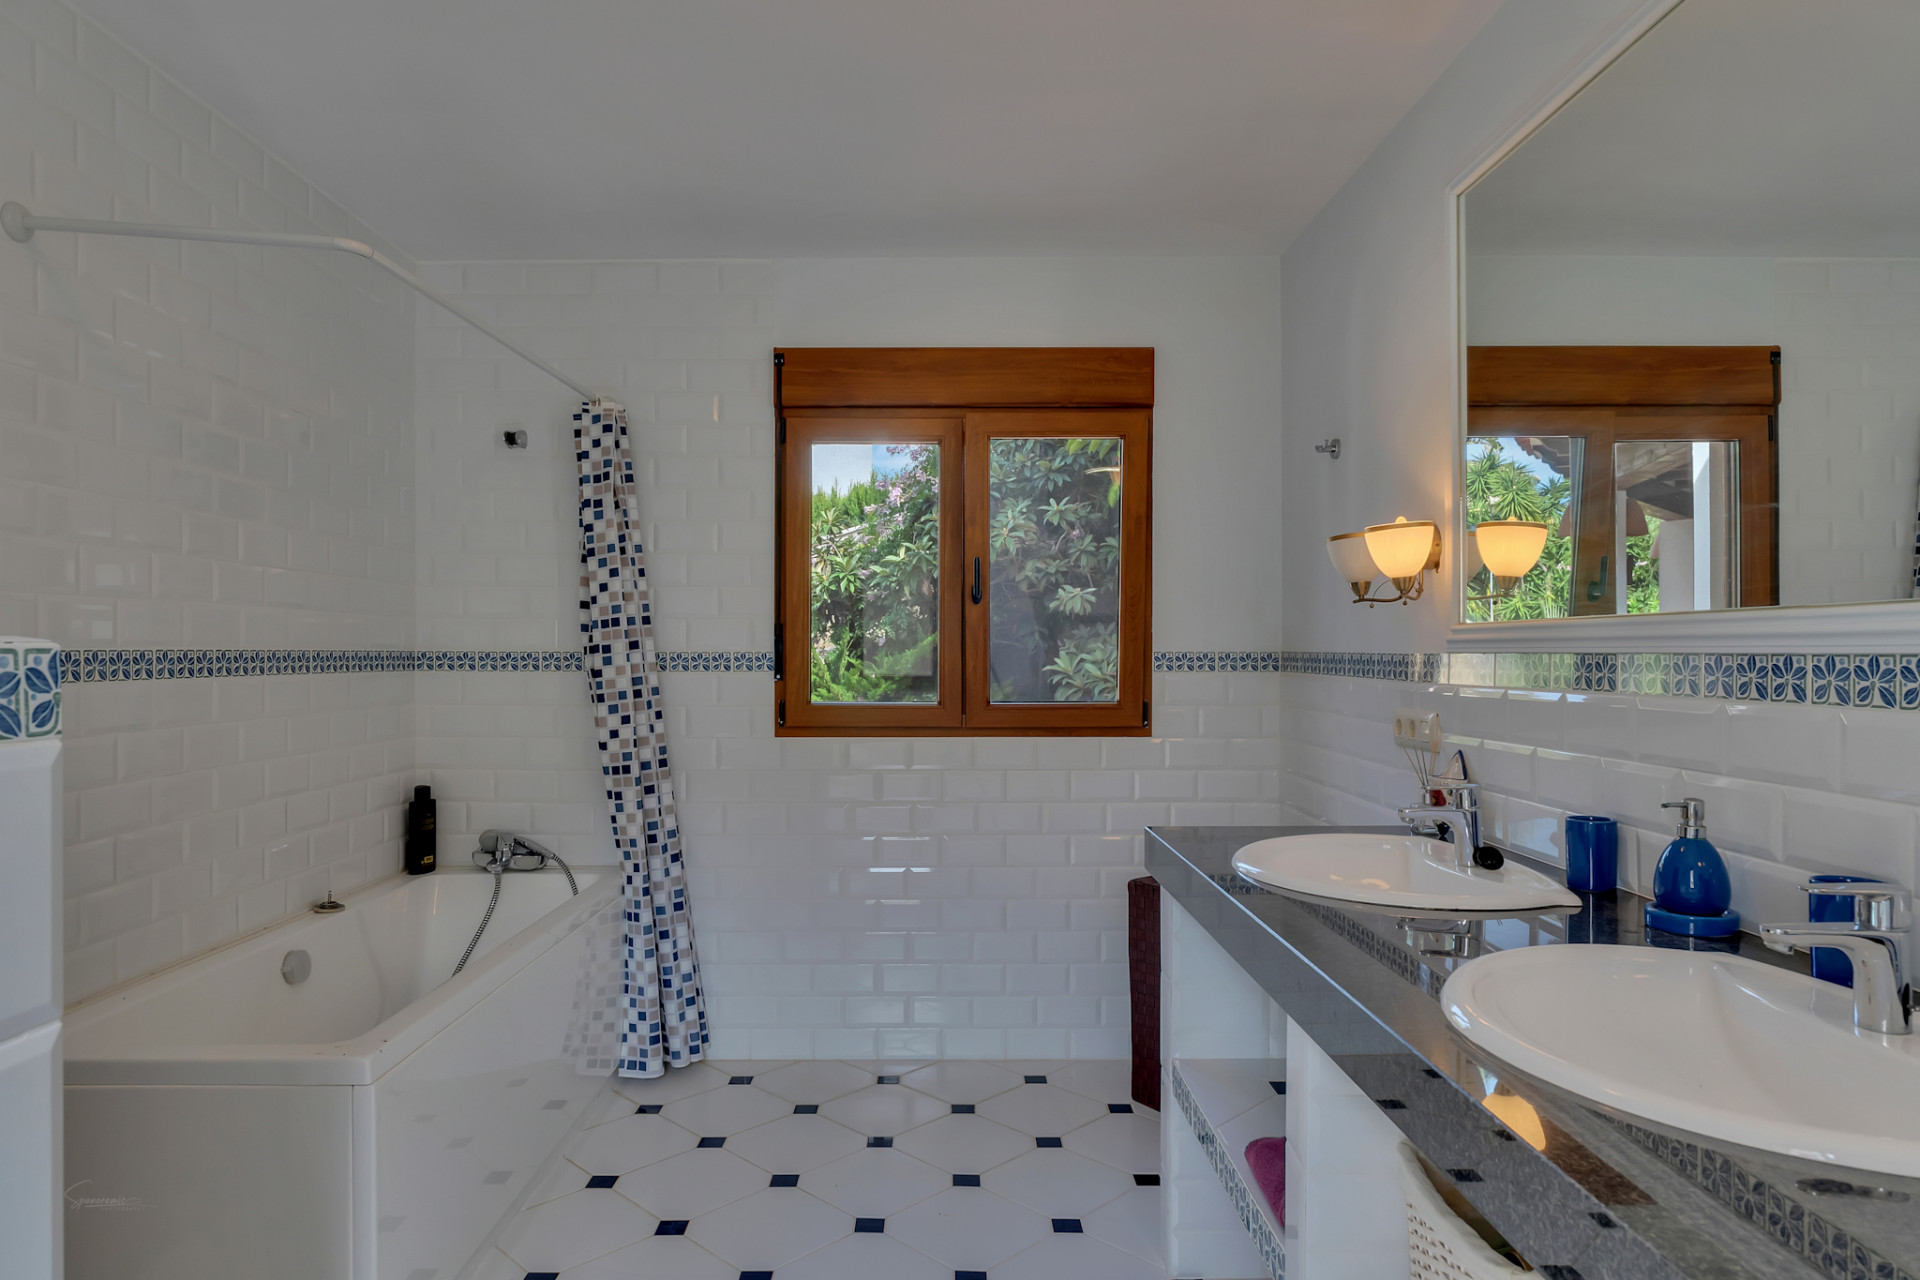
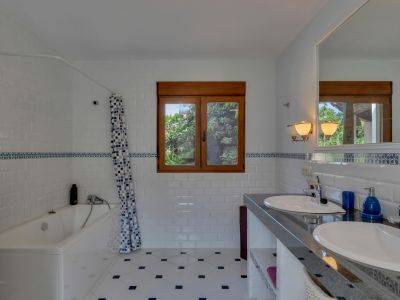
Bathroom featuring a double vanity with dark countertop, two sinks, and a large mirror. White subway tiles with a blue decorative border complement the patterned floor and wooden window frame overlooking greenery.
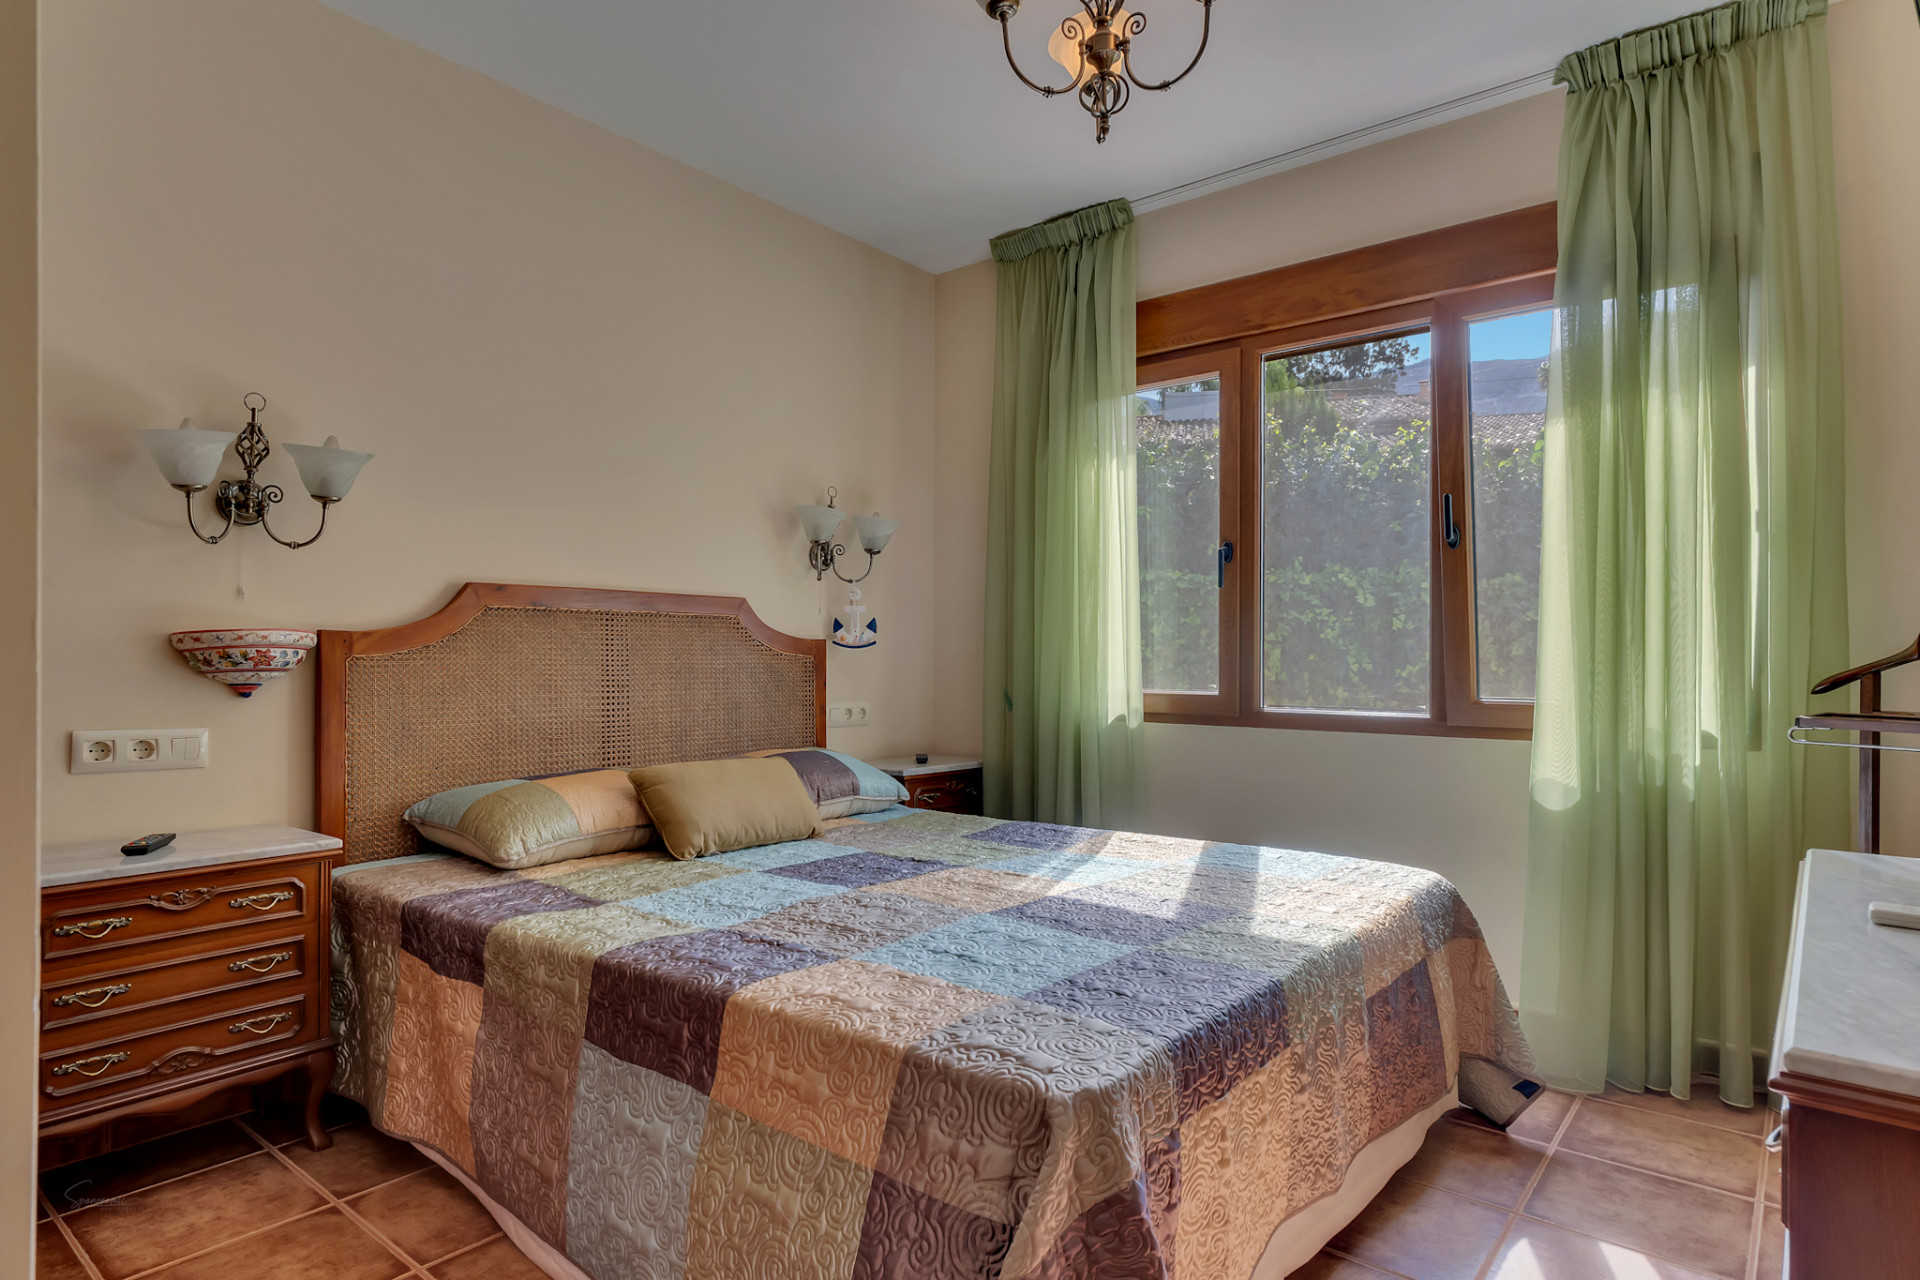
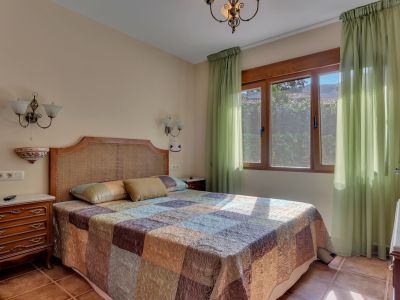
This bright bedroom features a rattan headboard, a patterned quilt, and a large wooden-framed window with sheer green curtains. Terracotta floor tiles and classic wooden bedside tables complete the space.
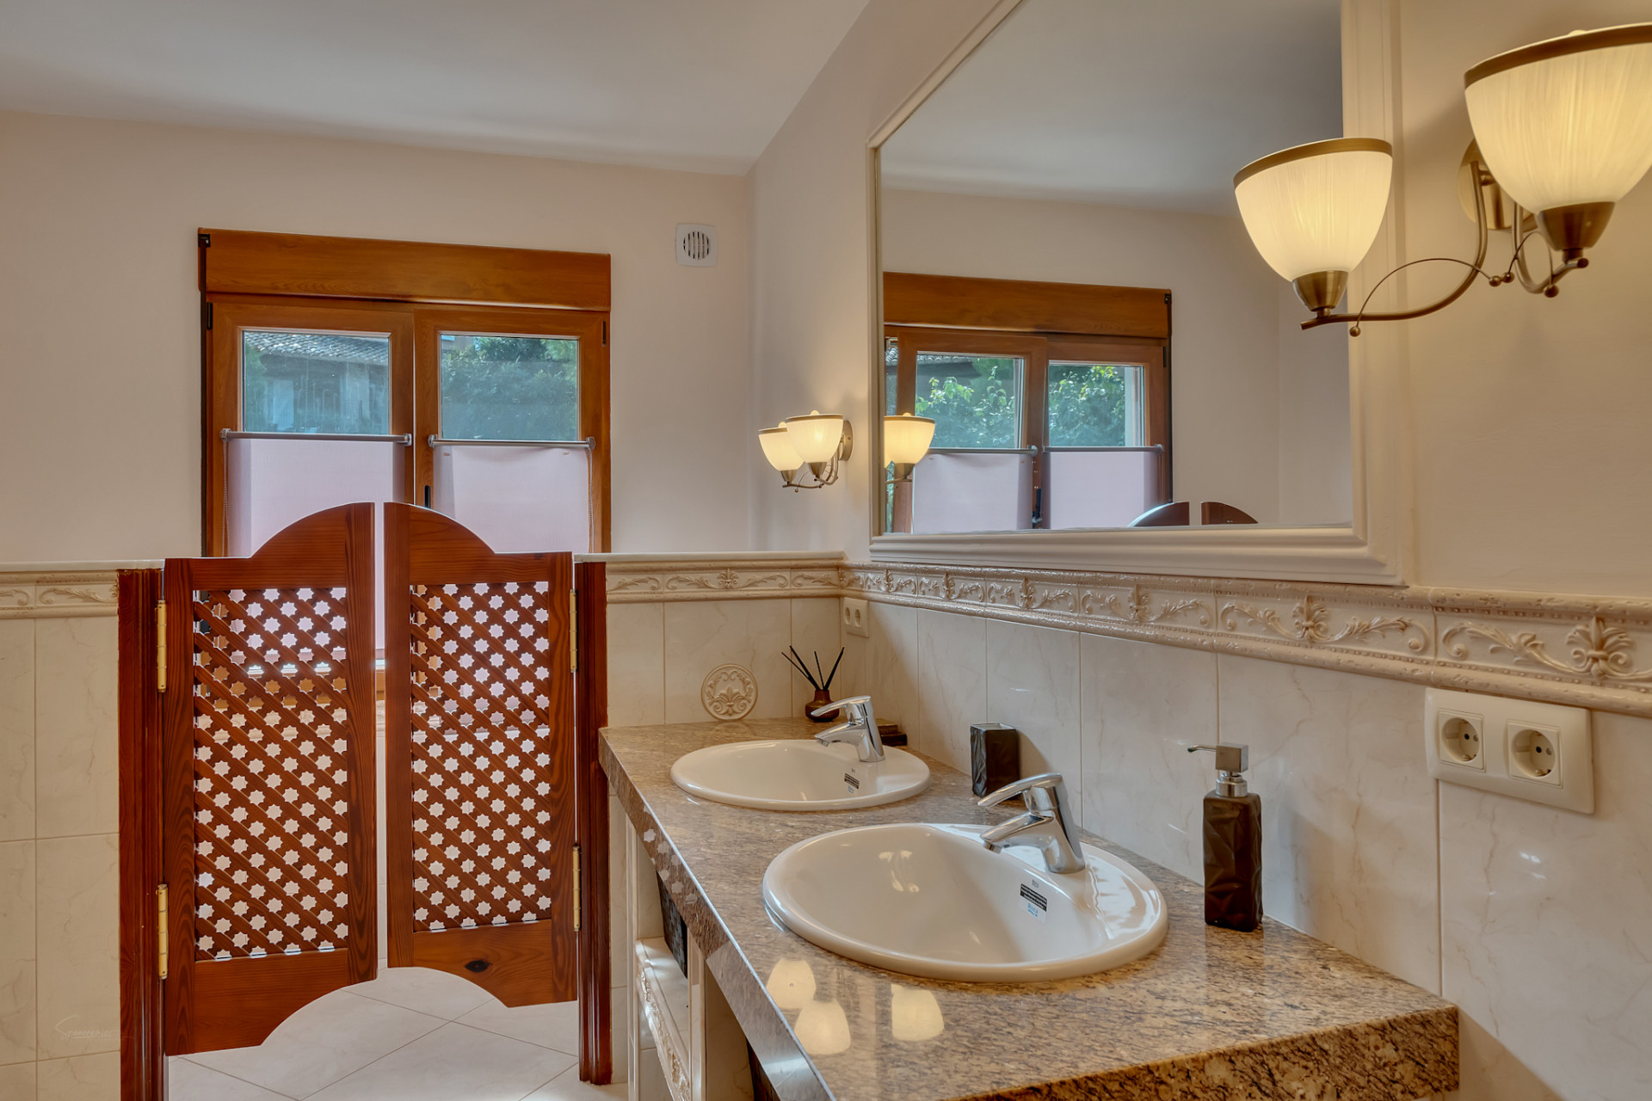
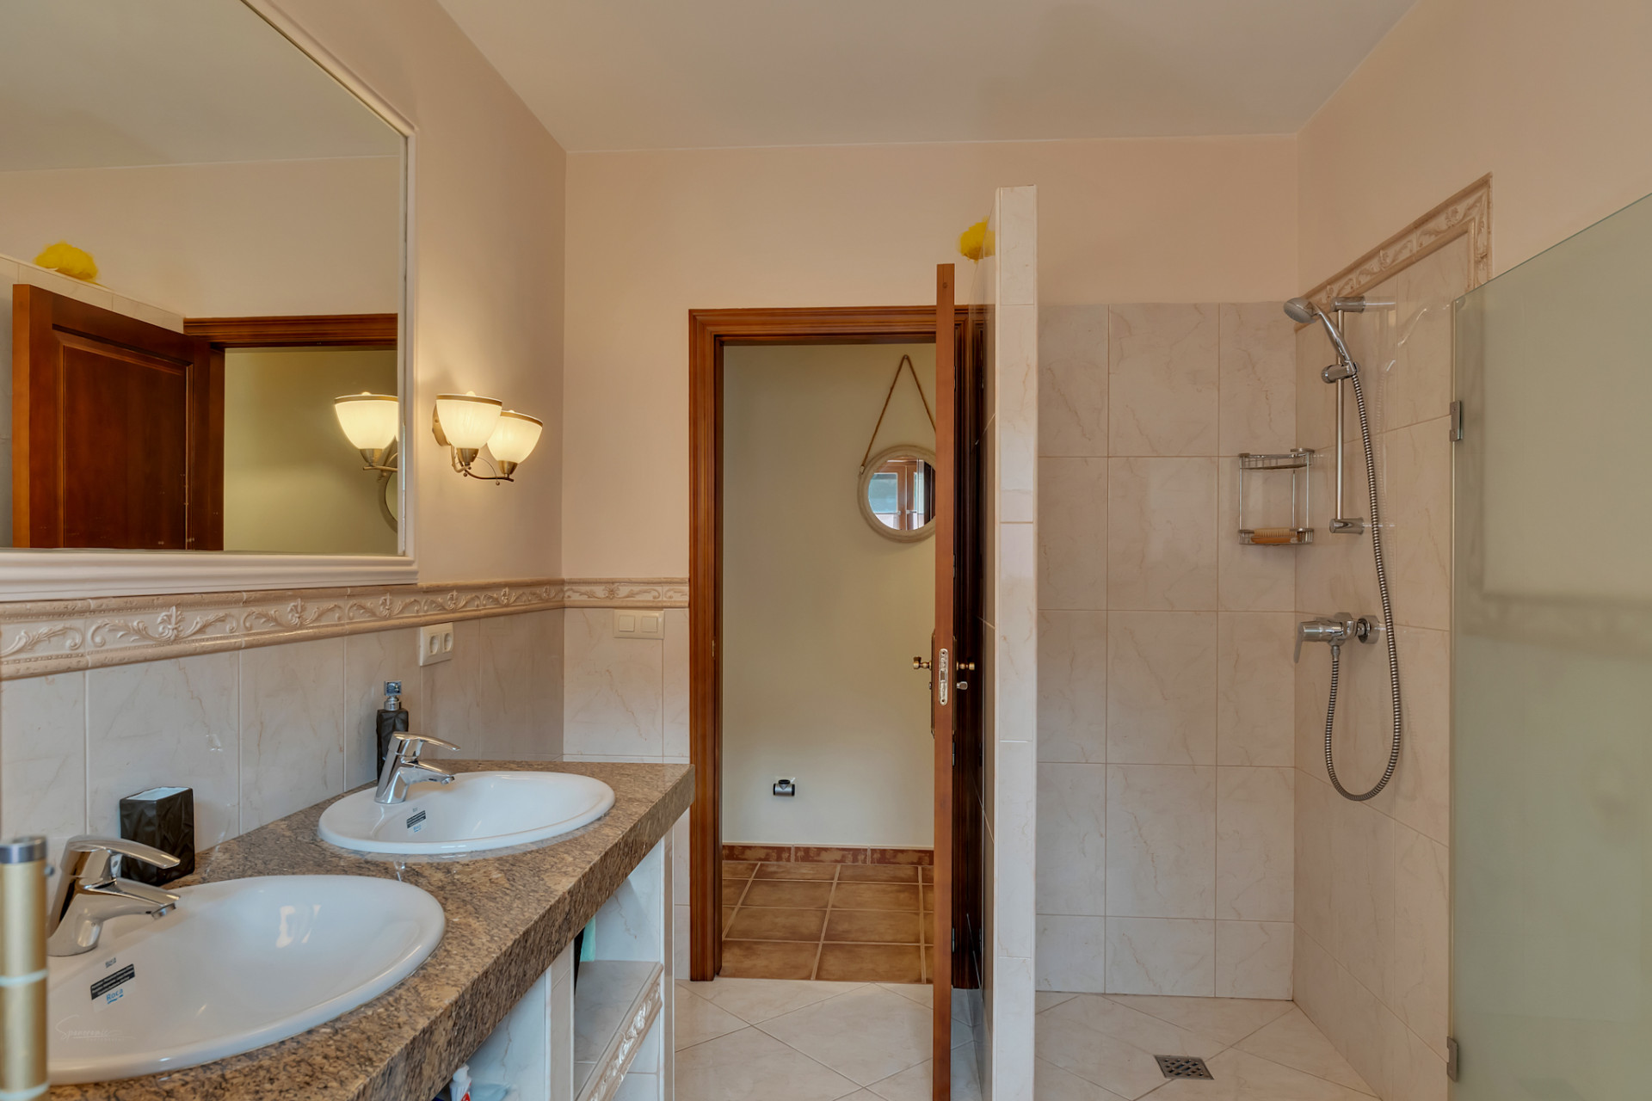
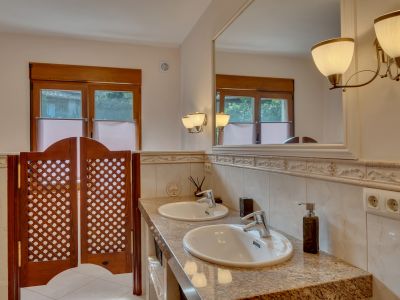
Bathroom with double granite vanity, two sinks, and a large framed mirror with elegant wall sconces. Features wooden windows and lattice saloon doors.
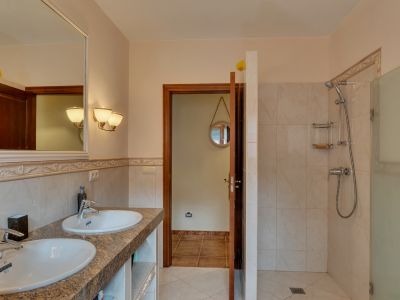
Main bathroom featuring a double vanity with granite countertop, a large framed mirror, and a walk-in shower with glass partition, complemented by warm-toned tiling.
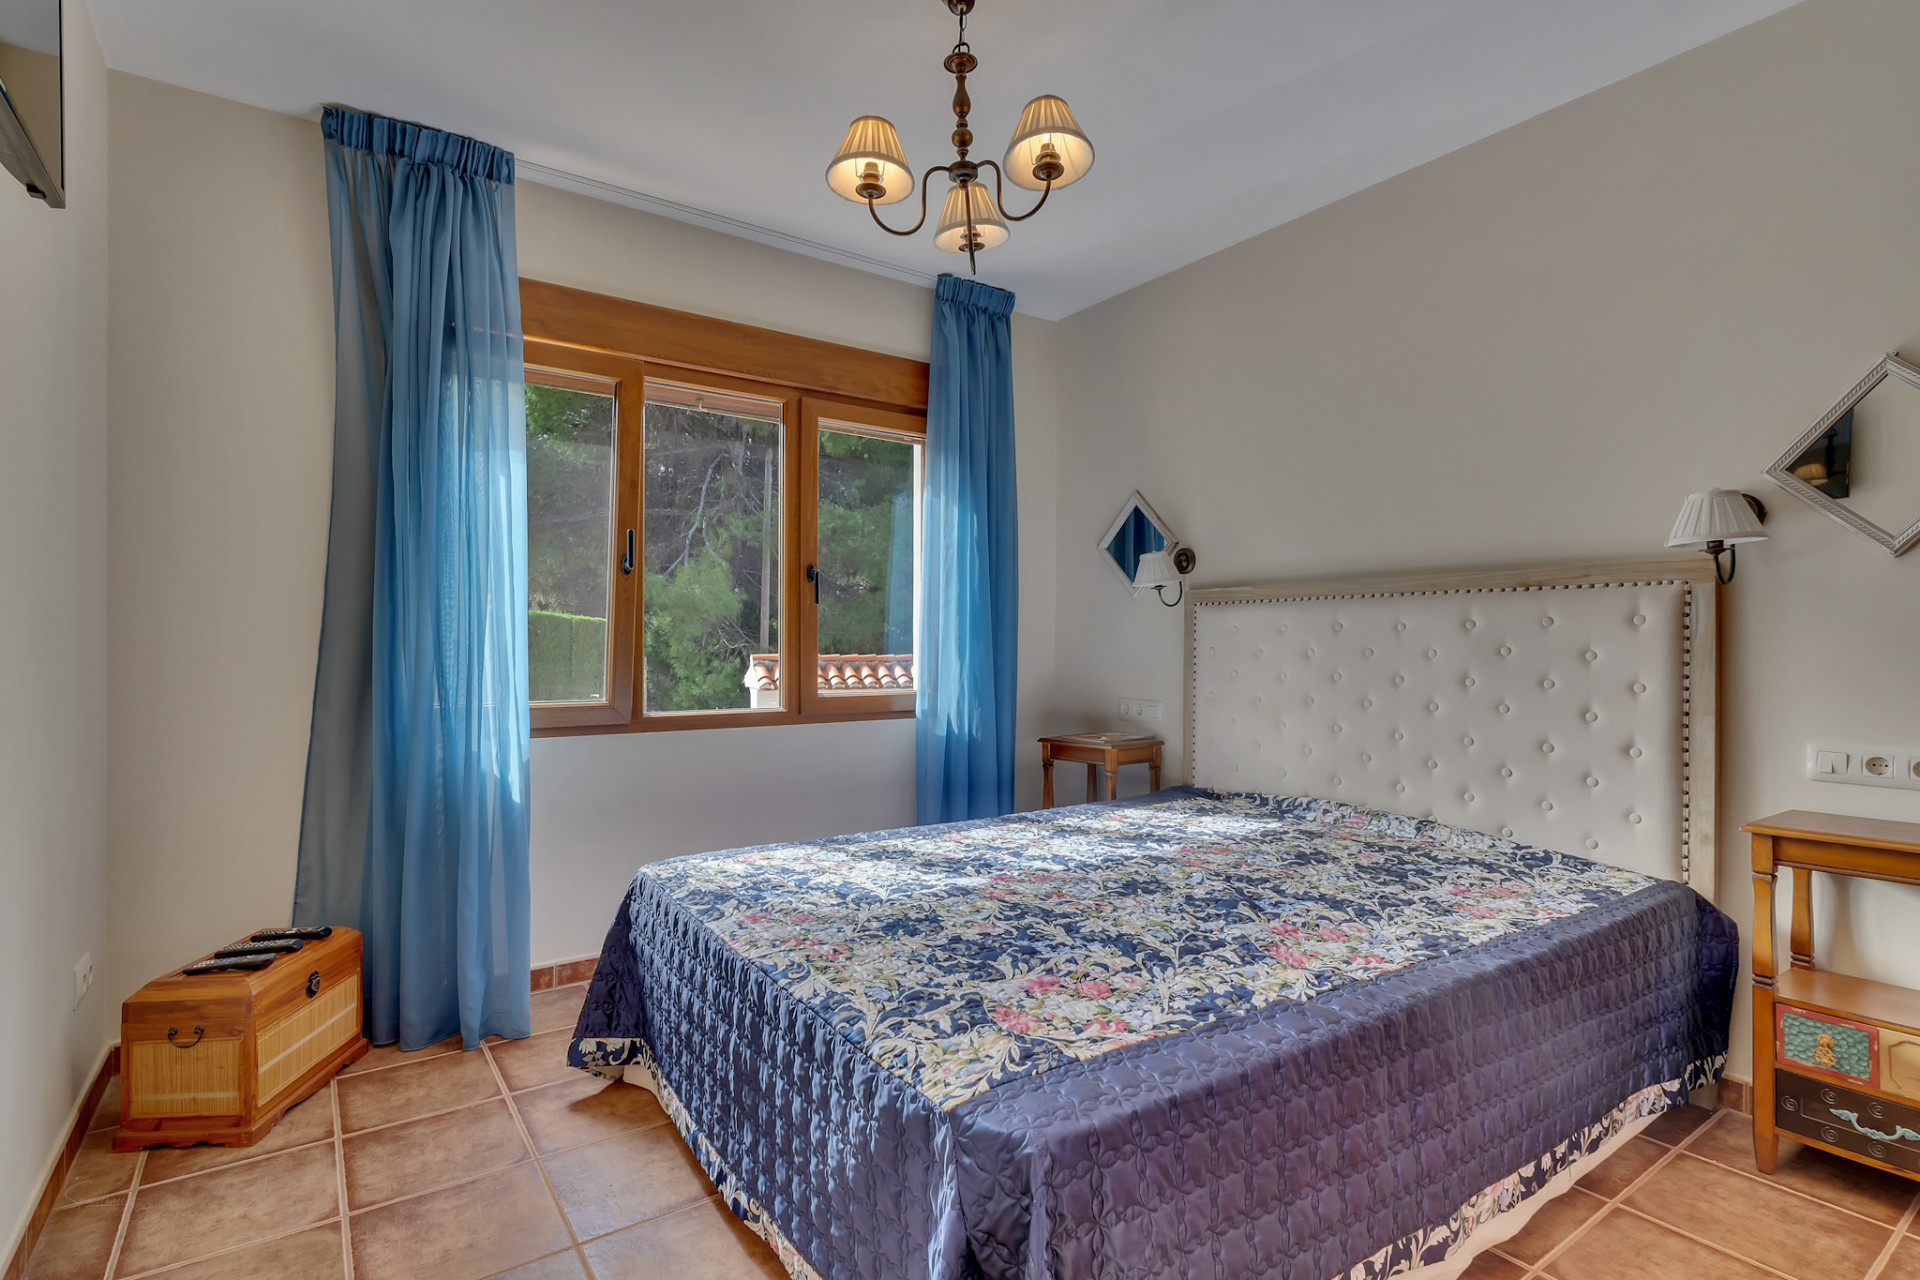
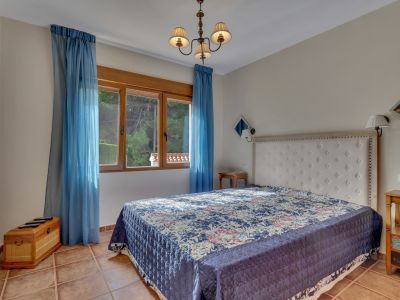
This bedroom features a large bed with a white tufted headboard, a blue patterned bedspread, and terracotta-tiled floors. A wooden-framed window with sheer blue curtains provides natural light and views of lush greenery.
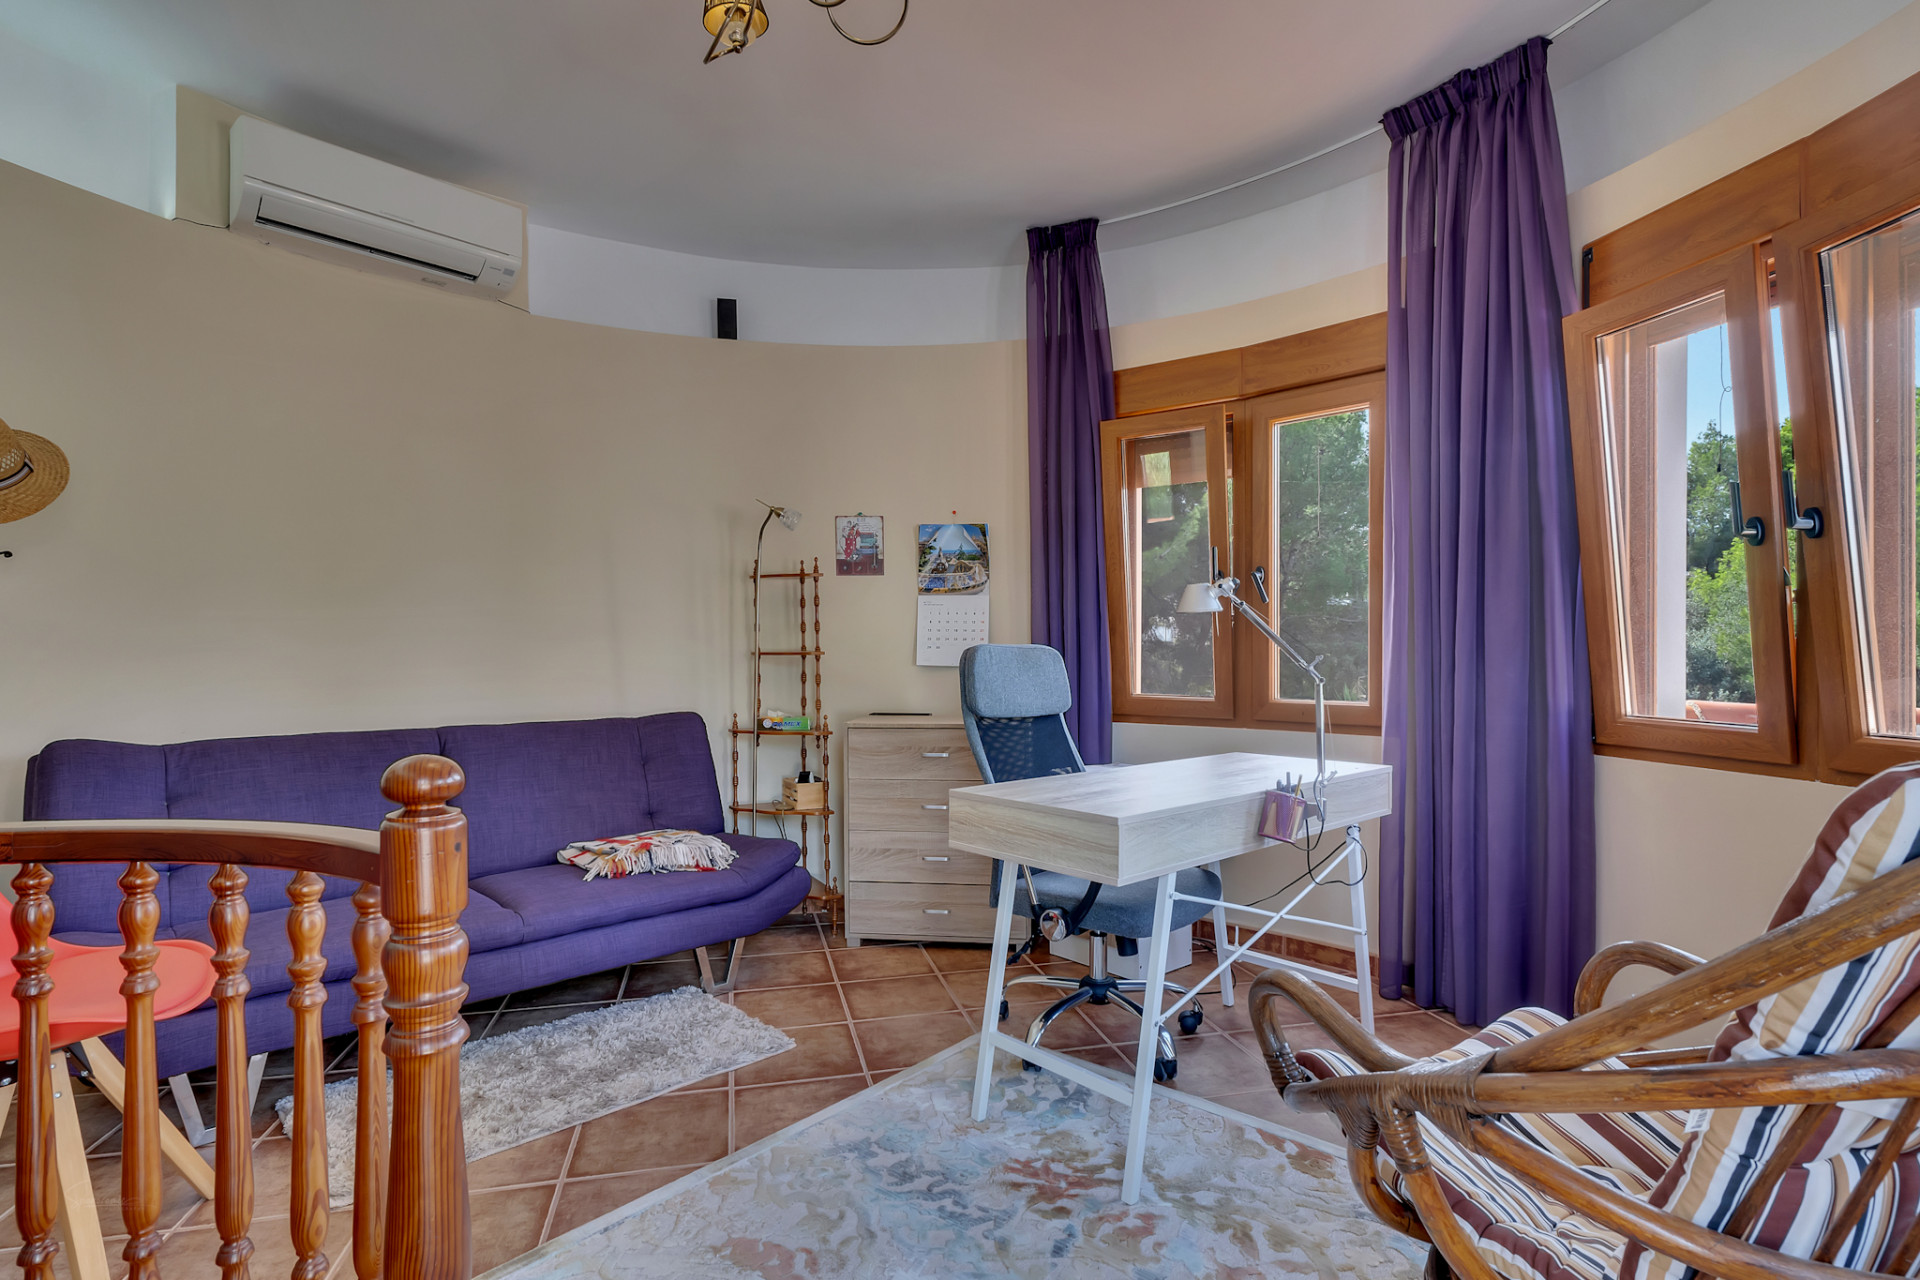
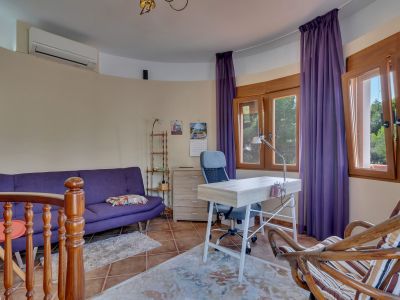
Bright office space featuring a purple sofa, light wood desk with an ergonomic chair, and large wooden windows offering views of lush greenery. Includes an air conditioning unit and terracotta floor tiles.
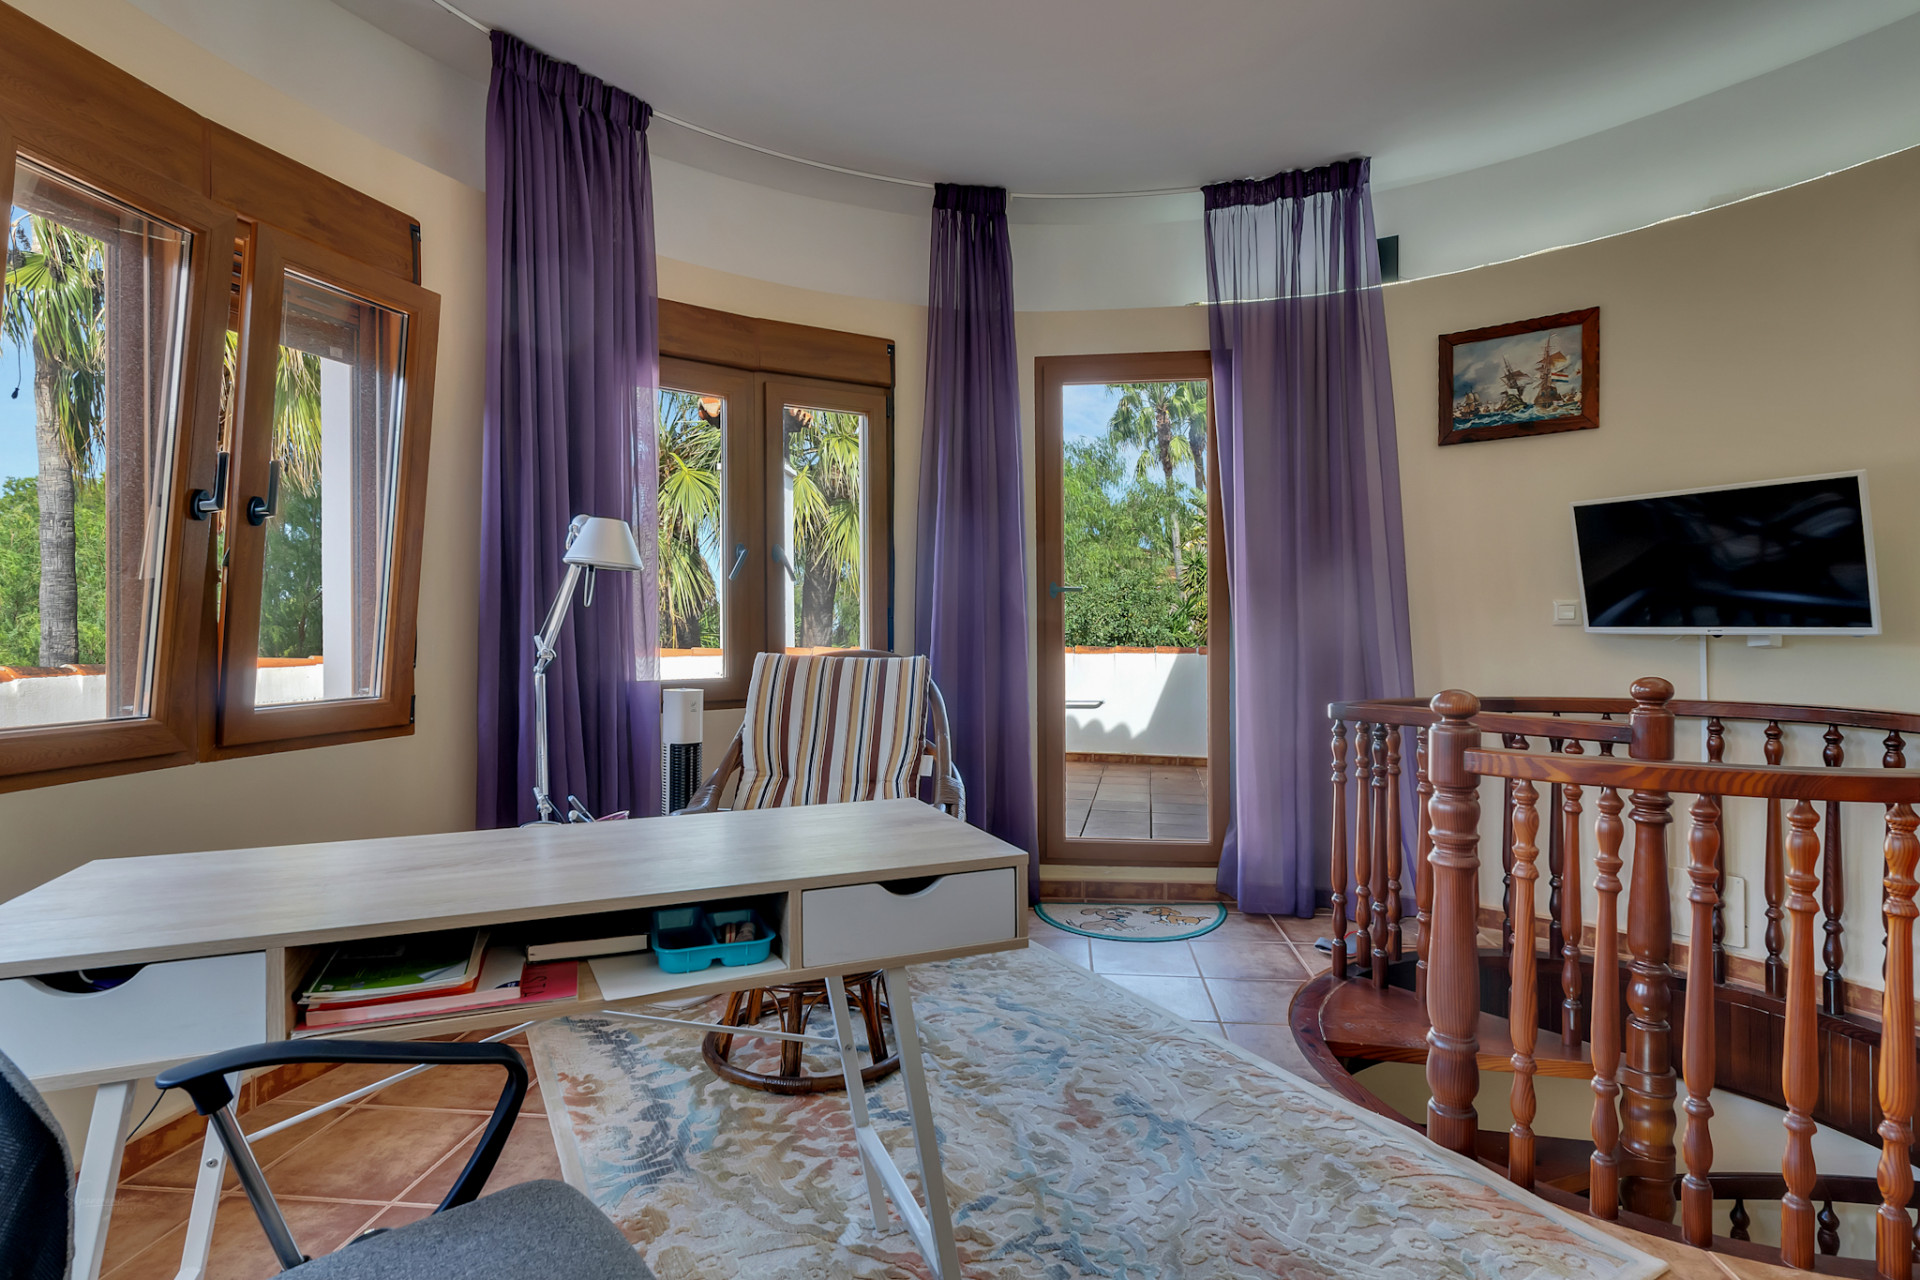
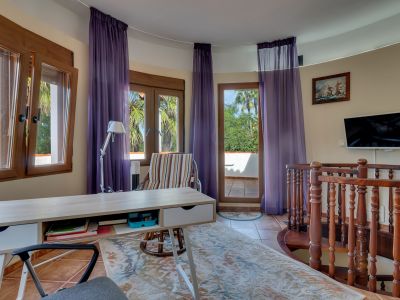
Bright office space featuring a light wood desk, tiled floor, and a curved wall with large windows and a door leading to a terrace with palm views. A wooden spiral staircase is visible.
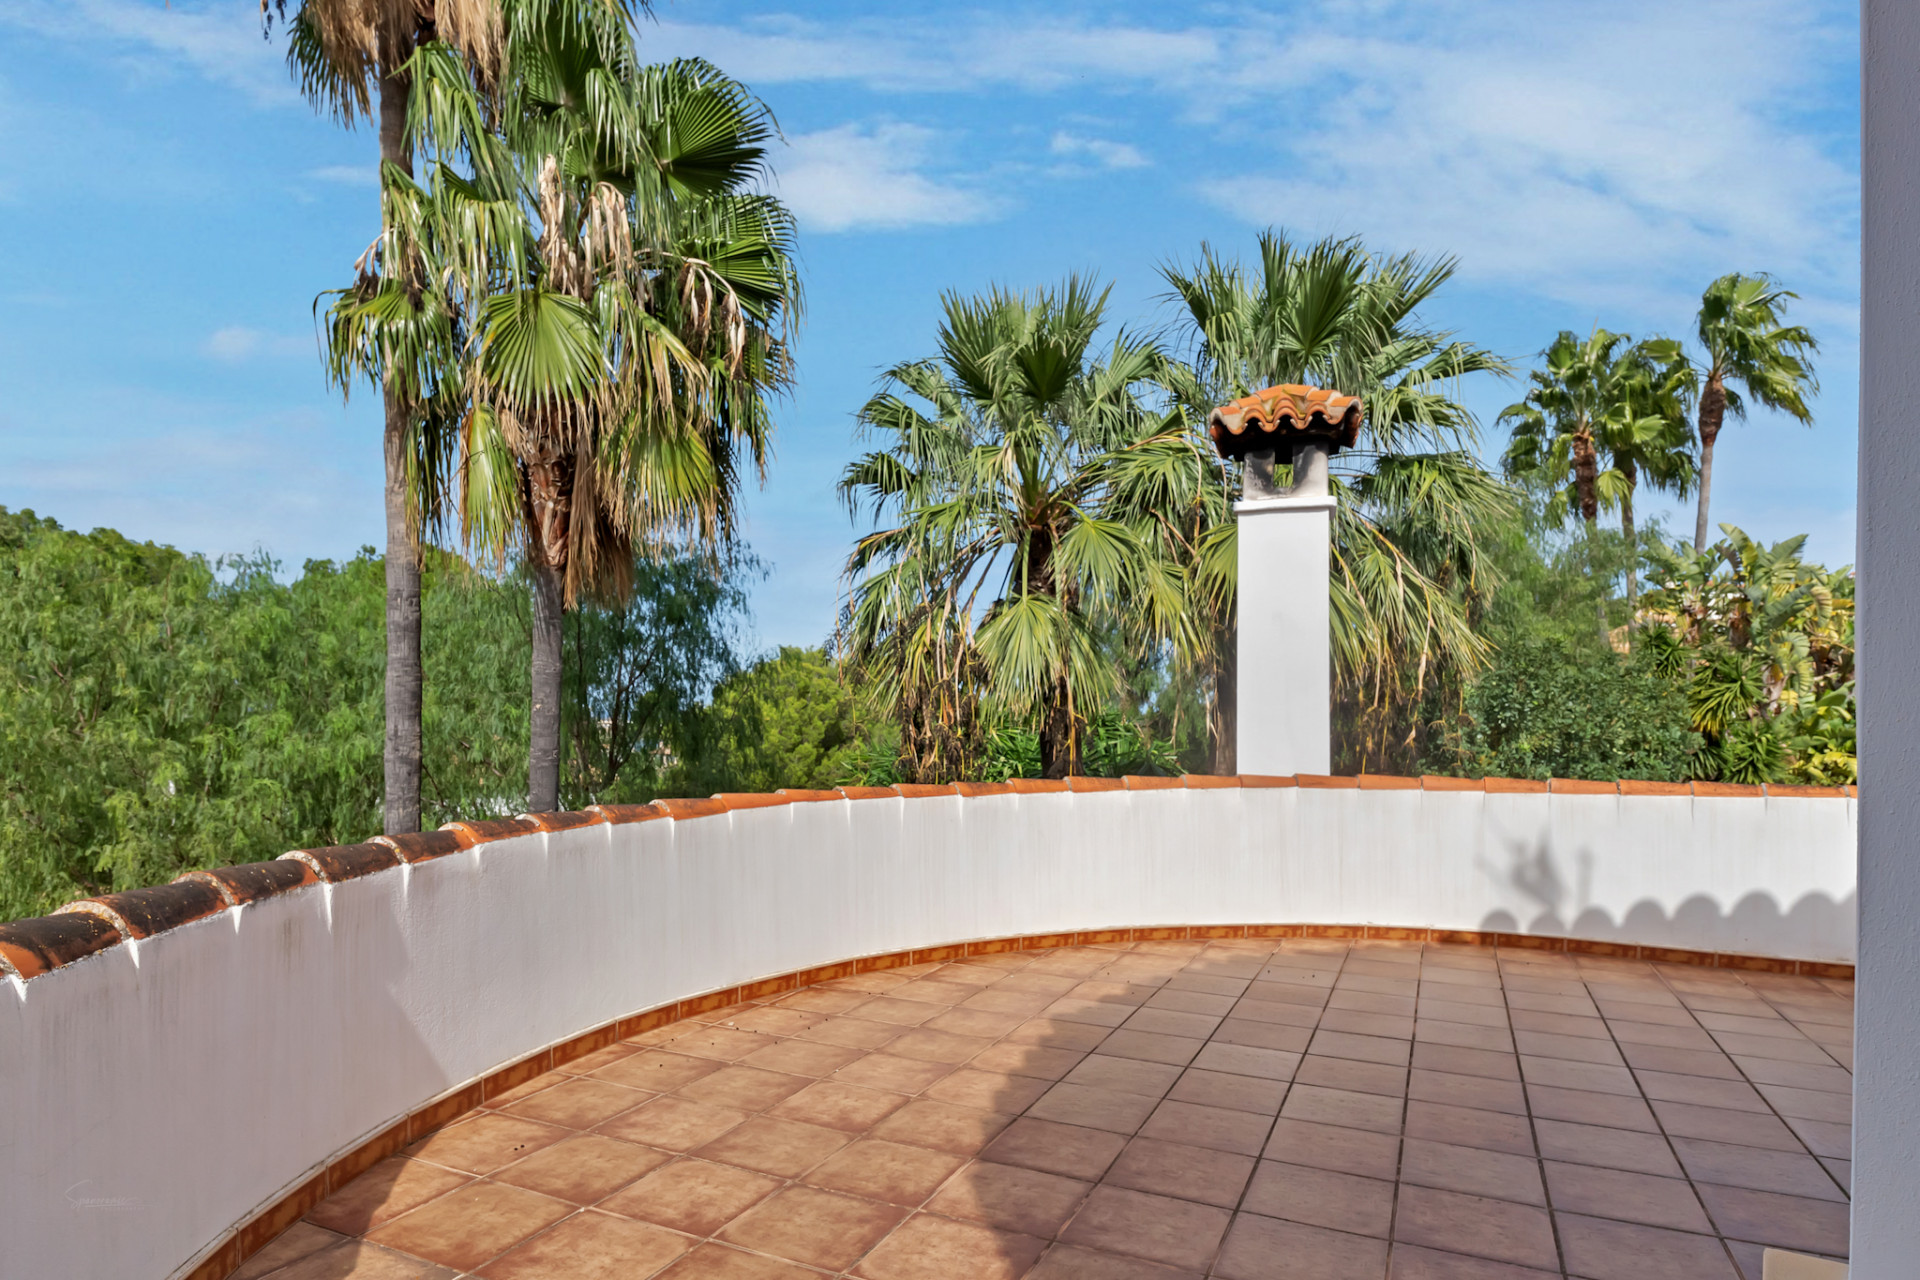
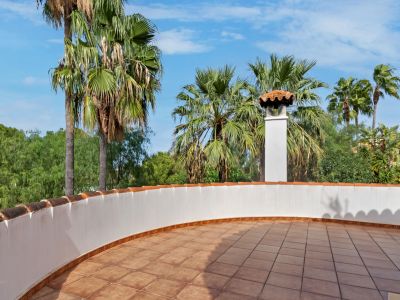
Spacious rooftop terrace featuring terracotta tiles, a curved white parapet with traditional roof tiles, and a prominent chimney, surrounded by lush palm trees under a clear blue sky.
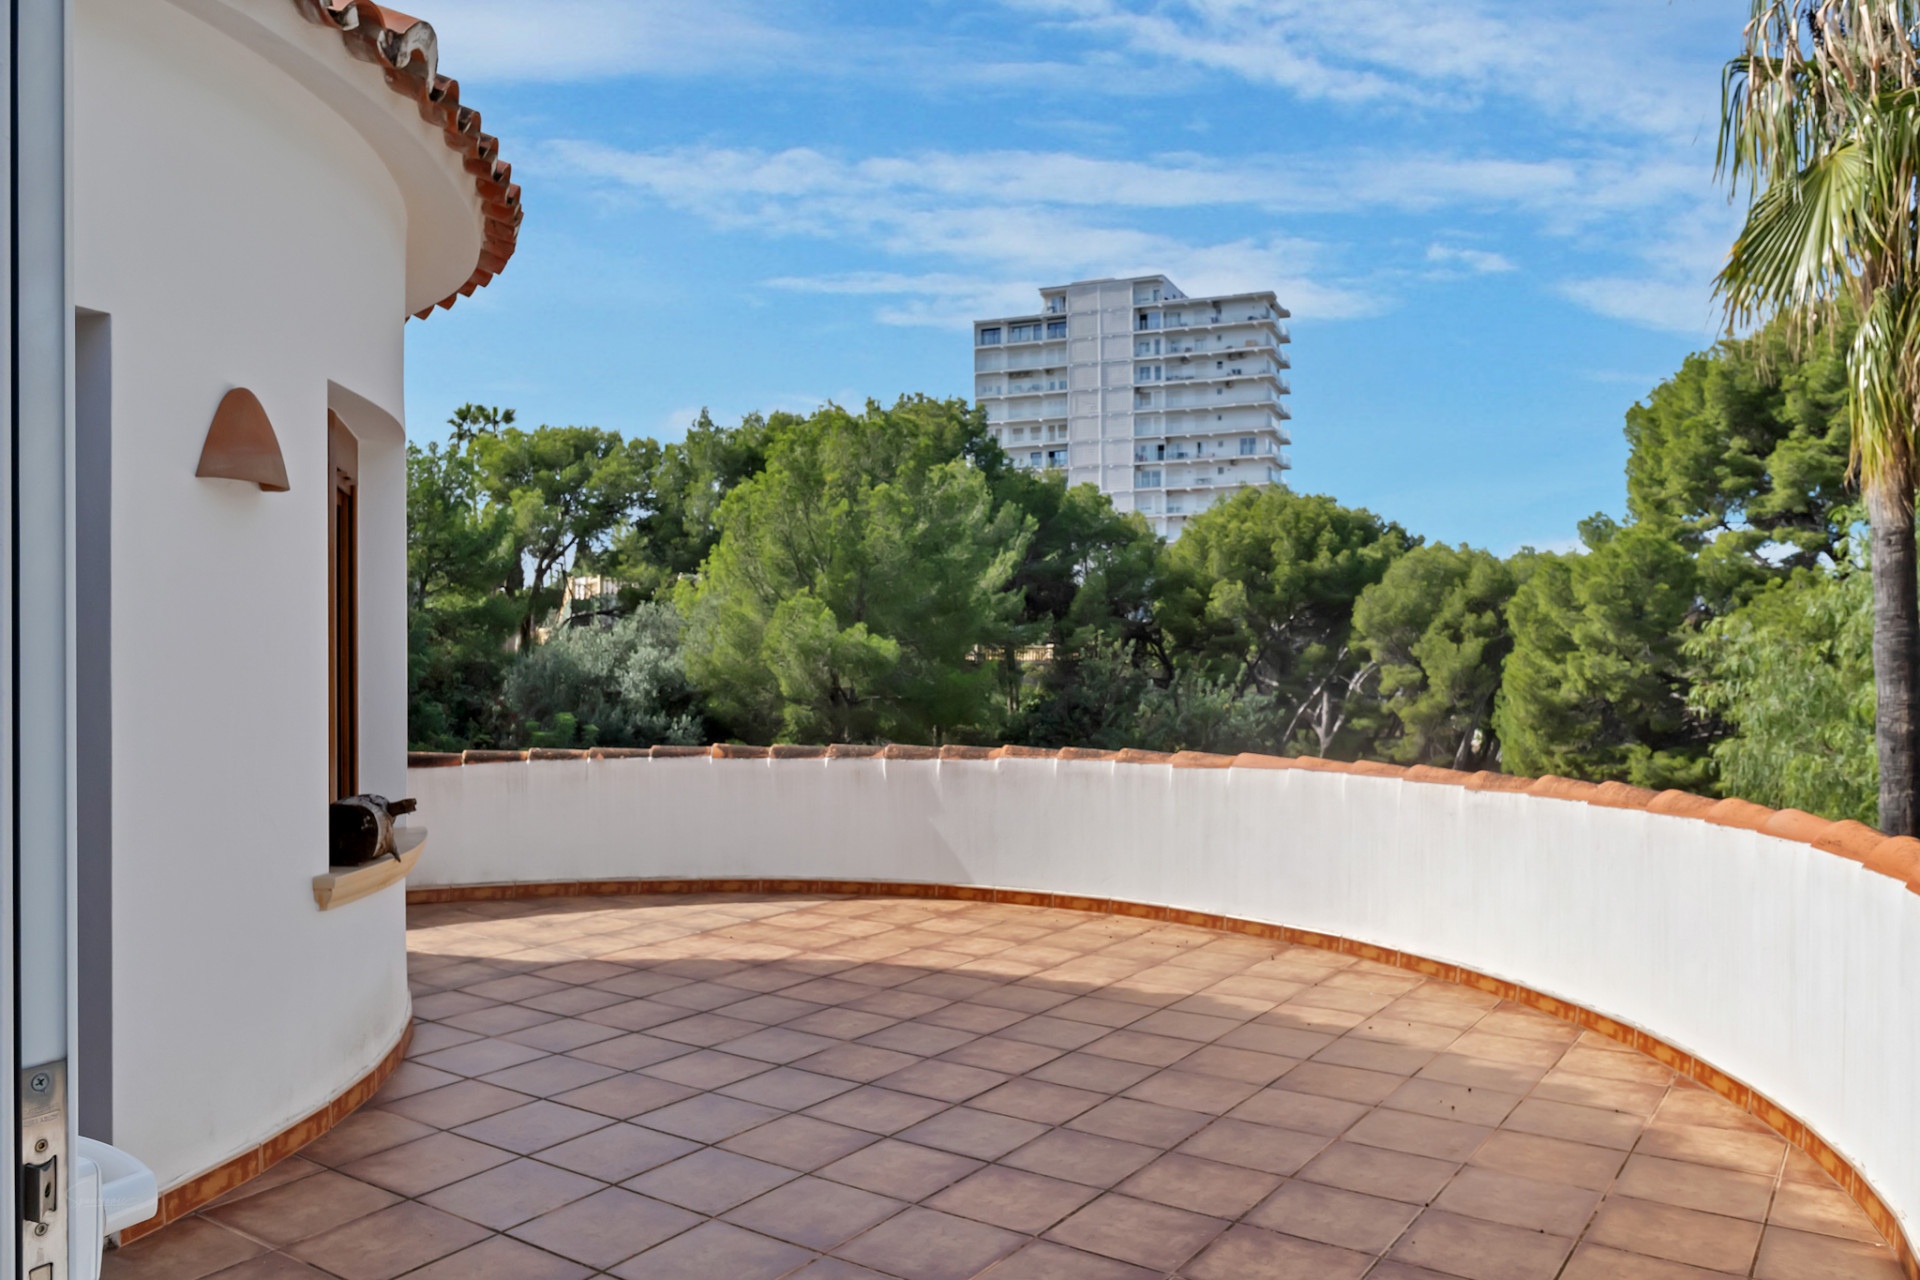
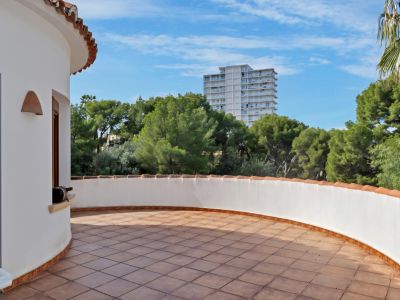
Curved outdoor terrace featuring terracotta-tiled flooring and a low white wall topped with traditional roof tiles. Surrounded by green trees with a distant building under a blue sky.
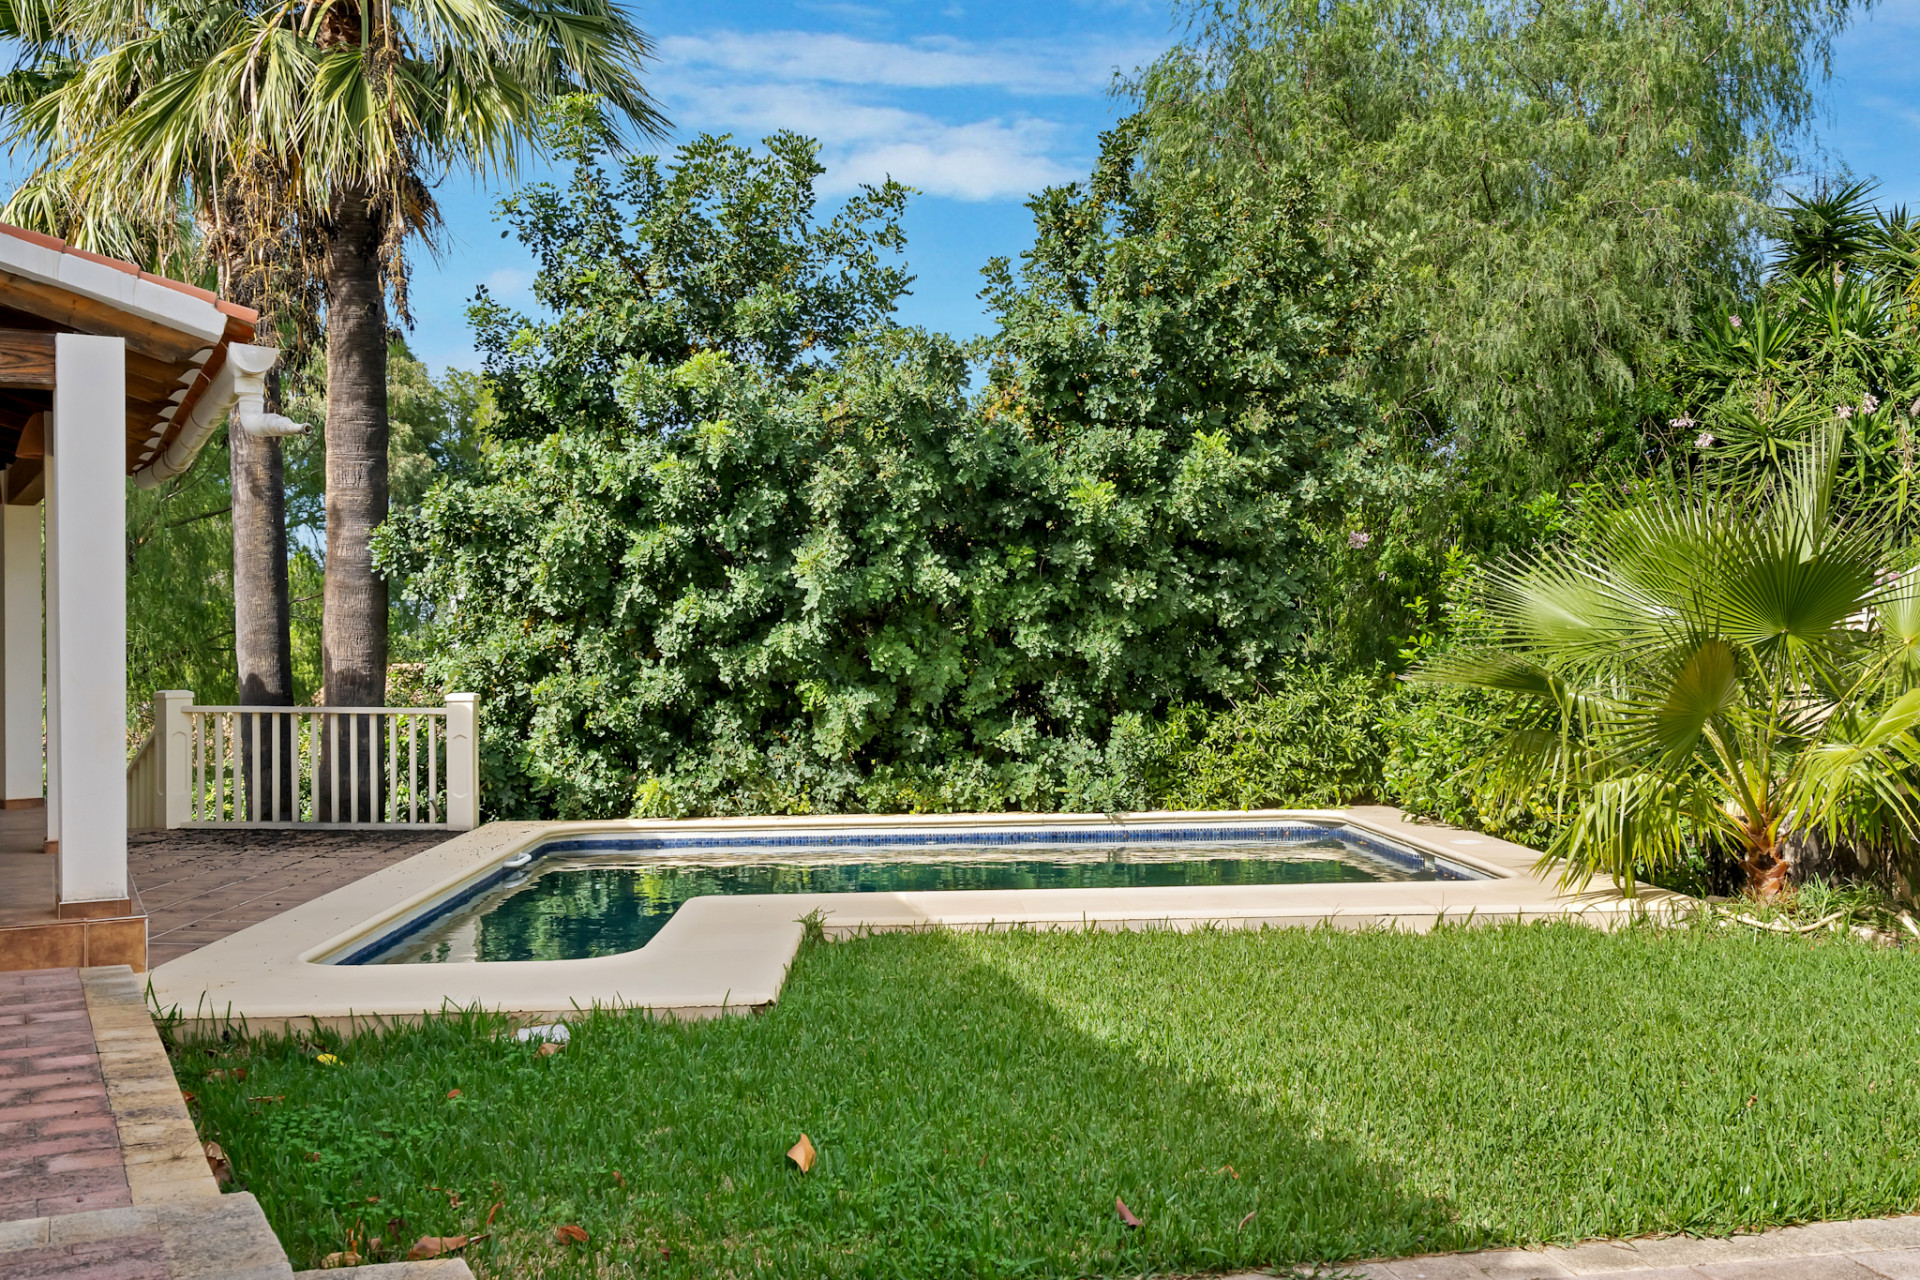
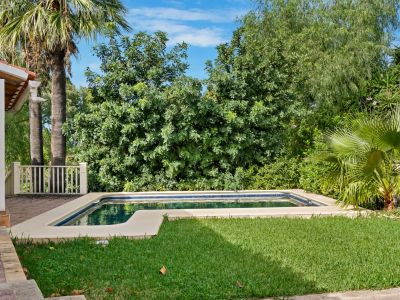
Rectangular private swimming pool with green lawn and lush surrounding vegetation, adjacent to a covered terrace with white pillars.
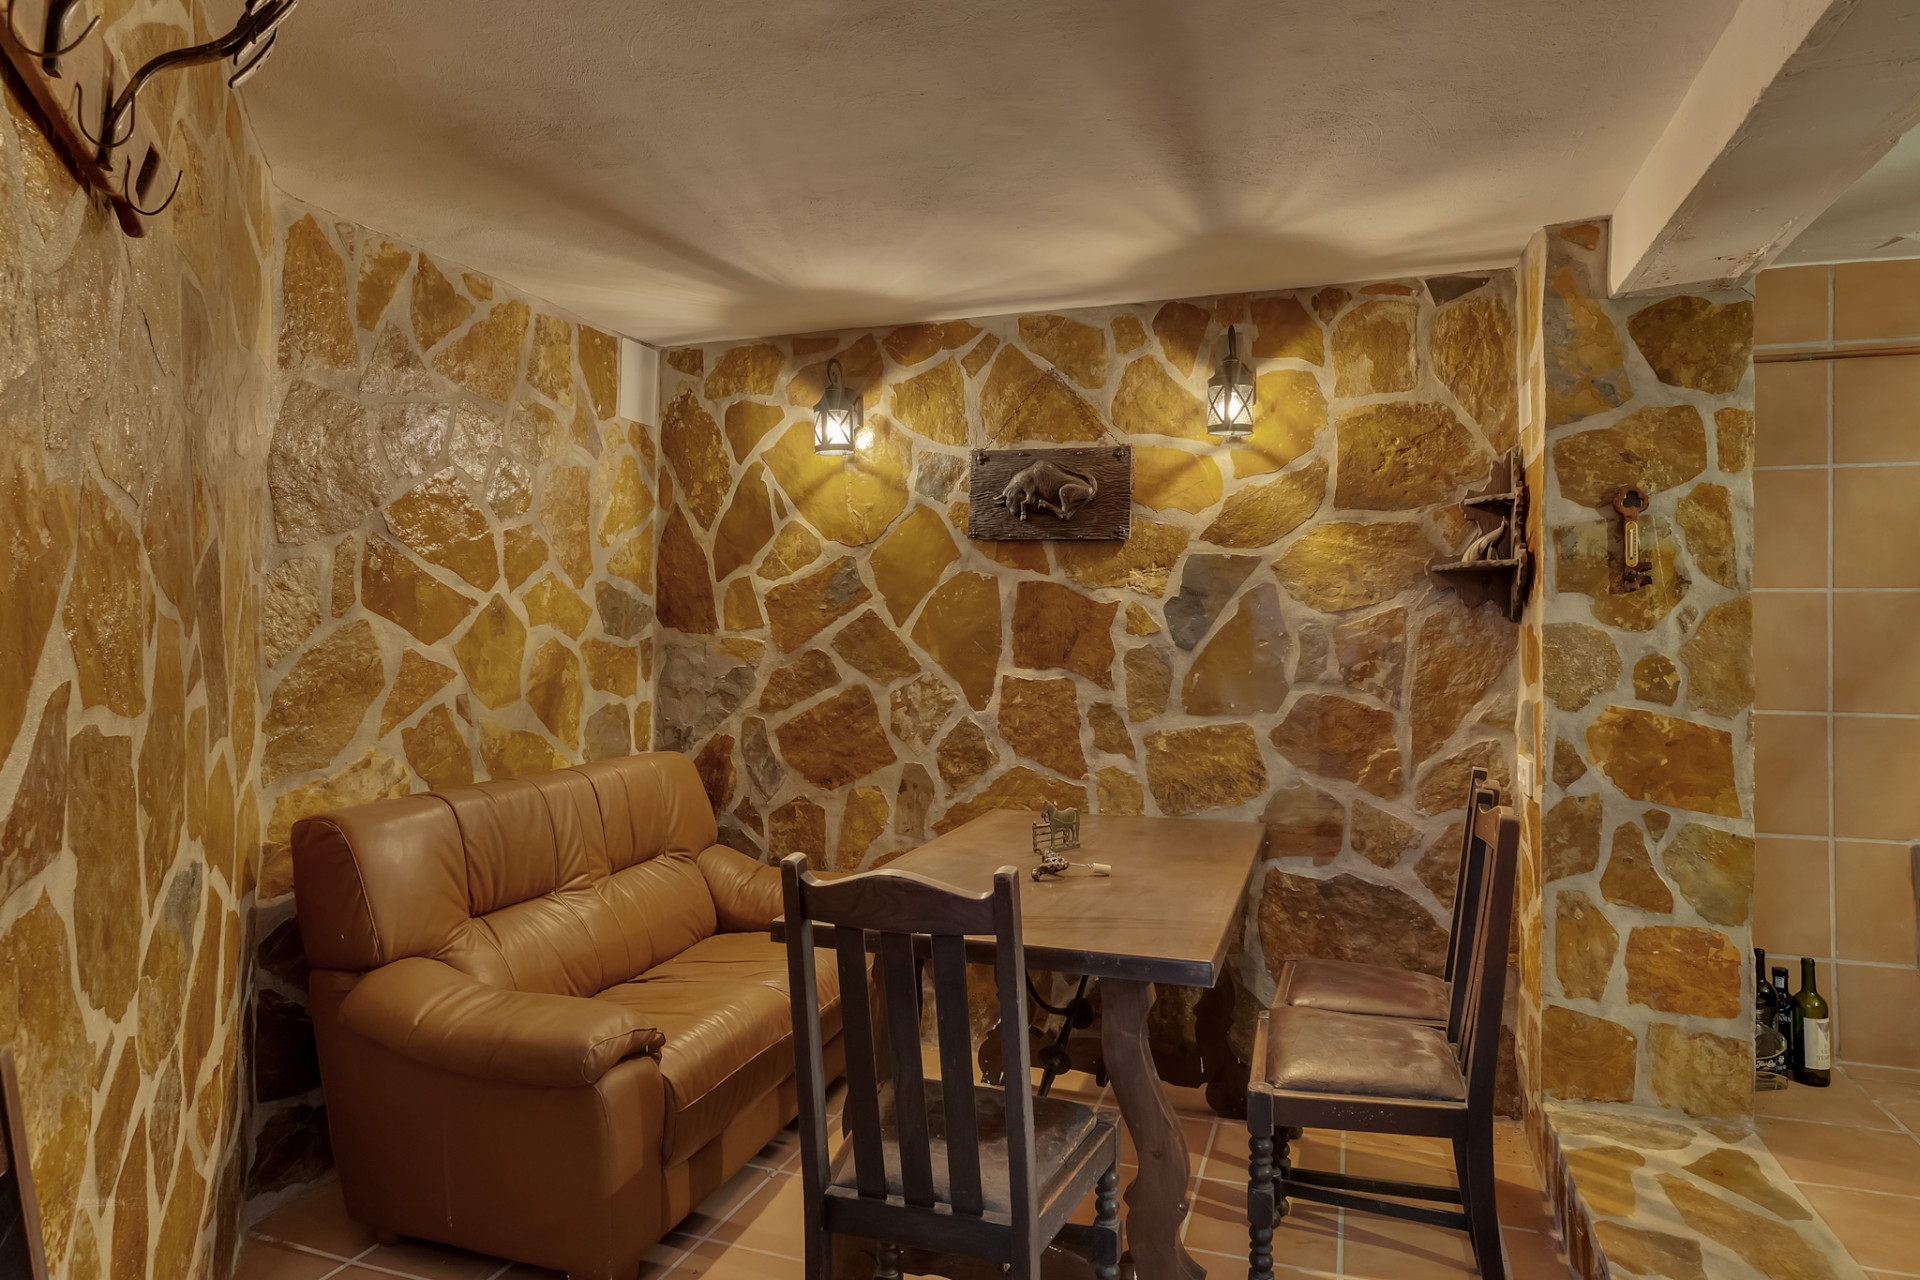
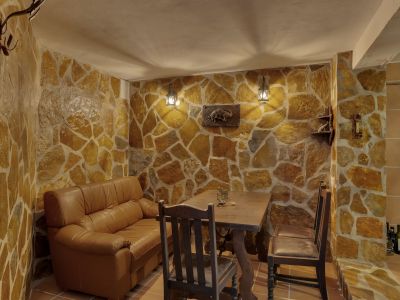
Interior space featuring irregular stone-clad walls and tiled flooring. Furnished with a leather sofa, rustic wooden table, and warm lantern wall lights.
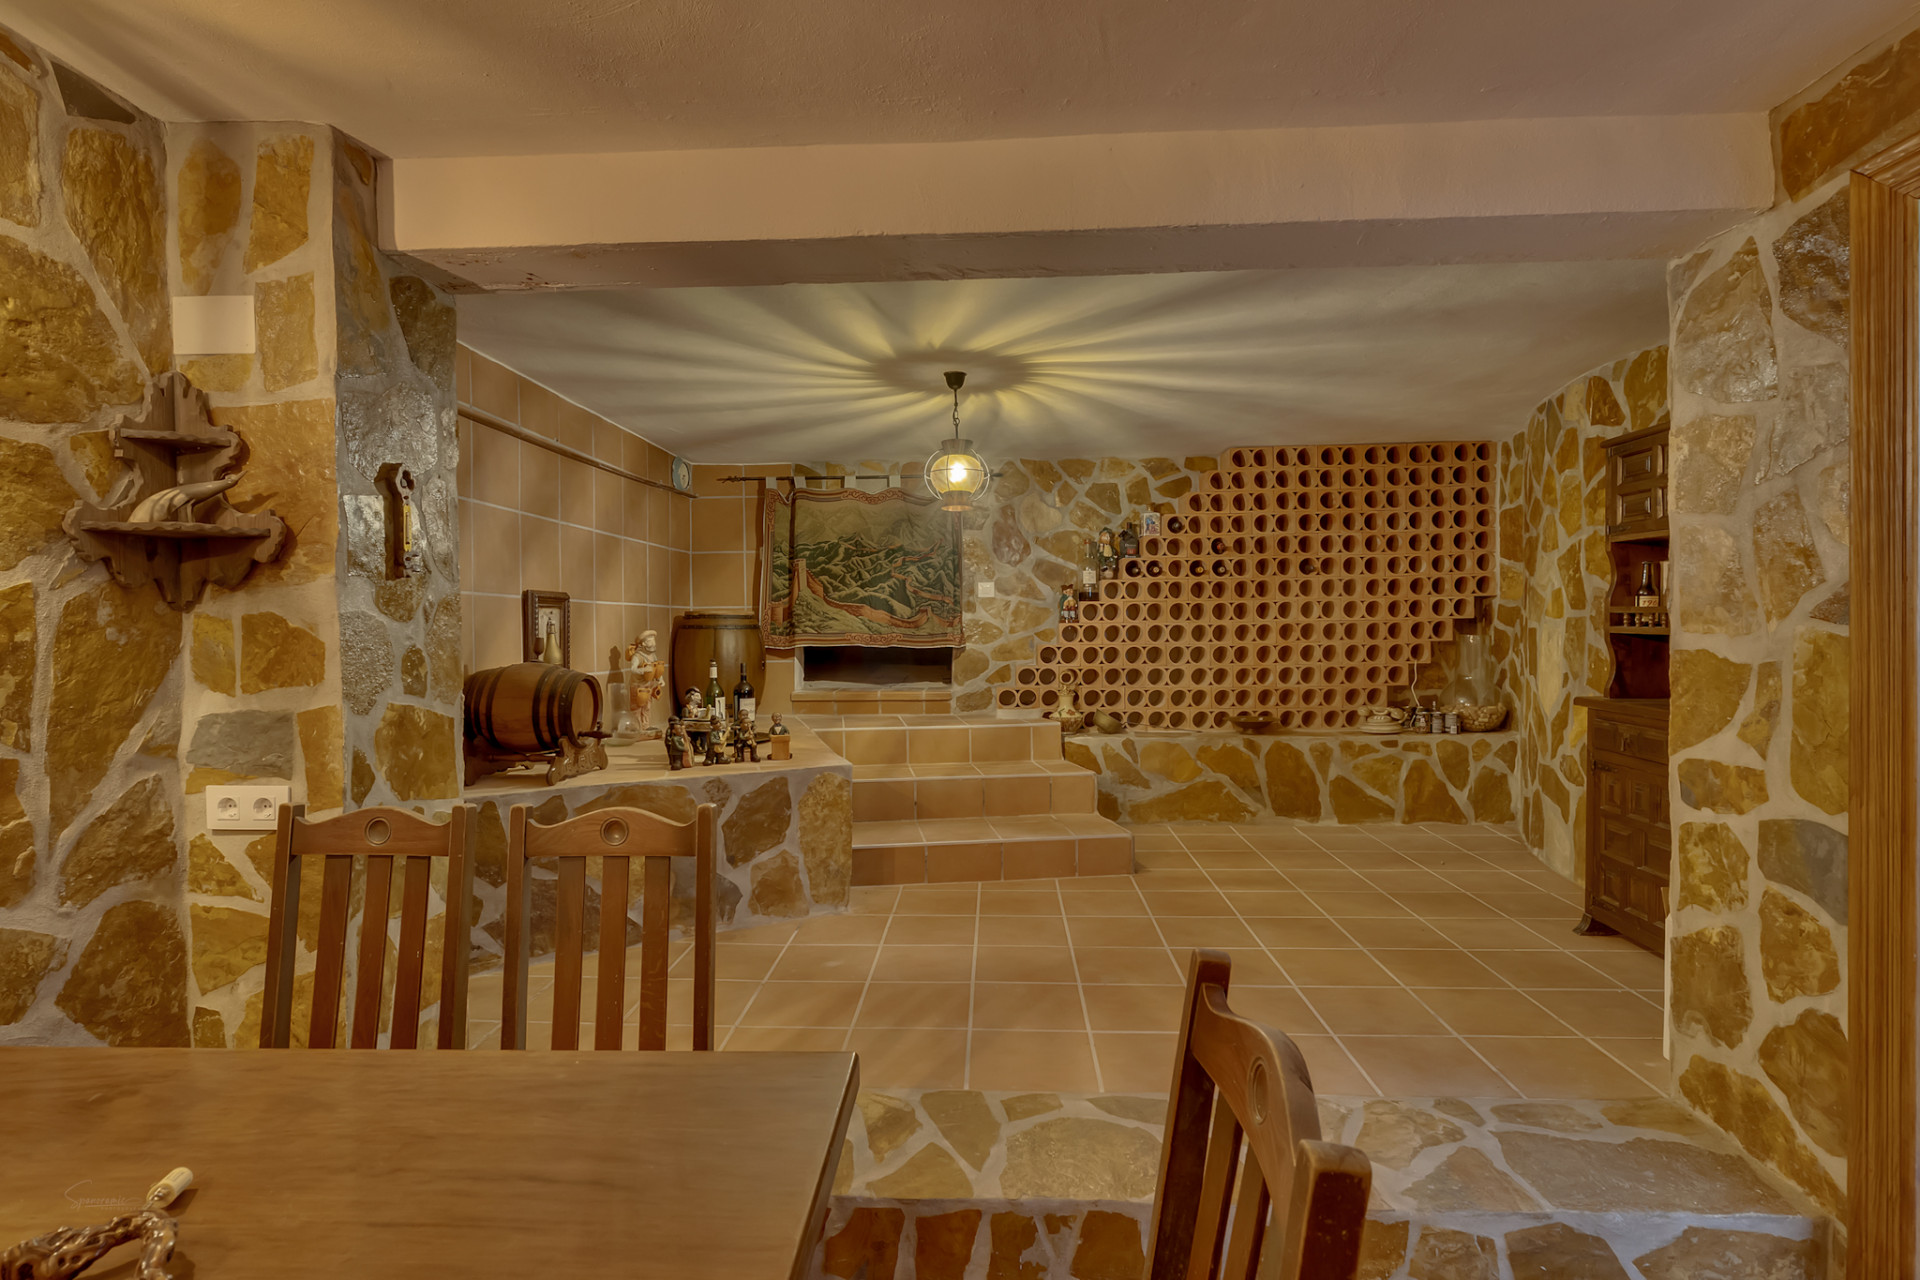
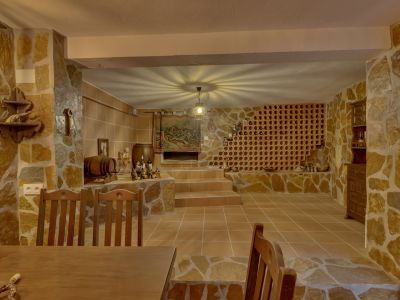
Rustic cellar featuring natural stone walls, terracotta floor tiles, and a prominent built-in wine rack. A central light fixture creates a unique ceiling pattern, complementing the traditional decor and wooden elements.
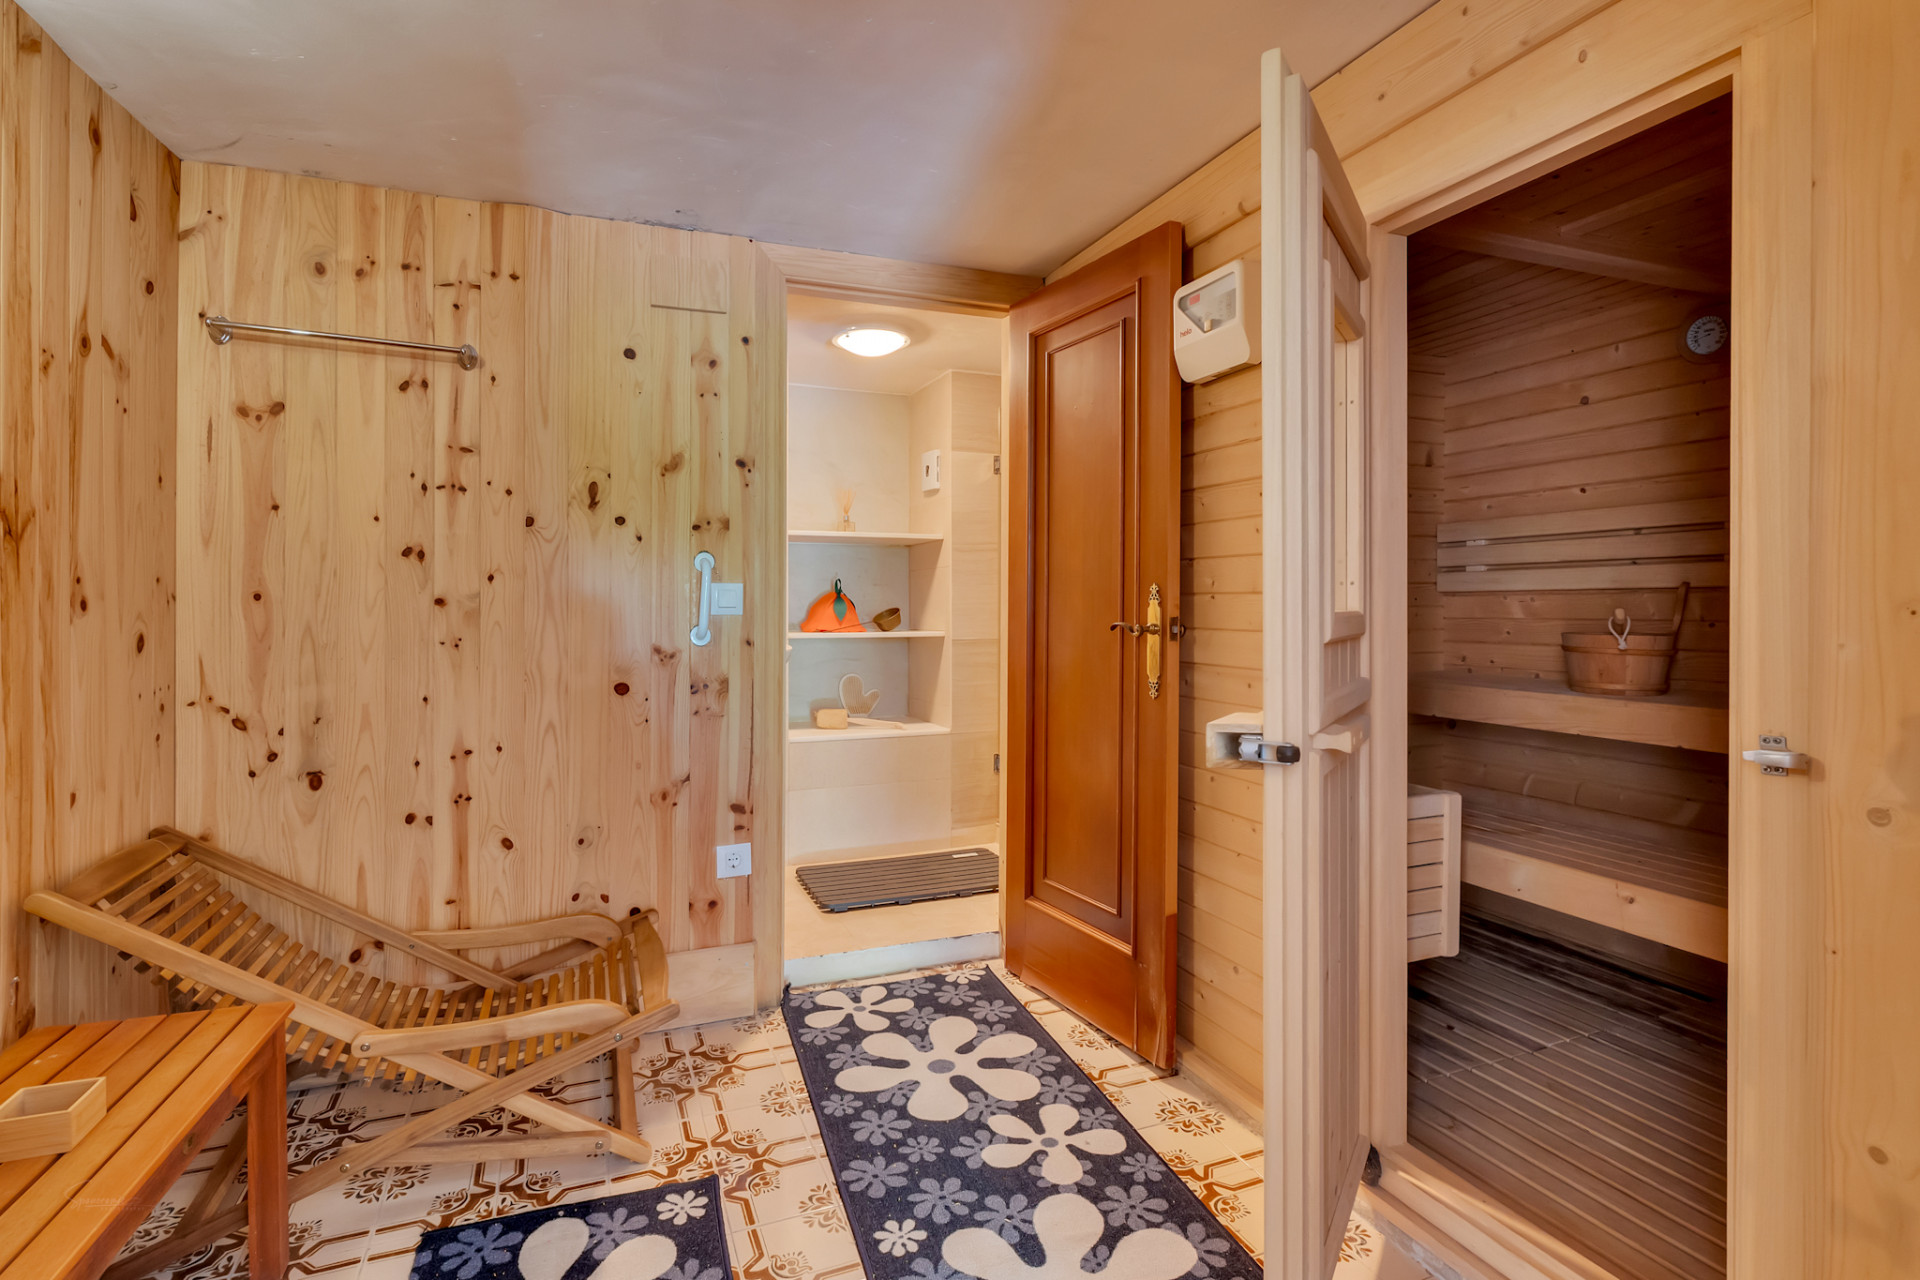
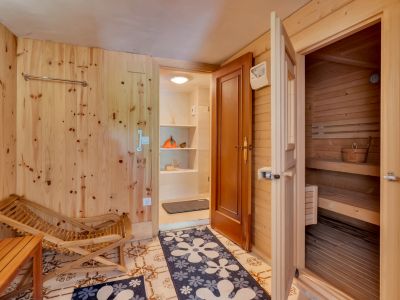
Relaxation area featuring light wood-paneled walls, tiled flooring, and direct access to a pine wood sauna. Includes a wooden lounge chair and an adjacent utility space with shelving.
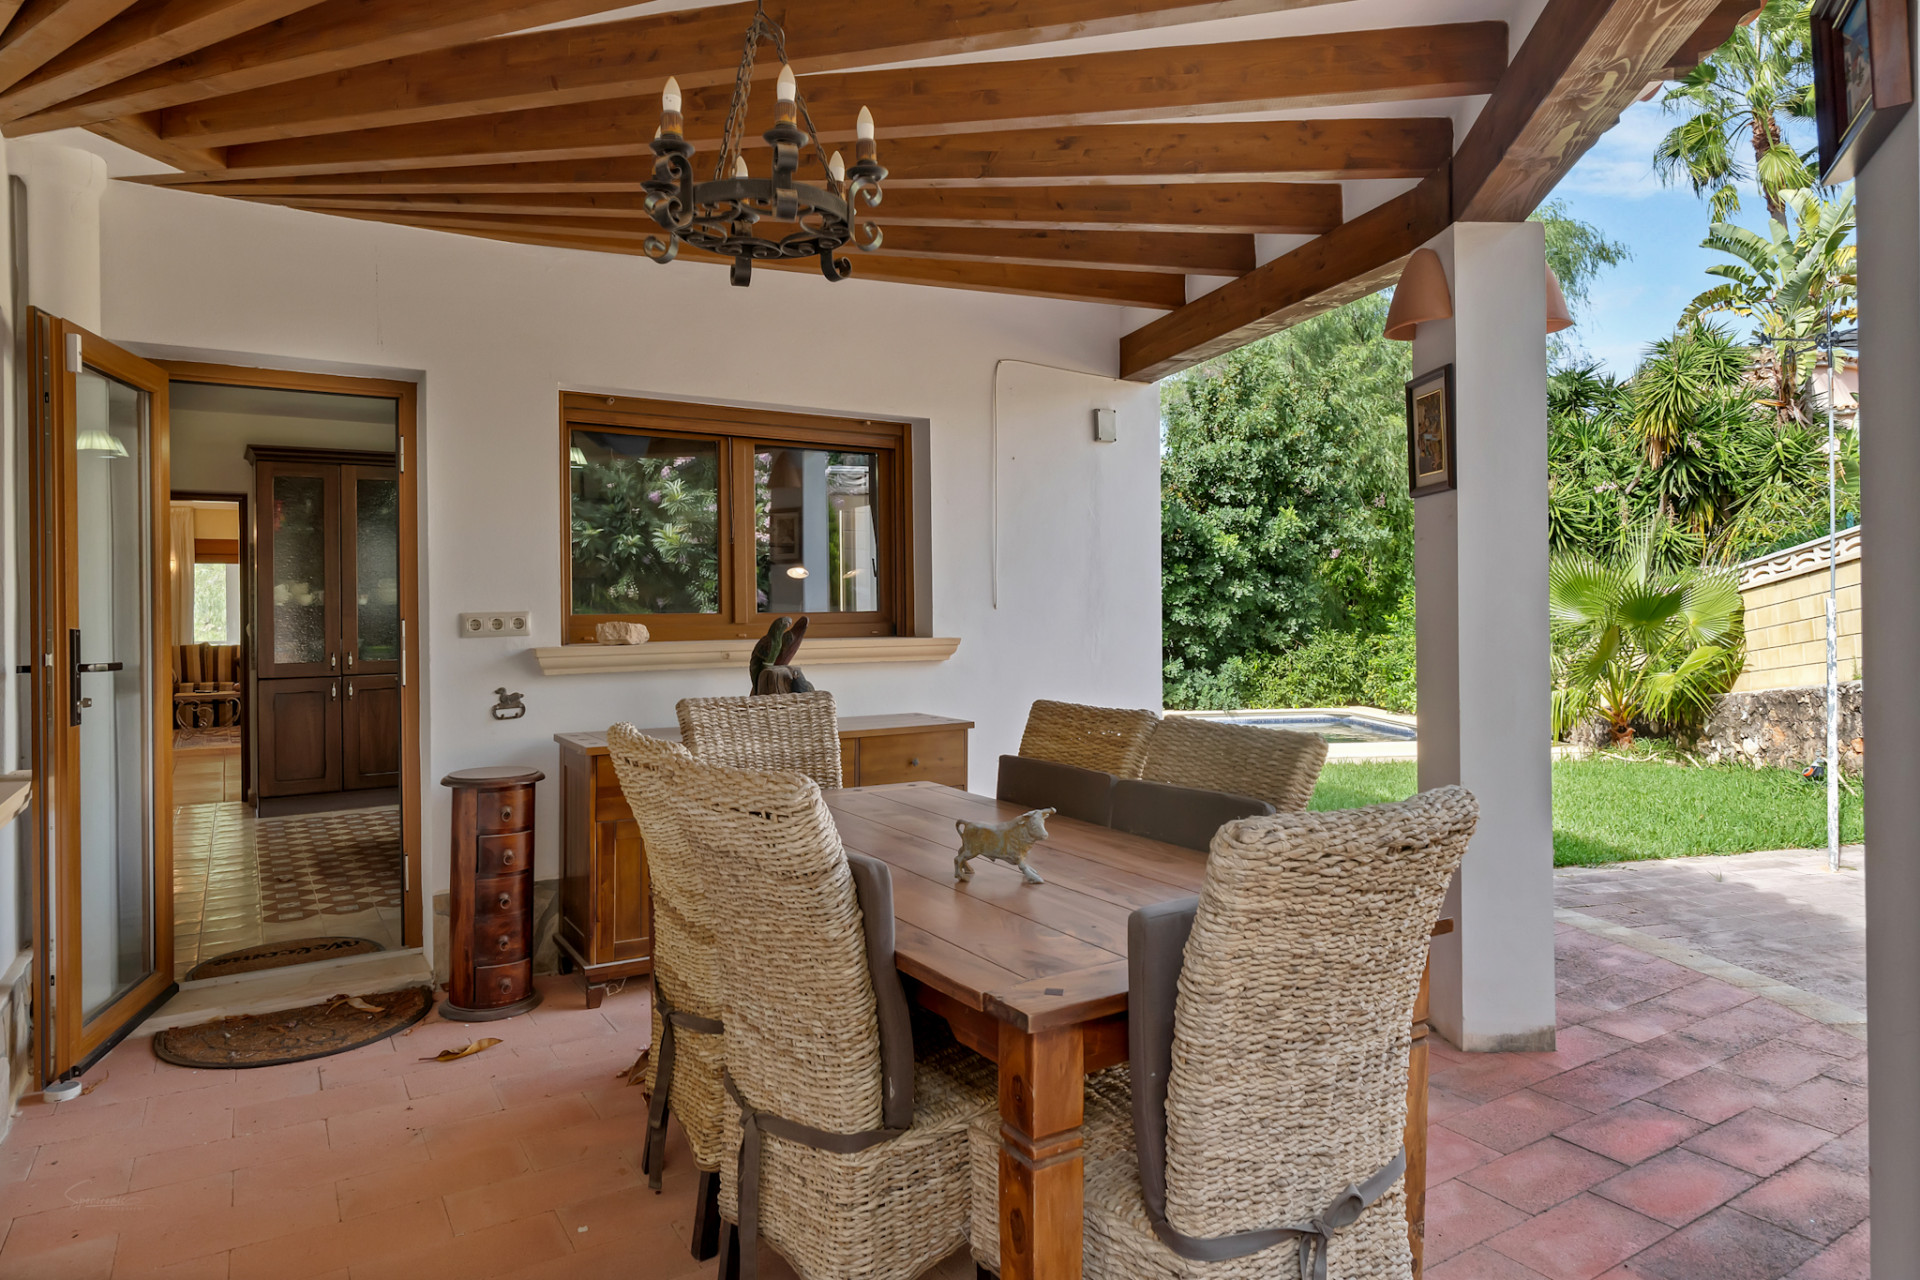
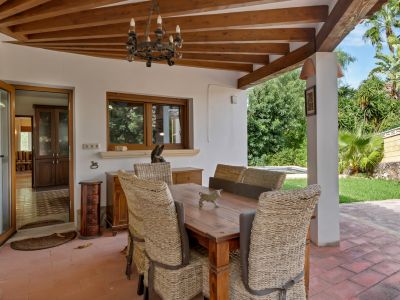
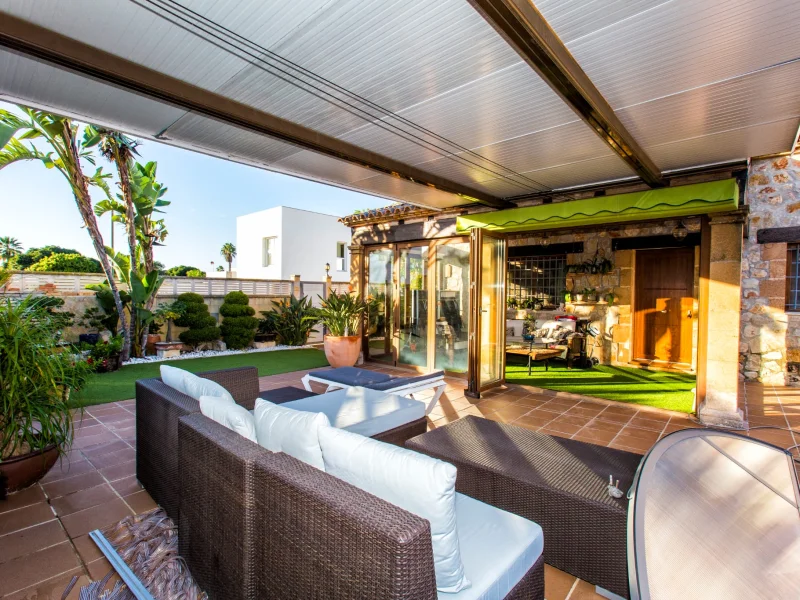
Covered outdoor dining area with a wooden beamed ceiling, terracotta floor, and a rustic chandelier. Wicker chairs surround a robust wooden table, opening to a lush garden and interior.
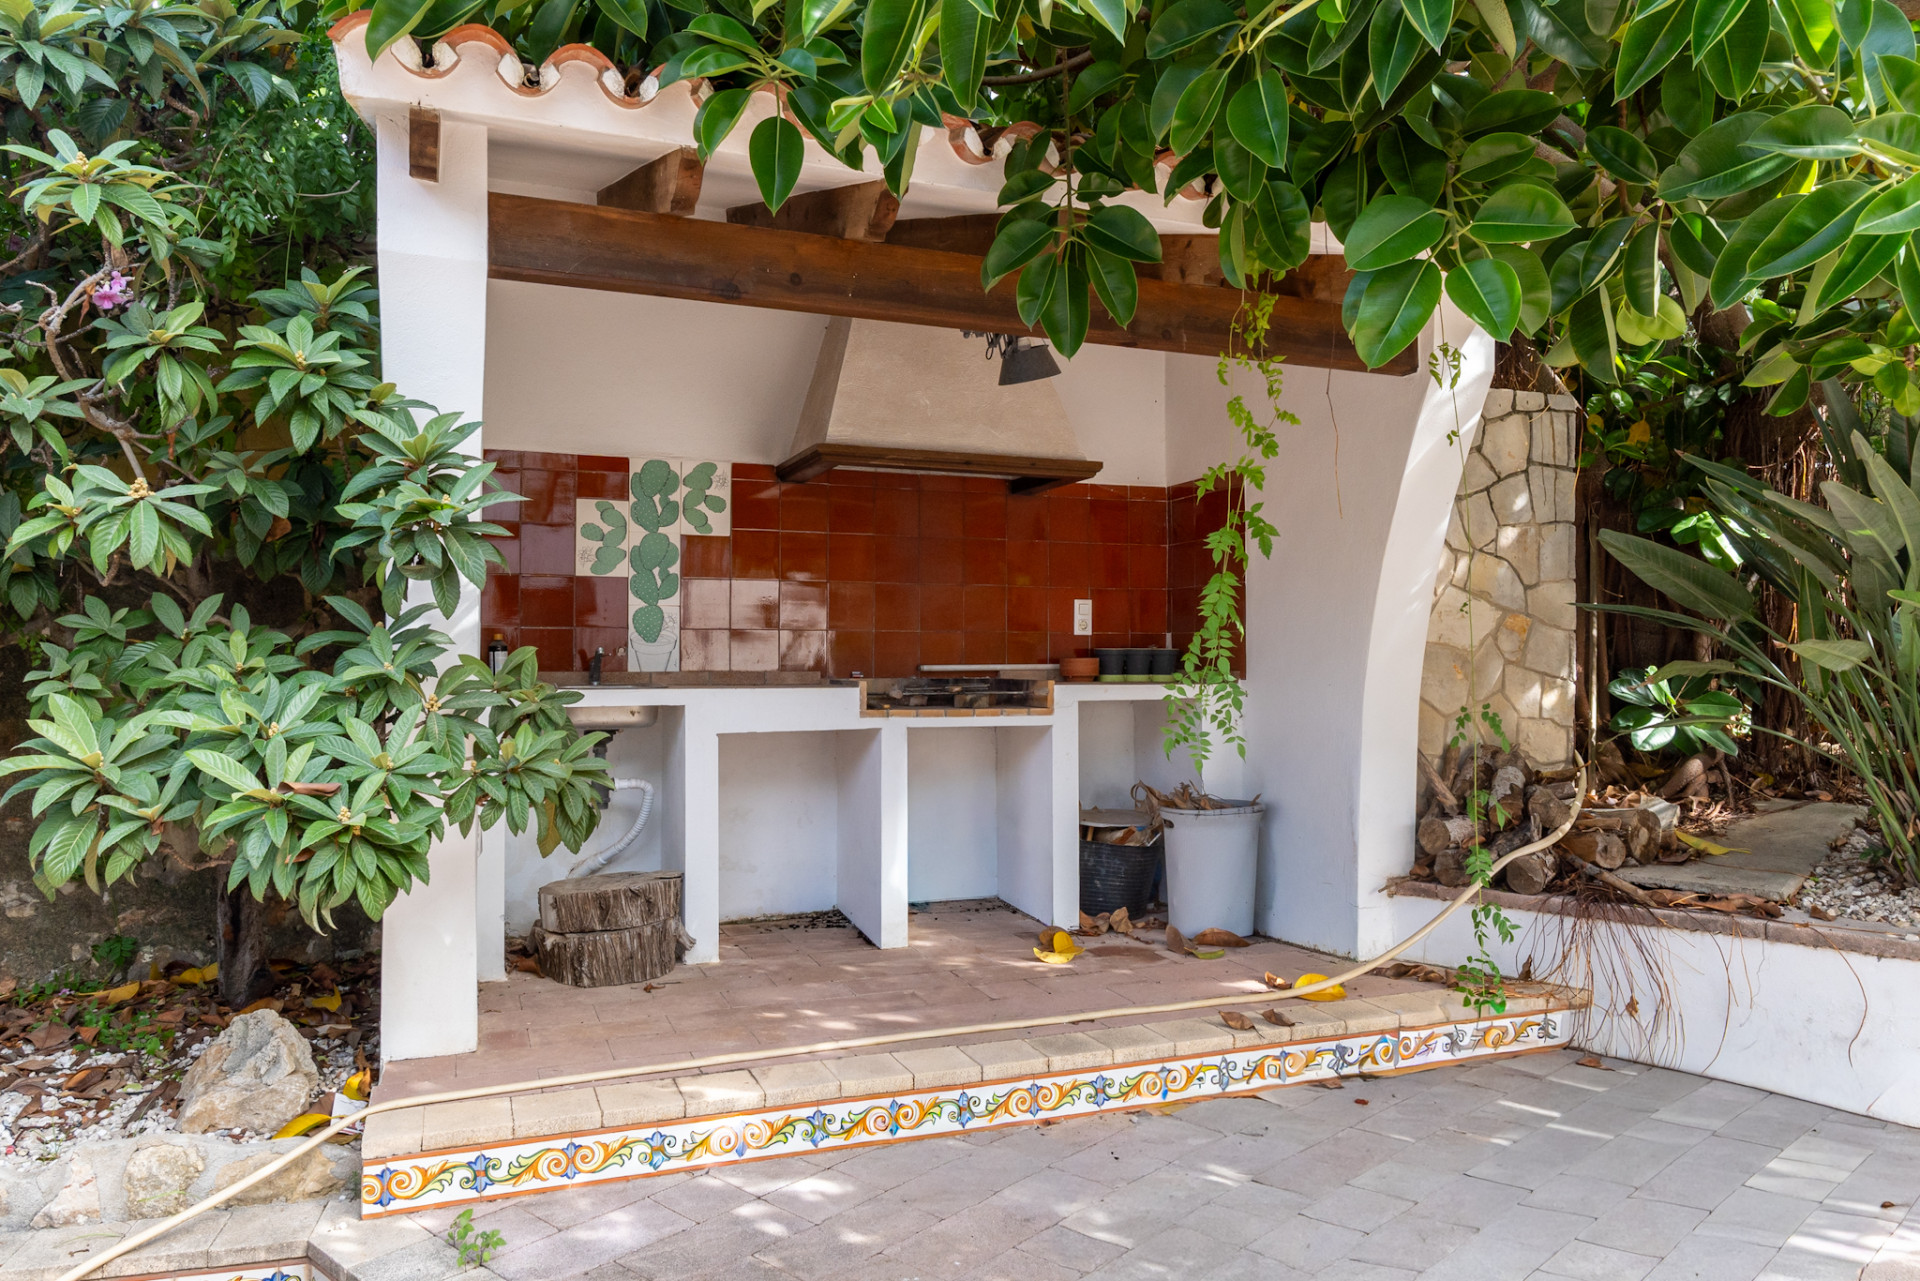
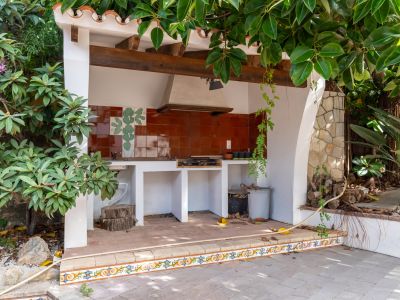
Outdoor kitchen with a built-in BBQ grill, terracotta tiled backsplash with a cactus motif, and a rustic wooden beam ceiling. The area features a tiled floor and is framed by lush greenery.
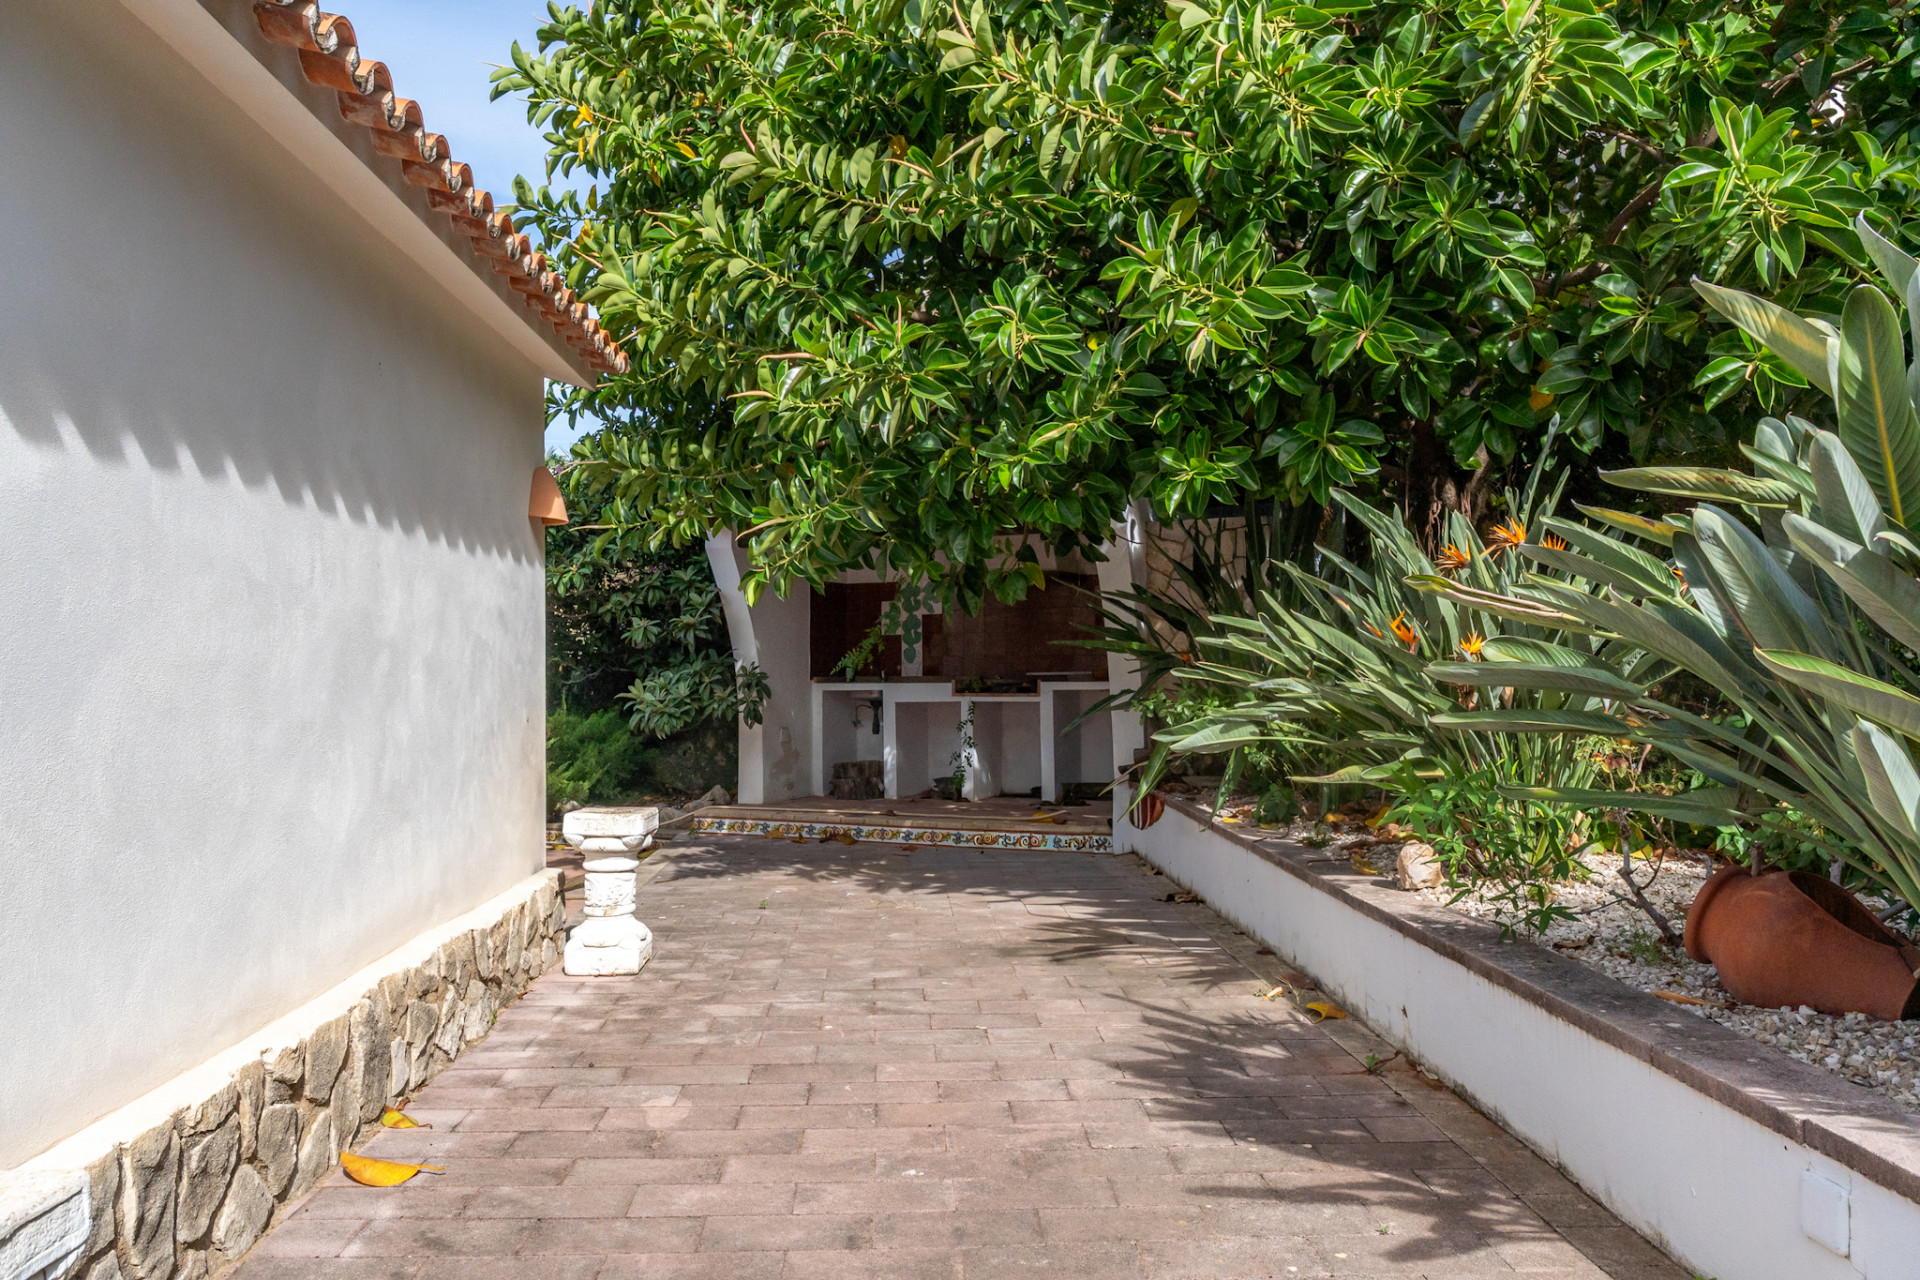
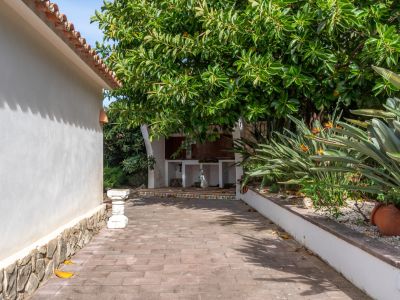
Outdoor kitchen with tiled counter under a large tree, alongside a paved path and a Mediterranean garden with Strelitzia flowers.
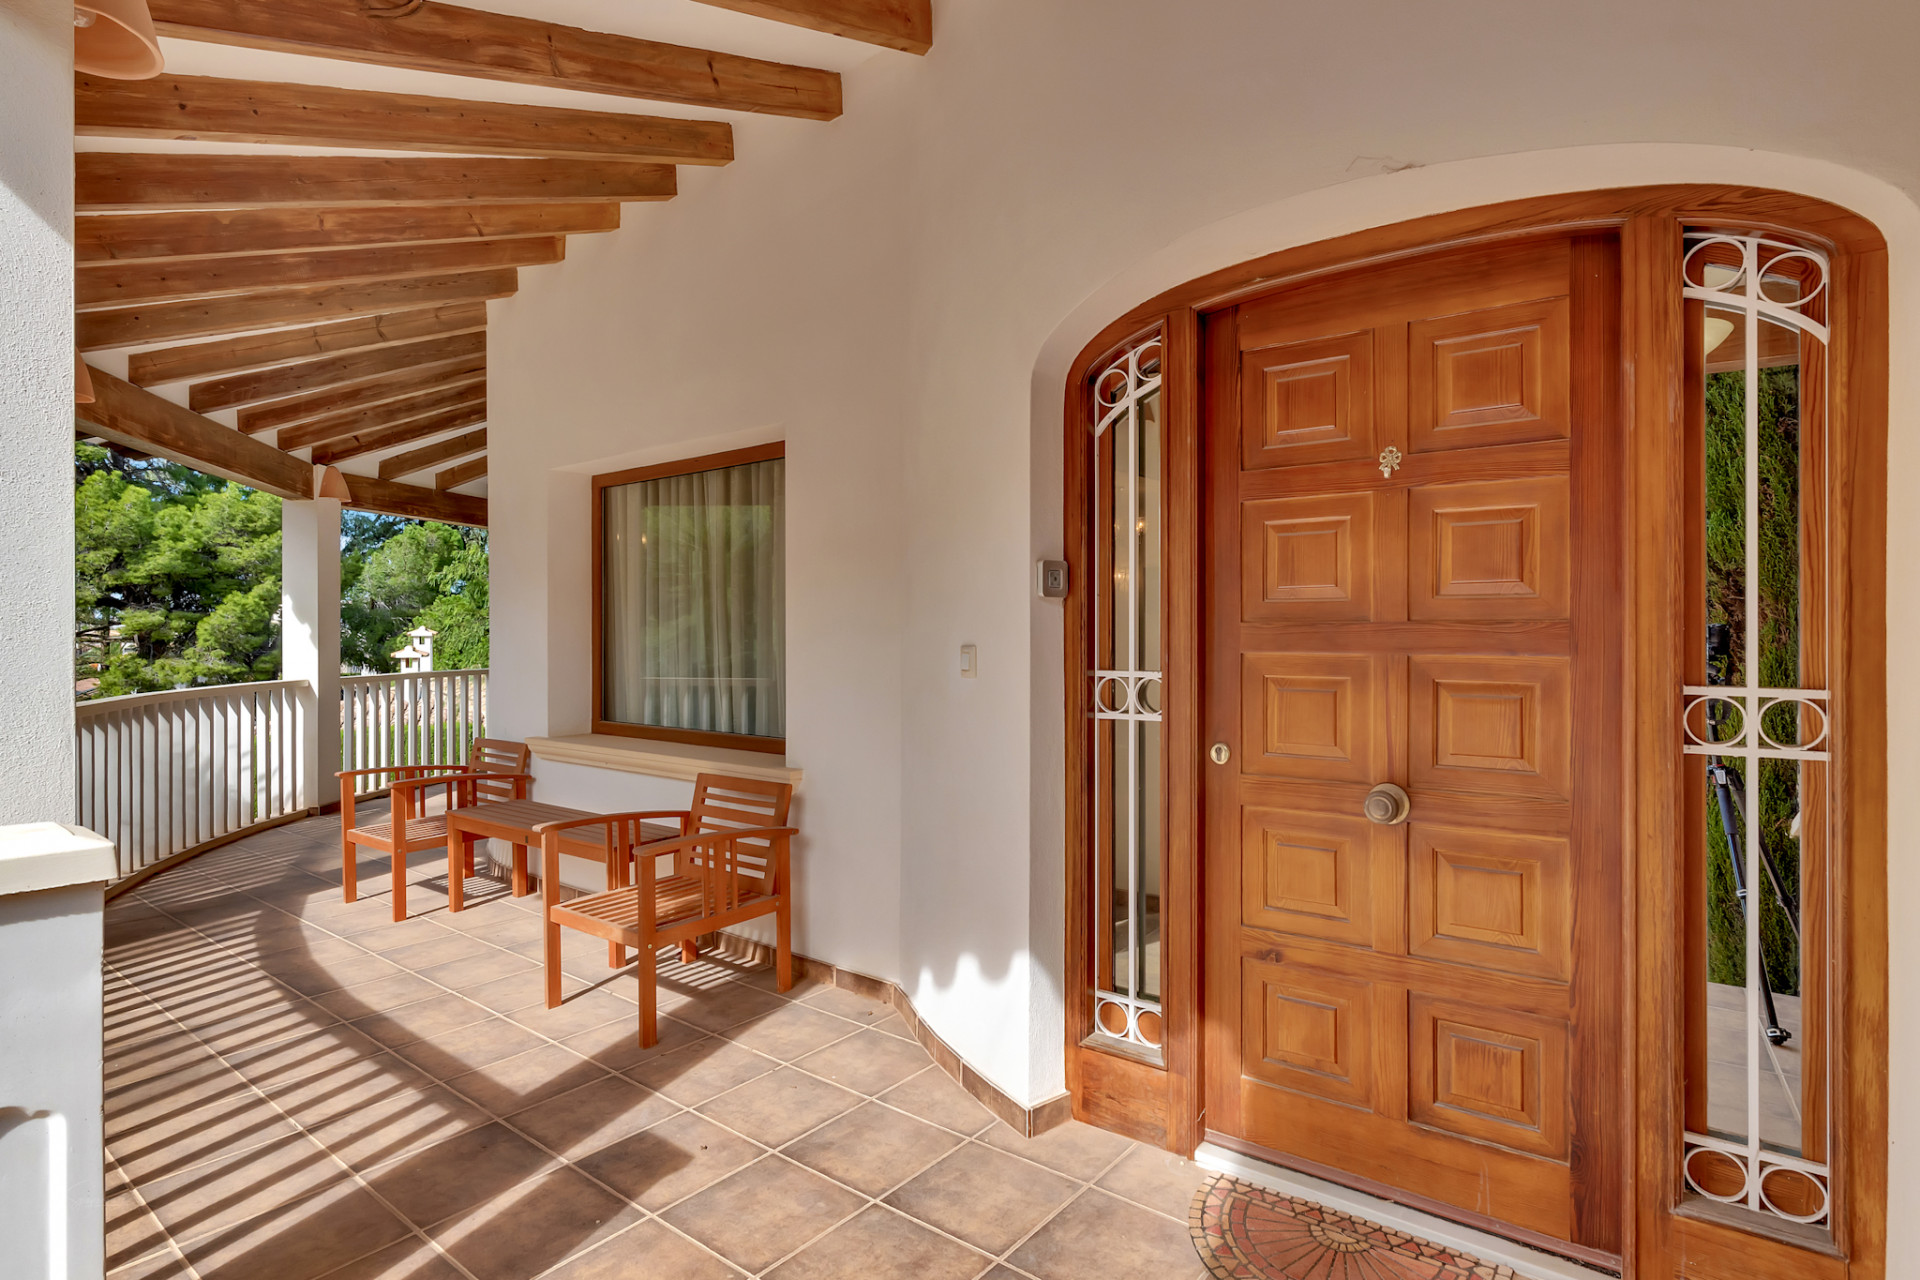
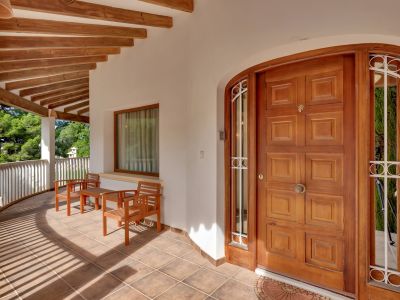
Covered entrance terrace with a paneled wooden door, tiled floor, and exposed wooden beams. Features a seating area and a curved railing overlooking lush greenery.
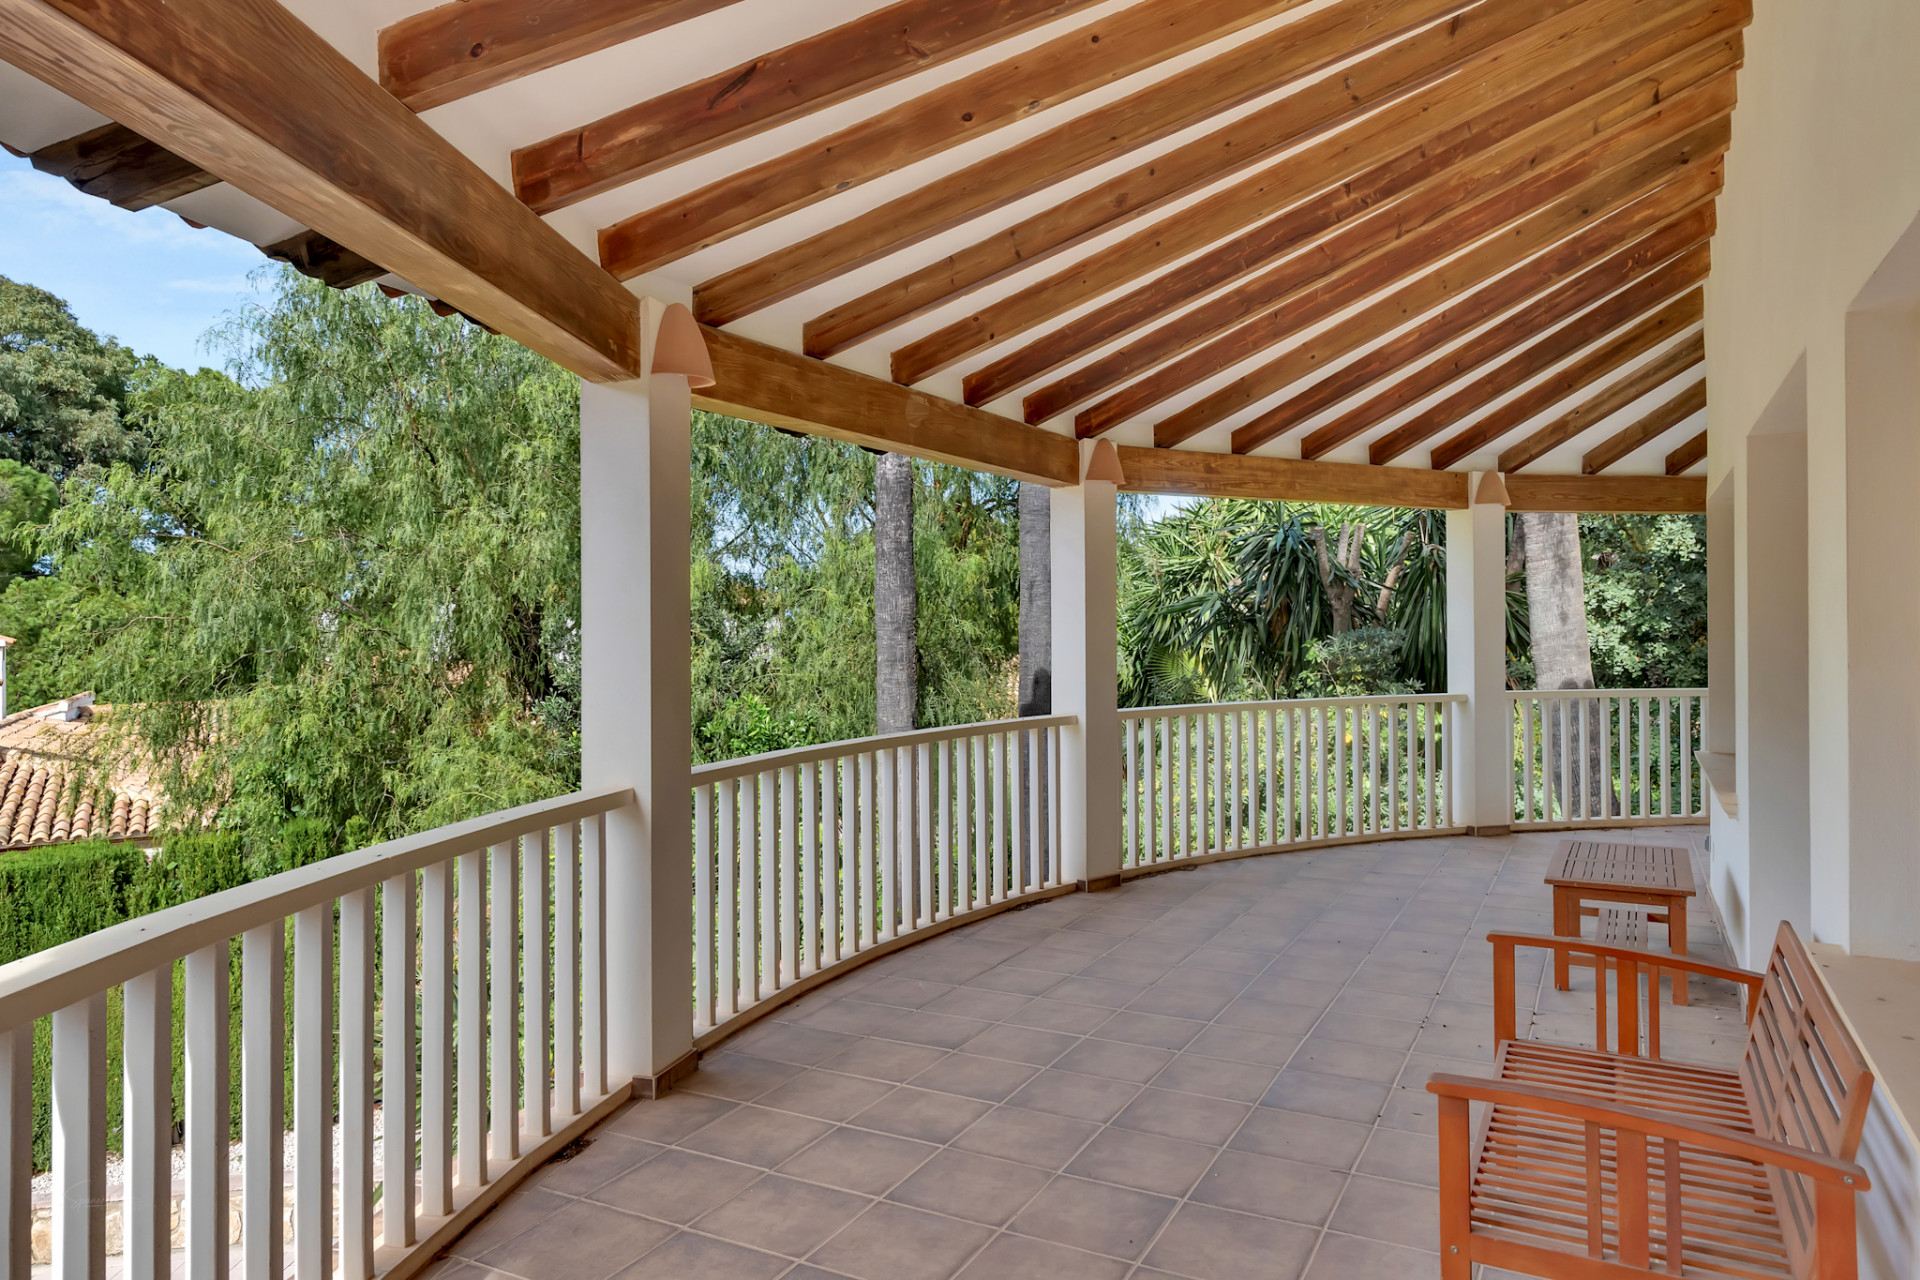
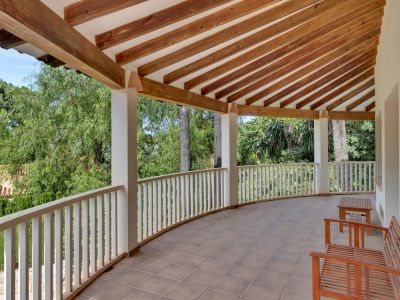
Curved covered terrace featuring a tiled floor and an exposed wooden beam ceiling. A white balustrade frames views of lush greenery, complemented by simple wooden seating.
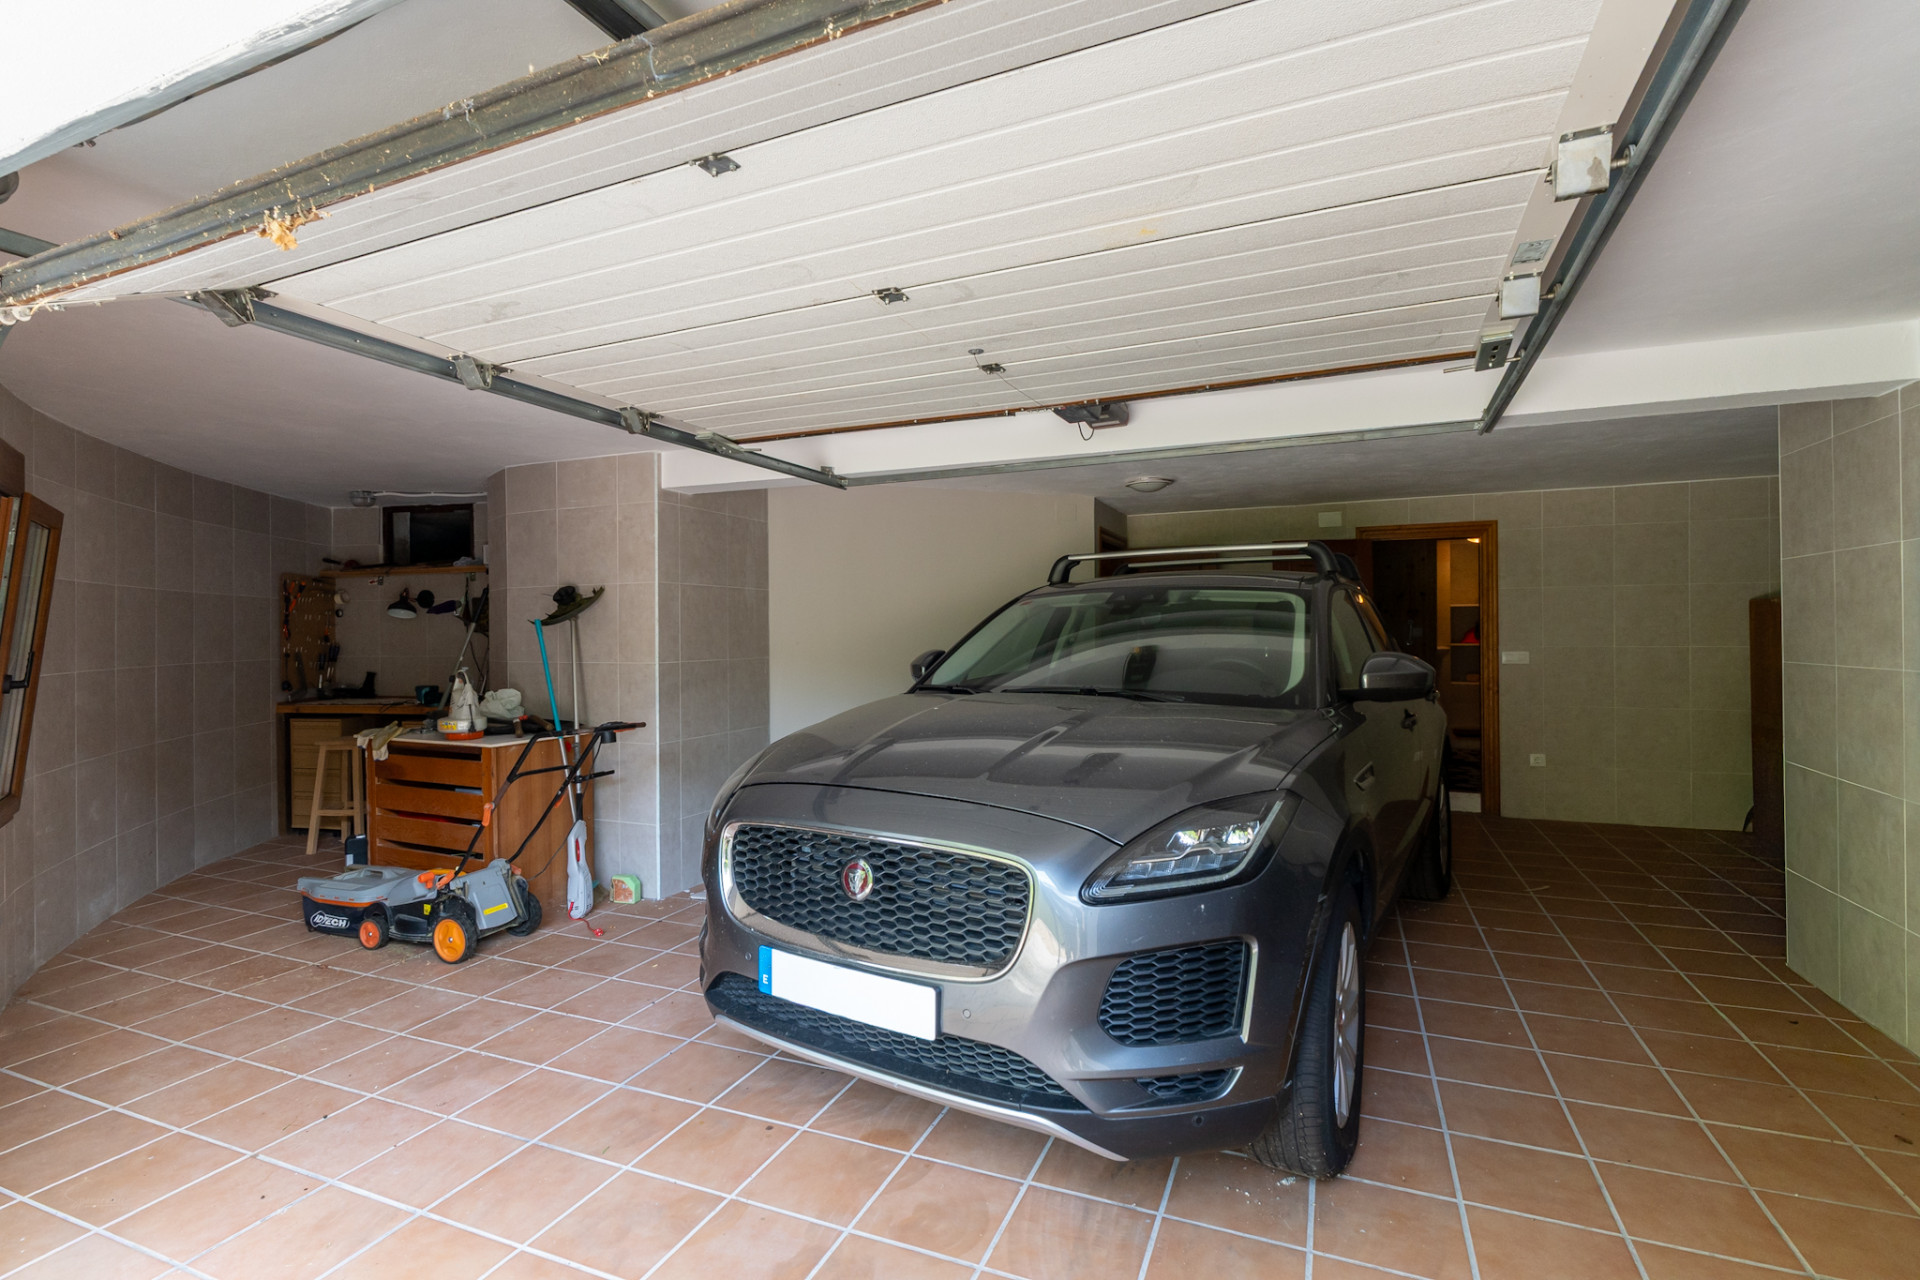
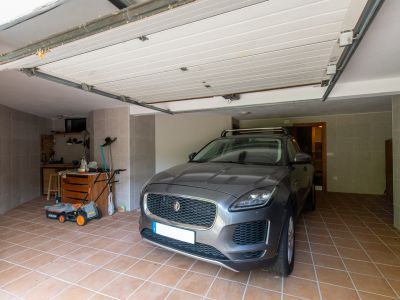
Private garage featuring terracotta tiled flooring and grey tiled walls. It includes a dedicated workbench area with tools, a lawnmower, and an open sectional door.
34
Aerial view of a Mediterranean villa featuring circular architecture, terracotta roof tiles, and a curved balcony, surrounded by lush greenery and a private driveway.
Aerial view showcasing the villa with its distinct red-tiled roof and private pool, nestled within a green residential area of Dénia, overlooking the marina and sea.
The villa's main entrance features a tiled staircase leading to a covered porch. White stucco walls, traditional terracotta roof tiles, and a distinctive circular tower characterize the exterior.
Aerial view showcasing the villa's distinctive red-tiled roofs, private swimming pool with a compass design, and surrounding lush Mediterranean gardens.
Aerial view of Dénia's residential area, showcasing villas, lush greenery, and the marina adjacent to the Mediterranean Sea.
Main entrance featuring a dark wooden spiral staircase and terracotta tiled flooring. Wooden and glass sliding doors open to a bright adjoining room.
Spacious living room featuring a striped sofa, fireplace, and television. Terracotta tiled floor, large windows with sheer curtains, and a wooden sliding glass door.
Open-plan living and dining area featuring a fireplace, tiled floors, and a distinctive wooden spiral staircase accessed via glass-paneled sliding doors.
Bright dining room with a wooden table, cream upholstered chairs, and a chandelier. A large window offers views of the lush garden and private pool.
Elegant dining area featuring a classic chandelier and cream-colored chairs, seamlessly connecting to a bright living space with striped sofas and large windows overlooking lush greenery.
Functional kitchen featuring dark wood cabinetry, decorative tiled backsplash, and patterned floor tiles. Two windows offer garden views, complemented by a wooden dining table.
Traditional kitchen featuring dark wood cabinetry, a tiled backsplash with intricate patterns, and a central dining table. Natural light streams from the window overlooking lush greenery.
Spacious bedroom featuring a large bed, tiled floor, and a wooden-framed window offering views of an adjacent covered area and garden. Includes a dressing table and TV.
Hallway with an integrated open wardrobe featuring white shelving and drawers, terracotta floor tiles, and wooden door frames.
Bedroom featuring a double bed, integrated wooden wardrobes, and a window overlooking a landscaped wall. Includes a wall-mounted TV and white dresser.
Bathroom featuring a double vanity with dark countertop, two sinks, and a large mirror. White subway tiles with a blue decorative border complement the patterned floor and wooden window frame overlooking greenery.
This bright bedroom features a rattan headboard, a patterned quilt, and a large wooden-framed window with sheer green curtains. Terracotta floor tiles and classic wooden bedside tables complete the space.
Bathroom with double granite vanity, two sinks, and a large framed mirror with elegant wall sconces. Features wooden windows and lattice saloon doors.
Main bathroom featuring a double vanity with granite countertop, a large framed mirror, and a walk-in shower with glass partition, complemented by warm-toned tiling.
This bedroom features a large bed with a white tufted headboard, a blue patterned bedspread, and terracotta-tiled floors. A wooden-framed window with sheer blue curtains provides natural light and views of lush greenery.
Bright office space featuring a purple sofa, light wood desk with an ergonomic chair, and large wooden windows offering views of lush greenery. Includes an air conditioning unit and terracotta floor tiles.
Bright office space featuring a light wood desk, tiled floor, and a curved wall with large windows and a door leading to a terrace with palm views. A wooden spiral staircase is visible.
Spacious rooftop terrace featuring terracotta tiles, a curved white parapet with traditional roof tiles, and a prominent chimney, surrounded by lush palm trees under a clear blue sky.
Curved outdoor terrace featuring terracotta-tiled flooring and a low white wall topped with traditional roof tiles. Surrounded by green trees with a distant building under a blue sky.
Rectangular private swimming pool with green lawn and lush surrounding vegetation, adjacent to a covered terrace with white pillars.
Interior space featuring irregular stone-clad walls and tiled flooring. Furnished with a leather sofa, rustic wooden table, and warm lantern wall lights.
Rustic cellar featuring natural stone walls, terracotta floor tiles, and a prominent built-in wine rack. A central light fixture creates a unique ceiling pattern, complementing the traditional decor and wooden elements.
Relaxation area featuring light wood-paneled walls, tiled flooring, and direct access to a pine wood sauna. Includes a wooden lounge chair and an adjacent utility space with shelving.
Covered outdoor dining area with a wooden beamed ceiling, terracotta floor, and a rustic chandelier. Wicker chairs surround a robust wooden table, opening to a lush garden and interior.
Outdoor kitchen with a built-in BBQ grill, terracotta tiled backsplash with a cactus motif, and a rustic wooden beam ceiling. The area features a tiled floor and is framed by lush greenery.
Outdoor kitchen with tiled counter under a large tree, alongside a paved path and a Mediterranean garden with Strelitzia flowers.
Covered entrance terrace with a paneled wooden door, tiled floor, and exposed wooden beams. Features a seating area and a curved railing overlooking lush greenery.
Curved covered terrace featuring a tiled floor and an exposed wooden beam ceiling. A white balustrade frames views of lush greenery, complemented by simple wooden seating.
Private garage featuring terracotta tiled flooring and grey tiled walls. It includes a dedicated workbench area with tools, a lawnmower, and an open sectional door.

Dénia Villa with Sea Views & Private Pool

995.000€
Dénia
Ref: PV-33

Request Information

4
bedrooms
3
bathrooms
230m²
Built area
1,000m²
Plot size
Pool
Dénia Villa with Sea Views

Prime Location in Dénia

Discover this exceptional 4 bedroom villa, perfectly situated in a sought-after area of Dénia, offering a harmonious blend of tranquility and convenience. Priced at 995.000 €, this property provides easy access to both the vibrant city center and the beautiful beaches that Dénia is famous for. The location is ideal for those seeking a permanent residence or a luxurious holiday home. This fantastic villa for sale offers incredible value. The plot size is 1000.00 m² and the living surface reaches 230.00 m².

Elegant Interior and Modern Amenities

The interior of this villa is designed with comfort and style in mind. The spacious living areas are bathed in natural light, creating a welcoming atmosphere. The property boasts 3 bathrooms, ensuring ample space for family and guests. A well-equipped kitchen provides all the necessary appliances for culinary enthusiasts. Further enhancing the interior are features such as air conditioning, a cozy fireplace, fitted wardrobes, and a dressing room, providing ample storage space. The villa for sale also includes a private garage, private parking space and a convenient storage room.

Outdoor Oasis with Sea Views and Pool

Step outside and be captivated by the stunning outdoor spaces. The flat plot features a meticulously maintained garden, a private pool for refreshing swims, and a spacious terrace perfect for al fresco dining. Enjoy breathtaking sea views, mountain views, and garden views from the solarium/roof terrace. A dedicated outdoor kitchen/BBQ area allows for seamless entertaining. The property is fully fenced, providing privacy and security. The villa for sale is equipped with a private garage and parking spaces. This spectacular property also offers a private pool. The location is close to the beach and to the city centre.

Further enhancing the appeal of this Dénia villa are its practical features, including built-in wardrobes, air conditioning, a fireplace for cozy evenings, and a fully equipped kitchen. The villa is also conveniently located close to local amenities, ensuring a comfortable and convenient lifestyle. The property is a fantastic opportunity to own a beautiful home in a prime location. Don't miss your chance to own this amazing villa for sale!
Pool

Private pool

Terrain

Flat land

Exterior

Garden Terrace Outdoor kitchen / BBQ Solarium / Roof terrace Fenced

Views

Sea views Mountain views Garden views

Heating & Climate

Air conditioning Fireplace

Interior

Fully equipped kitchen Dressing room Fitted wardrobes

Parking & Garage

Private garage Private parking

Location

Close to beach Close to town centre

Storage room

Storage room
Price alert

Notify me if the price drops

We will notify you as soon as the price of this property is reduced.

Leave your e-mail address and we will inform you immediately about any price change for this property.

Important notice The information provided about this property is for informational purposes only and does not constitute a contractual commitment. It may be subject to errors, price changes, omissions or withdrawal from the market without prior notice. To verify the accuracy of the details, we recommend contacting Andrea Y Olaf Inmobiliaria.

Find your property

Refine your search below

Buying mandate: We search, you find

Buying mandate: We search, you find

Exclusive personalized search service. With our buyer's mandate, we represent you in the search for your dream property....

See more
Select a type
Property Type
House / Villas
Apartment
New Construction
Land
Commercial
Others
Select a location
Location
Budget
Budget
Bedrooms
Bedrooms
Any
Pool
Any
Views
Any
Orientation
Any
Bathrooms