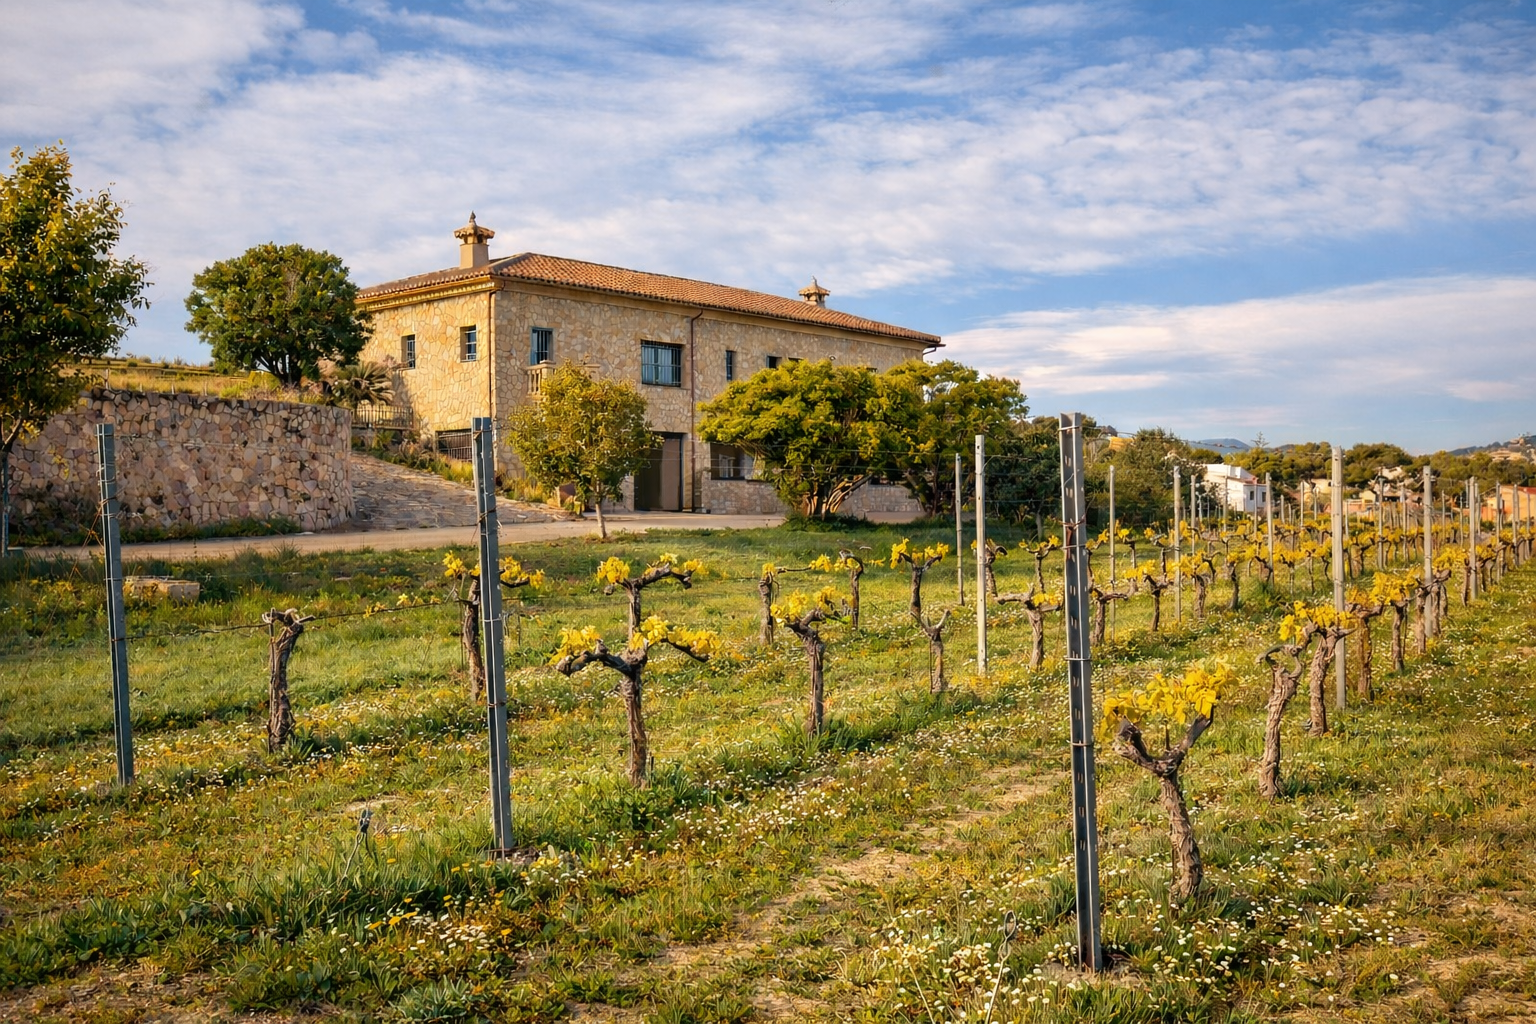
Stone-clad rustic finca with a tiled roof, framed by a vineyard displaying young yellow leaves and wildflowers under a blue sky.
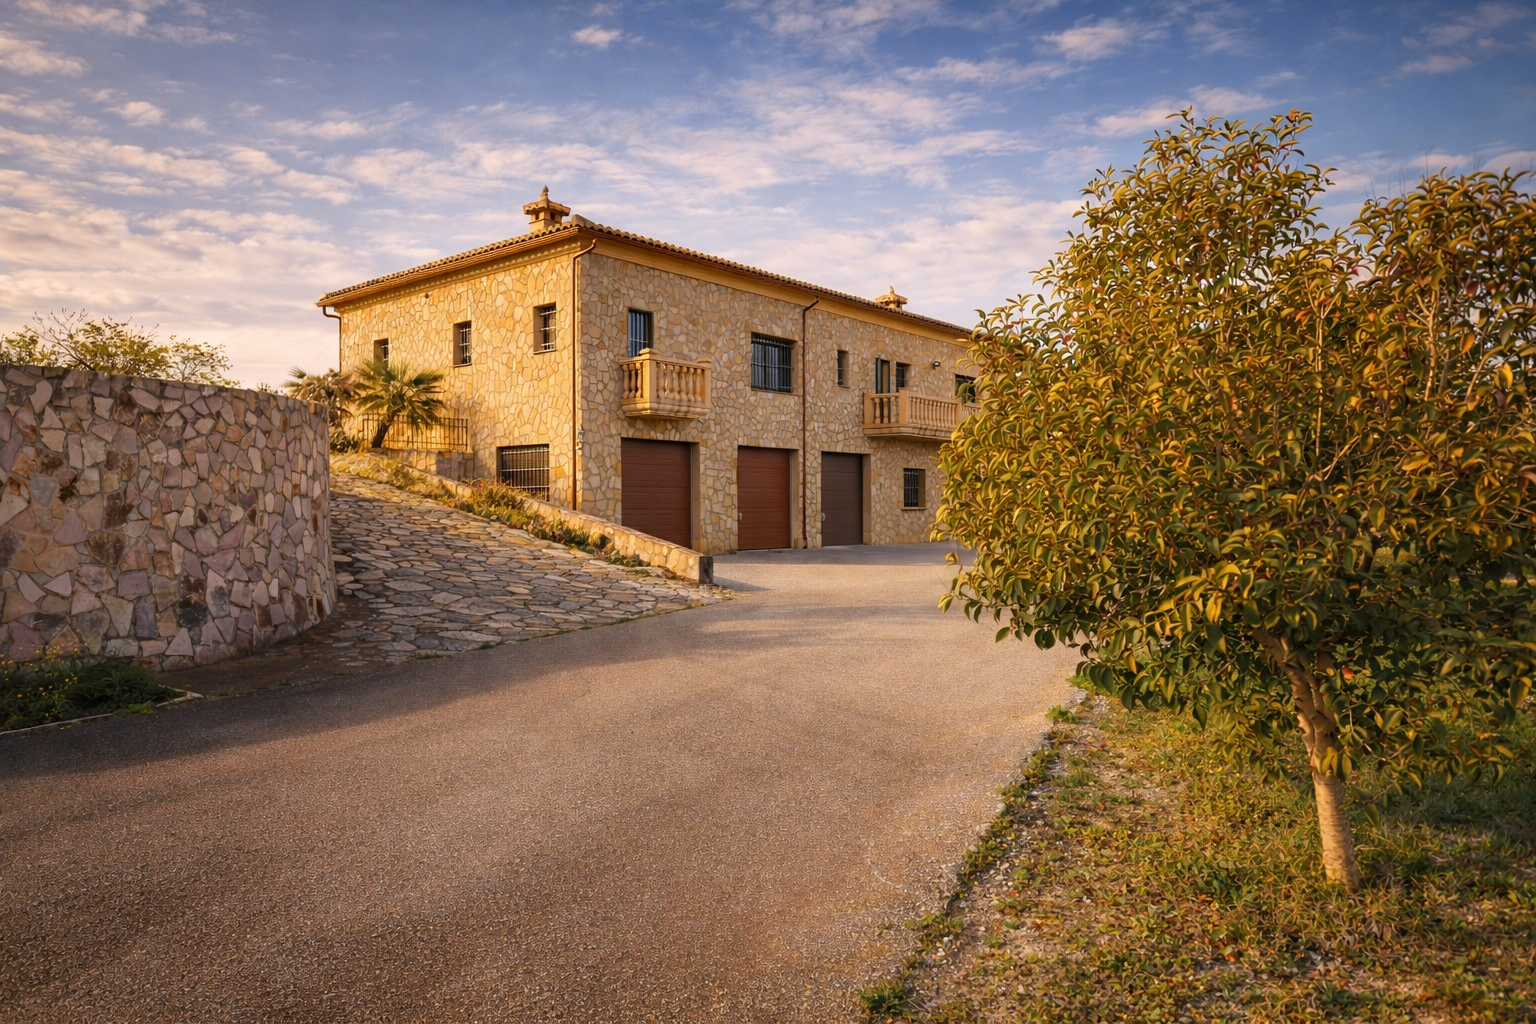
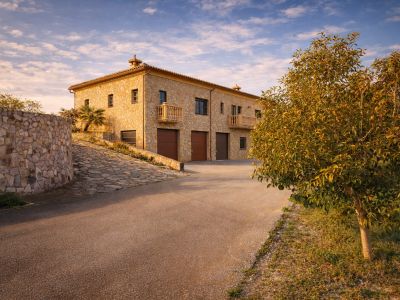
The stone-clad exterior of the finca features three integrated garages and elegant balconies, accessed via a paved driveway and a curved stone wall.
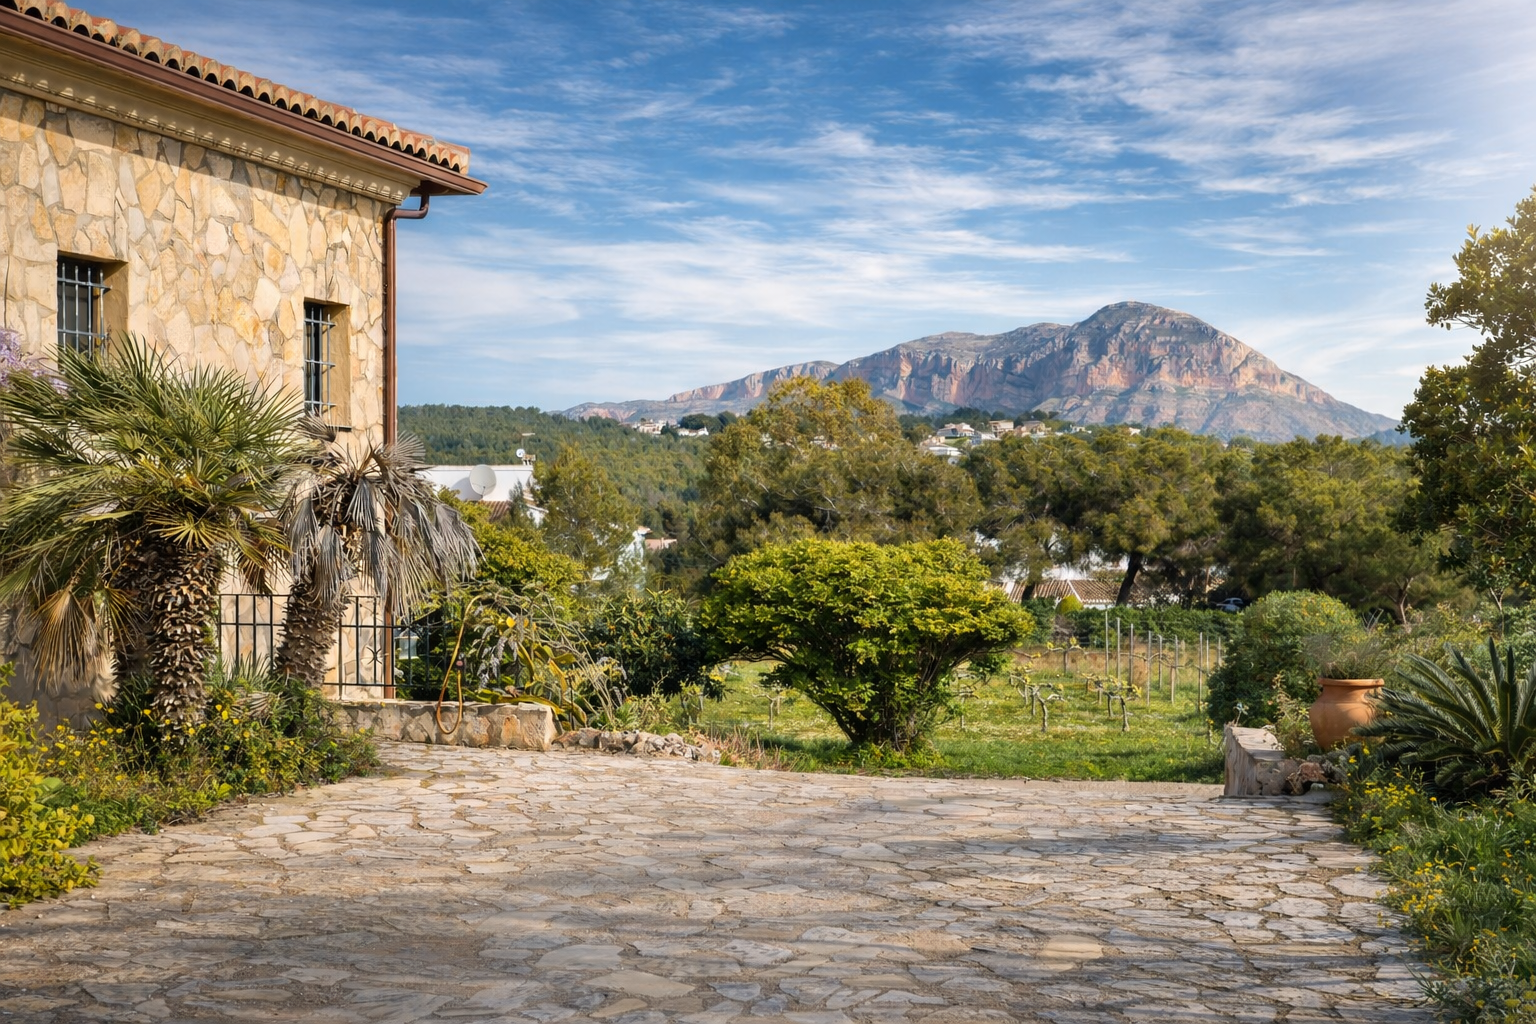
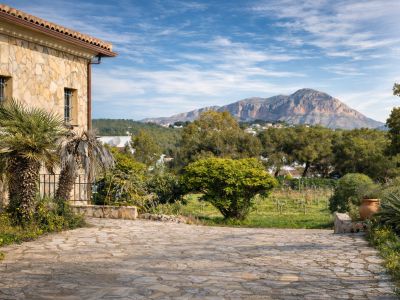
Rustic stone facade of the finca with palm trees, flagstone driveway, and views of Montgó, surrounded by vineyards and Mediterranean vegetation.
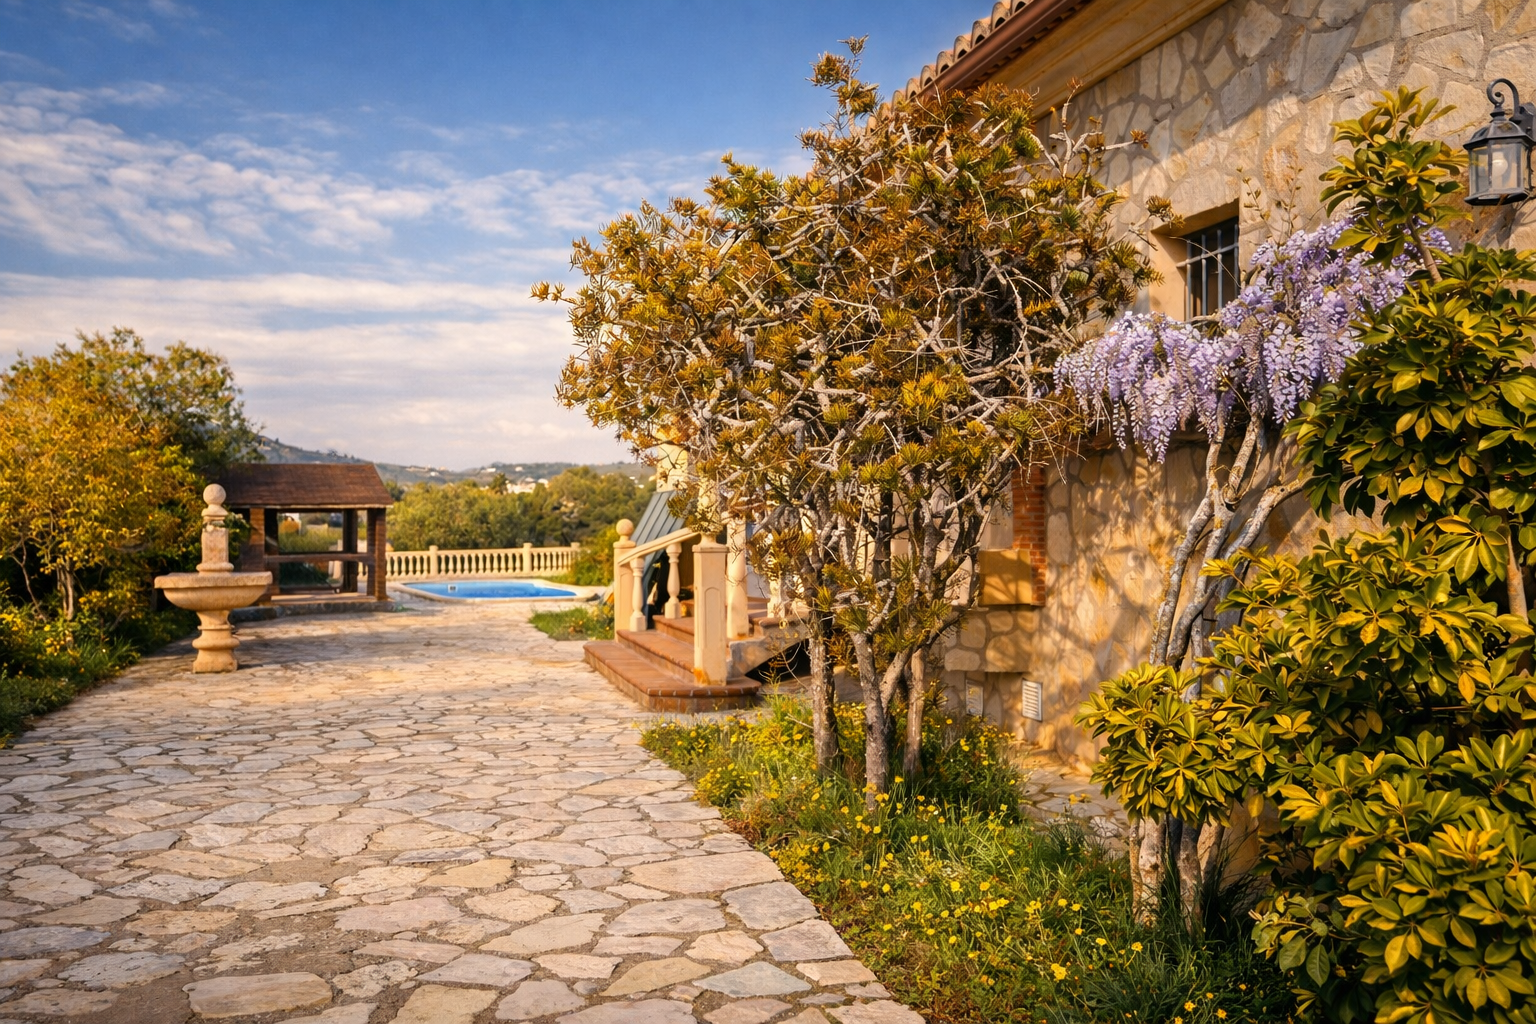
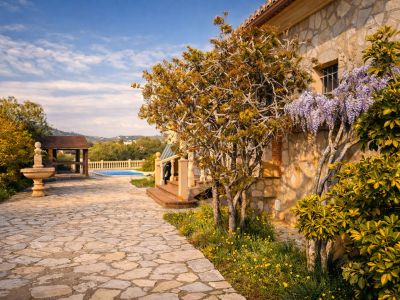
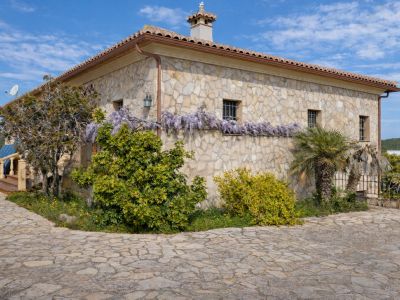
Stone facade of the finca with blooming wisteria. A flagstone path leads to the pool area and a wooden pergola, featuring a stone fountain in the garden.
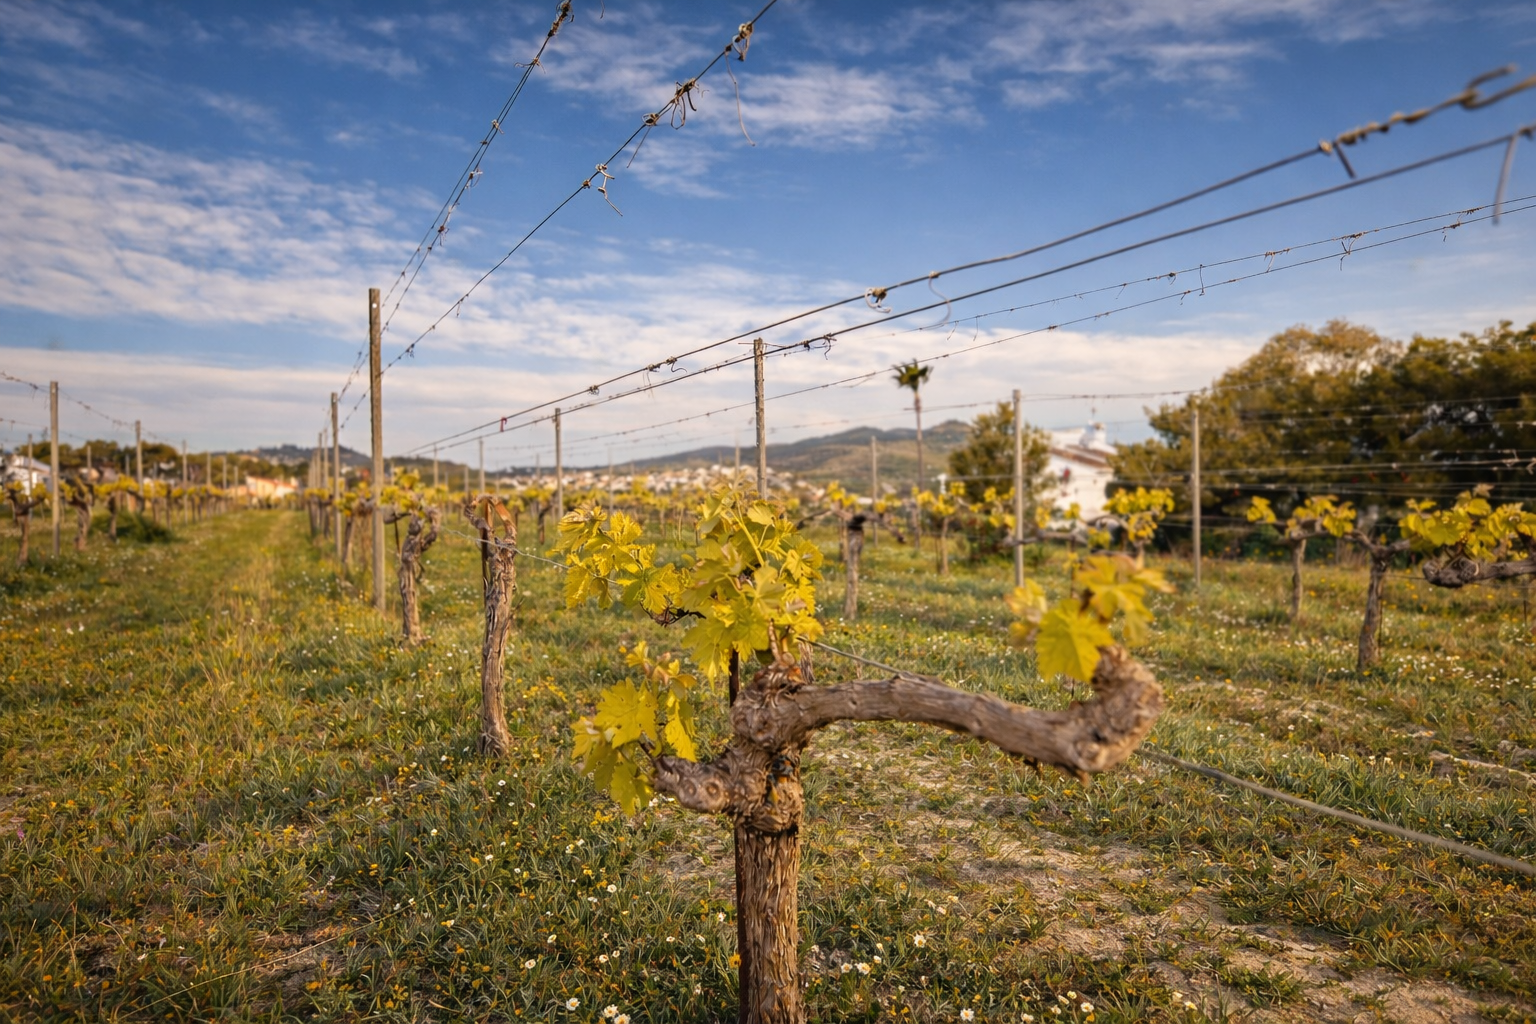
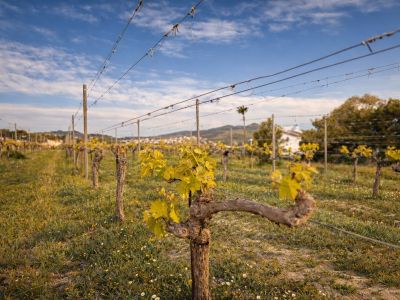
Detailed view of a vineyard with young, yellow-green leaves, wooden posts, and support wires. A white building and hills are visible in the background under a partly cloudy blue sky.
Vineyard rows with young green shoots bathed in warm light under a cloudy sky, showing the cultivated land and distant trees.
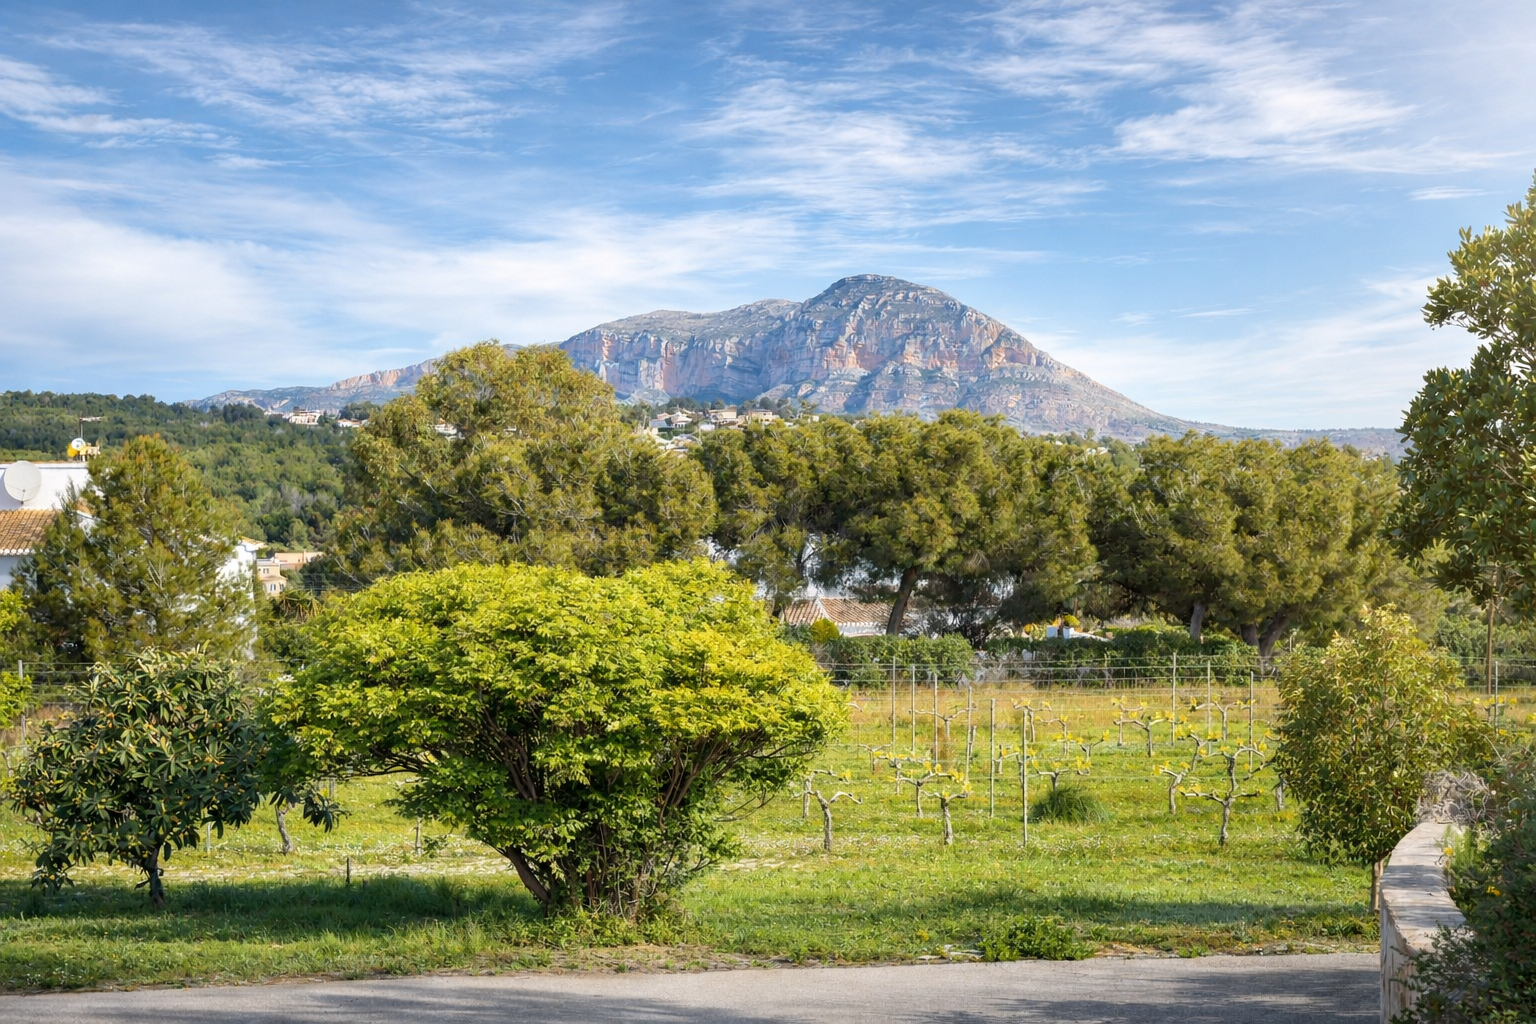
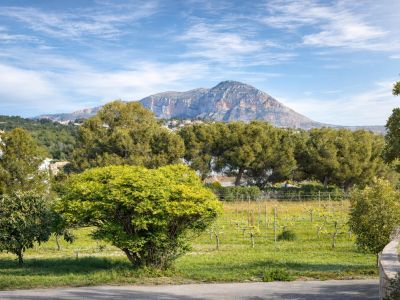
Panoramic view of the countryside featuring dormant vineyards, lush trees, and the majestic Montgó mountain under a clear blue sky.
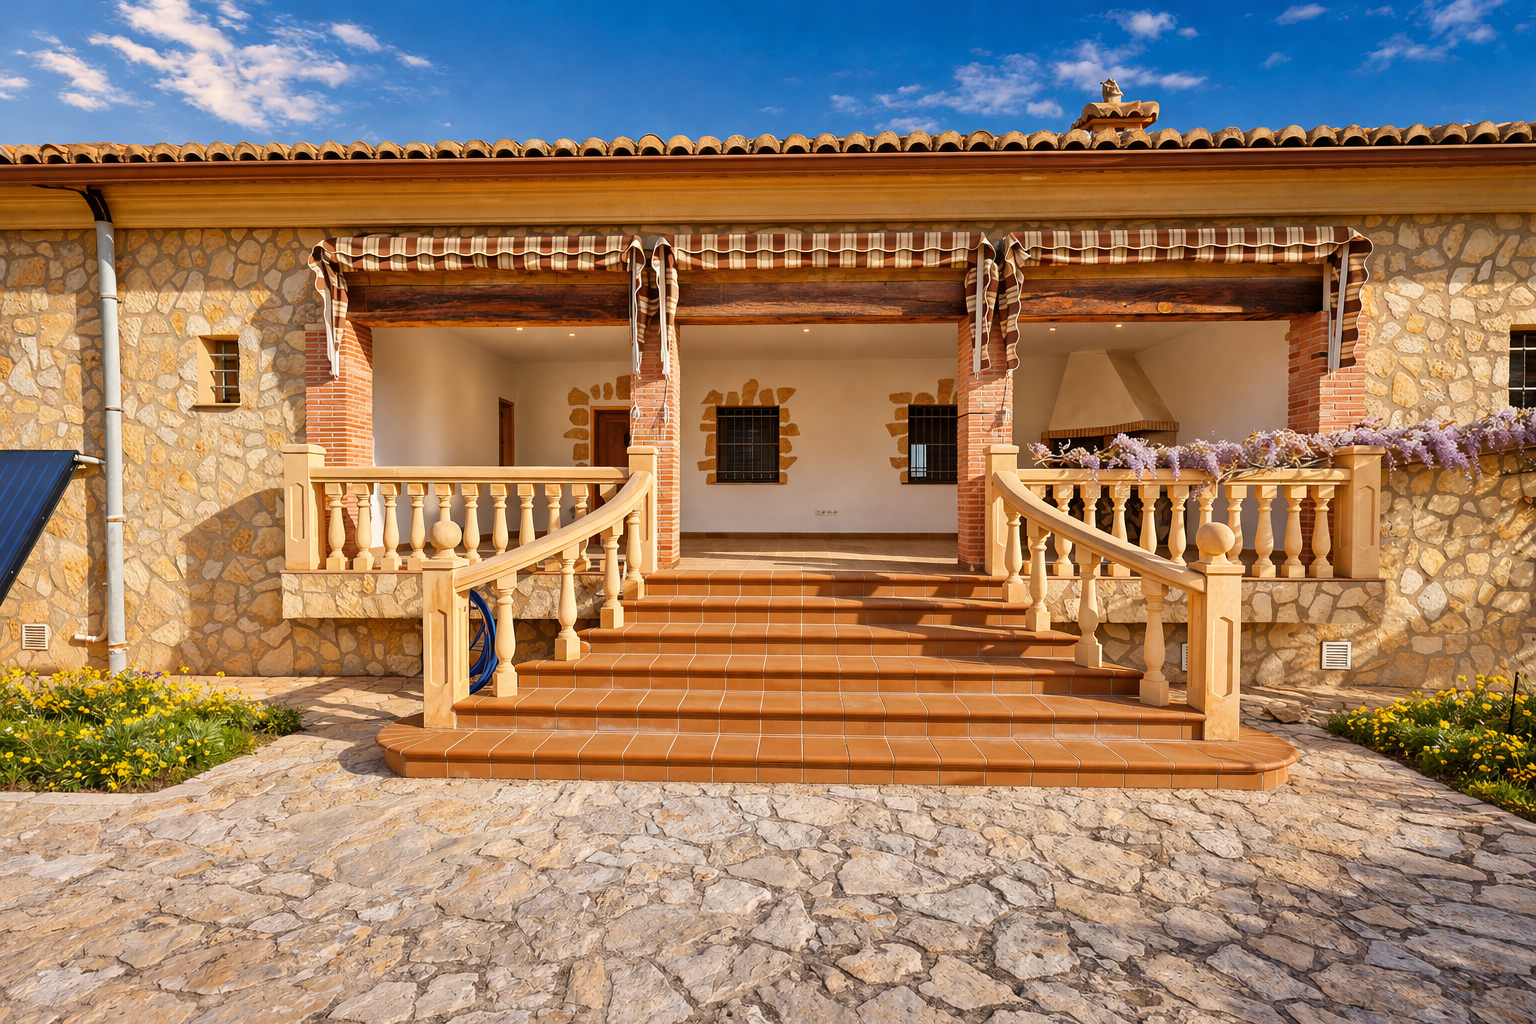
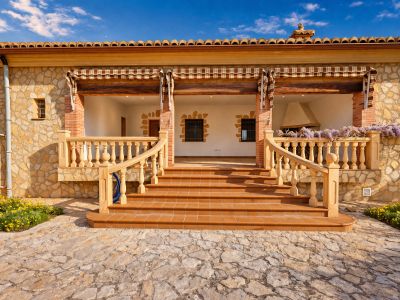
Main entrance featuring a spacious naya with terracotta flooring, natural stone facade, and a classic balustrade staircase. An outdoor fireplace, wisteria, and a solar panel are visible.
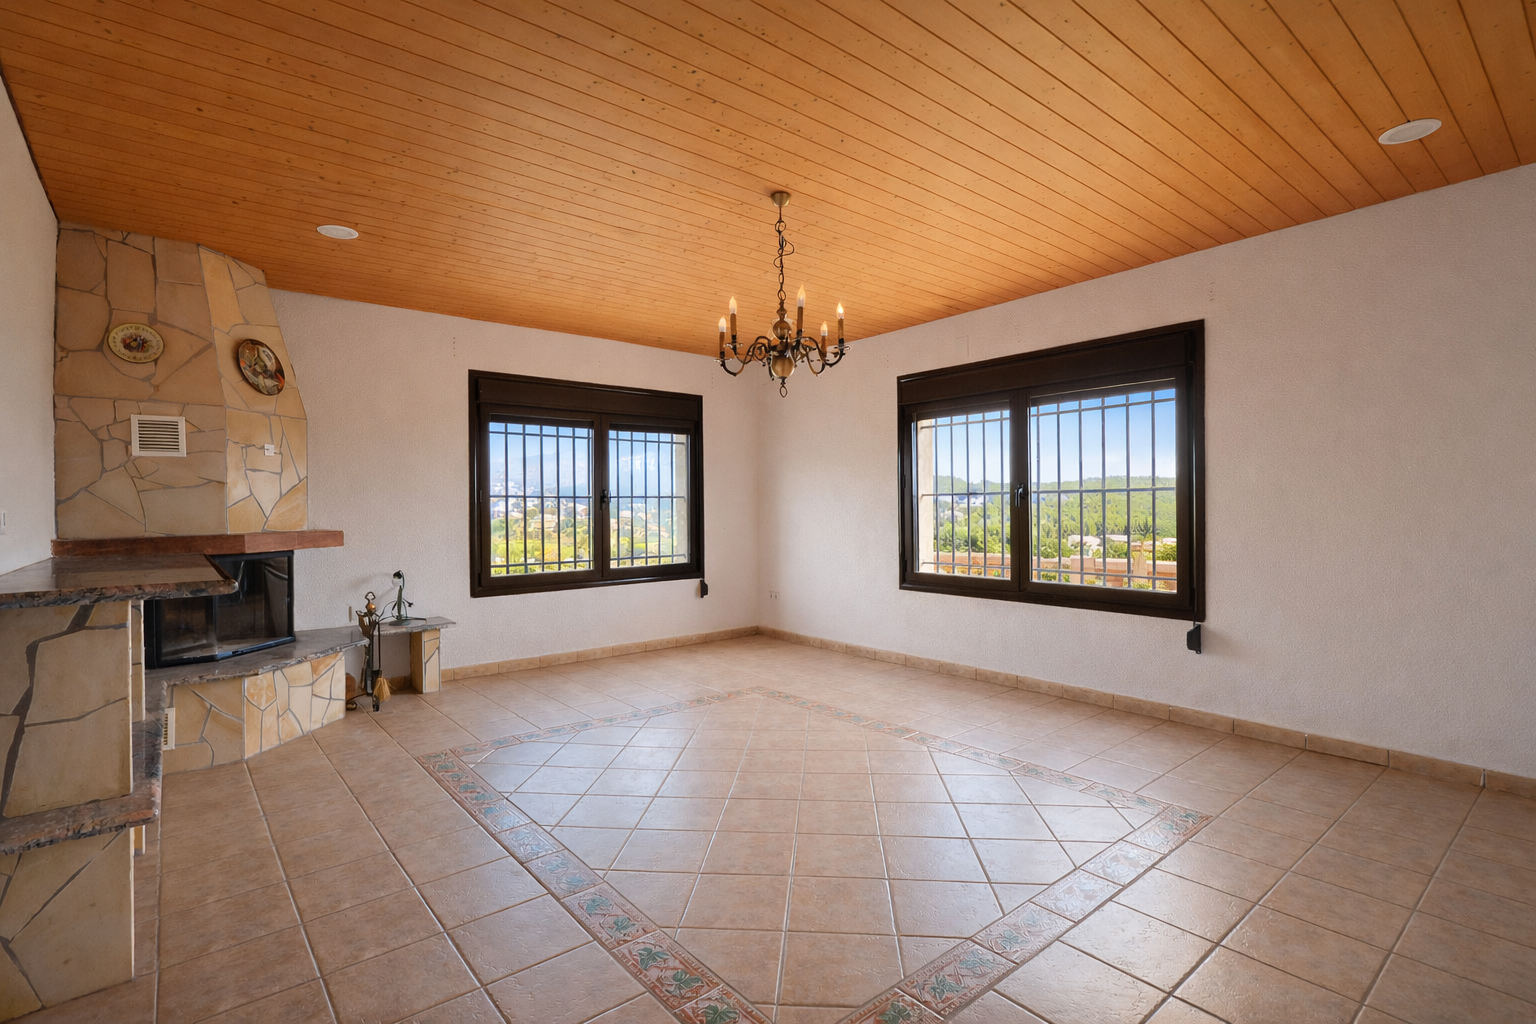
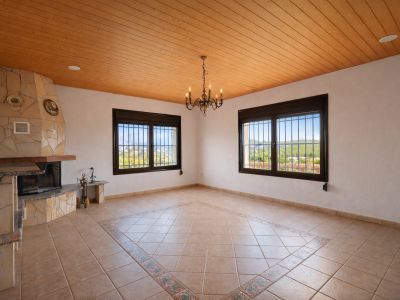
Spacious room featuring a stone-clad fireplace, a wooden plank ceiling, and a tiled floor with a decorative central pattern. Two barred windows offer valley views.
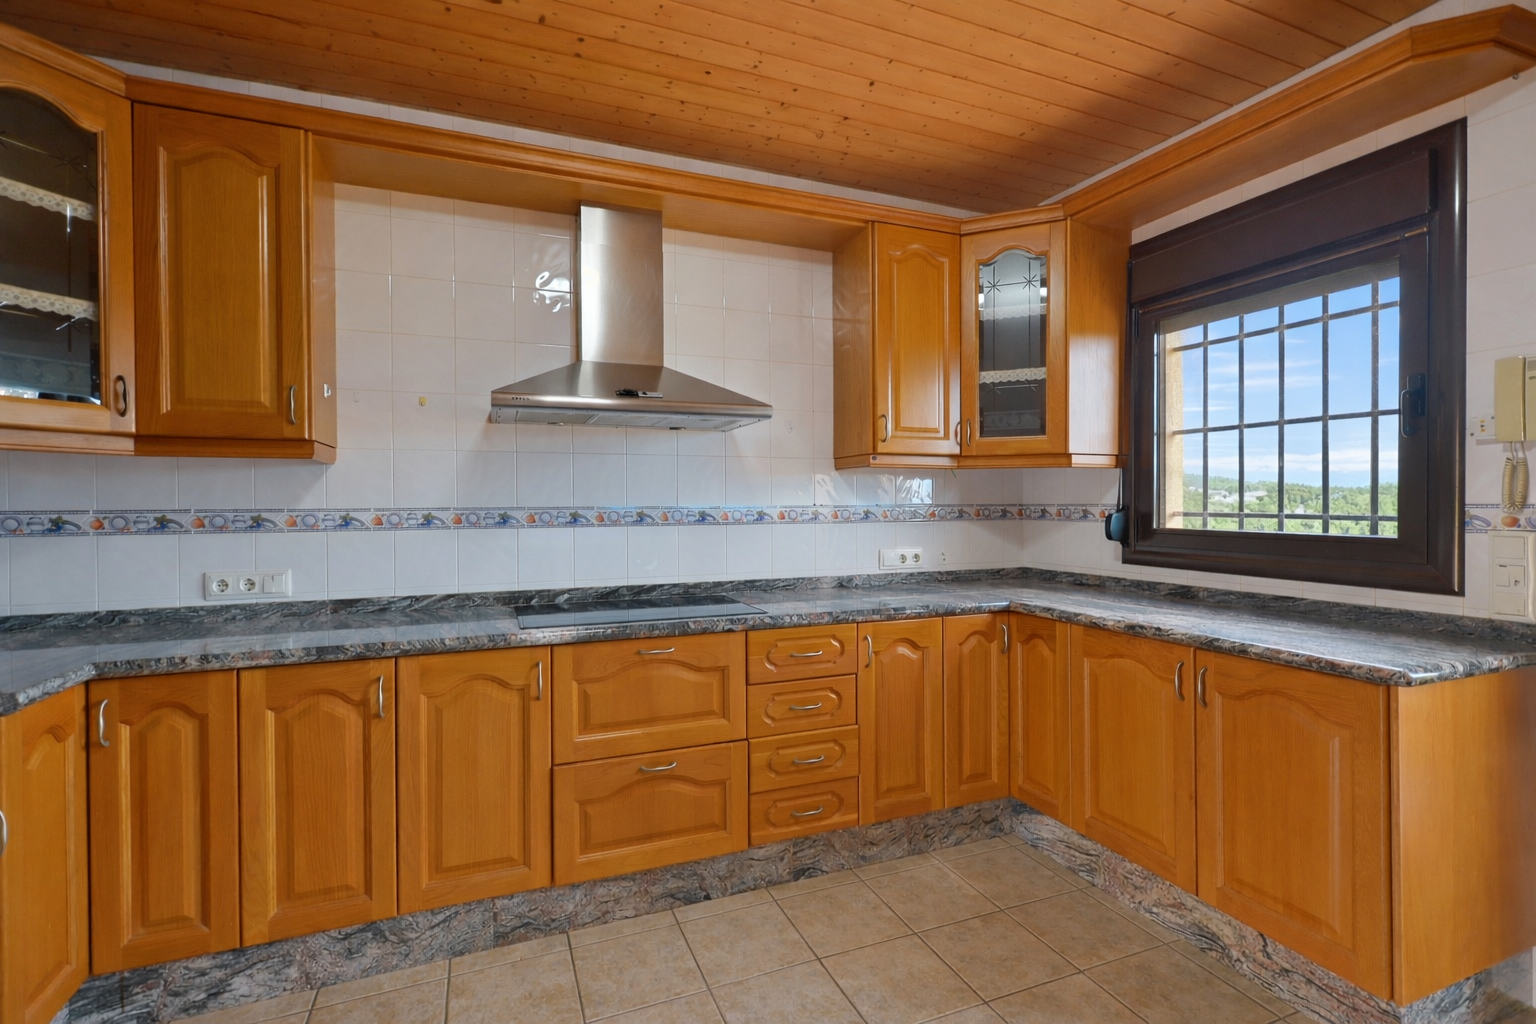
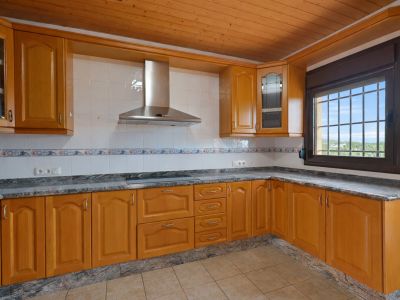
Equipped kitchen featuring wooden cabinetry, granite countertops, and a wooden plank ceiling. Window with security bars offers exterior views.
Spacious naya with stone arches and a rustic fireplace, offering panoramic views of the valley and majestic Montgó.
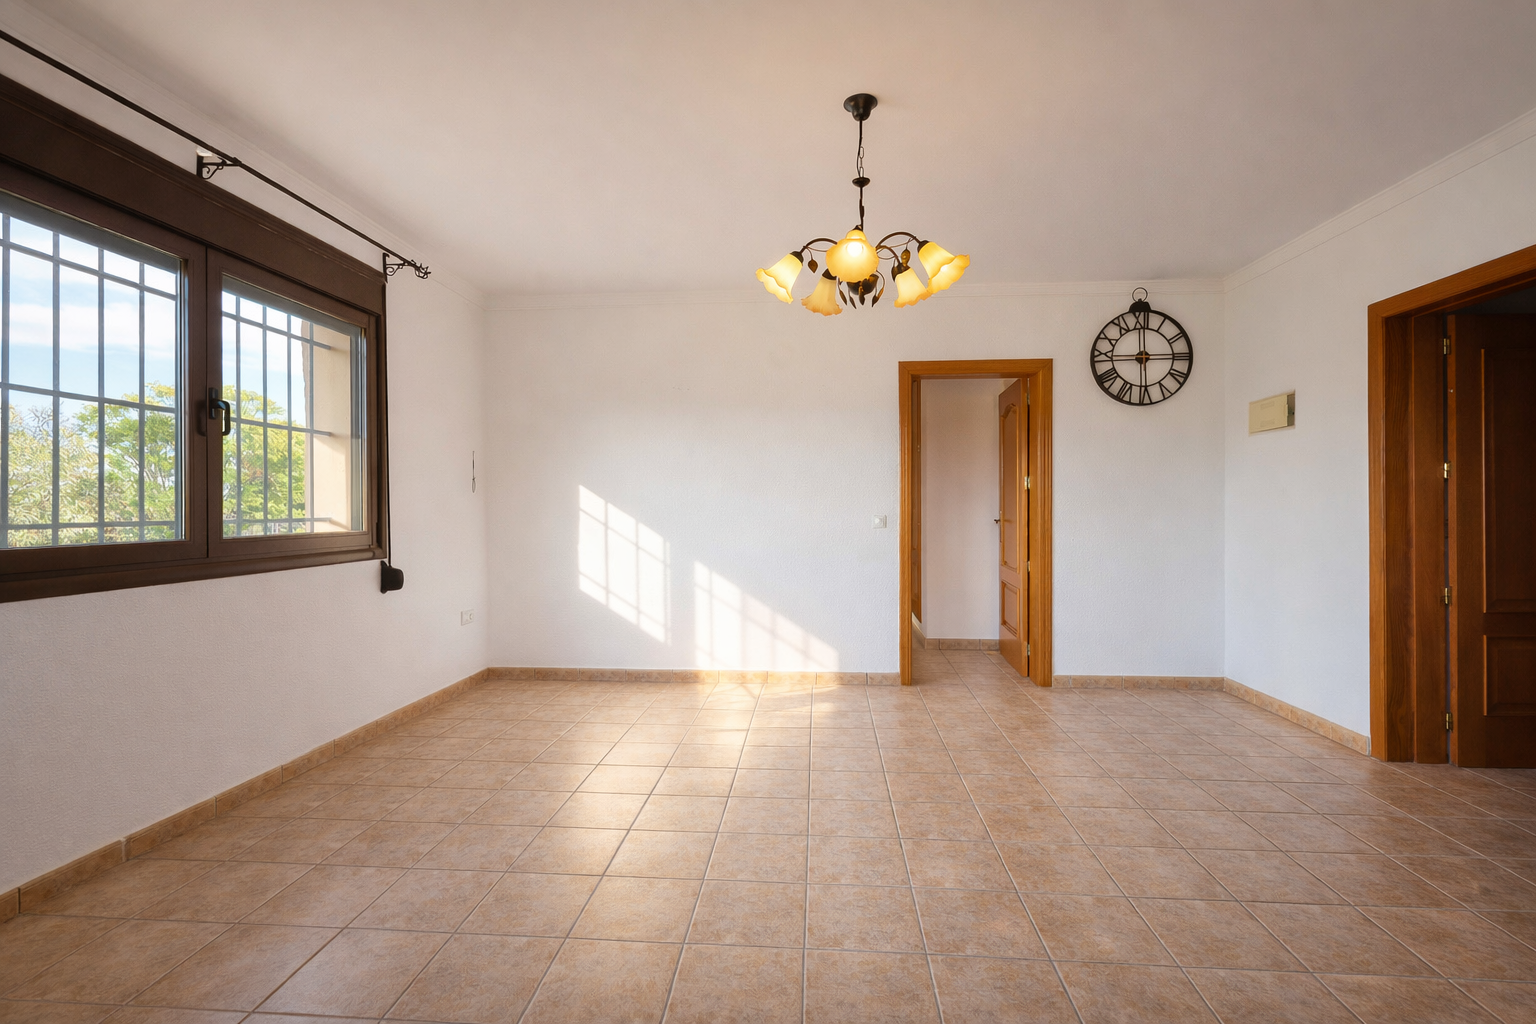
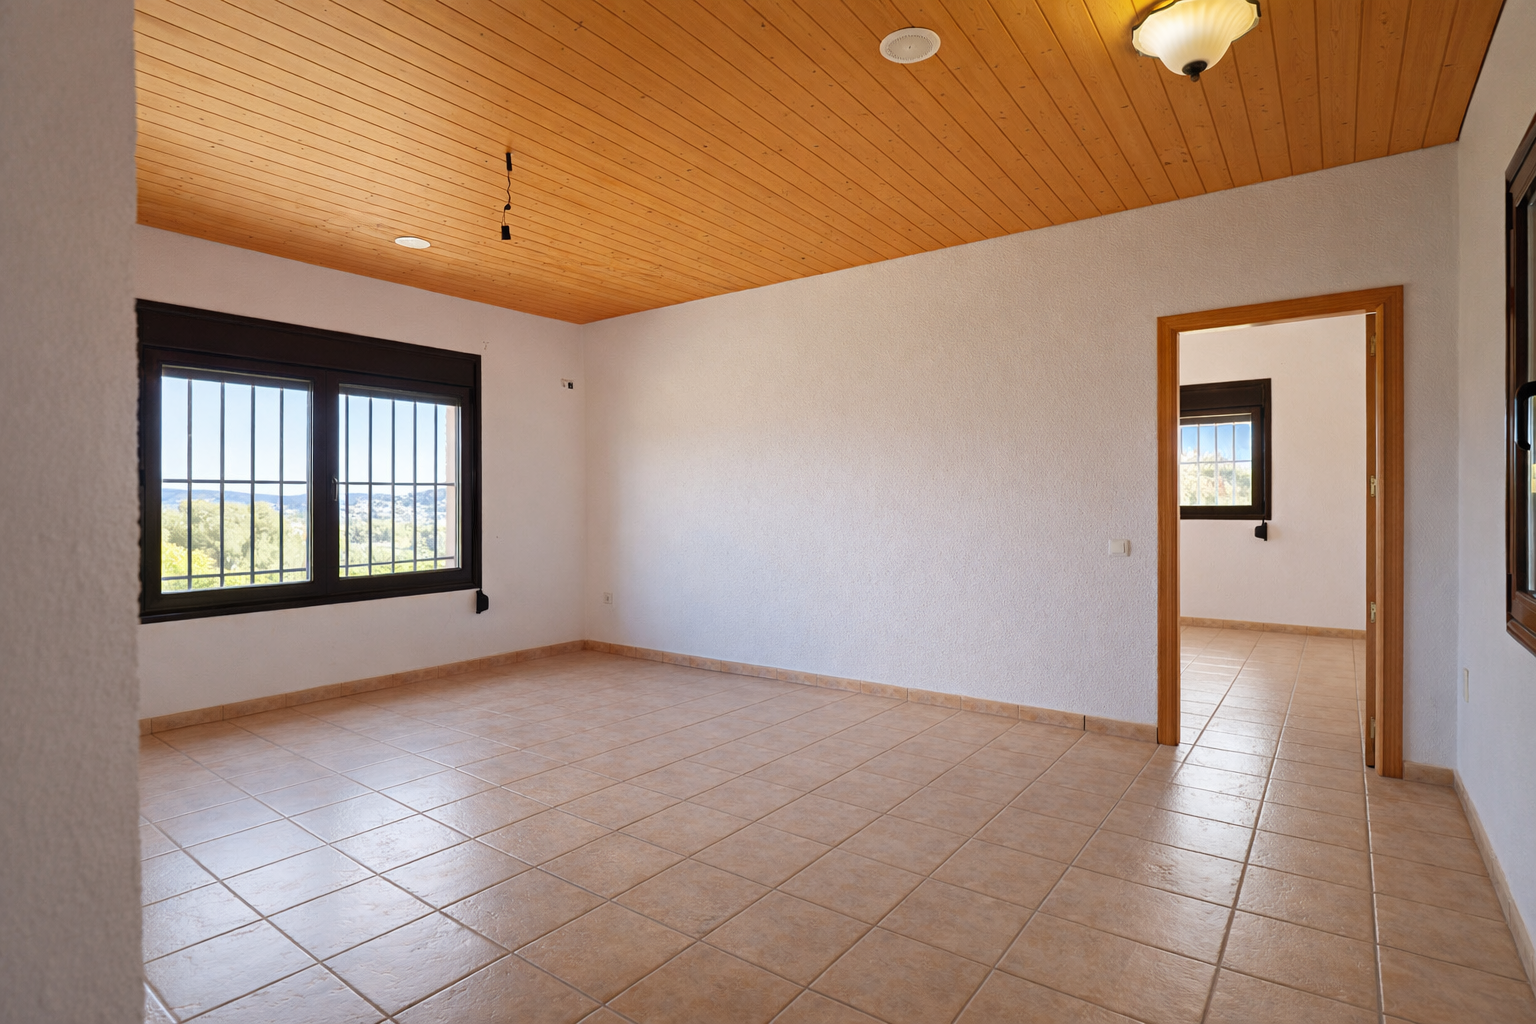
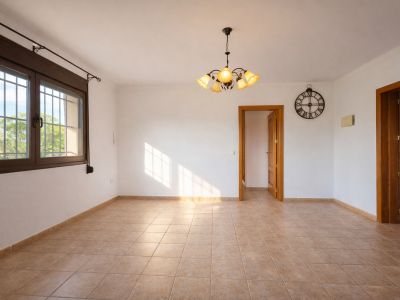
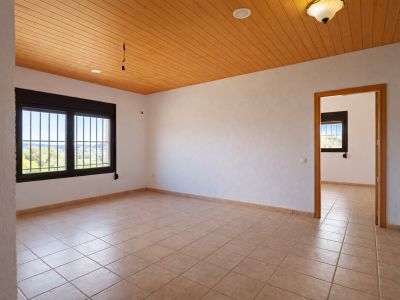
Spacious room featuring light tiled flooring, white textured walls, and a warm wooden slatted ceiling. Windows with security bars provide natural light and valley views.
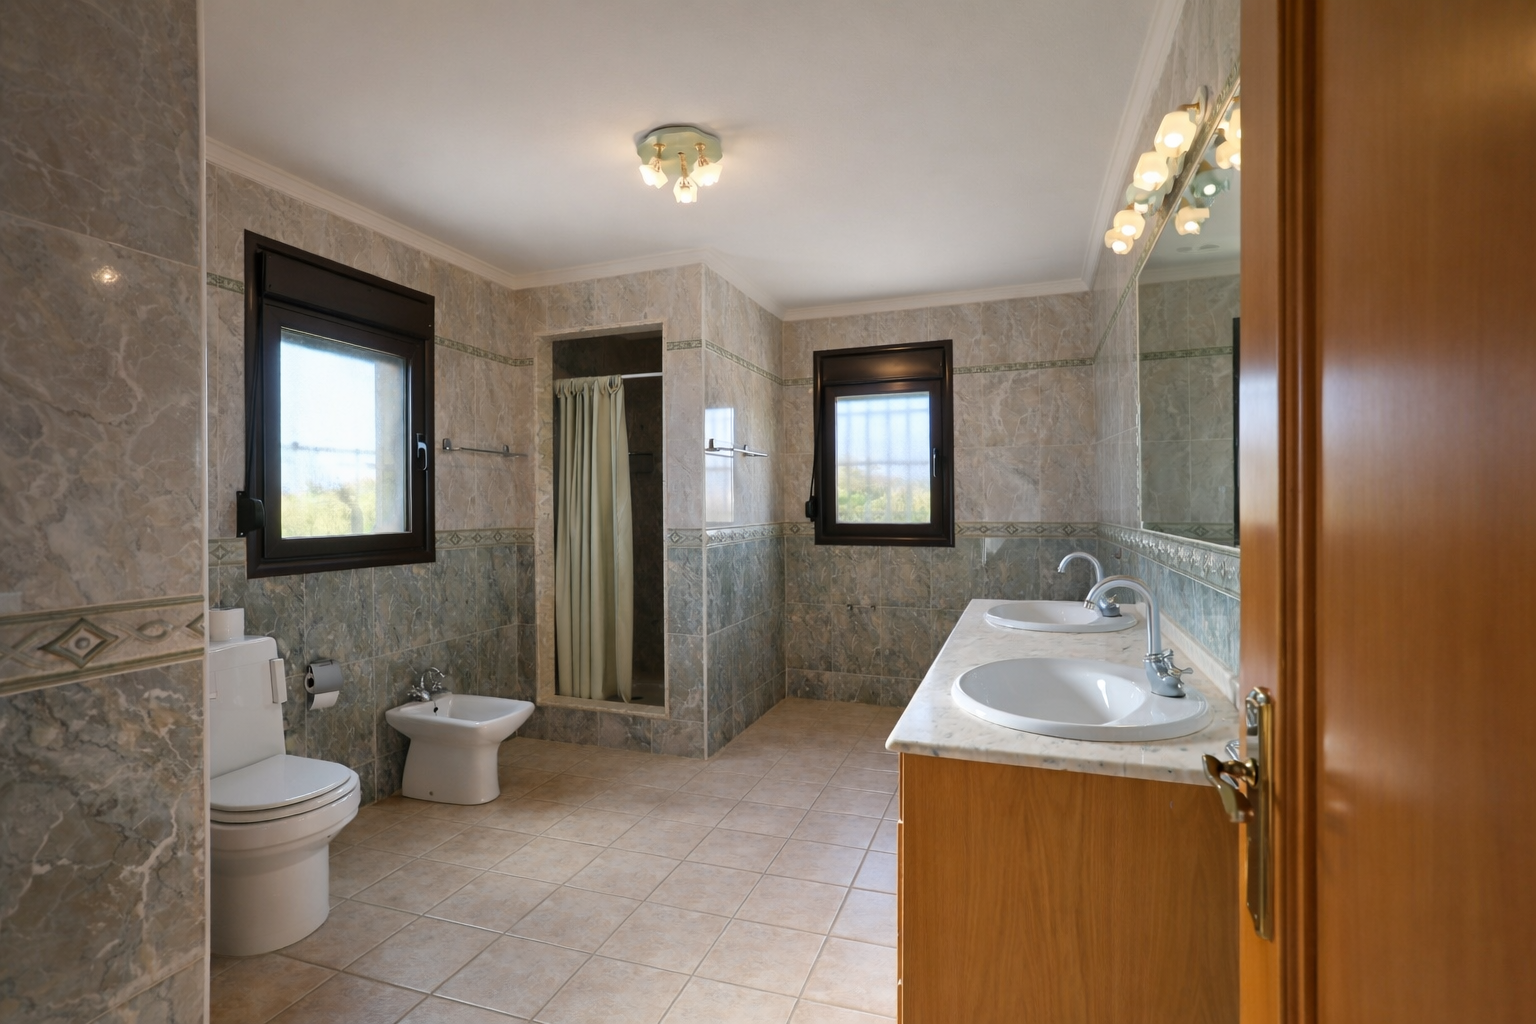
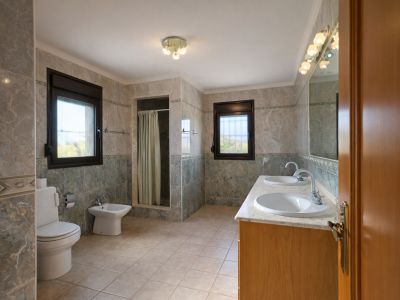
Spacious bathroom featuring a double vanity with marble countertop and wooden cabinet. Includes a walk-in shower, toilet, bidet, and two windows providing natural light.
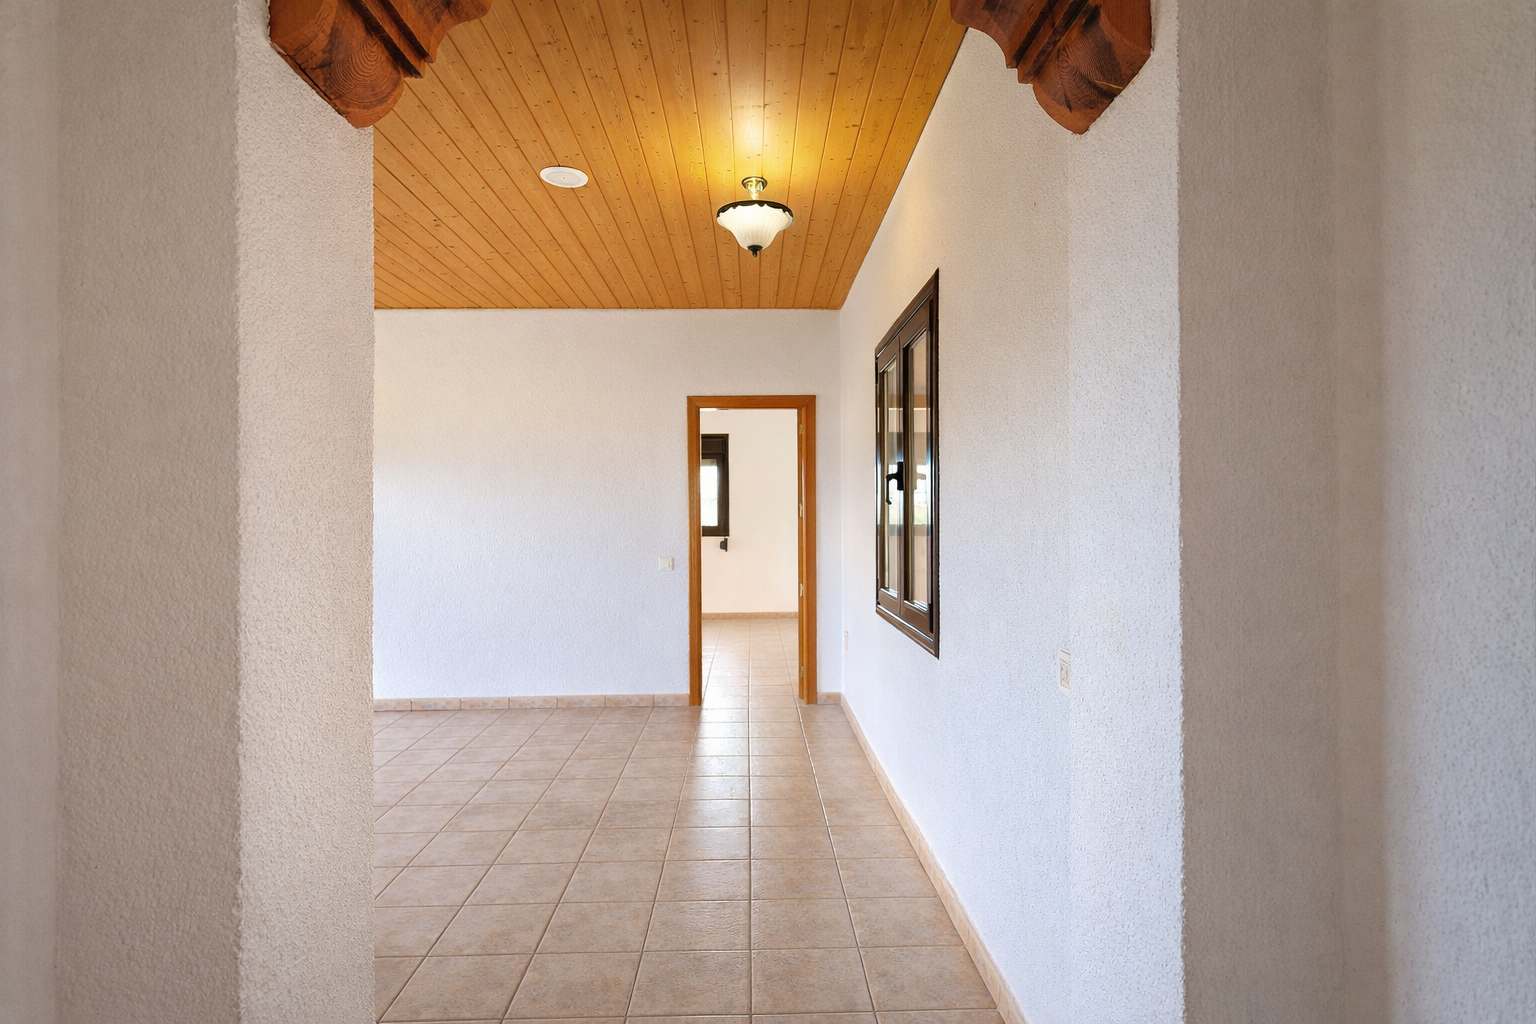
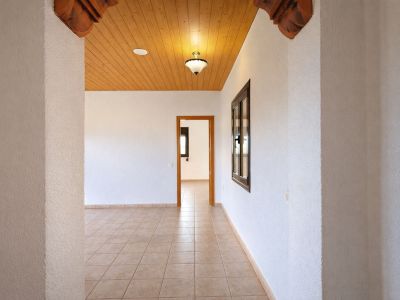
Interior hallway featuring light tiled flooring and textured white walls. Wooden plank ceiling with a central light and carved decorative arch details.
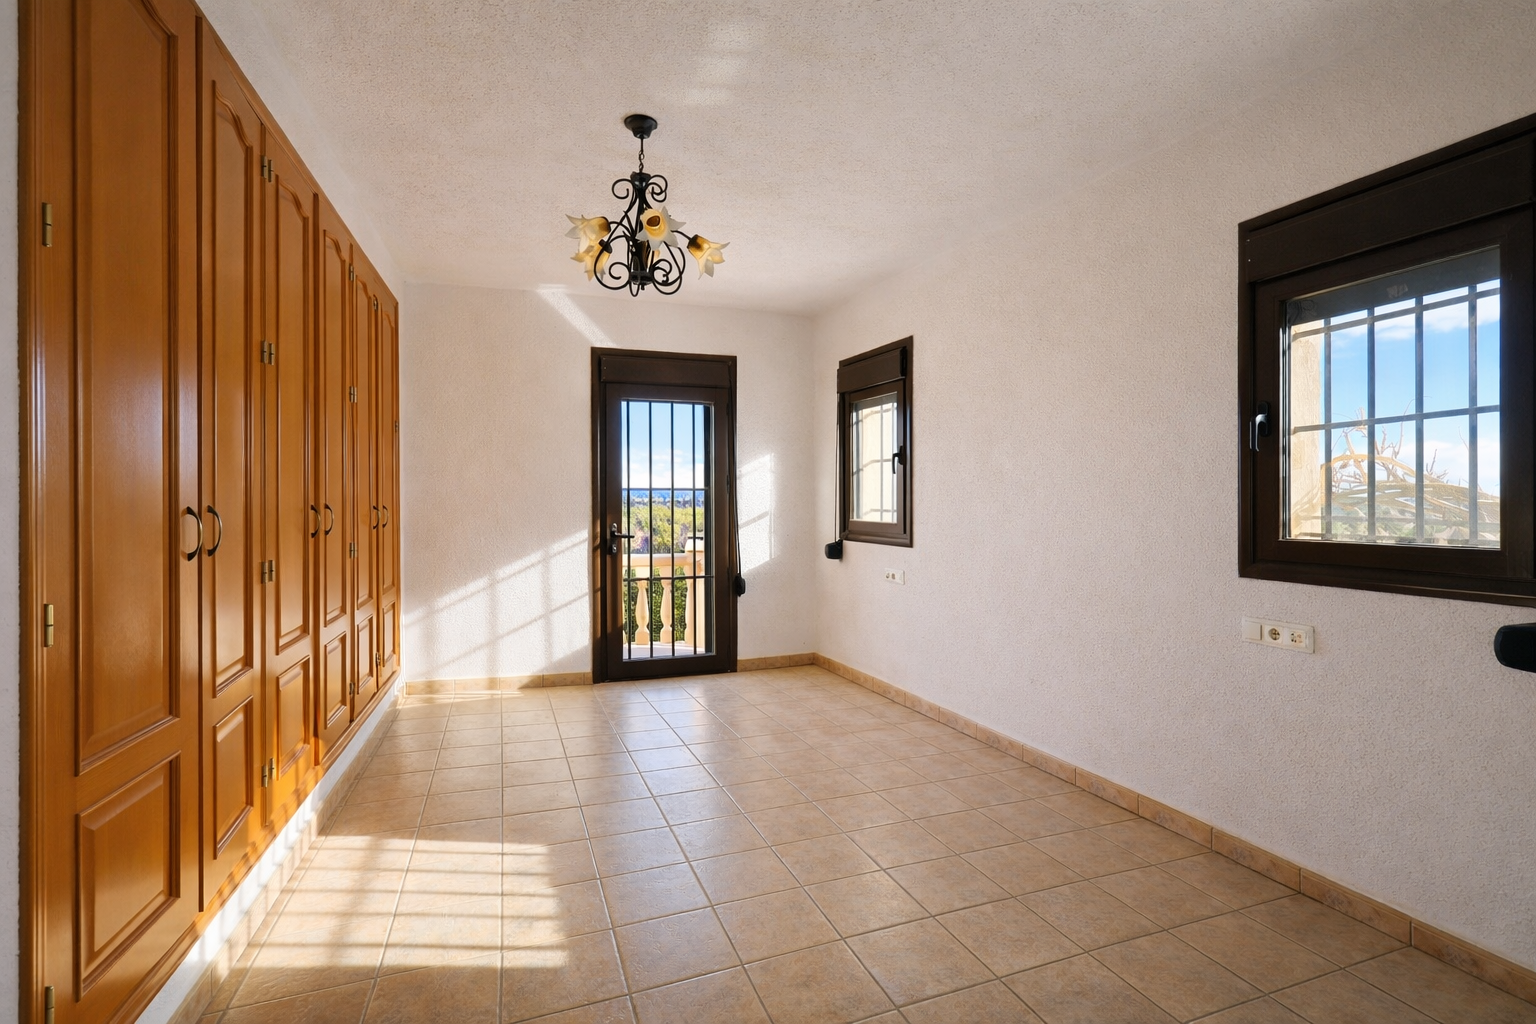
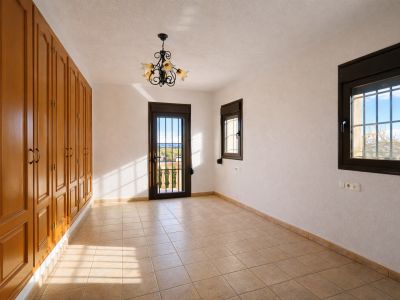
Bright room featuring extensive built-in wooden wardrobes, light tiled flooring, and textured white walls. Includes a balcony door with security bars, offering landscape views.
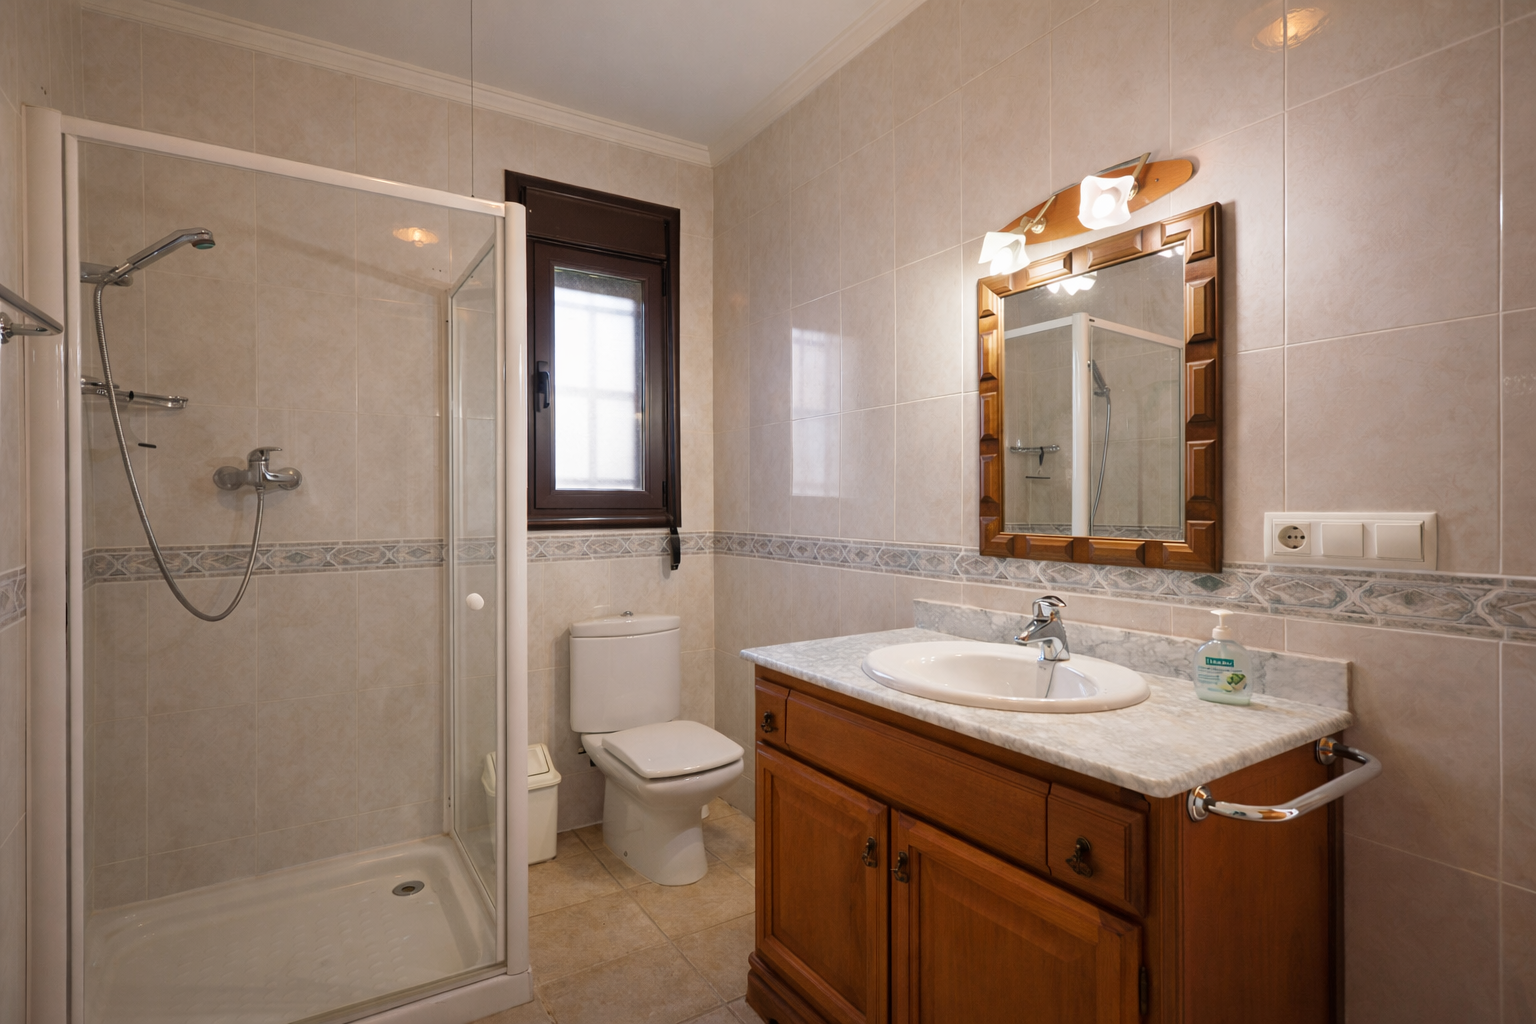
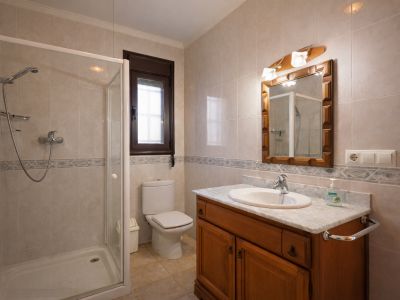
Bathroom featuring a walk-in shower with glass enclosure, toilet, and a wooden vanity with a marble countertop. Light-toned tiles adorn the walls and floor.
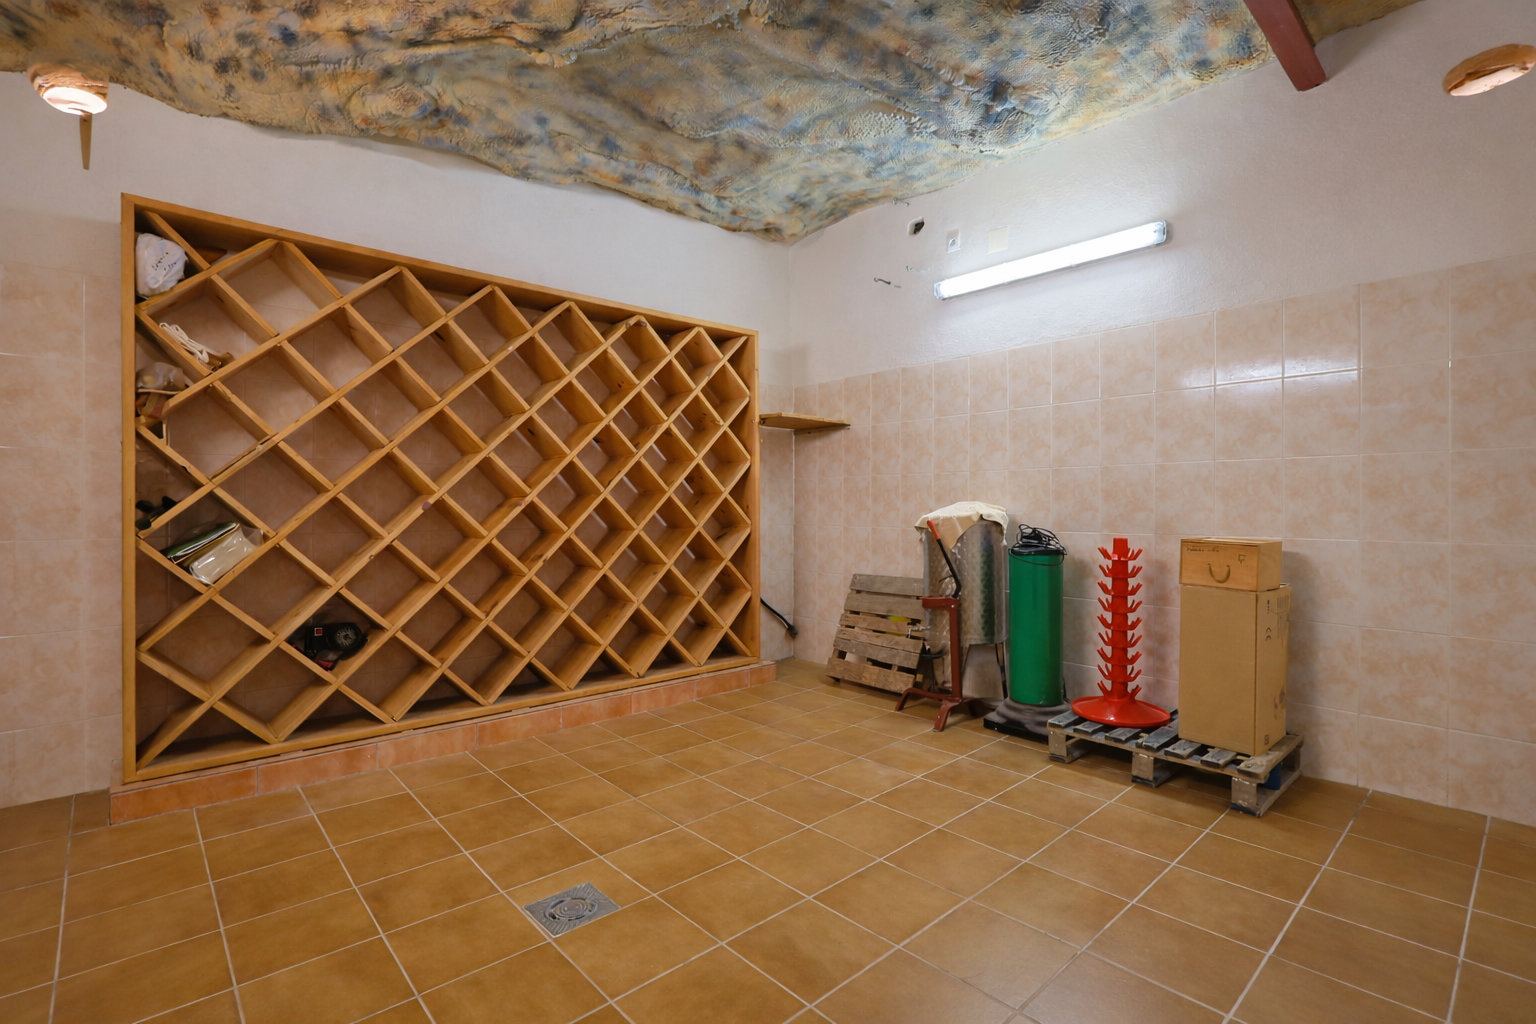
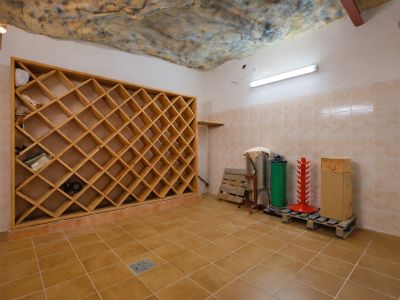
Spacious cellar featuring a large wooden grid wine rack, tiled walls, and ceramic floor. A textured cave-like ceiling and functional lighting are visible.
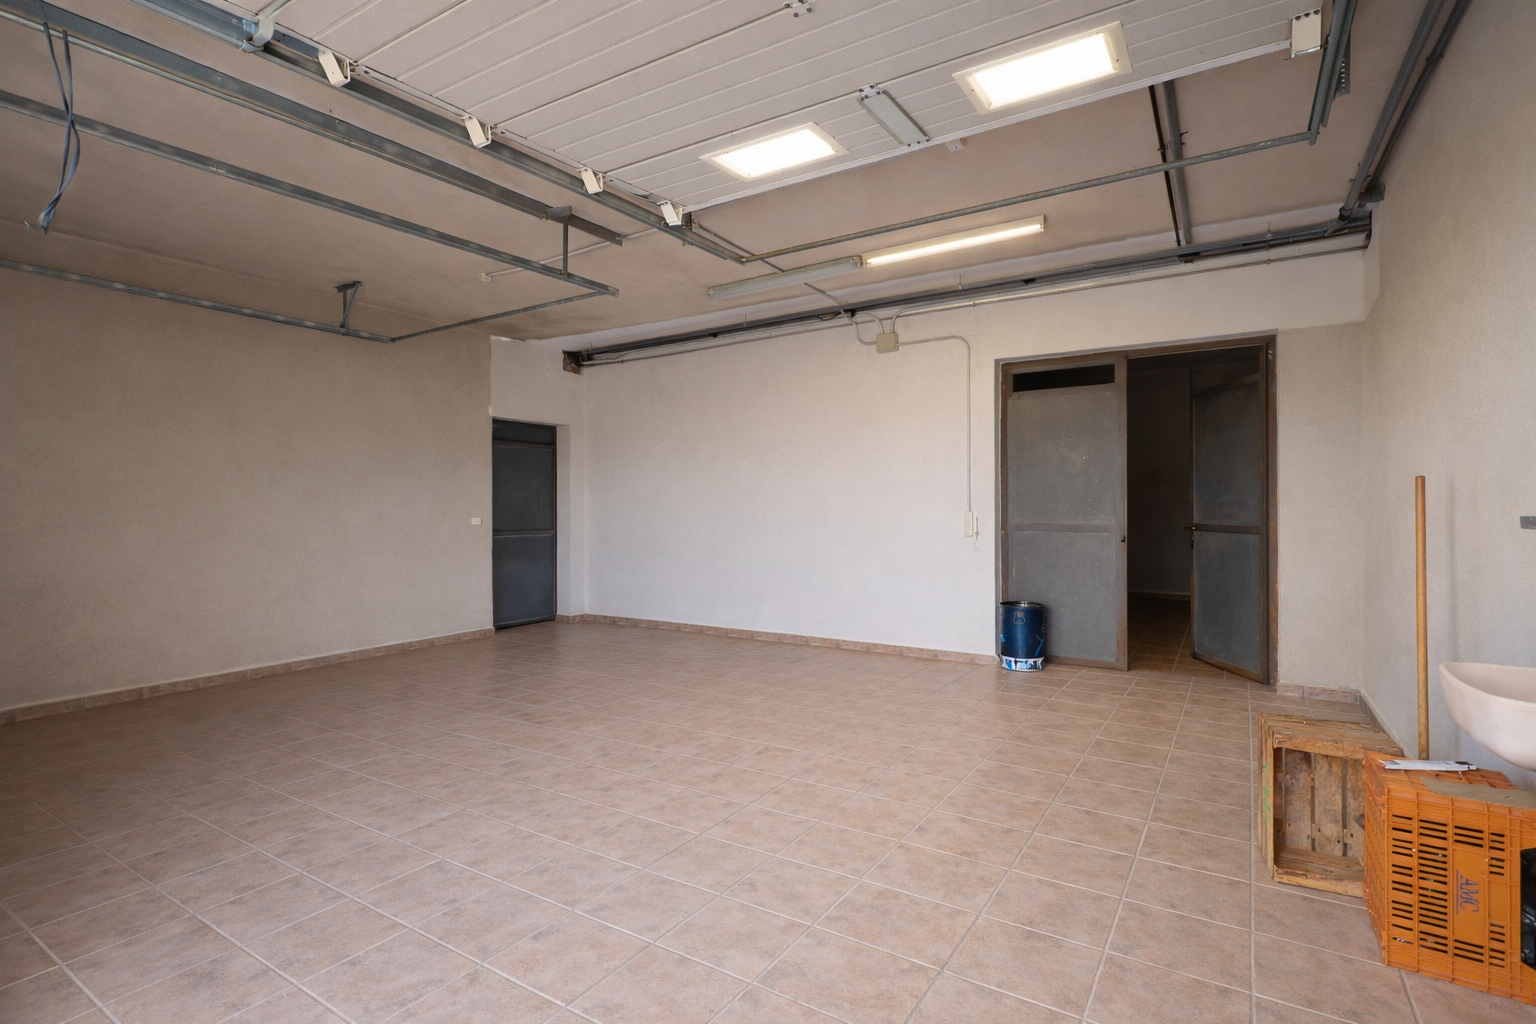
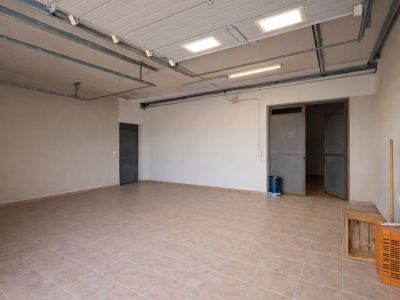
Spacious garage or utility room featuring light-tiled flooring, industrial ceiling lights, and multiple access points.
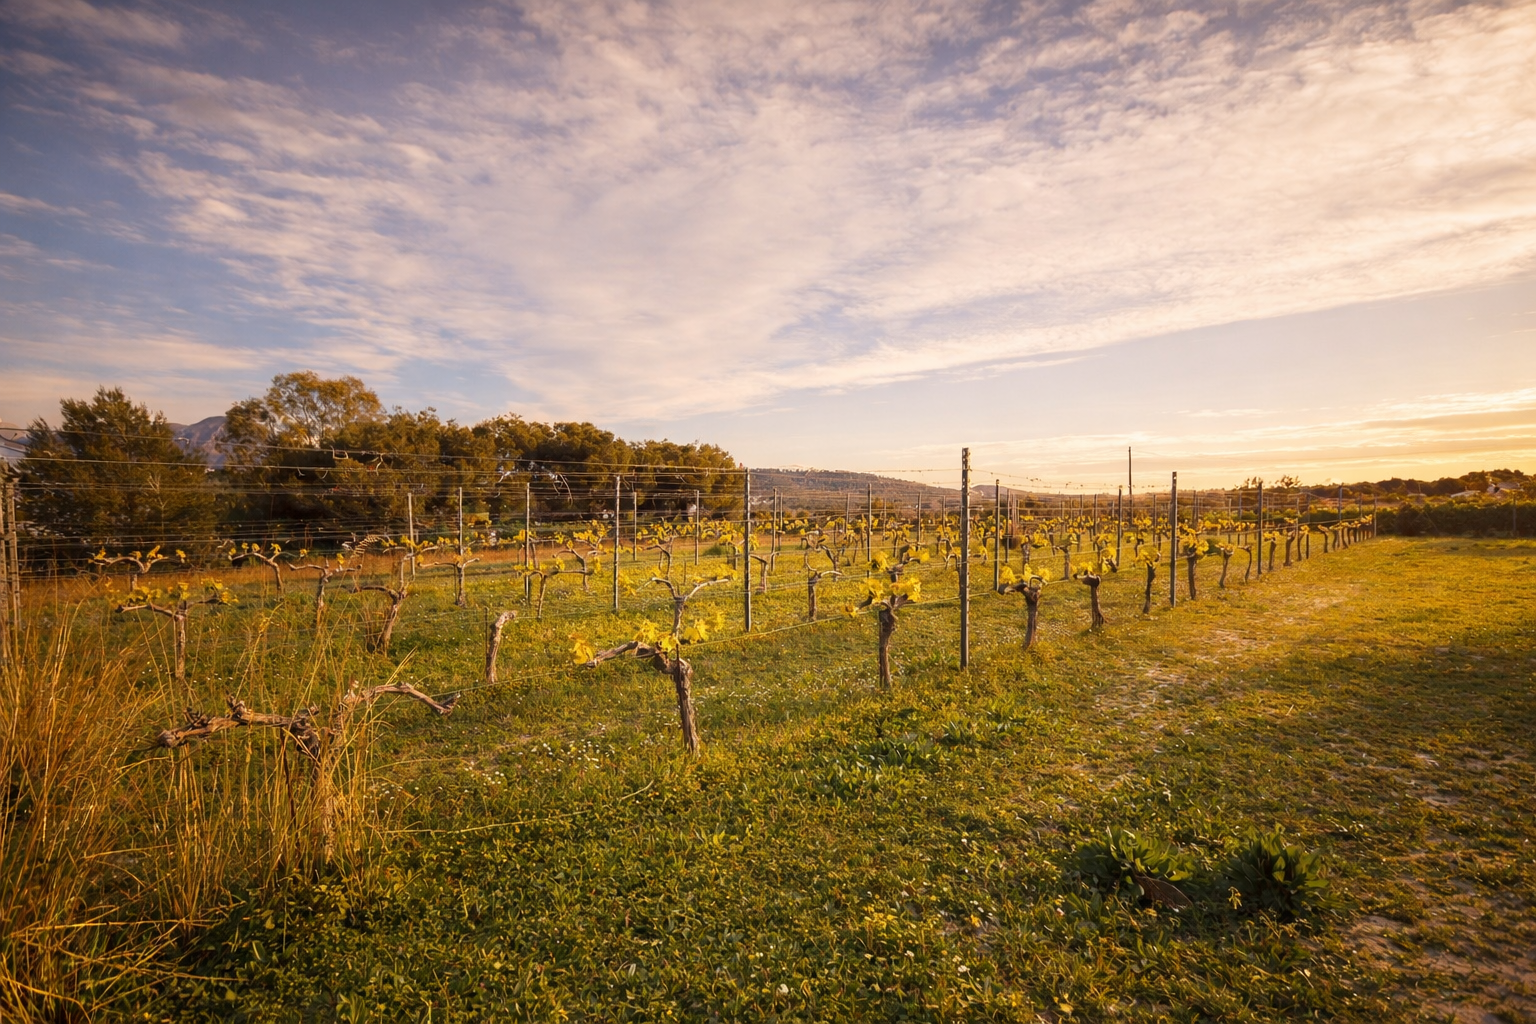
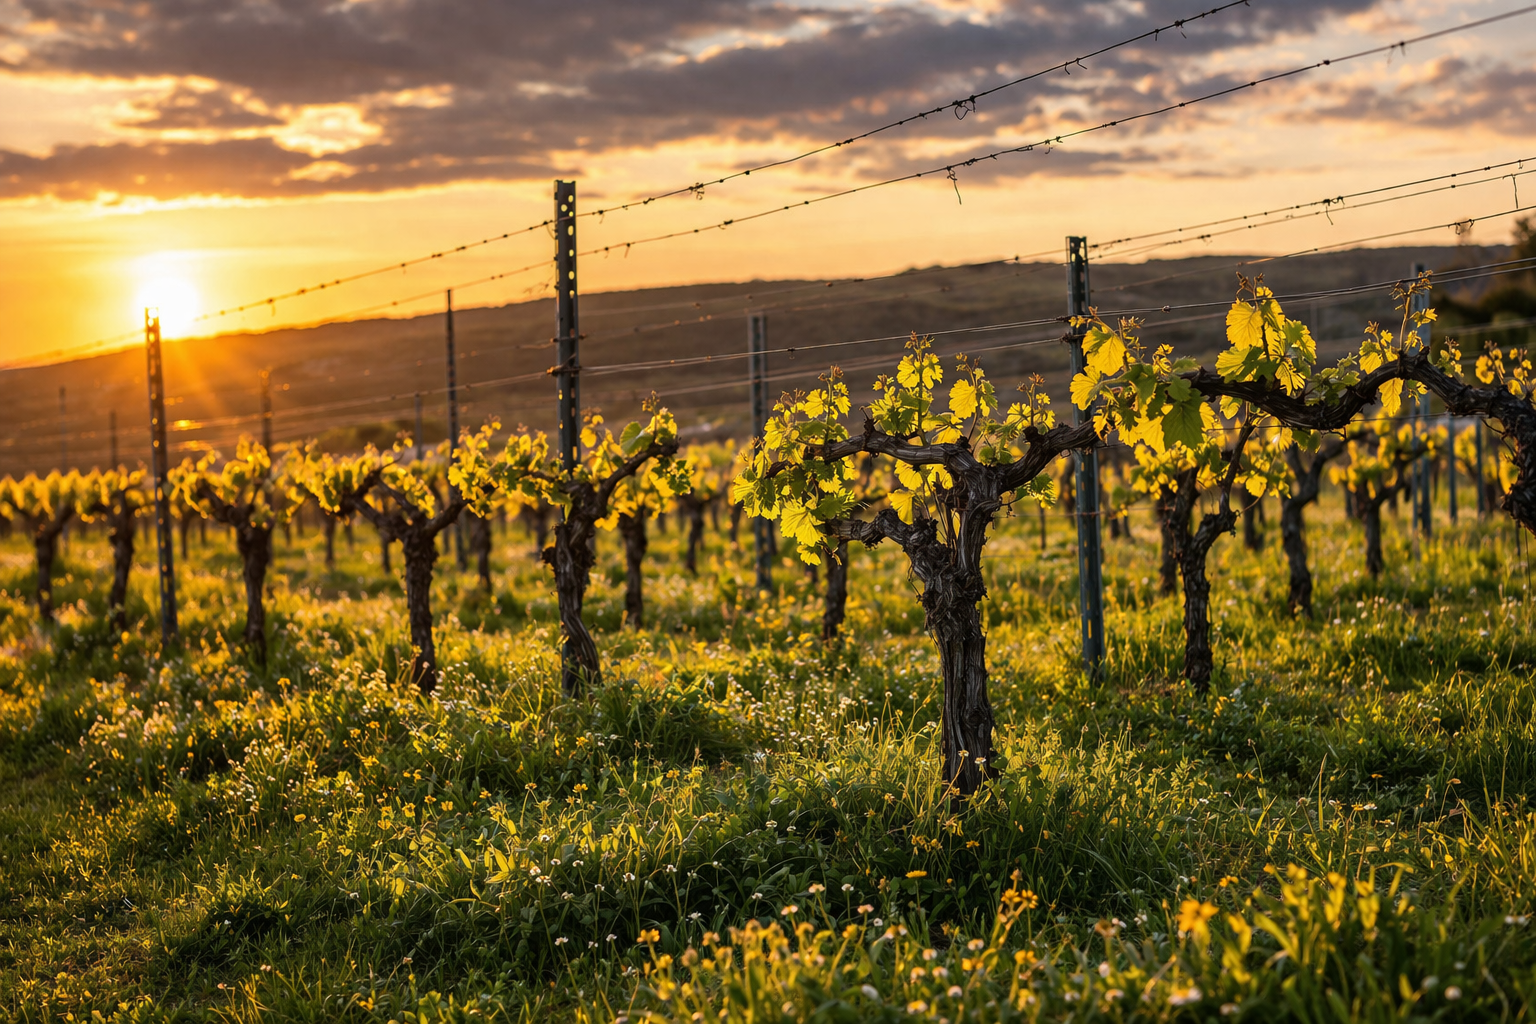
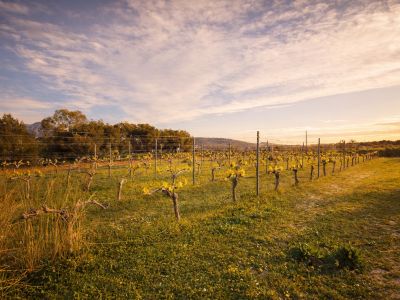
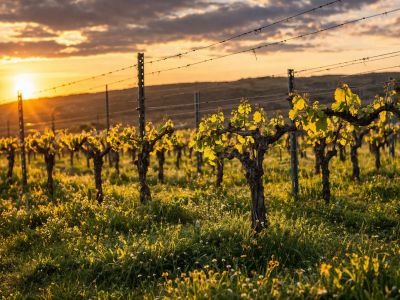
Golden hour light bathes the vineyard, highlighting vibrant young grape leaves on trellised vines and a carpet of green grass with small wildflowers. A warm sunset glows in the background.
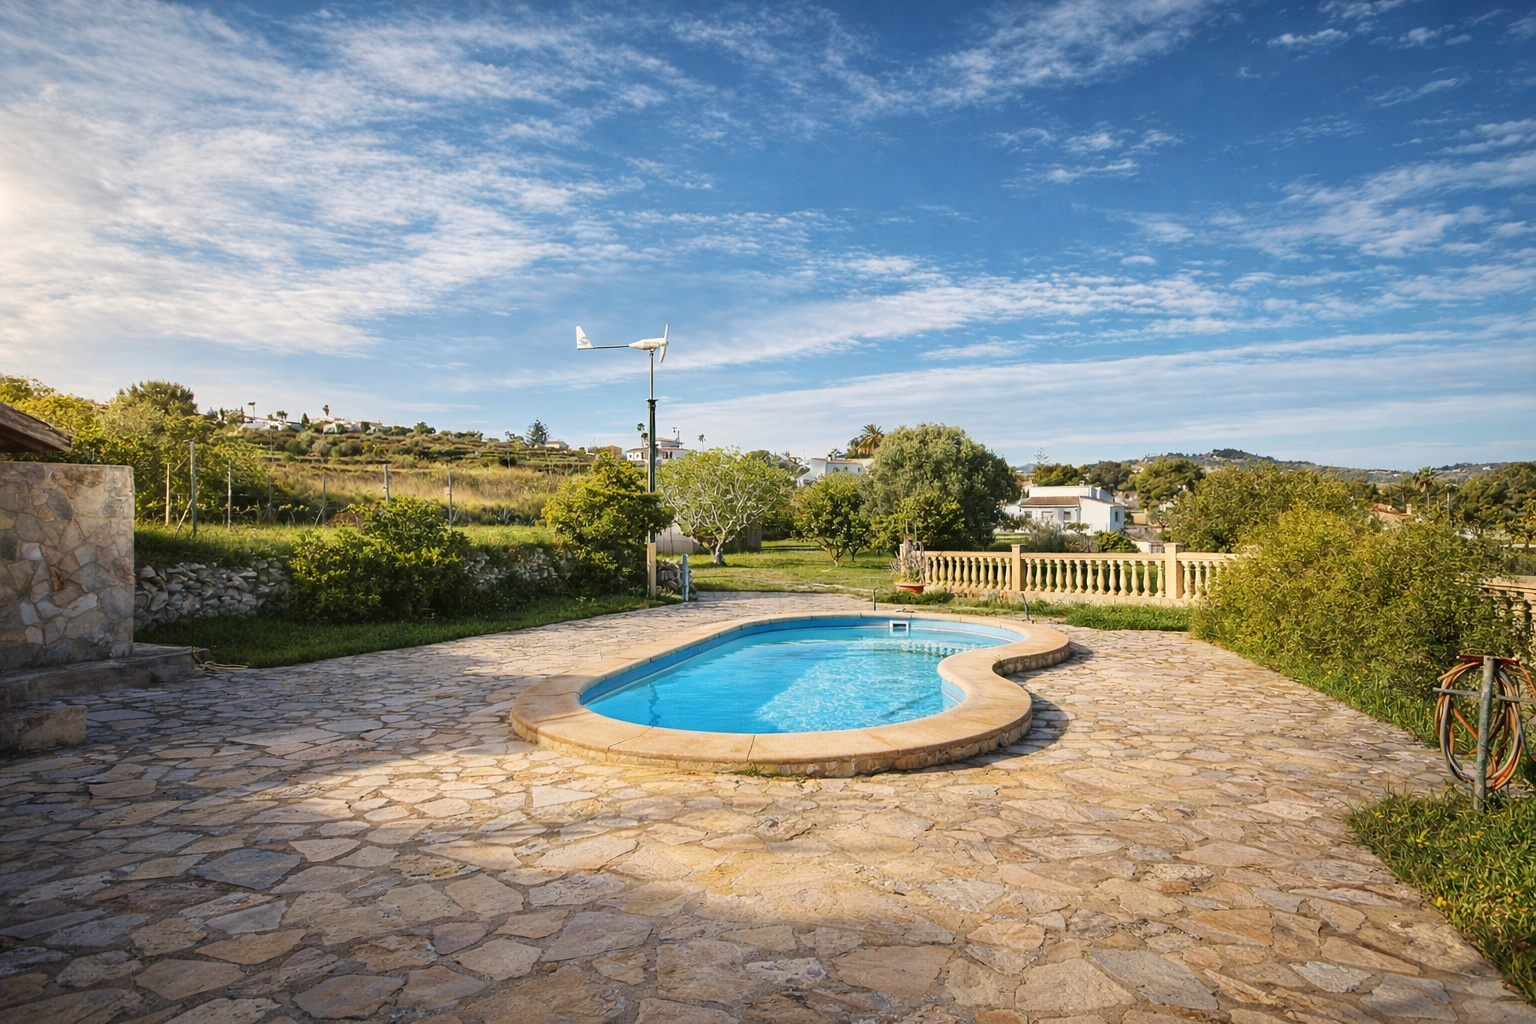
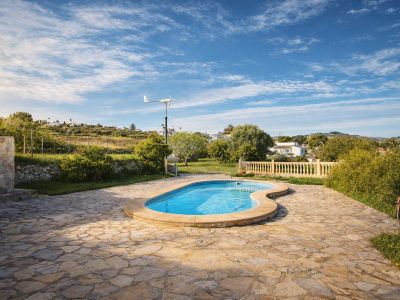
Organic-shaped swimming pool set on an expansive irregular flagstone terrace. Green hills, lush vegetation, and a small wind turbine are visible in the background.
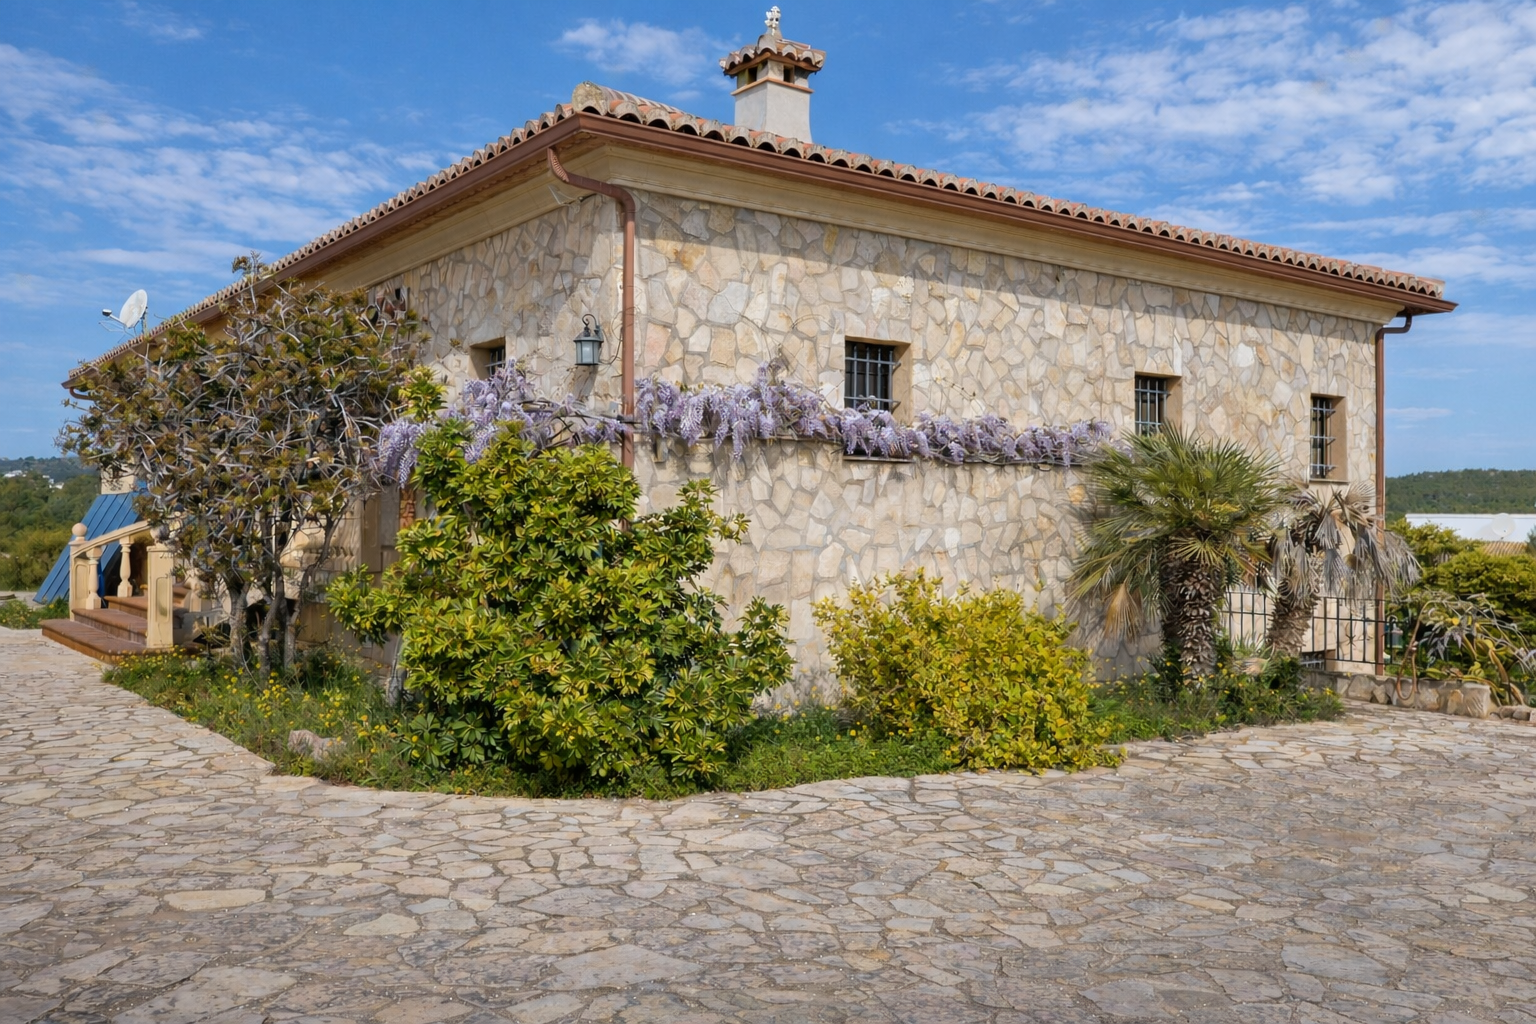
Rustic stone facade with a tiled roof, adorned by purple wisteria below the grilled windows. The entrance path is paved with irregular stones.
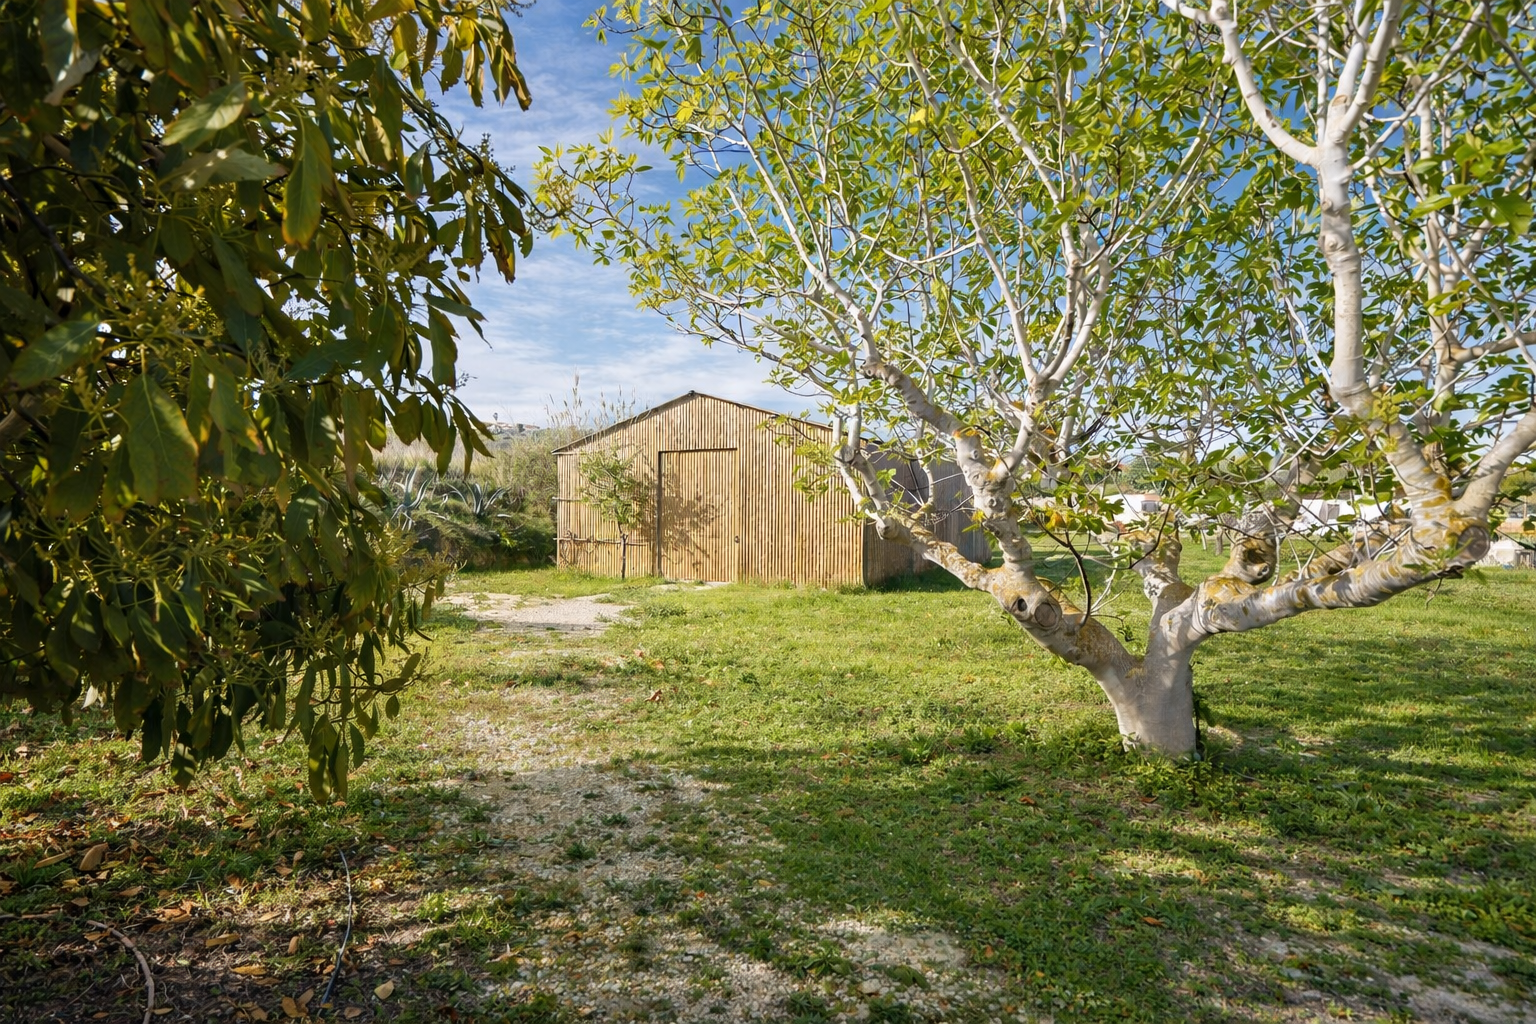
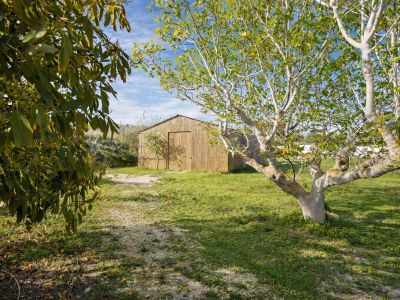
Rustic wooden storage building with a gable roof, set on a grassy plot with a gravel path and mature fruit trees.
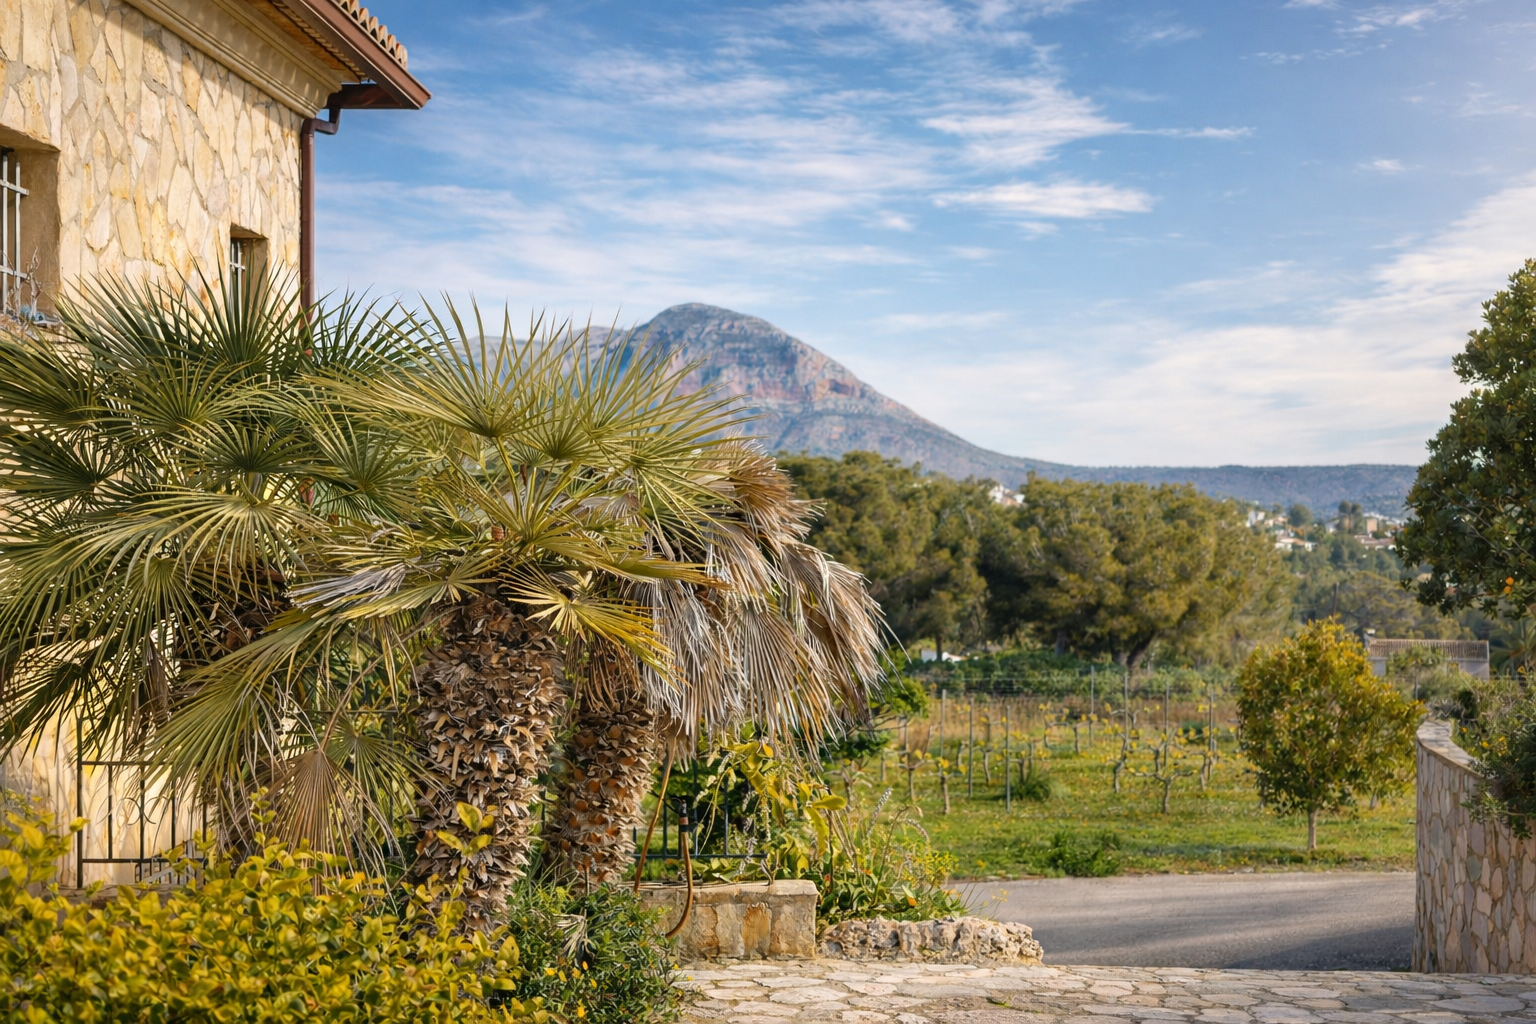
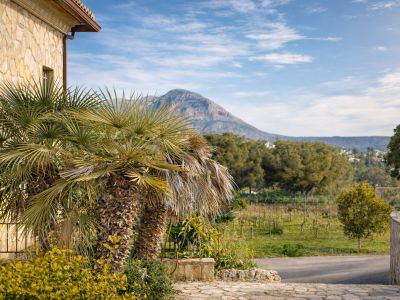
Exterior corner of the property featuring a natural stone facade and palm trees, framing views of the valley's vineyards and the imposing Montgó mountain.
23
Stone-clad rustic finca with a tiled roof, framed by a vineyard displaying young yellow leaves and wildflowers under a blue sky.
The stone-clad exterior of the finca features three integrated garages and elegant balconies, accessed via a paved driveway and a curved stone wall.
Rustic stone facade of the finca with palm trees, flagstone driveway, and views of Montgó, surrounded by vineyards and Mediterranean vegetation.
Stone facade of the finca with blooming wisteria. A flagstone path leads to the pool area and a wooden pergola, featuring a stone fountain in the garden.
Detailed view of a vineyard with young, yellow-green leaves, wooden posts, and support wires. A white building and hills are visible in the background under a partly cloudy blue sky.
Vineyard rows with young green shoots bathed in warm light under a cloudy sky, showing the cultivated land and distant trees.
Panoramic view of the countryside featuring dormant vineyards, lush trees, and the majestic Montgó mountain under a clear blue sky.
Main entrance featuring a spacious naya with terracotta flooring, natural stone facade, and a classic balustrade staircase. An outdoor fireplace, wisteria, and a solar panel are visible.
Spacious room featuring a stone-clad fireplace, a wooden plank ceiling, and a tiled floor with a decorative central pattern. Two barred windows offer valley views.
Equipped kitchen featuring wooden cabinetry, granite countertops, and a wooden plank ceiling. Window with security bars offers exterior views.
Spacious naya with stone arches and a rustic fireplace, offering panoramic views of the valley and majestic Montgó.
Spacious room featuring light tiled flooring, white textured walls, and a warm wooden slatted ceiling. Windows with security bars provide natural light and valley views.
Spacious bathroom featuring a double vanity with marble countertop and wooden cabinet. Includes a walk-in shower, toilet, bidet, and two windows providing natural light.
Interior hallway featuring light tiled flooring and textured white walls. Wooden plank ceiling with a central light and carved decorative arch details.
Bright room featuring extensive built-in wooden wardrobes, light tiled flooring, and textured white walls. Includes a balcony door with security bars, offering landscape views.
Bathroom featuring a walk-in shower with glass enclosure, toilet, and a wooden vanity with a marble countertop. Light-toned tiles adorn the walls and floor.
Spacious cellar featuring a large wooden grid wine rack, tiled walls, and ceramic floor. A textured cave-like ceiling and functional lighting are visible.
Spacious garage or utility room featuring light-tiled flooring, industrial ceiling lights, and multiple access points.
Golden hour light bathes the vineyard, highlighting vibrant young grape leaves on trellised vines and a carpet of green grass with small wildflowers. A warm sunset glows in the background.
Organic-shaped swimming pool set on an expansive irregular flagstone terrace. Green hills, lush vegetation, and a small wind turbine are visible in the background.
Rustic stone facade with a tiled roof, adorned by purple wisteria below the grilled windows. The entrance path is paved with irregular stones.
Rustic wooden storage building with a gable roof, set on a grassy plot with a gravel path and mature fruit trees.
Exterior corner of the property featuring a natural stone facade and palm trees, framing views of the valley's vineyards and the imposing Montgó mountain.

1.240.000€
Benitachell
Ref: PV-49

Request Information

Rustic estate for sale in Benitachell with vineyards and panoramic views

3
bedrooms
3
bathrooms
409m²
Built area
10,324m²
Plot size
Pool

An idyllic lifestyle in Benitachell

This exceptional rustic estate for sale offers a unique lifestyle opportunity in the tranquil valley between Benitachell and the Jávea Golf Club. Set on a generous 10,000 m² plot, the property provides unparalleled privacy and a deep connection with nature, all while being moments away from essential amenities and leisure activities. Imagine waking up to breathtaking panoramic views across the countryside, extending towards the majestic Montgó mountain, a daily reminder of the beauty of the Costa Blanca.

Comfortable and spacious interiors

The main villa is designed for comfortable living and entertaining. On the south side, a large covered terrace, known as a naya, features a cozy fireplace, perfect for enjoying cooler evenings or al fresco dining. This leads into an elegant hallway connecting the main living areas: a fully equipped kitchen, a dedicated dining room, and a living room also with a fireplace. The main floor includes a guest bathroom and a double bedroom. The master bedroom, complete with an en-suite bathroom and a private balcony, offers a secluded retreat. A convenient utility room is located near the kitchen, which also provides direct access to an additional spacious terrace. The property boasts 3 bedrooms and 3 bathrooms, ensuring ample space for family and guests.

Outdoor living and unique features

The exterior of this estate is a true highlight, designed for ultimate outdoor enjoyment. A beautiful terrace surrounds the inviting private pool, complemented by a charming wooden pergola, creating an ideal setting for relaxation and social gatherings. The expansive grounds feature a significant portion dedicated to productive vineyards, cultivating Chardonnay, Merlot, and Tempranillo grapes. Additionally, a large flat plot hosts various fruit trees and a substantial greenhouse, currently used for gardening equipment storage. The lower floor houses an independent guest house with its own living-dining area, double bedroom, bathroom, and a large private terrace, perfect for visitors. This level also includes three garages with direct access to the main house, a wine cellar, a storage room, and a machine room. An extensive attic provides further storage solutions. The property benefits from its own water well and is equipped with thermal and photovoltaic solar panels, ensuring excellent energy efficiency, alongside mains water and electricity connections.

Prime location and accessibility

The strategic location of this rustic estate in Benitachell ensures convenience without compromising tranquility. The center of Benitachell, with its supermarkets, schools, and pharmacies, is just 3 minutes away. The renowned beaches of Jávea are a mere 12-minute drive, while Moraira's charming coastline is reachable in 15 minutes. For golf enthusiasts, the Jávea Golf Club is less than 1 km away, offering easy access to leisure activities. This property is ideal for those seeking peace, privacy, and a harmonious connection with nature, combined with the convenience of nearby amenities and the vibrant Costa Blanca lifestyle.

Pool

Private pool

Terrain

Flat land

Exterior

Garden Terrace Balcony Pergola

Views

Mountain views Country views Panoramic views

Orientation

South

Heating & Climate

Fireplace

Interior

Fully equipped kitchen Laundry room Fitted wardrobes

Parking & Garage

Private garage Double garage Private parking

Location

Close to beach Close to golf Close to town centre Close to shops Close to schools

Storage room

Storage room
Price alert

Notify me if the price drops

We will notify you as soon as the price of this property is reduced.

Leave your e-mail address and we will inform you immediately about any price change for this property.
Important notice The information provided about this property is for informational purposes only and does not constitute a contractual commitment. It may be subject to errors, price changes, omissions or withdrawal from the market without prior notice. To verify the accuracy of the details, we recommend contacting Andrea Y Olaf Inmobiliaria.

Find your property

Refine your search below

Buying mandate: We search, you find

Buying mandate: We search, you find

Exclusive personalized search service. With our buyer's mandate, we represent you in the search for your dream property....

See more
Select a type
Property Type
House / Villas
Apartment
New Construction
Land
Commercial
Others
Select a location
Location
Budget
Budget
Bedrooms
Bedrooms
Any
Pool
Any
Views
Any
Orientation
Any
Bathrooms