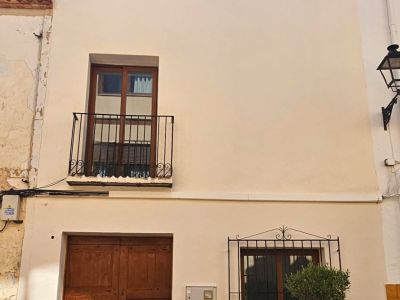
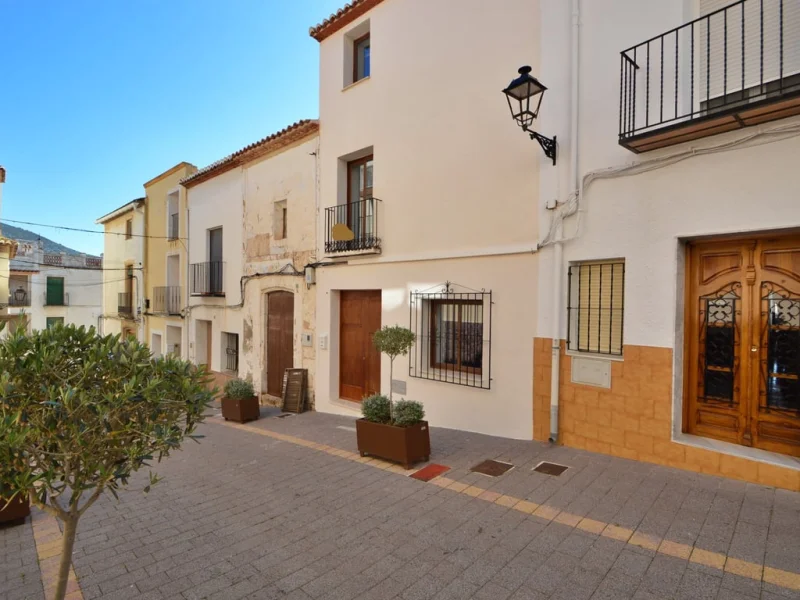
Three-story facade featuring cream-colored walls, a traditional wooden entrance door, black wrought iron balcony, and wooden-framed windows with double glazing.
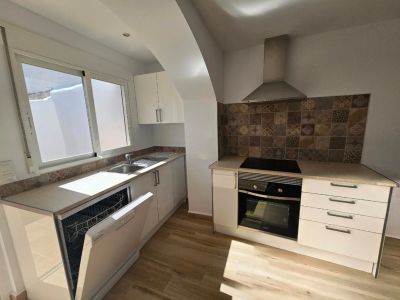
Modern renovated kitchen featuring white cabinetry, patterned tile backsplash, and integrated appliances. Natural light enters through the window above the sink area.
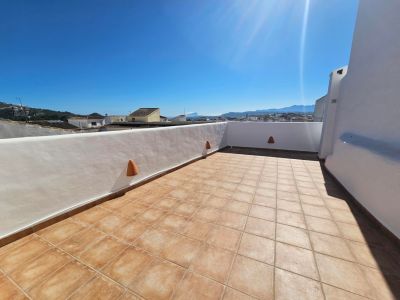
Private rooftop terrace featuring terracotta ceramic tiling, whitewashed perimeter walls with integrated lighting, and panoramic views of the town and Mediterranean Sea.
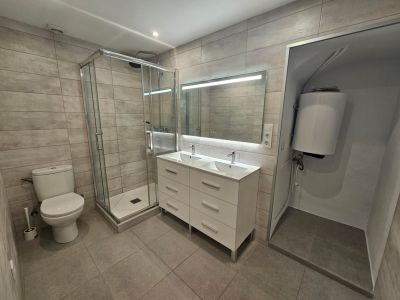
Modern bathroom with double vanity, LED mirror, and glass-enclosed shower. Features neutral ceramic tiling and a separate utility alcove for the water heater.
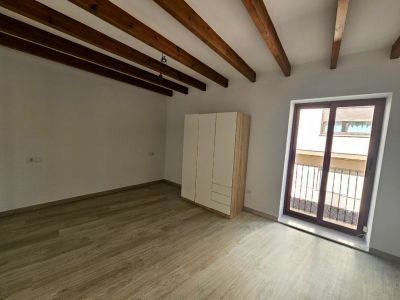
Bright bedroom featuring exposed wooden ceiling beams, light laminate flooring, and a large glass door opening onto a private balcony.
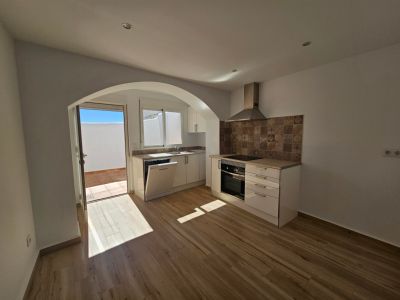
Open-plan kitchen featuring white cabinetry, patterned tile backsplash, and recessed lighting, with an arched doorway leading to the private patio.
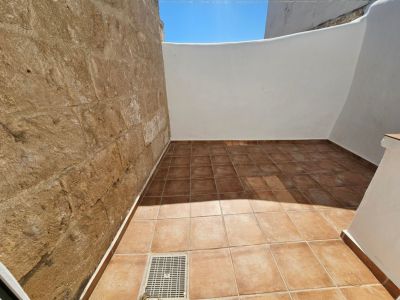
Outdoor patio featuring terracotta tile flooring, a traditional natural stone wall, and clean white-washed surfaces under an open sky.
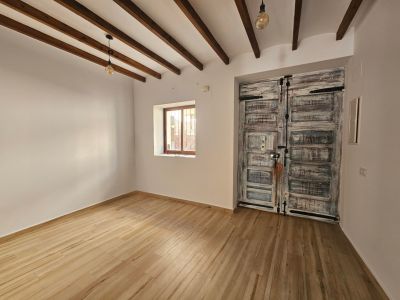
Entrance hall featuring exposed wooden ceiling beams, light wood-effect flooring, and a large restored rustic double door with traditional iron hardware.
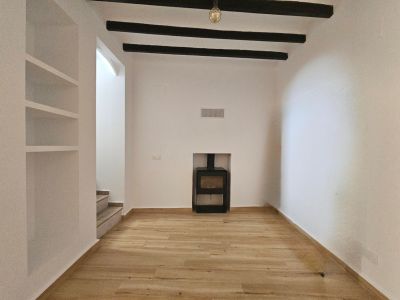
Living area featuring a recessed wood-burning stove, dark exposed ceiling beams, and light wood flooring. Includes built-in white shelving and adjacent staircase access.
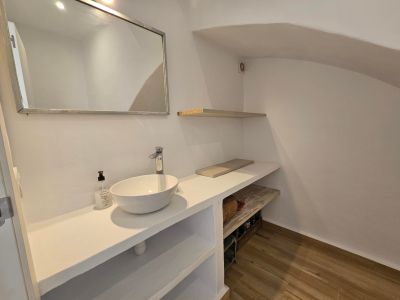
Guest toilet featuring a white vessel sink on a masonry countertop, integrated storage shelves, wood-effect flooring, and a sloped ceiling.
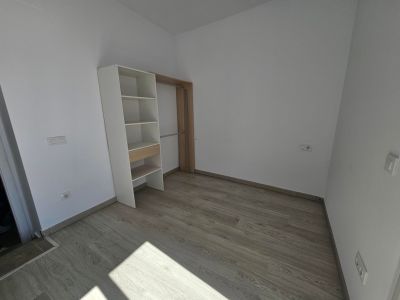
Bright room featuring light wood-effect flooring, white walls, and a functional open wardrobe system with integrated shelving.
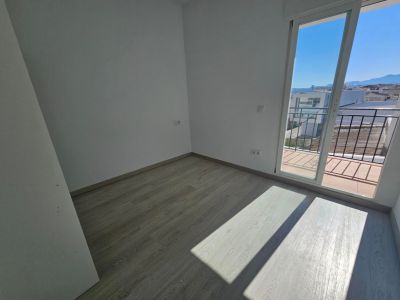
Bright bedroom featuring light wood laminate flooring, white walls, and a sliding glass door opening onto a private balcony with open town and mountain views.
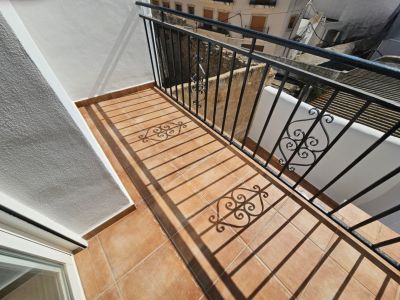
Balcony featuring terracotta floor tiles and a black wrought-iron railing with decorative scrollwork, overlooking the traditional village rooftops.
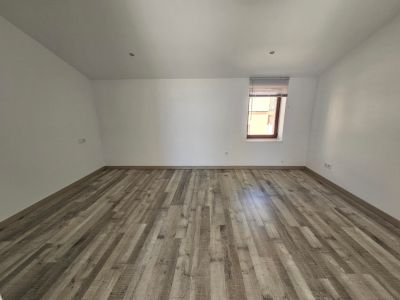
Bright attic room featuring sloped ceilings, grey-toned laminate flooring, and recessed lighting. A single wooden-framed window provides natural light to the space.
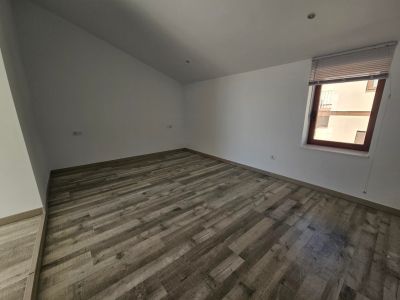
Room with sloped ceiling, wood-effect laminate flooring, and recessed spotlights. Features a wooden-framed window with blinds for natural light.
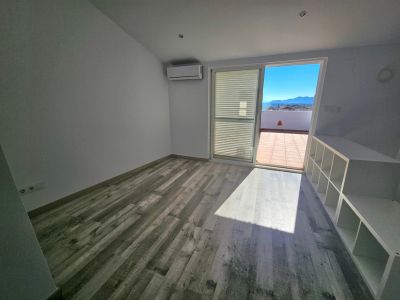
Bright office space featuring wood-effect flooring, air conditioning, and sliding doors opening onto a private terrace with mountain views.
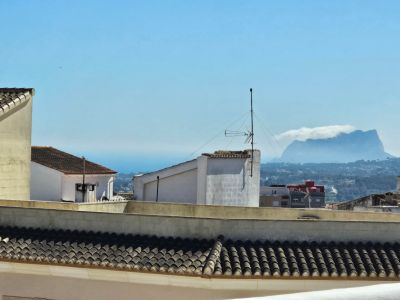
Panoramic views from the upper terrace overlooking the town's rooftops, the Mediterranean Sea, and the silhouette of the Peñón de Ifach.
17
Three-story facade featuring cream-colored walls, a traditional wooden entrance door, black wrought iron balcony, and wooden-framed windows with double glazing.
Modern renovated kitchen featuring white cabinetry, patterned tile backsplash, and integrated appliances. Natural light enters through the window above the sink area.
Private rooftop terrace featuring terracotta ceramic tiling, whitewashed perimeter walls with integrated lighting, and panoramic views of the town and Mediterranean Sea.
Modern bathroom with double vanity, LED mirror, and glass-enclosed shower. Features neutral ceramic tiling and a separate utility alcove for the water heater.
Bright bedroom featuring exposed wooden ceiling beams, light laminate flooring, and a large glass door opening onto a private balcony.
Open-plan kitchen featuring white cabinetry, patterned tile backsplash, and recessed lighting, with an arched doorway leading to the private patio.
Outdoor patio featuring terracotta tile flooring, a traditional natural stone wall, and clean white-washed surfaces under an open sky.
Entrance hall featuring exposed wooden ceiling beams, light wood-effect flooring, and a large restored rustic double door with traditional iron hardware.
Living area featuring a recessed wood-burning stove, dark exposed ceiling beams, and light wood flooring. Includes built-in white shelving and adjacent staircase access.
Guest toilet featuring a white vessel sink on a masonry countertop, integrated storage shelves, wood-effect flooring, and a sloped ceiling.
Bright room featuring light wood-effect flooring, white walls, and a functional open wardrobe system with integrated shelving.
Bright bedroom featuring light wood laminate flooring, white walls, and a sliding glass door opening onto a private balcony with open town and mountain views.
Balcony featuring terracotta floor tiles and a black wrought-iron railing with decorative scrollwork, overlooking the traditional village rooftops.
Bright attic room featuring sloped ceilings, grey-toned laminate flooring, and recessed lighting. A single wooden-framed window provides natural light to the space.
Room with sloped ceiling, wood-effect laminate flooring, and recessed spotlights. Features a wooden-framed window with blinds for natural light.
Bright office space featuring wood-effect flooring, air conditioning, and sliding doors opening onto a private terrace with mountain views.
Panoramic views from the upper terrace overlooking the town's rooftops, the Mediterranean Sea, and the silhouette of the Peñón de Ifach.

355.000€
Benitachell, Casco Antiguo
Ref: GV-46

Request Information

Renovated townhouse in Benitachell with panoramic sea views

3
bedrooms
1
bathrooms
197m²
Built area
0m²
Plot size
2025
Year built
This traditional townhouse in Benitachell has been completely renovated in 2025, preserving its original charm while integrating modern luxury. The property is distributed over three floors. On the ground floor, there is a living-dining room with a wood burner, a guest WC, and a fully equipped open-plan kitchen that leads to a spacious private internal courtyard. The first floor features two double bedrooms with access to balconies offering open views, and a full bathroom with a shower. The second floor consists of a large master bedroom with reversible air conditioning and a generous office space. This level opens onto a large private terrace, ideal for outdoor dining and sunbathing, with panoramic views of the village, the valley, the sea, and the Peñón de Ifach. The house is finished with beautiful wooden beams, double glazing, and shutters, located within walking distance to shops and restaurants.

Exterior

Terrace Balcony Patio Internal courtyard Solarium / Roof terrace

Views

Sea views Mountain views City views Panoramic views

Heating & Climate

Reversible AC Wood burner

Interior

Fully equipped kitchen Open plan kitchen Fitted wardrobes Double glazing

Location

Close to town centre Close to shops
Price alert

Notify me if the price drops

We will notify you as soon as the price of this property is reduced.

Leave your e-mail address and we will inform you immediately about any price change for this property.

Important notice The information provided about this property is for informational purposes only and does not constitute a contractual commitment. It may be subject to errors, price changes, omissions or withdrawal from the market without prior notice. To verify the accuracy of the details, we recommend contacting Andrea Y Olaf Inmobiliaria.

Find your property

Refine your search below

Buying mandate: We search, you find

Buying mandate: We search, you find

Exclusive personalized search service. With our buyer's mandate, we represent you in the search for your dream property....

See more
Select a type
Property Type
House / Villas
Apartment
New Construction
Land
Commercial
Others
Select a location
Location
Budget
Budget
Bedrooms
Bedrooms
Any
Pool
Any
Views
Any
Orientation
Any
Bathrooms