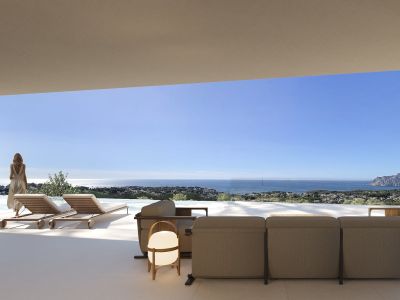
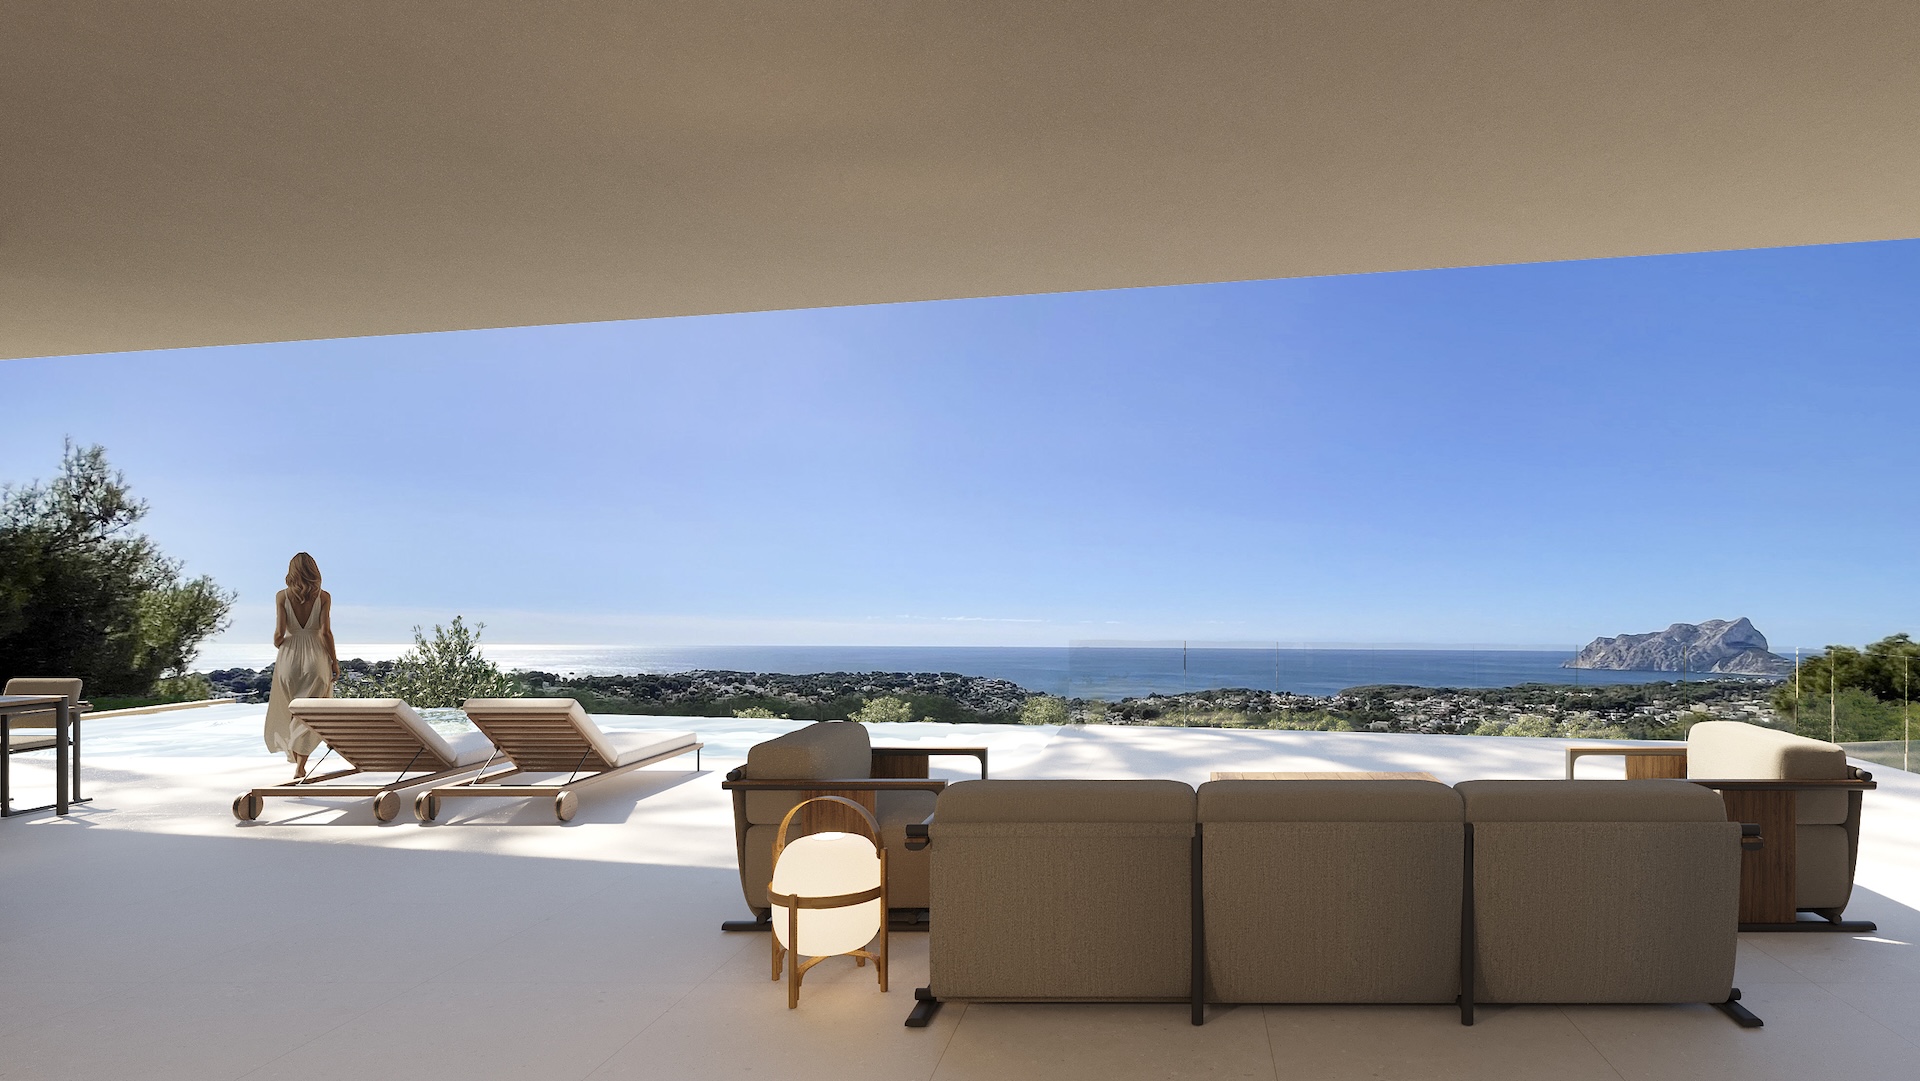
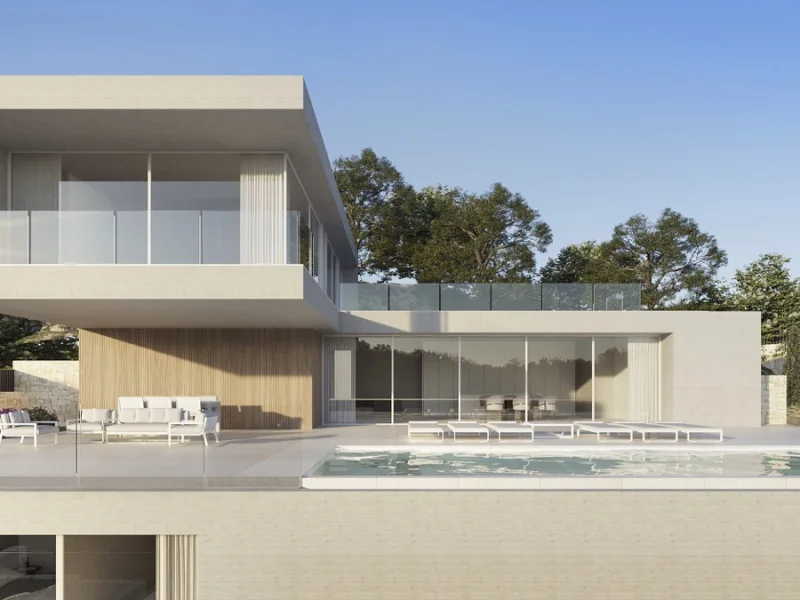
Spacious outdoor terrace with an infinity pool and modern seating, featuring panoramic sea views towards a distant rocky outcrop. Light flooring and a covered area.
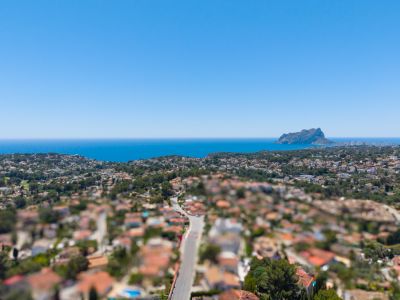
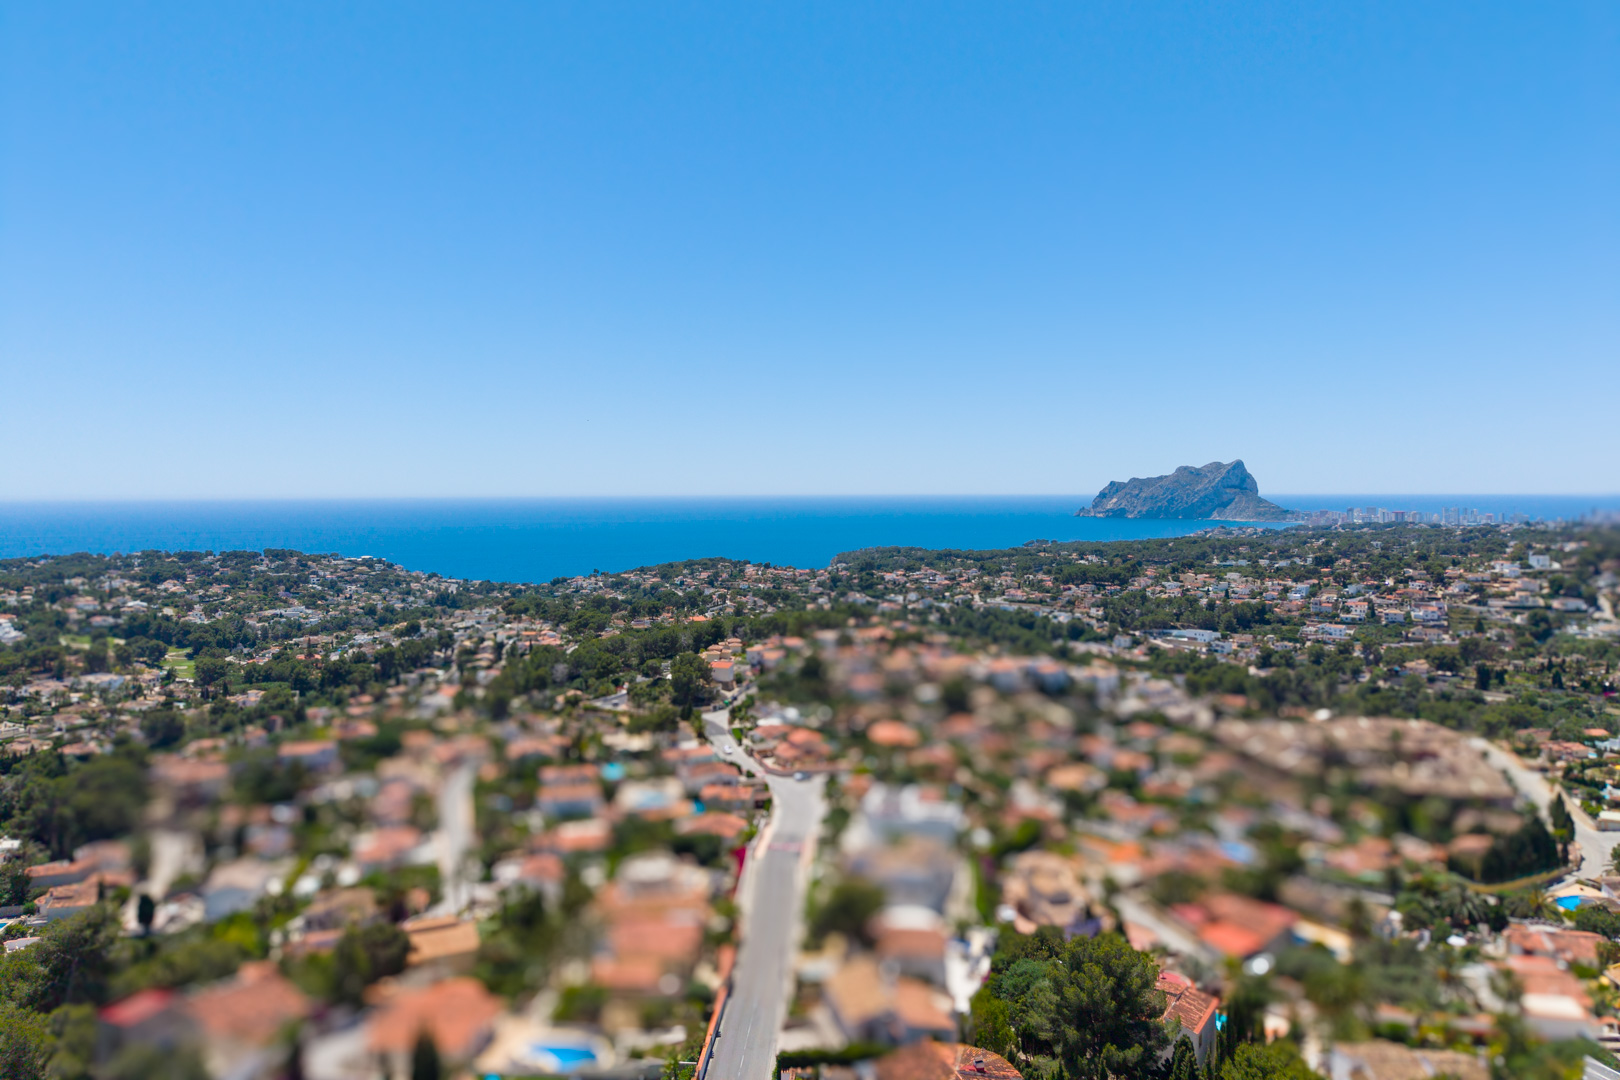
Panoramic aerial view of the Benissa coast, featuring the Mediterranean Sea, the Peñón de Ifach, and a residential area with lush vegetation under a clear blue sky.
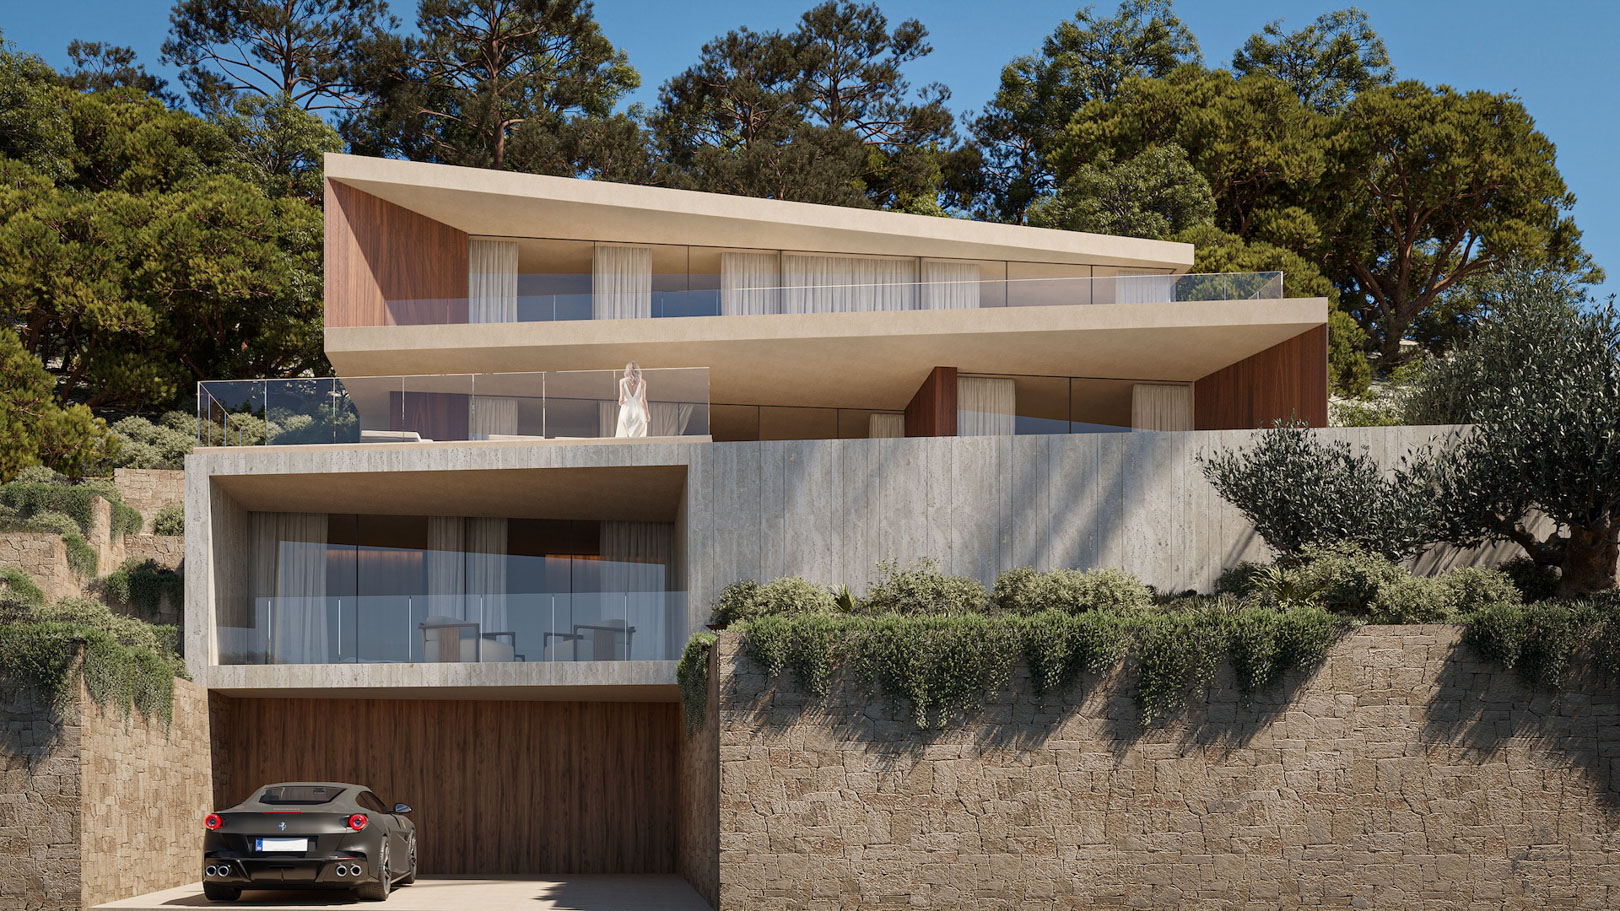
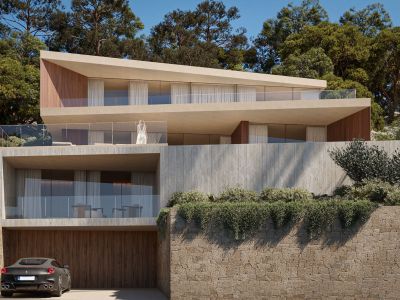
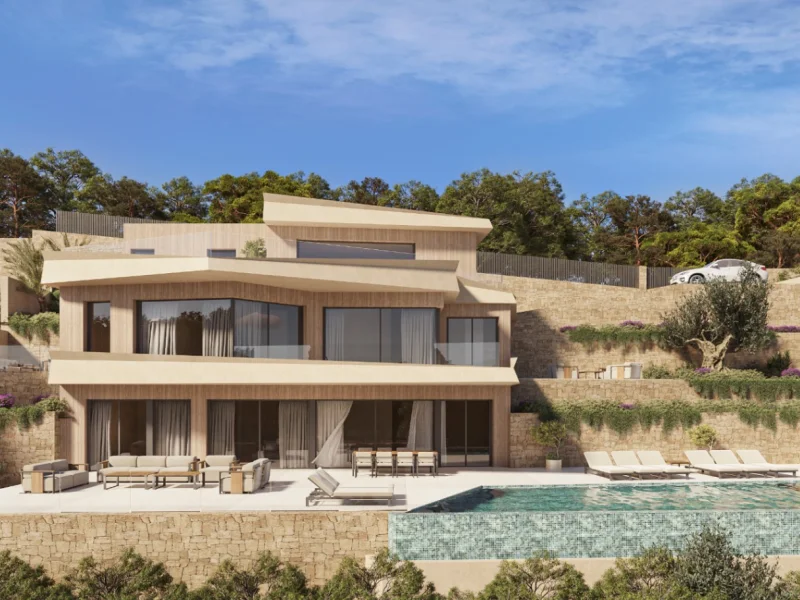
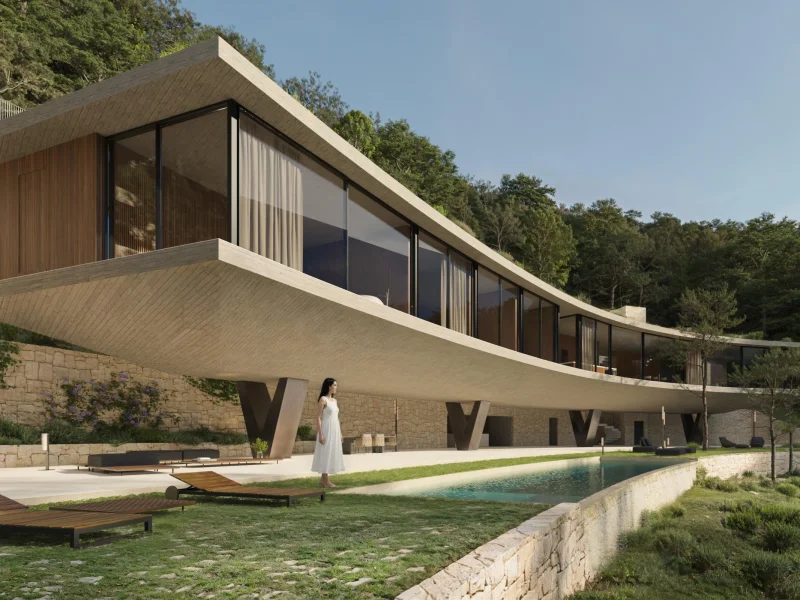
Modern multi-level villa featuring light concrete, wood accents, and glass-railed terraces, nestled into a green hillside with a private garage.
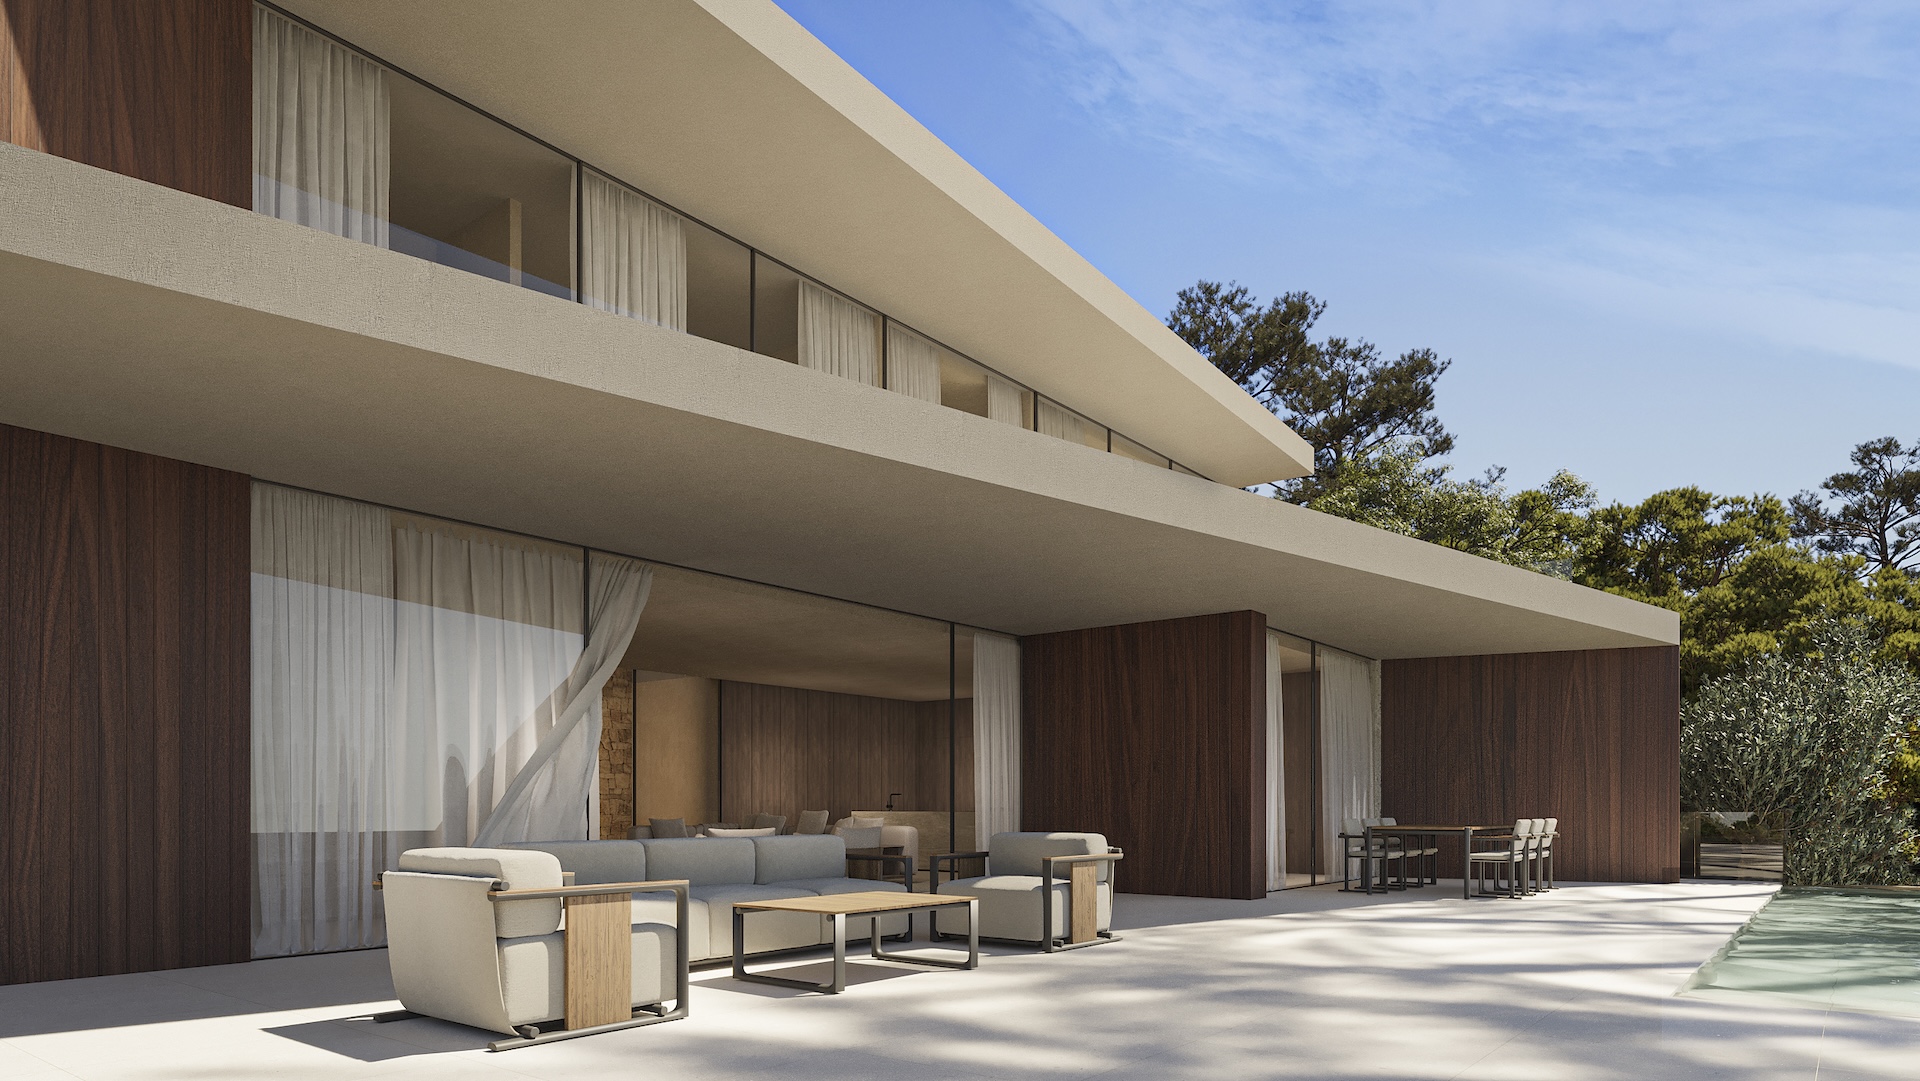
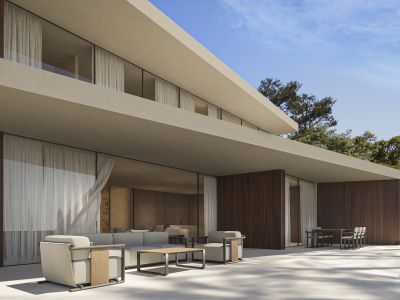
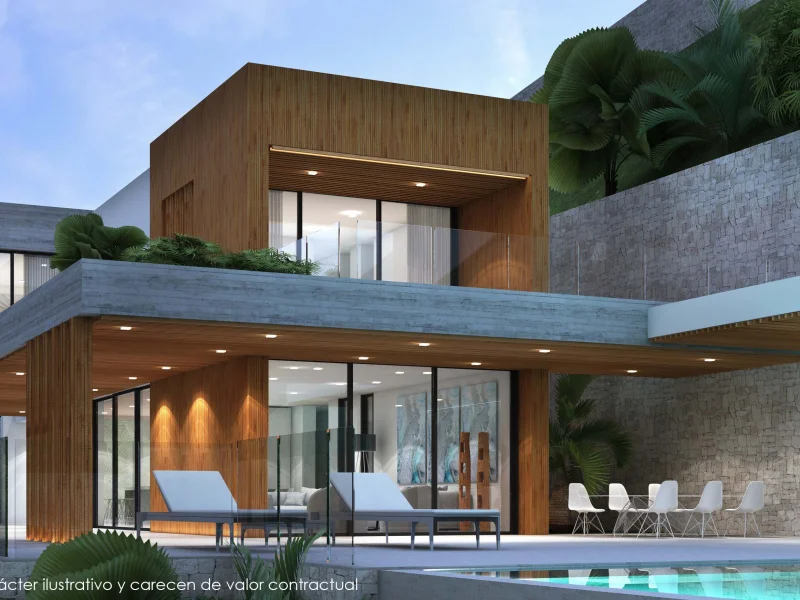
Modern villa exterior with expansive glass walls, dark wood paneling, and a light-tiled terrace featuring contemporary outdoor lounge and dining areas, surrounded by lush greenery.
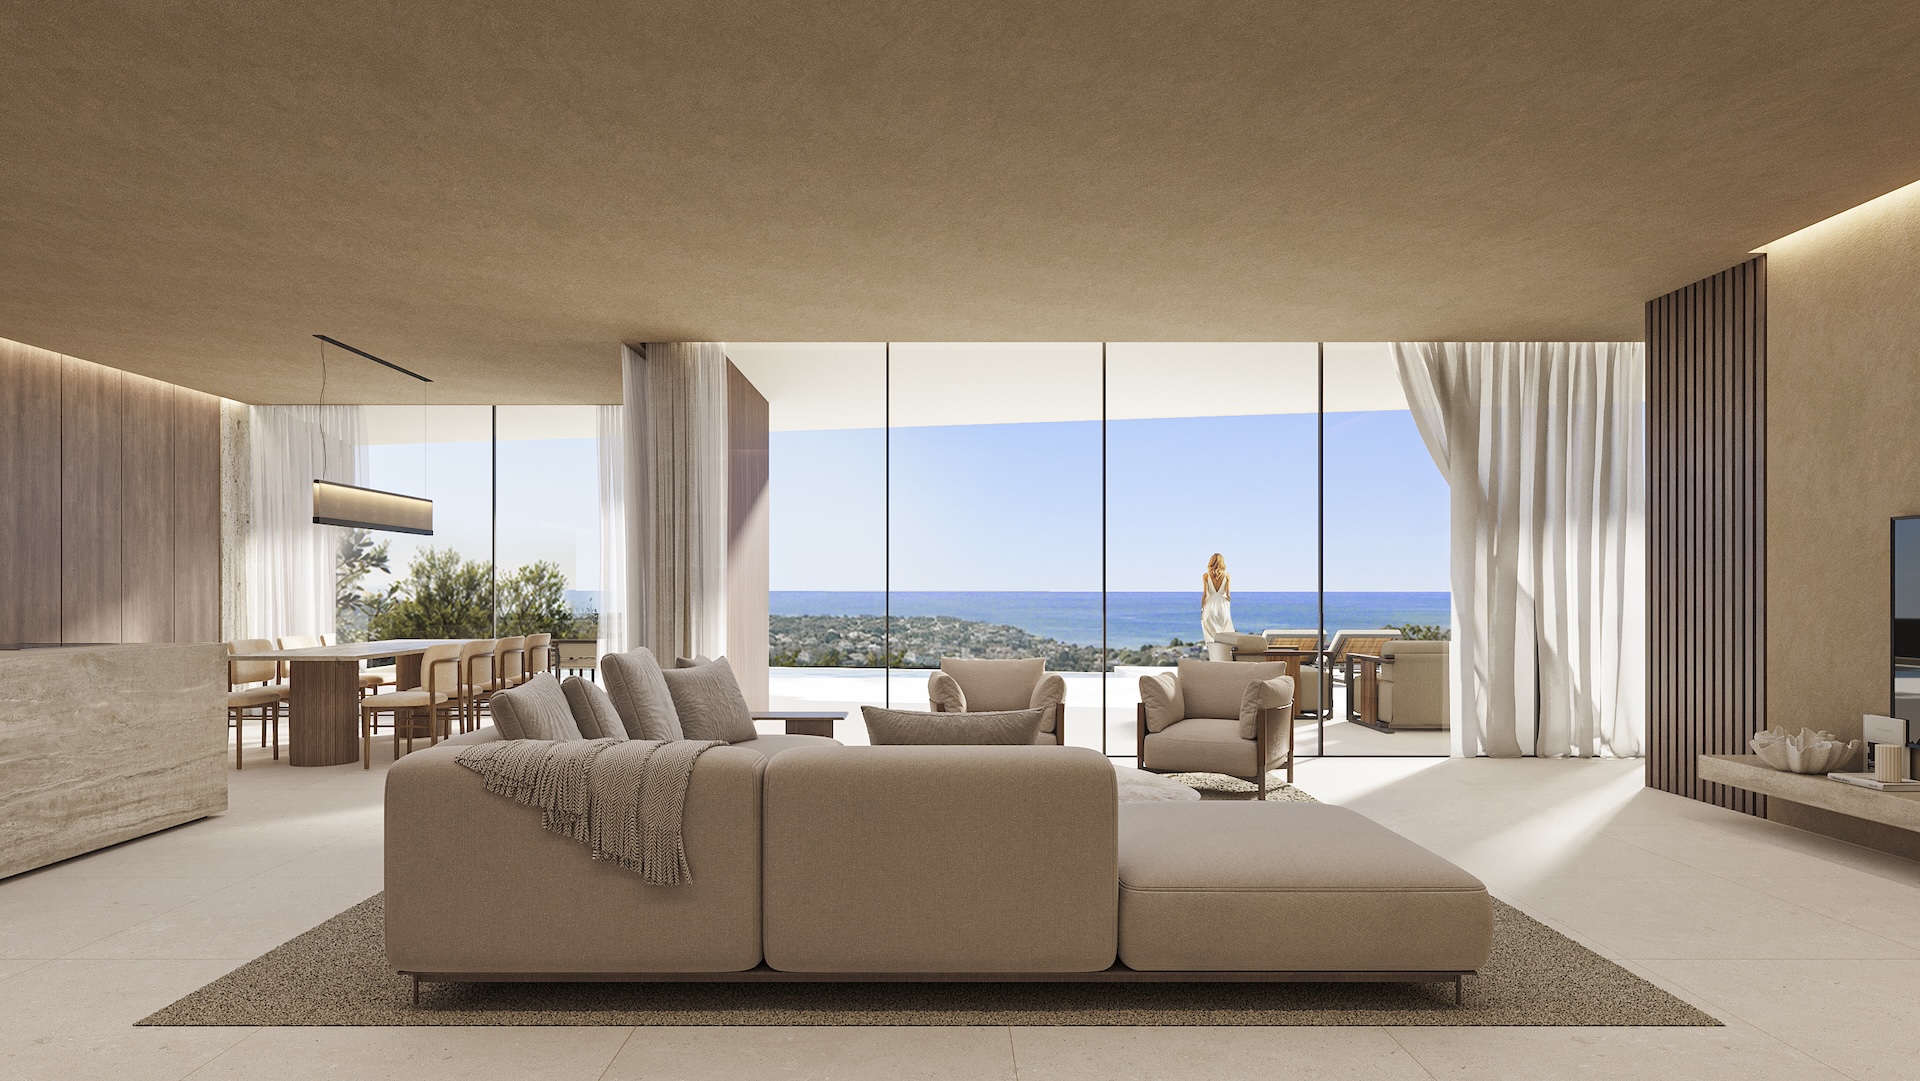
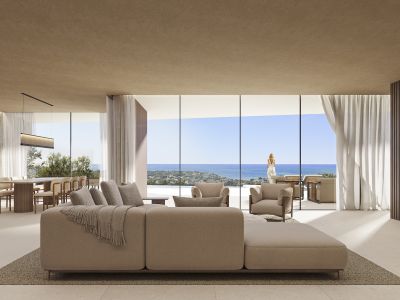
Open-plan living and dining area with a modular sofa, floor-to-ceiling windows offering sea views, and a wooden dining table.
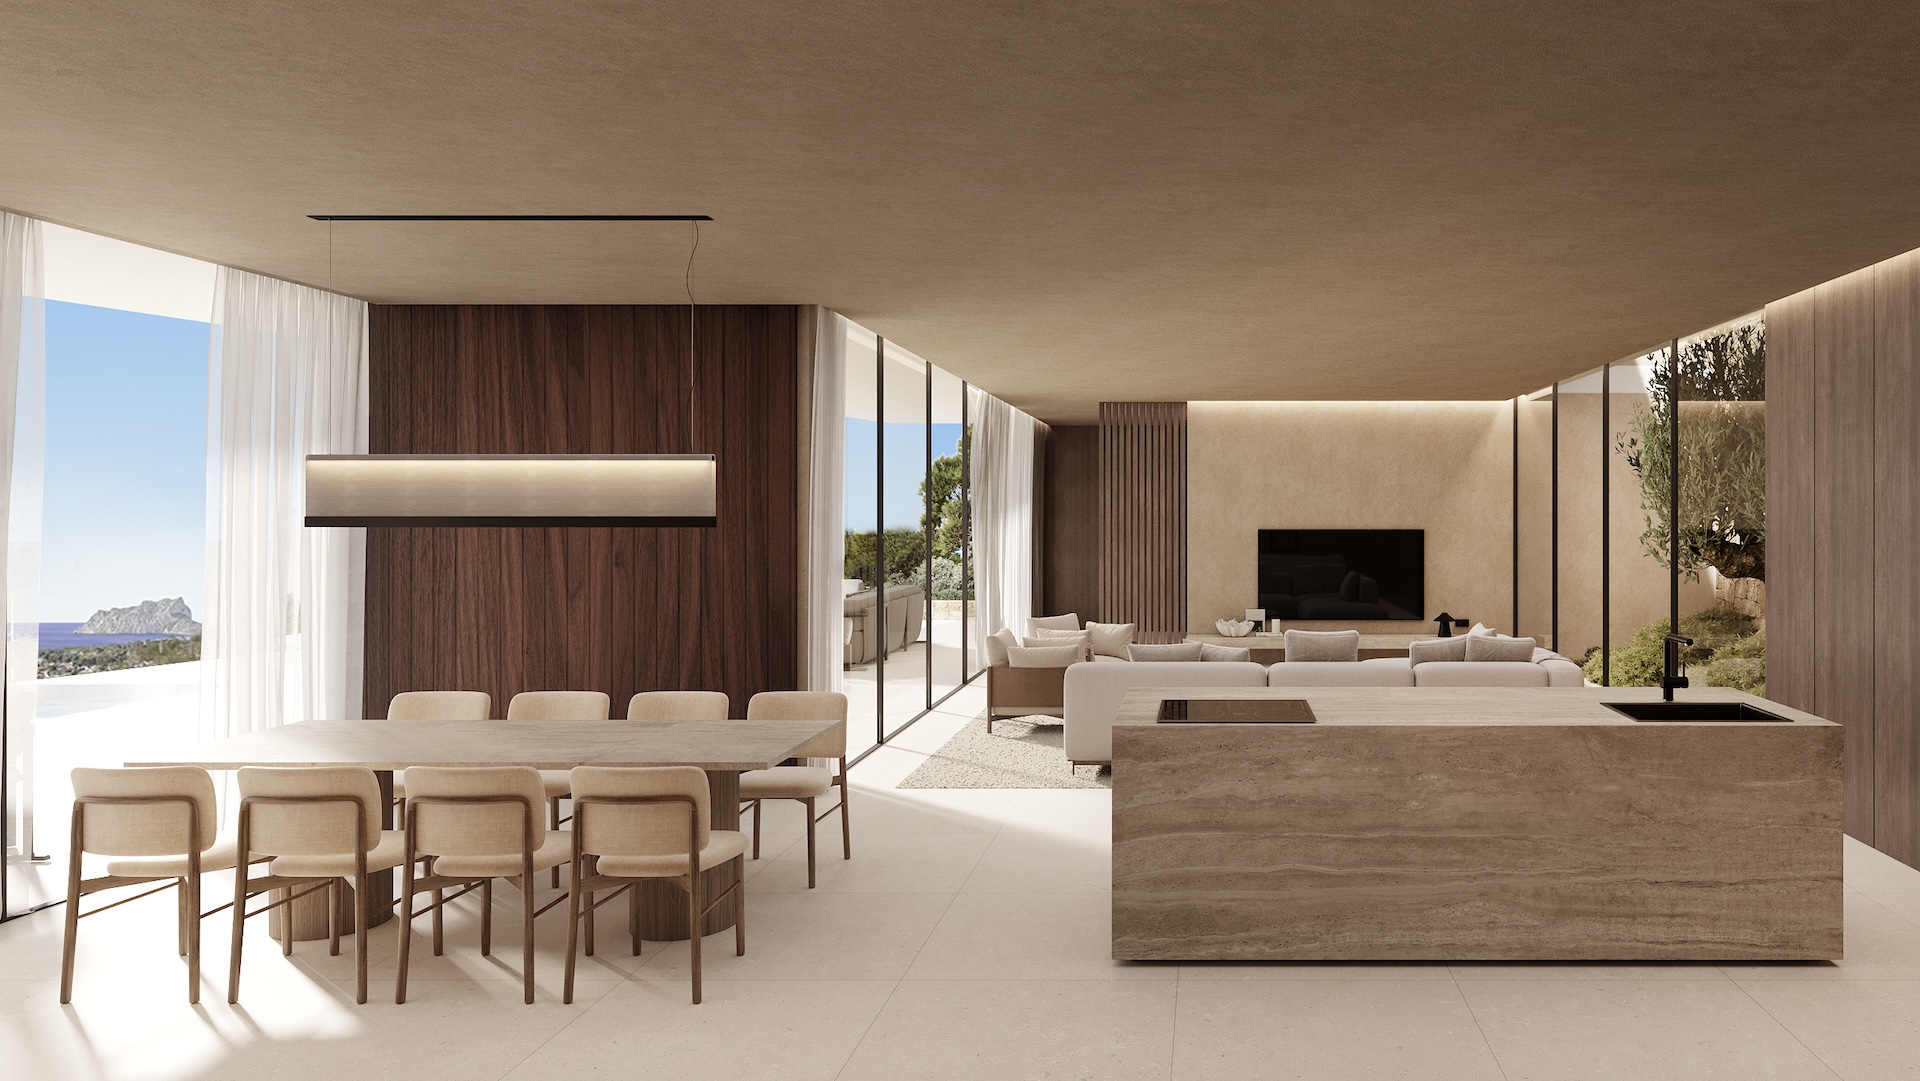
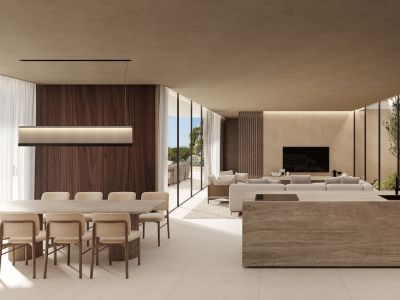
Spacious open-plan living area featuring a dining space with sea views, a stone kitchen island, and a lounge area with an internal garden view, all connected by large glass panels.
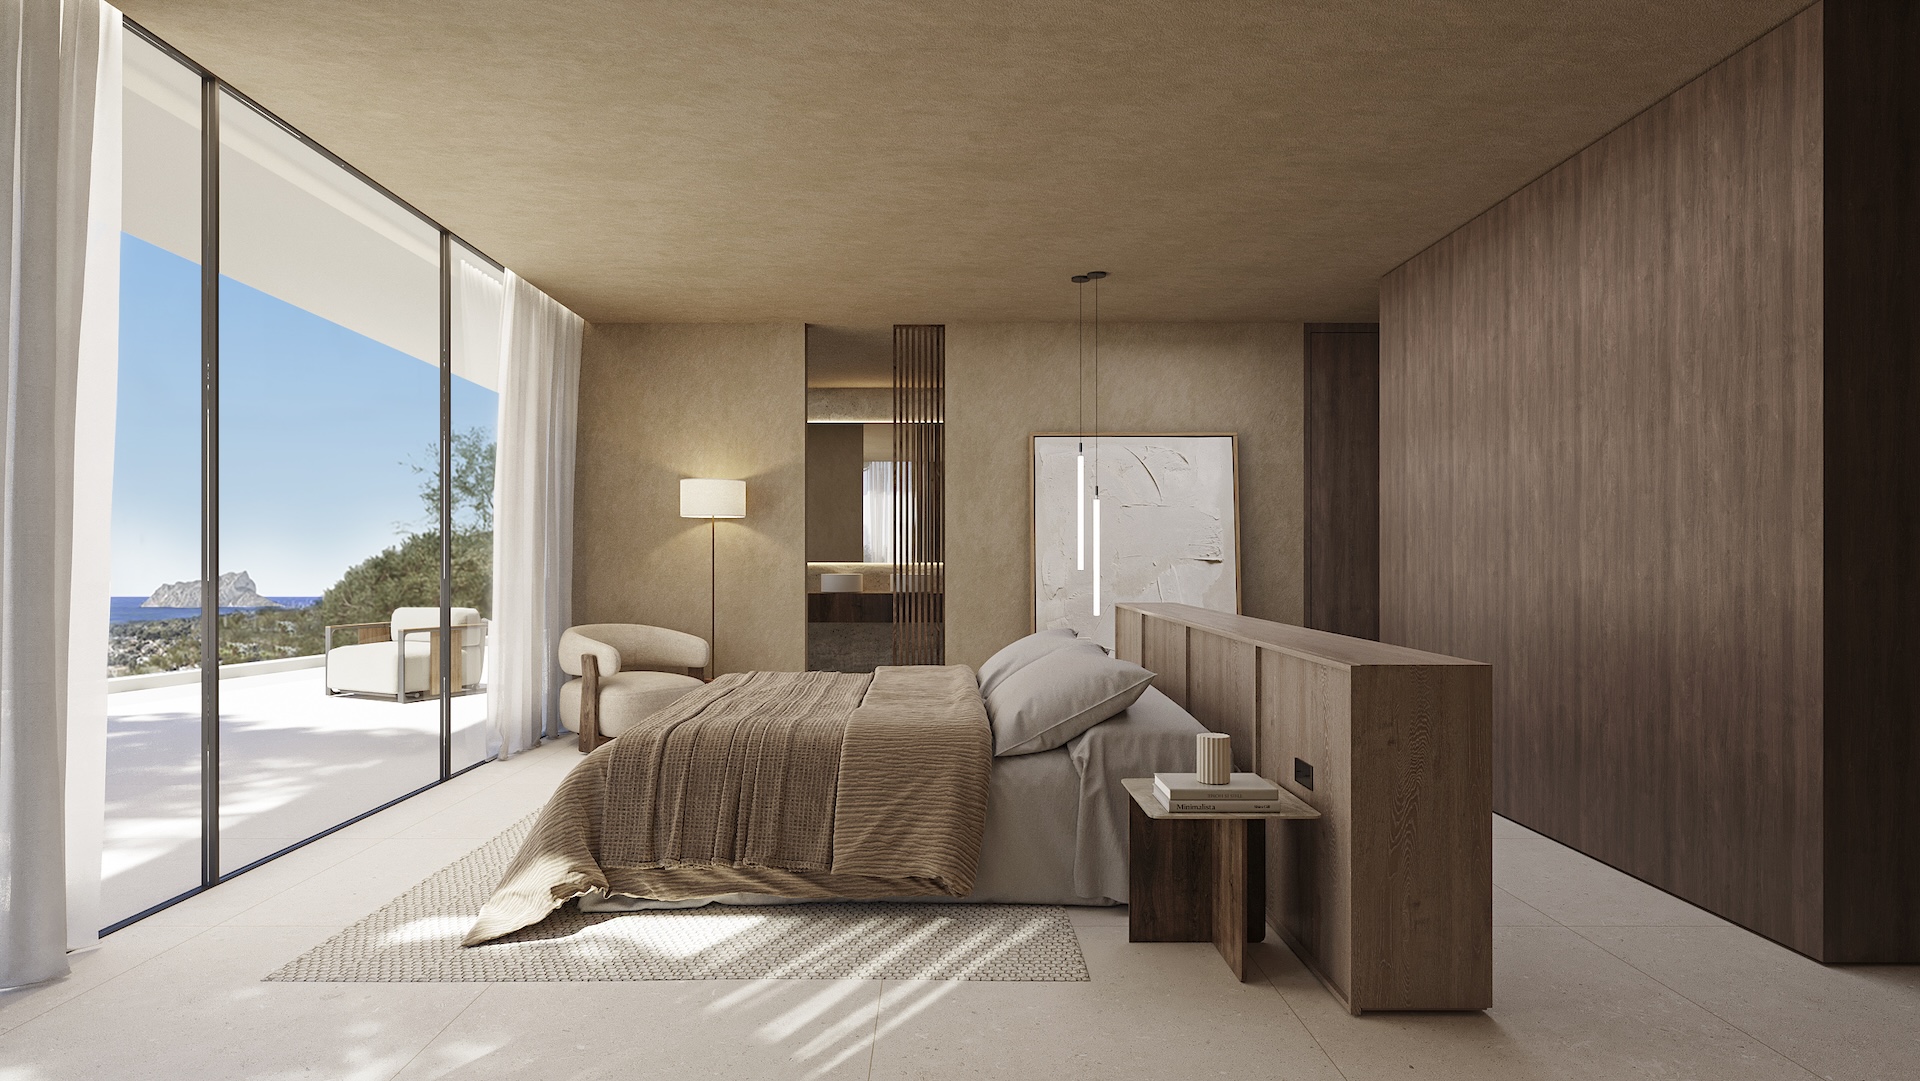
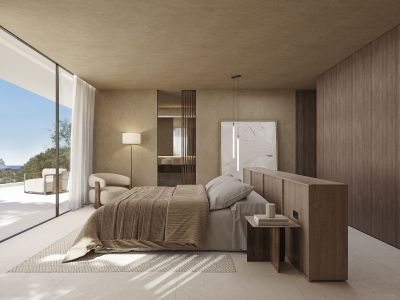
Master bedroom featuring floor-to-ceiling windows, panoramic sea views, and direct terrace access. Neutral tones, textured walls, and dark wood paneling define the space.
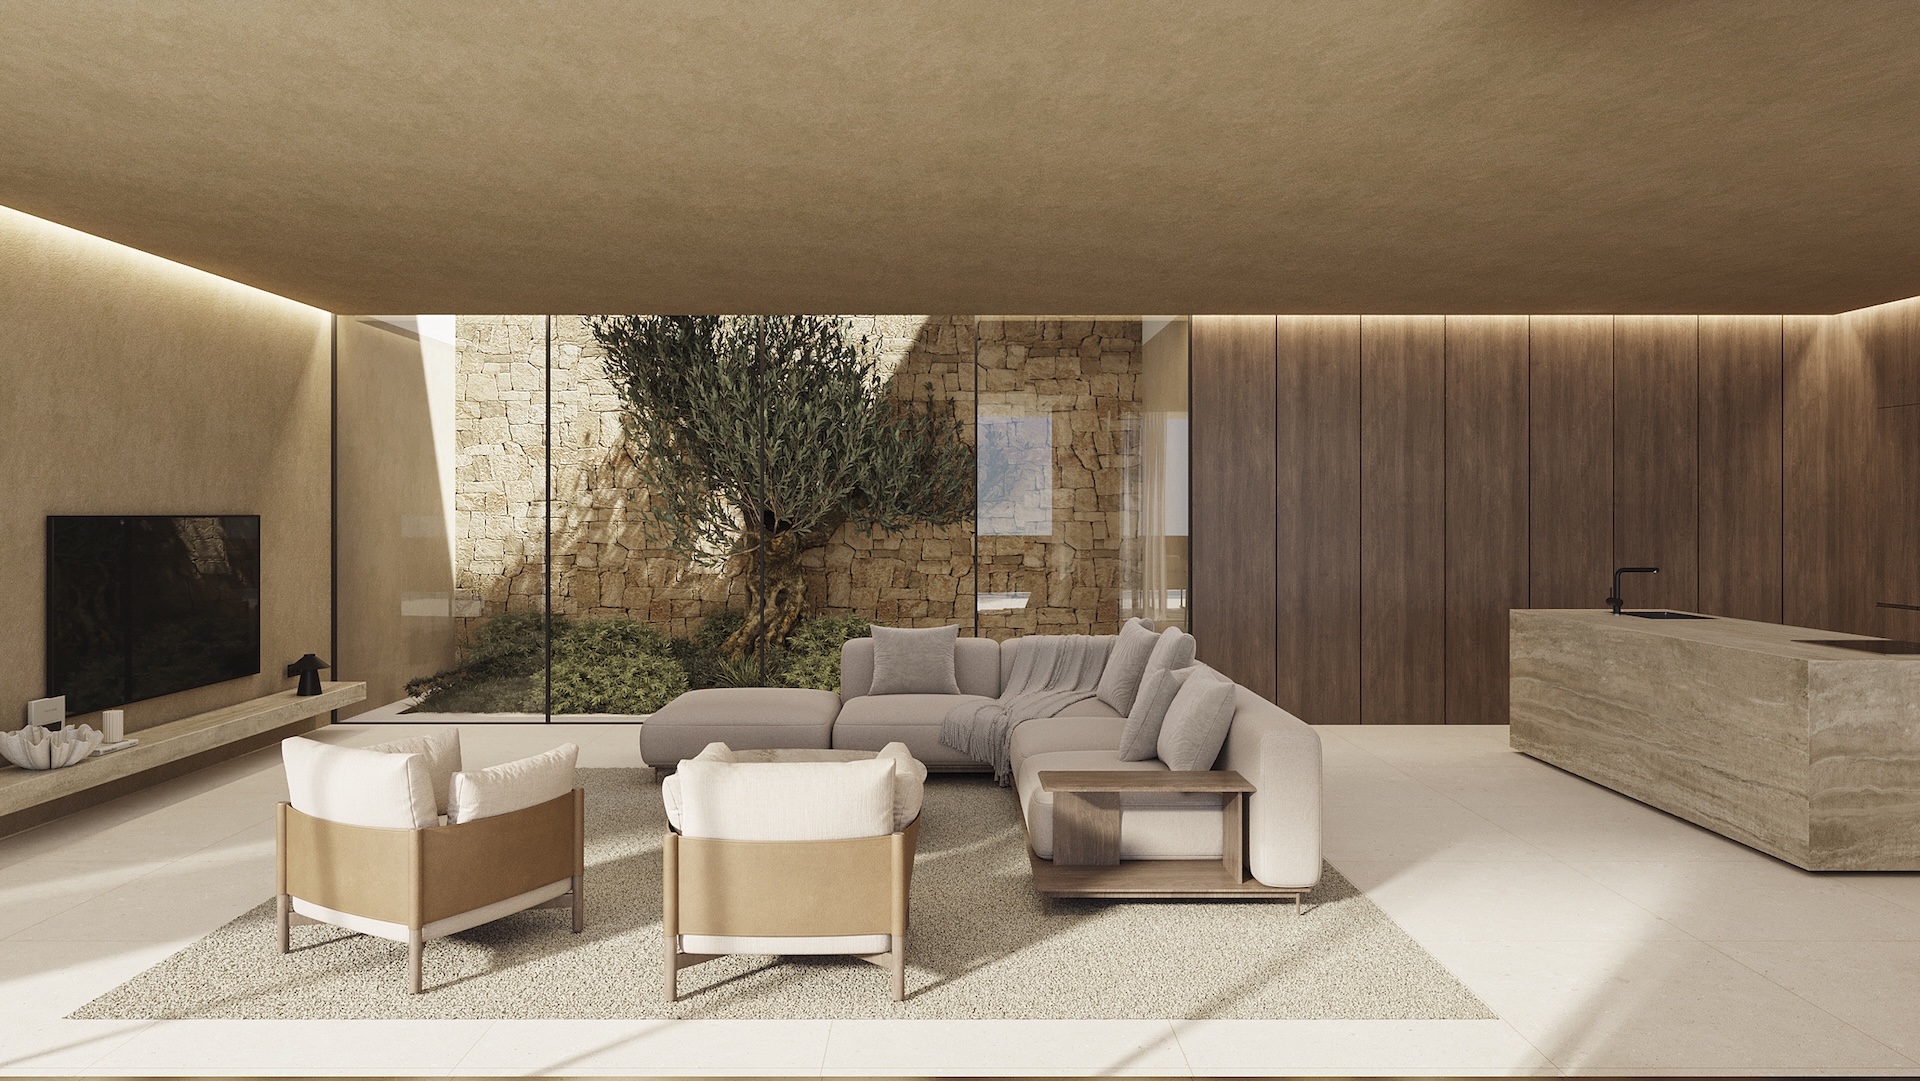
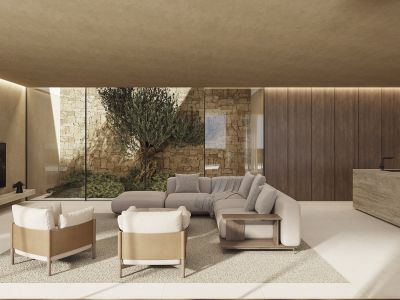
Modern living space with floor-to-ceiling windows showcasing a stone wall and olive tree. Features a modular sofa, armchairs, a stone island with a faucet, and linear ceiling lighting.
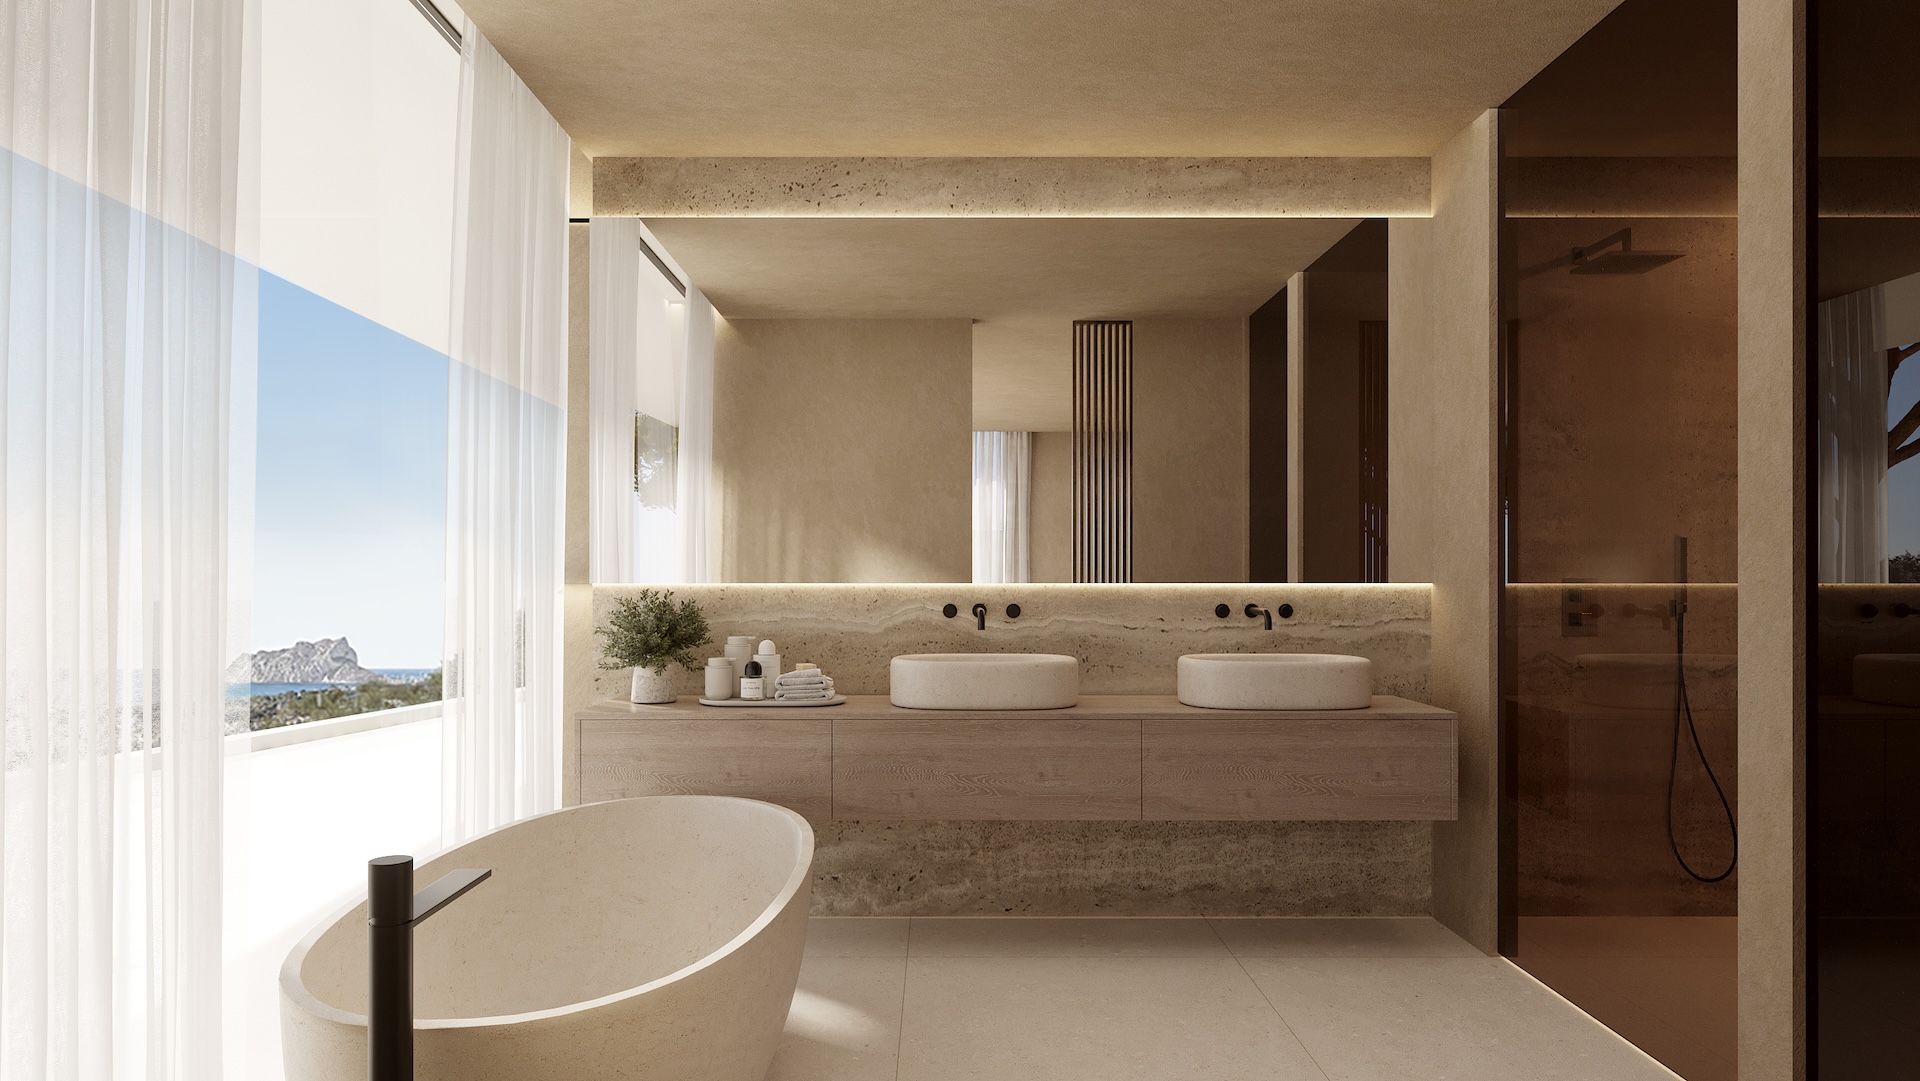
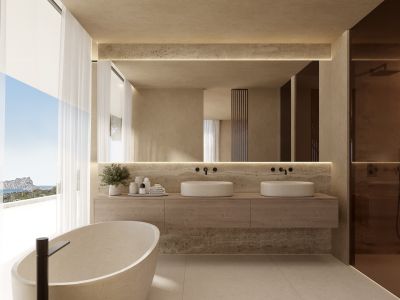
Master bathroom featuring a freestanding stone tub, double vessel sinks, and panoramic sea views through expansive windows.
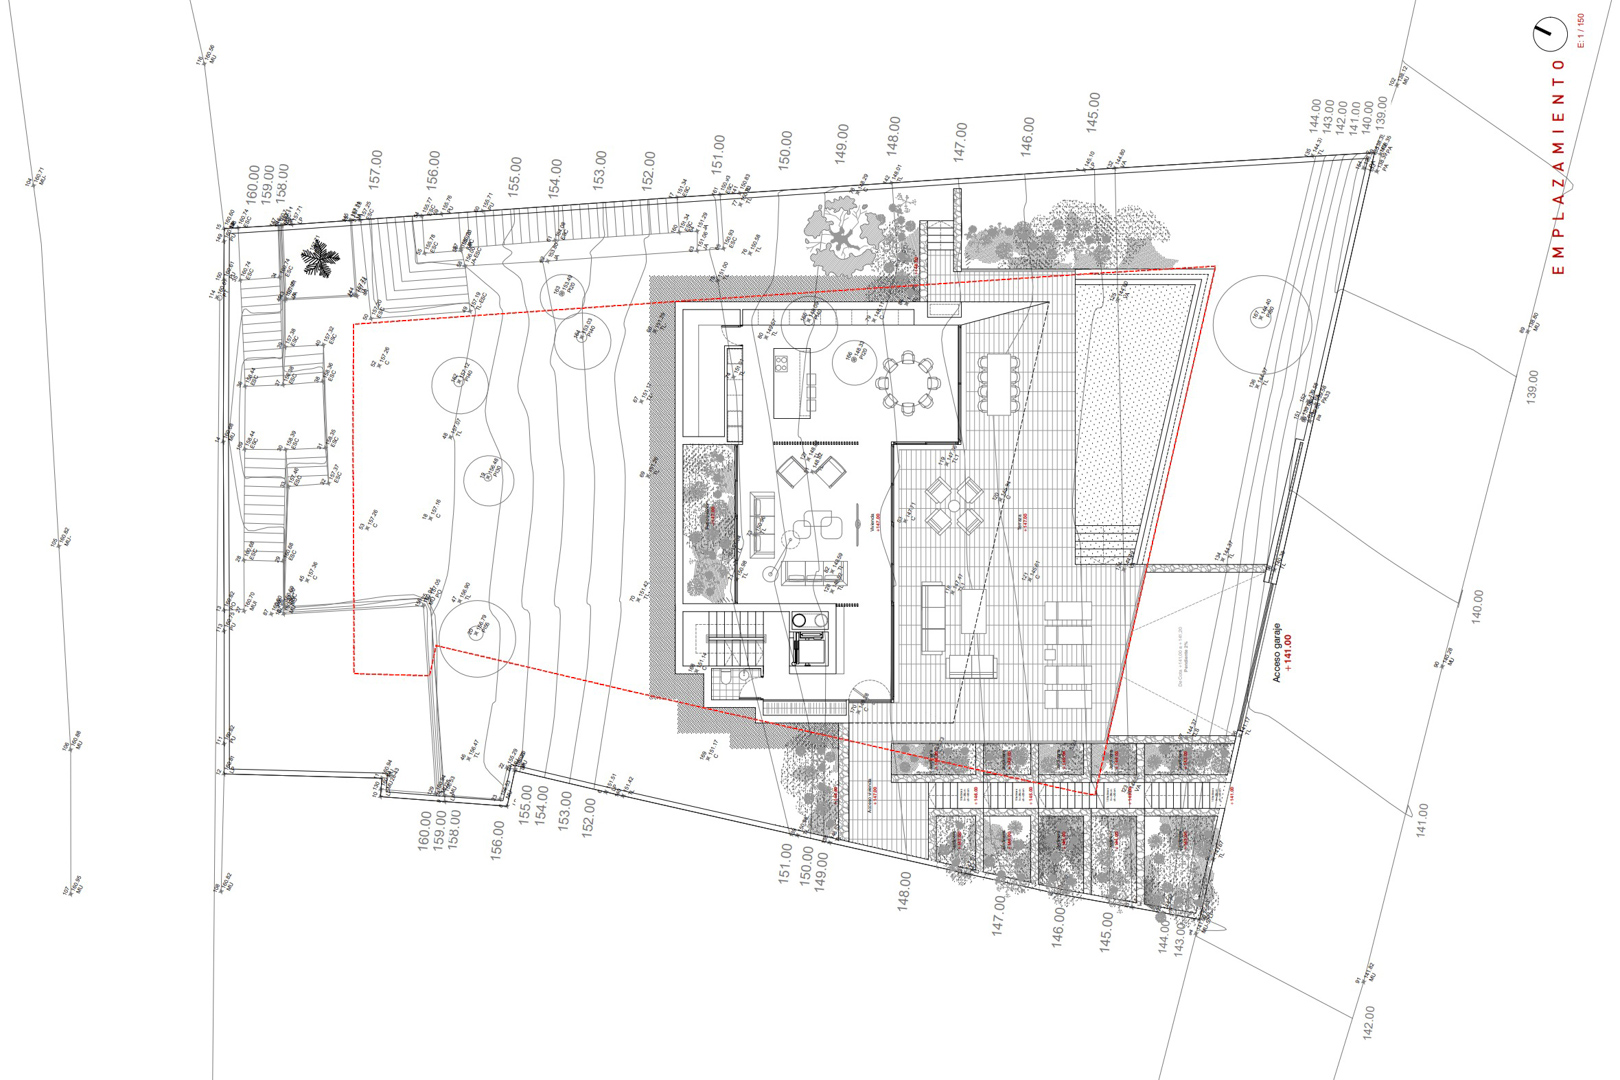
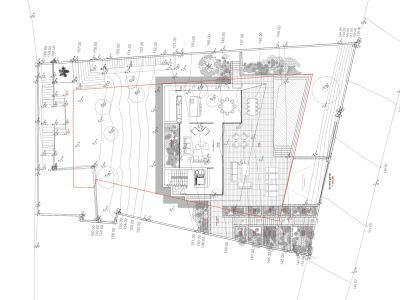
Detailed site plan of the villa, displaying plot topography, exterior layout with pool, garage access, and interior room design.
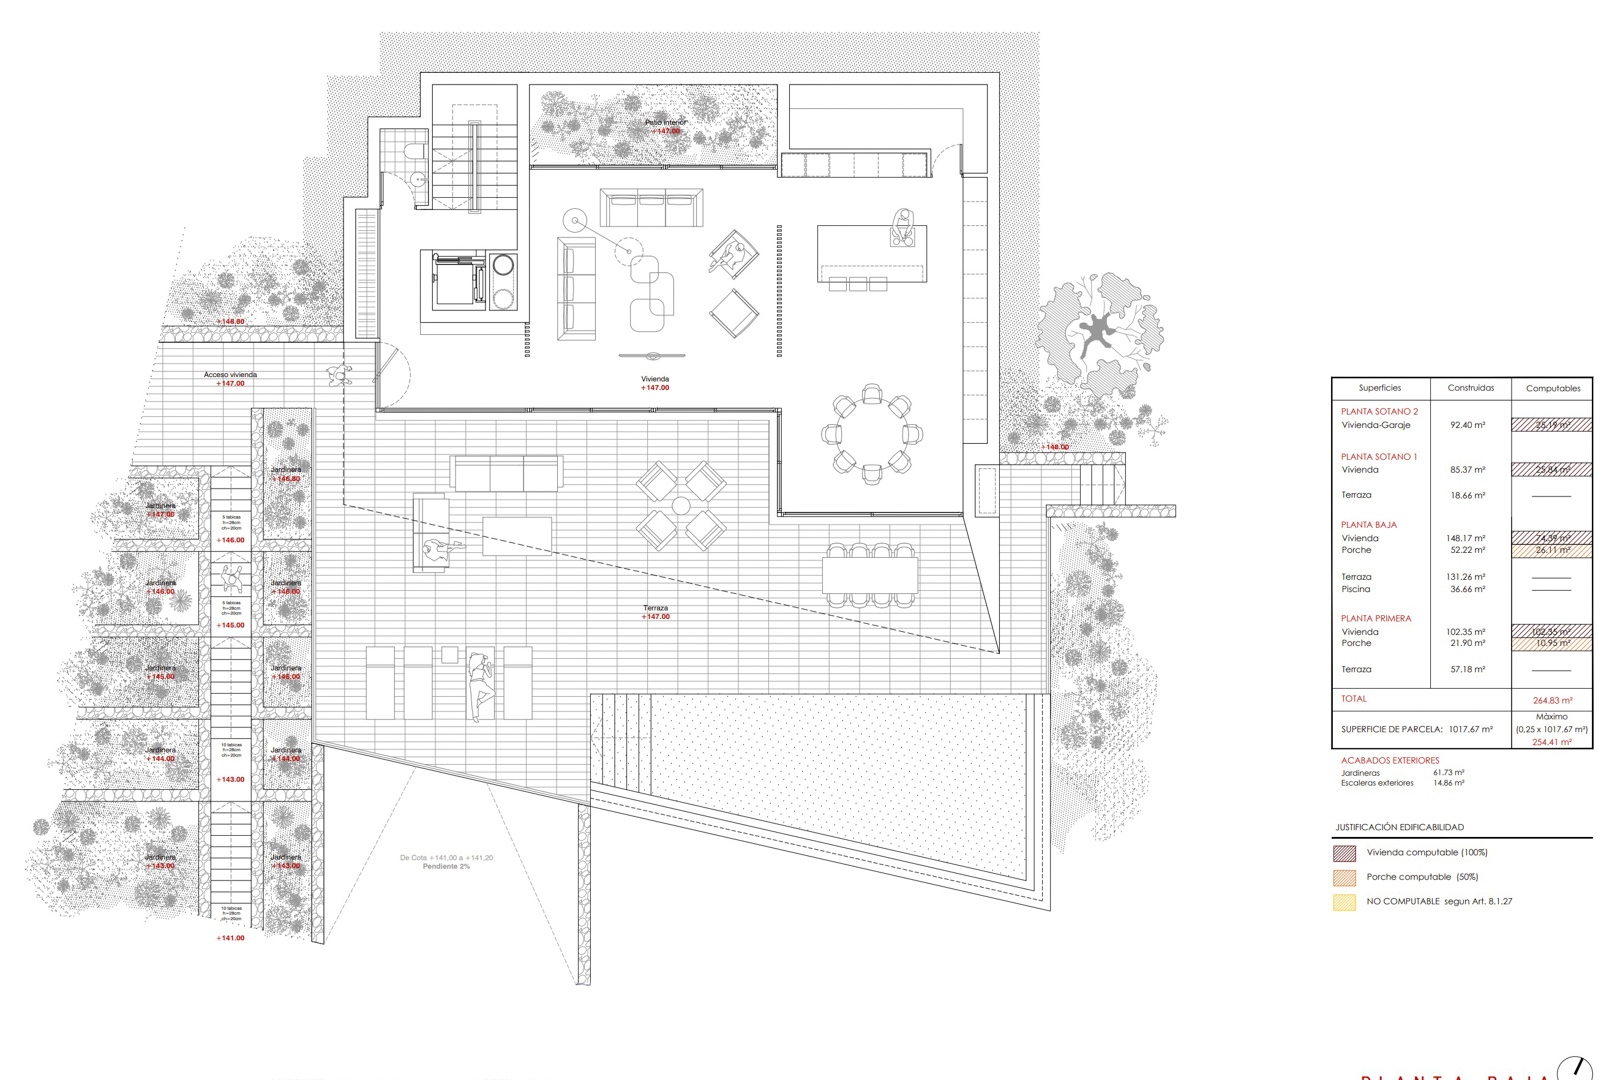
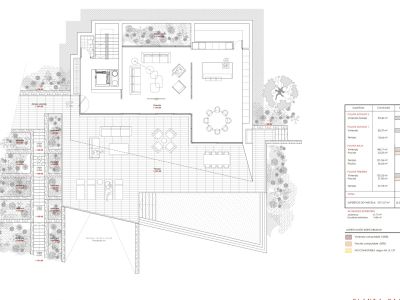
Detailed architectural floor plan showing the ground level with open-plan living, kitchen, extensive outdoor terraces, and a private pool.
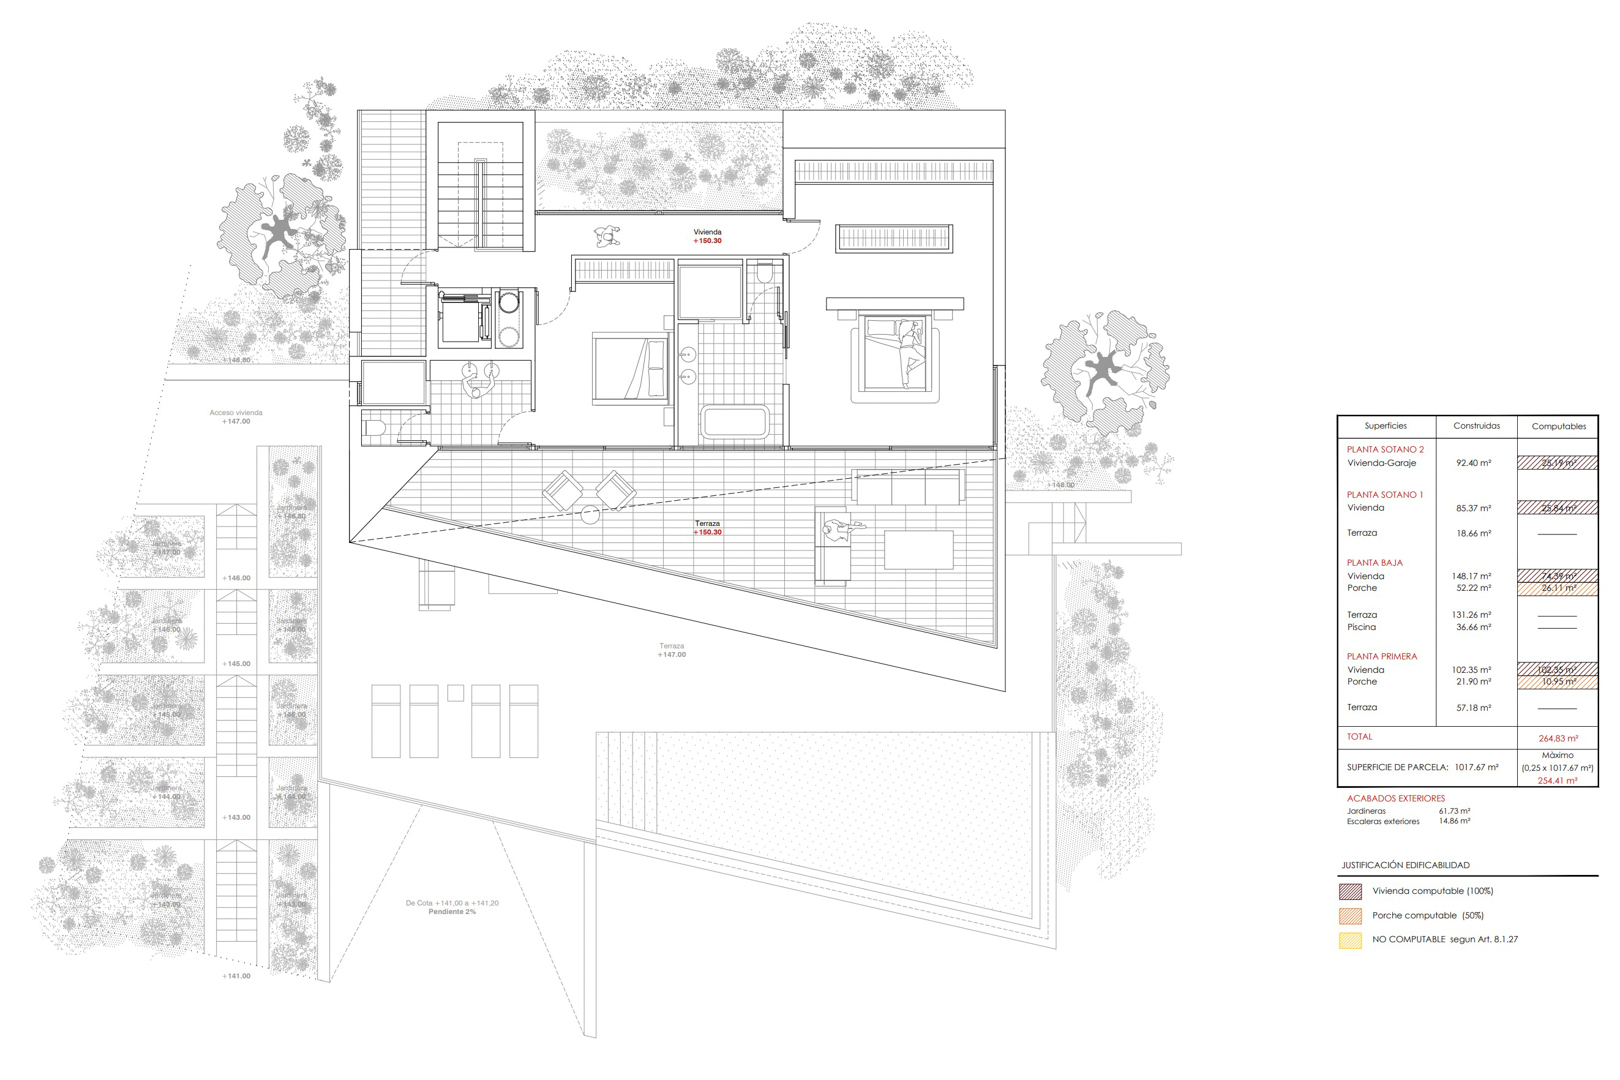
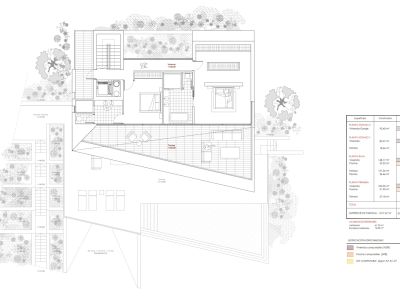
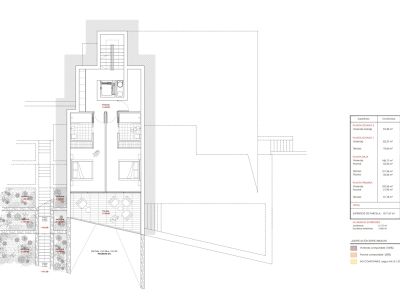
Detailed architectural floor plan of the villa, illustrating the layout of its four levels. It shows bedrooms, bathrooms, living room, kitchen, expansive terraces, outdoor pool, and the plot with its areas.
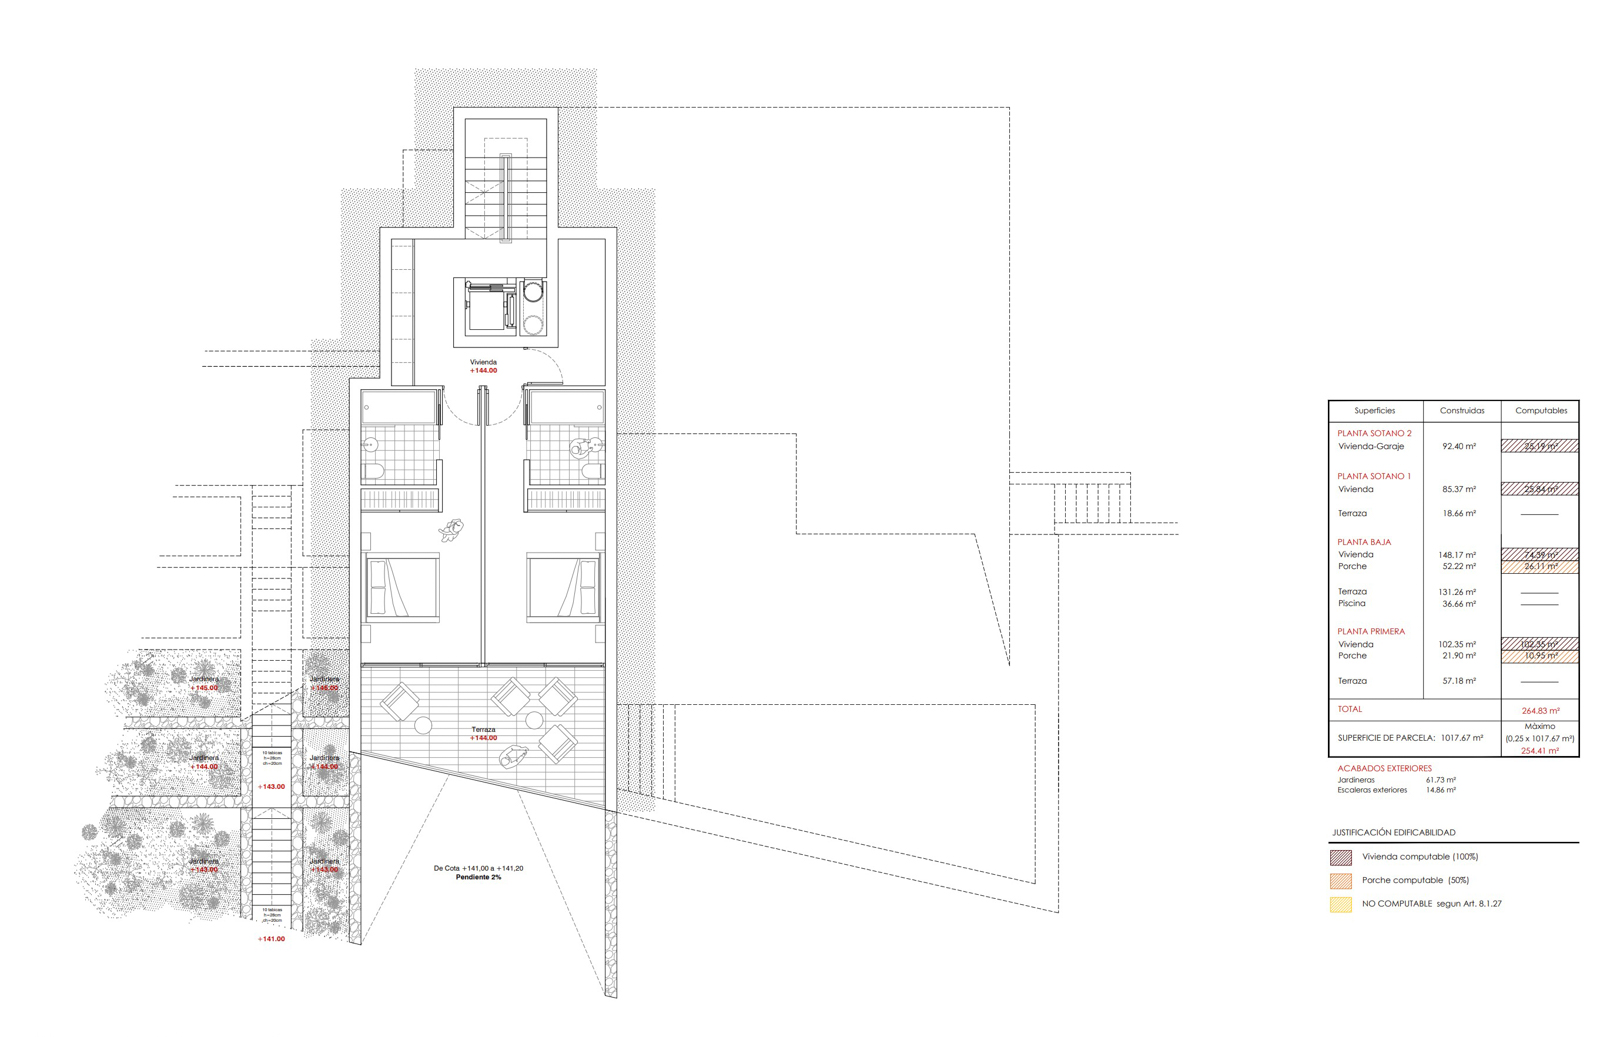
Ground floor plan featuring two en-suite bedrooms, an open-plan living-dining area, direct access to an outdoor terrace, pool, and terraced gardens.
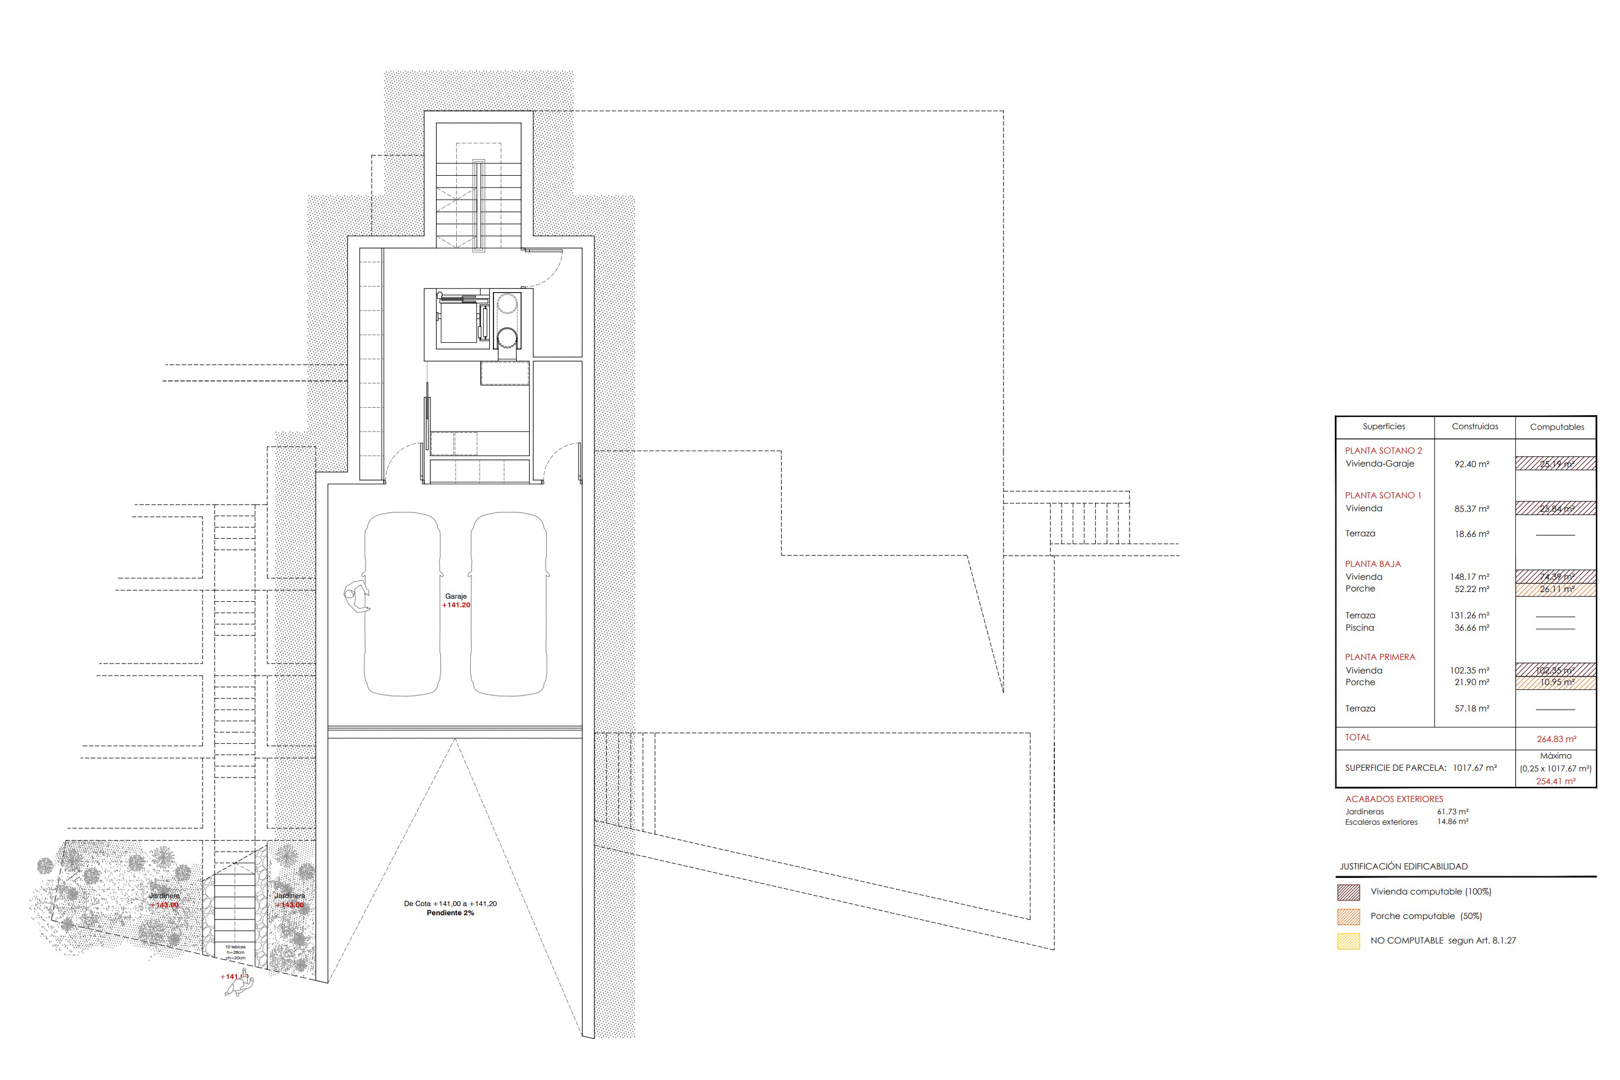
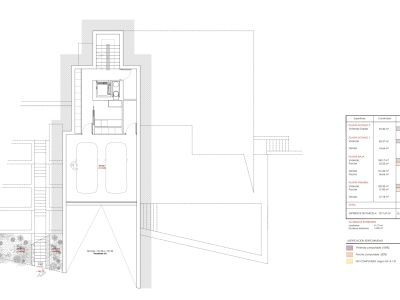
Detailed architectural floor plan of basement level 2, featuring a double garage, service area, and staircase access, alongside the surface area table.
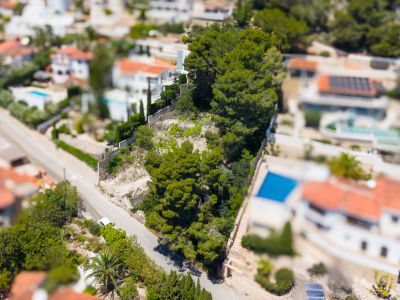
Aerial view of the Montemar urbanization in Benissa, featuring white villas with terracotta roofs and private pools nestled on a green, terraced hillside.
Aerial view of Montemar residential area, showcasing villas, private pools, dense Mediterranean vegetation, and winding roads.
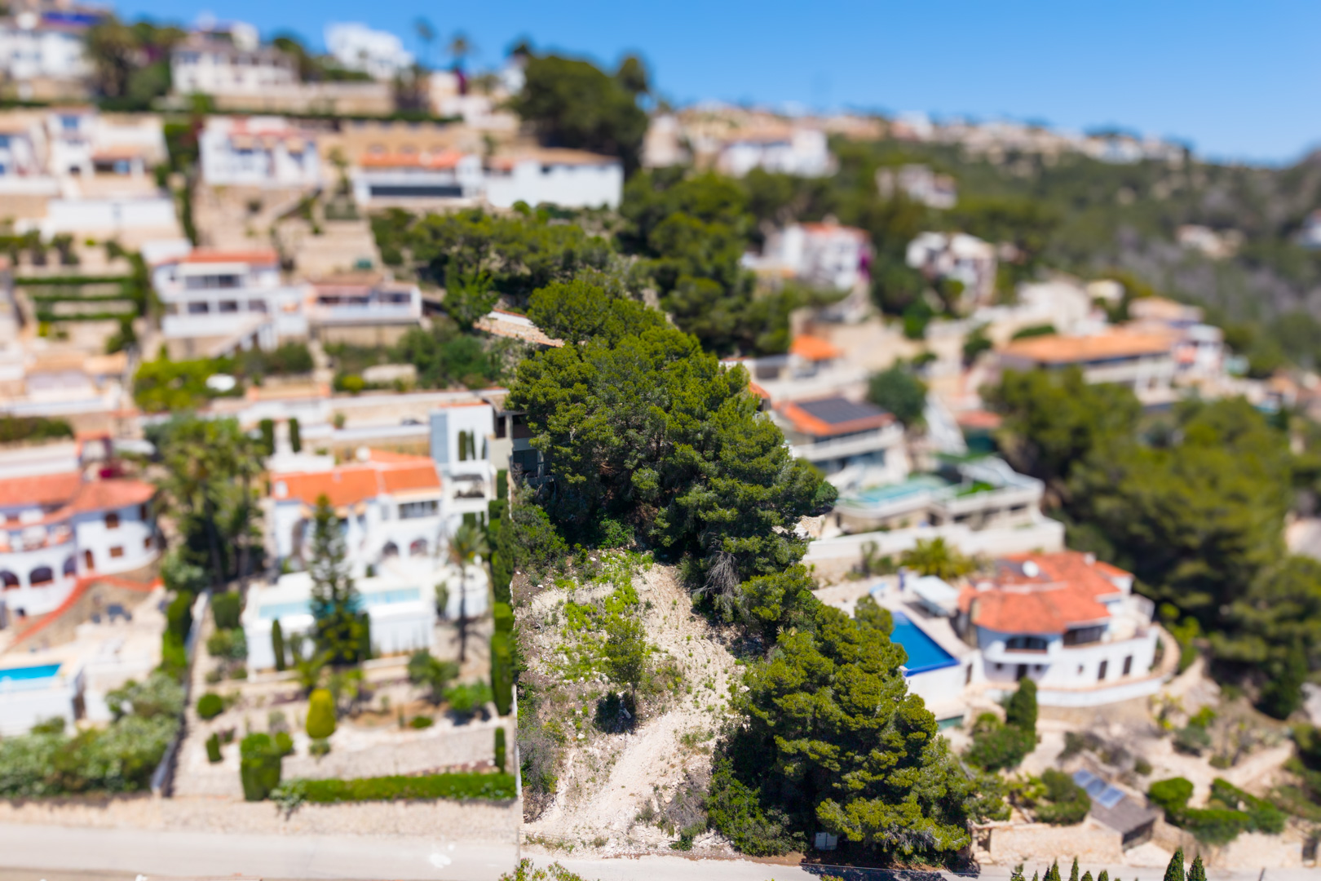
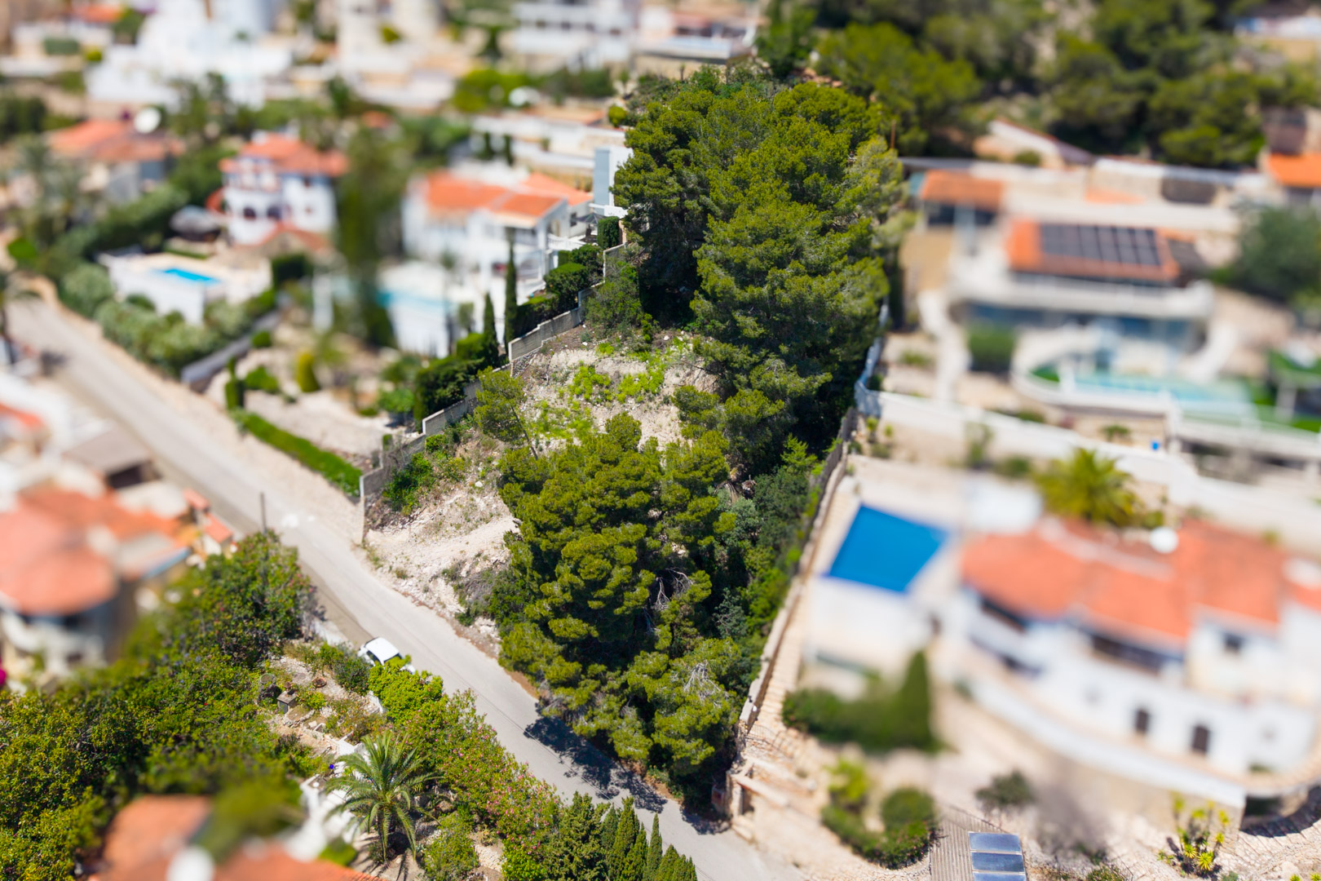
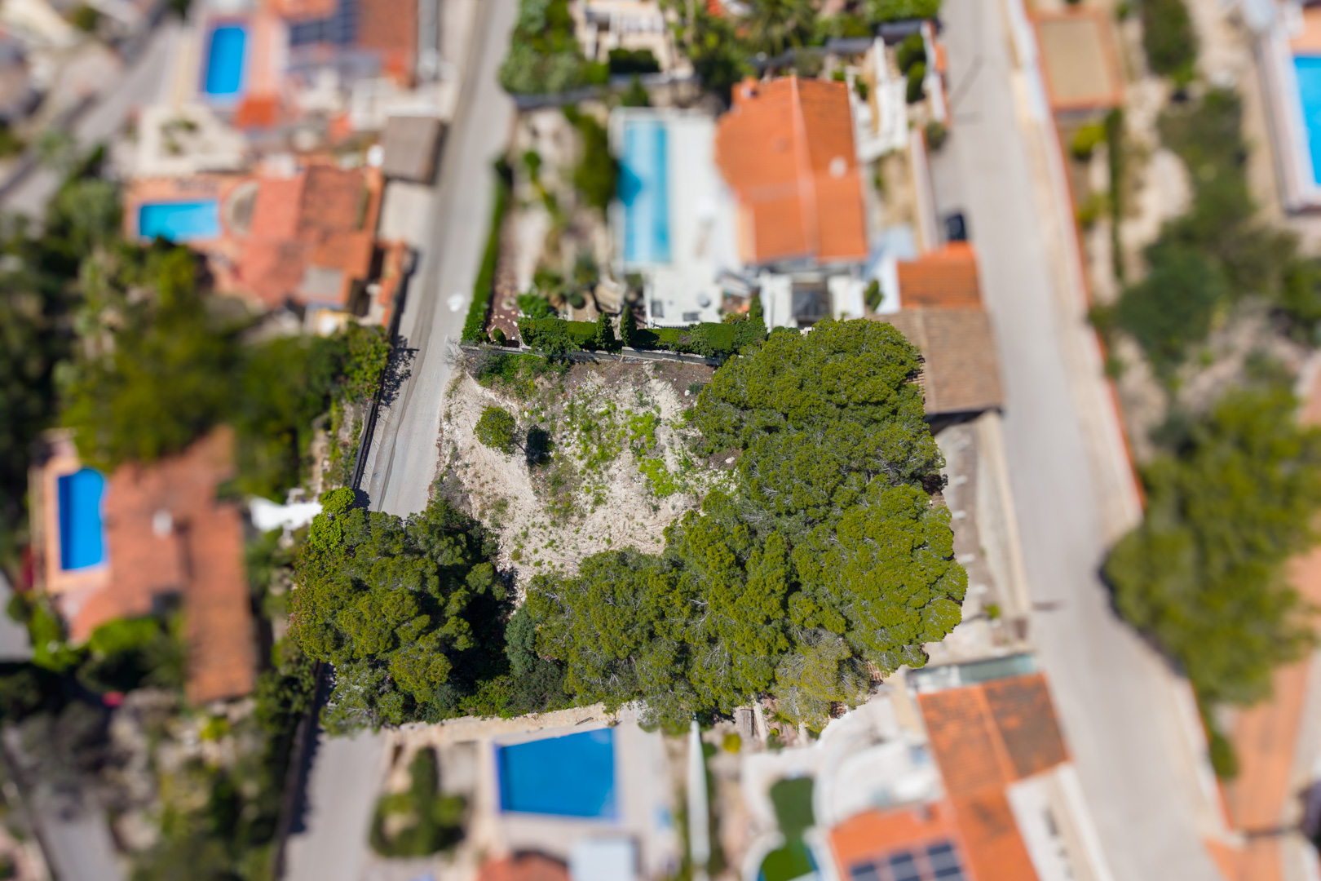
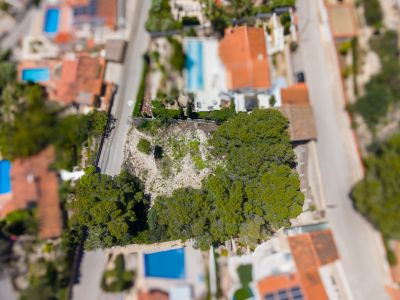
Aerial view of an undeveloped plot with trees, bordered by roads and residential properties featuring private pools and red roofs.
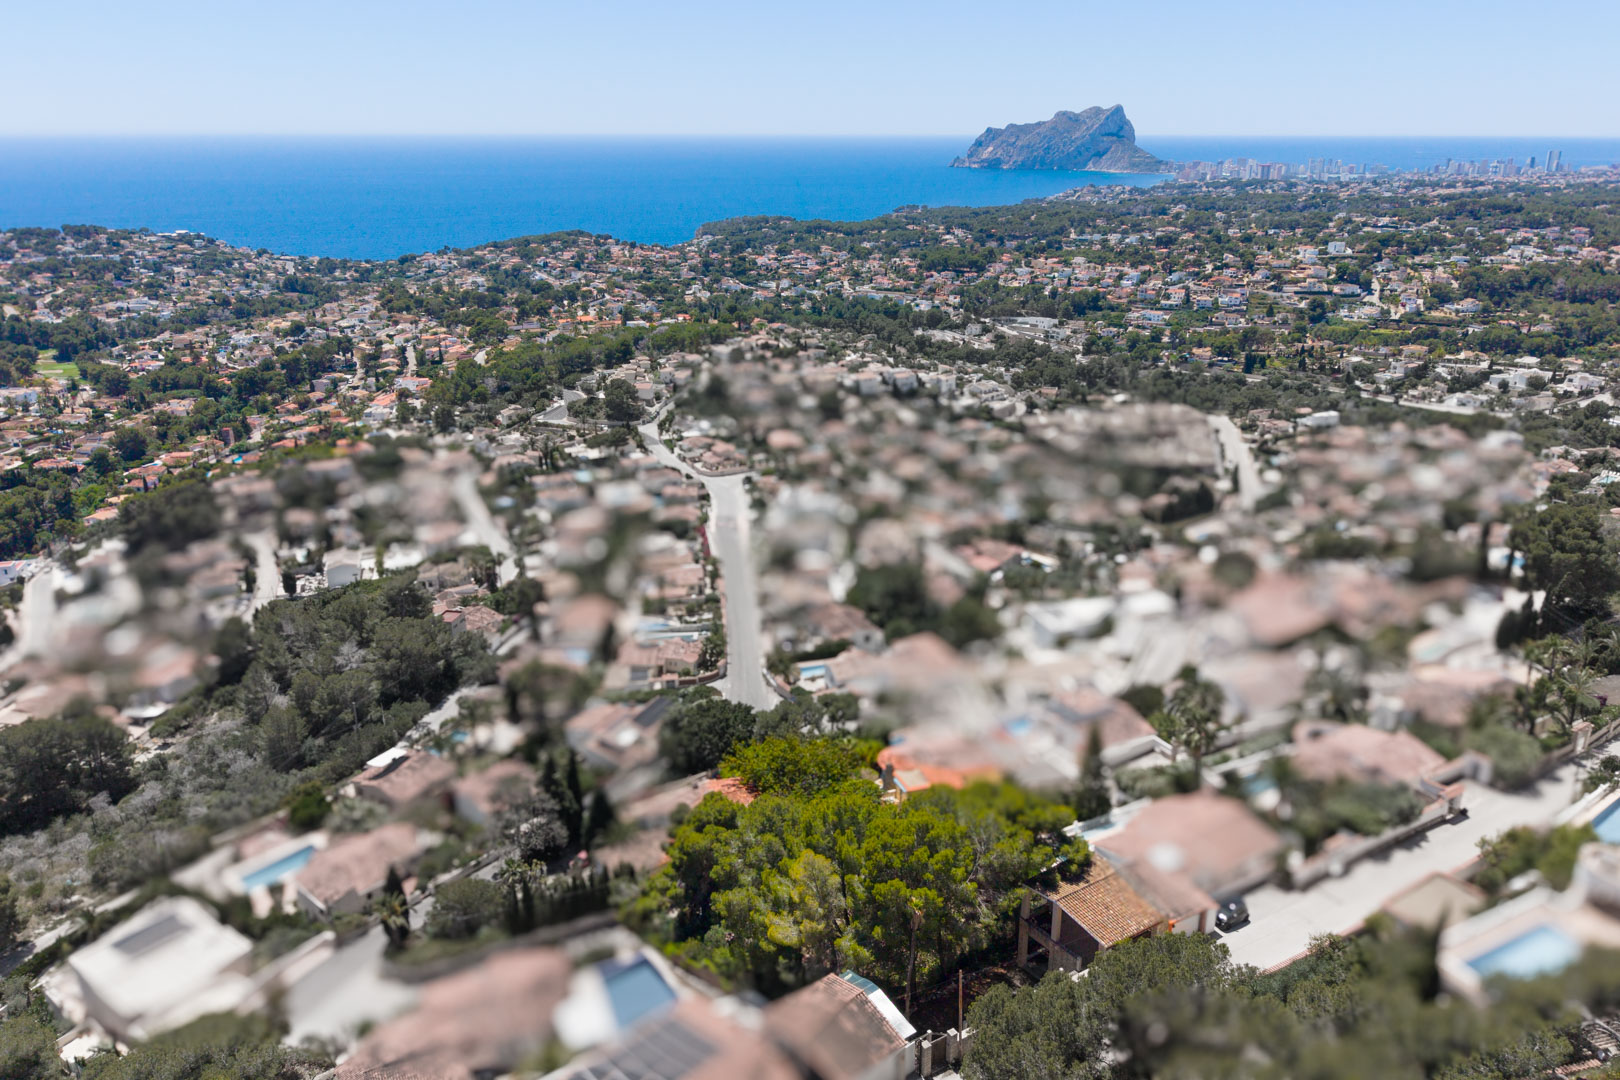
Aerial view of a coastal residential area with the Mediterranean Sea and Peñón de Ifach in the distance, under a clear blue sky.
18
Spacious outdoor terrace with an infinity pool and modern seating, featuring panoramic sea views towards a distant rocky outcrop. Light flooring and a covered area.
Panoramic aerial view of the Benissa coast, featuring the Mediterranean Sea, the Peñón de Ifach, and a residential area with lush vegetation under a clear blue sky.
Modern multi-level villa featuring light concrete, wood accents, and glass-railed terraces, nestled into a green hillside with a private garage.
Modern villa exterior with expansive glass walls, dark wood paneling, and a light-tiled terrace featuring contemporary outdoor lounge and dining areas, surrounded by lush greenery.
Open-plan living and dining area with a modular sofa, floor-to-ceiling windows offering sea views, and a wooden dining table.
Spacious open-plan living area featuring a dining space with sea views, a stone kitchen island, and a lounge area with an internal garden view, all connected by large glass panels.
Master bedroom featuring floor-to-ceiling windows, panoramic sea views, and direct terrace access. Neutral tones, textured walls, and dark wood paneling define the space.
Modern living space with floor-to-ceiling windows showcasing a stone wall and olive tree. Features a modular sofa, armchairs, a stone island with a faucet, and linear ceiling lighting.
Master bathroom featuring a freestanding stone tub, double vessel sinks, and panoramic sea views through expansive windows.
Detailed site plan of the villa, displaying plot topography, exterior layout with pool, garage access, and interior room design.
Detailed architectural floor plan showing the ground level with open-plan living, kitchen, extensive outdoor terraces, and a private pool.
Detailed architectural floor plan of the villa, illustrating the layout of its four levels. It shows bedrooms, bathrooms, living room, kitchen, expansive terraces, outdoor pool, and the plot with its areas.
Ground floor plan featuring two en-suite bedrooms, an open-plan living-dining area, direct access to an outdoor terrace, pool, and terraced gardens.
Detailed architectural floor plan of basement level 2, featuring a double garage, service area, and staircase access, alongside the surface area table.
Aerial view of the Montemar urbanization in Benissa, featuring white villas with terracotta roofs and private pools nestled on a green, terraced hillside.
Aerial view of Montemar residential area, showcasing villas, private pools, dense Mediterranean vegetation, and winding roads.
Aerial view of an undeveloped plot with trees, bordered by roads and residential properties featuring private pools and red roofs.
Aerial view of a coastal residential area with the Mediterranean Sea and Peñón de Ifach in the distance, under a clear blue sky.

Benissa Villa with Sea Views in Montemar

3.750.000€
Benissa, Montemar
Ref: BG-311

Request Information

4
bedrooms
5
bathrooms
502m²
Built area
1,017m²
Plot size

Prime Location in Montemar, Benissa

Discover this exceptional villa for sale in the sought-after Montemar neighborhood of Benissa. Situated on a generous 1017.00 m² plot, this property offers breathtaking sea views and a tranquil living environment. The villa combines modern design with Mediterranean charm, making it an ideal residence or a lucrative investment opportunity. Priced at 3.450.000 €, this is a rare chance to own a piece of paradise on the Costa Blanca.

Elegant Interior and Spacious Living

The 502.00 m² villa boasts 4 bedrooms and 5 bathrooms, providing ample space for family and guests. The interior is designed with attention to detail, featuring high-quality finishes and a bright, airy atmosphere. The open-plan living area seamlessly connects to the dining space and a modern, fully equipped kitchen. Large windows maximize natural light and offer panoramic sea views. The property includes air conditioning, central heating, and a security system for your comfort and peace of mind. There is also a dedicated office space, ideal for remote working.

Each of the 4 bedrooms is generously sized and features en-suite bathrooms, providing privacy and convenience. The master suite includes a walk-in closet and a private terrace with stunning sea views. The bathrooms are fitted with modern fixtures and high-end finishes.

Outdoor Oasis with Pool and Garden

The exterior of the villa is equally impressive, with a beautifully landscaped garden, a private pool, and multiple terraces for outdoor living and entertaining. Enjoy al fresco dining while taking in the stunning sea views. The pool area is perfect for relaxation and recreation. The property also includes a parking area for several vehicles. The meticulously maintained garden adds to the overall appeal of this exceptional Benissa villa.

Furthermore, the property benefits from its proximity to local amenities, including shops, restaurants, and beaches. The vibrant town of Benissa is just a short drive away, offering a range of cultural and leisure activities. This villa represents the perfect blend of luxury, comfort, and convenience.
Price alert

Notify me if the price drops

We will notify you as soon as the price of this property is reduced.

Leave your e-mail address and we will inform you immediately about any price change for this property.

Important notice The information provided about this property is for informational purposes only and does not constitute a contractual commitment. It may be subject to errors, price changes, omissions or withdrawal from the market without prior notice. To verify the accuracy of the details, we recommend contacting Andrea Y Olaf Inmobiliaria.
Find your property

Refine your search below

Buying mandate: We search, you find

Buying mandate: We search, you find

Exclusive personalized search service. With our buyer's mandate, we represent you in the search for your dream property....
See more
Select a type
Property Type
House / Villas
Apartment
New Construction
Land
Commercial
Others
Select a location
Location
Budget
Budget
Bedrooms
Bedrooms
Any
Pool
Any
Views
Any
Orientation
Any
Bathrooms