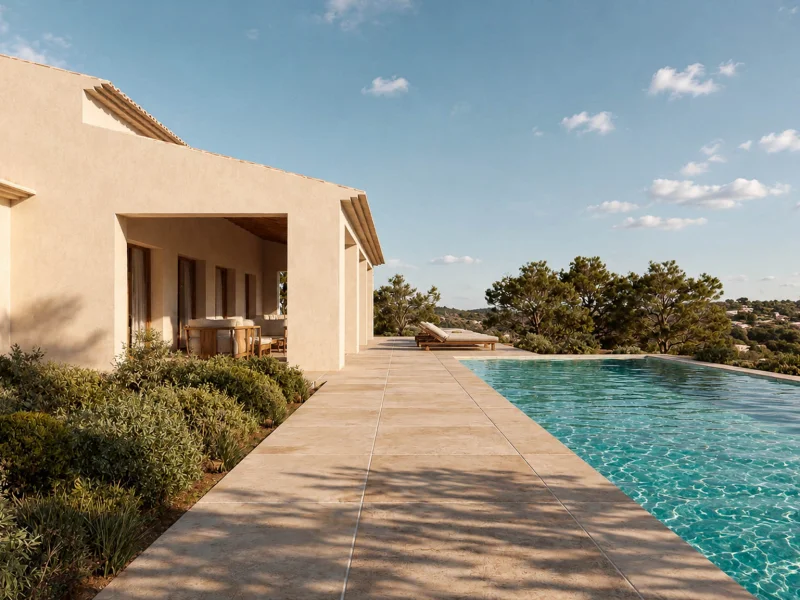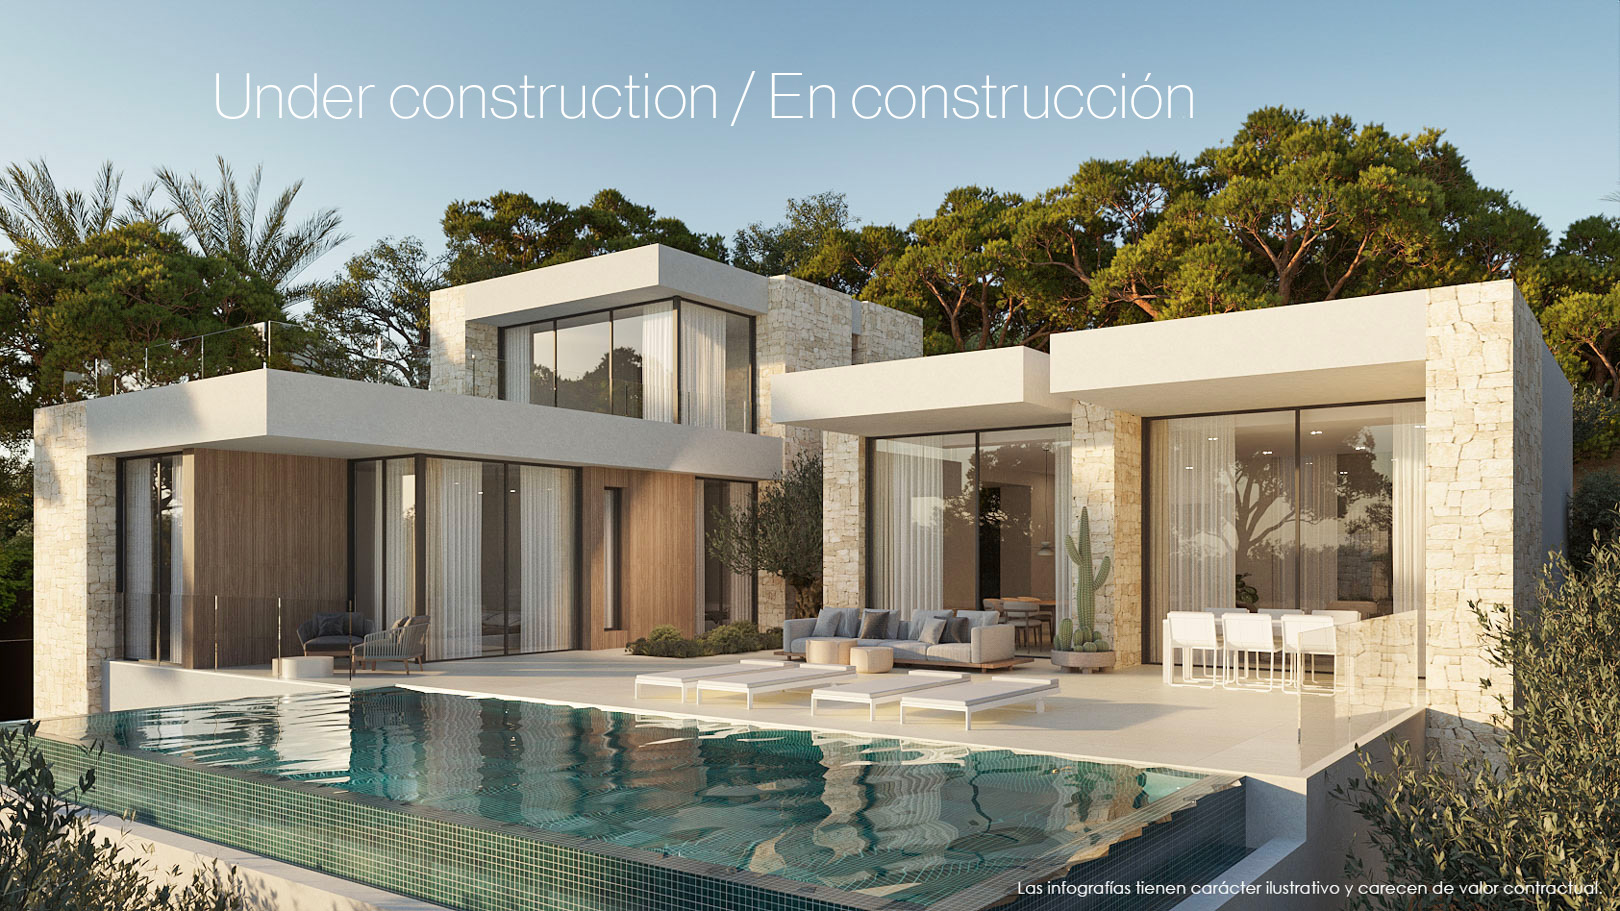
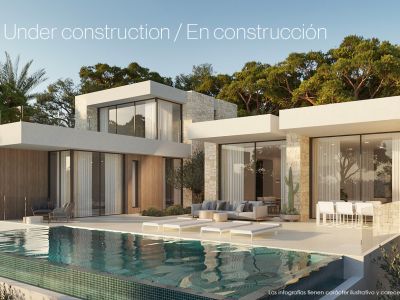
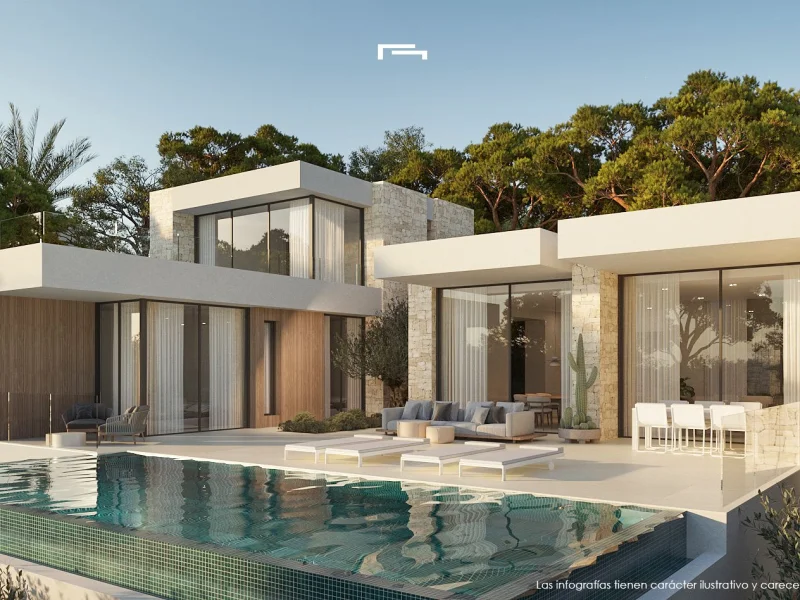
Exterior view of the villa featuring natural stone and wood facades, an infinity pool, and a spacious terrace surrounded by Mediterranean pine trees.
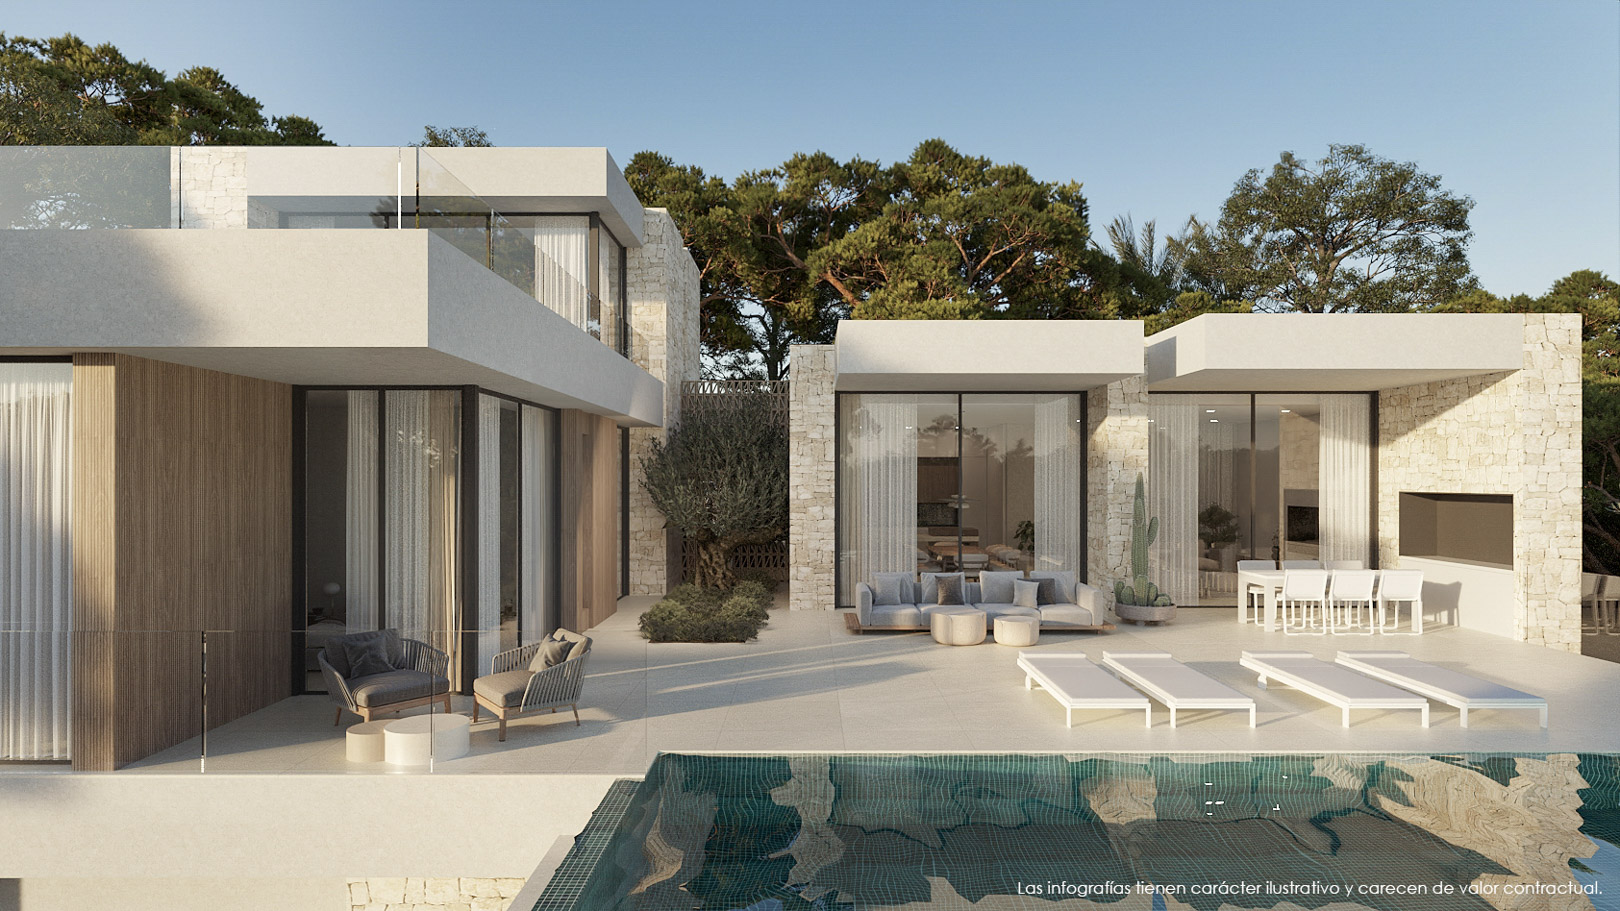
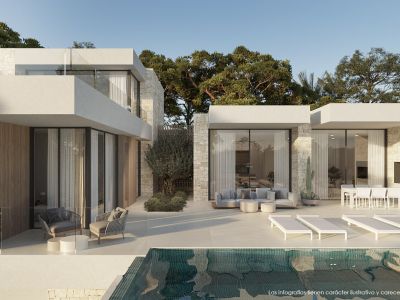
Exterior view of the main terrace featuring a pool, natural stone walls, and minimalist glass doors. Includes outdoor lounge and dining areas set against a pine backdrop.
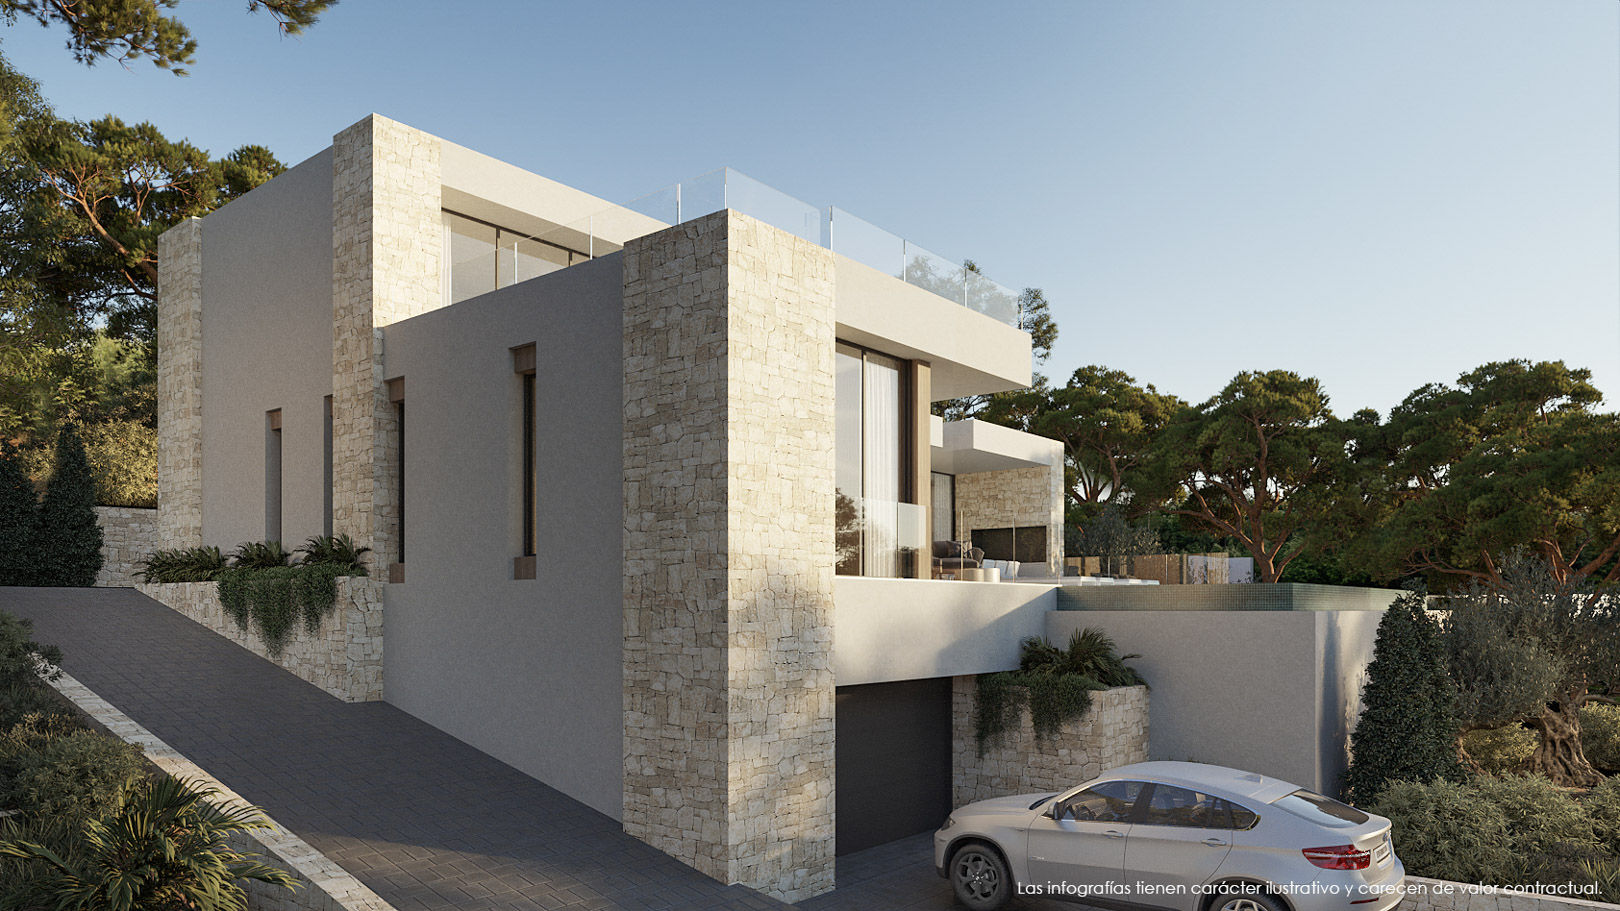
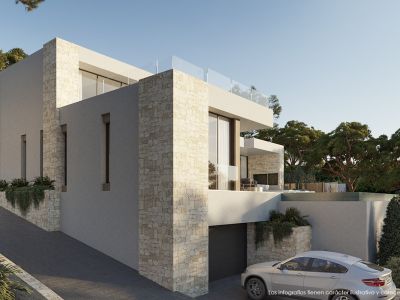
Modern exterior featuring natural stone walls, large glass windows, and a private garage entrance integrated into the sloped Mediterranean landscape.
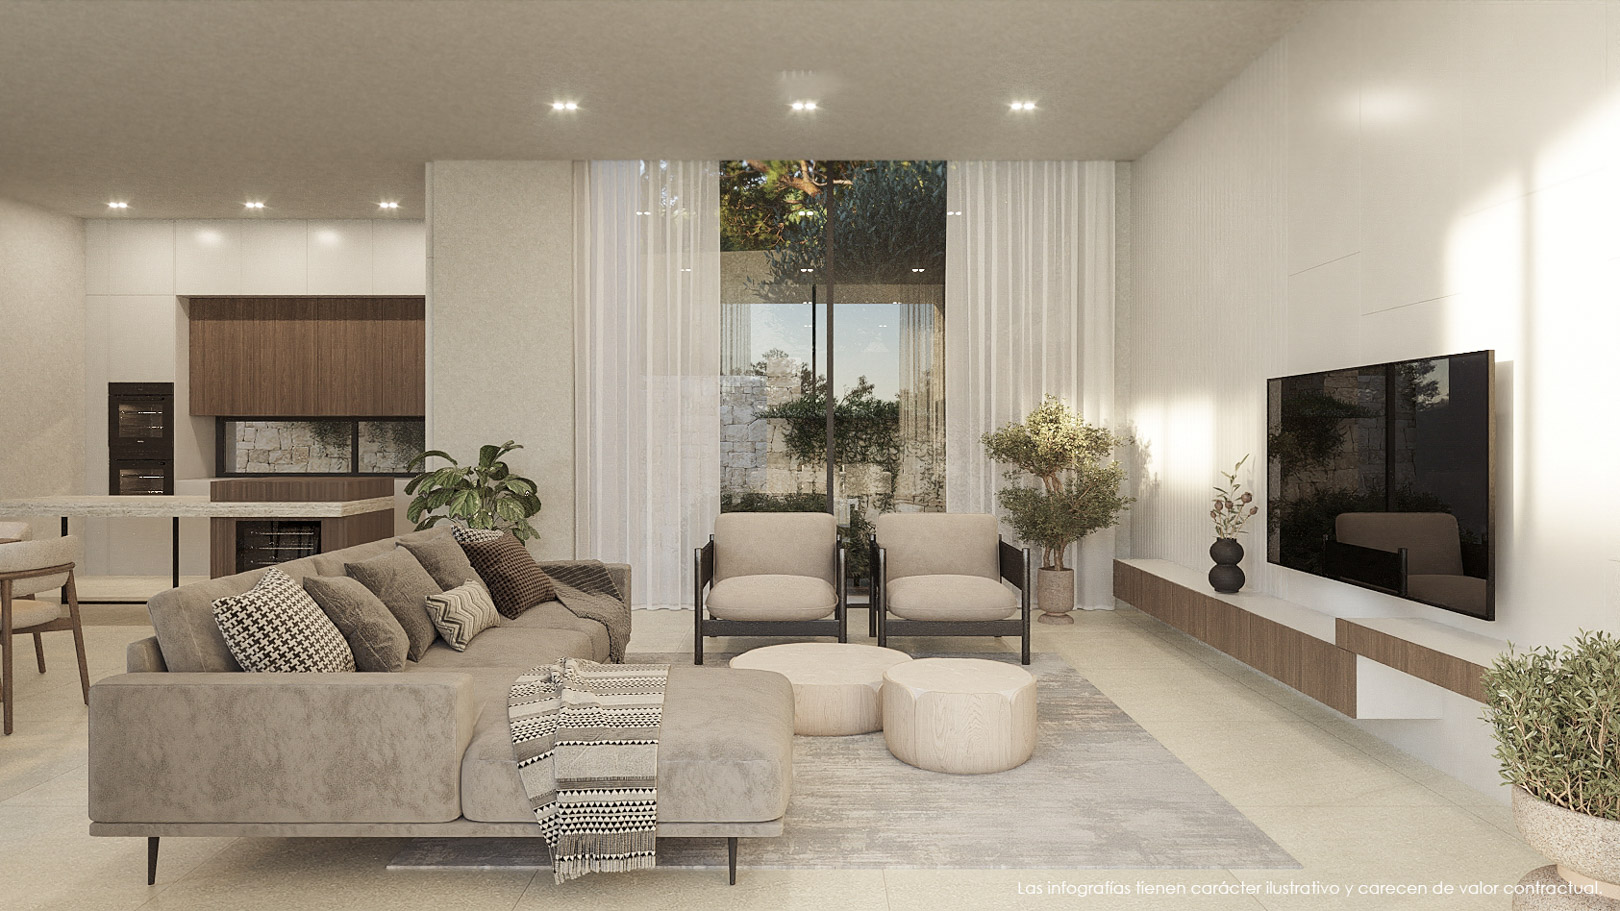
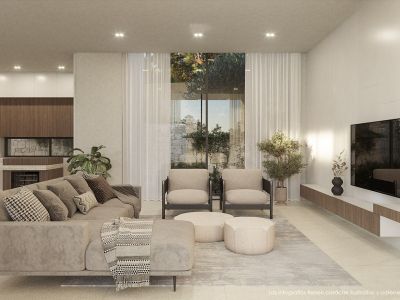
Open-concept living area featuring neutral-toned furniture, recessed lighting, and large windows. The space integrates a modern kitchen with wood cabinetry and stone surfaces.
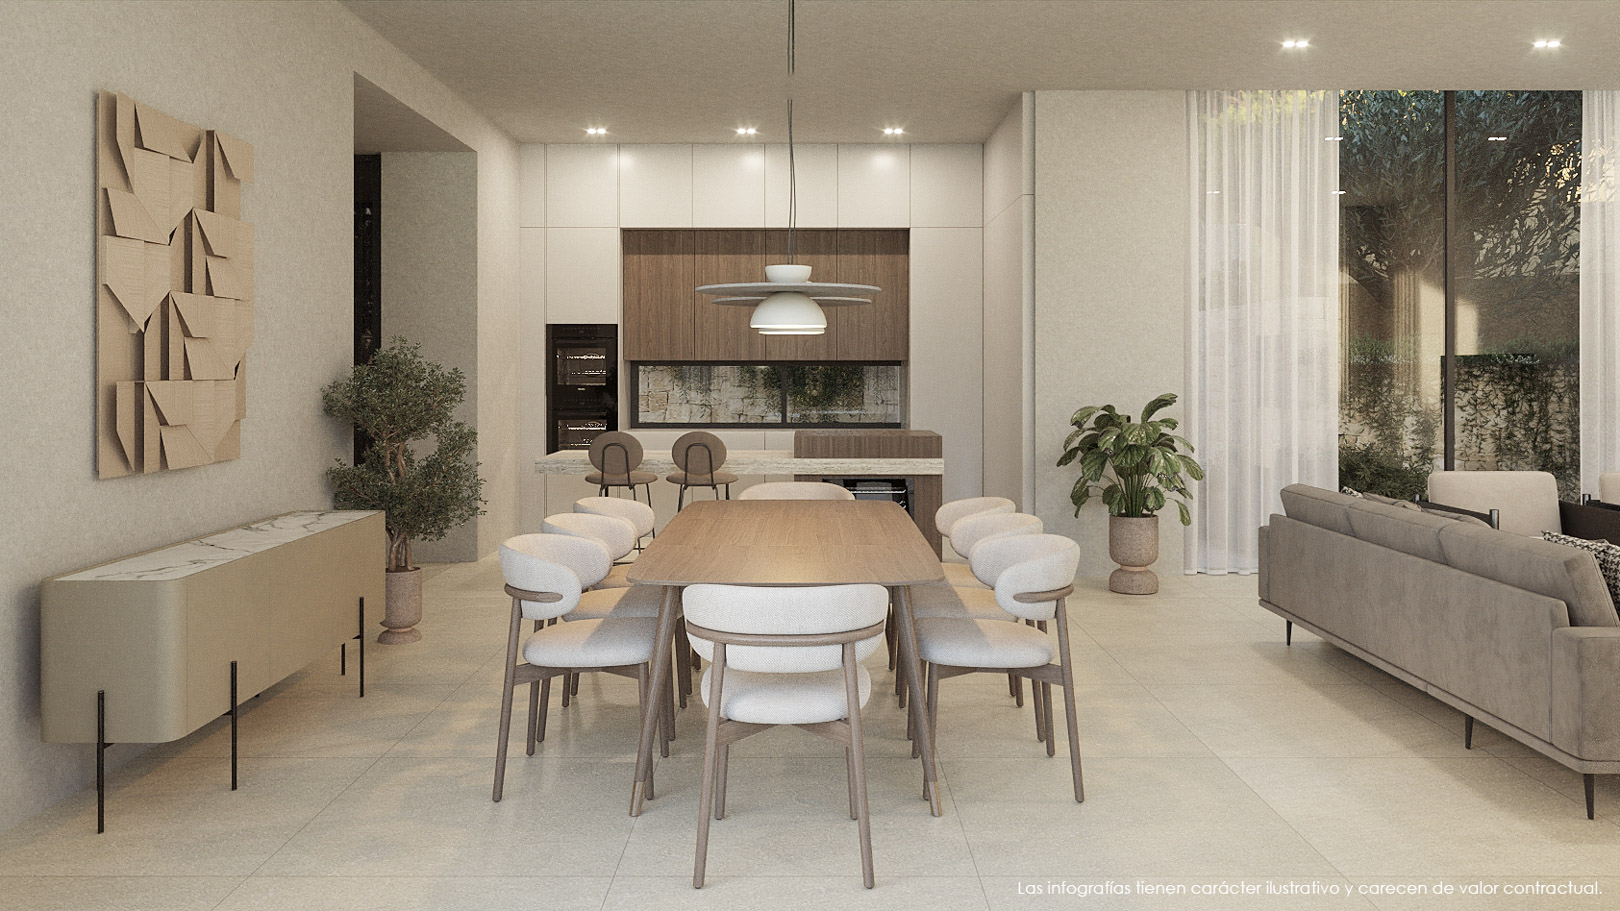
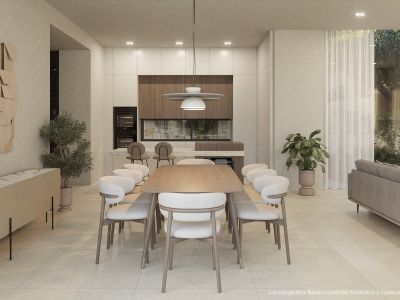
Open-plan living area featuring a wooden dining set, a minimalist kitchen with integrated appliances, and floor-to-ceiling windows that blend indoor and outdoor spaces.
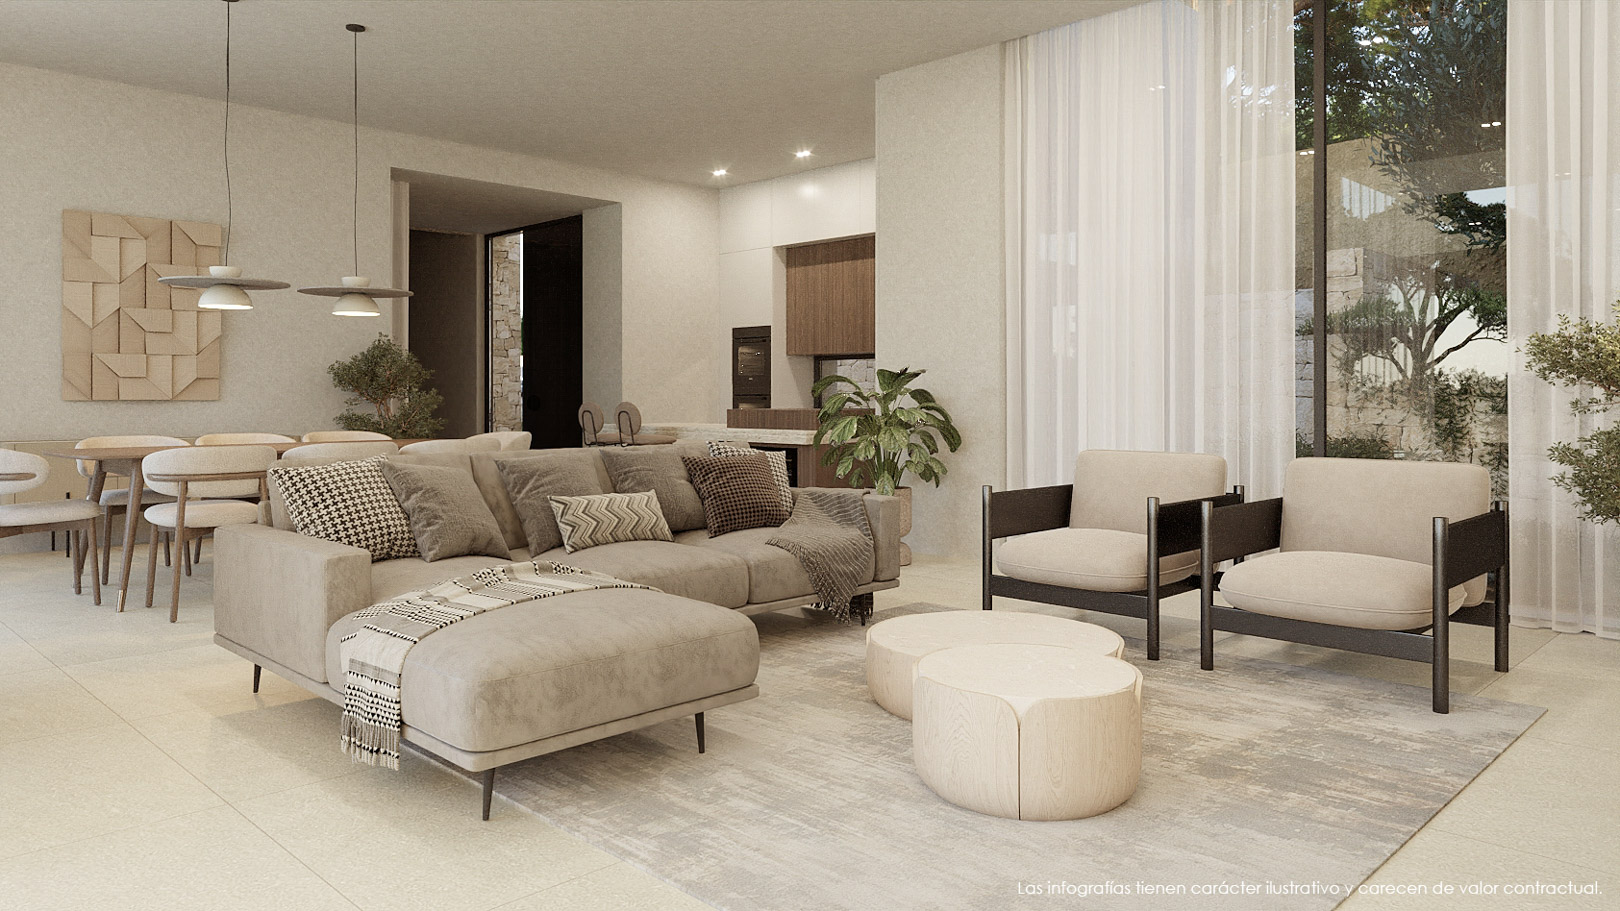
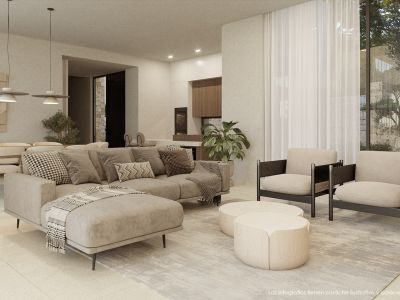
Open-concept living area featuring contemporary neutral-toned furniture, floor-to-ceiling windows with sheer drapes, and large-format porcelain flooring.
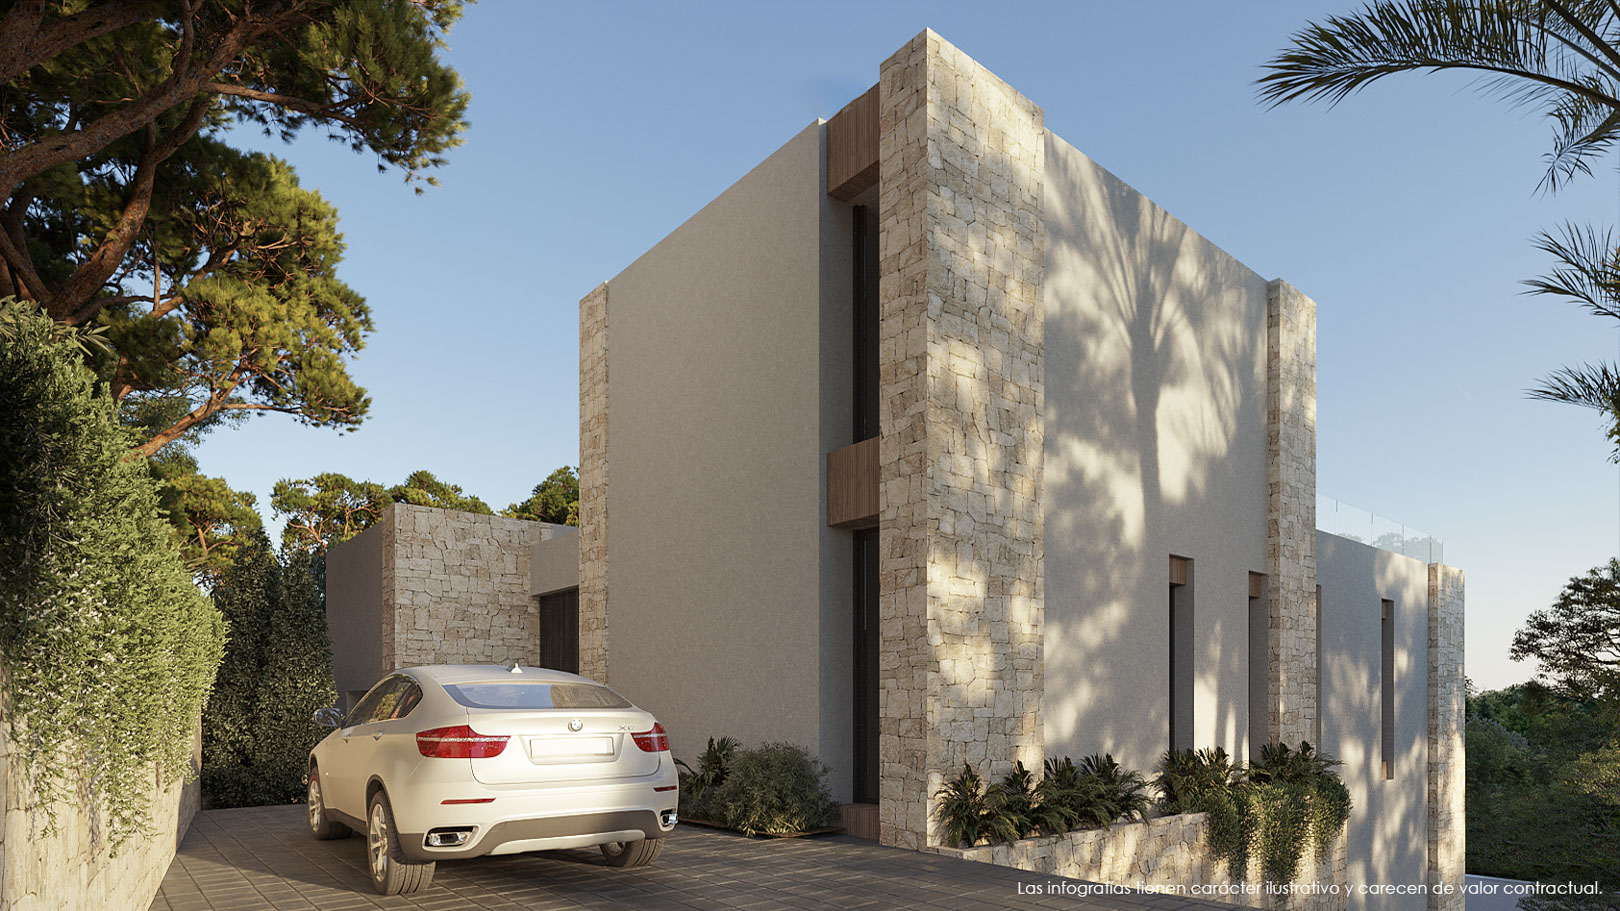
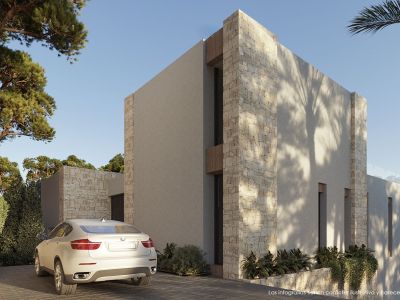
Exterior facade featuring natural stone pillars and smooth plaster, showcasing the paved driveway entrance bordered by mature pine trees and lush greenery.
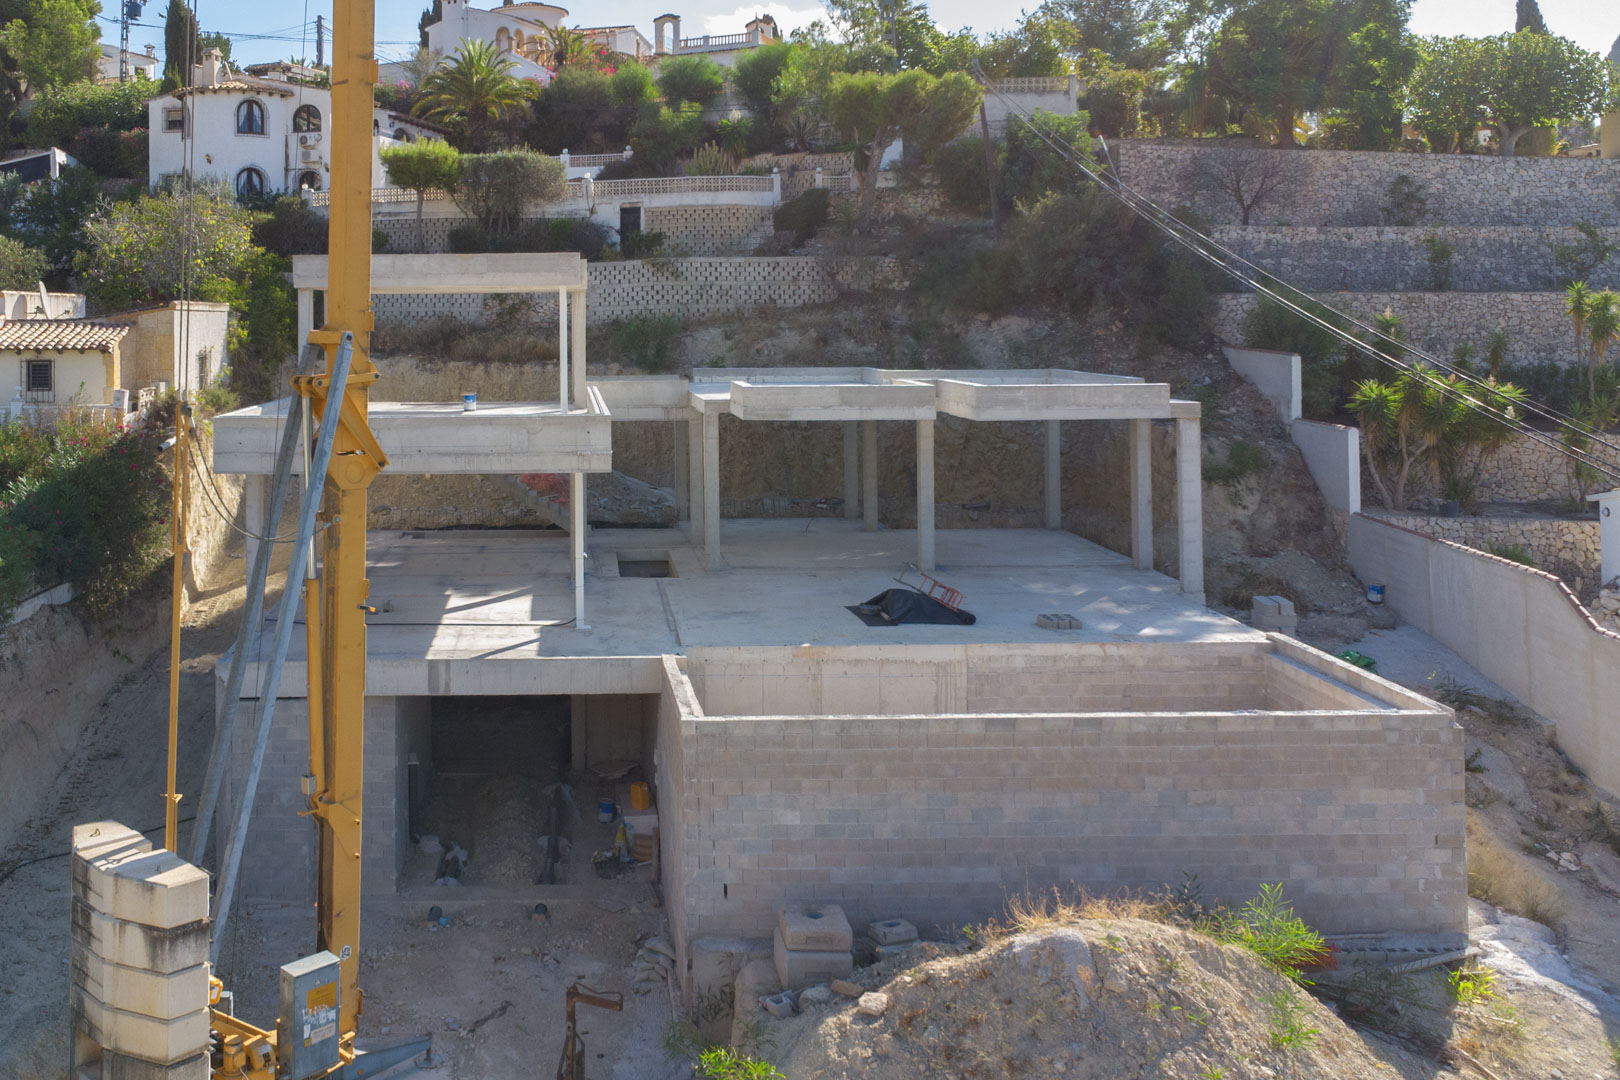
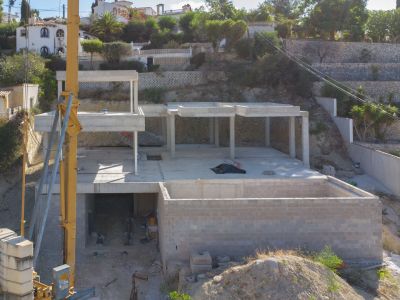
View of the reinforced concrete structure under construction, showcasing the multi-level layout and the integrated hillside stone retaining walls.
8
Exterior view of the villa featuring natural stone and wood facades, an infinity pool, and a spacious terrace surrounded by Mediterranean pine trees.
Exterior view of the main terrace featuring a pool, natural stone walls, and minimalist glass doors. Includes outdoor lounge and dining areas set against a pine backdrop.
Modern exterior featuring natural stone walls, large glass windows, and a private garage entrance integrated into the sloped Mediterranean landscape.
Open-concept living area featuring neutral-toned furniture, recessed lighting, and large windows. The space integrates a modern kitchen with wood cabinetry and stone surfaces.
Open-plan living area featuring a wooden dining set, a minimalist kitchen with integrated appliances, and floor-to-ceiling windows that blend indoor and outdoor spaces.
Open-concept living area featuring contemporary neutral-toned furniture, floor-to-ceiling windows with sheer drapes, and large-format porcelain flooring.
Exterior facade featuring natural stone pillars and smooth plaster, showcasing the paved driveway entrance bordered by mature pine trees and lush greenery.
View of the reinforced concrete structure under construction, showcasing the multi-level layout and the integrated hillside stone retaining walls.

Modern villa project in San Jaime Benissa with sea views

1.890.000€
Benissa
Ref: BG-154

Request Information

3
bedrooms
4
bathrooms
0m²
Built area
1,021m²
Plot size
2025
Year built
Pool
Located in the prestigious San Jaime area of Benissa, this contemporary villa project represents the pinnacle of Mediterranean luxury. Situated at the end of a quiet cul-de-sac, the property offers unparalleled privacy and tranquility while being just moments away from the San Jaime golf course and local amenities like the Pepe La Sal supermarket. The architectural design spans three levels, meticulously planned to maximize the panoramic sea views and the natural light of the Costa Blanca. The lower level serves as the functional heart of the home, featuring a spacious garage, a dedicated laundry room, and a technical suite. Moving to the main floor, the design shifts to an open-concept philosophy. The expansive living and dining areas flow seamlessly into a high-end kitchen, creating a social hub that opens directly onto the pool terrace. This level also hosts two guest suites, each with its own private bathroom, ensuring comfort for family and visitors alike. The outdoor spaces are an extension of the interior, featuring a private infinity pool and multiple lounge areas designed for the Spanish climate. The crown jewel of the residence is the upper floor, entirely dedicated to the master suite. This private sanctuary includes a luxurious bathroom and a large private terrace, offering a front-row seat to the Mediterranean sunrises.

Pool

Private pool

Exterior

Terrace

Views

Sea views Panoramic views

Heating & Climate

Air conditioning Underfloor heating

Interior

Fully equipped kitchen Open plan kitchen Laundry room Fitted wardrobes Double glazing

Parking & Garage

Private garage

Location

Close to golf Close to shops

Storage room

Storage room
Price alert

Notify me if the price drops

We will notify you as soon as the price of this property is reduced.

Leave your e-mail address and we will inform you immediately about any price change for this property.

Important notice The information provided about this property is for informational purposes only and does not constitute a contractual commitment. It may be subject to errors, price changes, omissions or withdrawal from the market without prior notice. To verify the accuracy of the details, we recommend contacting Andrea Y Olaf Inmobiliaria.

Find your property

Refine your search below

Buying mandate: We search, you find

Buying mandate: We search, you find

Exclusive personalized search service. With our buyer's mandate, we represent you in the search for your dream property....

See more
Select a type
Property Type
House / Villas
Apartment
New Construction
Land
Commercial
Others
Select a location
Location
Budget
Budget
Bedrooms
Bedrooms
Any
Pool
Any
Views
Any
Orientation
Any
Bathrooms