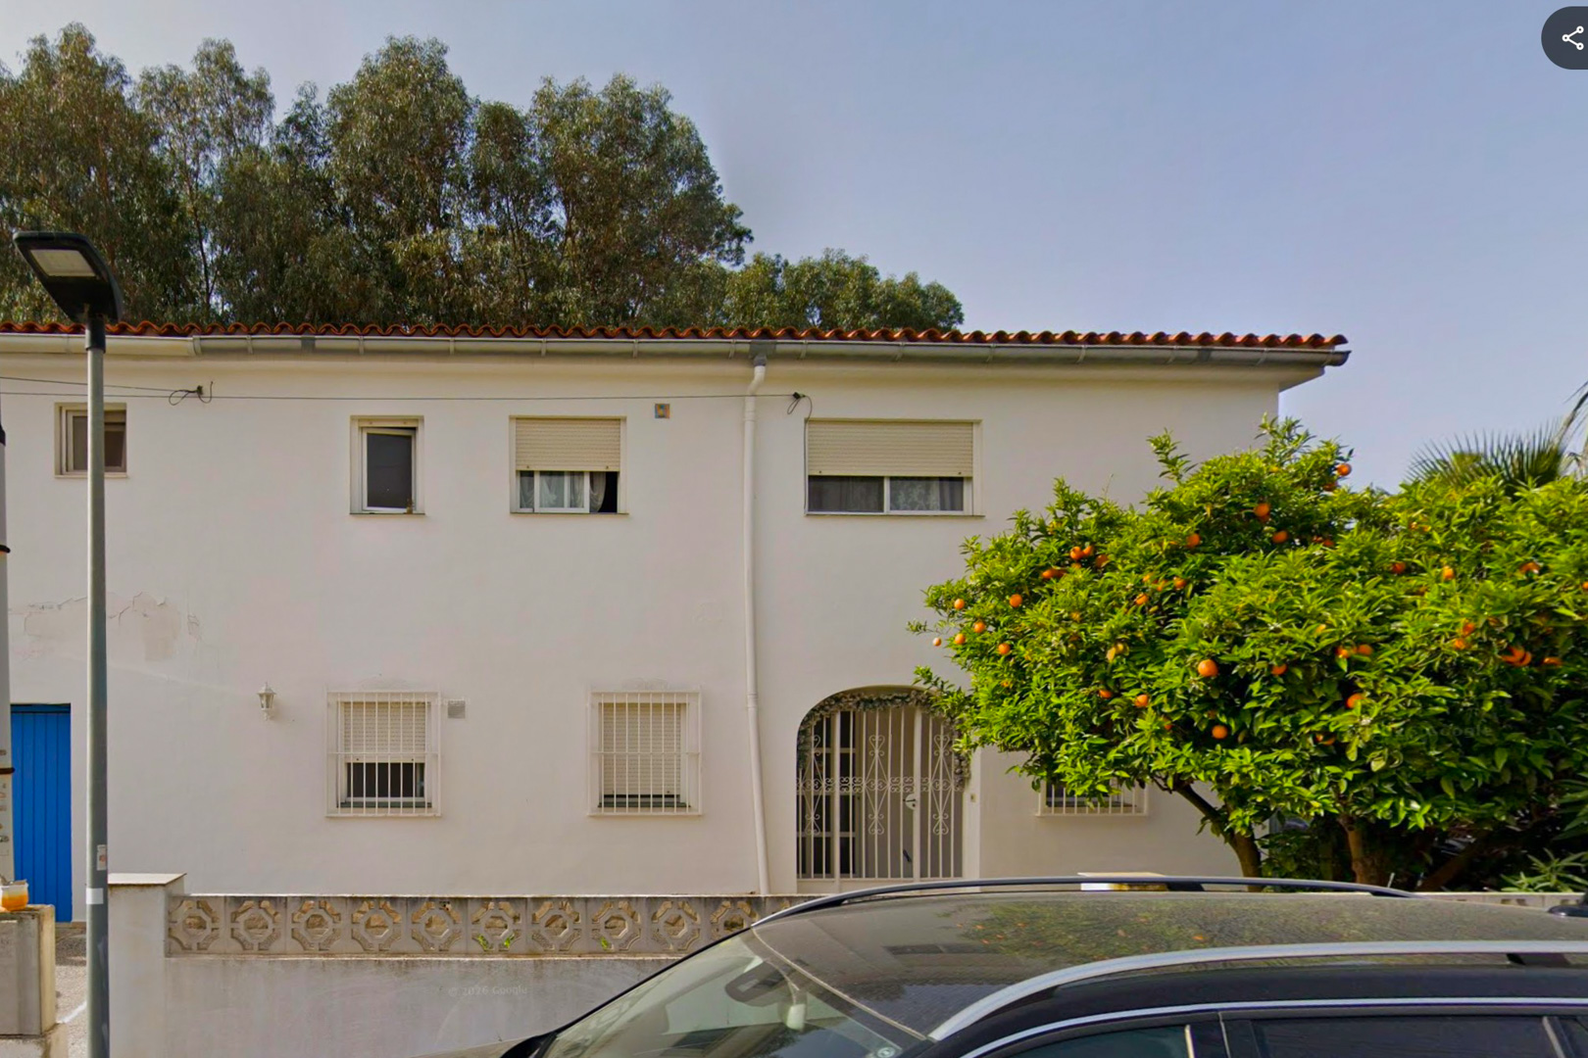
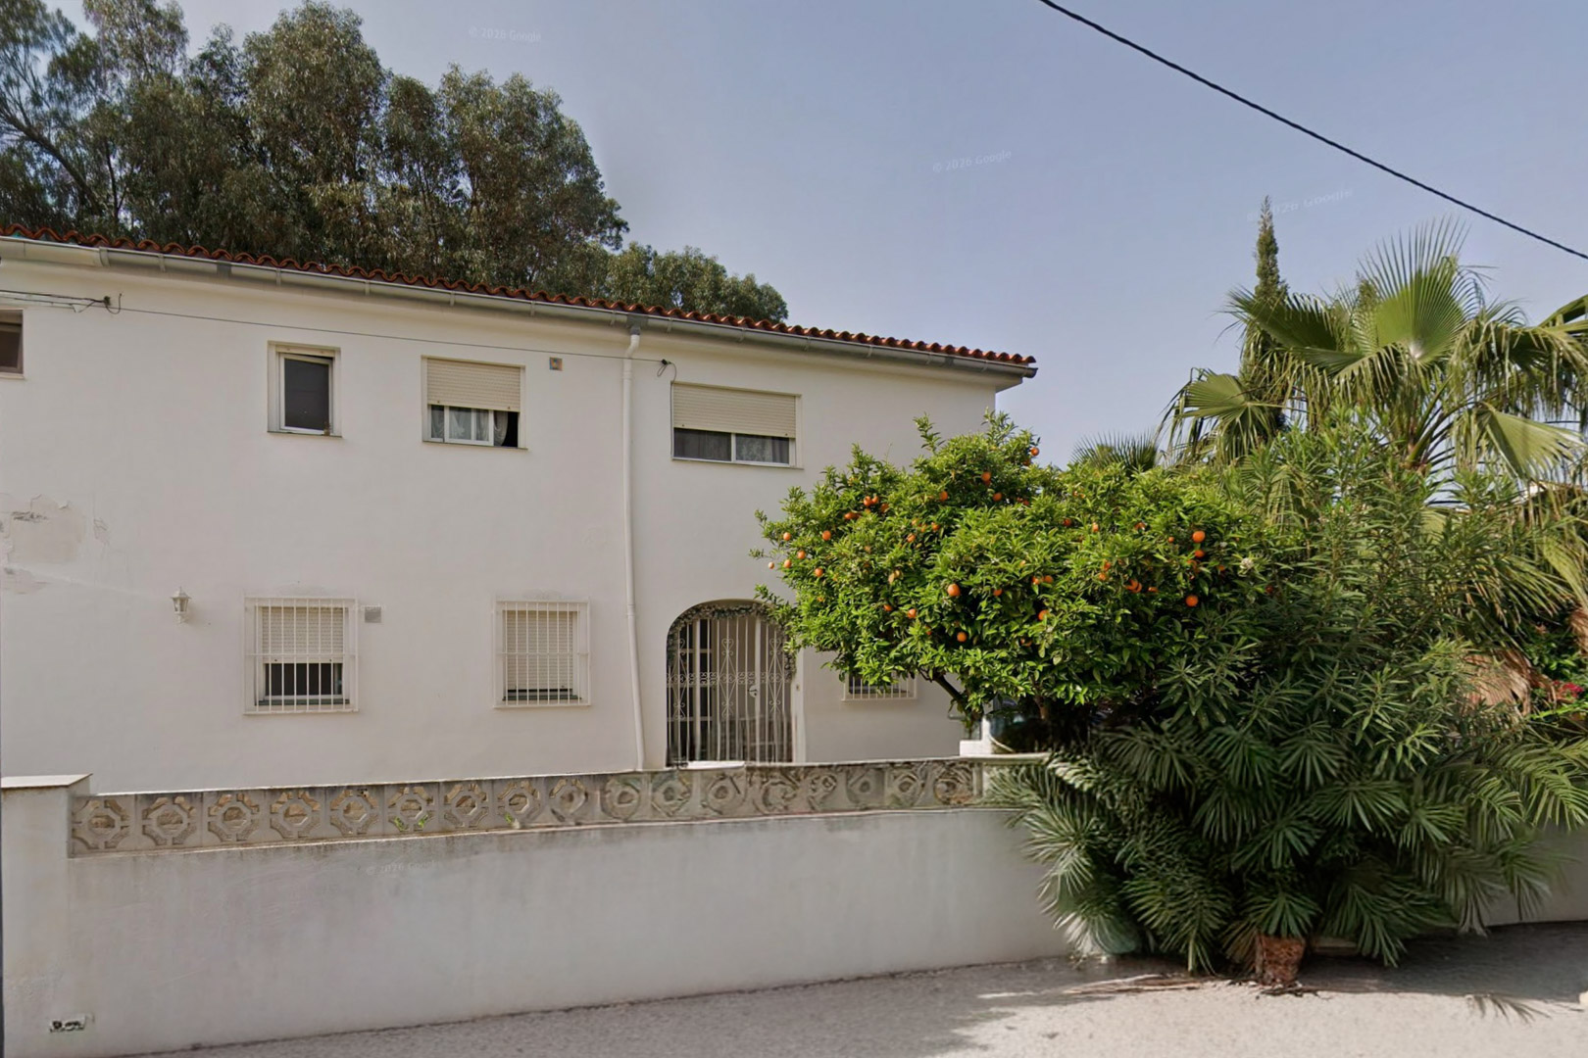
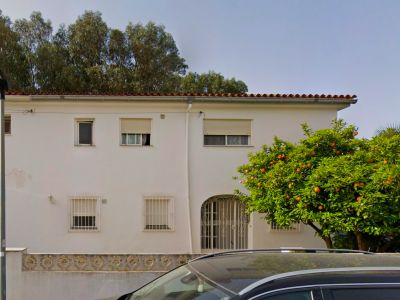
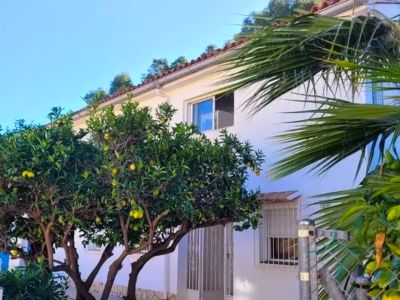
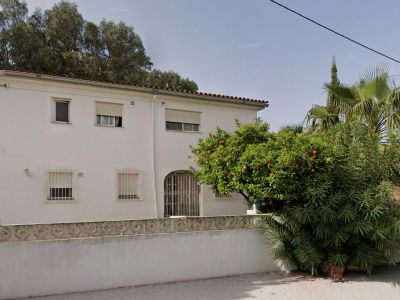
The bright white facade of the two-story villa features a traditional tiled roof, an arched entrance with an ornate gate, and windows with security bars. A mature orange tree, heavy with fruit, stands prominently.
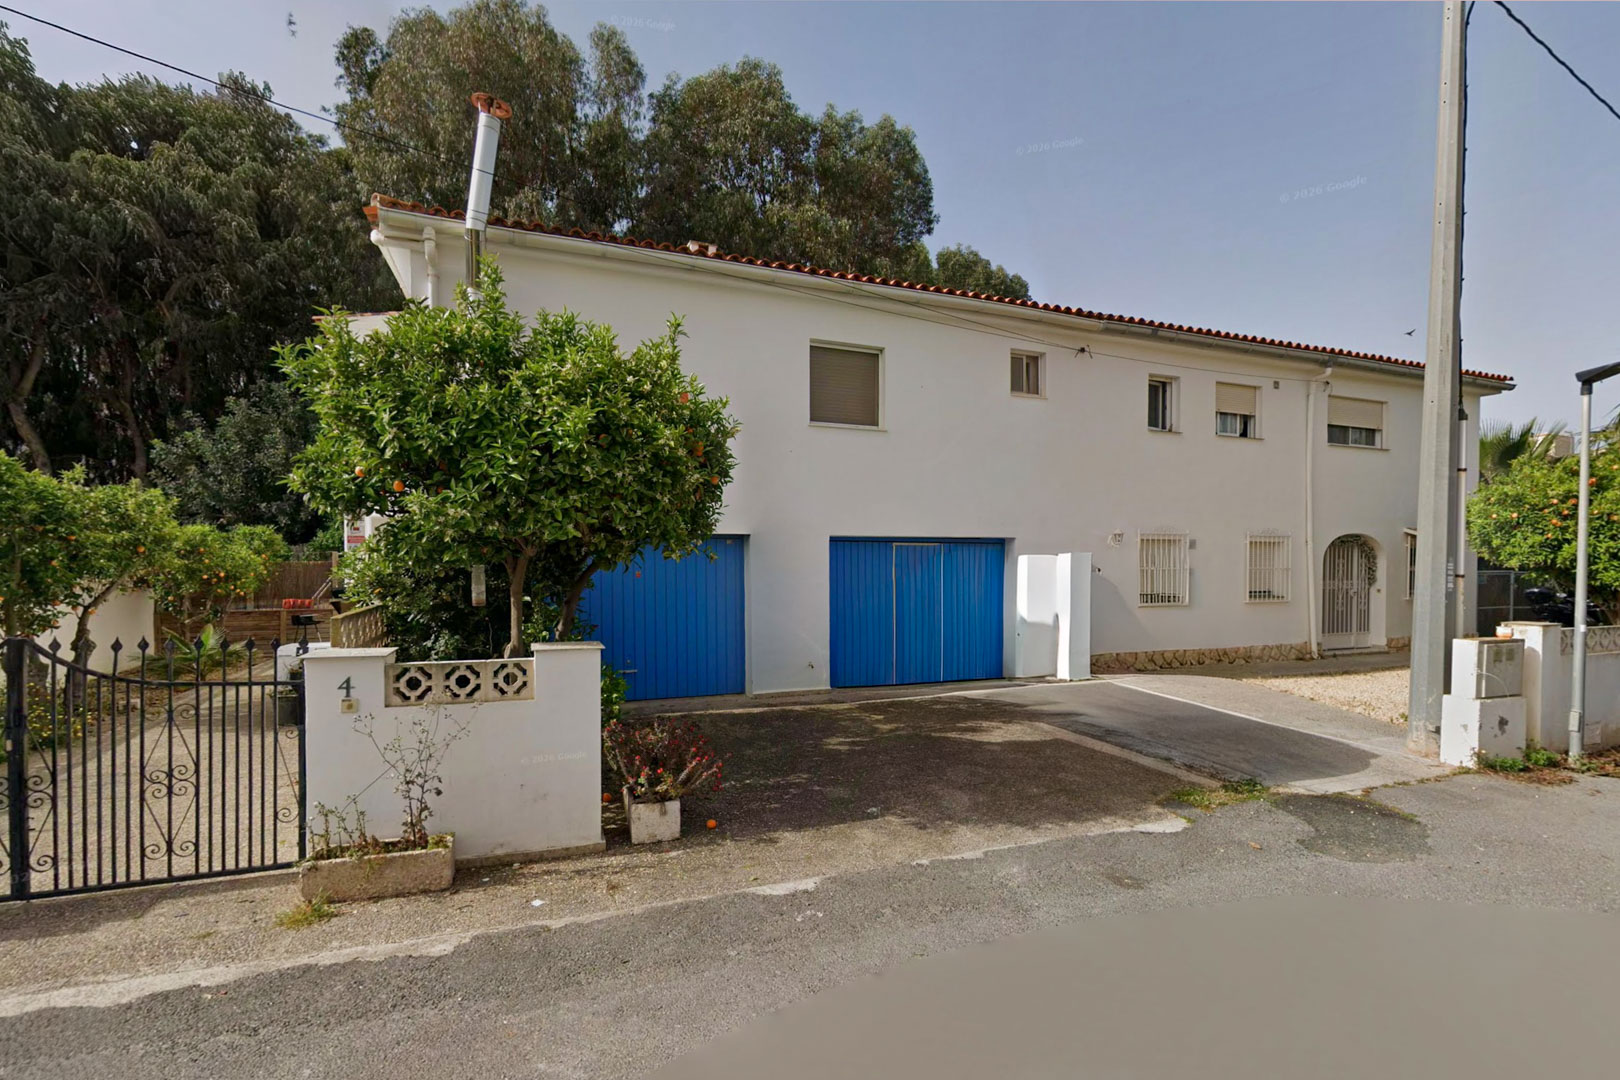
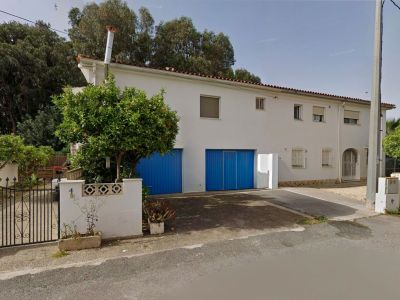
Front exterior of the semi-detached villa, featuring a white facade, two distinctive blue garage doors, and a mature orange tree by the wrought-iron entrance gate.
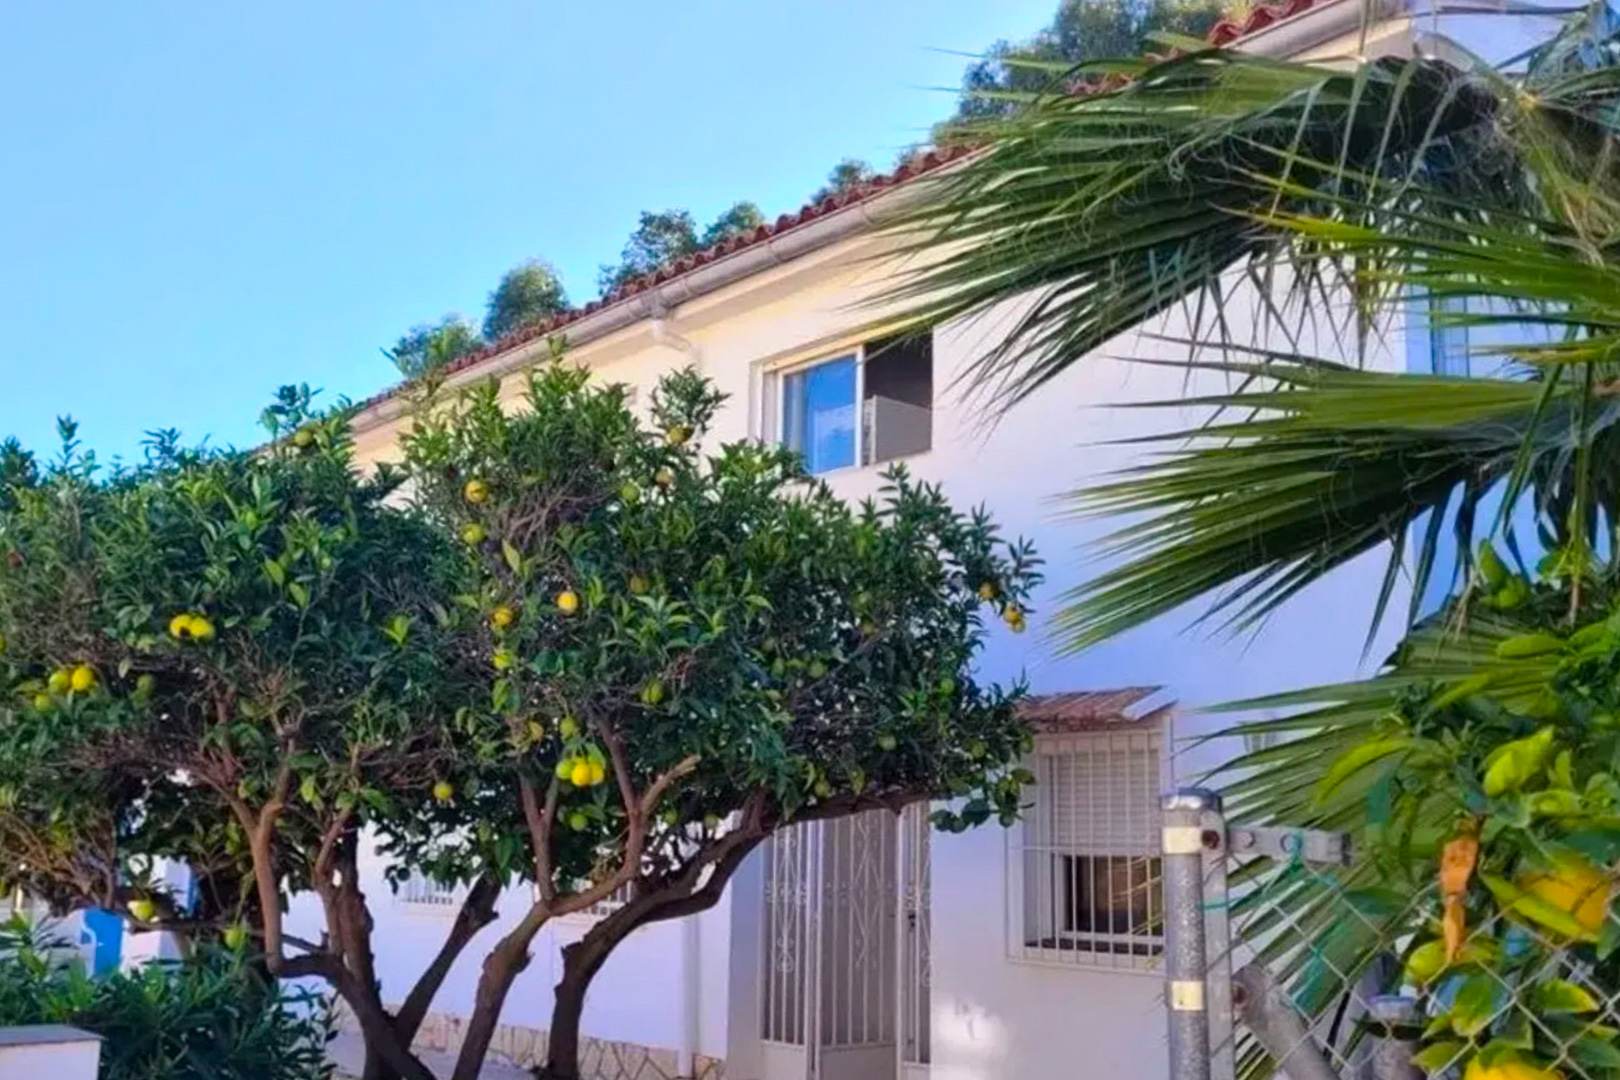
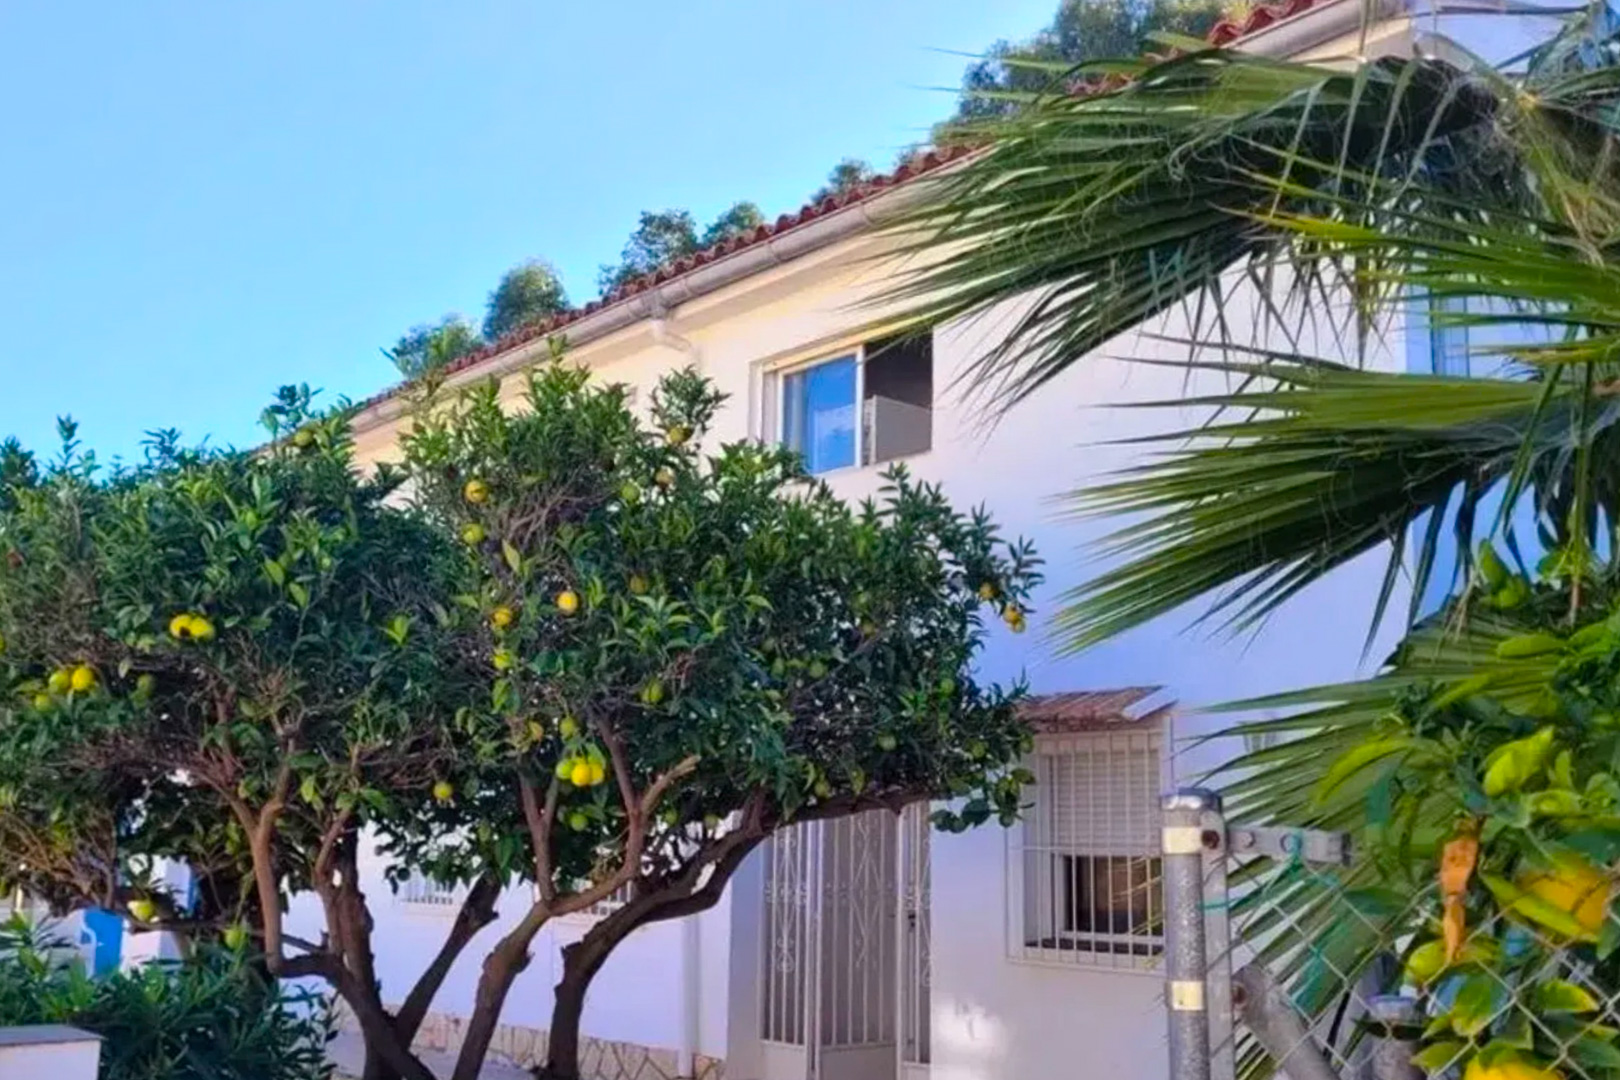
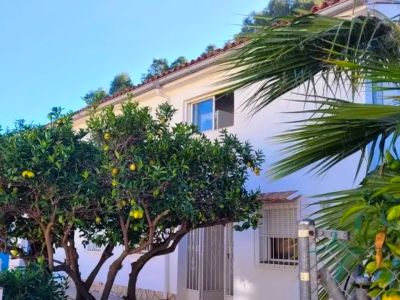
Exterior view of the villa, featuring its white facade and red tiled roof. Prominent fruit trees with yellow citrus fruits and an open upper window are visible under a clear blue sky.
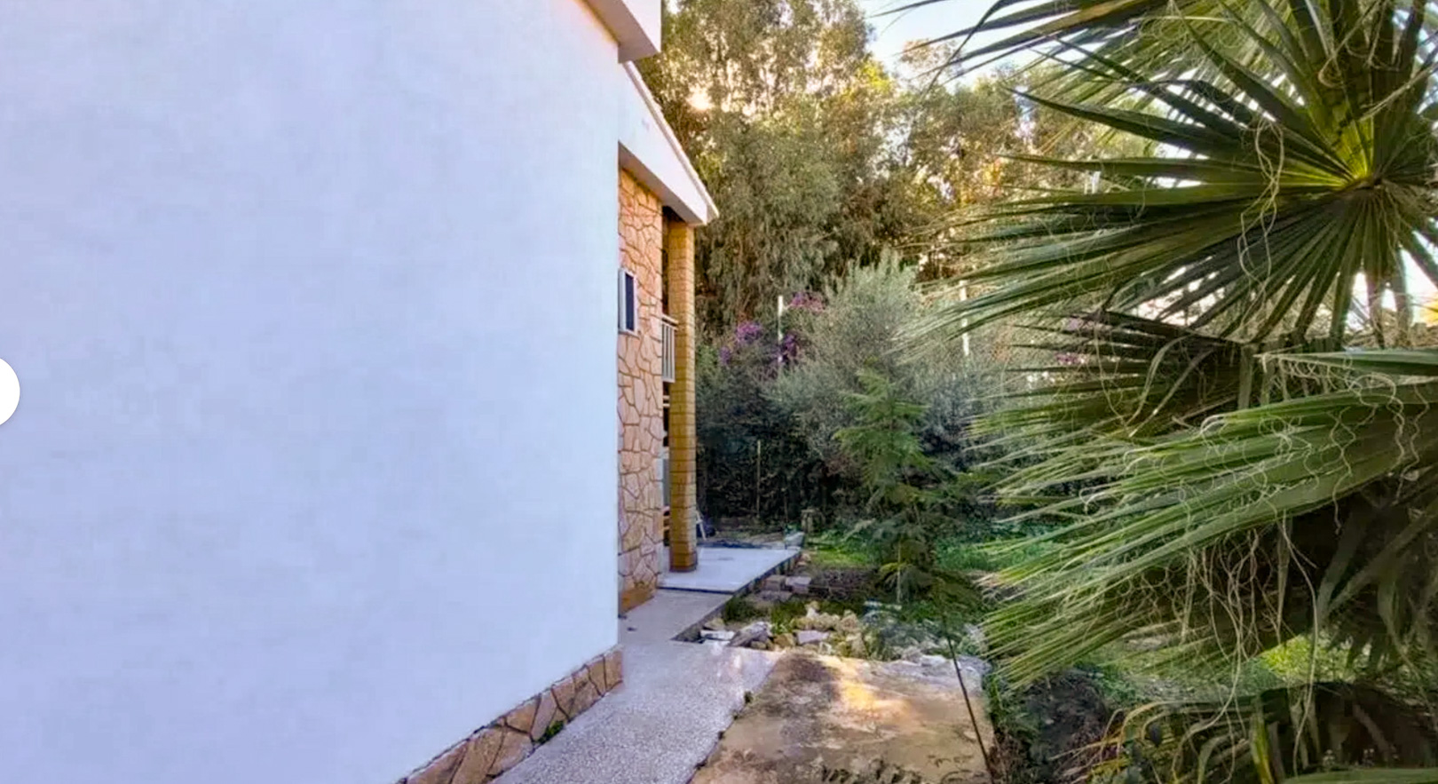
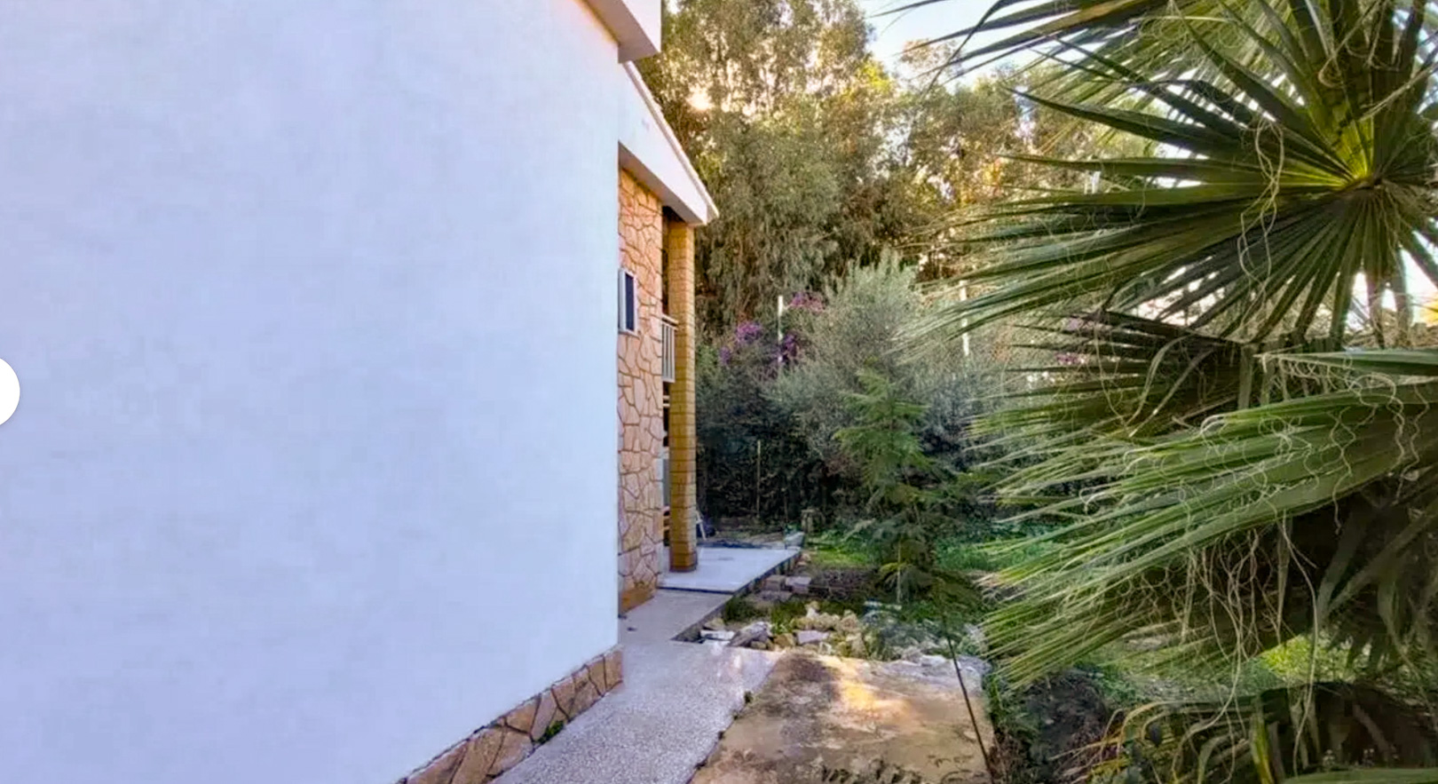
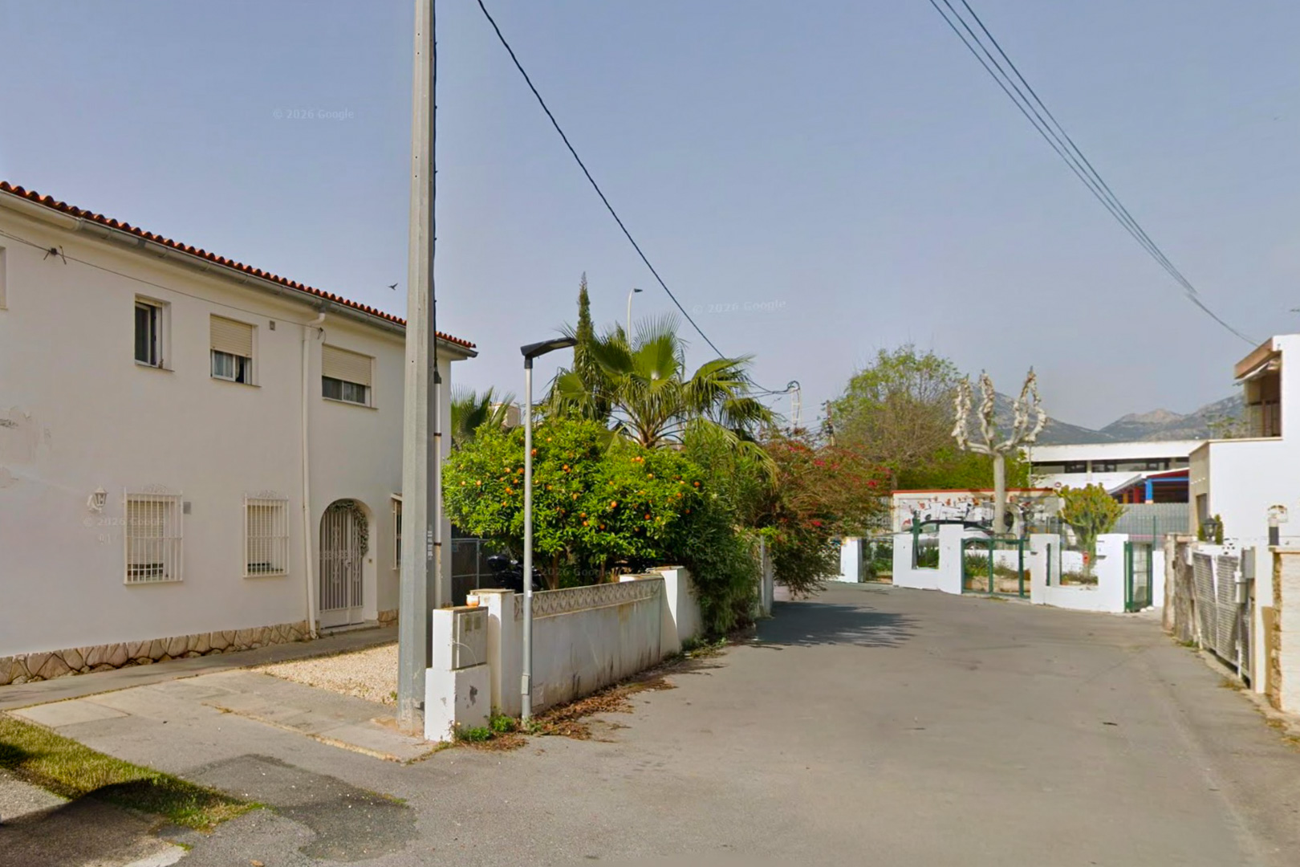
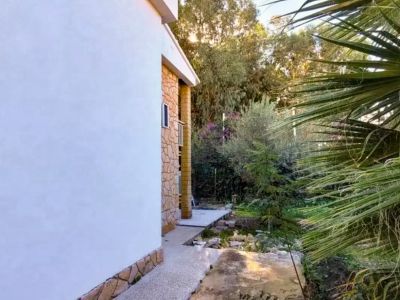
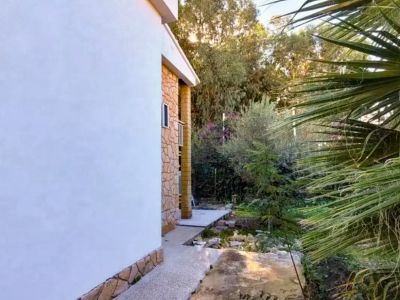
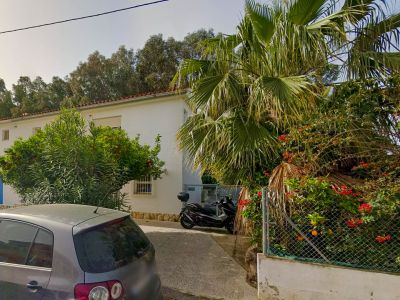
Side view of the villa featuring a white facade with a stone plinth and a concrete path. Lush garden foliage, including a prominent palm tree, borders the private exterior.
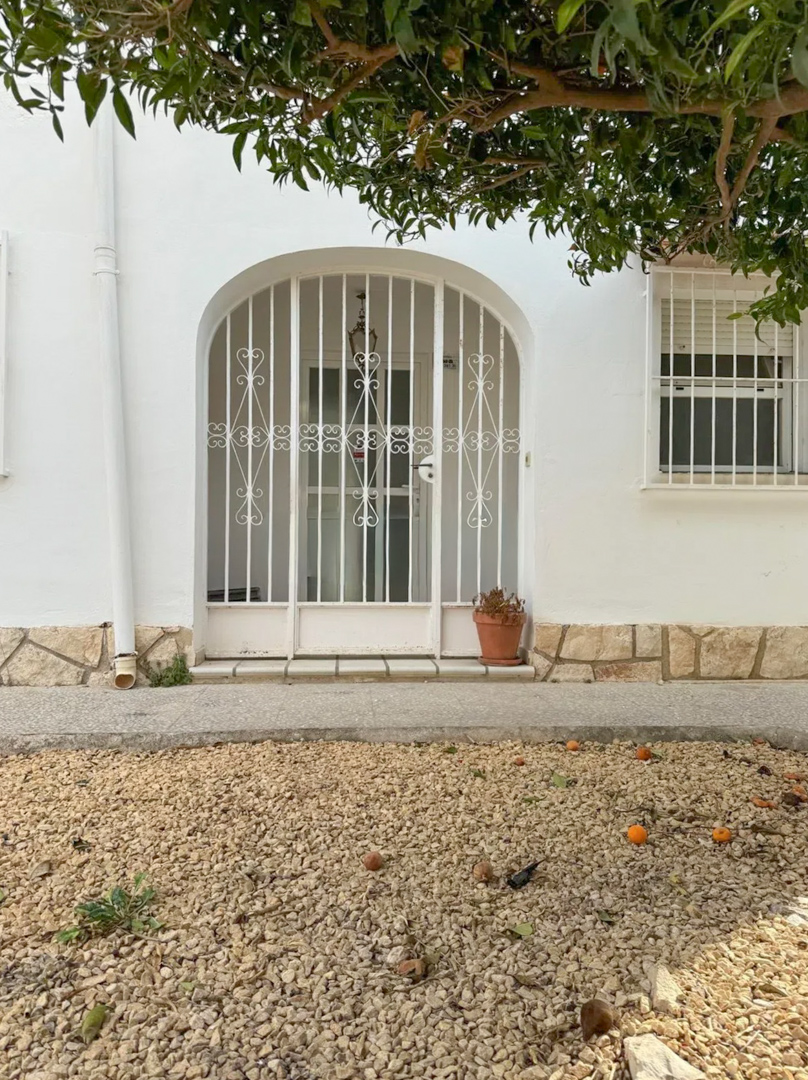
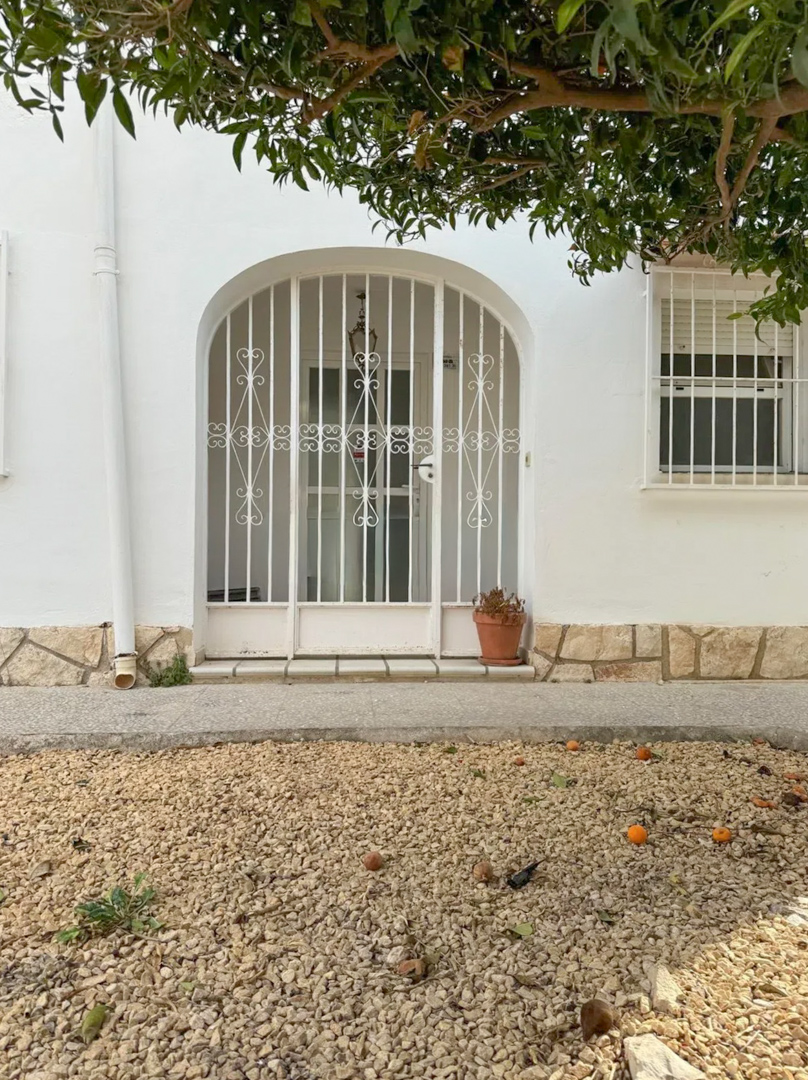
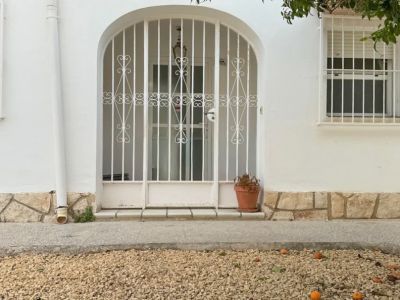
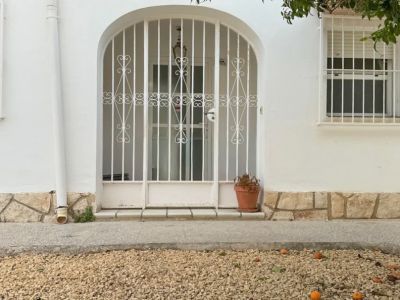
The villa's main entrance features a secure arched metal gate, leading to a glass door. A gravel garden with fallen fruit and an overhanging tree frames the facade.
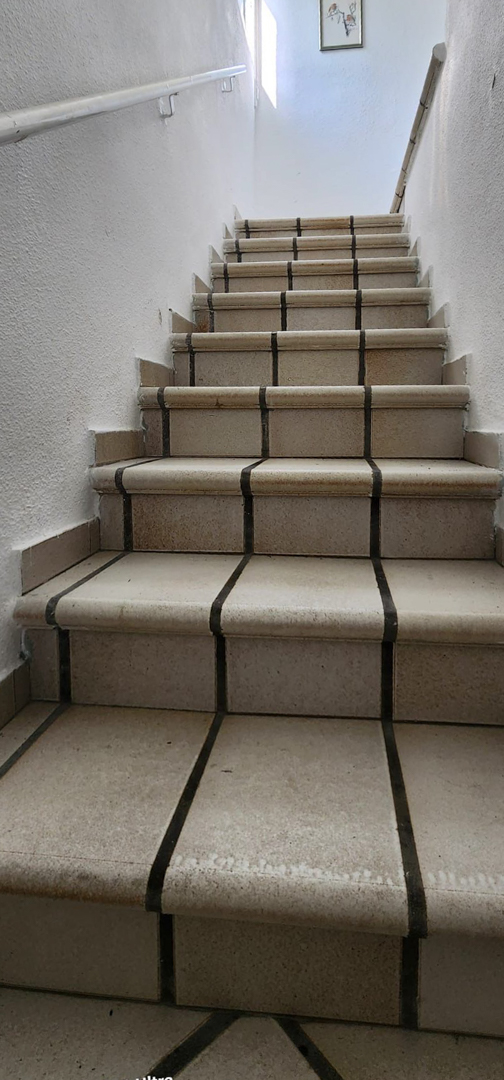
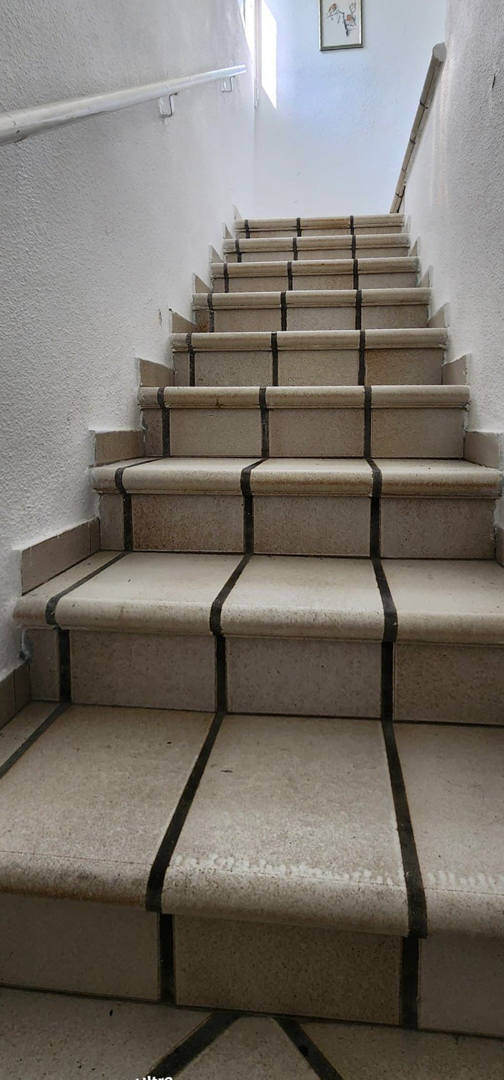
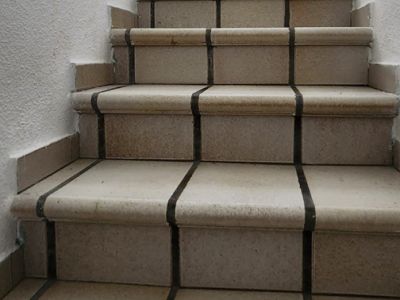
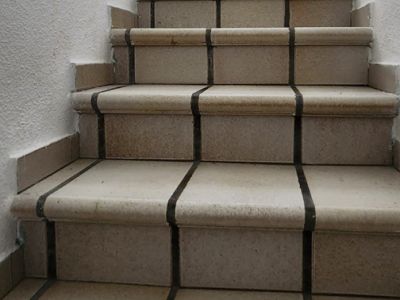
Internal staircase featuring light-colored tiled steps with dark grout lines, illuminated by natural light from an upper window. White handrails are visible on both sides.
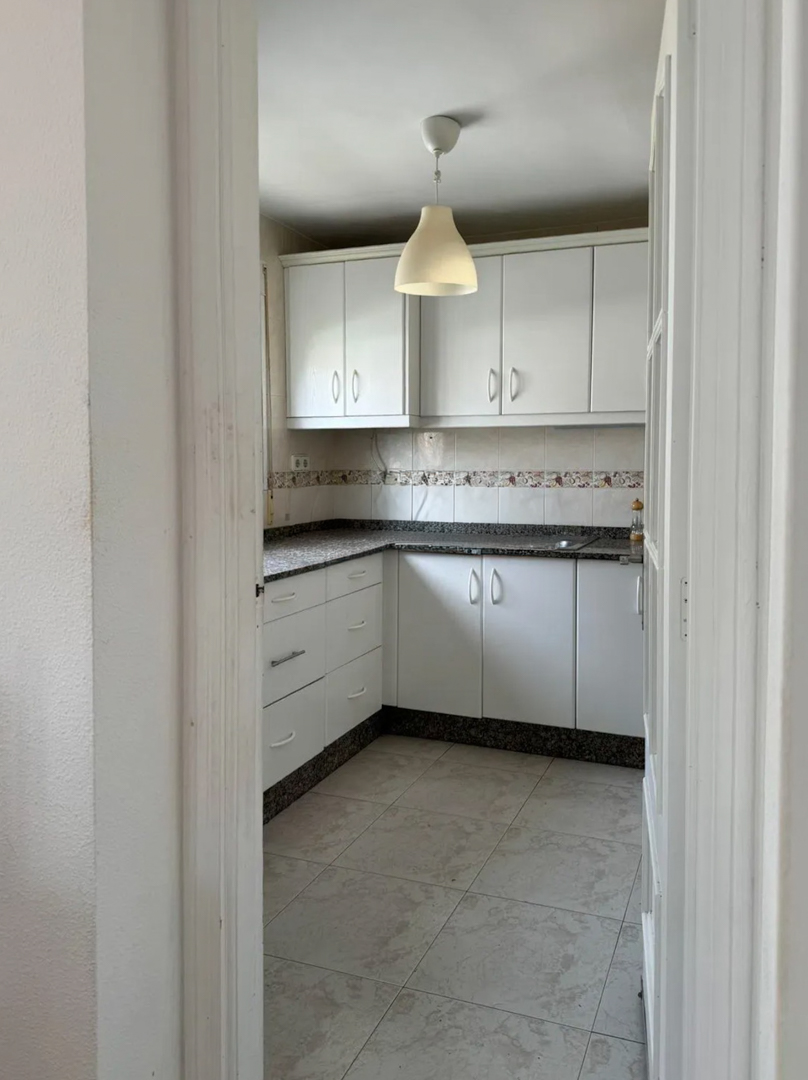
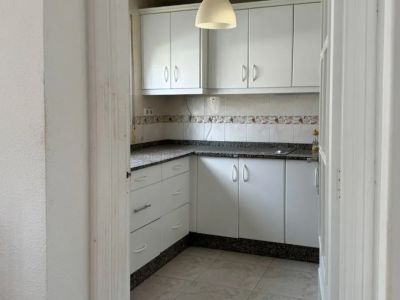
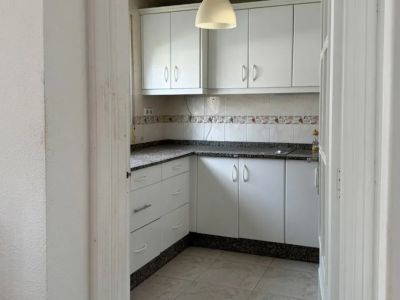
Functional kitchen featuring white cabinetry, dark speckled granite countertops, and a tiled backsplash. A single pendant light illuminates the space, ready for personalization.
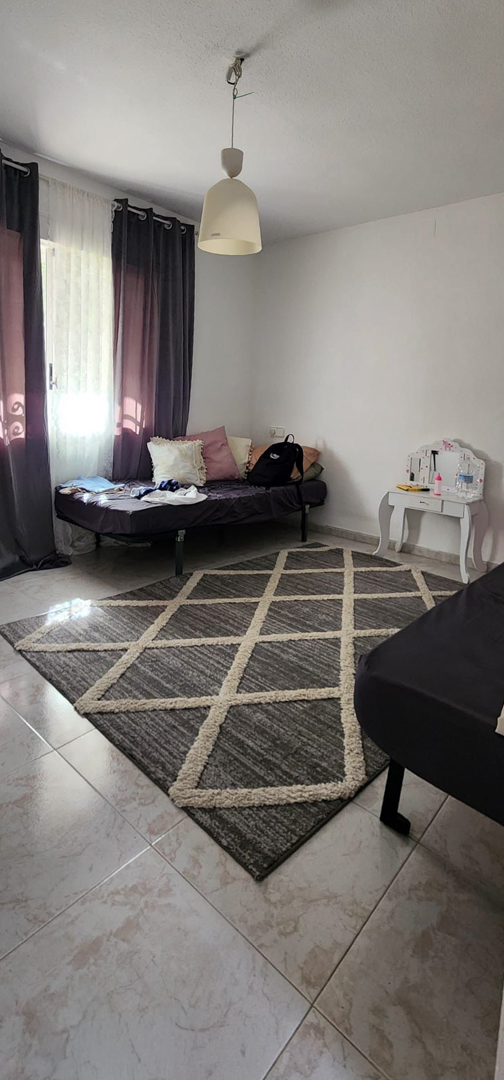
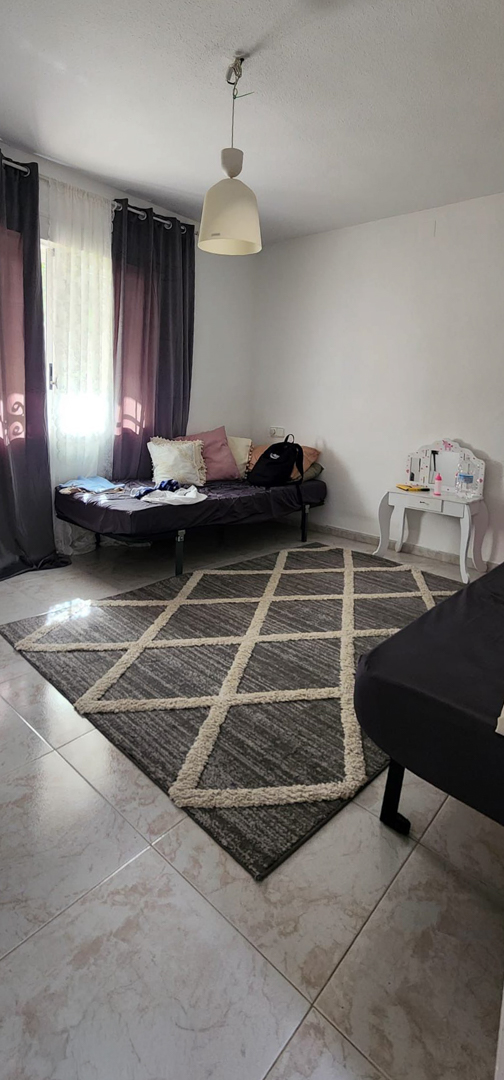
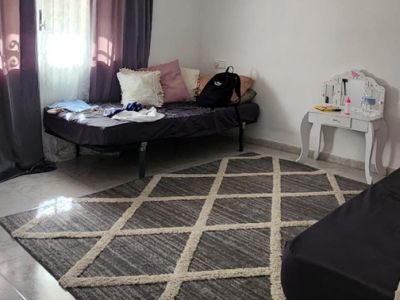
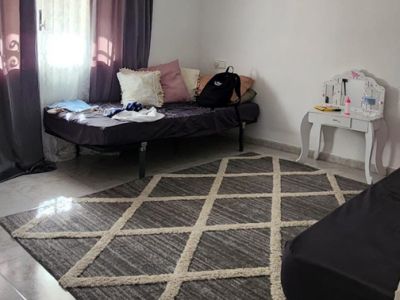
Bedroom featuring light tiled flooring, a grey geometric rug, and a daybed. Natural light enters through a window with dark curtains, complemented by a small white dressing table.
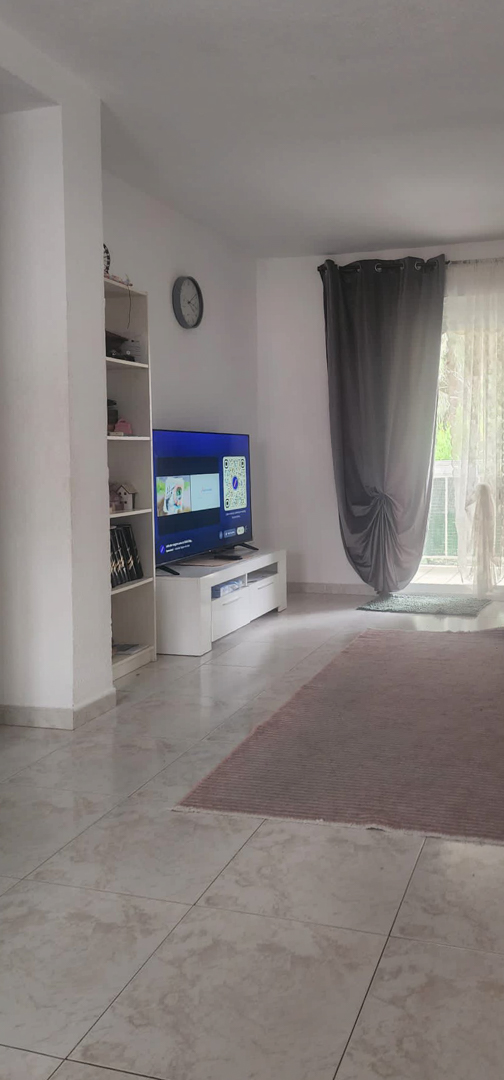
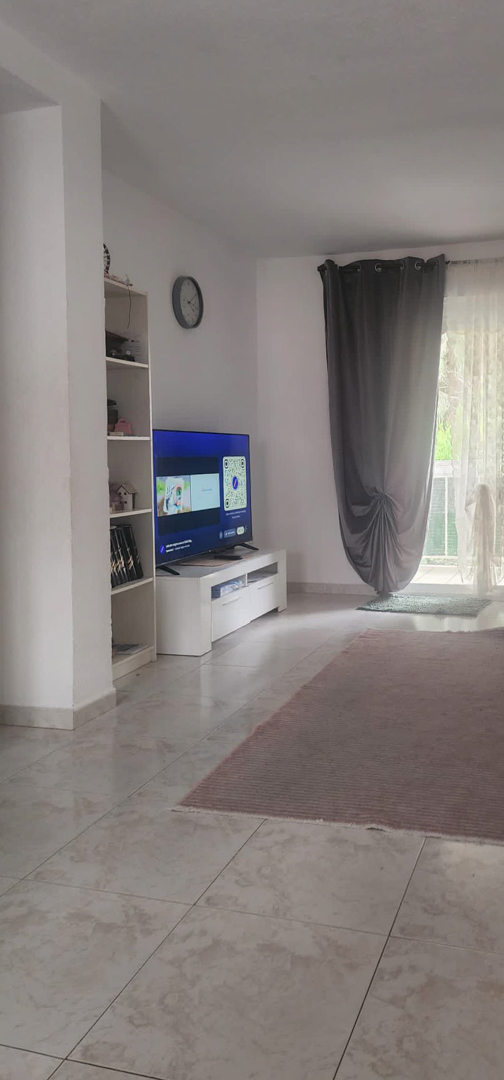
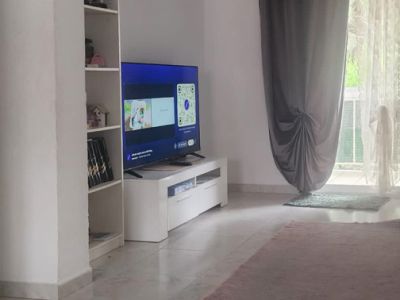
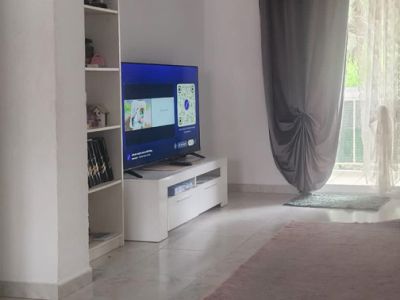
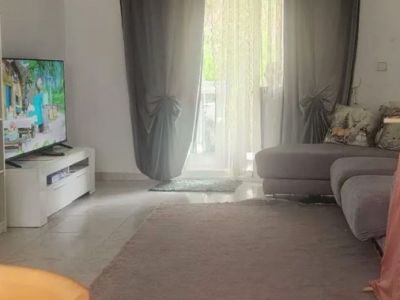
Partial view of the living room featuring a TV on a white console, a shelving unit, and a glass door with grey and sheer curtains opening to a terrace, set on light tiled flooring with a rug.
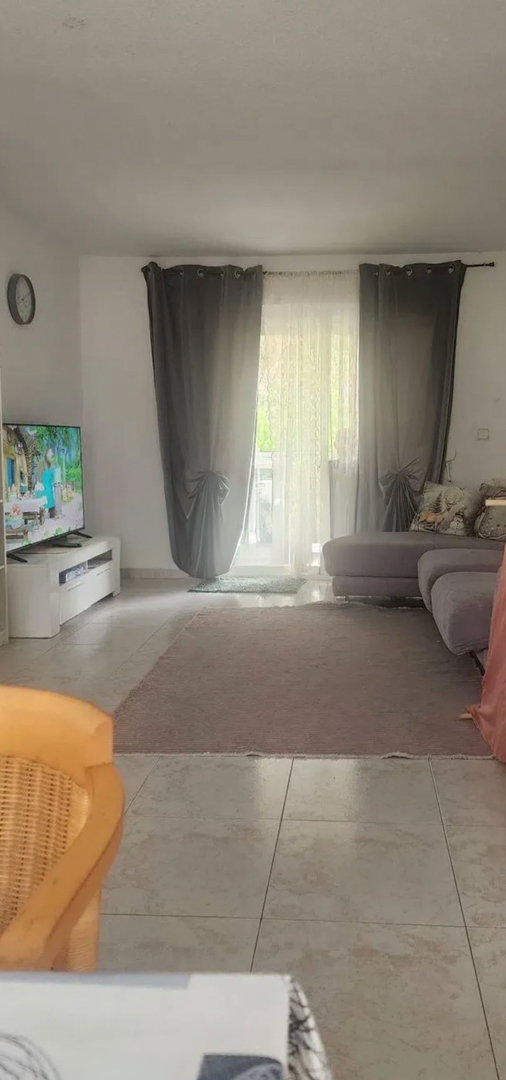
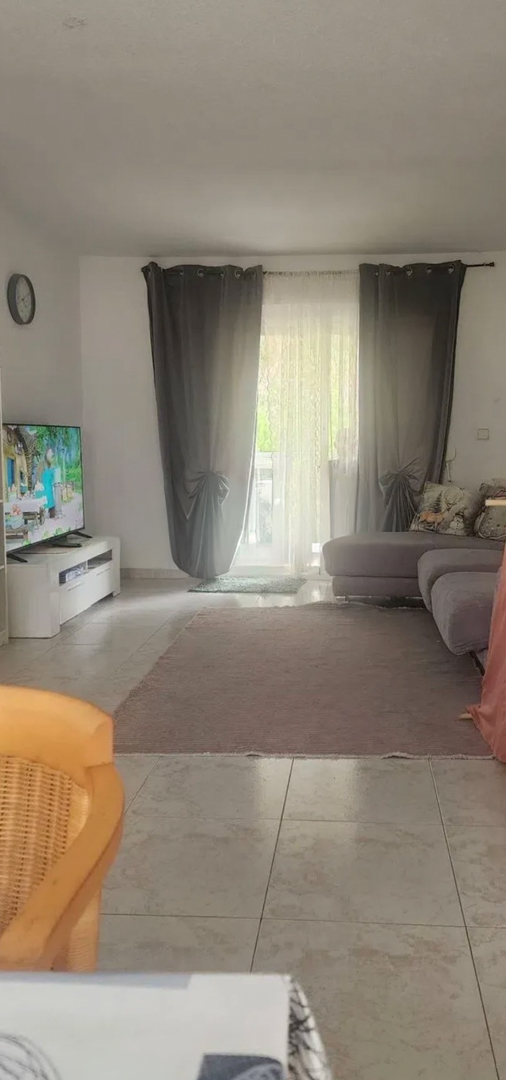
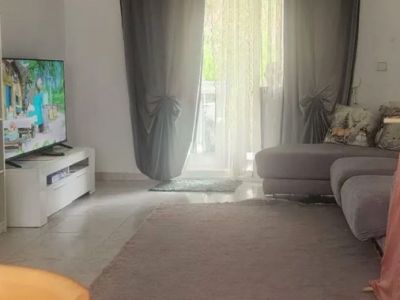
Spacious living room with natural light, featuring tiled floors, a comfortable sectional sofa, and direct access to a terrace through glass doors with elegant curtains.
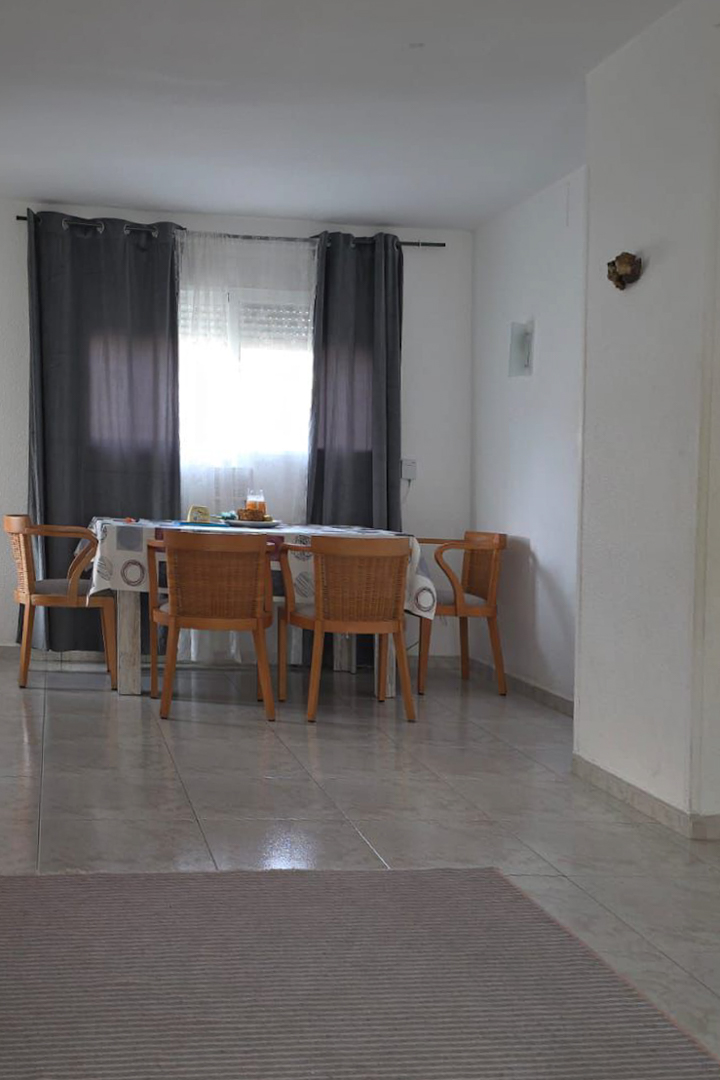
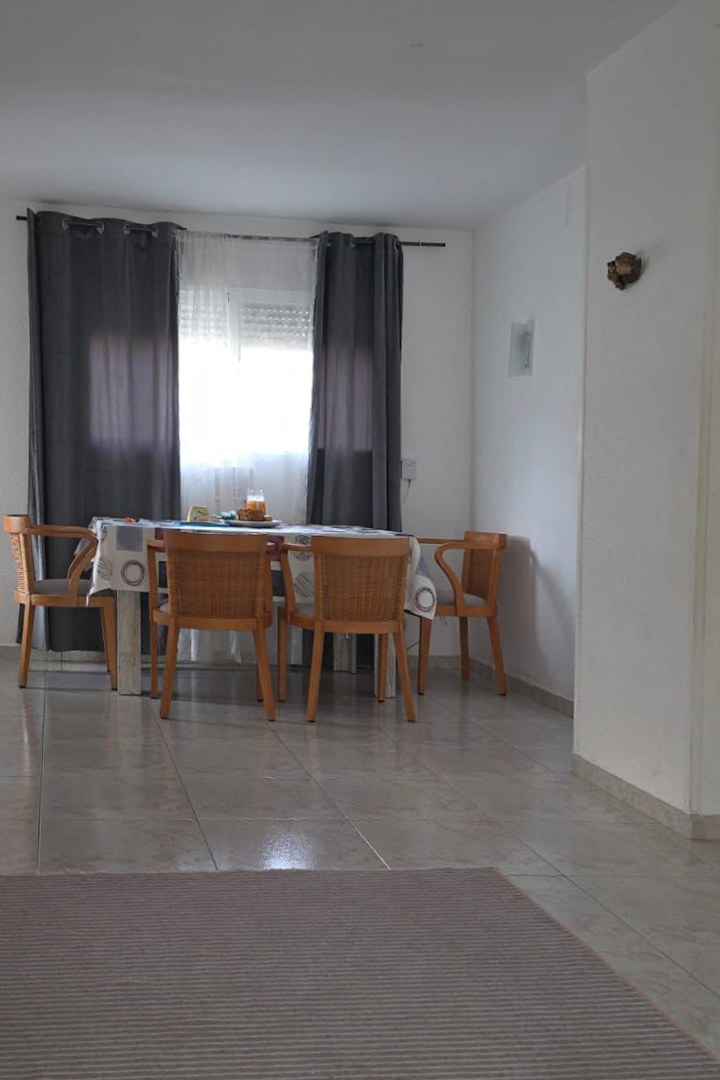
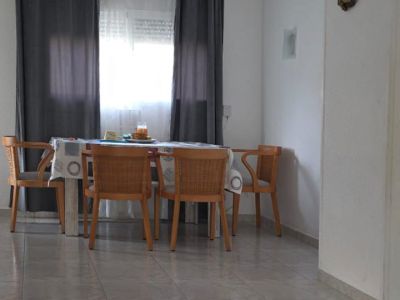
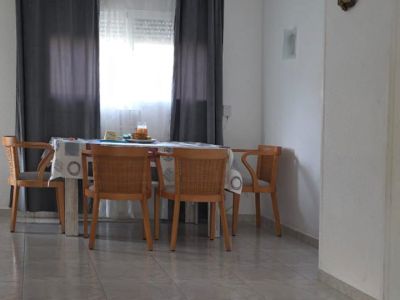
Bright dining area featuring a wooden table with four woven chairs, set against a window with grey curtains. The space has light tiled flooring and a striped rug.
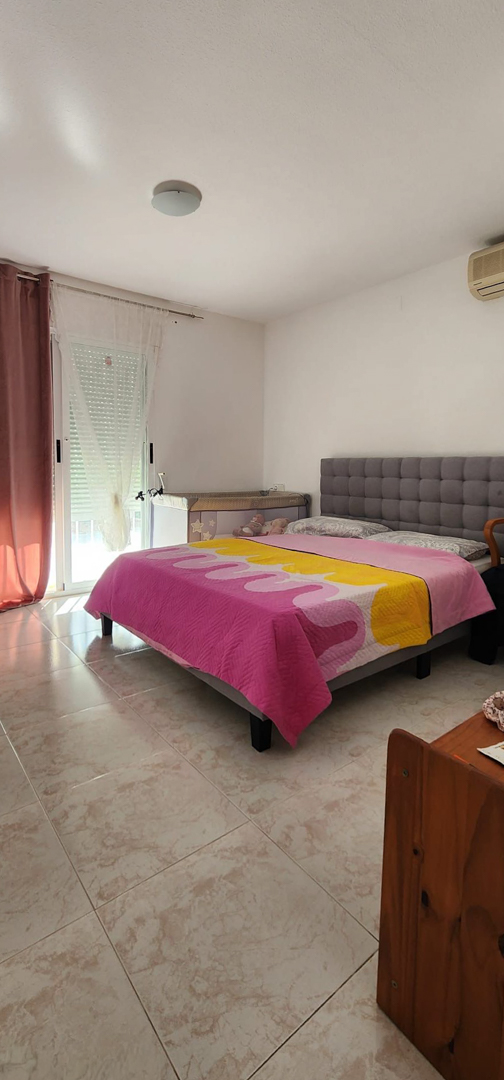
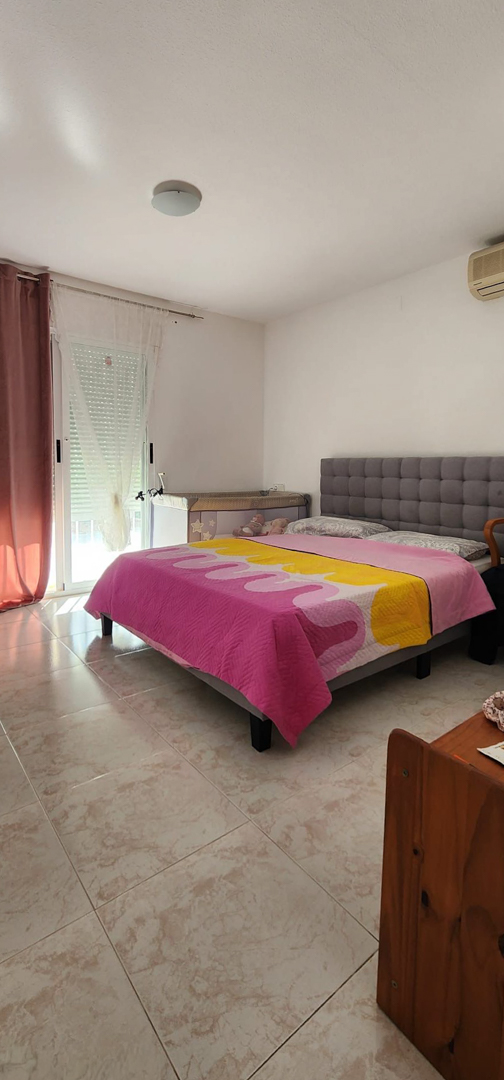
Bedroom with a grey upholstered bed, light tiled floor, natural light from a window with roller shutter, and a baby crib. Equipped with wall-mounted air conditioning.
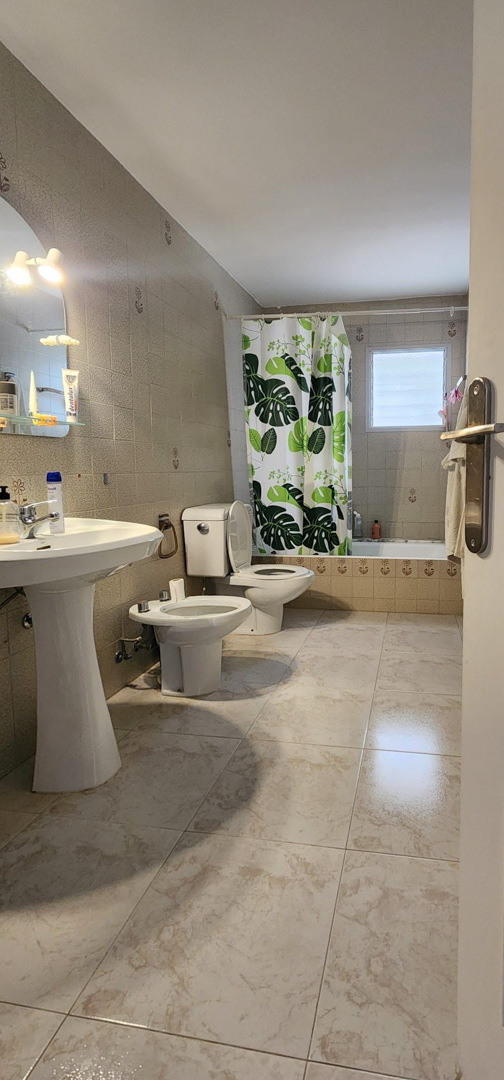
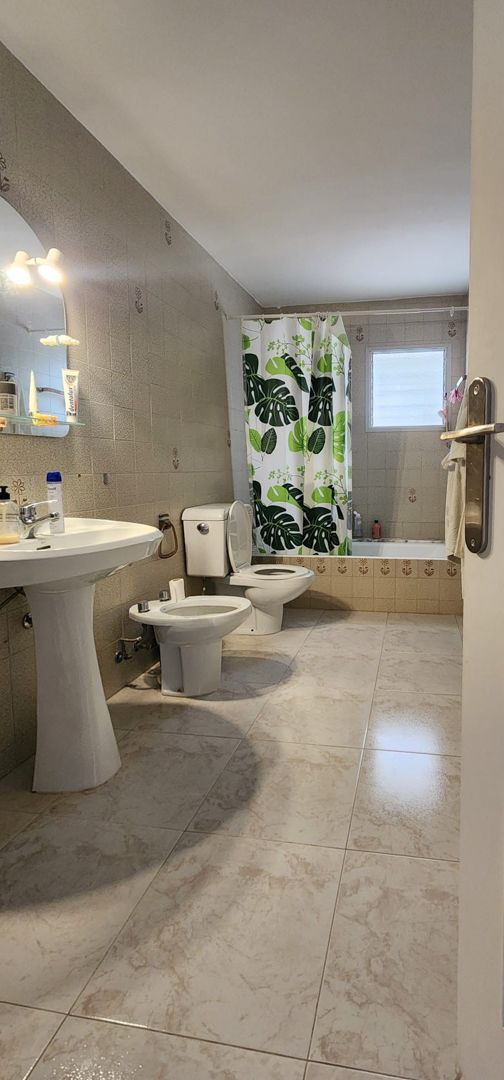
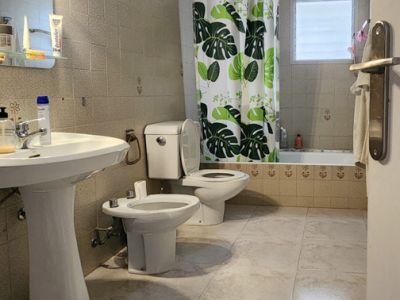
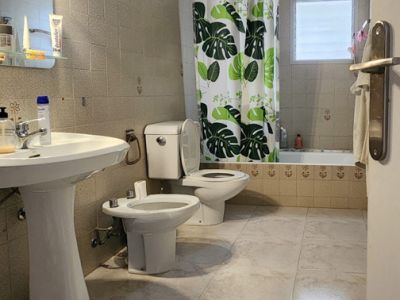
Bathroom featuring light-toned tiles, a pedestal sink, toilet, bidet, and a bathtub with a tropical leaf shower curtain and frosted window.
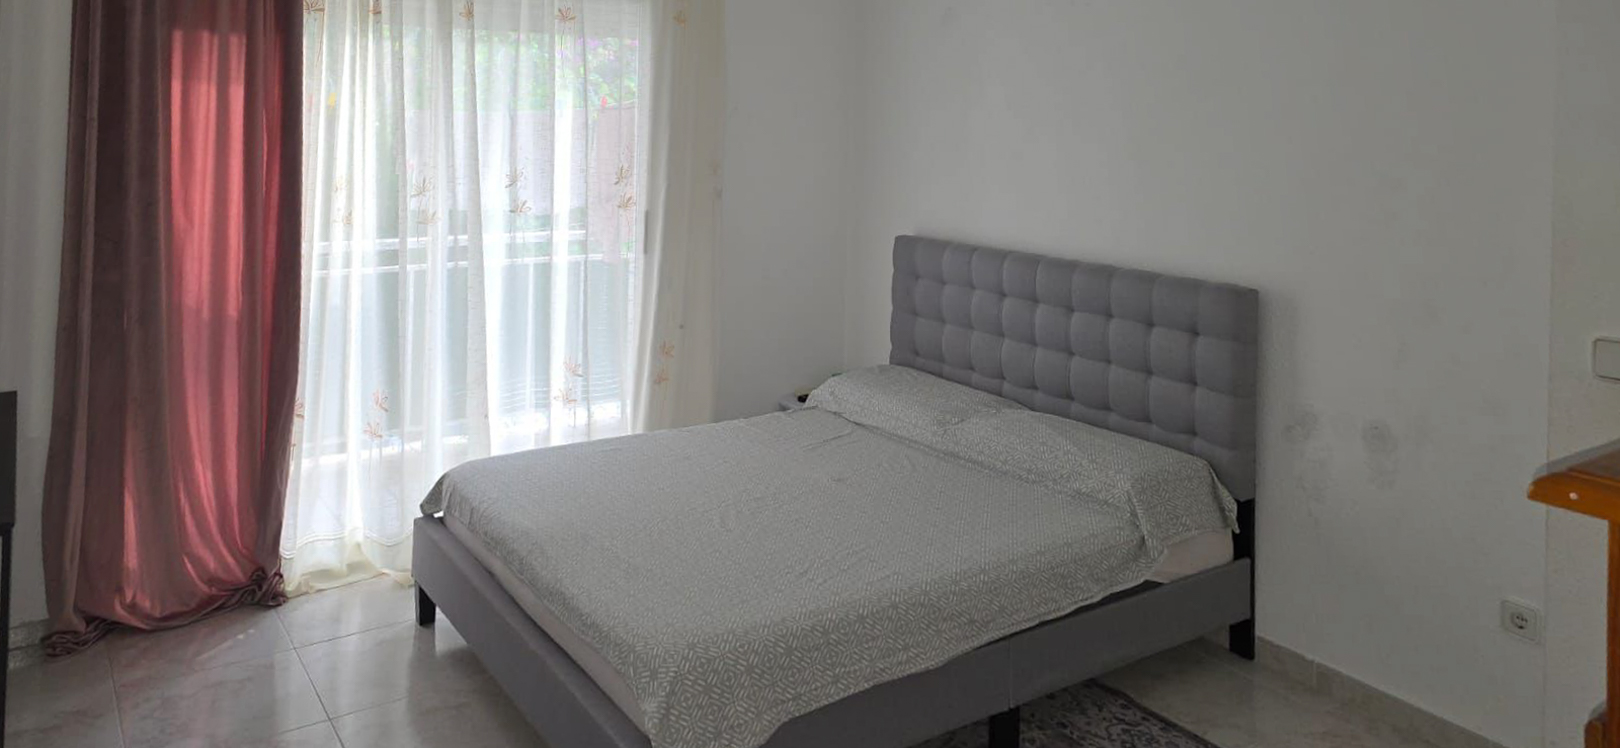
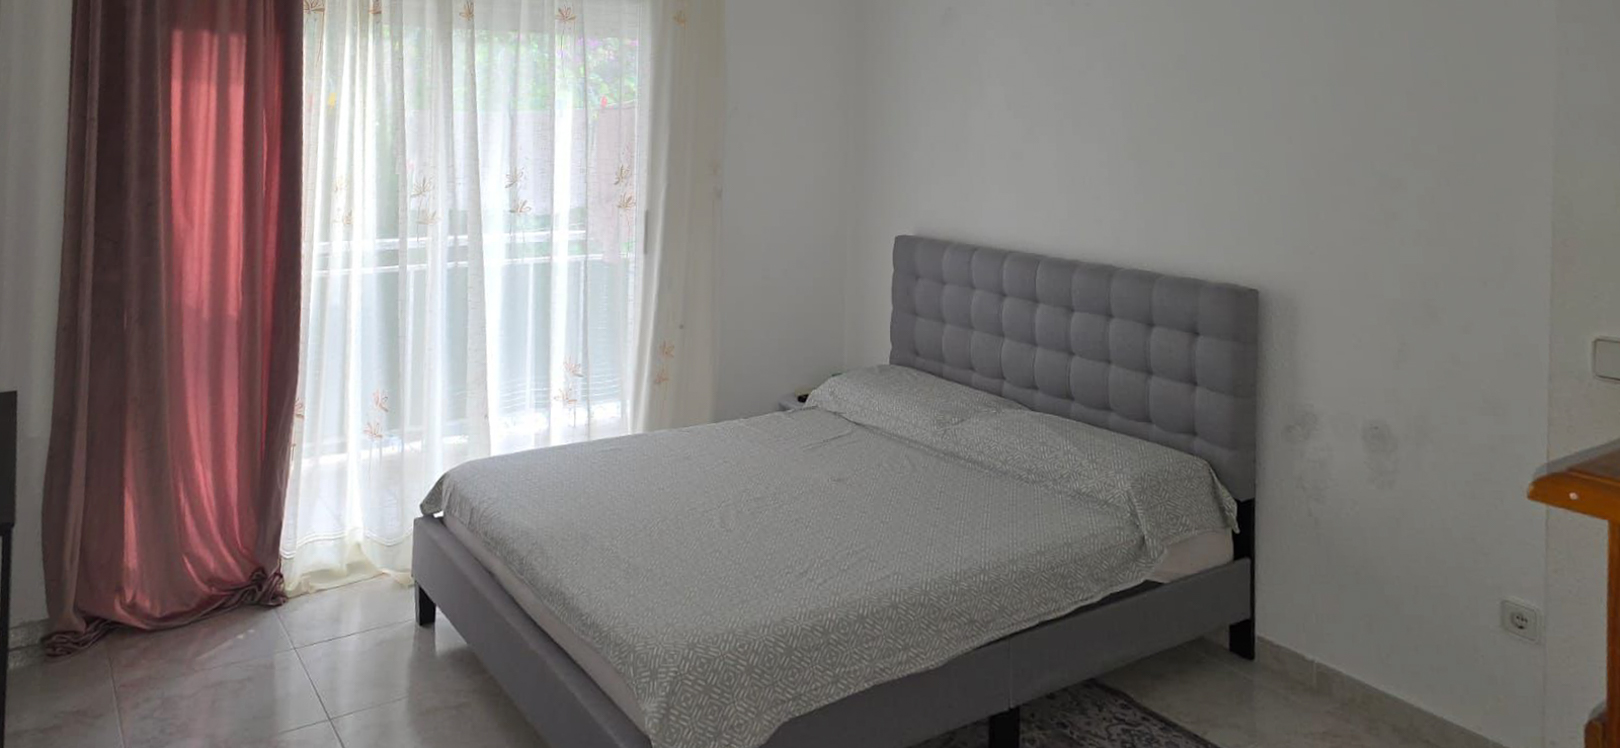
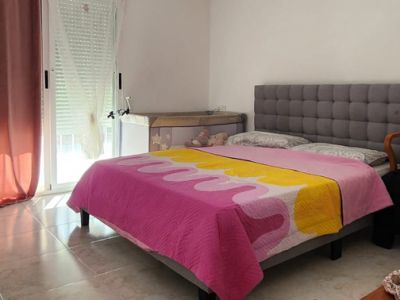
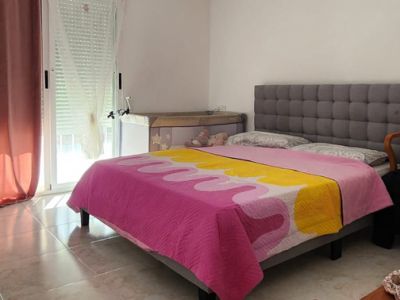
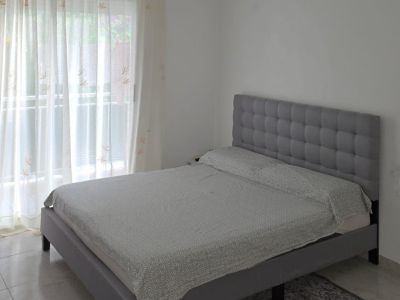
Bedroom with a grey upholstered bed and tufted headboard, complemented by light patterned bedding. Natural light enters through the large window, featuring sheer and dark red curtains, over tiled flooring.
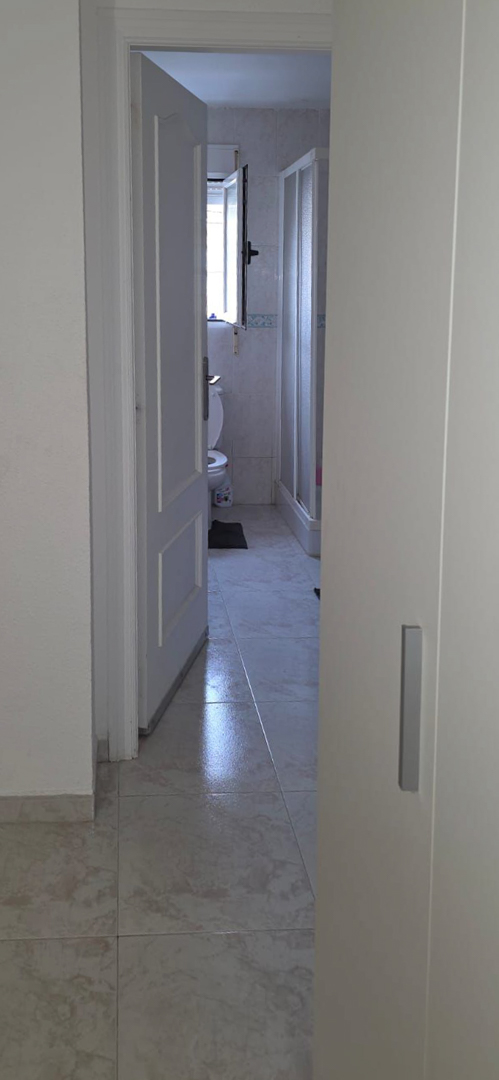
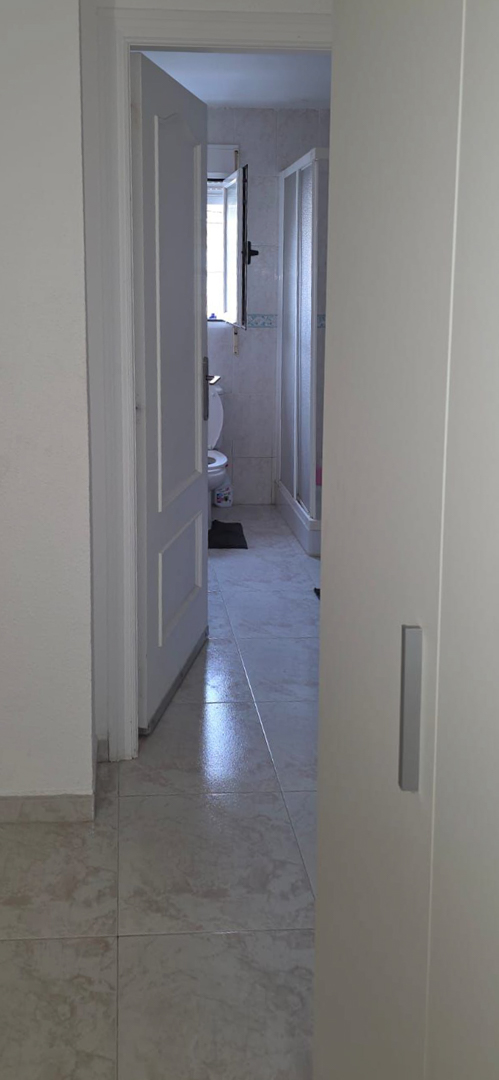
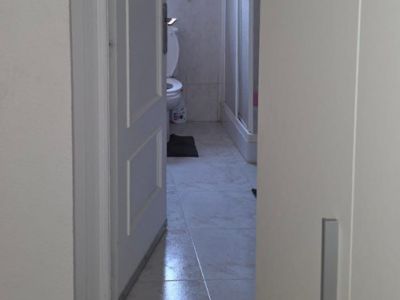
Partial view into a bathroom featuring light-toned floor tiles, a toilet, and a window providing natural light. Includes a shower enclosure and decorative wall tiling.
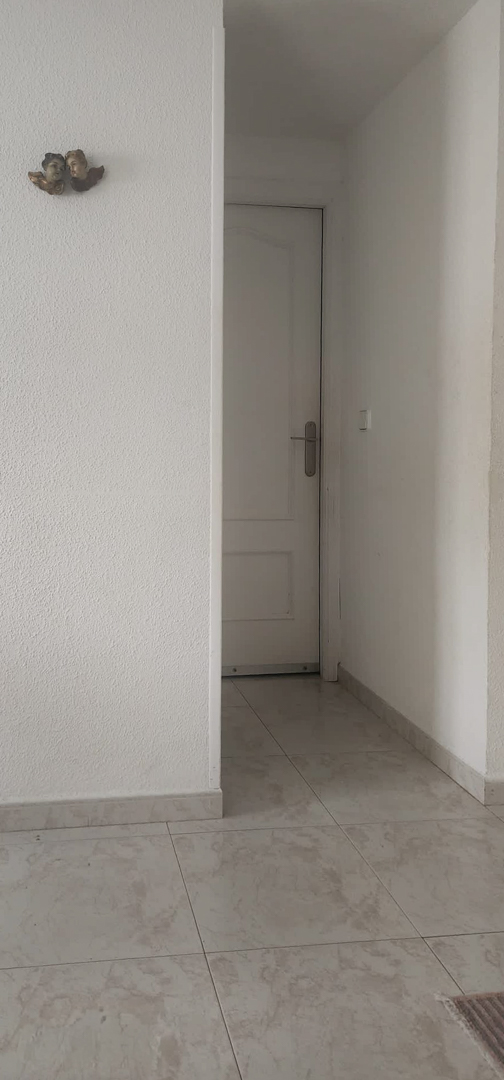
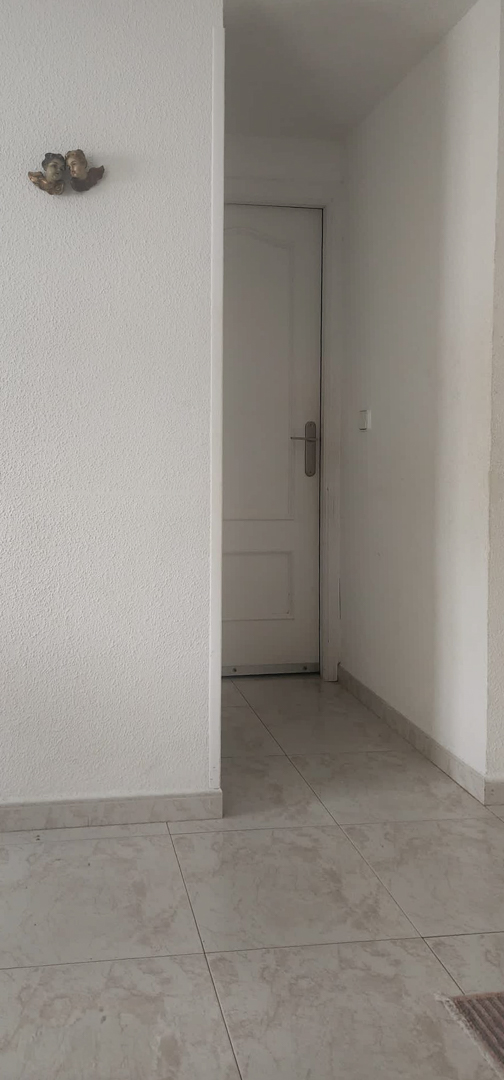
View of a bright hallway with light-colored tiled flooring and white textured walls. A decorative cherub ornament adorns the left wall, leading to a white door with a silver handle.
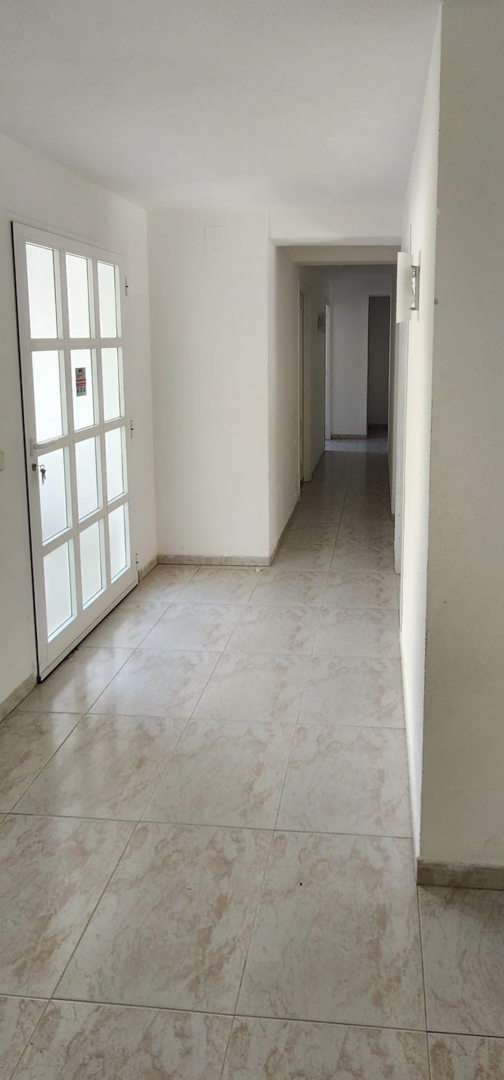
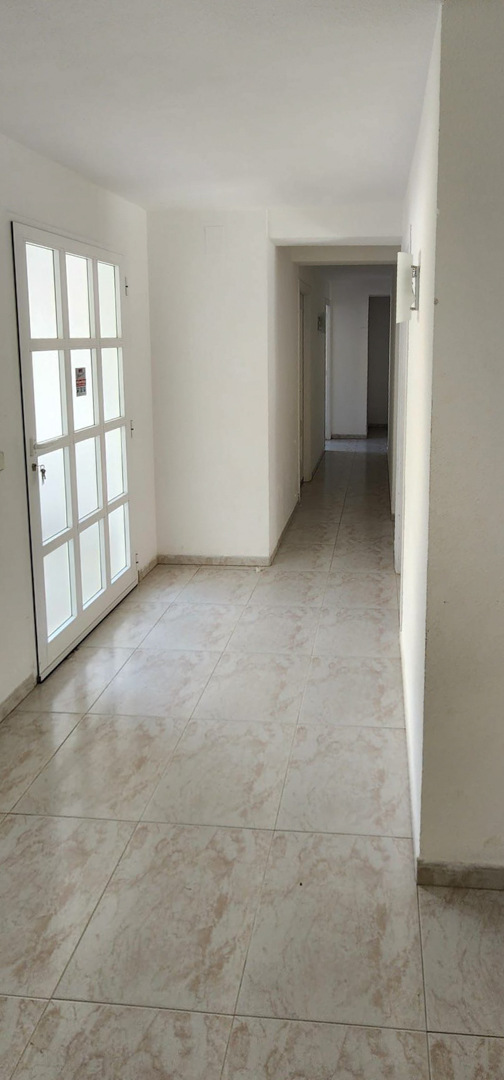
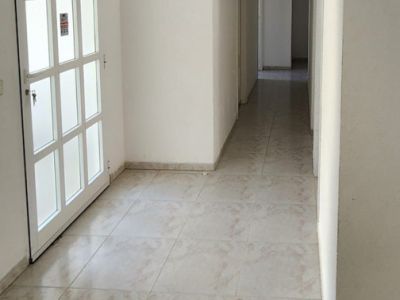
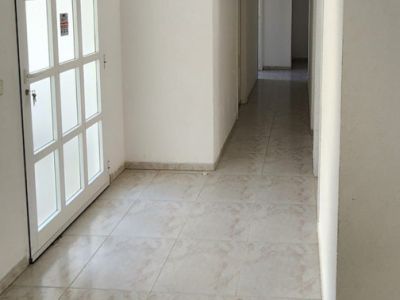
View of the main entrance hallway with light-toned tiled flooring, white walls, and a multi-paneled door. The corridor extends into the interior, illuminated by a wall sconce.
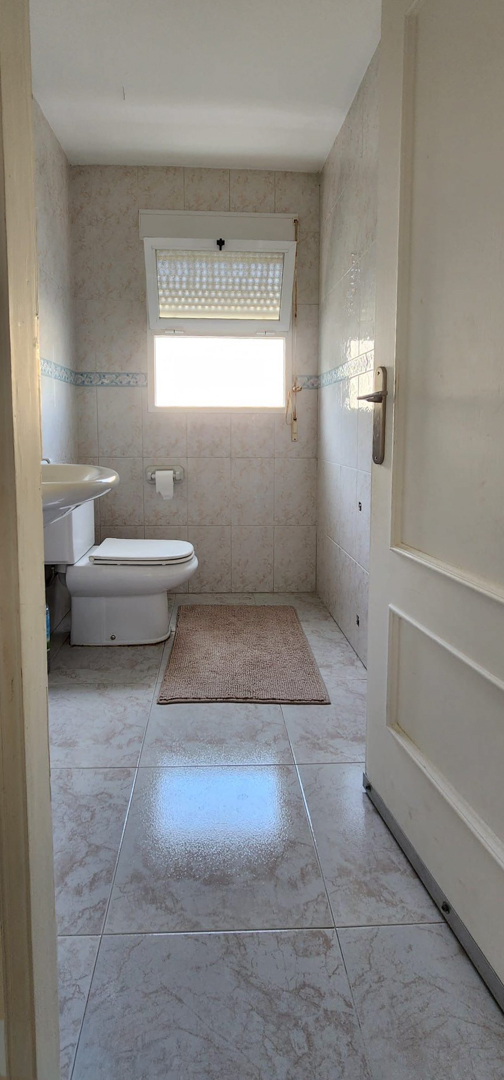
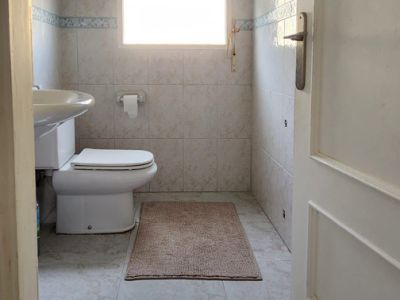
Compact bathroom featuring a toilet, wall-mounted sink, and natural light from a window with blinds. Tiled walls and floor.
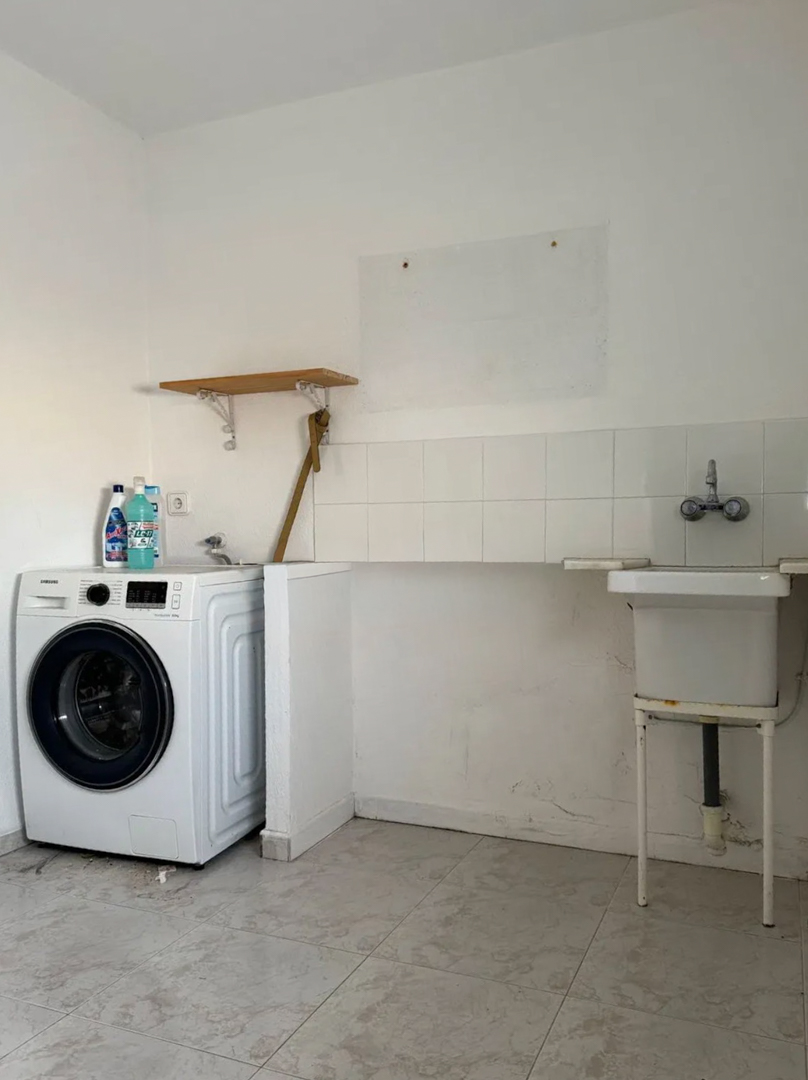
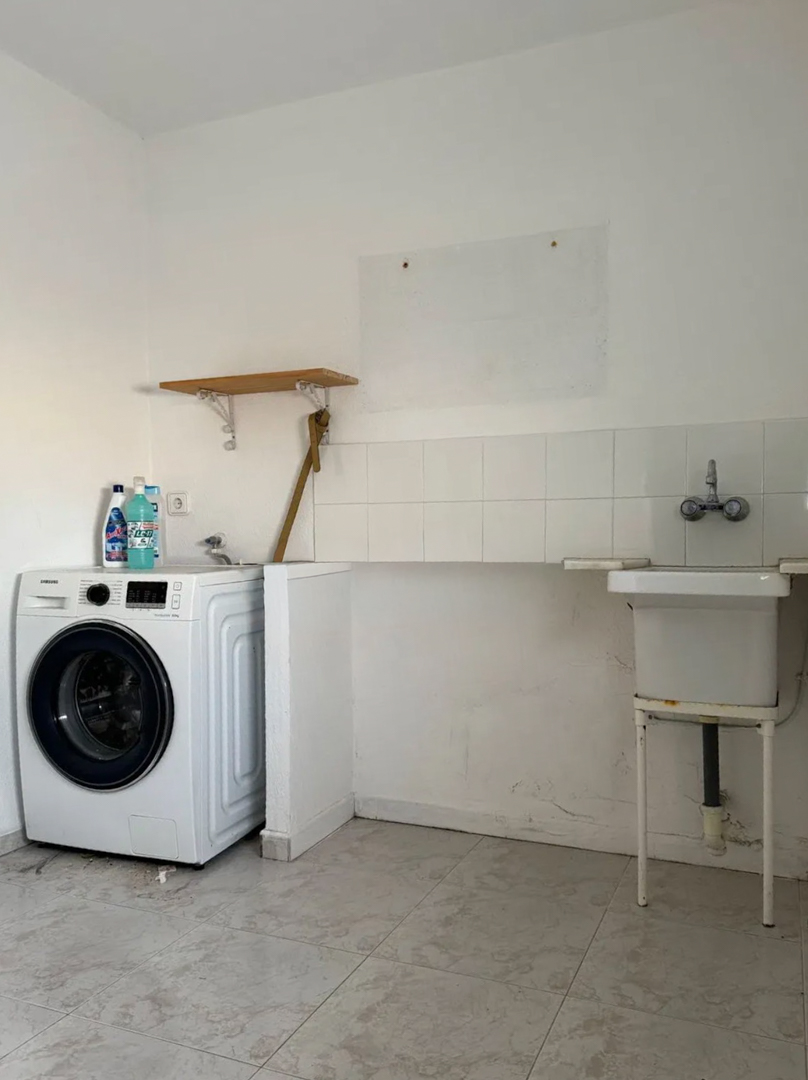
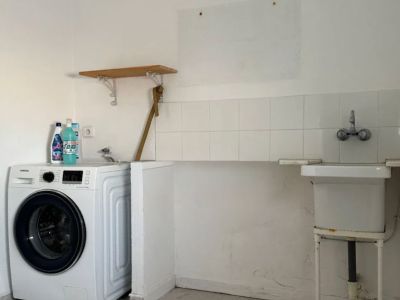
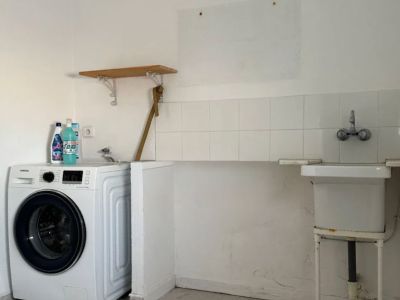
Functional utility room featuring a modern washing machine, a basic utility sink, and a white tiled backsplash. Light-colored floor tiles and a simple wooden shelf are visible.
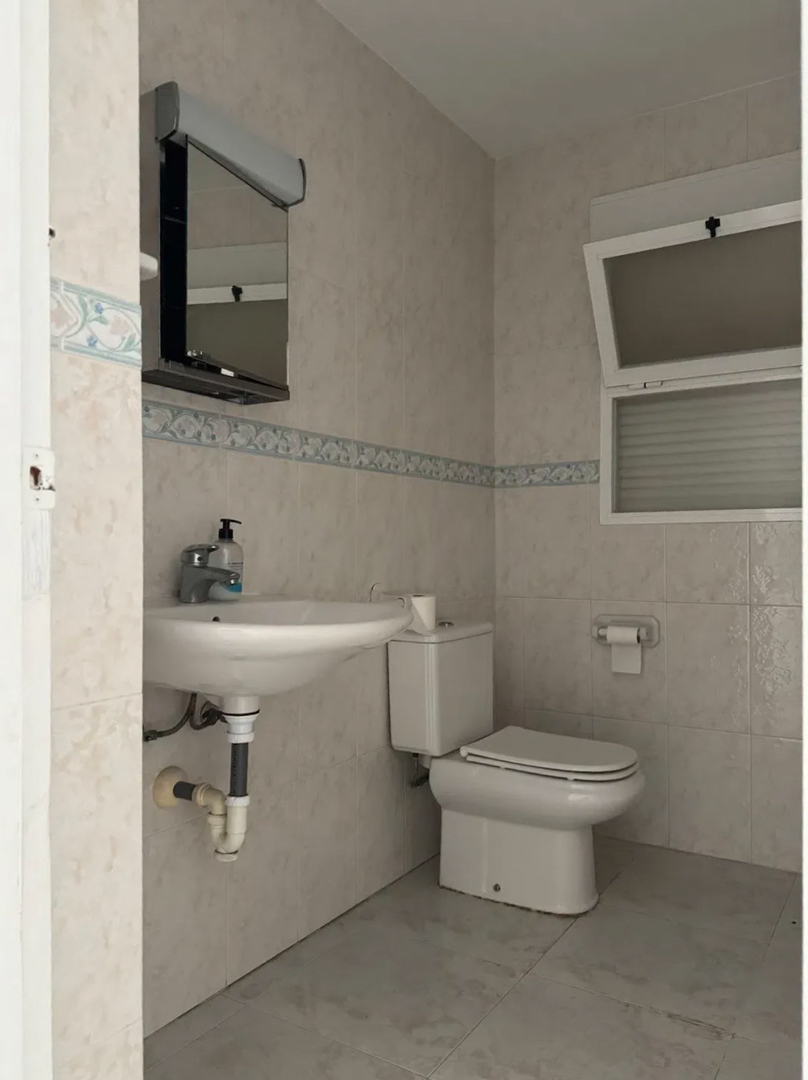
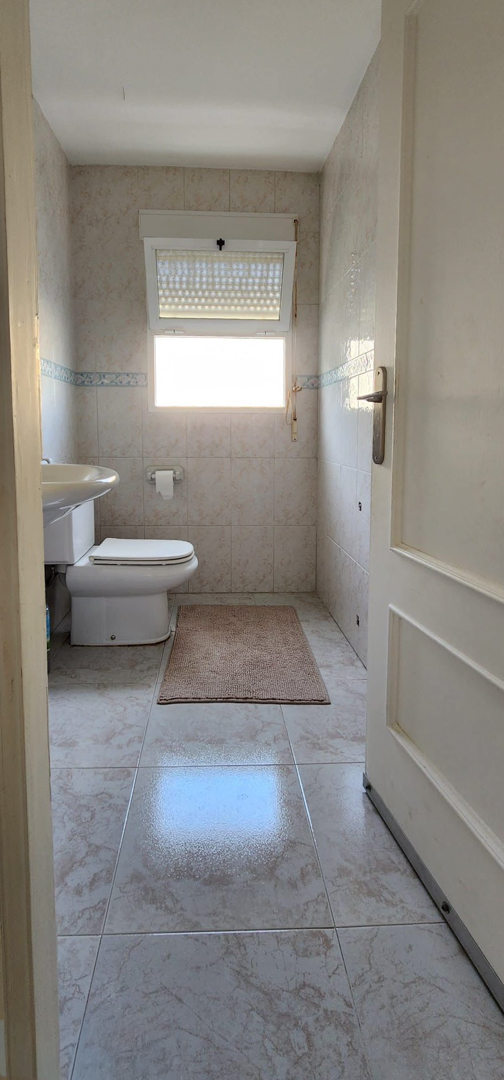
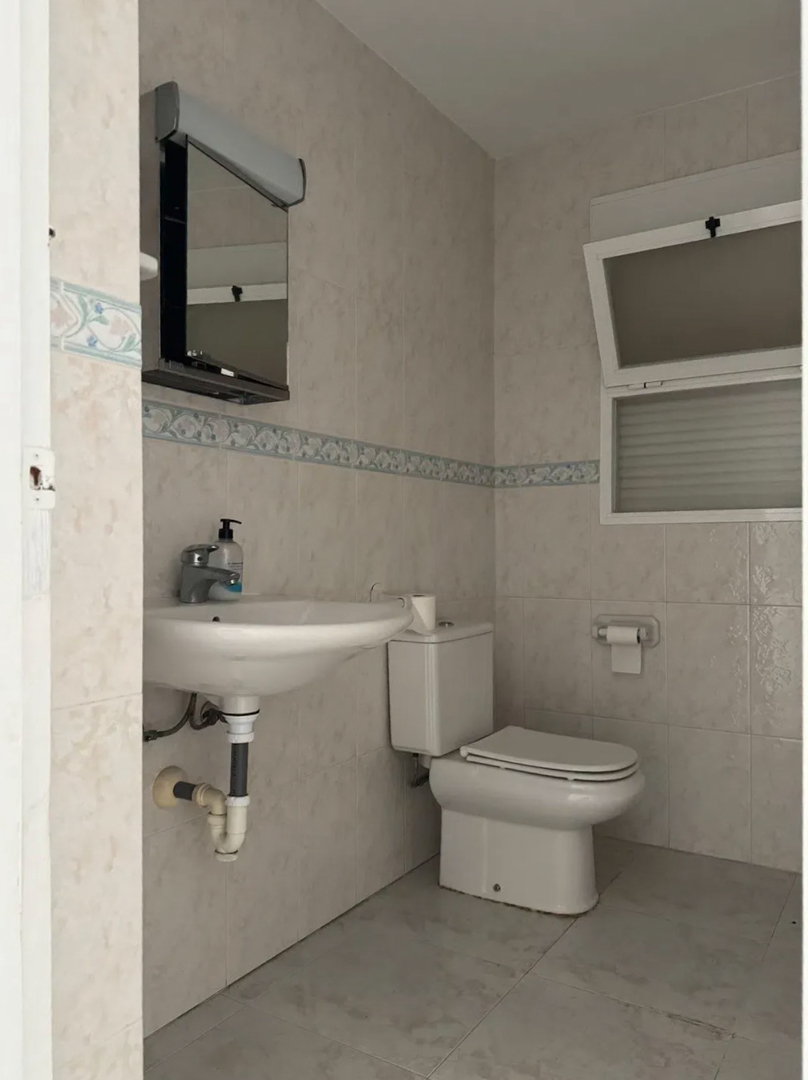
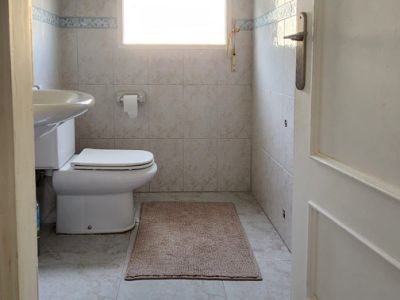
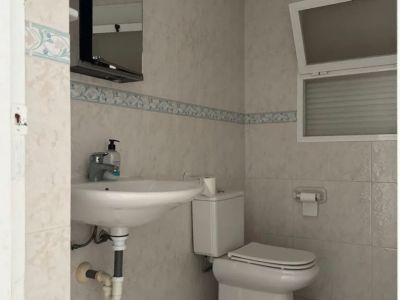
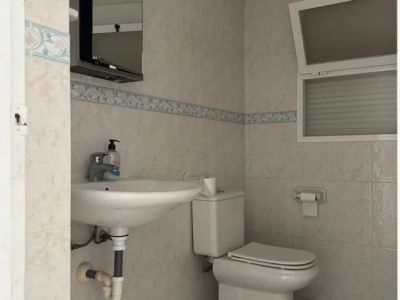
Functional bathroom featuring light-toned tiles, a decorative border, and an open top-hinged window. Equipped with a wall-mounted sink, toilet, and mirrored cabinet with light.
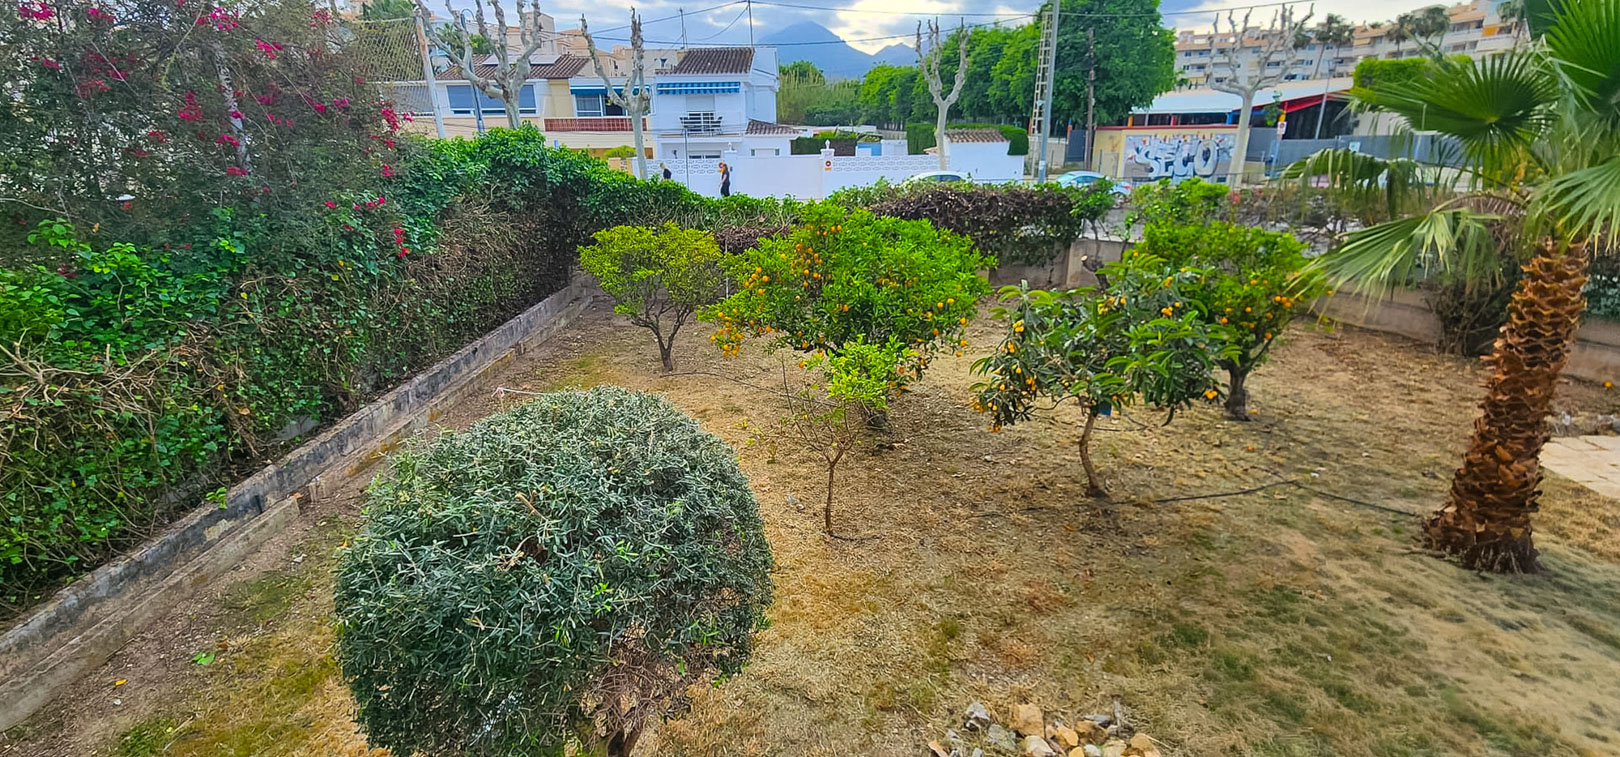
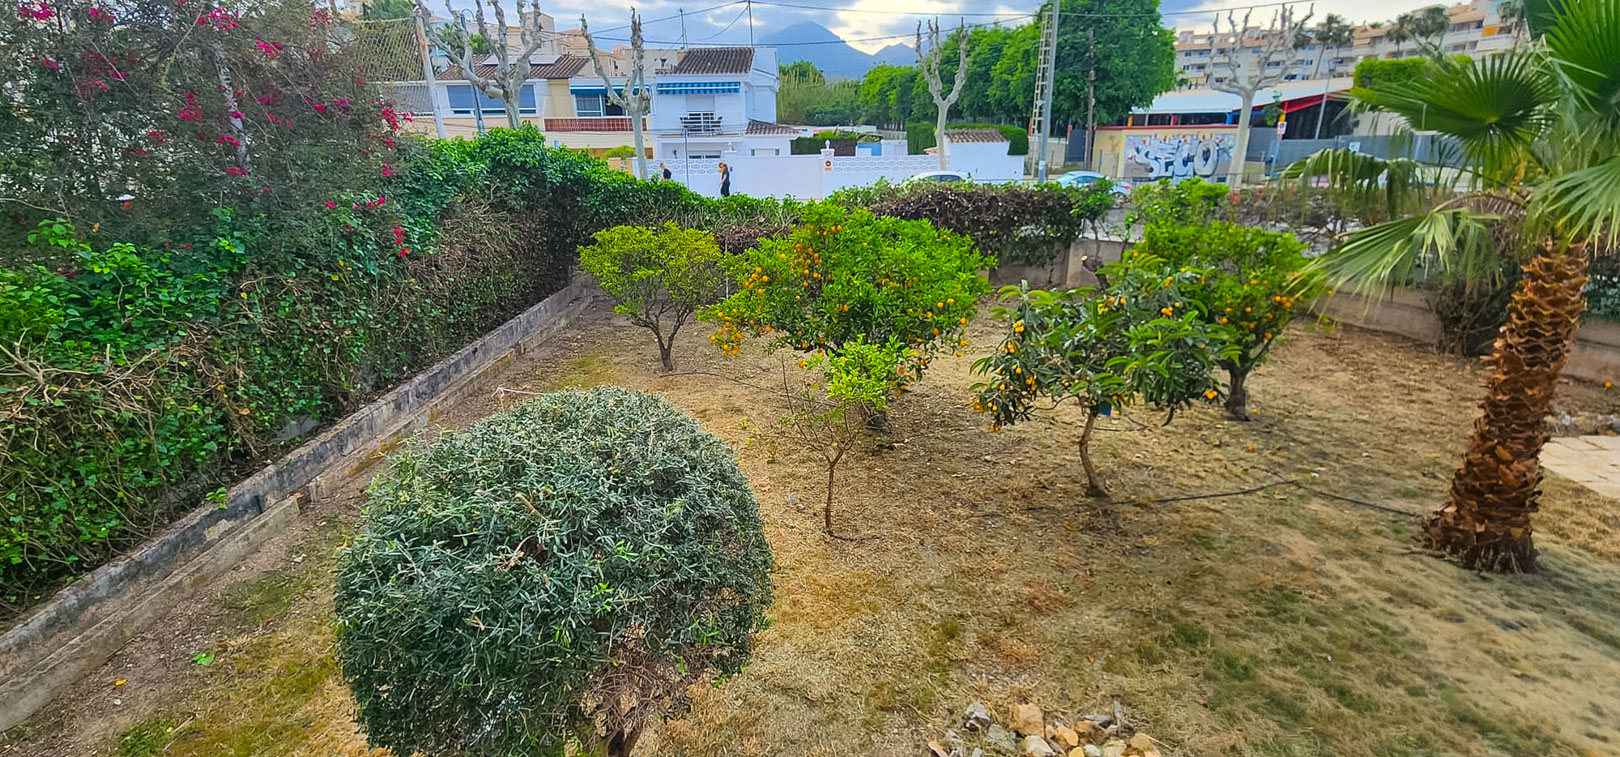
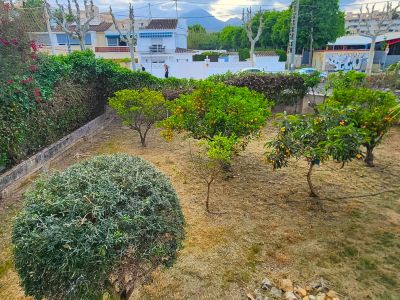
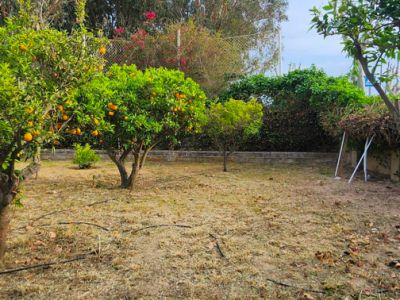
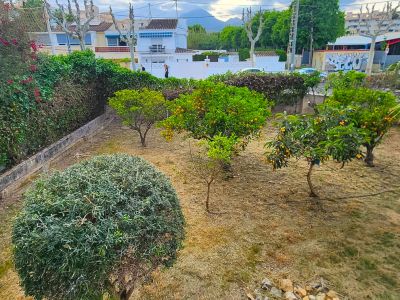
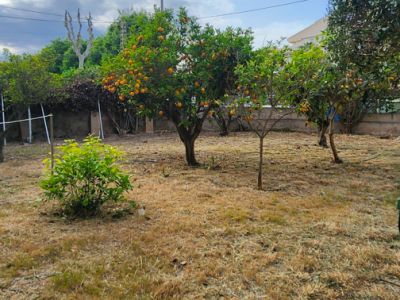
Spacious garden area featuring several fruit trees, including orange and loquat, set against a backdrop of lush hedges and residential buildings. The plot offers ample space.
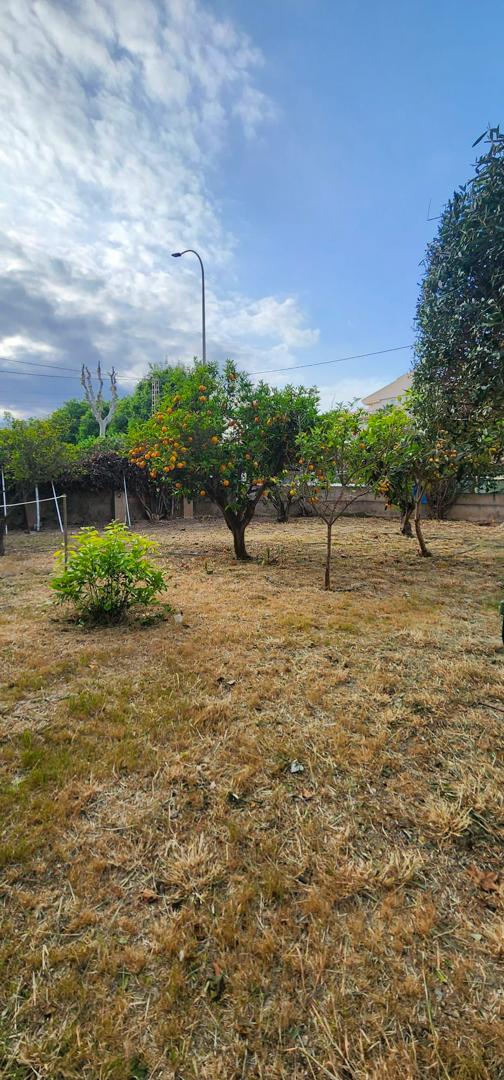
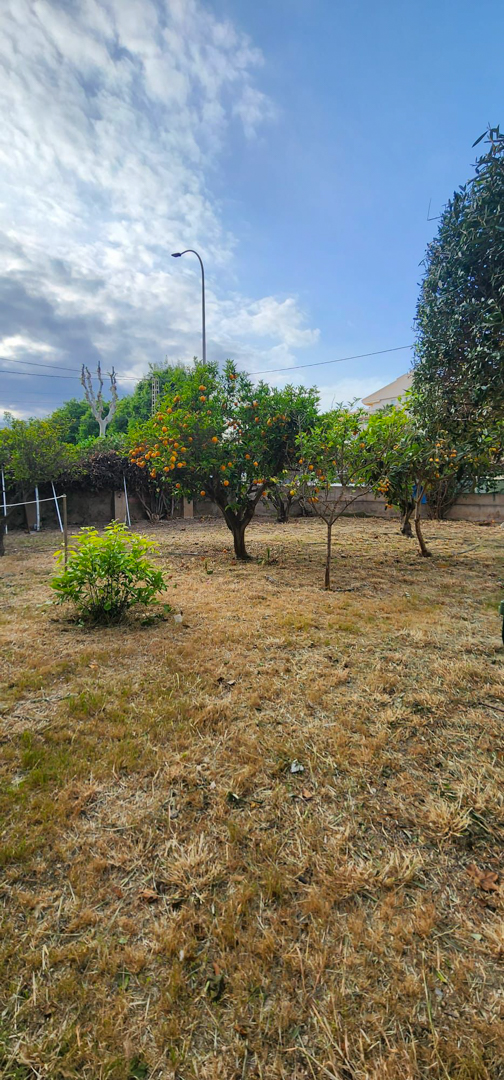
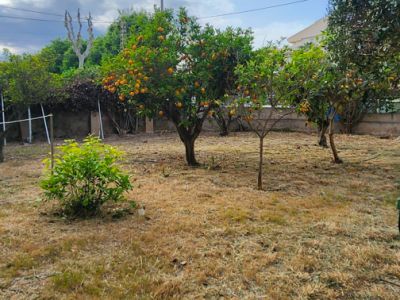
Garden area featuring dry grass and a productive orange tree laden with fruit, bordered by a fence under a partly cloudy sky.
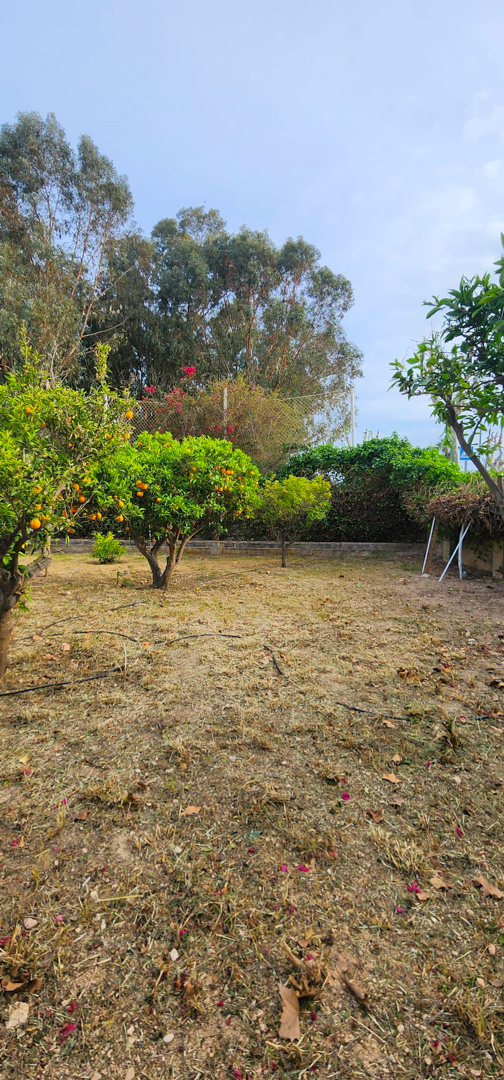
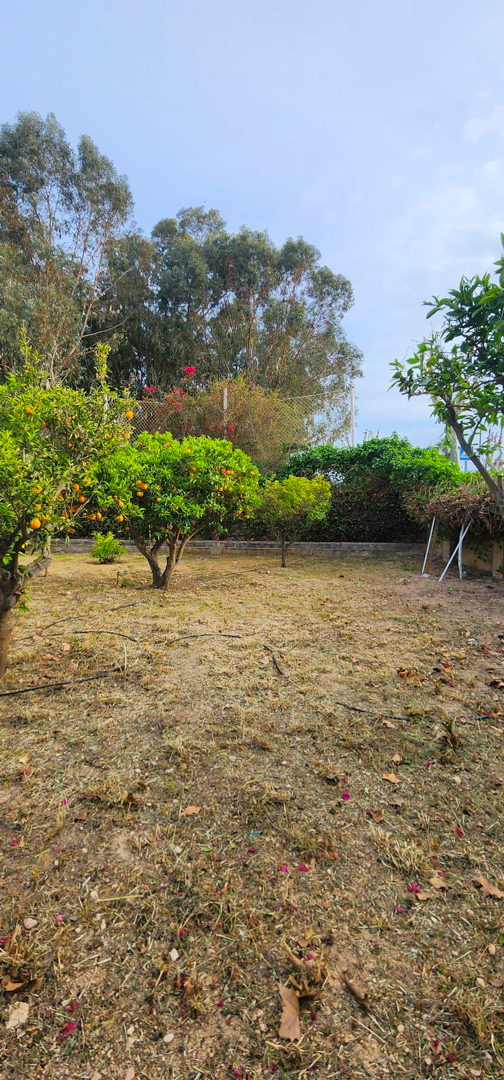
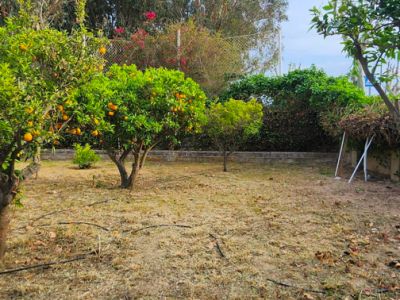
This garden area features fruit trees laden with oranges, a low stone wall, and dry ground with visible irrigation lines. Lush green foliage forms the background under a clear sky.
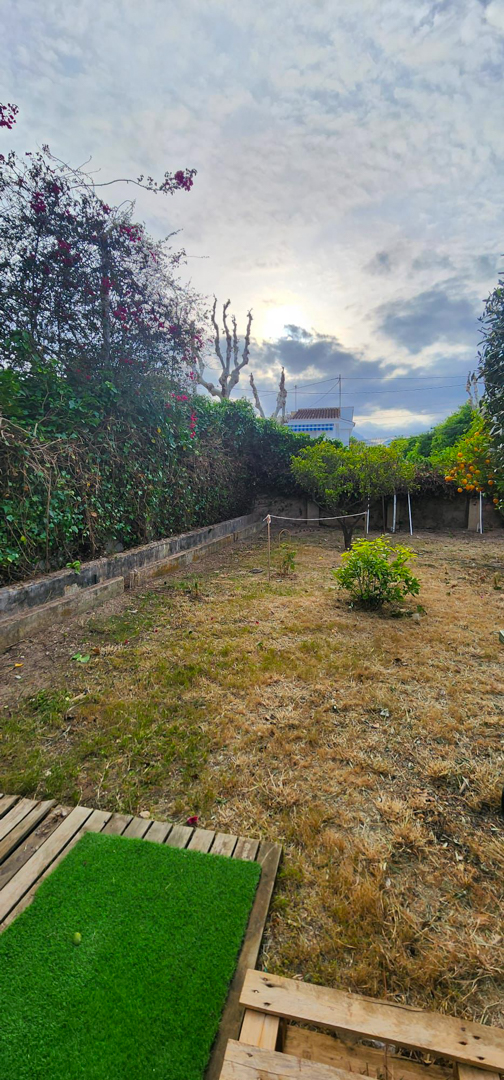
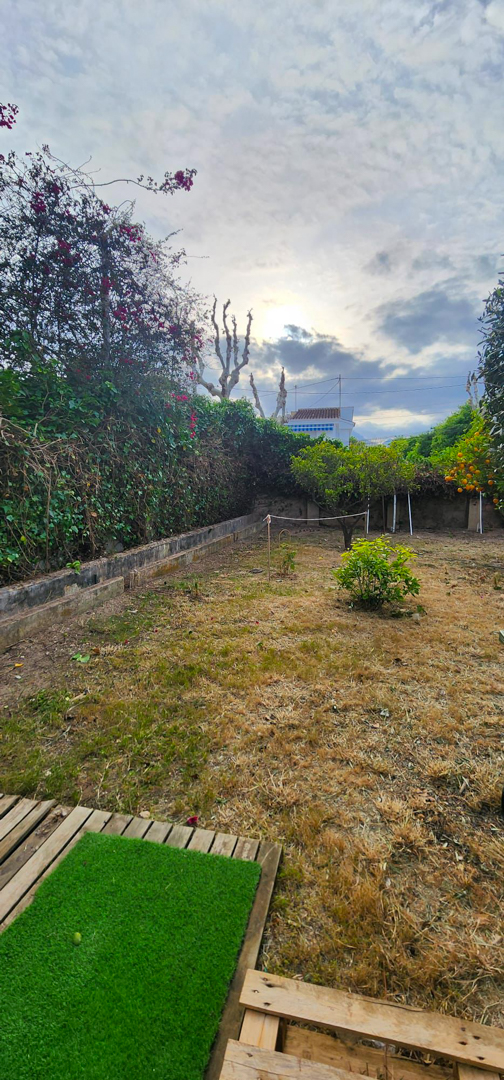
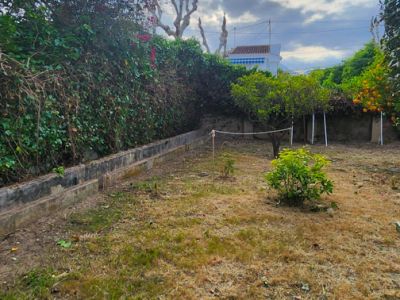
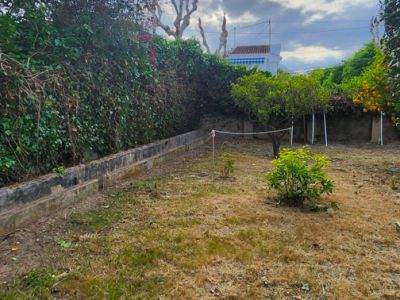
Rear garden with open ground, fruit trees, and a flowering hedge. In the foreground, a wooden base with artificial turf. Ideal for personalization and adding a pool.
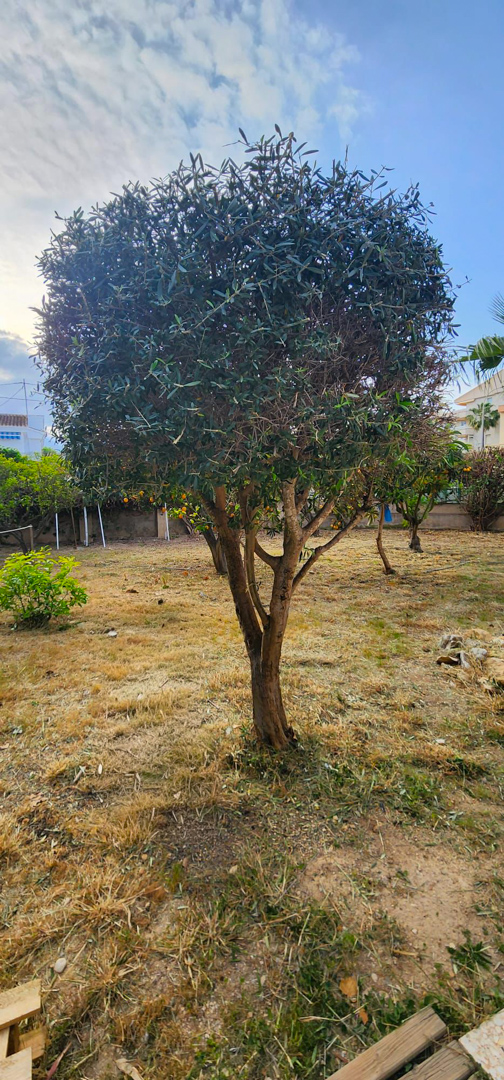
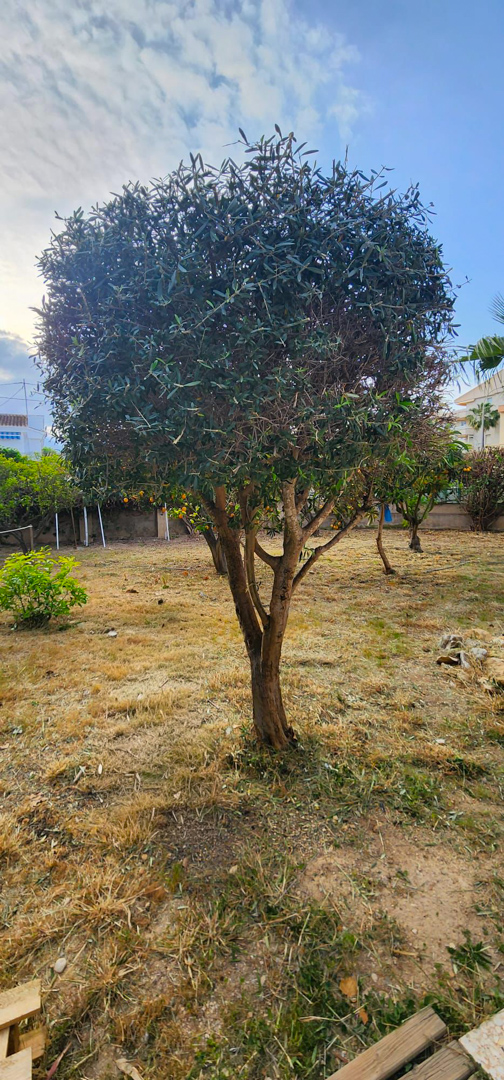
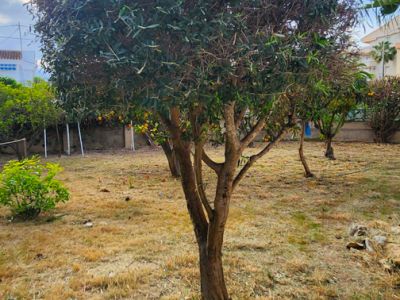
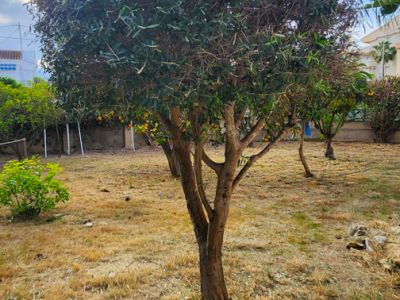
Garden area featuring a central evergreen tree with dark foliage and dry, sparse grass. Background shows other fruit trees with oranges and residential buildings under a partly cloudy sky.
Exterior view of the white villa, featuring a tiled roof and citrus trees bearing yellow fruit. Ground-floor entrance and upper windows are visible.
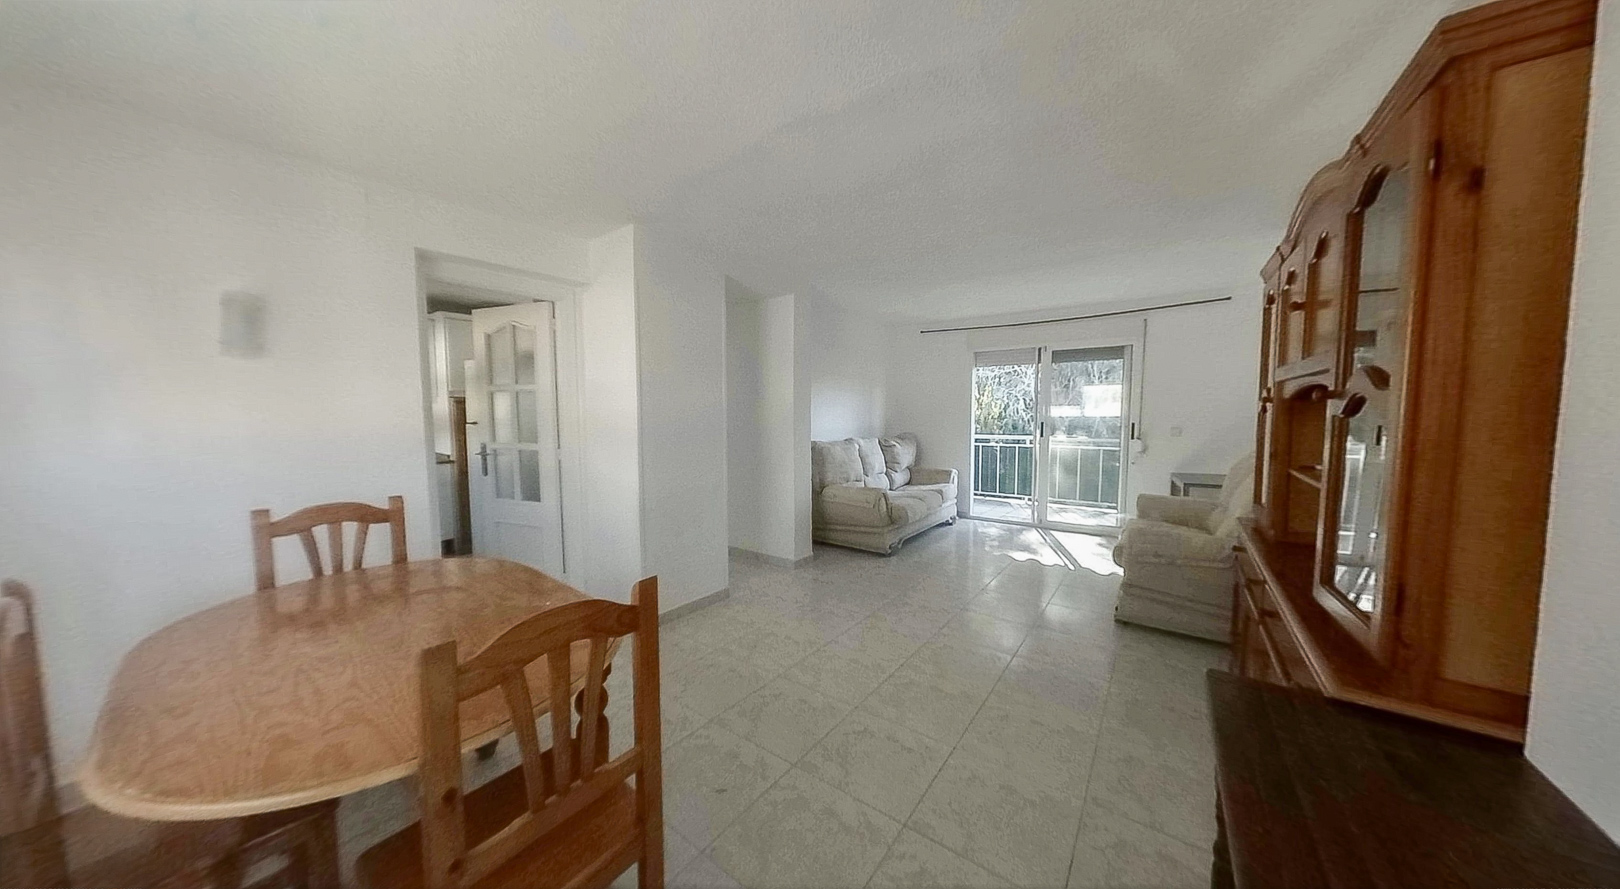
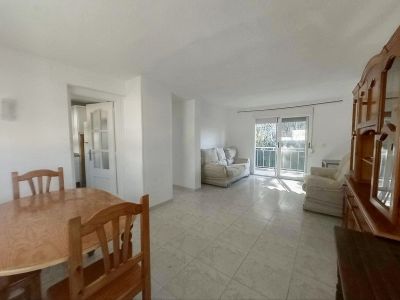
View of the bright living-dining area featuring an oval wooden table, tiled floors, and a large wooden display cabinet. Sliding glass doors open to a balcony, filling the space with natural light.
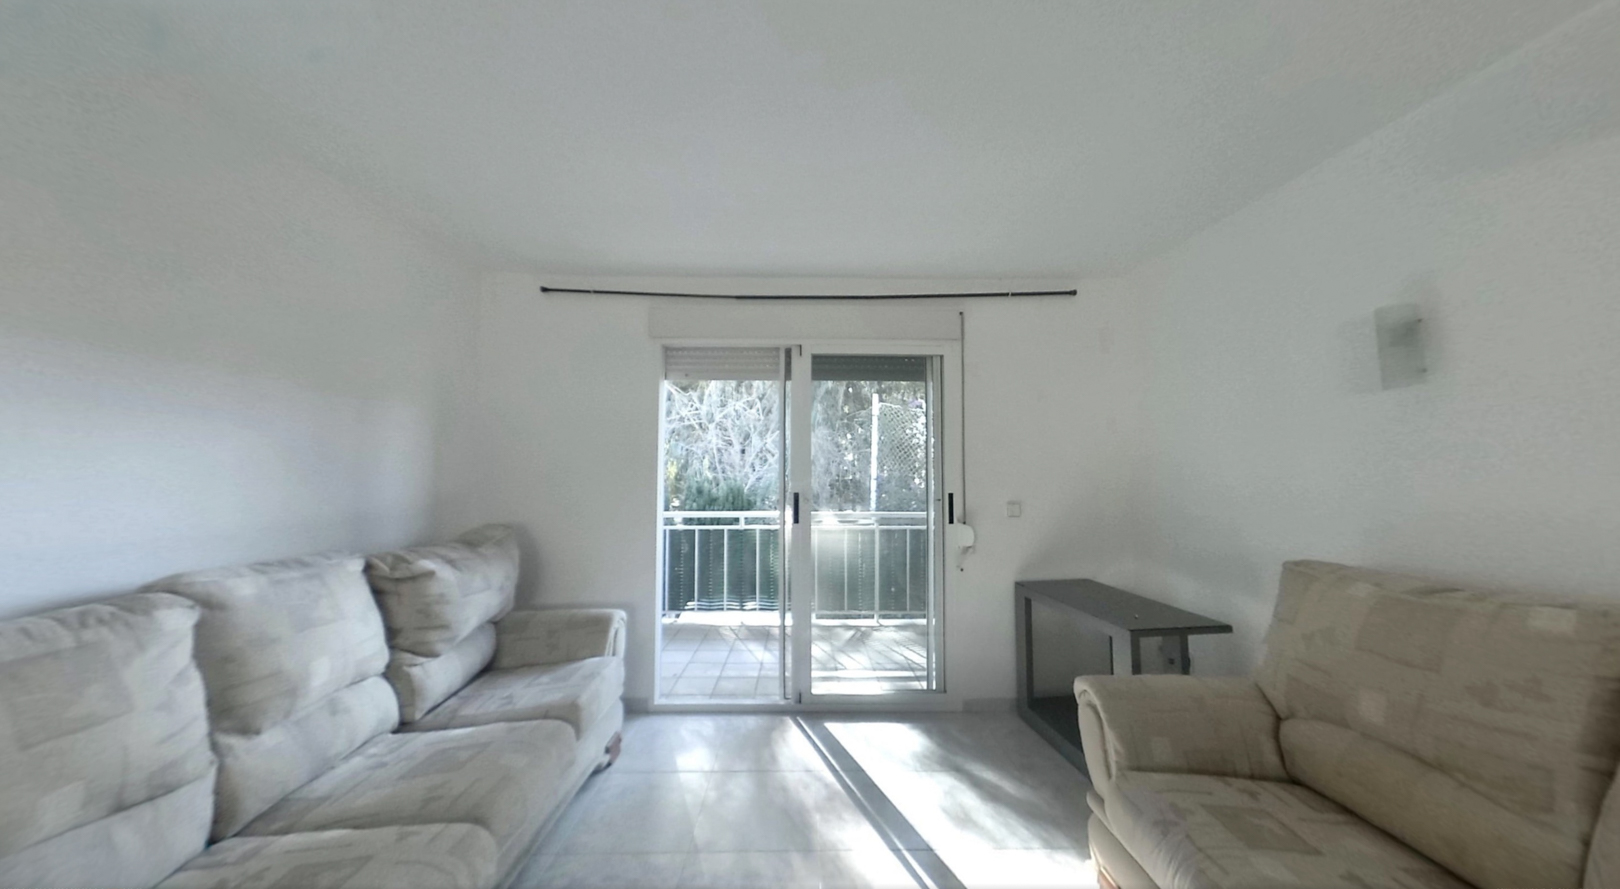
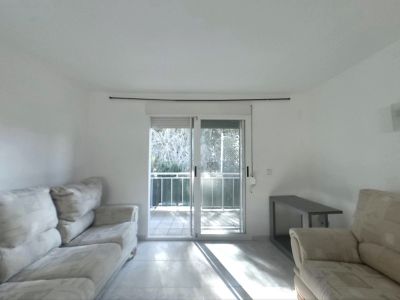
Bright living room featuring light-colored sofas, tiled flooring, and sliding glass doors that open to a balcony, allowing natural light to illuminate the space.
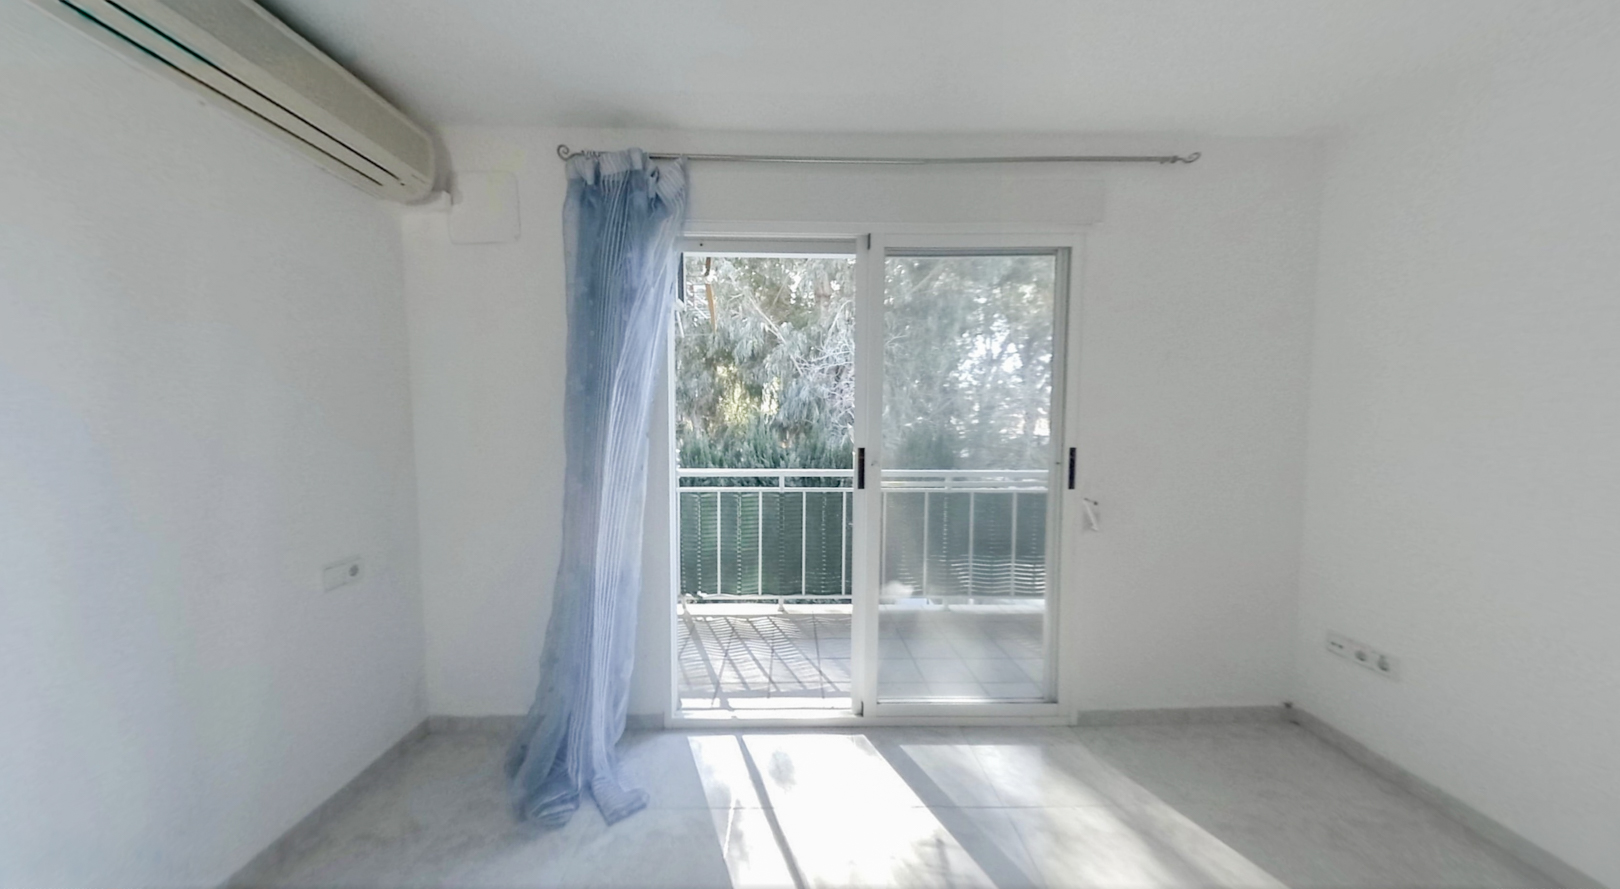
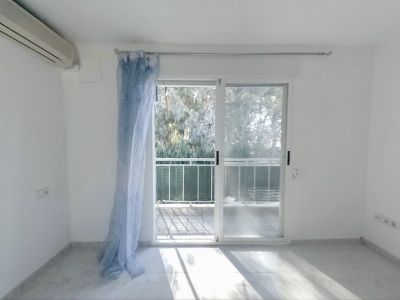
Bright bedroom featuring an air conditioning unit and direct access to a private terrace. Light tiled flooring and views of lush greenery.
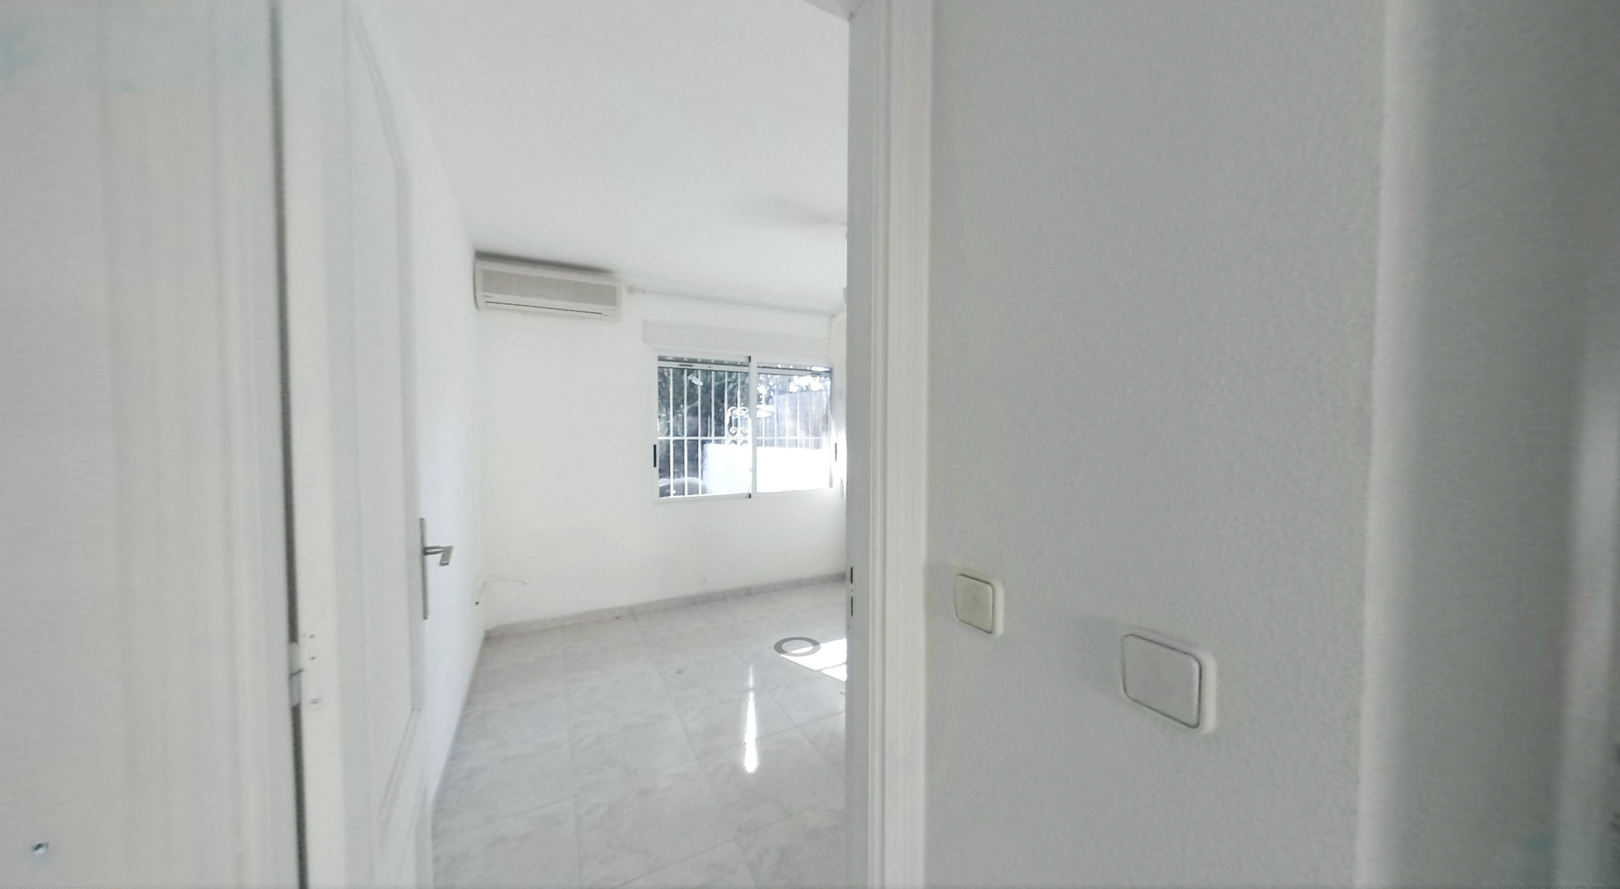
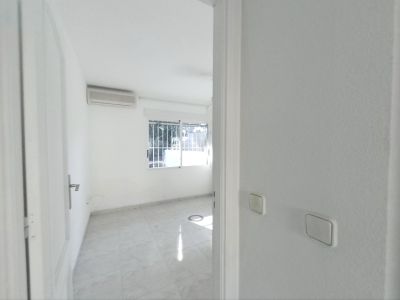
View into an unfurnished room featuring light tiled flooring, white walls, and an air conditioning unit. A window with security bars provides natural light.
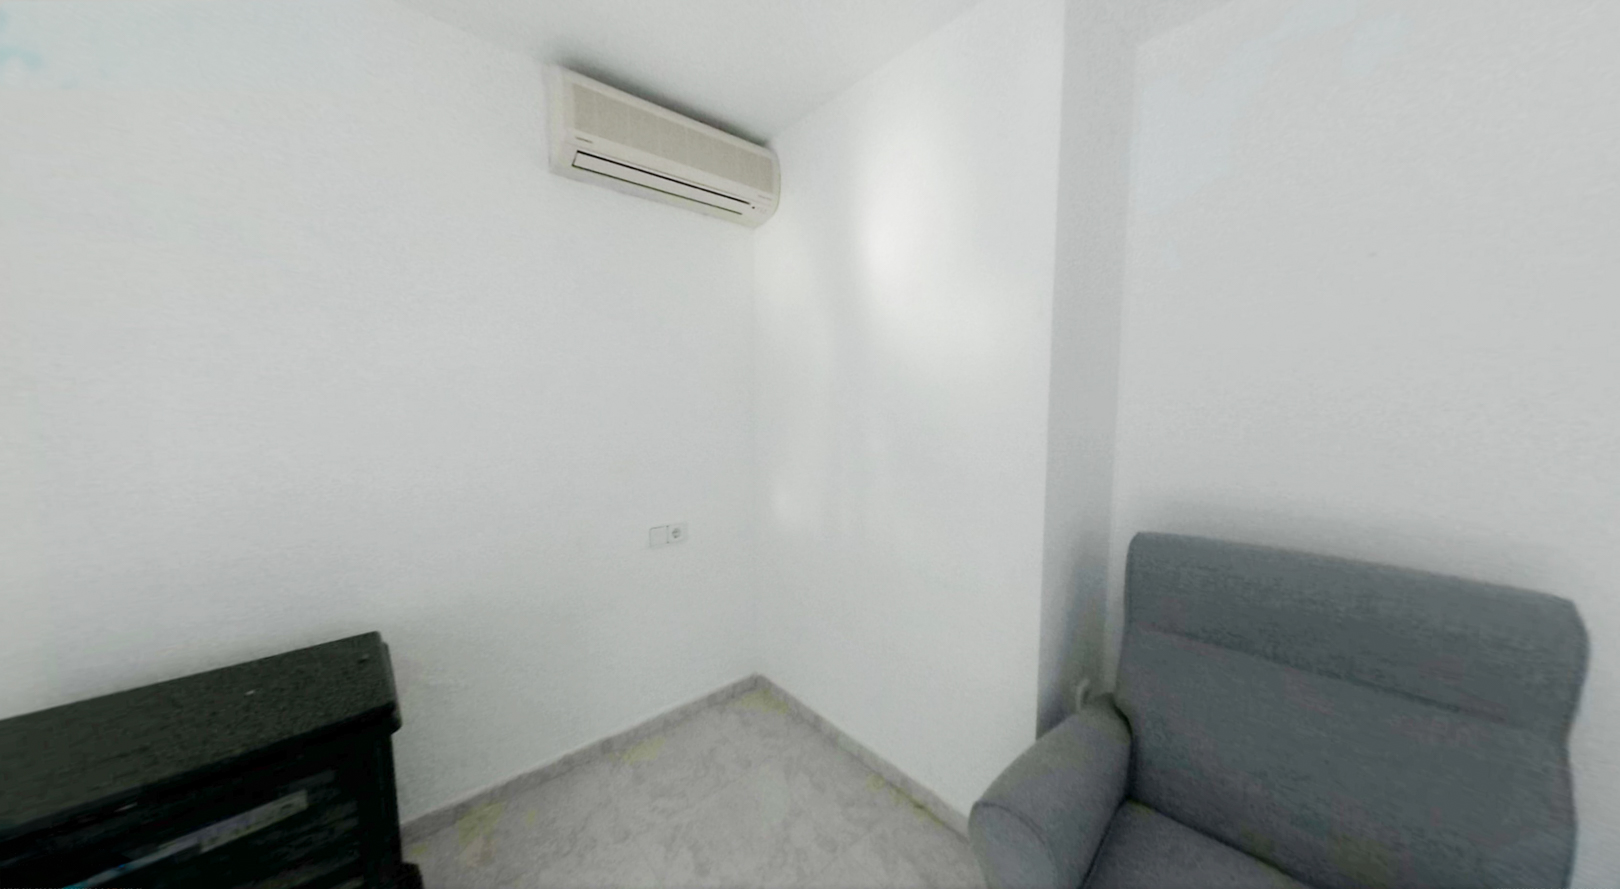
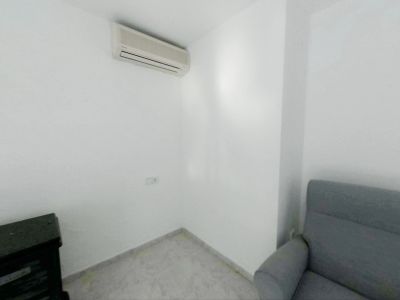
Corner of a room featuring white walls and light tiled flooring. An air conditioning split unit is mounted, with a power outlet below, beside a grey armchair and dark furniture.
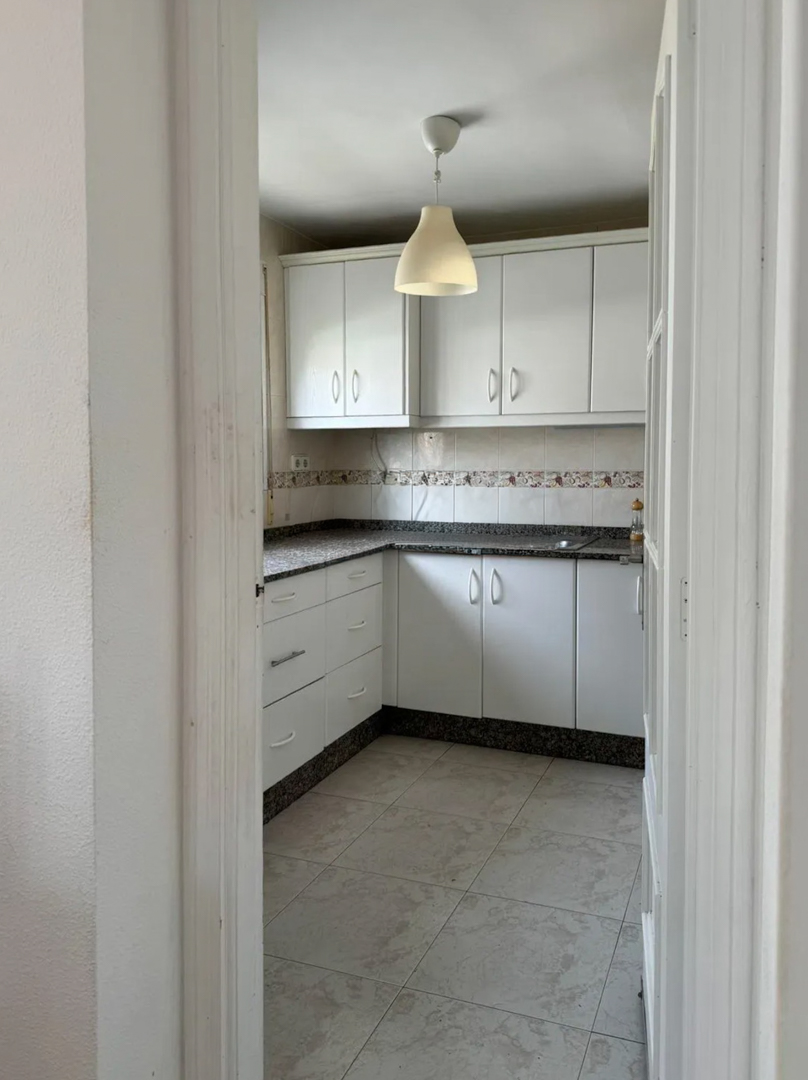
Compact kitchen featuring white cabinetry, dark speckled granite countertops, and a decorative tiled backsplash. The space is illuminated by a central pendant light and light floor tiles.
Bedroom featuring light tiled flooring, a geometric grey and beige rug, and a single bed by the window with dark curtains. A small white dressing table is also visible.
The living area features light tiled flooring and white walls, with a modern TV setup and a bookshelf. Natural light streams in from the terrace access, framed by dark grey and sheer white curtains.
Spacious living room featuring light tiled flooring, a plush neutral rug, and a comfortable grey modular sofa. Natural light streams through the glass door, framed by sheer and grey curtains, leading to an outdoor terrace.
Bright dining area featuring a wooden table with woven chairs, positioned by a window with grey curtains. Light-colored tiled flooring extends throughout, with a striped rug in the foreground.
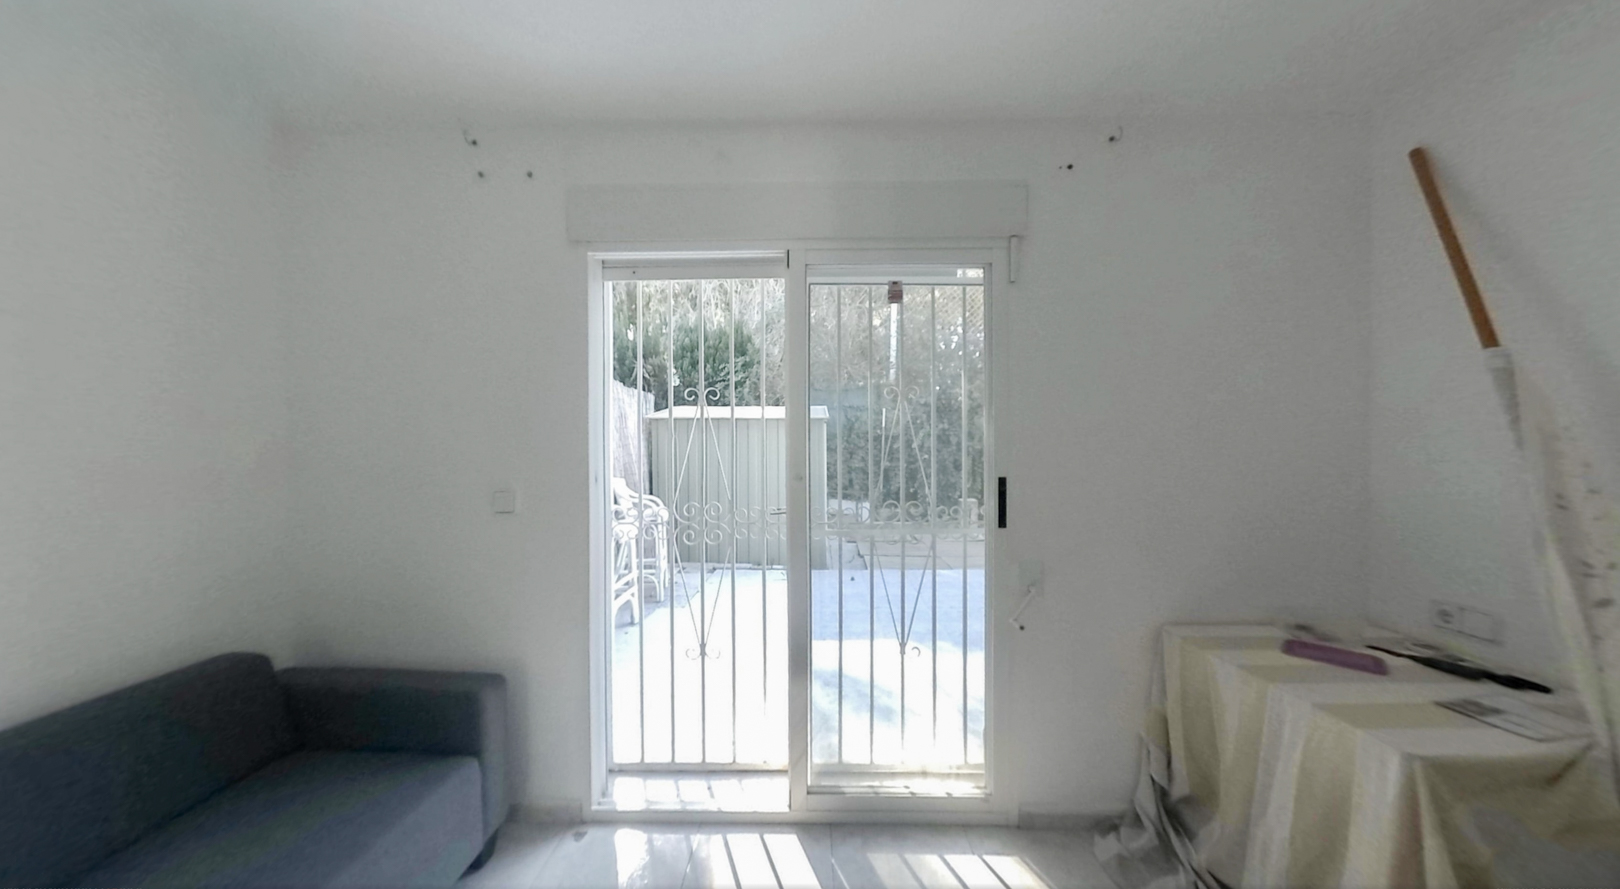
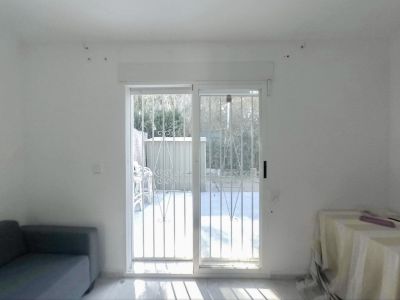
Spacious room with sliding glass doors and security bars, providing direct access to the private garden, illuminated by abundant natural light on the light-toned floor.
Bright bedroom featuring a double bed with a grey upholstered headboard, tiled flooring, and direct outdoor access via a glass door. Includes air conditioning.
Functional bathroom with light marble-effect floor tiles and beige wall tiles. Features a pedestal sink, toilet, bidet, and bathtub with a leaf-patterned curtain and frosted window.
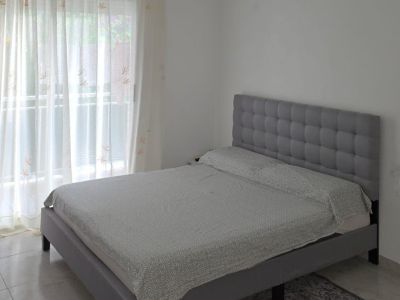
Double bedroom featuring a grey upholstered bed with a tufted headboard, tiled flooring, and ample natural light from the window with terrace access.
View into a bathroom featuring light-colored tiled flooring and white wall tiles with a decorative border. Includes a toilet, shower cabin, and natural light from a window.
Interior hallway featuring light tiled flooring and white textured walls, leading to a paneled door, with a small decorative wall accent.
Interior hallway featuring light-toned tiled flooring and white walls. A white door with frosted glass panels is on the left, leading to a long corridor illuminated by a wall sconce.
Functional bathroom featuring a toilet, sink, and a window with blinds. It has light cream wall and floor tiles with a blue decorative border and a bath mat.
Functional utility room featuring a washing machine, a practical utility sink with a tiled backsplash, and light-colored floor tiles. A wooden shelf is visible.
Functional bathroom featuring light-toned wall tiles with a decorative border, a wall-mounted sink, toilet, and an illuminated mirror. A tilt-and-turn window provides natural light and ventilation.
Interior staircase featuring light-colored tiled steps with dark grout, textured white walls, and simple handrails. Natural light illuminates the upper landing.
Side exterior of the villa, featuring a combination of white stucco and light stone cladding. A narrow concrete path runs alongside, bordered by lush green foliage and a prominent palm tree.
Main entrance featuring a white arched security gate and a window with roller shutter. The gravel garden in front has fallen fruit from an overhead tree.
Garden area featuring several fruit trees, such as orange and loquat, alongside a palm tree. The ground shows dry grass, bordered by green hedges and distant houses.
Outdoor garden featuring dry grass and several fruit trees, notably an orange tree laden with ripe fruit, under a partly cloudy sky.
The spacious garden features several productive orange trees and a low retaining wall, with ample space for landscaping or a private pool.
Spacious garden area with mature fruit trees and perimeter hedging. Features a small artificial turf section on wooden pallets, offering potential for outdoor customization.
The garden features a mature, well-pruned tree with dense green leaves, set against dry grass and distant buildings under a partly cloudy sky. Orange trees are visible in the background.
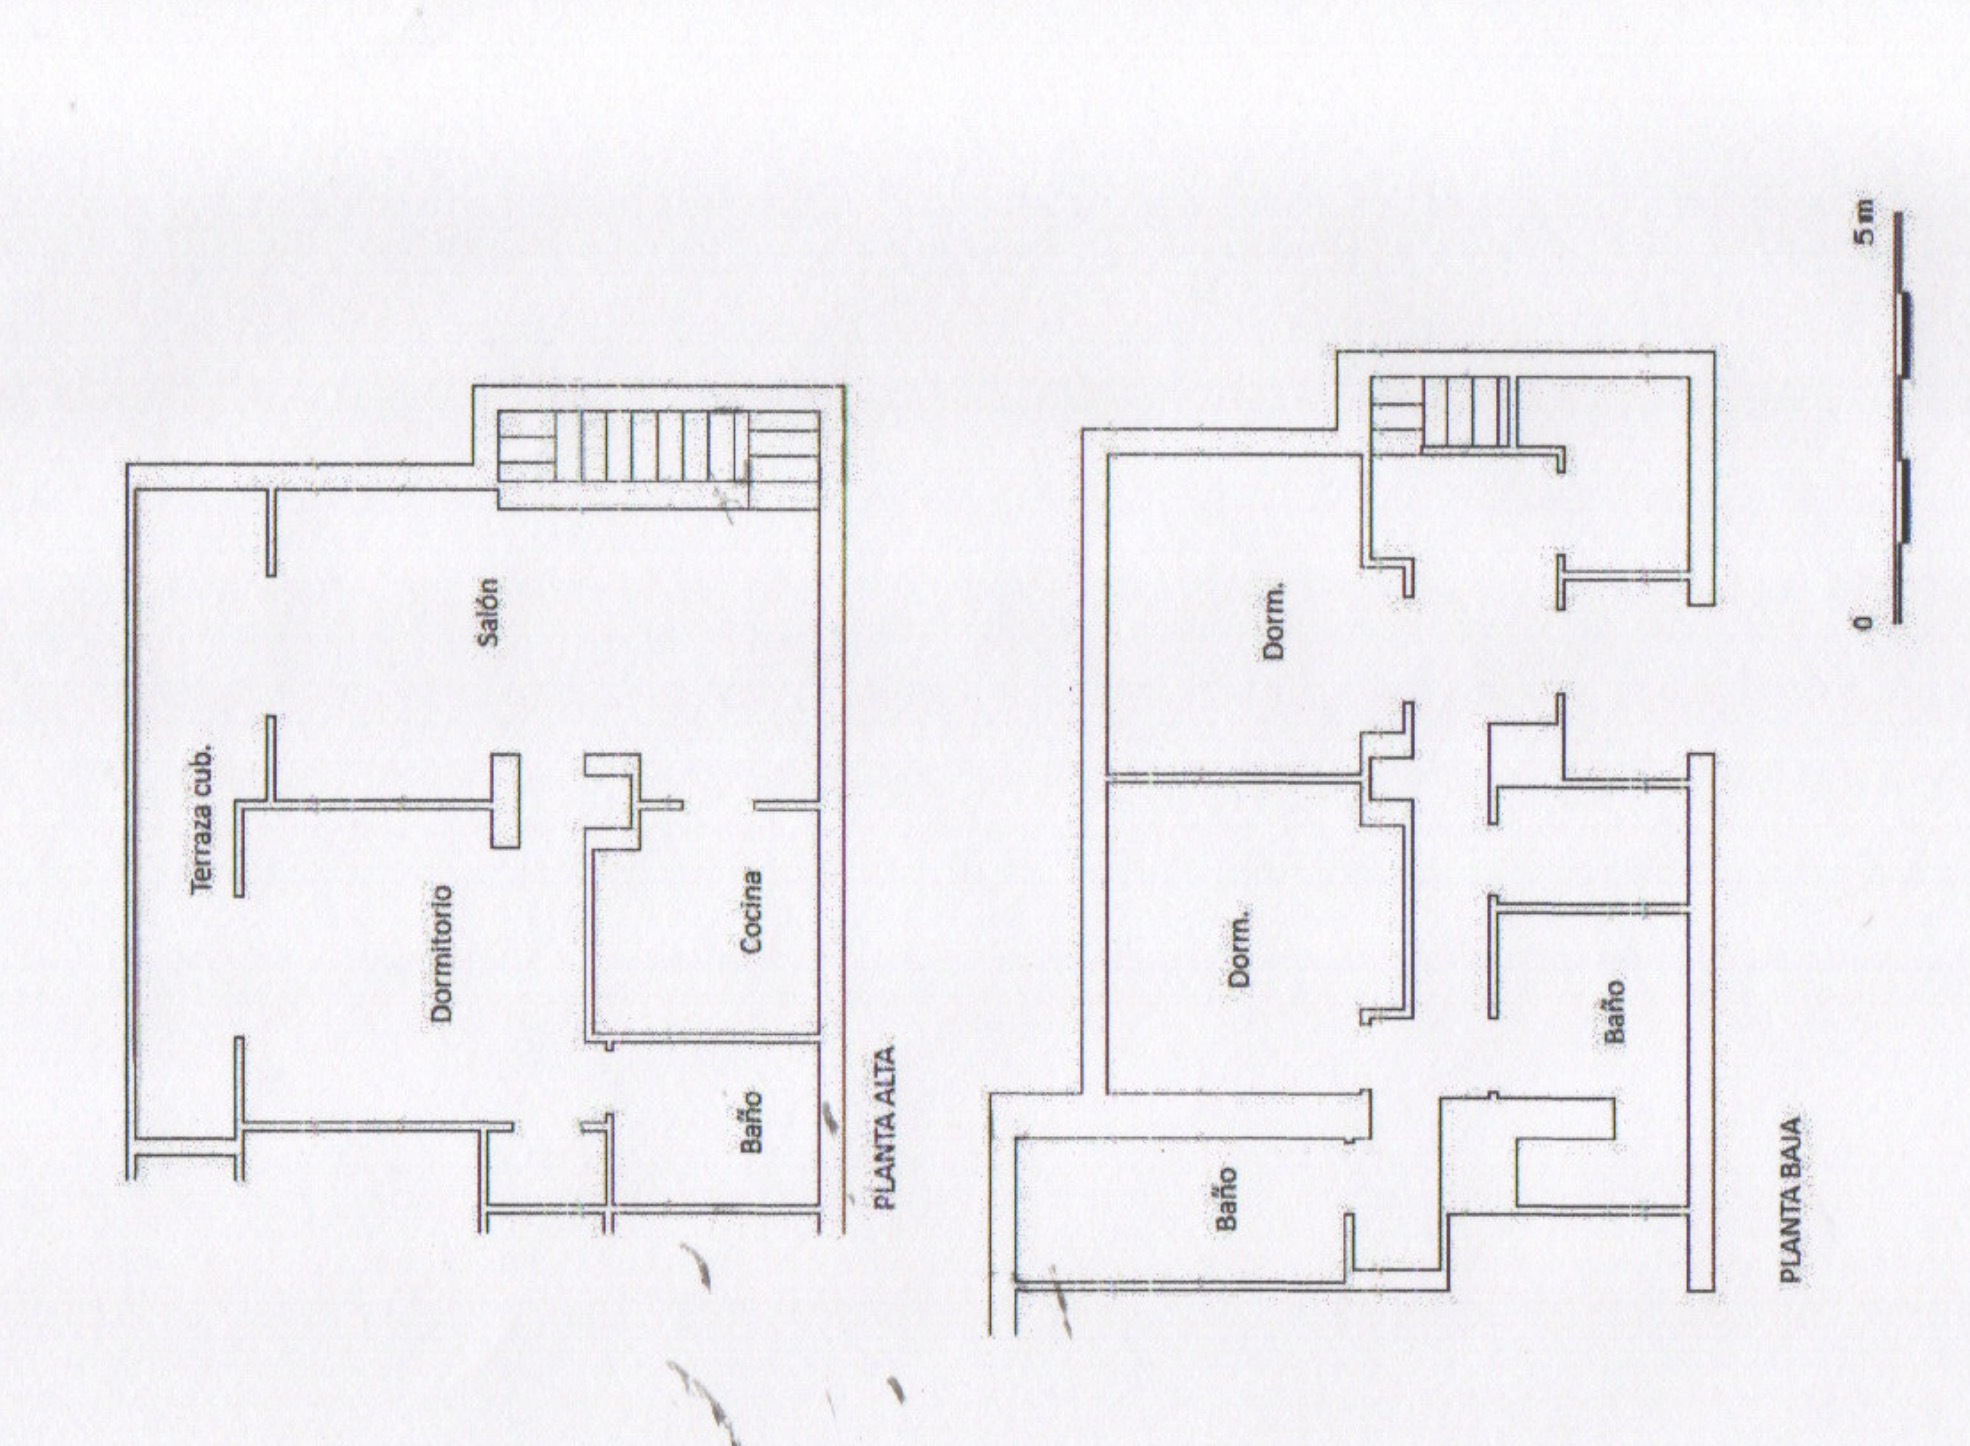
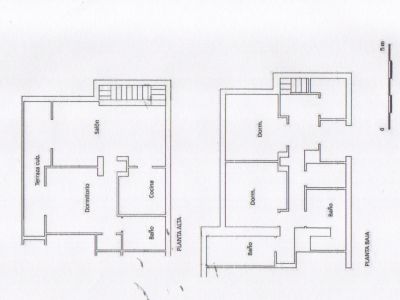
Detailed floor plans illustrate the villa's two levels. The upper floor includes a living room, kitchen, bedroom, and covered terrace; the lower has two bedrooms and two bathrooms. A scale bar is present.
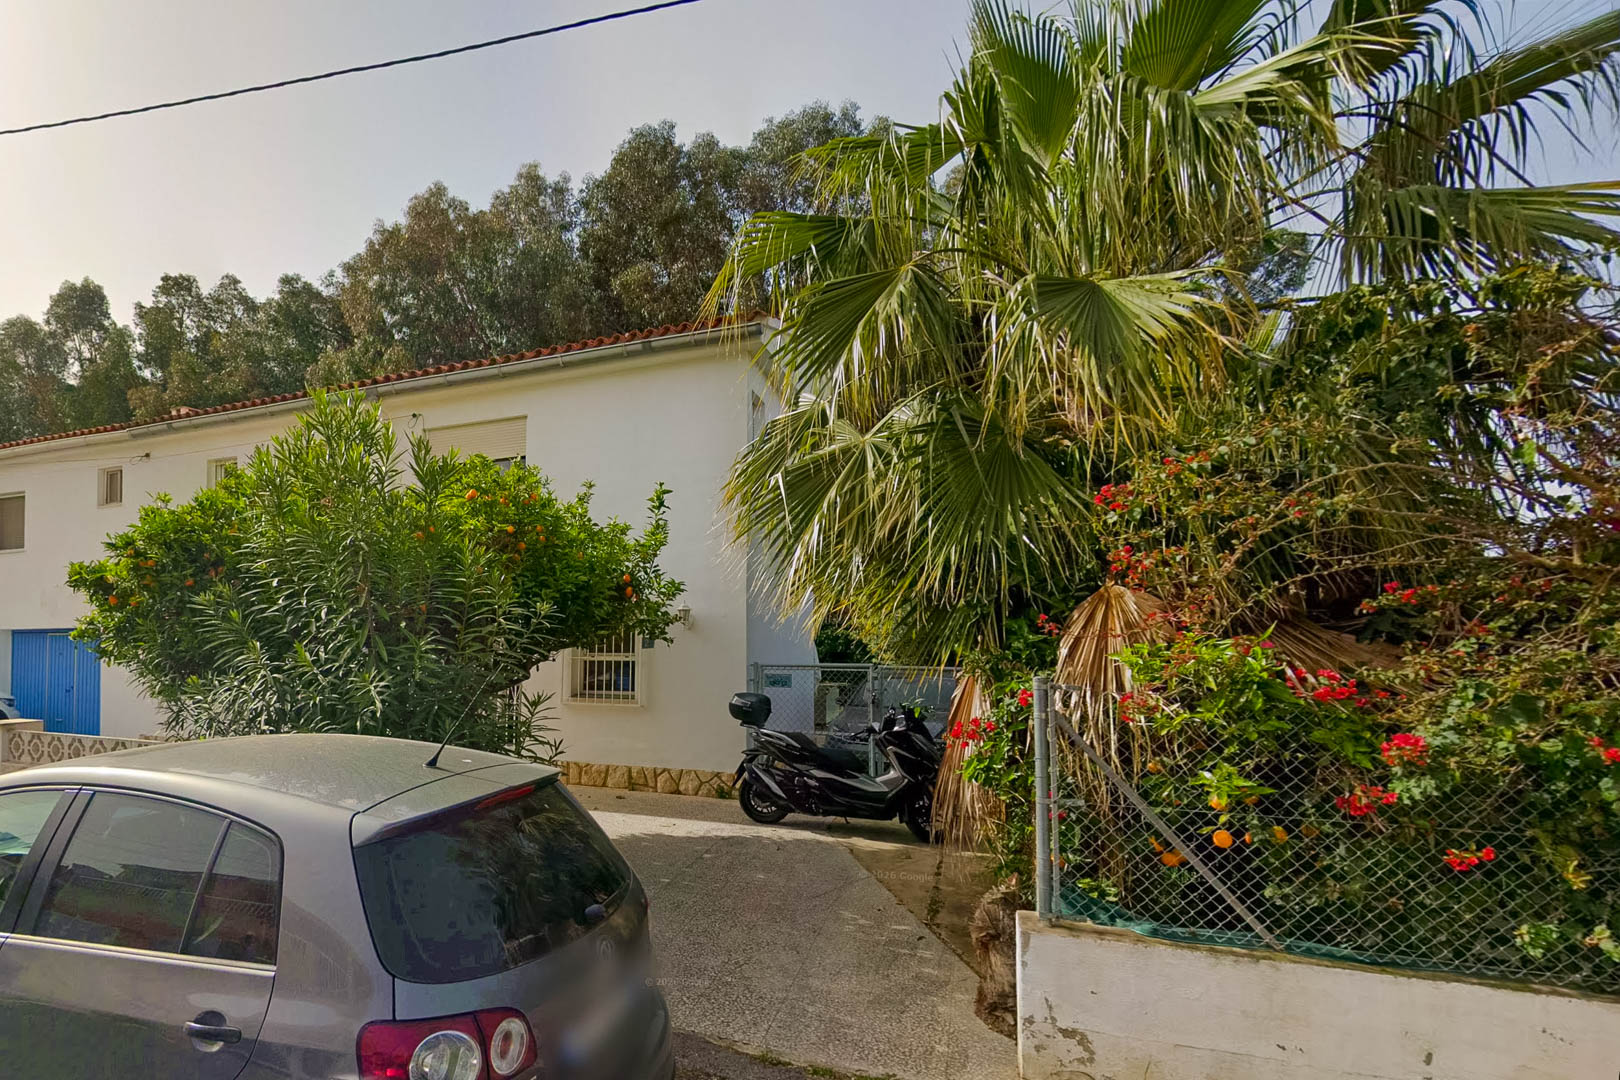
Exterior view of the white villa featuring a red tiled roof, windows with security bars, and an arched entrance. A vibrant orange tree and lush greenery adorn the front garden.
Exterior view of the villa's paved entrance, featuring a fruit-laden orange tree, a palm, and lush Mediterranean vegetation.
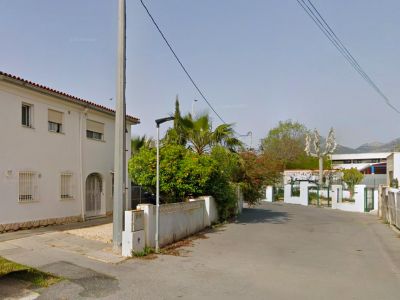
View of the property's two-story white facade with red roof tiles and security bars, featuring a gravel entrance path and a perimeter wall with lush vegetation including an orange tree.
58
The bright white facade of the two-story villa features a traditional tiled roof, an arched entrance with an ornate gate, and windows with security bars. A mature orange tree, heavy with fruit, stands prominently.
Front exterior of the semi-detached villa, featuring a white facade, two distinctive blue garage doors, and a mature orange tree by the wrought-iron entrance gate.
Exterior view of the villa, featuring its white facade and red tiled roof. Prominent fruit trees with yellow citrus fruits and an open upper window are visible under a clear blue sky.
Side view of the villa featuring a white facade with a stone plinth and a concrete path. Lush garden foliage, including a prominent palm tree, borders the private exterior.
The villa's main entrance features a secure arched metal gate, leading to a glass door. A gravel garden with fallen fruit and an overhanging tree frames the facade.
Internal staircase featuring light-colored tiled steps with dark grout lines, illuminated by natural light from an upper window. White handrails are visible on both sides.
Functional kitchen featuring white cabinetry, dark speckled granite countertops, and a tiled backsplash. A single pendant light illuminates the space, ready for personalization.
Bedroom featuring light tiled flooring, a grey geometric rug, and a daybed. Natural light enters through a window with dark curtains, complemented by a small white dressing table.
Partial view of the living room featuring a TV on a white console, a shelving unit, and a glass door with grey and sheer curtains opening to a terrace, set on light tiled flooring with a rug.
Spacious living room with natural light, featuring tiled floors, a comfortable sectional sofa, and direct access to a terrace through glass doors with elegant curtains.
Bright dining area featuring a wooden table with four woven chairs, set against a window with grey curtains. The space has light tiled flooring and a striped rug.
Bedroom with a grey upholstered bed, light tiled floor, natural light from a window with roller shutter, and a baby crib. Equipped with wall-mounted air conditioning.
Bathroom featuring light-toned tiles, a pedestal sink, toilet, bidet, and a bathtub with a tropical leaf shower curtain and frosted window.
Bedroom with a grey upholstered bed and tufted headboard, complemented by light patterned bedding. Natural light enters through the large window, featuring sheer and dark red curtains, over tiled flooring.
Partial view into a bathroom featuring light-toned floor tiles, a toilet, and a window providing natural light. Includes a shower enclosure and decorative wall tiling.
View of a bright hallway with light-colored tiled flooring and white textured walls. A decorative cherub ornament adorns the left wall, leading to a white door with a silver handle.
View of the main entrance hallway with light-toned tiled flooring, white walls, and a multi-paneled door. The corridor extends into the interior, illuminated by a wall sconce.
Compact bathroom featuring a toilet, wall-mounted sink, and natural light from a window with blinds. Tiled walls and floor.
Functional utility room featuring a modern washing machine, a basic utility sink, and a white tiled backsplash. Light-colored floor tiles and a simple wooden shelf are visible.
Functional bathroom featuring light-toned tiles, a decorative border, and an open top-hinged window. Equipped with a wall-mounted sink, toilet, and mirrored cabinet with light.
Spacious garden area featuring several fruit trees, including orange and loquat, set against a backdrop of lush hedges and residential buildings. The plot offers ample space.
Garden area featuring dry grass and a productive orange tree laden with fruit, bordered by a fence under a partly cloudy sky.
This garden area features fruit trees laden with oranges, a low stone wall, and dry ground with visible irrigation lines. Lush green foliage forms the background under a clear sky.
Rear garden with open ground, fruit trees, and a flowering hedge. In the foreground, a wooden base with artificial turf. Ideal for personalization and adding a pool.
Garden area featuring a central evergreen tree with dark foliage and dry, sparse grass. Background shows other fruit trees with oranges and residential buildings under a partly cloudy sky.
Exterior view of the white villa, featuring a tiled roof and citrus trees bearing yellow fruit. Ground-floor entrance and upper windows are visible.
View of the bright living-dining area featuring an oval wooden table, tiled floors, and a large wooden display cabinet. Sliding glass doors open to a balcony, filling the space with natural light.
Bright living room featuring light-colored sofas, tiled flooring, and sliding glass doors that open to a balcony, allowing natural light to illuminate the space.
Bright bedroom featuring an air conditioning unit and direct access to a private terrace. Light tiled flooring and views of lush greenery.
View into an unfurnished room featuring light tiled flooring, white walls, and an air conditioning unit. A window with security bars provides natural light.
Corner of a room featuring white walls and light tiled flooring. An air conditioning split unit is mounted, with a power outlet below, beside a grey armchair and dark furniture.
Compact kitchen featuring white cabinetry, dark speckled granite countertops, and a decorative tiled backsplash. The space is illuminated by a central pendant light and light floor tiles.
Bedroom featuring light tiled flooring, a geometric grey and beige rug, and a single bed by the window with dark curtains. A small white dressing table is also visible.
The living area features light tiled flooring and white walls, with a modern TV setup and a bookshelf. Natural light streams in from the terrace access, framed by dark grey and sheer white curtains.
Spacious living room featuring light tiled flooring, a plush neutral rug, and a comfortable grey modular sofa. Natural light streams through the glass door, framed by sheer and grey curtains, leading to an outdoor terrace.
Bright dining area featuring a wooden table with woven chairs, positioned by a window with grey curtains. Light-colored tiled flooring extends throughout, with a striped rug in the foreground.
Spacious room with sliding glass doors and security bars, providing direct access to the private garden, illuminated by abundant natural light on the light-toned floor.
Bright bedroom featuring a double bed with a grey upholstered headboard, tiled flooring, and direct outdoor access via a glass door. Includes air conditioning.
Functional bathroom with light marble-effect floor tiles and beige wall tiles. Features a pedestal sink, toilet, bidet, and bathtub with a leaf-patterned curtain and frosted window.
Double bedroom featuring a grey upholstered bed with a tufted headboard, tiled flooring, and ample natural light from the window with terrace access.
View into a bathroom featuring light-colored tiled flooring and white wall tiles with a decorative border. Includes a toilet, shower cabin, and natural light from a window.
Interior hallway featuring light tiled flooring and white textured walls, leading to a paneled door, with a small decorative wall accent.
Interior hallway featuring light-toned tiled flooring and white walls. A white door with frosted glass panels is on the left, leading to a long corridor illuminated by a wall sconce.
Functional bathroom featuring a toilet, sink, and a window with blinds. It has light cream wall and floor tiles with a blue decorative border and a bath mat.
Functional utility room featuring a washing machine, a practical utility sink with a tiled backsplash, and light-colored floor tiles. A wooden shelf is visible.
Functional bathroom featuring light-toned wall tiles with a decorative border, a wall-mounted sink, toilet, and an illuminated mirror. A tilt-and-turn window provides natural light and ventilation.
Interior staircase featuring light-colored tiled steps with dark grout, textured white walls, and simple handrails. Natural light illuminates the upper landing.
Side exterior of the villa, featuring a combination of white stucco and light stone cladding. A narrow concrete path runs alongside, bordered by lush green foliage and a prominent palm tree.
Main entrance featuring a white arched security gate and a window with roller shutter. The gravel garden in front has fallen fruit from an overhead tree.
Garden area featuring several fruit trees, such as orange and loquat, alongside a palm tree. The ground shows dry grass, bordered by green hedges and distant houses.
Outdoor garden featuring dry grass and several fruit trees, notably an orange tree laden with ripe fruit, under a partly cloudy sky.
The spacious garden features several productive orange trees and a low retaining wall, with ample space for landscaping or a private pool.
Spacious garden area with mature fruit trees and perimeter hedging. Features a small artificial turf section on wooden pallets, offering potential for outdoor customization.
The garden features a mature, well-pruned tree with dense green leaves, set against dry grass and distant buildings under a partly cloudy sky. Orange trees are visible in the background.
Detailed floor plans illustrate the villa's two levels. The upper floor includes a living room, kitchen, bedroom, and covered terrace; the lower has two bedrooms and two bathrooms. A scale bar is present.
Exterior view of the white villa featuring a red tiled roof, windows with security bars, and an arched entrance. A vibrant orange tree and lush greenery adorn the front garden.
Exterior view of the villa's paved entrance, featuring a fruit-laden orange tree, a palm, and lush Mediterranean vegetation.
View of the property's two-story white facade with red roof tiles and security bars, featuring a gravel entrance path and a perimeter wall with lush vegetation including an orange tree.

Townhouse for sale in Albir, 200m from the beach with garden

525.000€
Albir
Ref: BG-327

Request Information

3
bedrooms
3
bathrooms
169m²
Built area
542m²
Plot size
1968
Year built
Pool

Prime location in the heart of Albir

This spacious townhouse for sale in Albir offers a prime residential location, just 200 meters from the beach. The property is situated on a flat plot of 542 m² in the heart of Albir, one of the most sought-after areas on the Costa Blanca. Its central position ensures that all essential amenities such as schools, supermarkets, restaurants, sports facilities, and medical care are conveniently within walking distance. Albir is renowned for its picturesque promenade, excellent gastronomy, and proximity to the Sierra Helada Natural Park with its impressive hiking trails. Here, you enjoy the best of both worlds: the tranquility of a residential area and the vibrancy of a coastal town.

Comfortable living on two levels

The townhouse in Albir features a living area of 169 m², spread across two well-arranged floors. The ground floor comprises 2 spacious double bedrooms, 2 bathrooms, and a practical laundry room. The upper floor hosts a generous living room, an adjoining and equipped kitchen, and another double bedroom with its own private bathroom. Both the living room and the upstairs bedroom offer direct access to a terrace, perfect for relaxation. For optimal comfort, the property is equipped with air conditioning (hot/cold) in the bedrooms and living room. Pre-installation for gas central heating is also in place, allowing for future adaptations.

Generous outdoor space and investment potential

The exterior of this property in Albir includes an expansive, fenced garden with various fruit trees such as orange, lemon, pomegranate, and loquat trees. There is ample space for the construction of a private swimming pool, ideal for making the most of the Mediterranean climate. The plot also provides private parking. A particular added value of this property is its legal structure: it consists of two separate residential units, each with its own title deed, cadastral registration, energy certificate, and tourist rental license. This makes it not only an excellent family home but also an attractive investment for holiday rentals or a combination of personal use and rental. The villa is in good condition and simultaneously offers the opportunity to modernize it according to individual preferences to further enhance its value.

Pool

Space for pool

Terrain

Flat land

Exterior

Garden Terrace Fenced

Views

Mountain views Garden views

Heating & Climate

Air conditioning Reversible AC Gas heating

Interior

Fully equipped kitchen Laundry room

Parking & Garage

Private parking

Location

Close to beach Close to town centre Close to shops Close to schools
Price alert

Notify me if the price drops

We will notify you as soon as the price of this property is reduced.

Leave your e-mail address and we will inform you immediately about any price change for this property.
Important notice The information provided about this property is for informational purposes only and does not constitute a contractual commitment. It may be subject to errors, price changes, omissions or withdrawal from the market without prior notice. To verify the accuracy of the details, we recommend contacting Andrea Y Olaf Inmobiliaria.

Find your property

Refine your search below

Buying mandate: We search, you find

Buying mandate: We search, you find

Exclusive personalized search service. With our buyer's mandate, we represent you in the search for your dream property....

See more
Select a type
Property Type
House / Villas
Apartment
New Construction
Land
Commercial
Others
Select a location
Location
Budget
Budget
Bedrooms
Bedrooms
Any
Pool
Any
Views
Any
Orientation
Any
Bathrooms